
REALHUB is on fire today

Properties

Browse or get in touch to schedule a walkthrough.

  • Nearby me
Price range

Popular Features

Community Features

Association

Property Features

Waterfront

View

Exterior Features

Interior Features

Style

10000 properties match your criteria

Updated 1 minute ago

E-Alert name
Coming soon
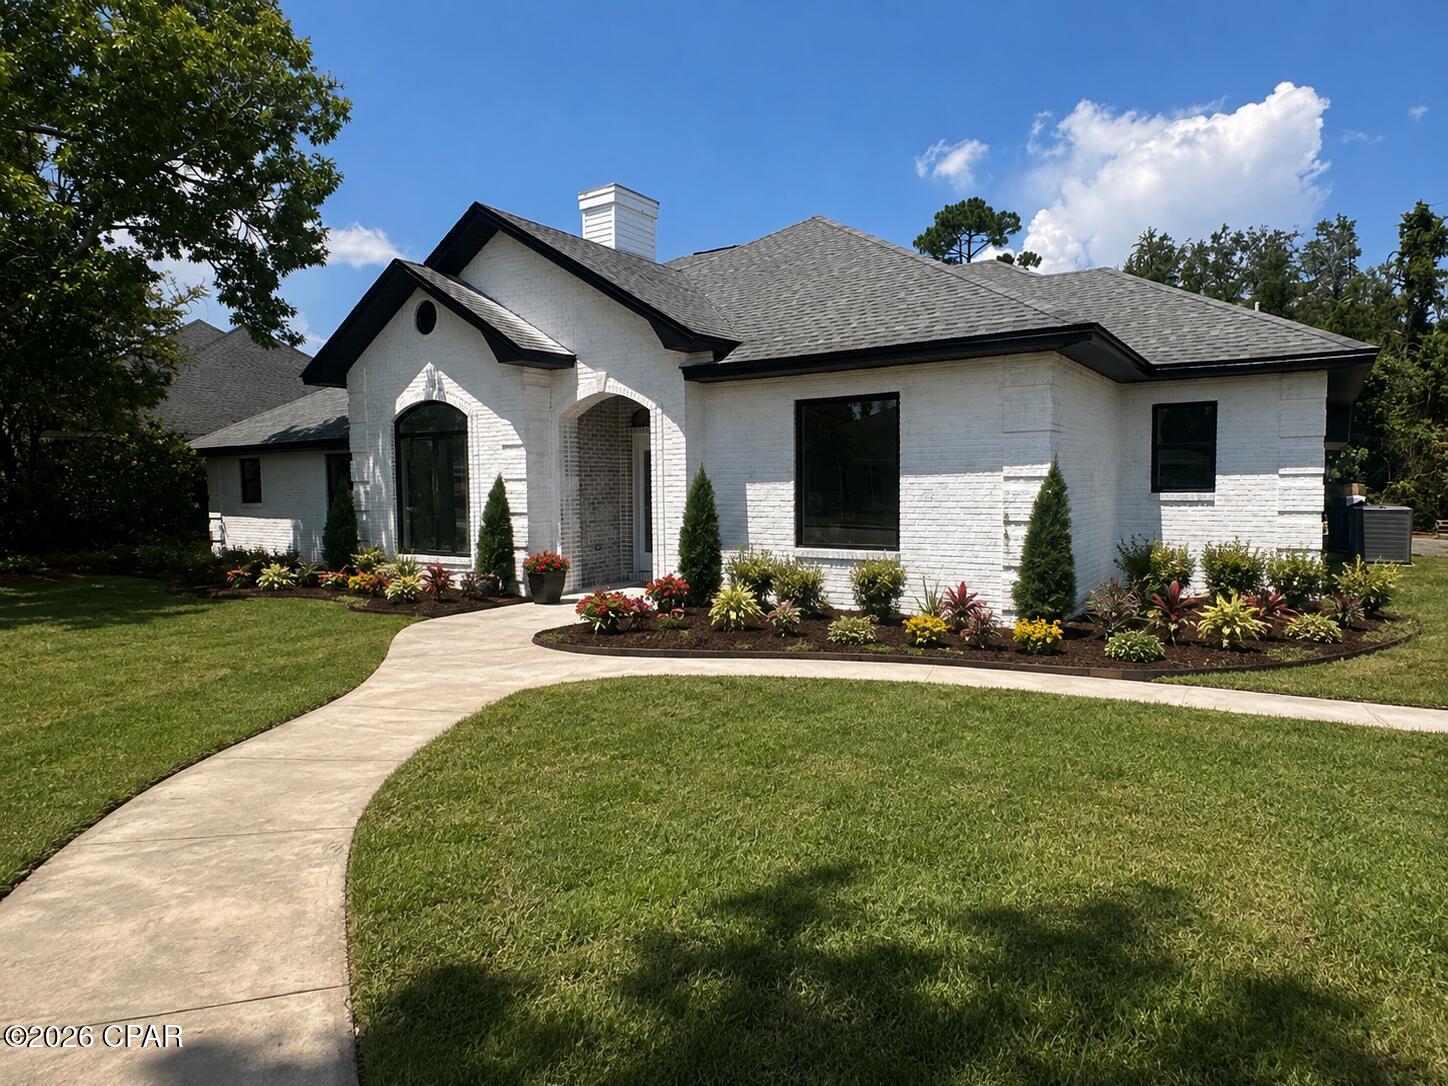
*COMING SOON LISTING, NO SHOWINGS* Timeless elegance meets refined modern design in this stunning 2,840 sqft, 4 bed, 2.5 bath home. From its striking white German schmear exterior and manicured garden to its thoughtfully curated interior, every detail has been designed to create a home that feels both sophisticated and inviting.
Inside, warm wood tones and crisp finishes create a welcoming atmosphere, while distinctive architectural details add character throughout. The living room makes an unforgettable impression with a dramatic floor-to-ceiling electric fireplace feature framed by custom built-in shelving, creating an elegant focal point for both everyday living and entertaining.
The kitchen is truly the heart of the home, offering an impressive combination of style and functionality. Ample soft-close cabinetry, a spacious center island with bar seating, and luxurious waterfall quartz countertops provide plenty of storage, workspace, and room to gather. White appliances with sophisticated gold detailing complement the warm wood accents and elegant finishes.
The primary suite offers a private retreat with a beautifully appointed ensuite bath featuring dual vanities, a spacious glass-enclosed walk-in shower, and a freestanding soaking tub. A generous walk-in closet provides abundant storage.
Two additional bedrooms offer flexibility for guests, a home office, study, hobby room, or whatever best suits your lifestyle. A closed-in patio area provides additional living space and creates a comfortable setting for relaxing or entertaining.
Combined with its sophisticated design, thoughtful upgrades, beautiful landscaping, and attention to detail, 305 Wood Trail is a truly distinctive home that seamlessly blends classic architectural charm with contemporary luxury.
#794755

Panama City

305 Wood Trail

4 Beds

2 Baths

2,840 Sq.Ft.

$650,000

MLS#: 794755
New on site 1 day ago
Coming soon
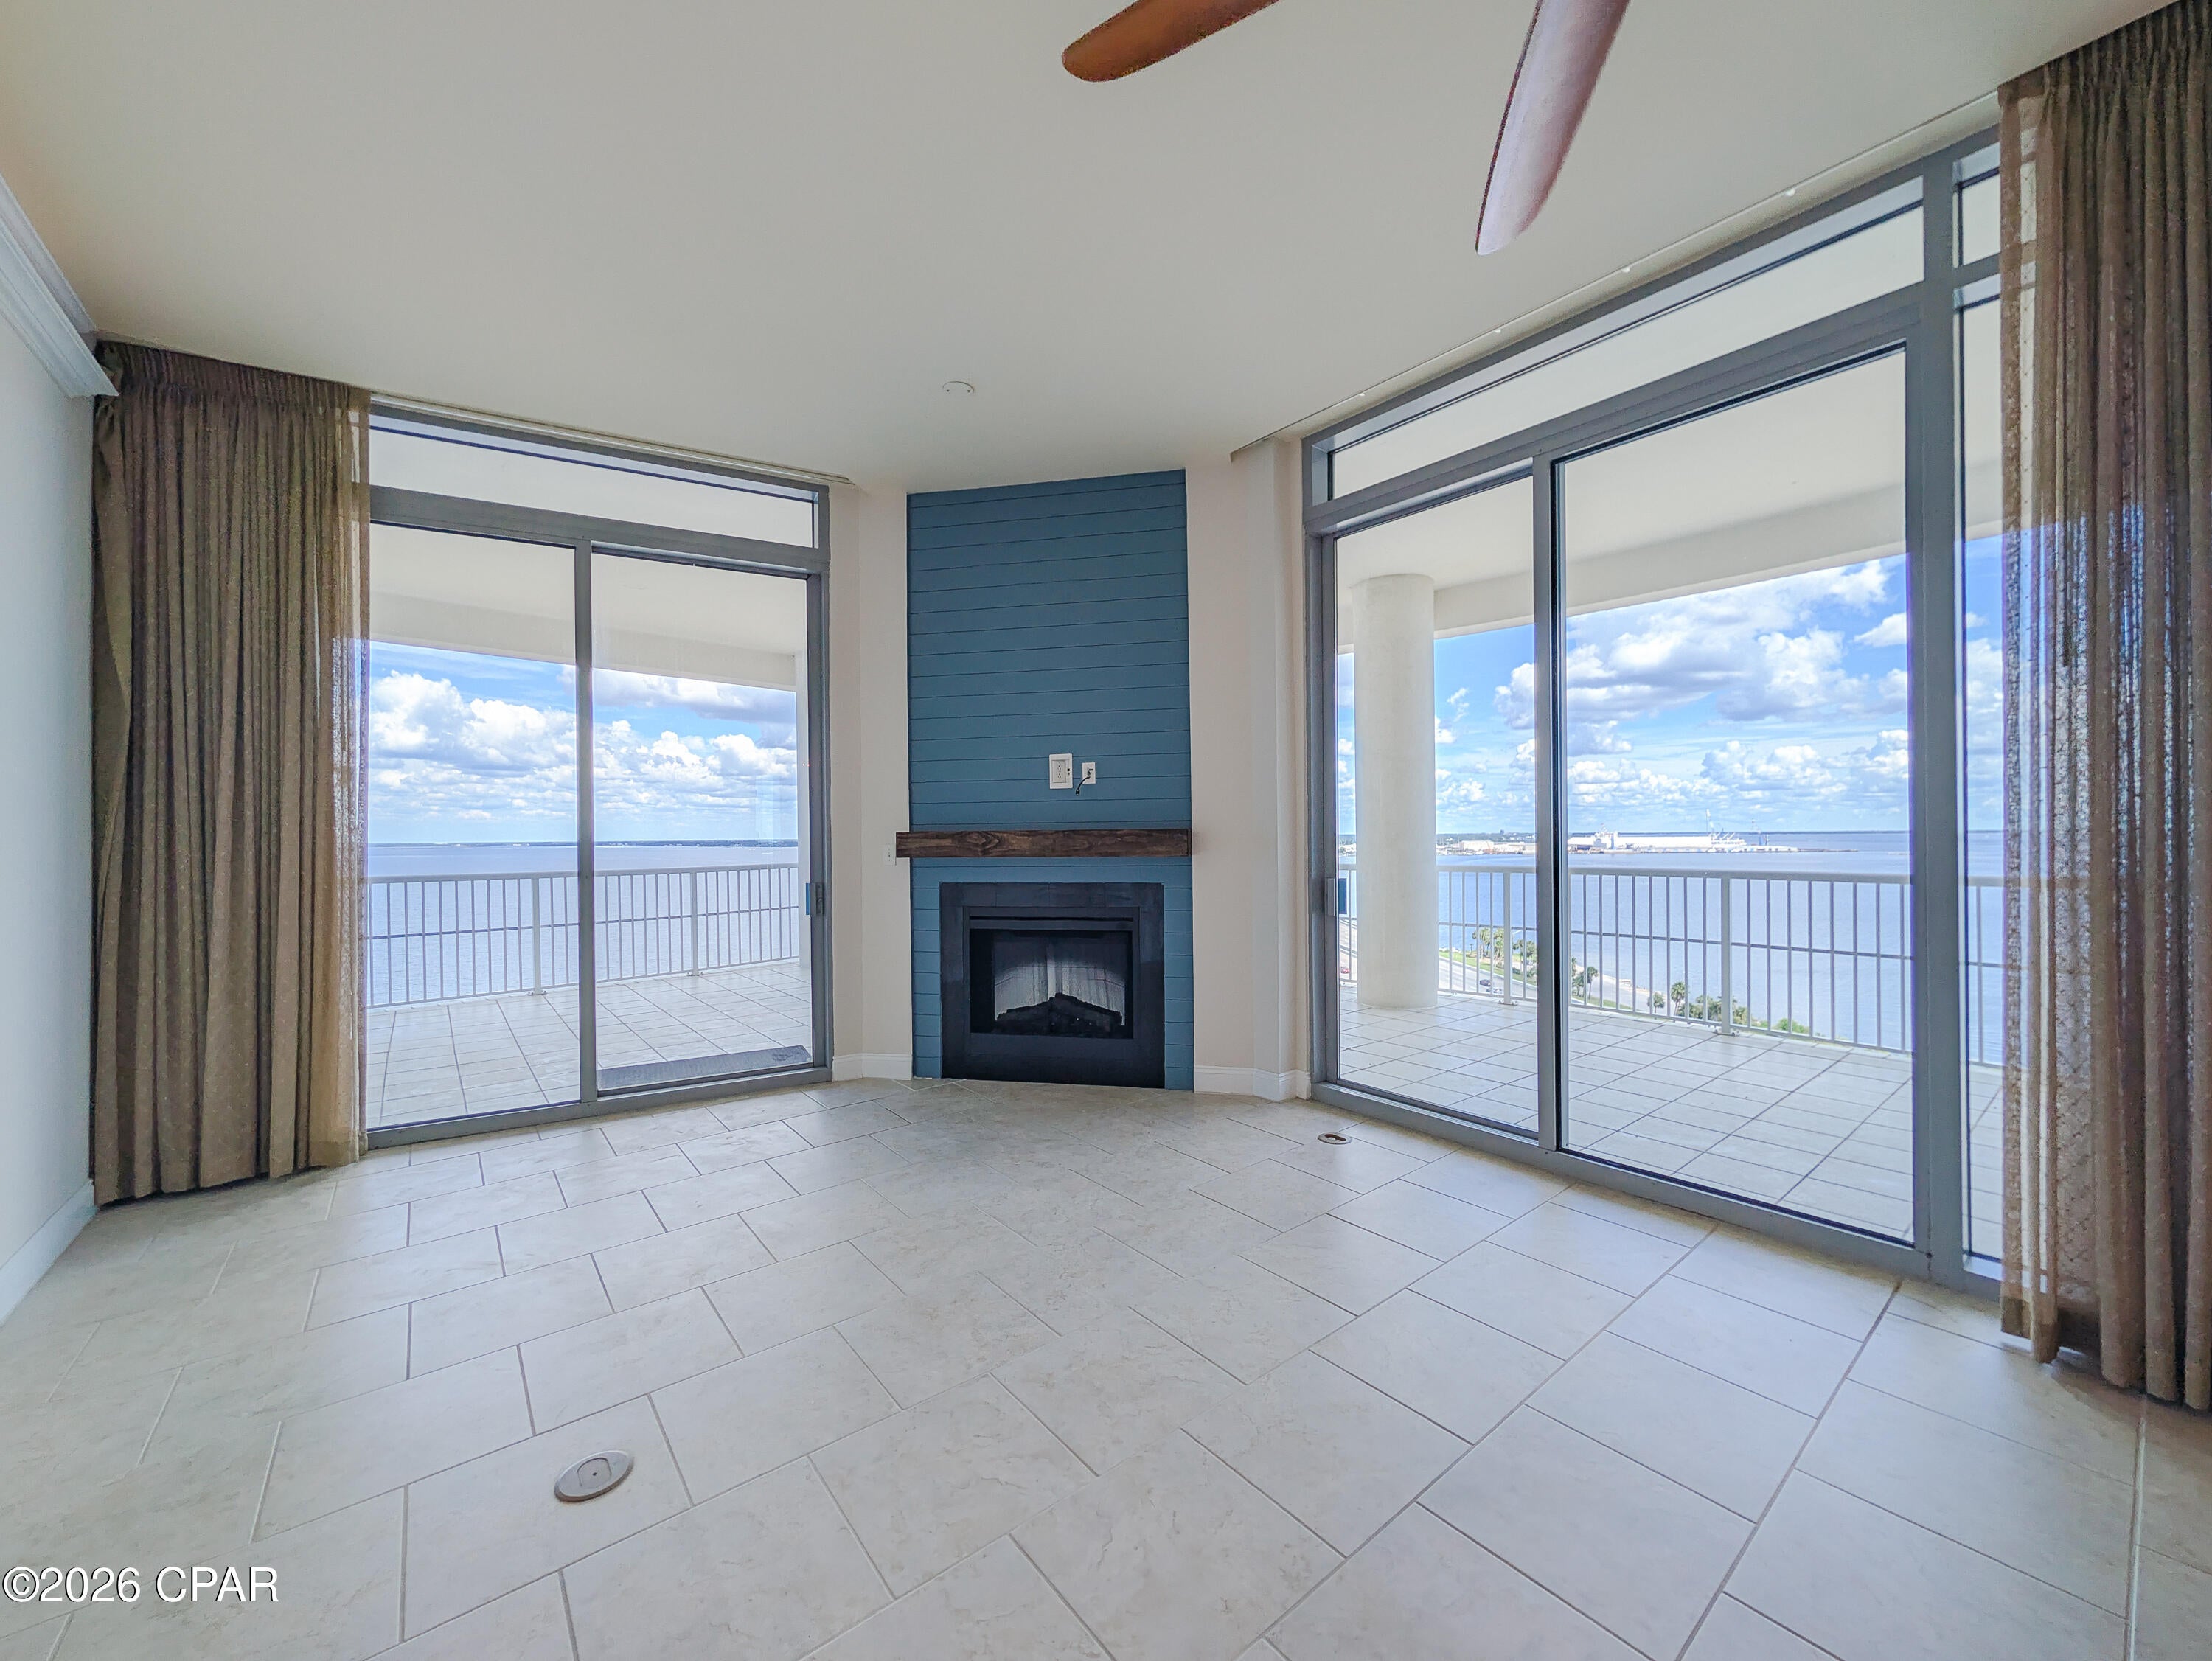
COMING SOON - NO SHOWINGS - The door opens and the room does something most rooms don't -- it goes up. Eleven-foot ceilings lift the whole space, and the light that comes with them is bay light: wide, moving, a little different every hour. This is the top of Marina Landing, and from up here St. Andrews Bay isn't a view you go looking for. It's simply there, in every window, in every room.

Mornings start slow. Coffee on the balcony while the water is still glass and the first boats ease out of the marina below. By ten the bay has picked up its chop and its color, and the light comes off it and onto your ceilings in a way you'll catch yourself watching from the kitchen. Afternoons belong to the water -- paddle board, boat, or the long walk down to the pier. 

Three bedrooms and three full baths mean the people you love can actually stay. Guests wake up to the same bay you do. Grandkids claim the balcony. The primary suite faces the water, so the last thing you see at night and the first thing you see in the morning is the bay, quiet and lit.

The 1916-square-foot floor plan lives large without feeling cavernous -- the height does that. The kitchen opens to the living space so no one is cooking alone. 685 square feet of balcony wraps the living areas, wide enough for a real table, a grill, and chairs that don't get folded up and put away. The building's amenities --  gym, owner's party area, private pier, boat slips available to lease next door -- sit just downstairs.

Marina Landing is a residential waterfront community, not a rental building. No vacation rentals, six-month minimum lease. That's why the halls are quiet and the neighbors know your name.

Penthouses in this building don't come up often, and eleven-foot ceilings with bay views from every window is a combination you can't renovate your way into. This one is pristine and ready for you.

Come see what the light does at five o'clock.
#795048

Panama City Beach

6422 W Highway 98 1406

3 Beds

3 Baths

1,916 Sq.Ft.

$579,000

MLS#: 795048
New on site today
Fairchild Estates • New roof 2023 • Corner cul-de-sac lot • Split-bedroom layout • Fenced back yard

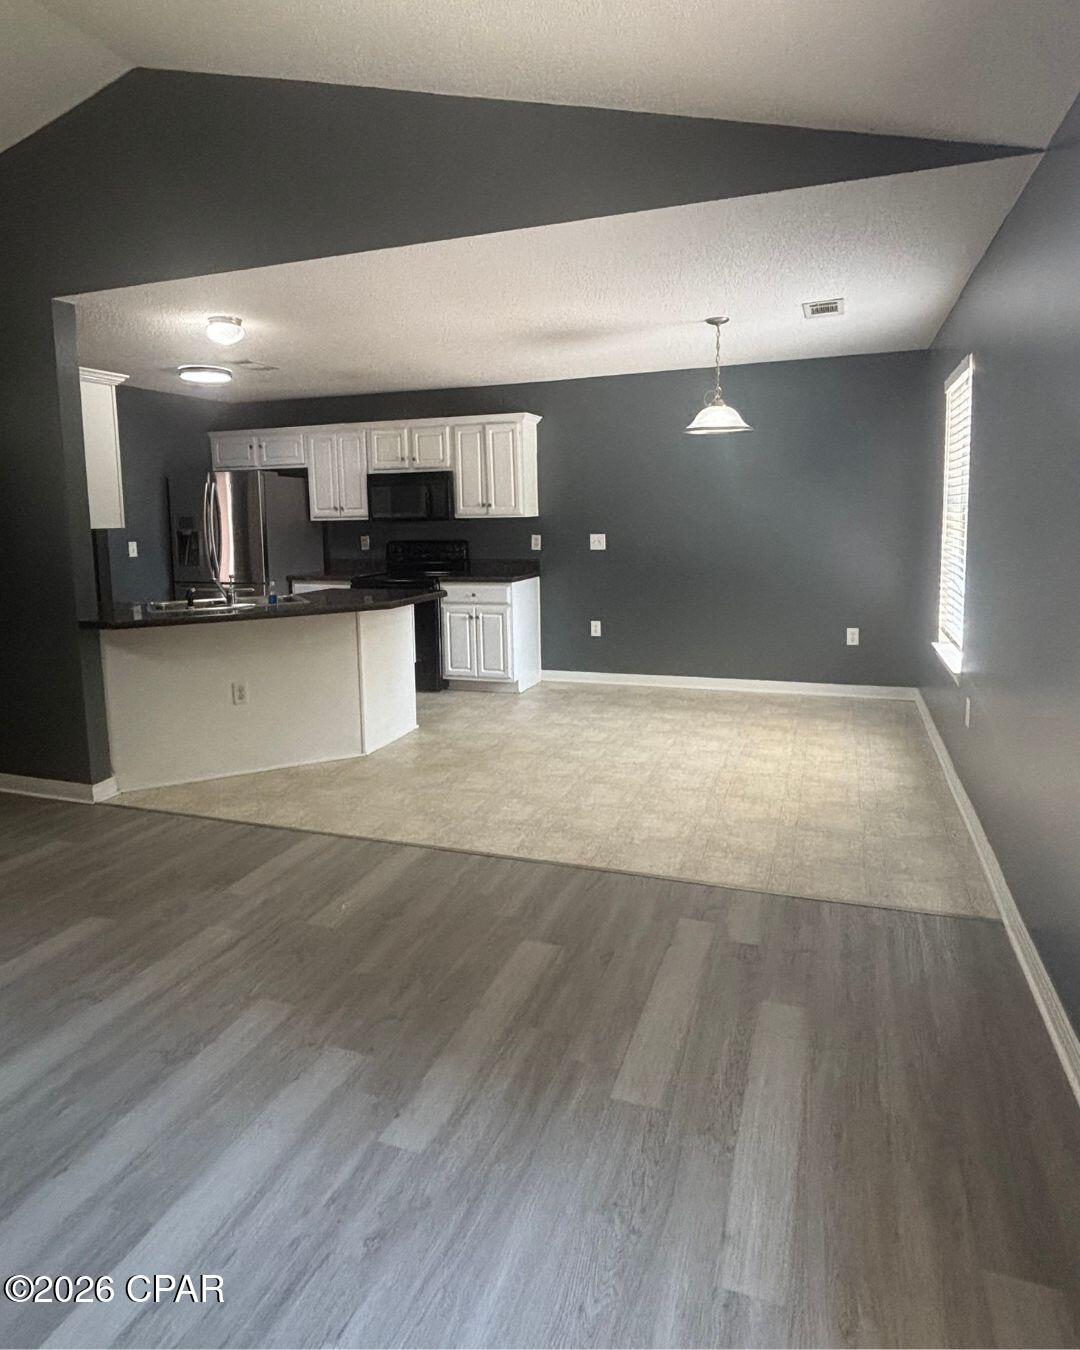
Located in Fairchild Estates, 3400 Skymaster Court in Crestview offers 3 bedrooms, 2 baths, and 1,854 square feet on a 0.31-acre corner lot. The split-bedroom floor plan centers around a spacious great room with vaulted ceiling details, plus a dining area, breakfast space, pantry, and practical kitchen layout. Recent updates include a brand-new roof installed in December 2023, new LVP in the main living area, fresh interior paint, updated lighting, and new hardware throughout. The primary suite features a tray ceiling, dressing area, soaking tub, and separate shower, while laminate, vinyl, and carpet flooring add function across the home. Outdoor features include a fenced back yard, open patio, level lot, and yard building for extra storage. A 2-car attached garage with opener, public water, and septic system add everyday convenience. Set on a dead-end cul-de-sac street in Crestview, this home is near local shopping, dining, parks, schools, and major north and south routes through Okaloosa County.
#795067

Crestview

3400 Skymaster Court

3 Beds

2 Baths

1,854 Sq.Ft.

$325,000

MLS#: 795067
New on site today
More photos coming soon. Have you been vacationing in Panama City Beach since childhood--spending your summers along these unforgettable shores? Now is your opportunity to own your own piece of paradise.

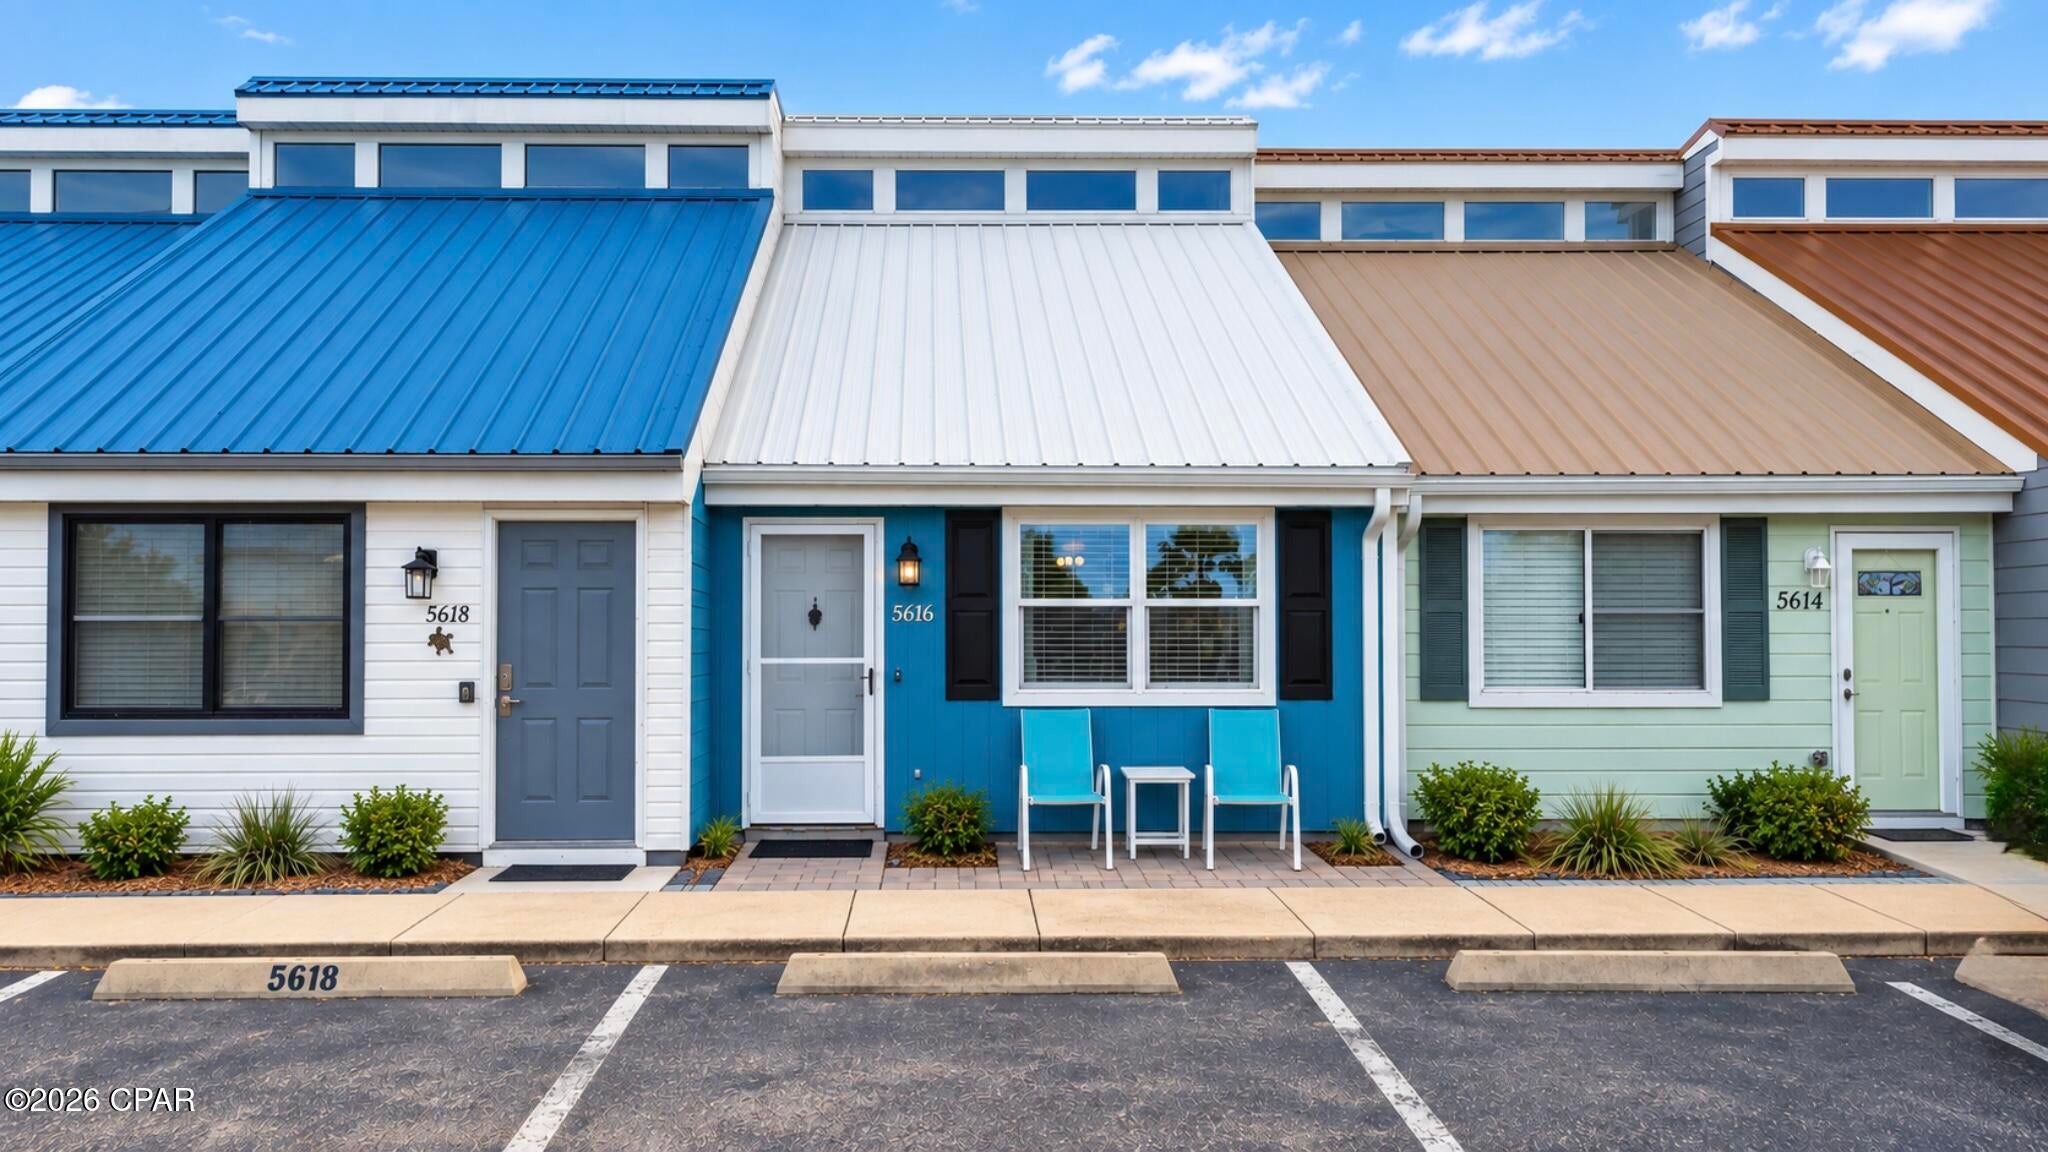
Perfectly positioned between the Gulf and Grand Lagoon, this charming beach retreat offers an unbeatable East End location near the sugar-white sand, boating, waterfront dining, and many of Panama City Beach's most beloved attractions. With no HOA and connected to public water and sewer (not all these units are), you have the freedom to enjoy it as your personal getaway, use it as a rental, or live your best beach life full time.

Inside, you will find enough room to sleep 6 with 2 sleeping rooms and a sleeper sofa, 1.5 baths, and a cozy kitchen perfect for relaxed dinners after a day at the beach or on the boat. The freshly painted exterior, inspired by the beautiful colors of the Gulf, gives this coastal cottage a cheerful new look.

The East End lifestyle is right outside your door. Spend the day swimming, snorkeling, kayaking, fishing, or exploring St. Andrews State Park and nearby Shell Island. Hop aboard the Sea Screamer for a dolphin cruise, launch your own boat into Grand Lagoon, or rent one from one of the nearby marinas. When it is time to dine, local favorites such as Schooners, Capt. Anderson's, The Grand Marlin, and Dat Cajun Place are just minutes away. Grocery stores, fishing charters, local shops, entertainment, and even more coastal adventures are also conveniently nearby.

Offered at an great price, this is your chance to personalize a beach house of your own and create the dreamy coastal escape you have always imagined. Buyer to verify measurements if important
#795064

Panama City

5616 Thomas Drive

1 Beds

1 Baths

816 Sq.Ft.

$255,000

MLS#: 795064
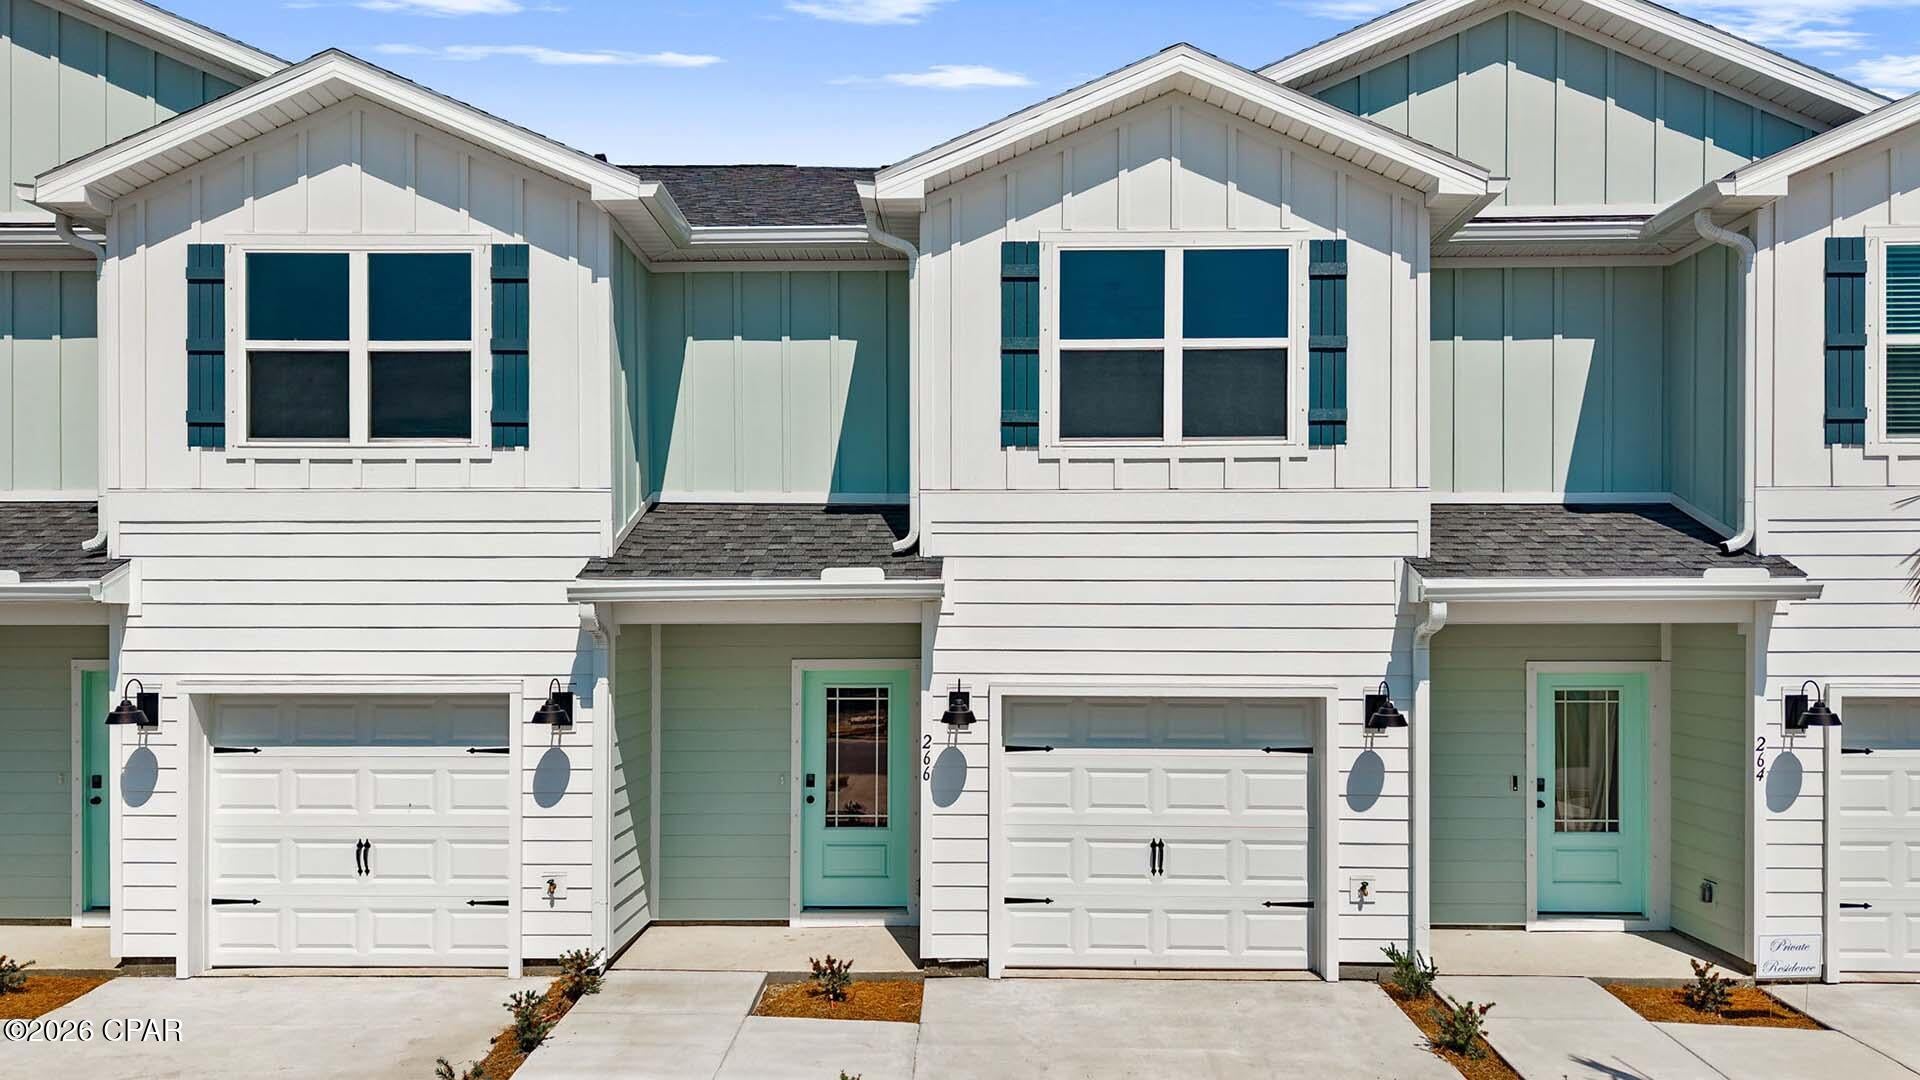
Welcome to 250 Phillips Bluff Avenue, a new home at Colonial East Townhomes in Panama City Beach. This townhome is an interior unit of a six-unit building that is ready for move in. This floor plan has 3 bedrooms, 2.5 bathrooms with a bright foyer leading to the expansive open-concept kitchen, living, and dining area, designed for entertaining and everyday living. The kitchen is open and spacious with a center island and overlooks the main living area. Interior features include quartz countertops, EVP throughout the main level, EVP treads on the stairs and carpet in bedrooms and upstairs hallway. 


The first floor is heart of this home, while the privacy of the second level holds all bedrooms, ensuring a quiet retreat. The primary bedroom has a generous size closet and a private bathroom with dual sink vanity, and ample linen storage, and a large shower. Additional bedrooms share a hall bath, creating a comfortable space.


A Smart Home Technology Package comes standard, featuring a Qolsys IQ touch panel for thermostat and lighting control, ensuring security and convenience with keyless entry KwikSet deadbolt. Exterior features of Colonial East townhomes are equally impressive, with Hardie® siding. A landscaped front entry adds curb appeal and welcomes you to your very own slice of Florida paradise. Call us today for more information on Colonial East.
#791377

Panama City Beach

250 Phillips Bluff Avenue

3 Beds

2 Baths

1,459 Sq.Ft.

$292,006

MLS#: 791377
New on site today
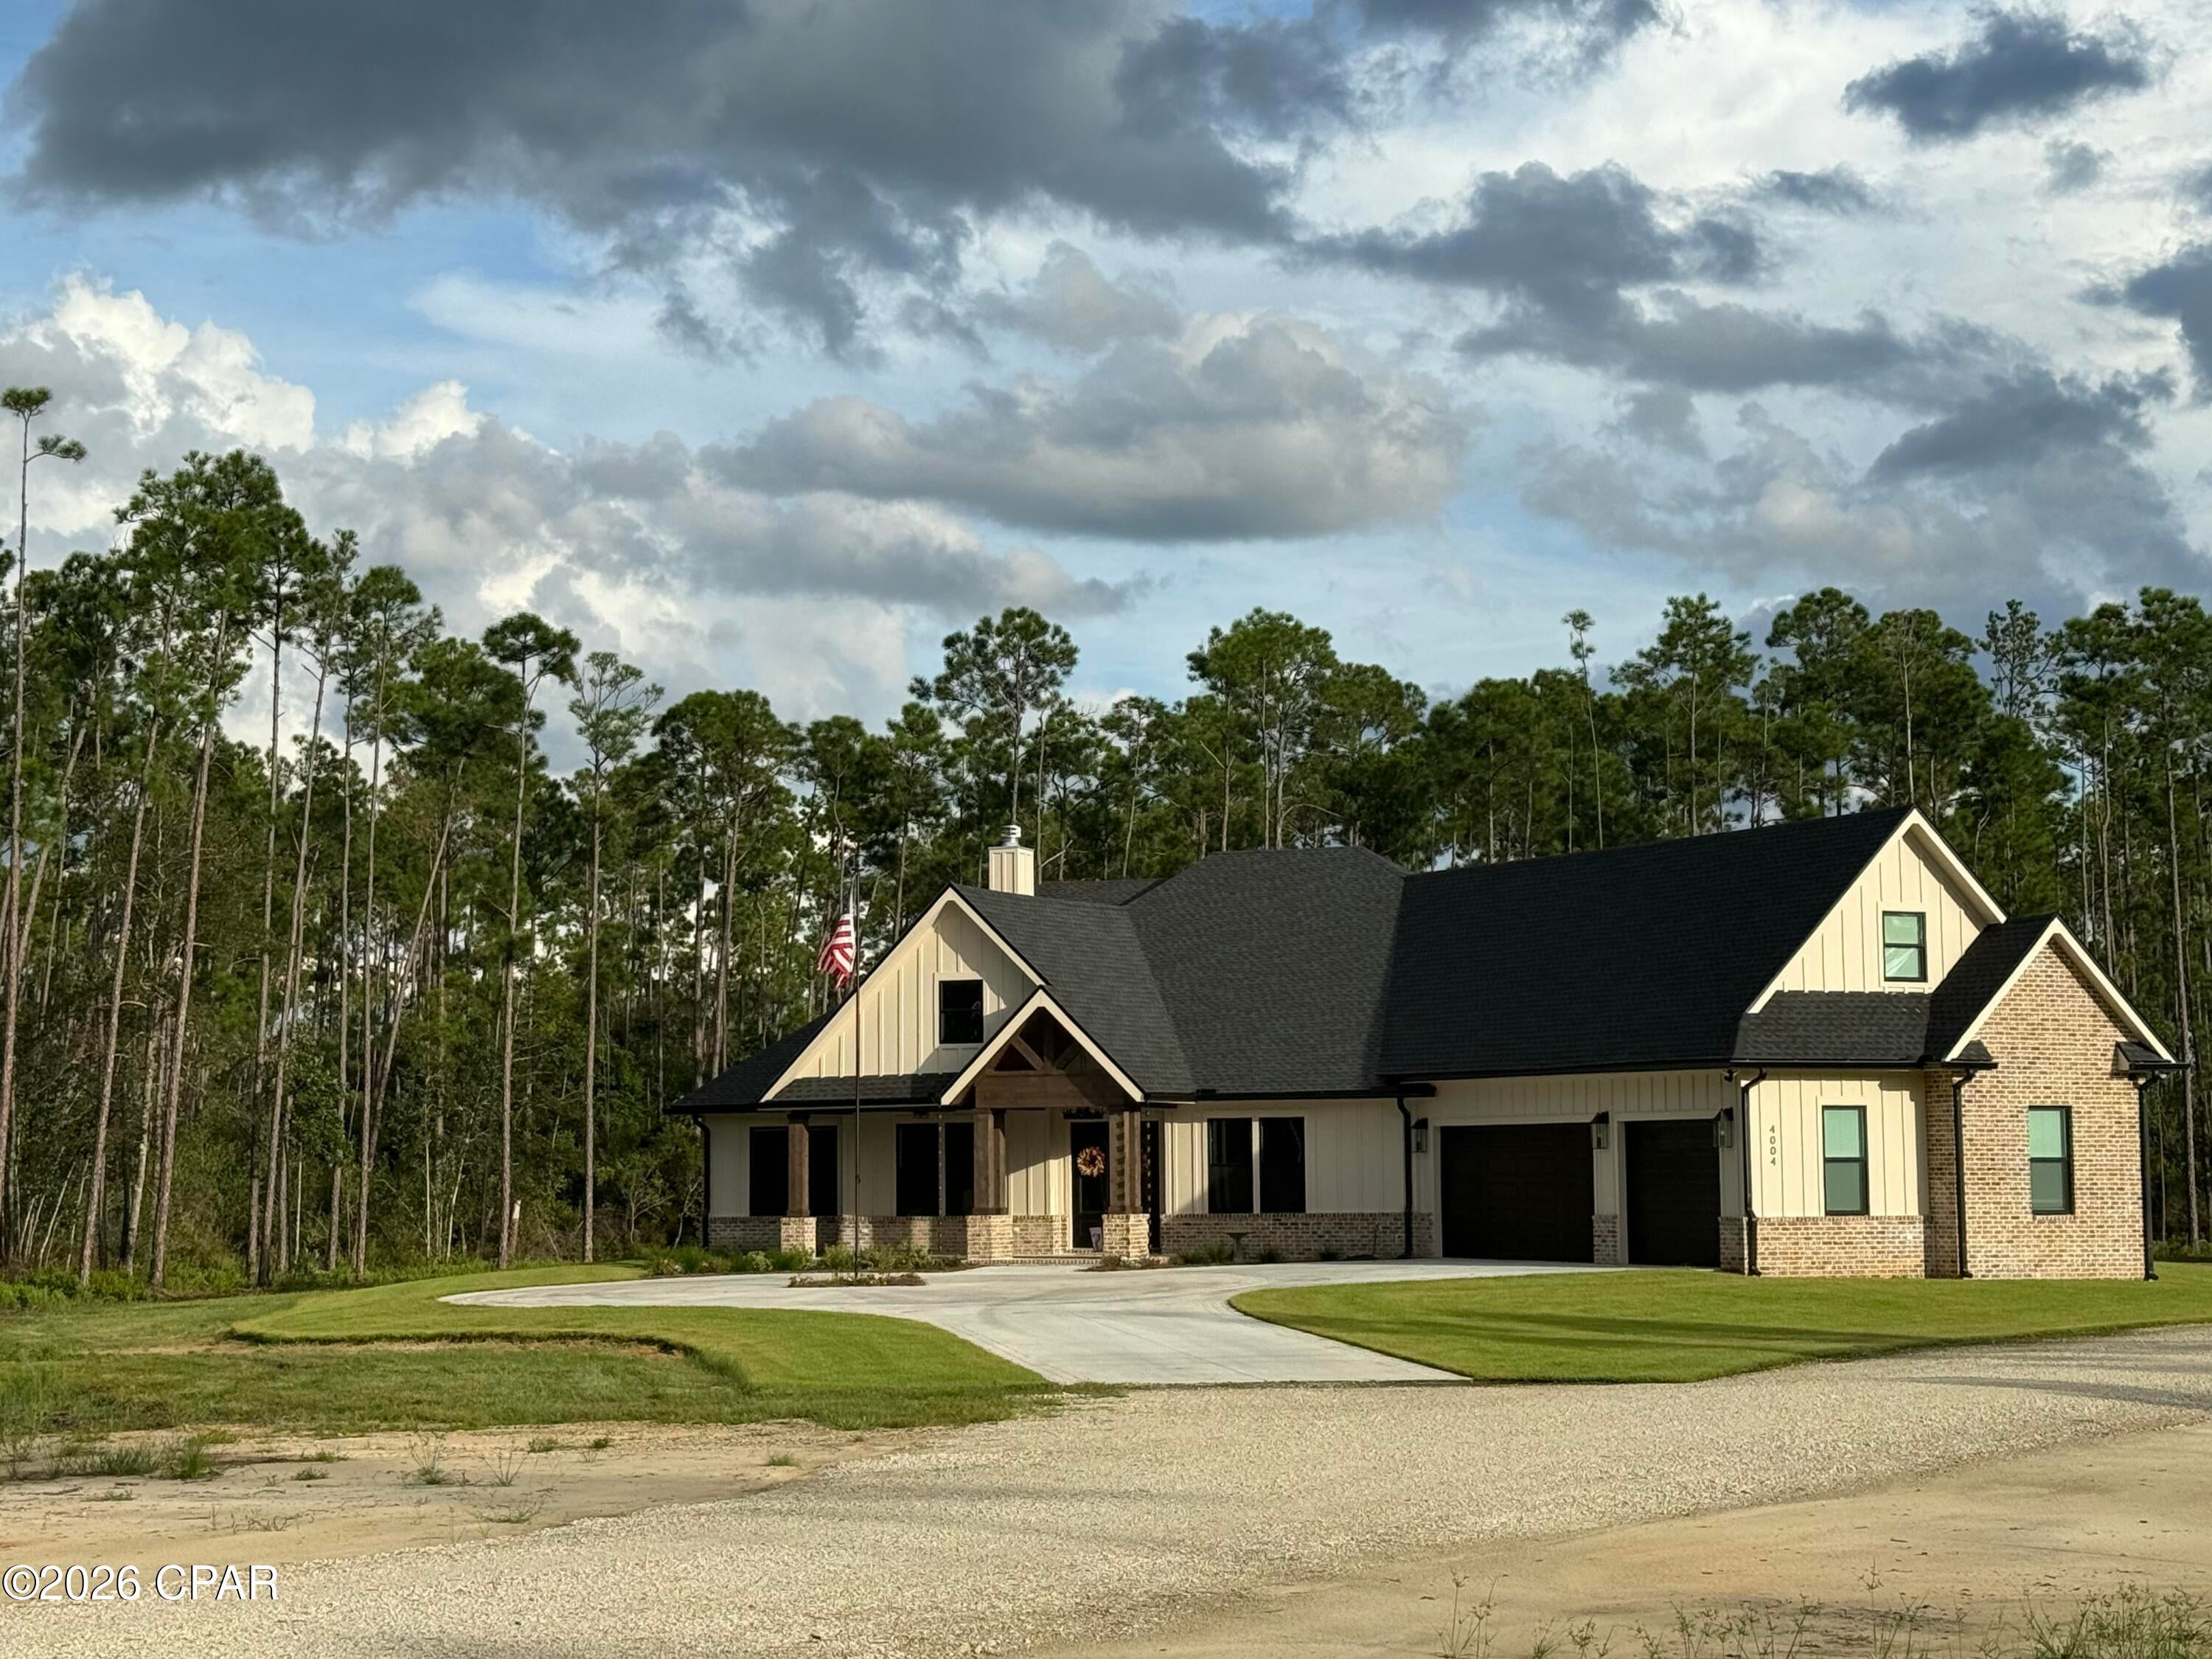
Welcome to 4004 Baxley Bend Road where luxury, privacy, and modern craftsmanship come together on over two and a half beautiful acres in Cedar Creek. This stunning new construction home by Ben Wortman Construction offers 4 bedrooms, 4½ baths, and thoughtfully designed living spaces with custom finishes throughout.
Step inside to an inviting great room featuring soaring vaulted ceilings that create an impressive sense of space and natural light. The gourmet kitchen is a true centerpiece, showcasing high-end stainless steel appliances, quality finishes, and plenty of space for both everyday living and entertaining. LVP flooring flows throughout the main living areas, providing a beautiful combination of style and durability.
Set back from the road on a quiet wooded large lot, this property offers the privacy and peaceful surroundings that are increasingly hard to find. The expansive back patio creates the perfect setting for outdoor entertaining, morning coffee, or simply enjoying the serene natural surroundings.
A spacious three-car garage provides plenty of room for vehicles, storage, and all of your recreational gear. With its exceptional craftsmanship, generous living spaces, custom details, and private acreage, This home offers a rare opportunity to enjoy brand new luxury construction.
#795066

Southport

4004 Baxley Bend Road

4 Beds

4 Baths

3,805 Sq.Ft.

$1,200,000

MLS#: 795066
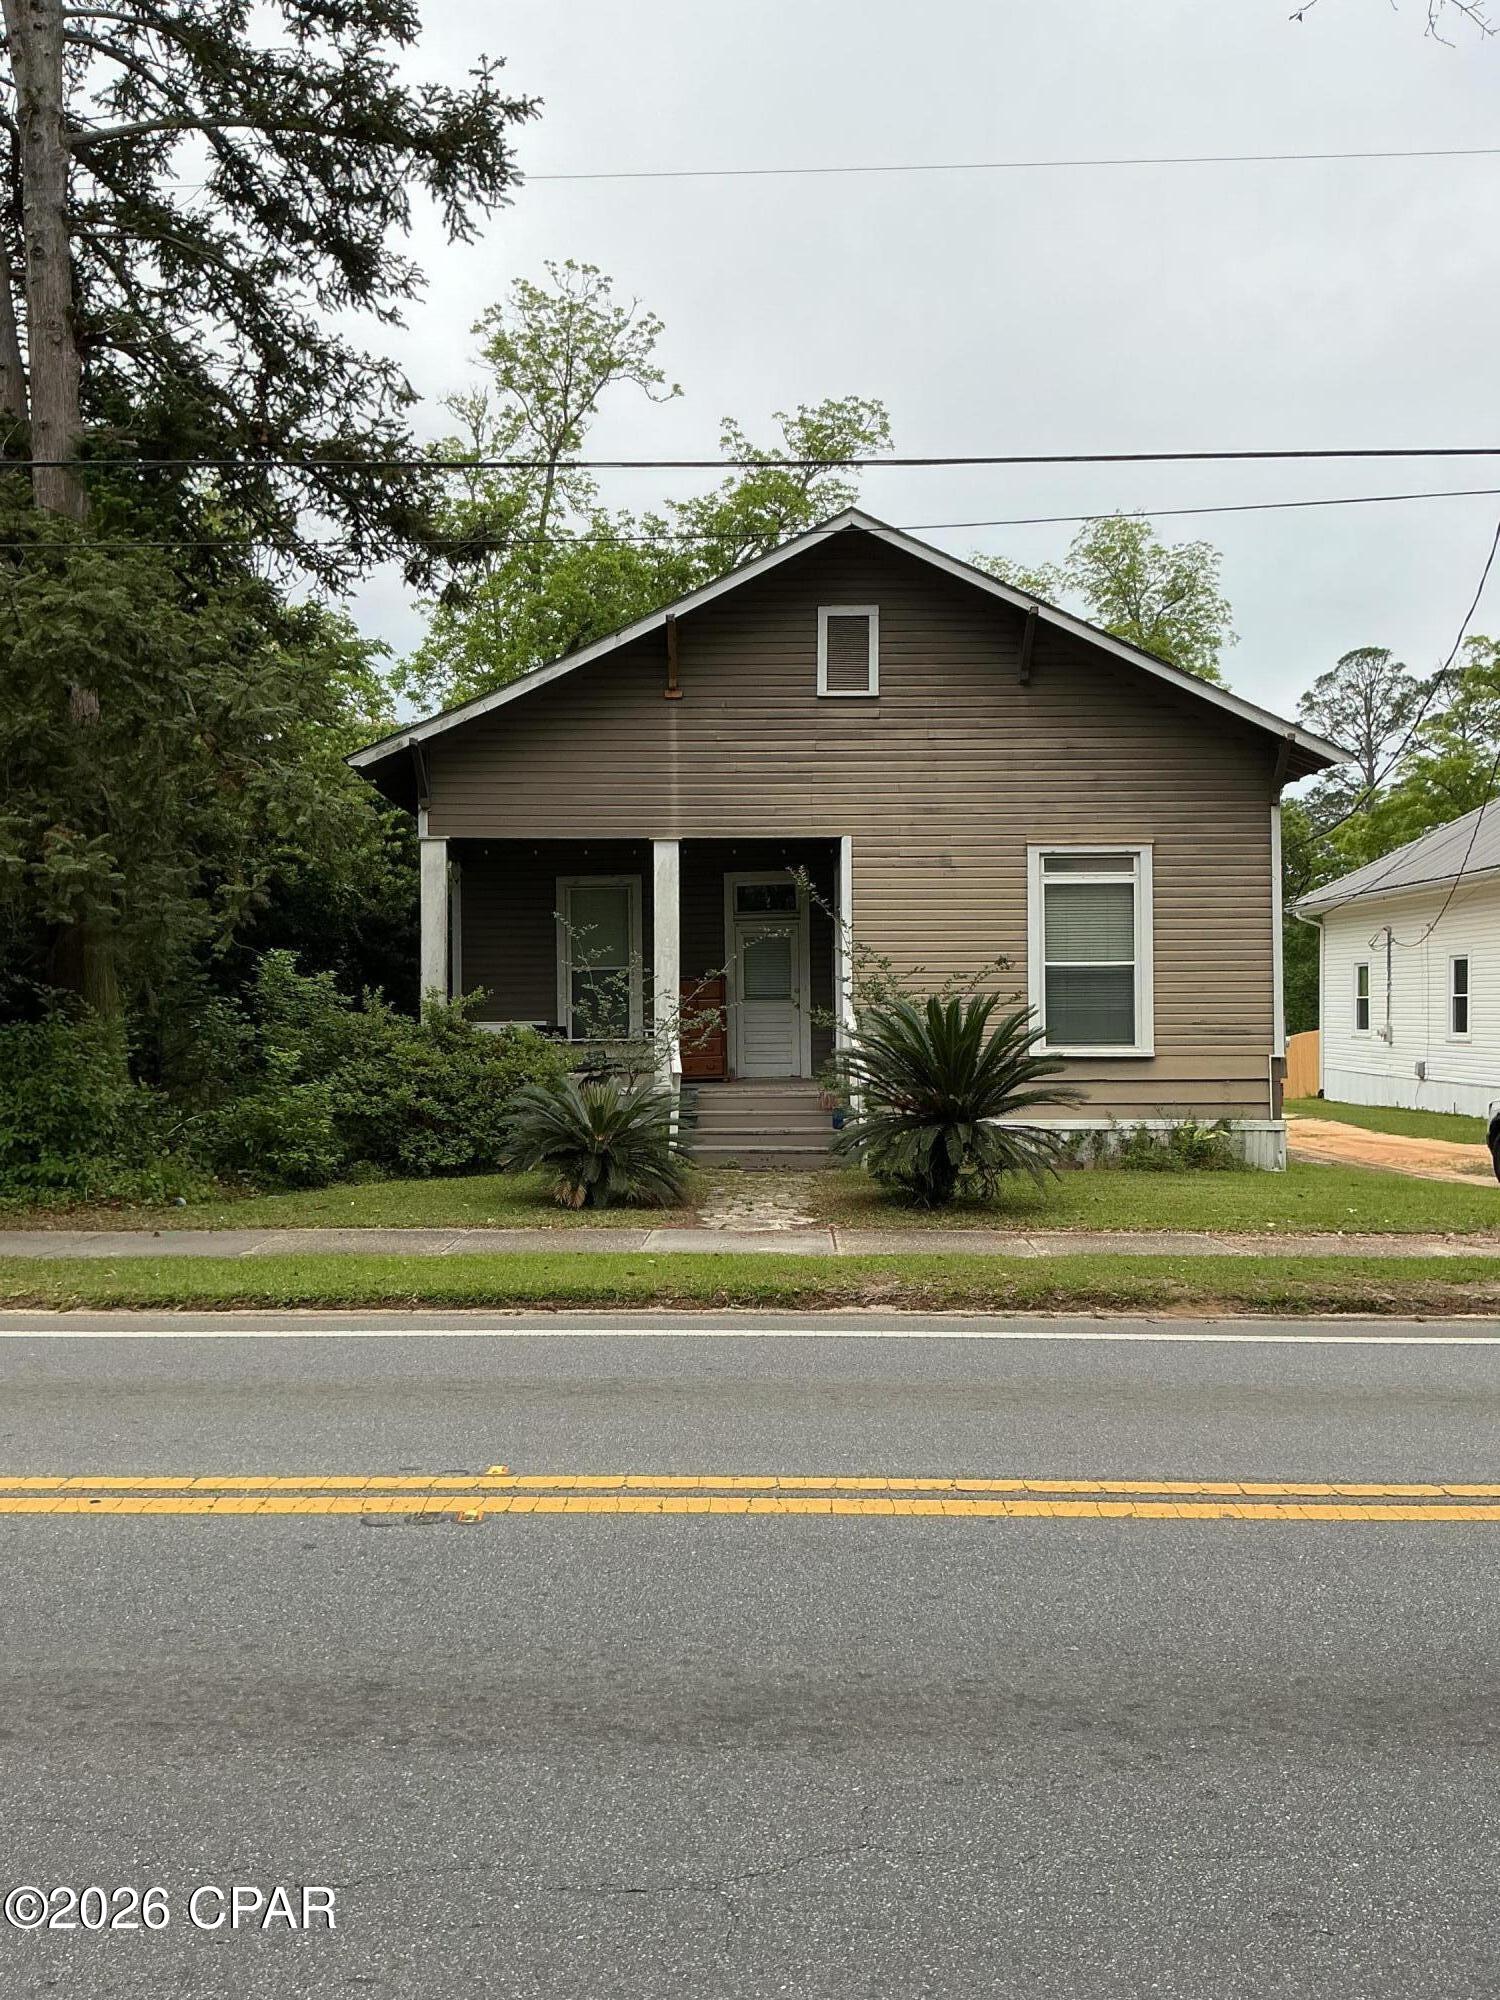
Under contract seller will consider taking backup offers. An investor special located in the heart of Chipley, this three bedroom two bath home offers 1644 ft.² of living space and is full of character and potential. The property features high ceilings, spacious rooms, and a large covered front porch that adds to its classic charm. Whether you're looking to renovate, restore, or add to your rental portfolio or take on your next flip project, this property presents a great opportunity for investors located, conveniently near shopping, dining schools, and local amenities. Bring your vision and unlock the possibilities.
#789720

Chipley

704 Main Street

3 Beds

2 Baths

1,644 Sq.Ft.

$175,000

MLS#: 789720
New on site today
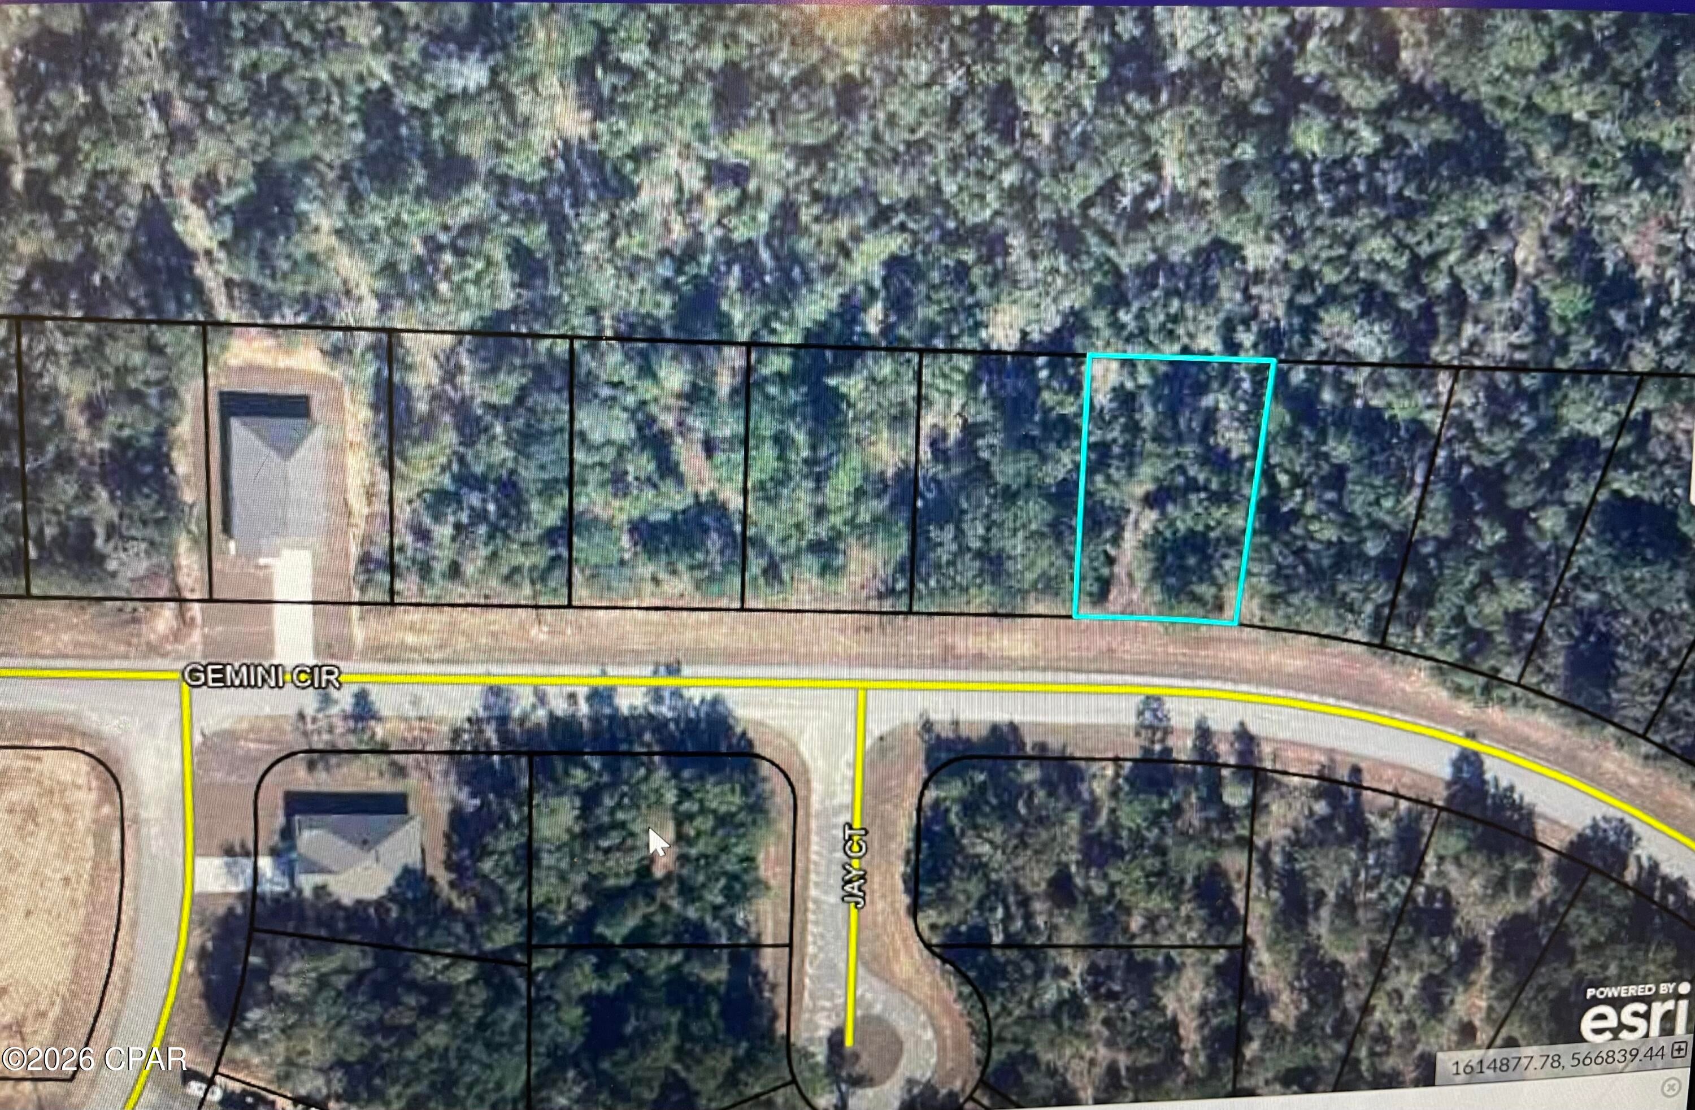
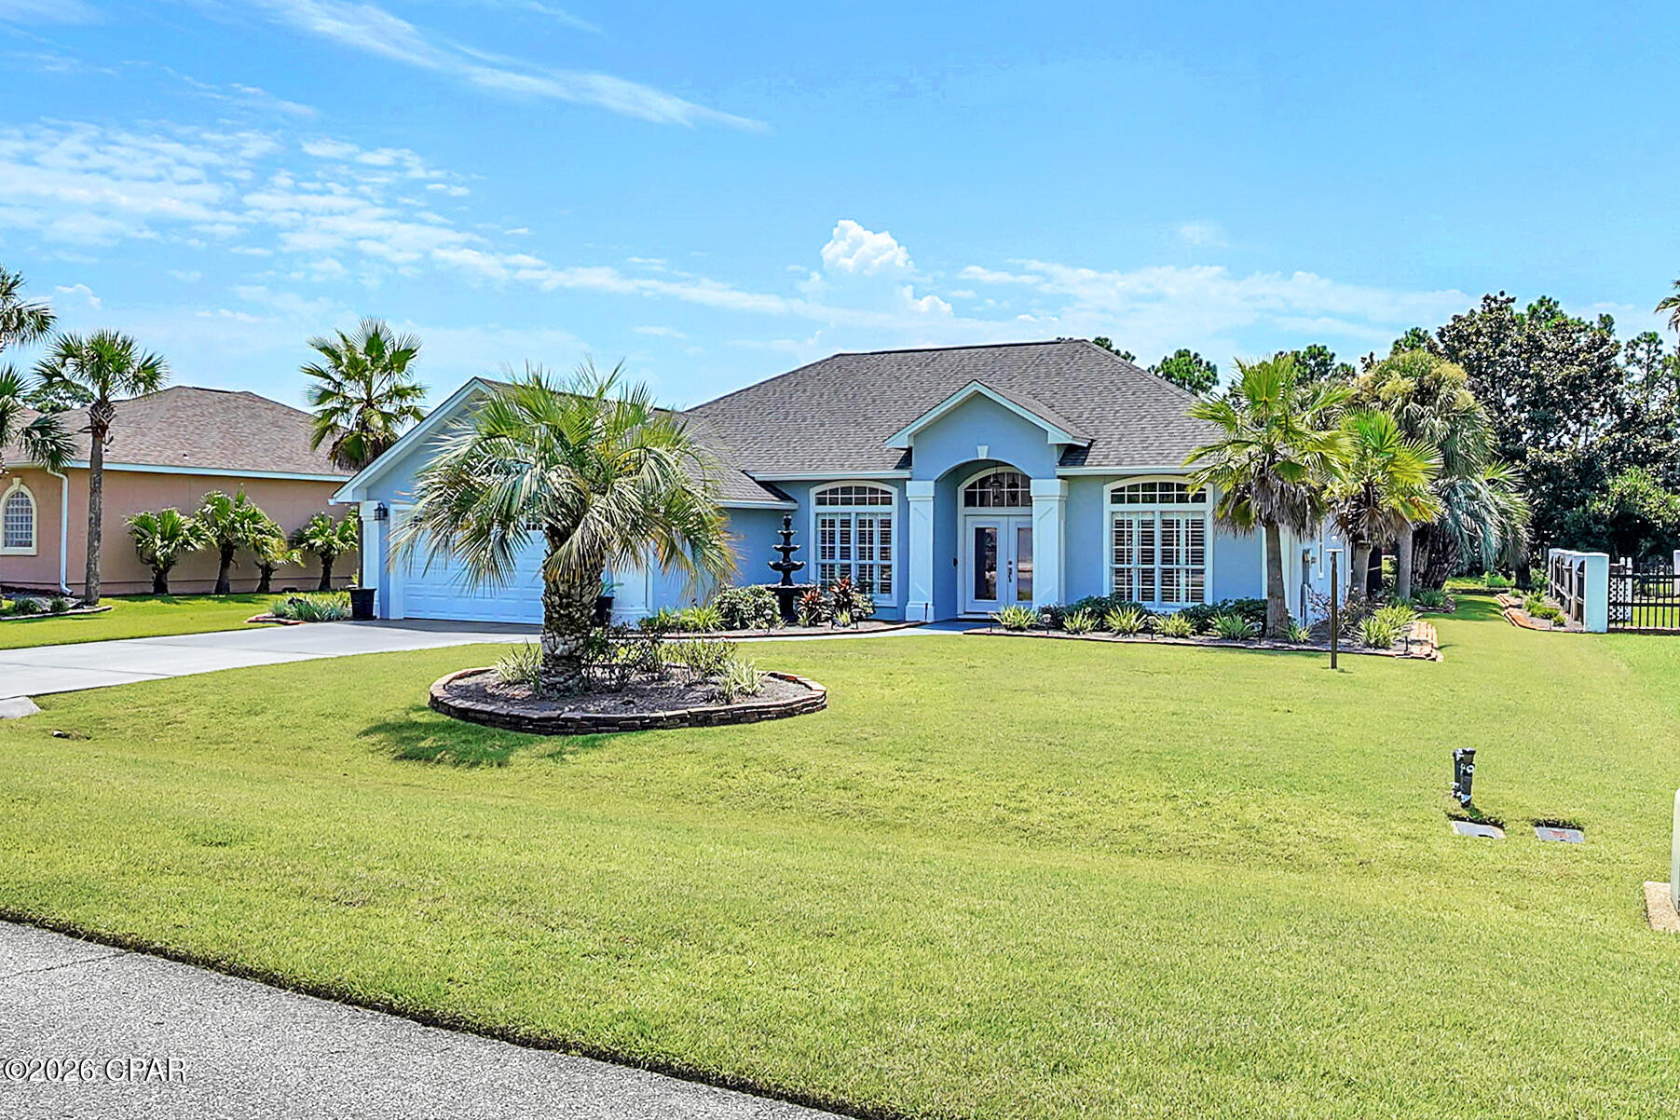
Two 1/4 acre residential lots available in Sunny Hills subdivision. Lots are large enough to build your dream home or a spec home with enough room for a pool. Located approximately 40 miles from Northwest Florida Beaches and the International Airport. Lot has access to city water and electric is nearby.
#795065

Chipley

Lot 10 &11 Gemini Circle

None Beds

None Baths

0.46 acres

$39,800

MLS#: 795065
New on site today
Beautifully upgraded 3-bedroom, 2-bathroom home sitting right on the pond in the desirable community of The Glades. The kitchen has undergone a complete top-to-bottom renovation, featuring custom cabinetry, granite countertops, and a massive 5' x 11' center island loaded with extra storage space. In the living room, you'll find a beautiful electric fireplace with a granite surround and custom mantel. The interior is finished with LVP flooring, plantation shutters, and crown molding throughout. A screened lanai encloses the private pool, hot tub, and large covered patio surrounded by mature palm trees--all overlooking the peaceful neighborhood pond. The roof was replaced in 2019, HVAC in 2021, water heater in 2017, and all exterior doors have been recently updated. Complete with a 2-car garage, the property sits within easy walking distance to both the beach and Duplin Winery. You will be just minutes from local dining and shopping, with quick access to three major roads out of the subdivision for an easy commute. Come see this fantastic property for yourself--schedule your tour today!
#795068

Panama City Beach

119 Hombre Circle

3 Beds

2 Baths

2,405 Sq.Ft.

$548,000

MLS#: 795068
New on site today
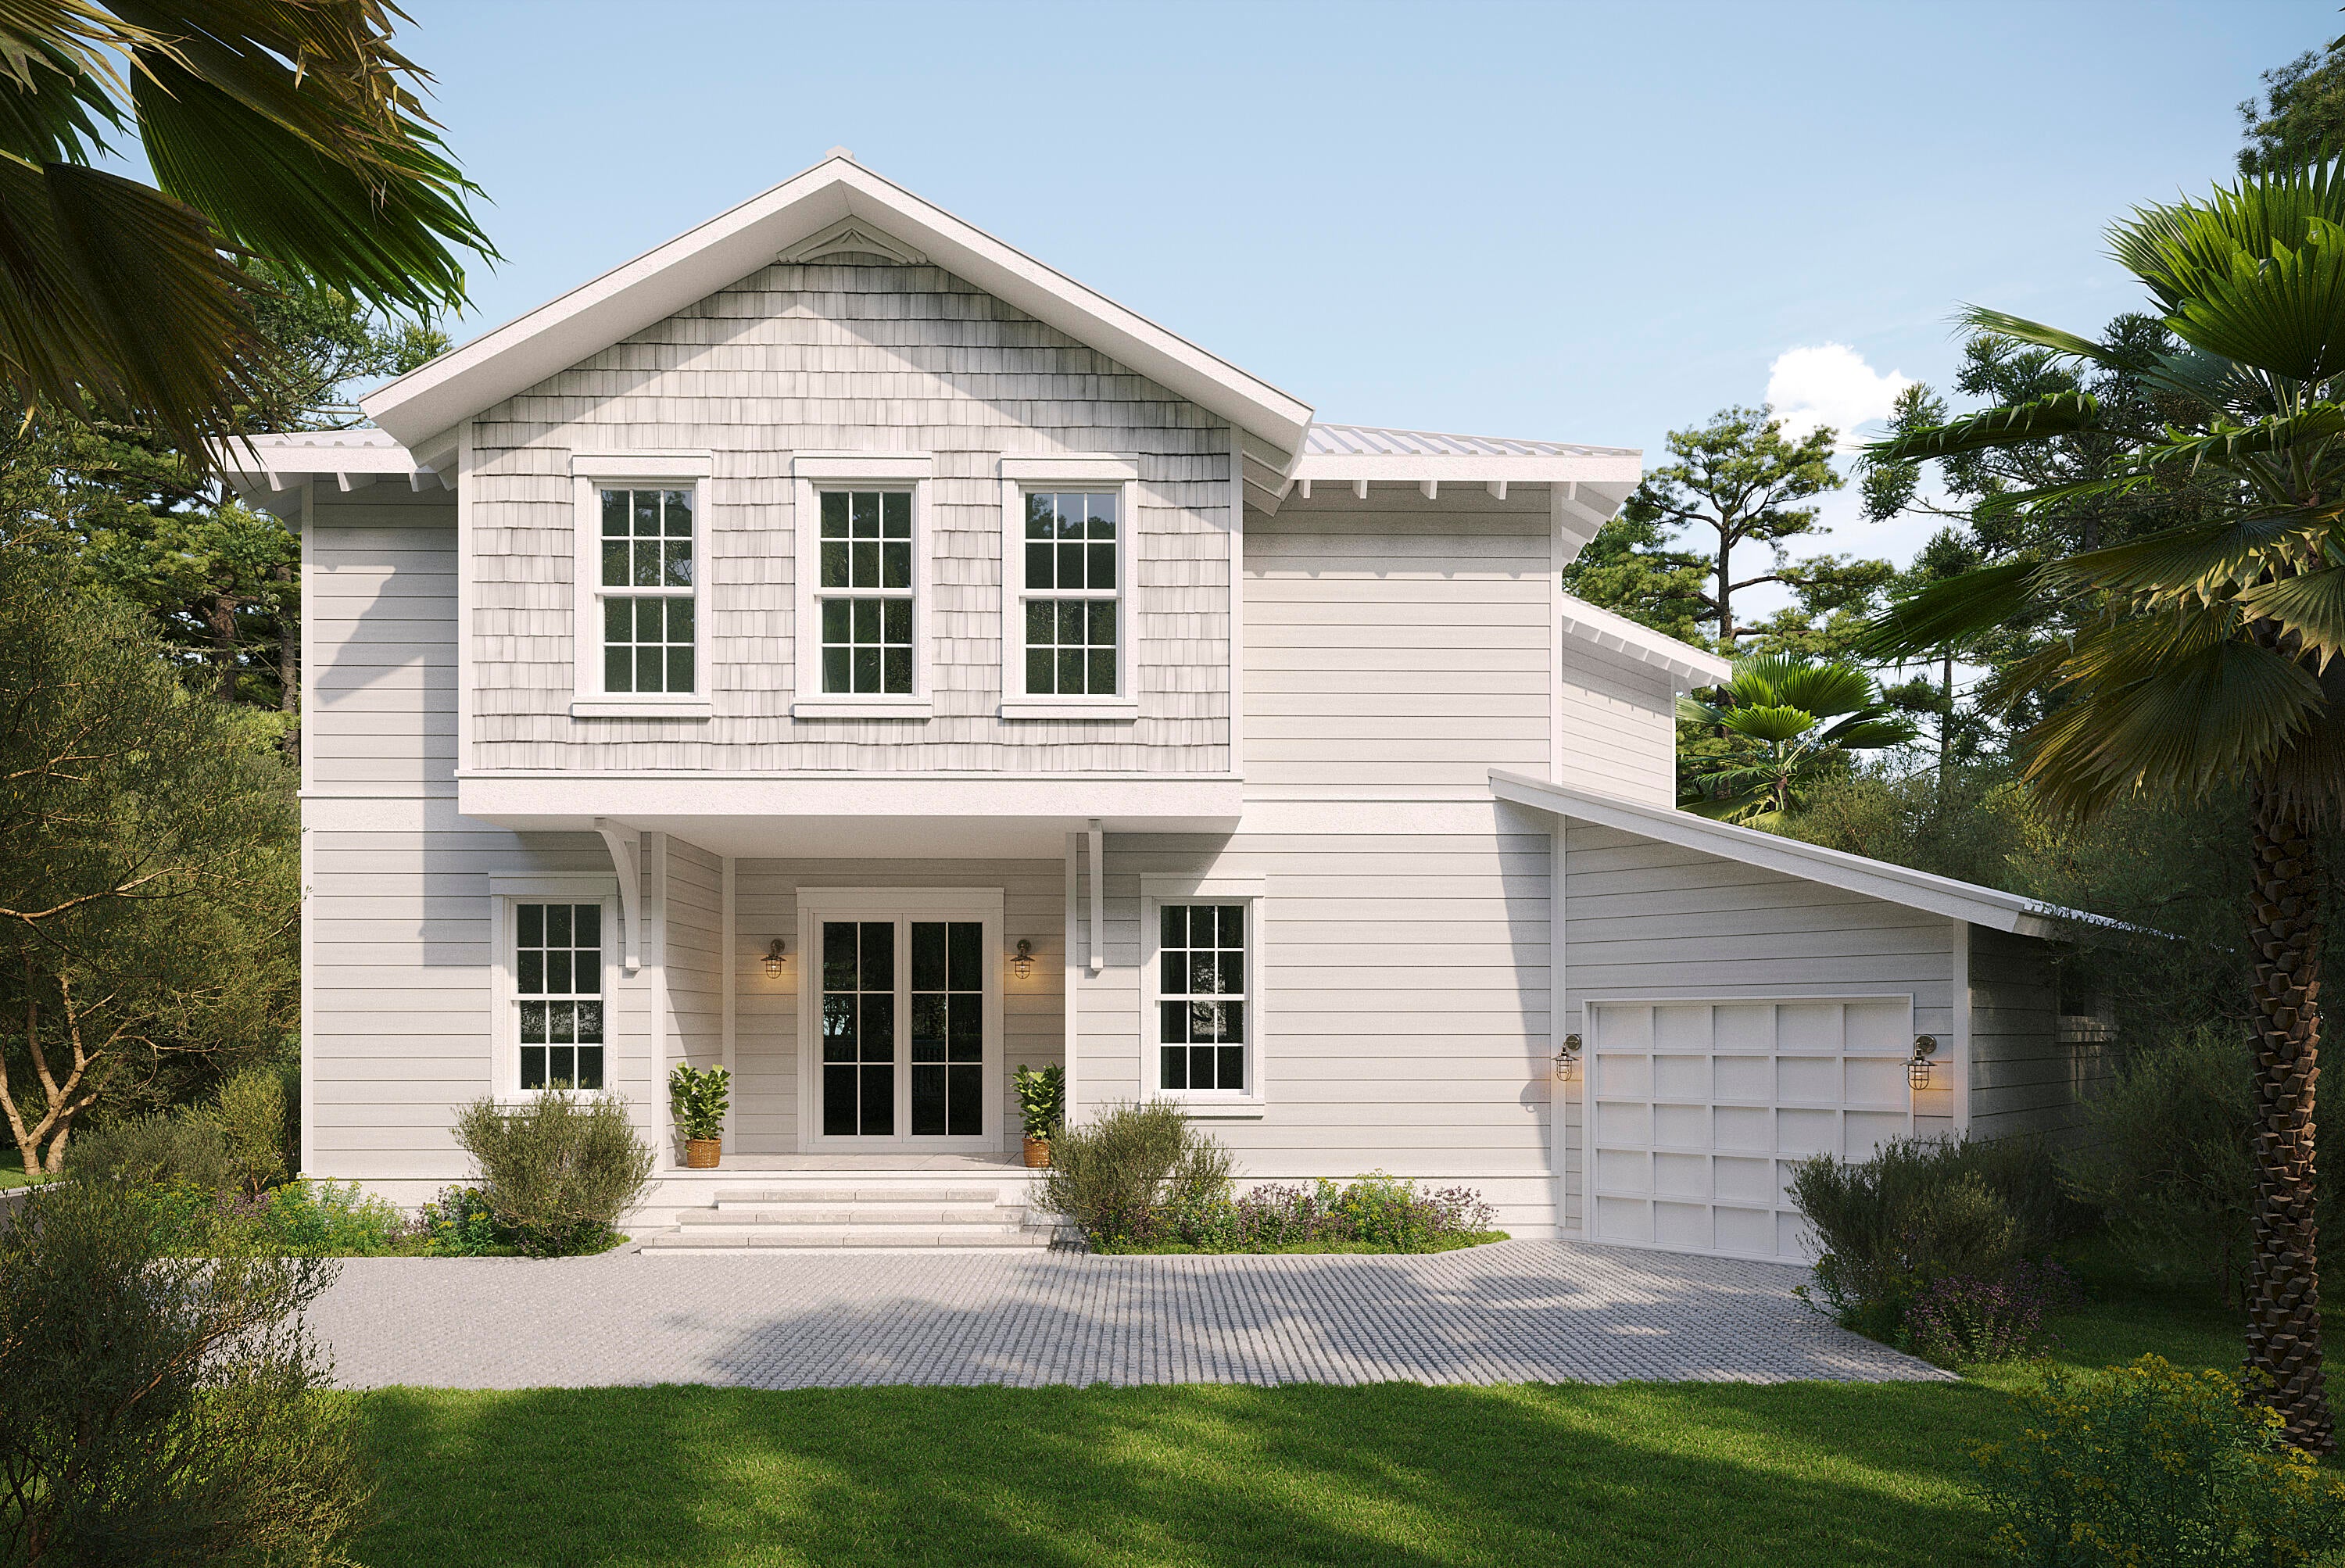
Lot 9 Redbud Lane offers a to-be-built five-bedroom, five-and-a-half-bath residence in Treetop, a gated Inlet Beach community less than half a mile from the Gulf. Perfectly positioned as an ideal secondary home or high-potential rental investment, this property offers approximately 3,213 square feet of conditioned living space across two stories.

Residents and guests enjoy premium amenities including deeded beach access, convenient tram service, a pool, pavilion, and picnic grounds. Treetop offers excellent accessibility with two entry points: one via Highway 98 providing close proximity to 30Avenue, and another through the neighboring Seacrest Beach community.

The main living area connects to an island kitchen with breakfast bar and double ovens. Natural gas serves the dual-fuel range, tankless water heater and fireplace. The primary suite includes a private balcony, walk-in closet, dual vanity and separate shower. An owner's closet provides dedicated storage, while covered porches, an open deck, grilling station and outdoor shower extend the living space outdoors. Parking includes a one-car garage and four-car driveway.

Buyers entering the construction process at the applicable stage may select finishes within the builder's available selections, with a decorating allowance included in the purchase price. Quarterly association dues include grounds maintenance, security, management and cable. Treetop provides convenient access to Highway 98 and is minutes from Rosemary Beach and the east end of Scenic Highway 30A. Short-term rentals are permitted.
#1011388

Inlet Beach

Lot 9 Redbud Drive

5 Beds

5 Baths

3,213 Sq.Ft.

$1,700,000

MLS#: 1011388
New on site today
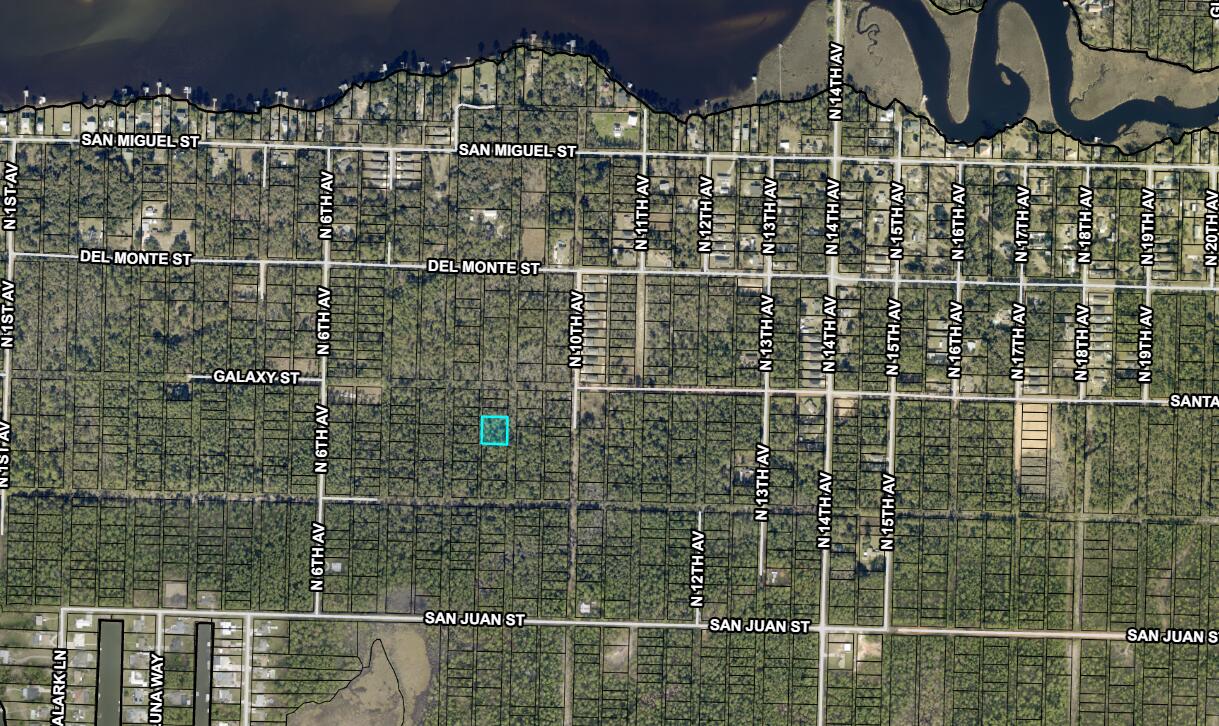
Opportunity awaits in Avalon Beach! This .482-acre property consisting of Lots 4, 5, and 6 is zoned R-1 residential and is designated for site-built homes only. The property offers a desirable opportunity to build a custom home, subject to all applicable county requirements and approvals. An access agreement with the Public Works/Road & Bridge Department will be required, and the buyer will be responsible for clearing the access.

Public water and sewer are available; however, there are no existing sewer laterals, as the area is served by a force main. Buyers should verify connection requirements, costs, and availability with the appropriate utility authorities. 
Buyers are encouraged to independently verify zoning, setbacks, wetlands, flood-zone information, access, utilities, permitted uses, and all other development requirements with the appropriate governmental agencies. 
With .482 acres across Lots 4, 5, and 6, R-1 zoning, and the potential for a site-built residence, this property presents an excellent opportunity for a future homesite or investment in Avalon Beach.
#1010305

Milton

Lots 4,5,6 N 9Th Avenue

None Beds

None Baths

0.48 acres

$13,500

MLS#: 1010305
New on site today
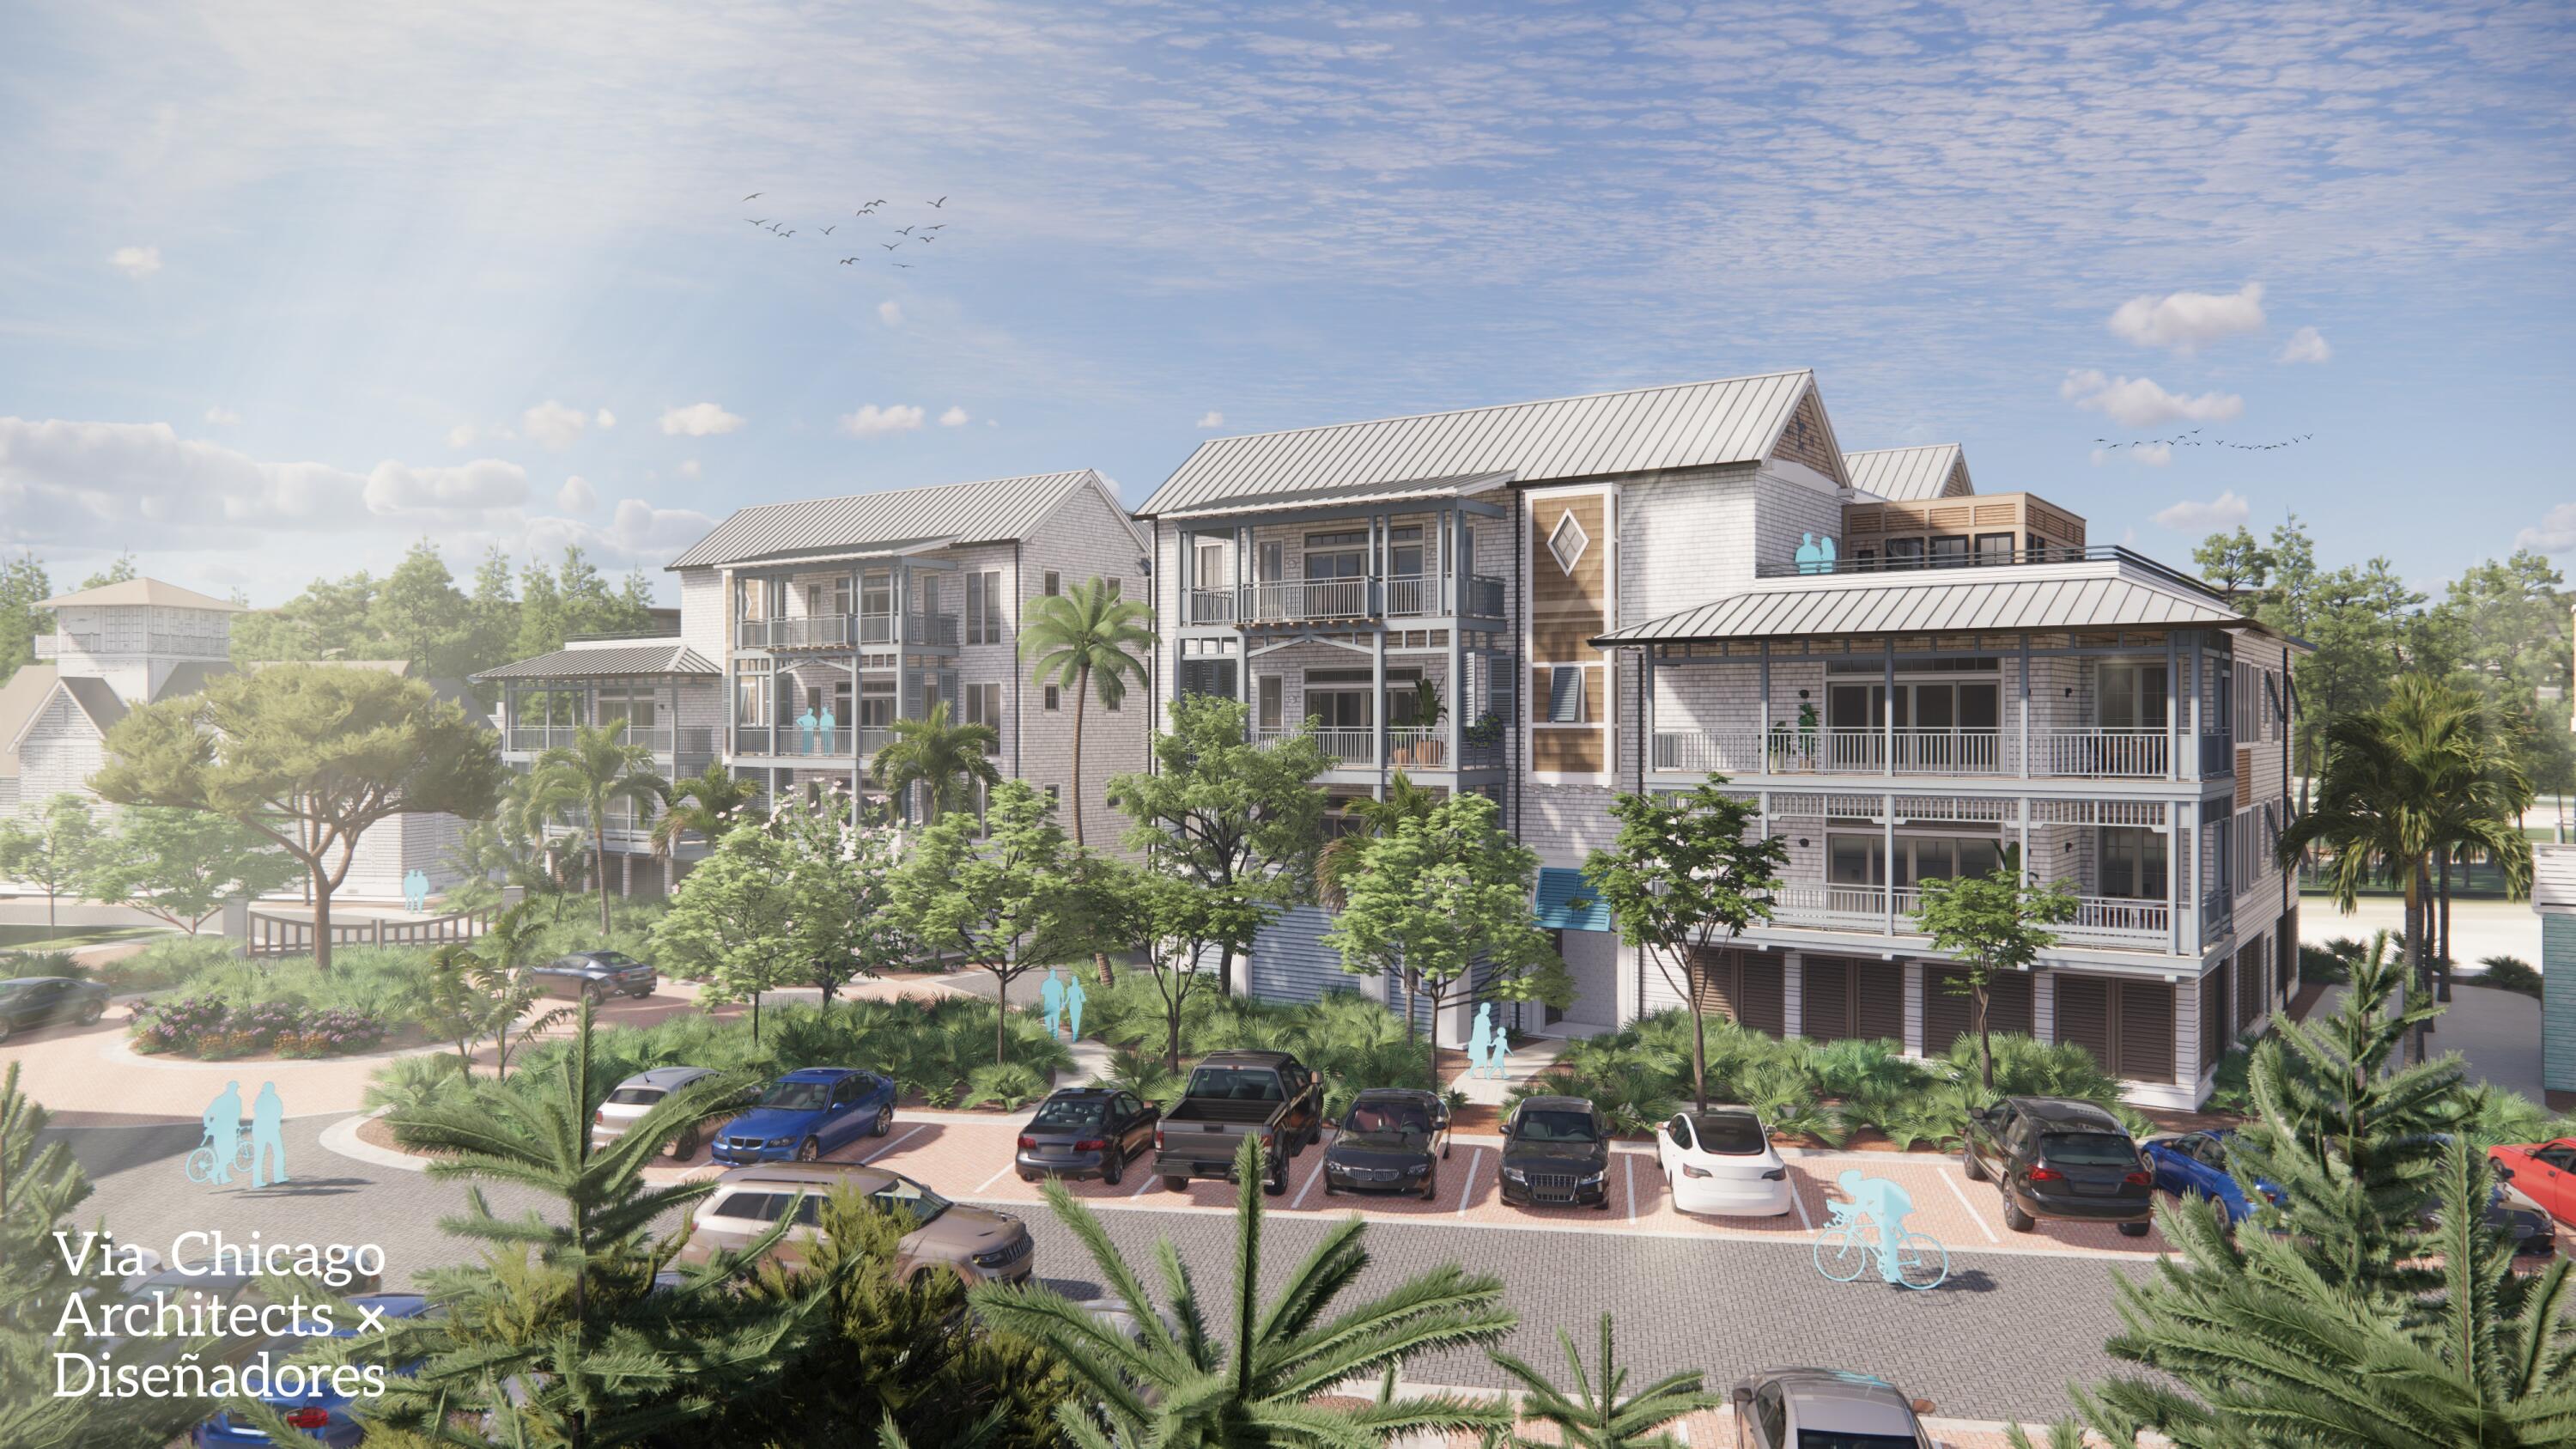
Designed by the acclaimed team at Via Chicago Architects x Diseñadores, the newly unveiled Grace Point Residences reinterpret coastal vernacular in a way that embraces the stunning surrounding landscape while inspiring a new vision of luxury living along 30A. The low-density complex resides in the final phase of the established private community of Grace Point.

Through thoughtful site planning, the three distinct buildings that make up the Grace Point Residences are seamlessly interconnected by meandering brick paved walkways and unique courtyards bordered by lush vegetation. The ground level of the Northern most building is slated to create a vibrant mixed-use sector anchored with conveniences like a local coffee shop, a fine dining venue, and ample green space.
#1011416

Inlet Beach

42 Grace Point Way B4

3 Beds

3 Baths

2,089 Sq.Ft.

$3,250,000

MLS#: 1011416
New on site today
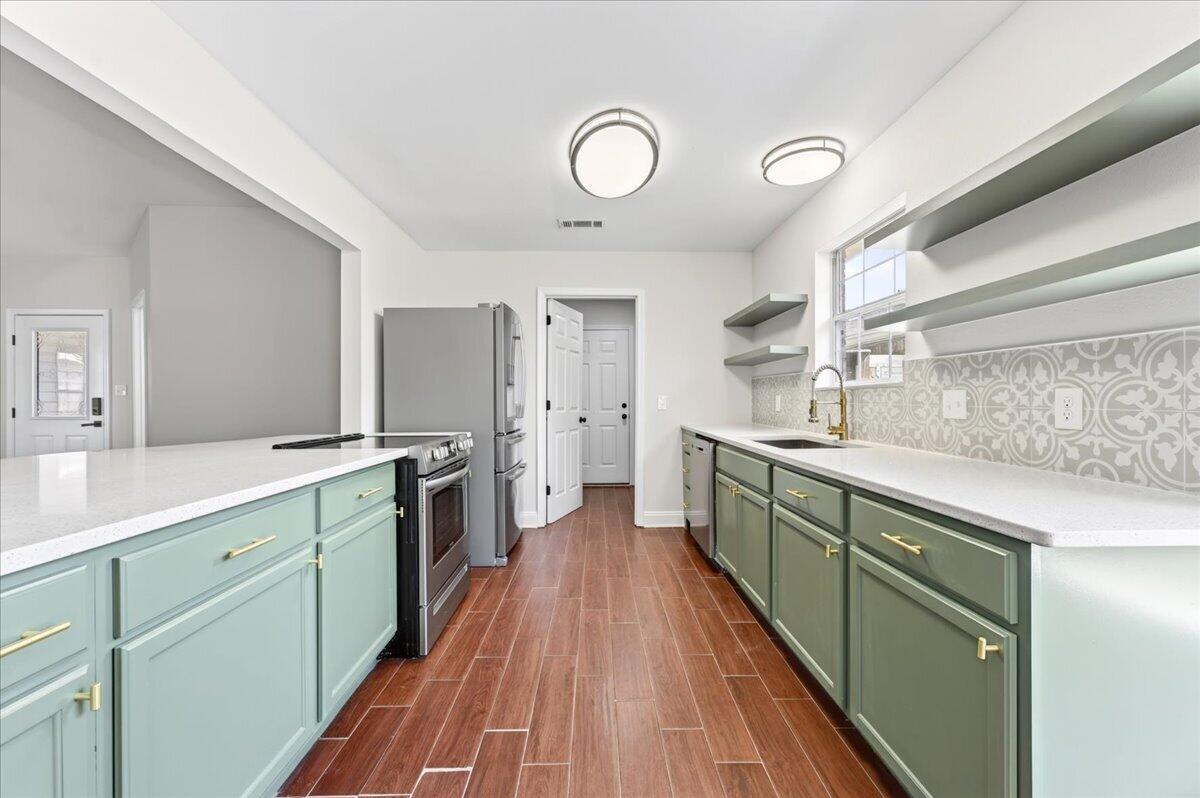
Welcome to 468 Rush Park Circle, a charming all-brick home tucked into the desirable Rush Park West neighborhood of Mary Esther. Offering 3 bedrooms, 2 full bathrooms, and approximately 1,596 square feet of comfortable living space, this single-story residence combines a functional floor plan with an exceptionally convenient location.

Inside, the open-concept living area creates an inviting gathering space, highlighted by vaulted/cathedral ceilings and a cozy fireplace. The split-bedroom floor plan provides added privacy, with the primary suite thoughtfully separated from the additional bedrooms. The kitchen offers a practical breakfast bar, ample cabinetry, and pantry storage, making everyday living and entertaining easy and efficient. A dedicated laundry room adds another layer of convenience.

The spacious primary suite features a private bath, while two additional bedrooms provide flexibility for family, guests, a home office, or hobbies. The home also offers a two-car garage and additional storage potential above the garage.

Step outside to enjoy a covered patio and backyard space that's ready for relaxing, grilling, entertaining, or creating your own outdoor retreat. Situated on a level 5,811-square-foot lot in a cul-de-sac setting, the property offers a neighborhood feel while remaining close to the area's major conveniences.
#1011425

Mary Esther

468 Rush Park Circle

3 Beds

2 Baths

1,596 Sq.Ft.

$354,000

MLS#: 1011425
New on site today
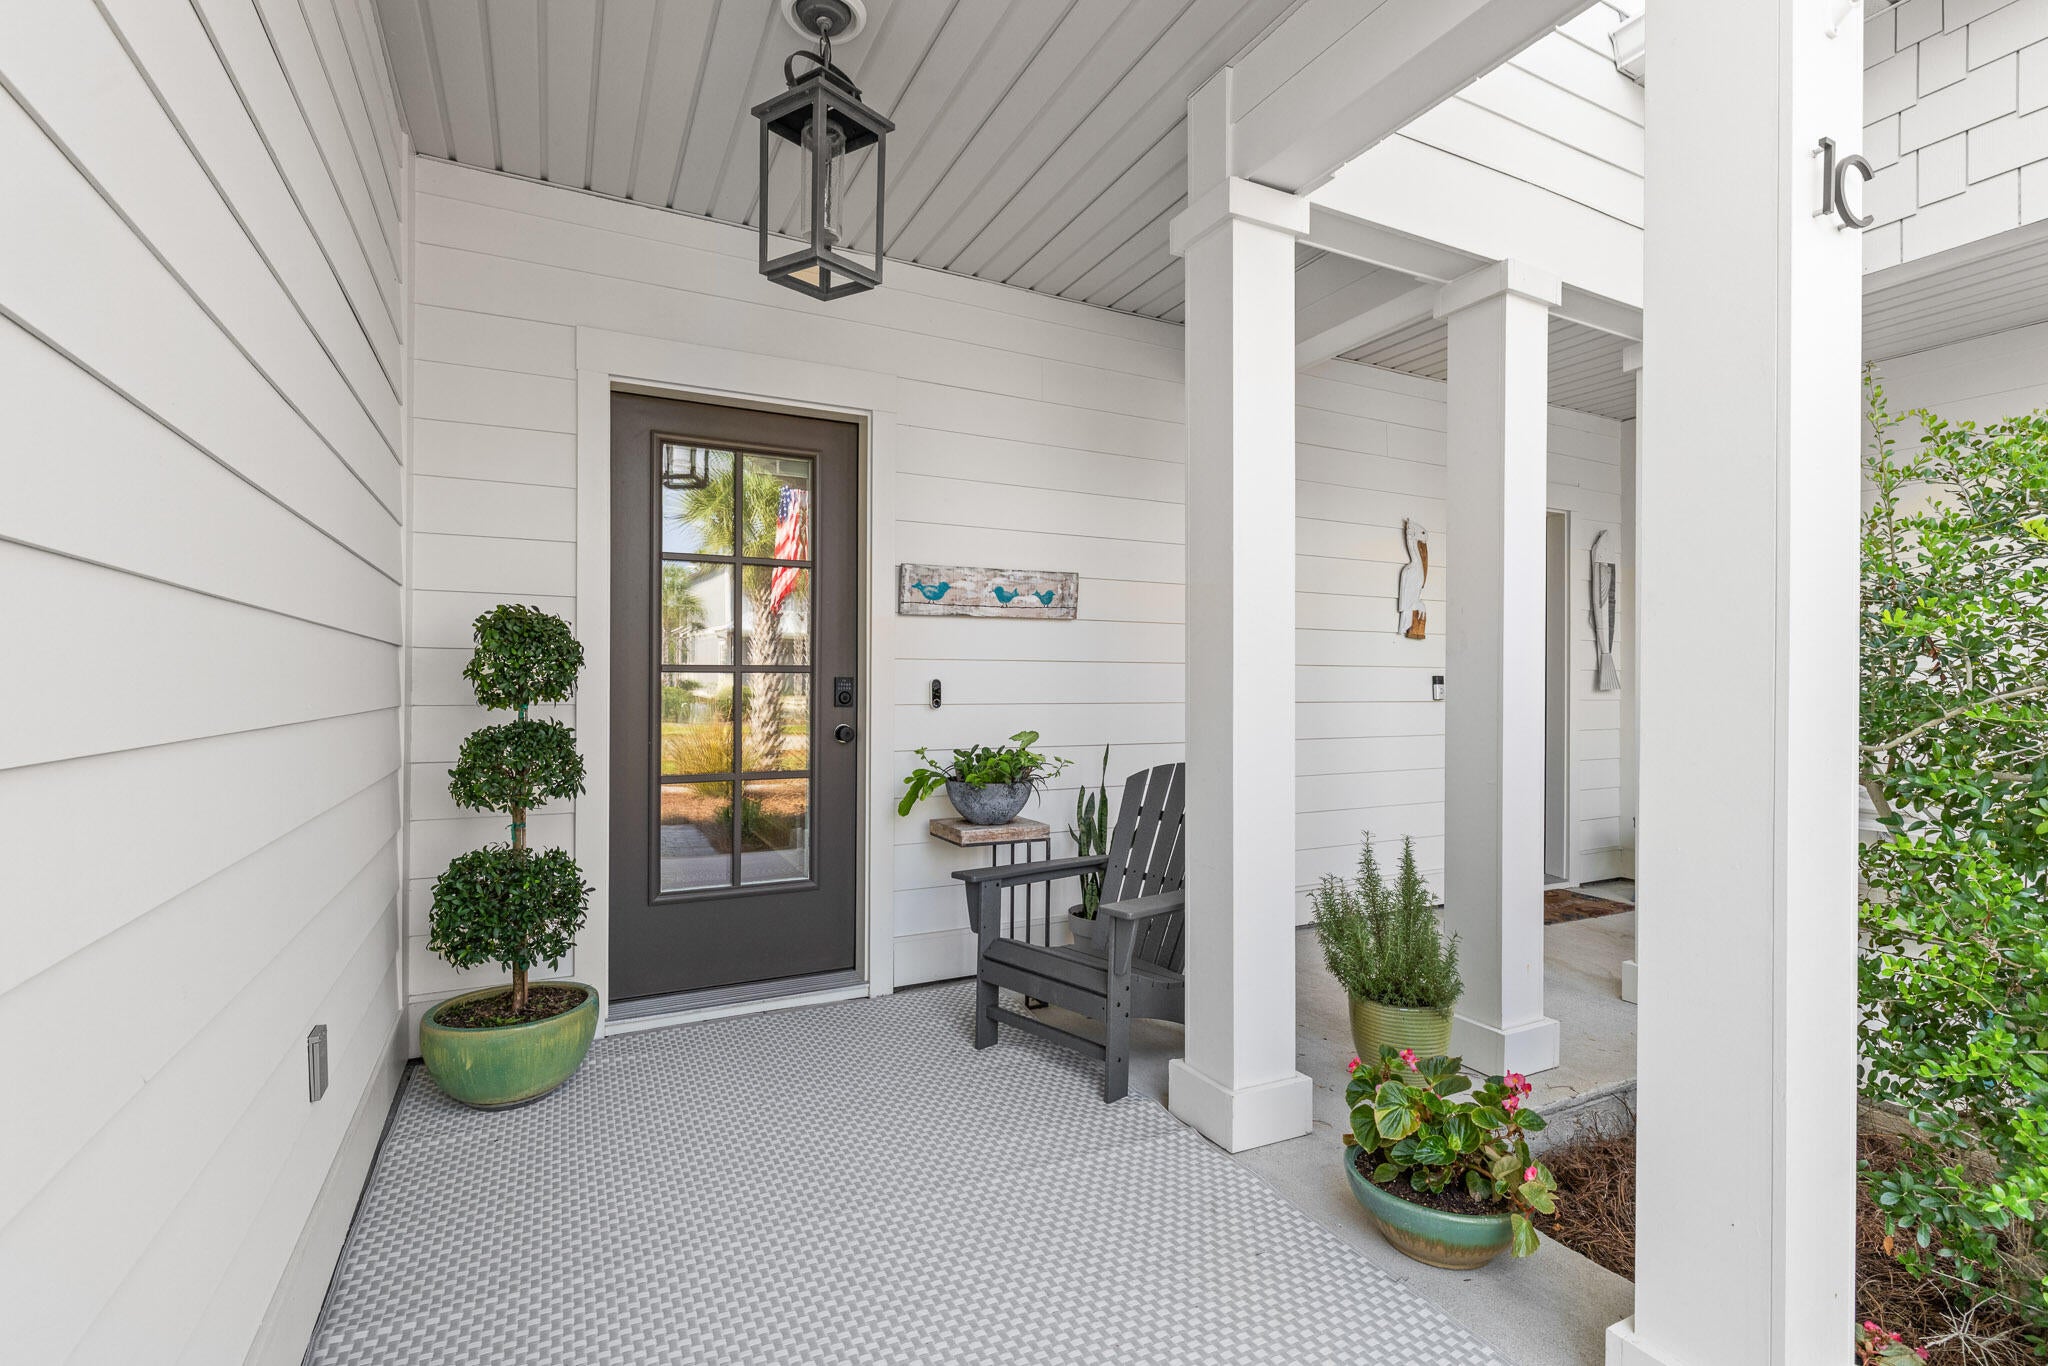
Townhomes in Herons Crossing almost never come up for sale, and this one was built by a respected local builder rather than one of the national production builders common around 30A. Since new, only one other unit has hit the MLS, and it sold fast. Everything else here has traded by word of mouth: a rare shot at a neighborhood where people don't usually leave.
Step inside to 9-foot ceilings, fresh paint, and LVP flooring throughout (tile in the upstairs baths). The kitchen anchors the main level: a big island holds the sink, granite counters, white shaker cabinets, tile backsplash, stainless appliances, and a Kitchen Aid dual-oven induction range for anyone who actually cooks. The open living and dining space looks out through two windows straight onto the patio and green space behind the home, rolling back into the tree line of Topsail Hill State Park.
Upstairs: a primary suite with a large shower, double-sink vanity, and walk-in closet, two more bedrooms, a full hall bath, and the laundry right where you need it. The one-car garage has elevated storage racks and still fits a full-size SUV with a paddleboard and gear to spare.
HOA covers the pool, common area upkeep, pine straw, palm trimming, and building maintenance. Non-short-term rental community, 12-month leases only. Across 30A, Club 30A is under construction now: a fitness facility, event space, and Grindstone Cowboy coffee shop and restaurant, all walkable, on top of biking or riding the free tram to Topsail's beach Welcome to 67 Herons Crossing.
This is a home the seller built their life around, and townhomes here almost never come up for sale. Only one other has ever hit the MLS in this community, and it sold quickly, before it had much time on market. Everything else has changed hands by word of mouth, between neighbors, or off market, the same way this one did in 2022. That tells you something about the people who end up here: once they find it, they don't leave.
The building itself was constructed by a well-regarded local builder rather than one of the larger national production builders that have become common along this stretch of 30A. Nearly seven years in, it shows in the details that matter: tight, straight lines and a home that's held up cleanly, the result of solid original construction and being well cared for since.
Step onto the covered front porch and into an interior unit, quiet and tucked in from the street. Inside, 9-foot ceilings and fresh paint make the whole main level feel bright and current. LVP runs underfoot through the entry, with a coat closet right where you need it and a half bath just off the open living and dining space.
The kitchen is the heart of it. A large island with its own sink anchors the room, topped in granite with white shaker cabinets, tile backsplash, and stainless appliances throughout, including a Kitchen Aid dual-oven induction range for anyone who actually cooks. There's a handy pantry for real storage, not just a closet with cheap wire shelves.
The living and dining space is wide open and unfussy, with two windows pulling in the view: green space rolling back into the tree line of Topsail Hill State Park. No neighbor's fence, no rooftop, just woods. All the Samsung flat-screen TVs and mounts in the home stay with the sale, so you're not starting from scratch.
Upstairs, the primary suite is generously sized, with a bath that includes a large walk-in shower, double-sink vanity, and a walk-in closet with real capacity. The second bedroom is large enough that it currently holds a king bed, two nightstands, and a dresser with room to spare. This isn't a "will it fit" upstairs bedroom; it actually works as a second primary if you need it to. The third bedroom is a comfortable size and currently runs as a home office. The hall bath serves both secondary bedrooms with a tub/shower combo and double-sink vanity, tile carries through both upstairs bathrooms, and the laundry room is conveniently located upstairs with the bedrooms, not tucked in the garage or a downstairs closet.
The one-car garage is more useful than it sounds. Elevated storage racks keep gear up and out of the way, and there's still room to comfortably park a full-size SUV with a paddleboard and the usual beach-life clutter left over.
Now let's talk about what makes Herons Crossing different.
This is a small neighborhood by design: 12 single-family homes and 8 townhomes, on one street. The townhomes sit in two buildings of four units each, on the south side, with rear patios that open directly onto green space bordering Topsail Hill Preserve State Park. Unlike the single-family homes here, the townhomes carry no conservation easement behind them; the yard is genuinely usable space, right up to the tree line.
The HOA takes the maintenance headache off your plate entirely: all common area upkeep, the community pool, annual pine straw renewal, palm tree trimming, yearly pressure washing of the building exteriors, and exterior painting of the buildings as needed. The buildings went up in 2019, and at this point are due for repainting within the next year or two, an additional cost you won't carry personally, since it's handled by the HOA.
Herons Crossing is a non-short-term rental community, 12-month minimum lease term across the board. That means real neighbors and second homes year-round, not a rotating cast of weekly renters.
And then there's the location, which is genuinely hard to find elsewhere on 30A. Topsail Hill Preserve State Park is next door, not a mile away, not a bike trail connection, but bordering the neighborhood directly. While the public beach accesses up and down 30A fill in by mid-morning on a summer weekend, Topsail stays quieter: three miles of protected coastline, towering dunes, and water that looks better than the postcards. Walk or bike to the park entrance and catch the free tram down to the sand or ride your bike straight over. A Florida State Parks annual family pass runs about $120, and that's your beach access sorted for the whole year.
And there's something new on the horizon.
Directly across 30A from the neighborhood, a development called Club 30A is currently under construction; the exterior is mostly completed as of this listing. It's set to include a full-service fitness facility, event space, and a coffee shop and restaurant, Grindstone Cowboy. No official opening date has been announced yet, but it's expected to open within the coming year. For a neighborhood where the closest gym or coffee shop has always meant a drive or a longer bike ride, having walkable fitness and dining land just across the street is a real shift, on top of the walking, biking, and tram access to the beach you already have.
The details that matter:
Ï 3 bedrooms, 2.5 baths -- 1,687 sq ft
Ï Interior unit -- quiet and tucked away from the street
Ï Built 2019 by a respected local builder, not a national production builder
Ï Rear patio backs to green space bordering Topsail Hill Preserve State Park
Ï No conservation easement behind the unit (unlike the single-family homes)
Ï LVP flooring throughout, tile in the upstairs bathrooms
Ï 9-foot ceilings, fresh interior paint
Ï Kitchen: large island with sink, granite counters, white shaker cabinets, tile backsplash, stainless appliances, Kitchen Aid dual-oven induction range, pantry
Ï Laundry room upstairs with the bedrooms
Ï One-car garage with elevated storage racks -- fits a full-size SUV plus paddleboards and gear
Ï All Samsung flat-screen TVs convey
Ï HOA covers common area maintenance, community pool, pine straw, palm trimming, building pressure washing, and exterior painting as needed
Ï Non-short-term rental community, 12-month minimum lease
Ï One of only two Herons Crossing townhomes ever offered on MLS since new
Ï Club 30A (fitness, event space, Grindstone Cowboy coffee shop/restaurant) under construction directly across 30A
Ï Walkable, bikeable, or tram access to Topsail Hill State Park beach
#1011321

Santa Rosa Beach

67 Herons Crossing 1C

3 Beds

2 Baths

1,687 Sq.Ft.

$625,000

MLS#: 1011321
New on site today
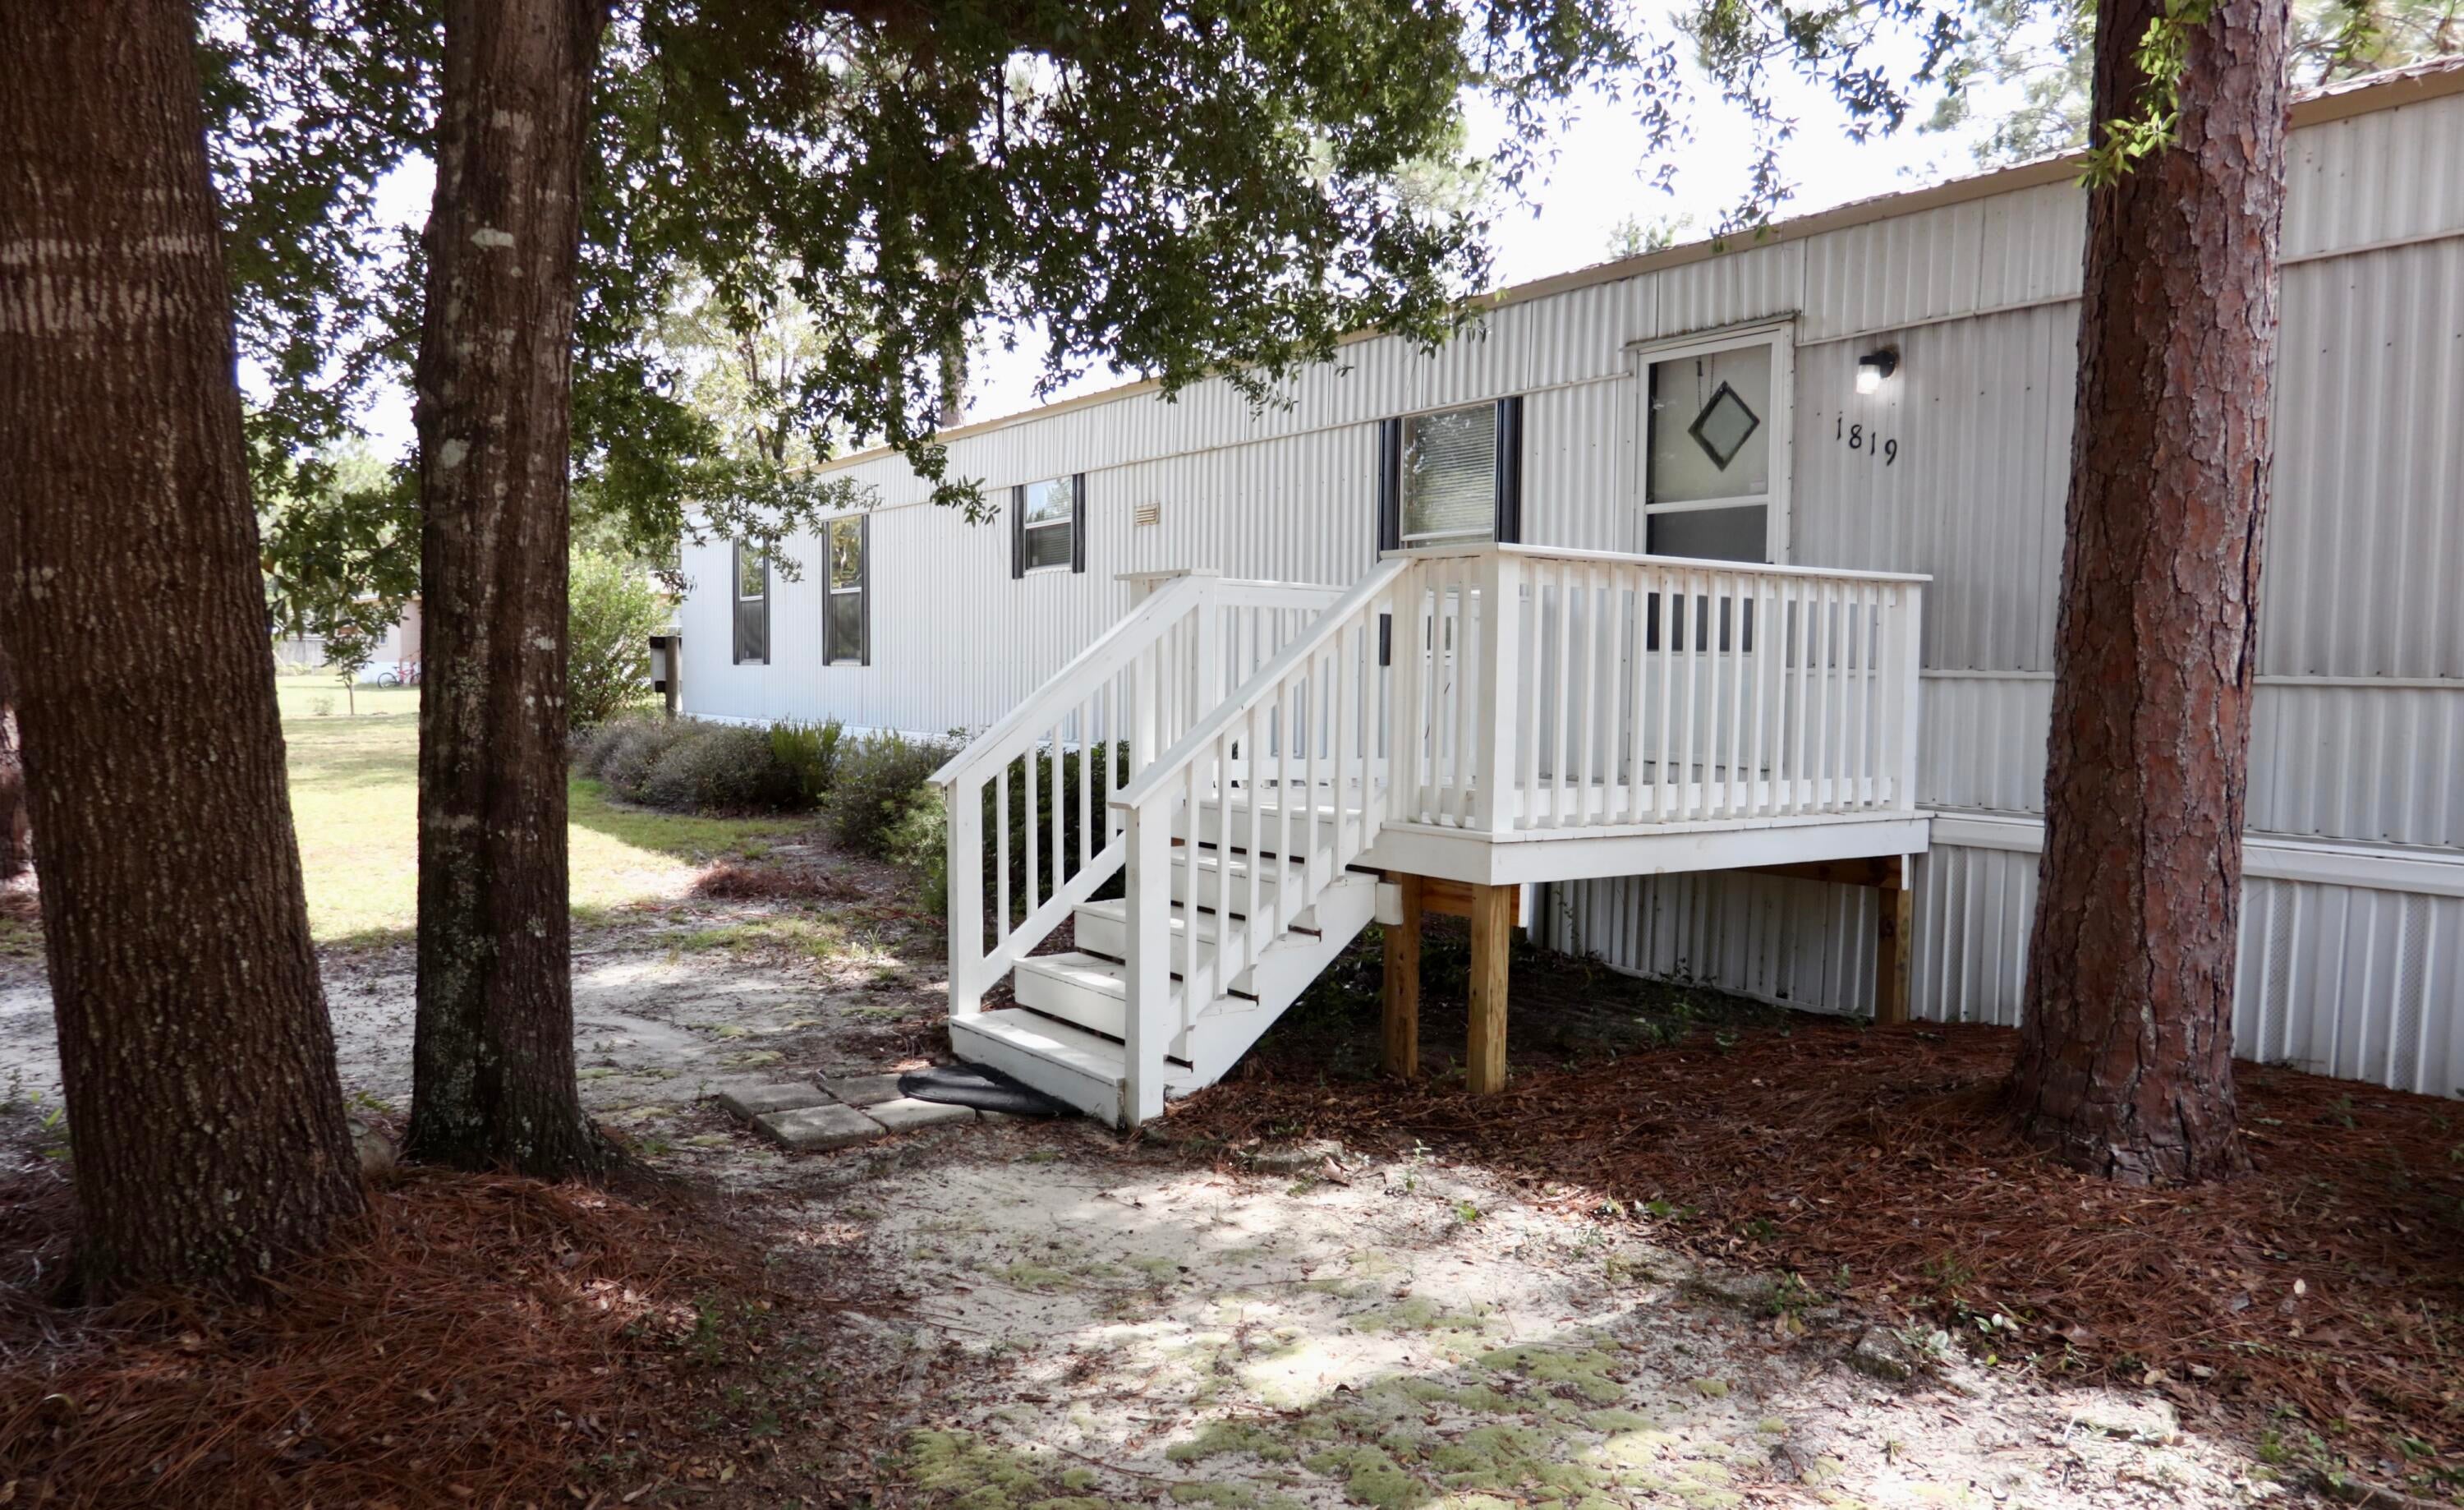
Situated on a 1.20-acre perfect corner lot, this property offers plenty of space both inside and out. The home offers a split floor plan with 2BR/2BA, large open living room and kitchen with tons of cabinet space and all the appliances included.  Major updates provide added peace of mind, including a 4-year-old heavy-metal roof designed to help protect against damage from falling tree limbs or storms. The HVAC system is also approximately 4 years old and has 6 years remaining on its warranty. Another valuable feature is underground power service to the home, eliminating the worry of tree branches taking down overhead power lines. Conveniently located close to town while still offering the feel of a spacious country setting. Enjoy the privacy and beauty of the property, complete with established blueberry bushes, a large area for a garden, and tons of room for outdoor play.  If you're looking for room to spread out, desirable updates, and a convenient location, this property is ready to welcome you home! Mobile home has been moved to its current location from a previous location so is a cash sale only.
#1011423

DeFuniak Springs

1819 Caswell Road

2 Beds

2 Baths

924 Sq.Ft.

$99,900

MLS#: 1011423

1 2 3 ... 666
* Listings identified with the FMLS IDX logo come from FMLS and are held by brokerage firms other than the owner of this website. The listing brokerage is identified in any listing details. Information is deemed reliable but is not guaranteed. If you believe any FMLS listing contains material that infringes your copyrighted work please click here to review our DMCA policy and learn how to submit a takedown request. © 2024. First Multiple Listing Service, Inc.
 - property

Send a message

Message successfully sent.

Your message

What is 3 + 4 ?

Reason for contacting?

I agree to receive email communication and understand I can unsubscribe at any time.

I agree to be contacted by Kornelije Josić via call, email, and text for real estate services. To opt out, you can reply 'stop' at any time or reply 'help' for assistance. You can also click the unsubscribe link in the emails. Message and data rates may apply. Message frequency may vary. Privacy Policy

Sign Out

Virtual Assistant

Would you like to take the next step with this property? We can help you schedule a showing or virtual tour, or send you more details.

Yes, I would like more information.

Thank You for Your Reply, One of Our Agents will contact you as soon as possible

No, maybe later.

Thank you, you can always contact me via email, phone number or through the contact form.

Realhub AI

Lucy - Your AI-Powered Realtor

Update Your Temporary Password

Personalize your search

Enter your email and we'll notify you immediately when new listings match what you're looking for.

or enter email address

Already have an account ? Login here

Continue your home search

I agree to receive communications and understand I can unsubscribe at any time.

I agree to be contacted by Kornelije Josić via call, email, and text for real estate services. To opt out, you can reply 'stop' at any time or reply 'help' for assistance. You can also click the unsubscribe link in the emails. Message and data rates may apply. Message frequency may vary. Privacy Policy

Already have an account ? Login here

We use cookies

We use cookies primarily for analytics to enhance your experience. By accepting, you agree to our use of these cookies. You can manage your preferences or learn more about our cookies policy.
