REALHUB is on fire today

Properties

Browse or get in touch to schedule a walkthrough.

  • Nearby me
Price range

Popular Features

Community Features

Association

Property Features

Waterfront

View

Exterior Features

Interior Features

Style

10000 properties match your criteria

Updated 1 minute ago

E-Alert name
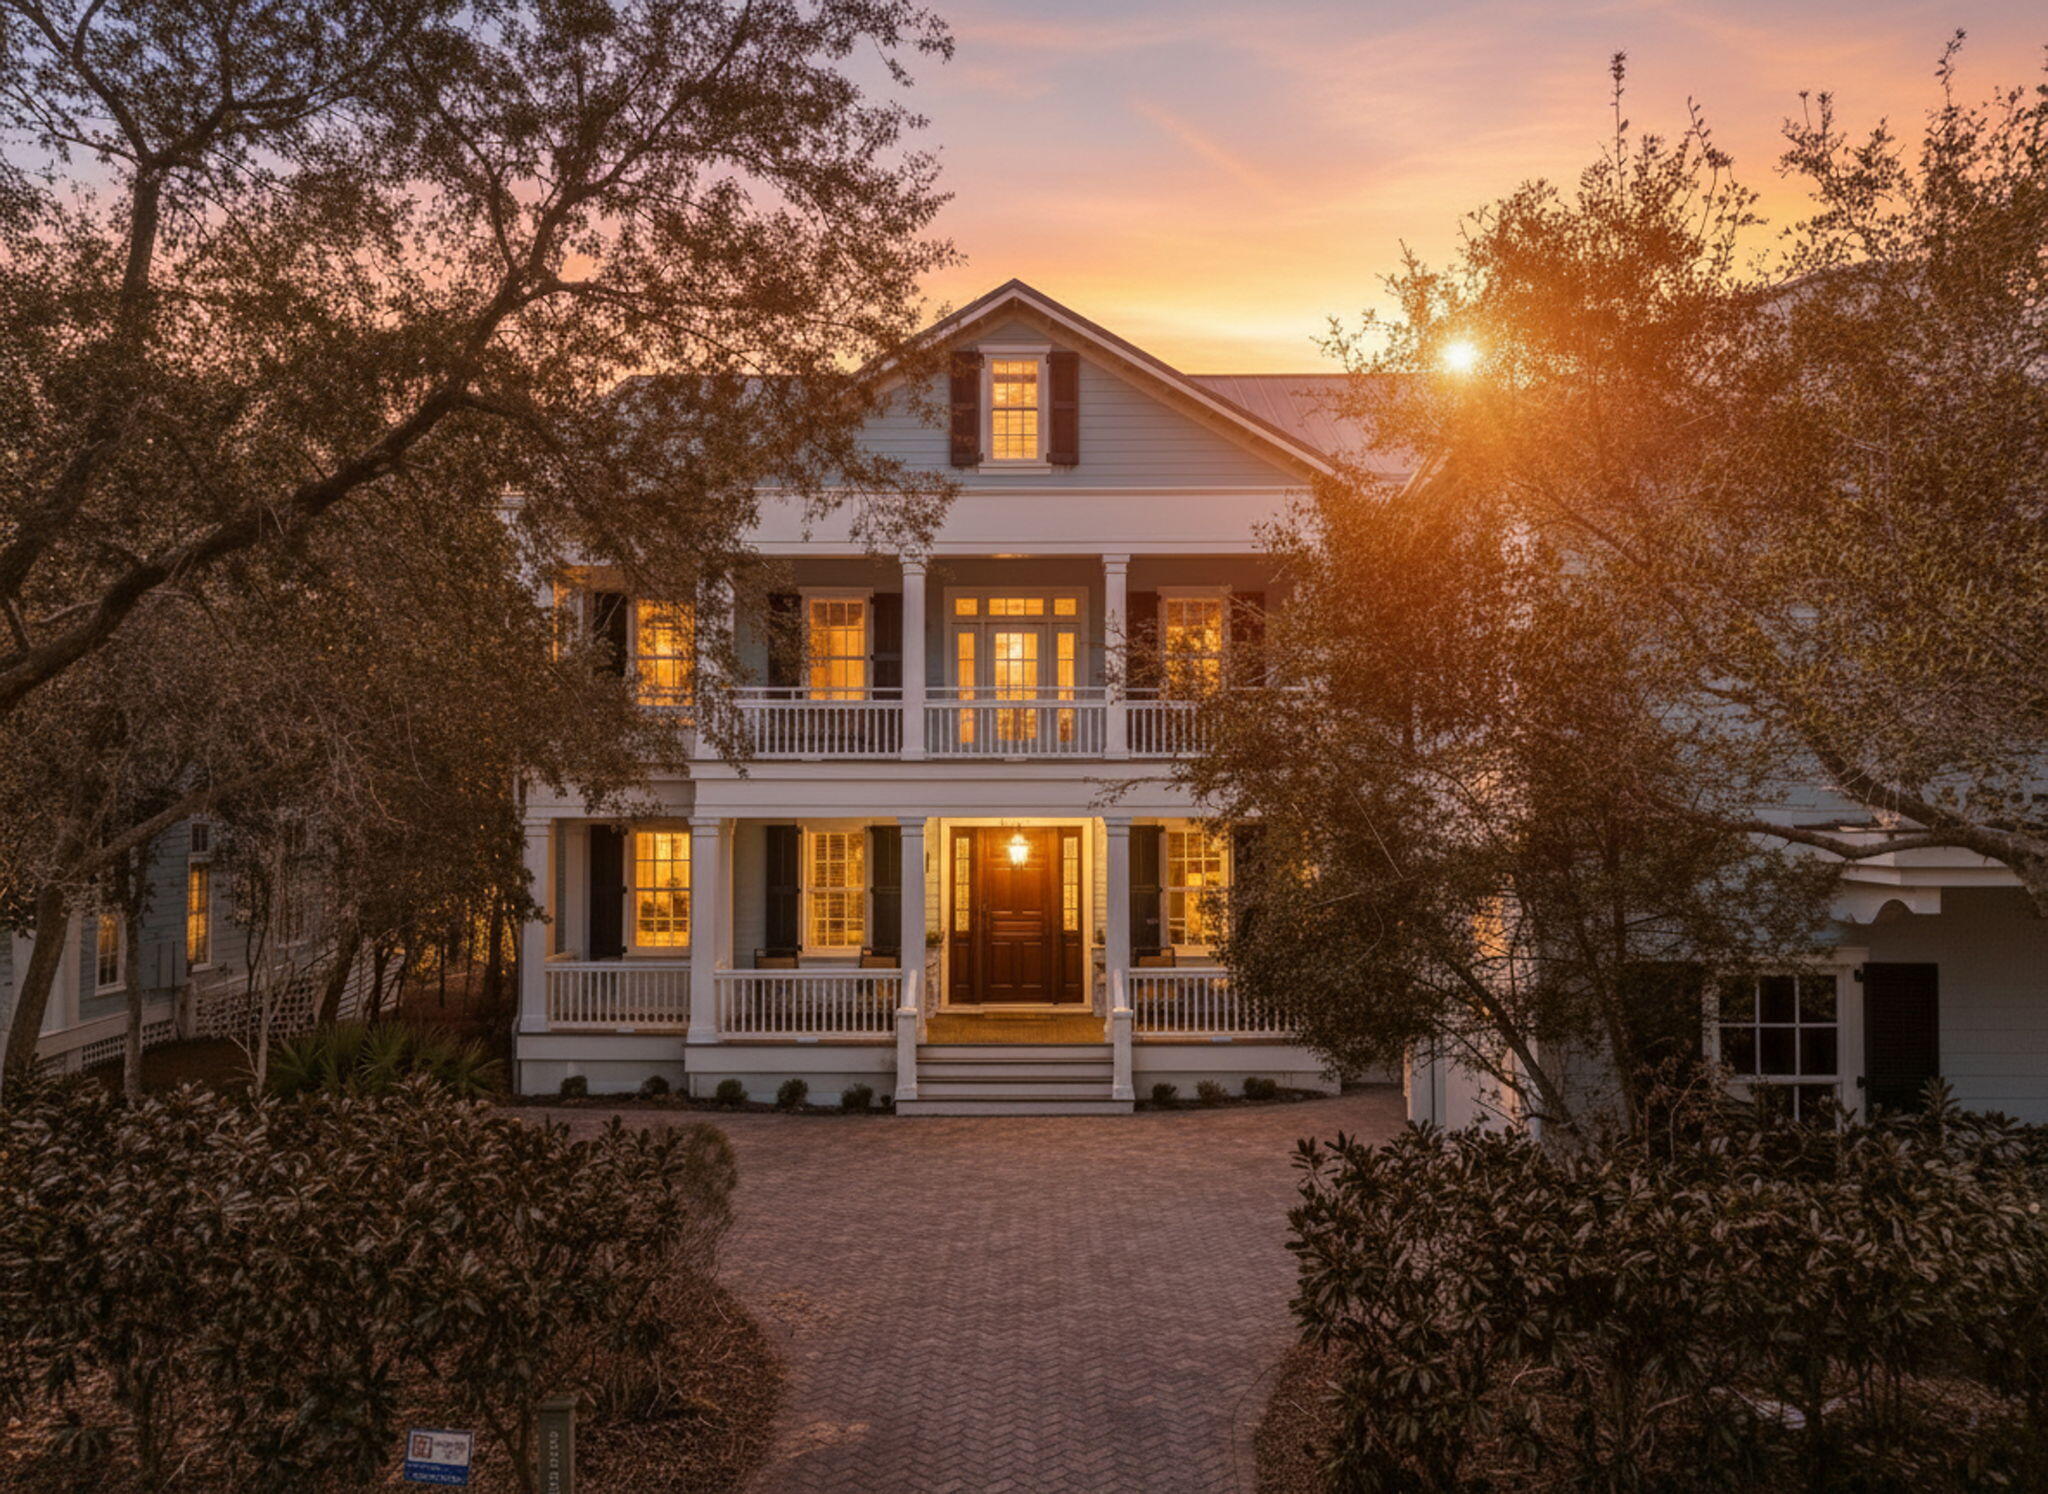
Classical proportions epitomize this newer Clayton Gardens home. An entry sets the stage for exquisite living where sunlight streams through French doors. 10 Ft ceilings on the main, library, gracious dining room & Butler’s pantry provide a backdrop for elegant living. Large stone kitchen island w/2nd sink & waterfall edge is stunning. Wolf gas range with x2 ovens & hood, SubZero refrigerator, x2 beverage refrigerator’s & walk-in pantry are a sampling of features. The breakfast room & great room is where friends & family will gather. Direct access to a deck is perfect for outdoor leisure & dining. The 2nd floor offers a luxurious master suite w/walk-in closet & bathroom w/free standing soaking tub & seamless walk-in shower w/multi shower head. En-suite bedrooms 2, 3 & 4, plus a 2nd floor laundry & ELEVATOR to 3 levels makes life so easy. Finished LL, attached oversized 2 car garage, easy access to Hwys. Plus, walkability to Shaw Park & Downtown Clayton provides an alluring lifestyle. Additional Rooms: Mud Room
#21079998

Clayton

8300 Kingsbury Boulevard

4 Beds

4 Baths

5,072 Sq.Ft.

$2,199,000

MLS#: 21079998

PRICE REDUCED, Buyer Will Consider Any Reasonable Offer!!! Secluded 680 acre ranch, borders National Forest-breathtaking. Stone/Cedar 6,200 sf Lodge, massive beams, wooden & stone throughout interior, massive fireplace, sunken bar. Deep 50 +/- acre Ski Lake, 13# Bass, 45# catfish, 1 ¾# bluegill, boat dock, swim dock, bath houses, white sand beach, & fire pit. Consistently produces trophy 140-175 whitetail deer & turkey. Miles of roads/trails, access to hundreds of miles of horseback trails. 32 acres of pasture, working pens & A+ fencing. $10-15K annualized timber income. Inground pool with pavilion, tennis court, par 3 putting green with two tee boxes. 12,000 sf commercial building; storefront, offices, conference room, and theatre seats 100. 2 add’l 2 BR & 1B houses. Hay barn, stable, dog kennel, equip & tack shed. 90 seat outdoor amphitheater, covered pavilion, 4,500 sq. ft. dance floor. Corporate retreats & weddings, championship designed 21 station sporting clays range.
#16009170

Potosi

11820 Sayersbrook Road

5 Beds

4 Baths

6,200 Sq.Ft.

$2,199,000

MLS#: 16009170

Elegant colonial home with 5 beds/4full & 2 half baths. Exquisite formal living rm & dining rm w/built-in bookshelves and fireplace. The kitchen has custom cabinetry, solid surfaces, high-end appliances, pot filler, huge island and breakfast area. The amazing family rm offers coffered ceiling, fireplace, built in bookshelves, and access to back patio and screened in hearth rm. A main fl guest suite w/ full ba and laundry. Upstairs you will find a luxurious master suite & bath w/dbl vanities, steam shower, tub, large closets, and a sitting room to decompress after a long day.  There are 3 additional beds, 3 full baths, & 2nd floor laundry. The LL rec space is great for informal entertaining. Family room w fireplace, billiard room, kitchenet, full ba and an outstanding wine cellar. Surprise! A full entertaining space above the garage w/ kitchenet, full ba, lots of storage . Magnificent back yard w/a covered porch, hot tub. In addition the home has  3 car garage, & extensive landscaping. Additional Rooms: Wine Cellar
#24073716

Kirkwood

612 Hawbrook Avenue

5 Beds

6 Baths

5,298 Sq.Ft.

$2,199,000

MLS#: 24073716

Experience style and elegance in this spectacular Tudor-style home in the coveted Fair Oaks neighborhood. A redesigned entry leads to a spacious foyer w 2 coat closets, terrazo flooring and grand living rm featuring elegant crown molding and fireplace. The garden rm provides panoramic views of the pool, cabana and lush gardens. Enjoy intimate dining by a bay window or the gourmet kitchen w large island, high-end appliances, kegerator. Walk in pantry! Family rm features custom built ins, beamed ceiling and grand fireplace. Upstairs, 4 beds each offer private en suites. Primary suite incl. dual dressing ROOMS, luxurious bath w soaking tub and steam shower. 2nd floor features include laundry, vaulted ceiling, balcony. Finished LL w 2 offices w tons of storage/cedar closet. Plus private neighborhood security, outdoor fireplace and patios. Custom designer finishes thru out. This exquisite home offers harmonious entertainment spaces, which seamlessly integrate indoor and outdoor area. Additional Rooms: Sun Room
#24037336

Ladue

38 Fair Oaks Drive

4 Beds

5 Baths

5,851 Sq.Ft.

$2,199,000

MLS#: 24037336

Picturesque Tudor Revival, Maritz & Young home situated on 1.6 lavishly landscaped acres. This grand historic home features architectural detail throughout beginning with the dramatic circular entry, Wrought iron staircase, stained/leaded glass wndows, terrazzo & inlaid marble floors. Main level also has: Living Rm, Dining Rm, and Sun Rm w/ terrazzo floors. Sun Rm and Family Rm both near the gourmet kitchen, Butler's Pantry w/ granite tops, Library w/vaulted ceiling, wood paneled Den-coffered ceiling & Limestone FP. Updated Kitchen boasts: Custom maple cabinetry, center island w/granite top, Viking 6 burner range/Double ovens. Bosch dishwasher, SubZero refrig, KitchenAid microwave. 2nd floor offers 4 bedrm and 4 bath. Spectacular setting includs flagstone terraces, builtin BBQ, gas starter fire-pit, hot tub & custom swmng pool. 3 car gar w/bedroom and bath up. 90% of house is remodeled/updated over 8 years. Foam insul roof with New Anderson Windows throughout. Ths home is Move-in Ready Additional Rooms: Sun Room
#16001991

St Louis

18 Brentmoor Park

5 Beds

6 Baths

6,305 Sq.Ft.

$2,199,000

MLS#: 16001991

Stunning, sophisticated & sleek best describe this one-of-a-kind condominium in Clayton’s premier high-rise, the Plaza in Clayton. Completely gutted to the studs and a thoughtfully redesigned floor plan sparing NO expense.   2+ bdrms, 2.5 baths with modern & tasteful finishes everywhere you look. Elegant living & dining rooms w/ electric fireplace, 24” x24” porcelain tile flooring, motorized window treatments, opens to 2 customized balconies overlooking the fountain at the Ritz Carlton.  Epicurean’s dream kitchen w/ custom cabinets, Viking appliances, 140 bottle, wine chiller, generously-sized center island (9’6” x 4’6”) w/ seating for 4/5 opens to family room with additional fireplace, dry bar & ample storage & built-ins.  Cozy study off primary suite is an ideal home office, spa-like primary bathroom with soaking tub & roll-in shower, custom fitted & lit closets through-out.  2nd bdrm w/ on-suite, bath complete w/ roll-in shower & custom closets. Architectural lighting plan. Every inch of space has been utilized for maximize functionality & storage.  Enjoy life on a grand scale...only at the Plaza in Clayton.  24-hour doorman, pool, health club with treatment room, dog park, valet attendants, add’l storage, club room w/ full kitchen & a lending library.
#25038914

Clayton

150 Carondelet Plaza 702

2 Beds

2 Baths

2,647 Sq.Ft.

$2,199,000

MLS#: 25038914

Rare opportunity to purchase a newly built home in Old Town & Country. Topping Road has a fabulous private "woodsy" feel surrounded by nature, and tons of open ground.  The natural habitat supports numerous wildlife while in the heart of St Louis County! The property incorporates over 5800 sq.ft of living space behind a subtle but stately facade including a fabulous main floor master suite and a gorgeous kitchen. There are 3 additional bedrooms upstairs with two lofts as well as a finished walk-out lower level. But the main level is the star of the show with a stunning kitchen and a rear screened porch where you can take in fabulous "sunset" views as you look out over a very private, gently sloping natural back yard. The lot has plenty of room for a pool, a pickle ball court a sport court and more.  Sidewalks have been approved for this side of Topping road and will be installed by T&C in the future. This home is truly stunning!
#24037668

Town and Country

1609 Topping Road

5 Beds

4 Baths

5,821 Sq.Ft.

$2,199,000

MLS#: 24037668

This stunning Tudor style home in Claverach Park is a magnificent blend of classic architecture and modern amenities. Multiple living spaces inside & out provide options for relaxing & entertaining. Prepare cocktails in the music room and enjoy them in the LVG room or on the deck. The elegant DNG room will prompt many stories to be told over fabulous dinners. Any chef would relish cooking in this kitchen, which is open & adjacent to the heart of the home - the expansive GRT room with a fireplace and vaulted ceiling suitable for a Manor house. The library is the counterpoint w/ its leaded glass windows & window seat which invite you to curl up and read. Outside awaits a gorgeous pool with outdoor lvg area protected from the elements. Steps away in the LL are a kitchen & rec space. If you prefer a view, enjoy the deck on the main floor level. A brick & stone outdoor pizza oven set the tone for festive entertaining. The spa hot tub is perfectly situated to relax and enjoy lovely nights. Additional Rooms: Mud Room
#23030297

Clayton

48 Hillvale Drive

5 Beds

4 Baths

5,044 Sq.Ft.

$2,199,000

MLS#: 23030297

Spectacular finishes in this custom estate home. Seller has added over $800,000 in extras including amazing lower level, salt water pool, spa,outdoor fireplace,outdoor custom screened in room w/stamped concrete floor & TV. Features include Knotty alder doors, hickory wood & limestone floors, stucco wall finishes, crown mold that add to the charm of this stone home on a private treed lot. The kitchen is a cook's delight with plenty of counters and conversation spaces. Features include a Wolfe range, pot filler, butcher block baking center, pull out drawers, Subzero refrig, granite counters & main floor wine cellar. Perfect for entertaining. Wood beams, copper sinks, main floor bar. Lower level includes 10' pour, plank wood floor, frpl., exercise room, 5th bedroom suite, with steam shower, billiards room, stone walls, large bar area,True beer refrigerator system, dishwasher,microwave,mirrored glass shelves, granite counter. All bedrooms are suites. Gardens are lush.A Perfect family home.
#15042447

Chesterfield

18608 Ro Bridge Court

5 Beds

5 Baths

8,216 Sq.Ft.

$2,199,000

MLS#: 15042447

This fabulous 1.5 story Frontenac home is nestled on an acre in the Ladue School district. Brand new 4 bedroom home features a light-filled open floor plan and an impressive array of upgrades including beautiful millwork, hardwood floors throughout, oak beams, designer lighting and 10’ ceilings on the 1st floor. Lovely main floor primary suite with two generous walk-in custom closets, huge primary bath, shiplap paneling, heated Carrara marble floors and free standing tub. The gourmet kitchen has Thermador appliances and Carrara marble countertops. The adjoining hearth room with wood burning fireplace, walk-up bar and 14’ vaulted ceiling leads out to a covered rear porch with views of the private and level backyard. Study, large living room, mud/laundry room and 1/2 bath complete the 1st floor. The 2nd floor comes with 9‘ ceilings, 3 en-suite bedrooms, and a 2nd generously sized laundry room. In addition, the oversized 4 car garage make this modern farmhouse a truly one of a kind! Additional Rooms: Mud Room
#20084290

Frontenac

11600 Clayton Road

4 Beds

4 Baths

5,212 Sq.Ft.

$2,199,000

MLS#: 20084290

Additional Rooms: Mud Room, Wine Cellar
#23020138

Creve Coeur

416 Wythe House Court

4 Beds

4 Baths

5,958 Sq.Ft.

$2,199,000

MLS#: 23020138

Across from the lush greens of Sunset Hills Country Club & the 43-acre Busch Conservation Area, this custom home by Rehnquist Design & Build is a true masterpiece. Located in the prestigious Mill Hill subdivision, this newly constructed home seamlessly blends unparalleled design & sophisticated comfort. Spanning 6,980 sq ft, this residence boasts 5,400 sq ft across the main & upper levels, & an additional 1,580 sq ft of finished space in the lower level. Thoughtfully curated high-end finishes & custom cabinetry elevate the open floor plan, while expansive windows bathe the interiors in natural light. The 1st floor master suite serves as a private sanctuary, with three full suite bedrooms & a versatile bonus room on the 2nd floor. Outside, a vaulted, covered veranda overlooks the lush backyard, ideal for elevated entertaining. The finished lower level includes a guest suite, entertainment area, wet bar, & full bath, all crafted to the same exacting standards. Duplicate MLS #24057980.
#24057988

St Louis

12208 Hadley Hill Road

5 Beds

5 Baths

5,400 Sq.Ft.

$2,198,000

MLS#: 24057988

5 years new, expansive stone and brick home in Town & Country! Excellent Location, walking distance to Town & Country Town Square, Starbucks & Long View Farm Park.  7 bdrms, 7 full baths, 2 half baths w/extensive architectural millwork throughout.   Bright Eat-in kitchen w/Décor SS appliances, custom cabinetry, 5 burner gas stovetop.  Kitchen opens to Hearth room & deck, w/views of level lot backing to trees. Retreat to your mstr bdrm suite w/gas fireplace & luxury bath w/free standing soaking tub.  A second en-suite bdrm is also on main floor. With an abundance of windows & 2 French Doors, the finished LL is light filled.  Ideal for enjoying the Rec Room, Wet Bar, Media Room, Gym, en-suite bdrm & another full bath. Main floor Laundry room AND 2nd floor laundry hook-up.  With over 8690 total living area, there is room for everyone! Lovely level lot w/circle driveway.  Oversized, rear entry 4 car garage.  Why build when you can own this beautiful newer custom home with walkability!
#21046759

Town and Country

22 Williamsburg Estates Drive

7 Beds

7 Baths

8,690 Sq.Ft.

$2,195,000

MLS#: 21046759

Premier listing in Clayton overlooking the St Louis skyline. Enjoy your morning coffee or a glass of wine from the two terraces on the 15th floor. Flexible floor plan with 3rd bedroom being used as an office that is open to the kitchen. Current sellers updated the 1503 unit with a new master bath, bamboo flooring in dining room, living room, office, back hall plus new carpeting in master suite. The elegant living spaces are filled with natural light from the eastern & southern exposures. The kitchen features top of the line stainless steel appliances from Sub Zero, Viking, KitchenAid, & Thermador. The sophisticated master suite offers an updated bathroom, built-in storage & dual organized closets. The views from either of the 2 outdoor terraces are serene! The building offers 24-hour concierge service, valet parking, 2 parking spaces, large pool & deck area, fitness center, entertaining space, & private dog park. Conveniently located to restaurants, coffee shops, & boutiques inClayton. Location: City, End Unit, Upper Level
#20009016

Clayton

150 Carondelet Plaza 1503

2 Beds

3 Baths

3,386 Sq.Ft.

$2,195,000

MLS#: 20009016

NEW PRICE! OVER $400,000 OFF ORIGINAL PRICE! GREAT CONDITION-GREAT LOCATION-GREAT PRICE! Totally updated classic Ladue home designed by Gale Henderson plus a 2 bedroom guest house. Main house features signature architectural features including front entry palladium window, French doors, custom casework with multiple bay windows, southern exposure, spiral staircase & herringbone flooring. Center island kitchen with granite, Thermador, Bosch, Subzero, Fisher/Paykel dishdrawer, Butler's pantry with 2nd sink & beverage cooler. Master suite with sitting room, his & her dressing rooms, luxury bath with steam shower & office. Wet bar accessed from both living room & library. 3rd floor with play/TV area, built in beds & bunks, full bath & wrapping/hobby room. Spacious family room, main floor laundry, 5 fireplaces, large basement walk out rec room & 3-car garage. Guest cottage rebuilt in 2008 has kitchen, living room, full bath, laundry, 2 upper level bedrooms, 4th garage & full basement.
#15021316

Ladue

800 Barnes Road

5 Beds

5 Baths

7,062 Sq.Ft.

$2,195,000

MLS#: 15021316

1 ... 98 99 100 101 102 ... 666
* Listings identified with the FMLS IDX logo come from FMLS and are held by brokerage firms other than the owner of this website. The listing brokerage is identified in any listing details. Information is deemed reliable but is not guaranteed. If you believe any FMLS listing contains material that infringes your copyrighted work please click here to review our DMCA policy and learn how to submit a takedown request. © 2024. First Multiple Listing Service, Inc.
 - property

Send a message

Message successfully sent.

Your message

What is 3 + 4 ?

Reason for contacting?

I agree to receive email communication and understand I can unsubscribe at any time.

I agree to be contacted by Kornelije Josić via call, email, and text for real estate services. To opt out, you can reply 'stop' at any time or reply 'help' for assistance. You can also click the unsubscribe link in the emails. Message and data rates may apply. Message frequency may vary. Privacy Policy

Sign Out

Virtual Assistant

Would you like to take the next step with this property? We can help you schedule a showing or virtual tour, or send you more details.

Yes, I would like more information.

Thank You for Your Reply, One of Our Agents will contact you as soon as possible

No, maybe later.

Thank you, you can always contact me via email, phone number or through the contact form.

Realhub AI

Lucy - Your AI-Powered Realtor

Update Your Temporary Password

Personalize your search

Enter your email and we'll notify you immediately when new listings match what you're looking for.

or enter email address

Already have an account ? Login here

Continue your home search

I agree to receive communications and understand I can unsubscribe at any time.

I agree to be contacted by Kornelije Josić via call, email, and text for real estate services. To opt out, you can reply 'stop' at any time or reply 'help' for assistance. You can also click the unsubscribe link in the emails. Message and data rates may apply. Message frequency may vary. Privacy Policy

Already have an account ? Login here

We use cookies

We use cookies primarily for analytics to enhance your experience. By accepting, you agree to our use of these cookies. You can manage your preferences or learn more about our cookies policy.