
REALHUB is on fire today

Properties

Browse or get in touch to schedule a walkthrough.

  • Nearby me
Price range

Popular Features

Community Features

Association

Property Features

Waterfront

View

Exterior Features

Interior Features

Style

10000 properties match your criteria

Updated 1 minute ago

E-Alert name
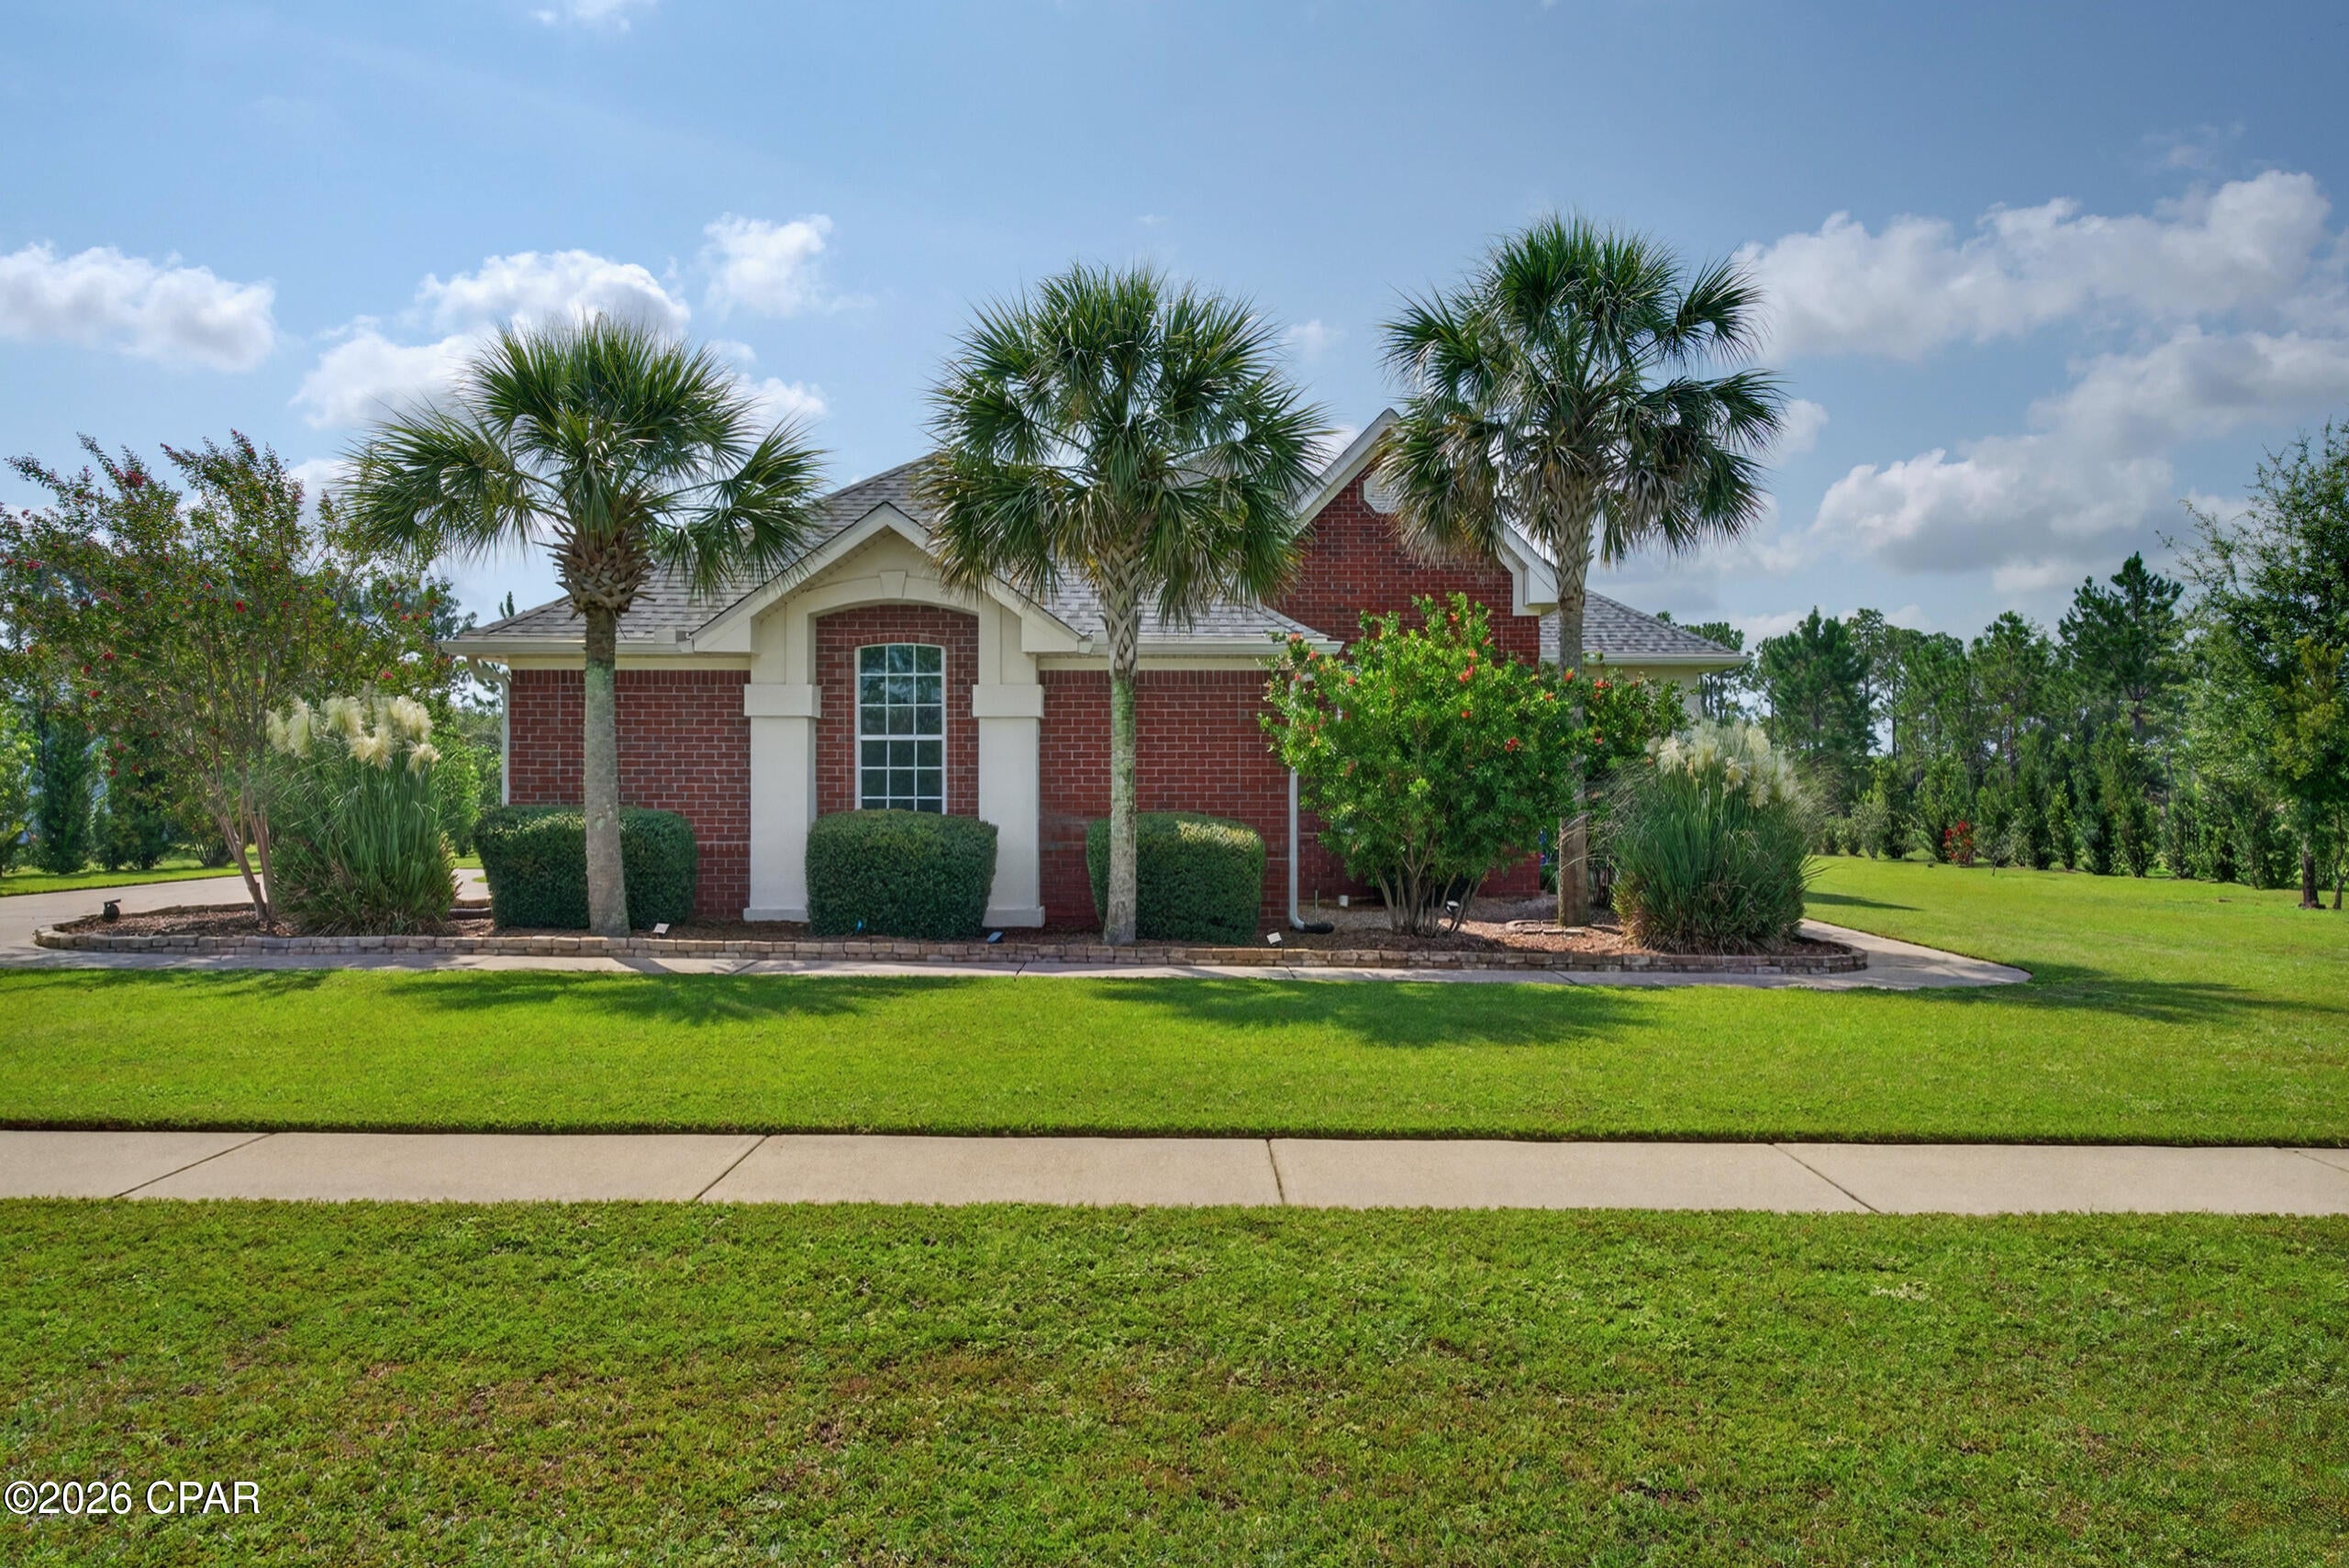
Welcome to 103 Tournament Lane, a beautifully appointed 3-bedroom, 2-bath home offering 2,874 heated and cooled square feet in the gated golf course community of Windswept Estates in Freeport. Situated along the golf course near the 9th tee, this spacious one-story home combines custom details, thoughtful updates, and plenty of room for both everyday living and entertaining. Inside, you'll find expansive 11-foot ceilings throughout the foyer, living room, kitchen, breakfast area, formal dining room, and Florida room, with 9- and 10-foot ceilings in the remaining spaces. Craftsman-style baseboards and crown molding, bullnose-finished sheetrock, plantation blinds, hardwood flooring, tray ceilings, custom cabinetry, and a gas fireplace add character throughout the home. The kitchen features under-cabinet lighting, a large single-basin stainless steel sink, black chrome LG and Samsung appliances, and a gas stove. The spacious primary suite includes a beautifully finished bath with tile and granite, built-in his-and-her clothes hamper drawers, and a coastal-inspired distressed plantation blind. The flexible floor plan also offers the opportunity to create an additional bedroom or an oversized game and entertainment space with room for a pool table. Major improvements include a new roof installed in August 2025, a TRANE HVAC system installed in 2022 with a new TRANE Hyperion air handler added in March 2026, and a water heater replaced in 2021. Outside, enjoy extensive landscaping, an irrigation system supplied by a shallow well and pump, and attractive artist lighting at the front entrance. Windswept Estates offers community amenities including a swimming pool, tennis courts, basketball courts, and golf, all within a gated setting. Located in the growing Freeport area, this home provides small-town living with convenient access to beaches, restaurants, shopping, Destin, Panama City Beach, and Northwest Florida Beaches International Airport.
#794686

Freeport

103 Tournament Lane

3 Beds

2 Baths

2,874 Sq.Ft.

$599,900

MLS#: 794686
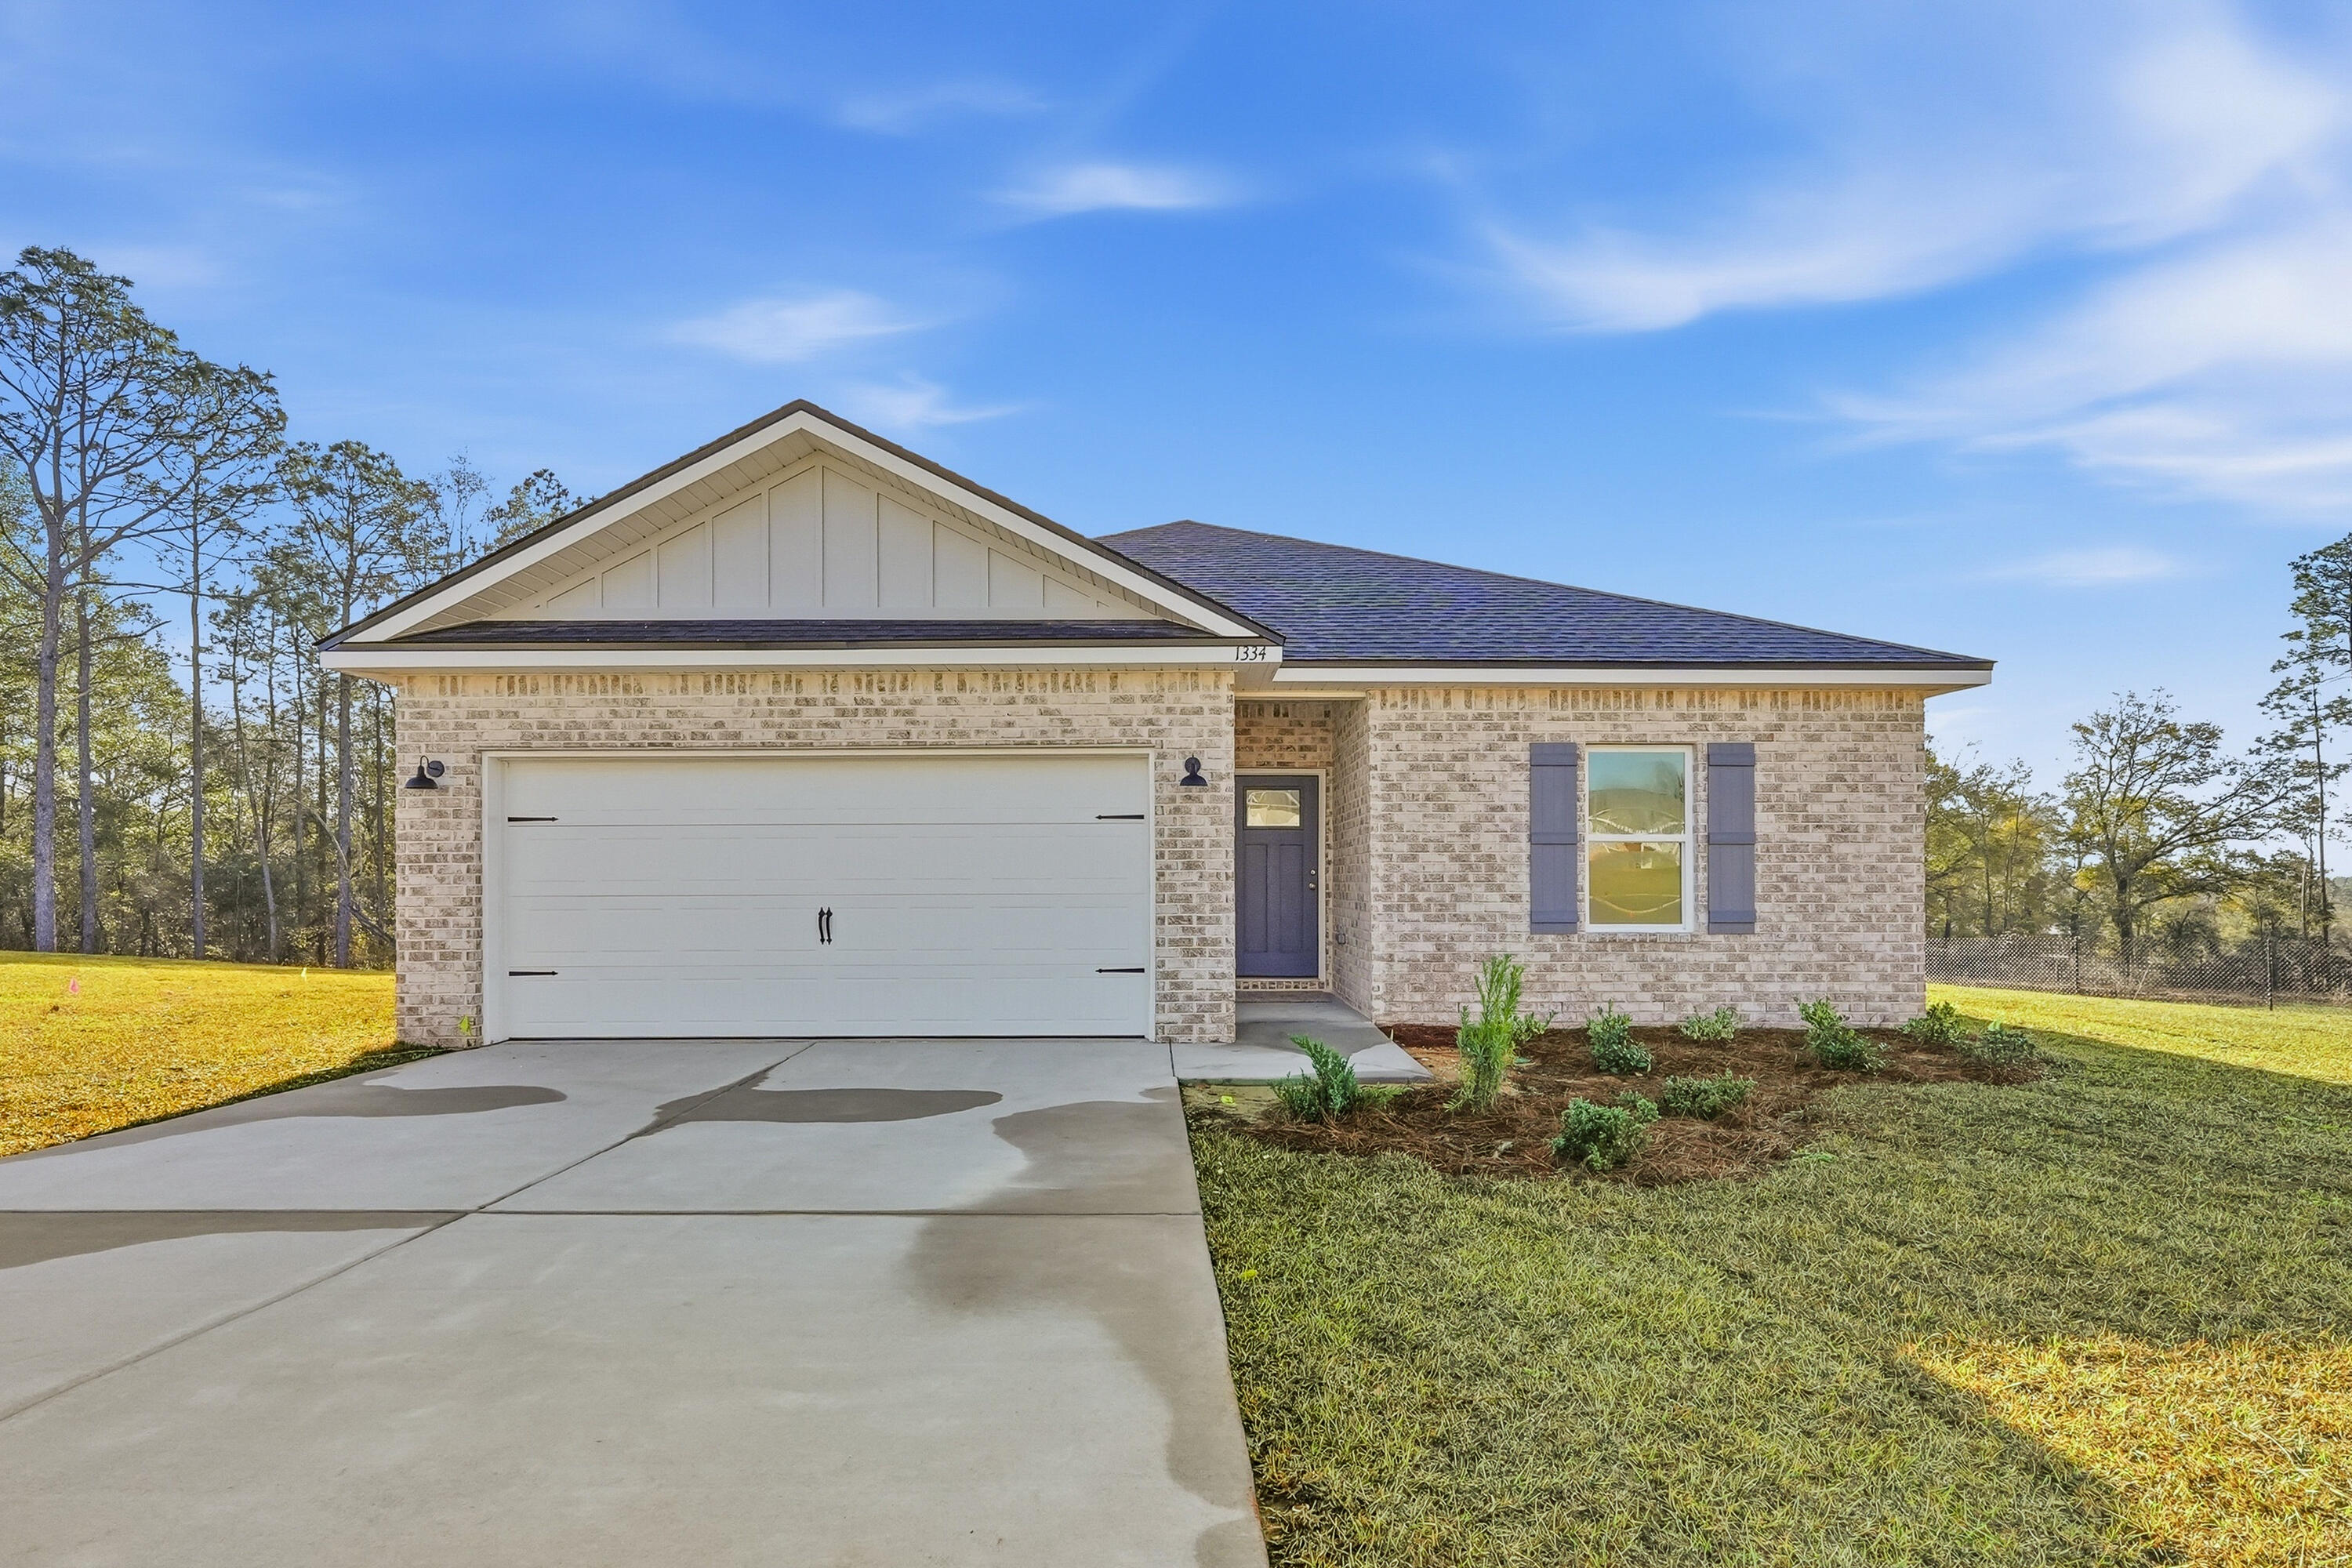
CONVENIENCE IN ALL DIRECTIONS - MID TOWN WITH LOW COUNTY TAXES - Over 1/4-acre lot for the 'Carter' floor plan.   FEATURING:  All brick, fully landscaped yard with wooded buffer in rear for privacy, finished 2-car-garage, vinyl plank flooring throughout, quartz countertops, white shaker style cabinets, recessed lighting, ceiling fans in bedrooms & family room, corner pantry, kitchen work island with bar seating.  SELLER WILL CONTRIBUTE UP TO $12,000 towards buyers closing costs (call for details).  Interior photos of similar sold home - colors and finishes will vary.
#1010717

Crestview

851 E Williams Street

3 Beds

2 Baths

1,295 Sq.Ft.

$265,000

MLS#: 1010717
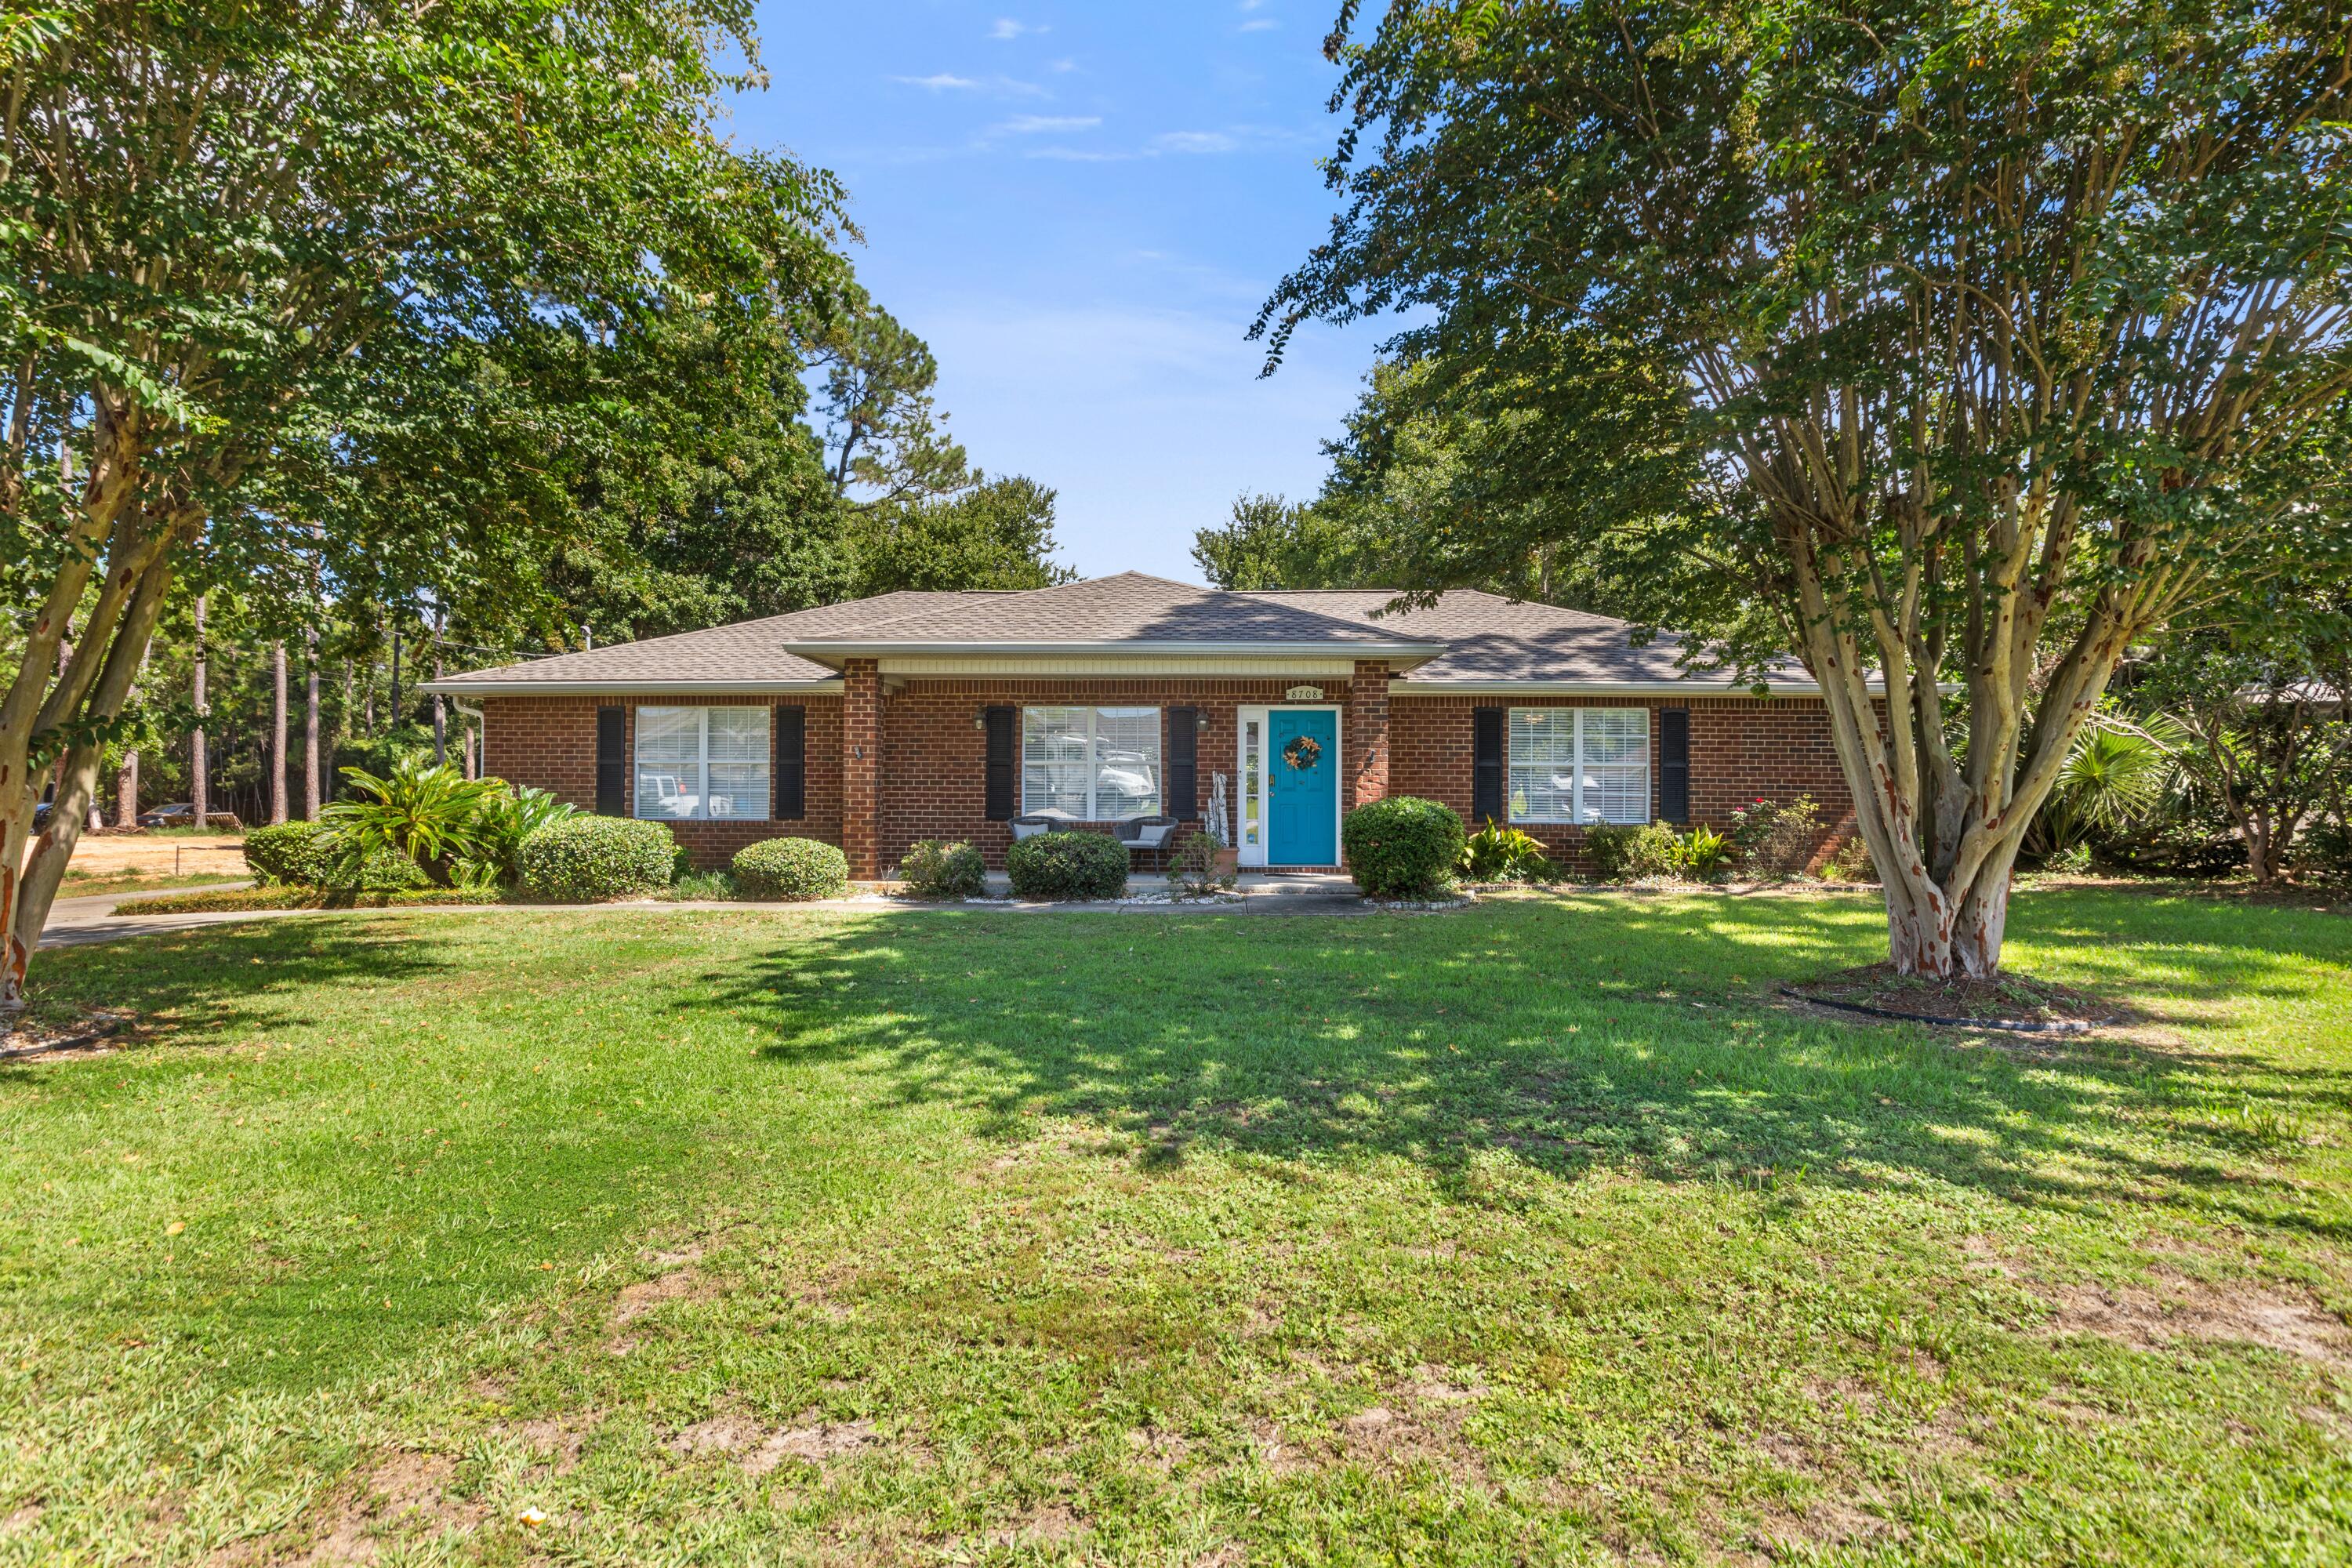
A rare find in Navarre -- this 3-bedroom, 2-bath home sits on a generous almost half acre lot, giving you space that's hard to come by this close to the coast. Whether you want room to add a pool, park a boat, or simply enjoy having neighbors at a distance, this lot delivers.

This all brick home has vaulted ceilings as you walk into the open floor plan, with neutral tile and new engineered hardwood flooring in the bedrooms. Roof is 2020(December) and HVAC is 2022

Just minutes from Navarre Beach, the home puts you within easy reach of the Gulf's sugar-white sand and emerald water, along with the shopping, dining, and everyday conveniences along Highway 98.

The real advantage here is what's already done for you: the home is being sold fully furnished, making it a true turnkey opportunity. For a buyer looking to start a vacation rental, secure a low-maintenance second home, or move in without the hassle of furnishing from scratch, this is ready to go from day one.

With its combination of lot size, location, and move-in-ready condition, 8708 Laredo St offers a straightforward path to owning on the Gulf Coast -- without the usual lead time.
Neighbor to the left is currently adding a privacy fence for even more privacy!
#1010169

Navarre

8708 Laredo Street

3 Beds

2 Baths

1,740 Sq.Ft.

$374,900

MLS#: 1010169
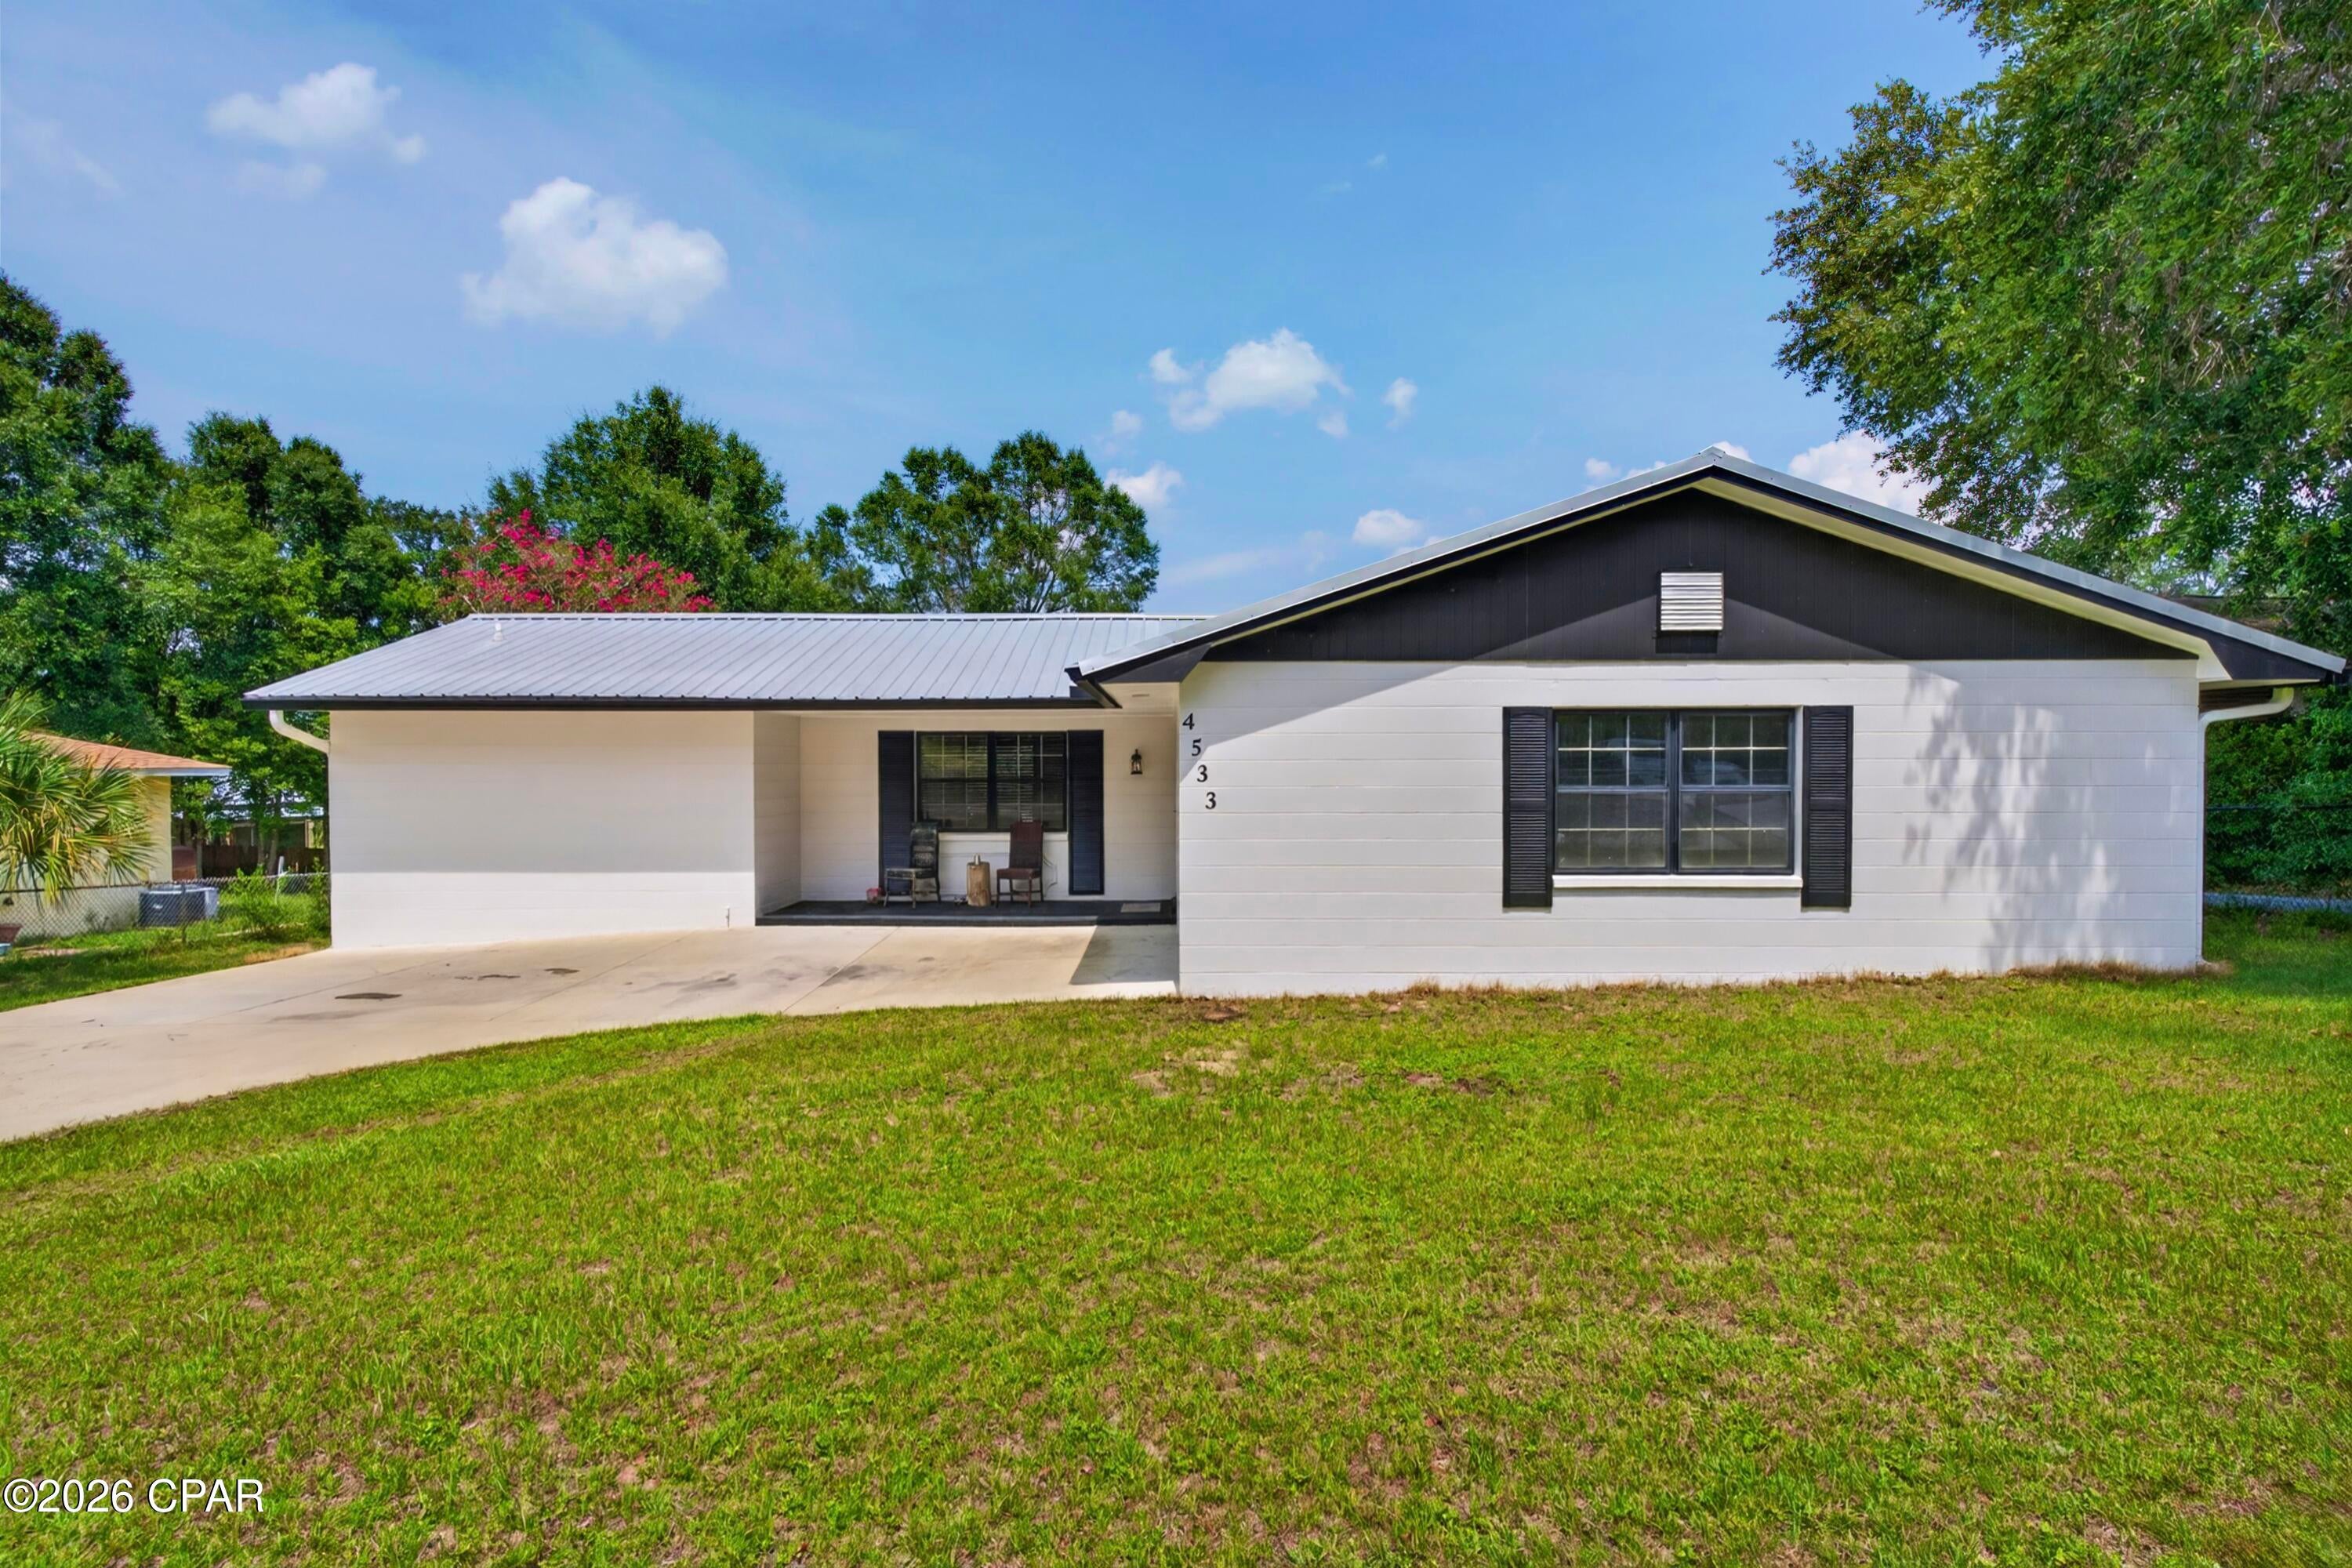
Welcome to this peaceful Sunny Hills home on over one-third of an acre with a lake view and room for a boat or RV. Major updates include a 2021 metal roof and 2021 HVAC, plus a fully fenced yard and inviting screened porch overlooking the lake.

- 2021 METAL ROOF
- 2021 HVAC
- 2021 ELECTRIC WATER HEATER 
- LAKE VIEW
- OVER ONE-THIRD ACRE
- ROOM FOR A BOAT AND/OR RV
- 10 X 20 SCREENED PORCH
- QUARTZ COUNTERTOPS
- SOFT CLOSE CABINETRY
- LG APPLIANCES
- CUSTOM TILED SHOWERS
- FULLY FENCED FRONT AND BACK YARD
- 1 CAR GARAGE
- 10.4 X 12 UTILITY BUILDING
- OPEN DECK
- COZY FIREPLACE

With its generous lot, lake view, valuable updates, and peaceful setting, this solid home provides a comfortable place to make your own.
#794635

Chipley

4533 Hancock Court

2 Beds

2 Baths

1,337 Sq.Ft.

$260,000

MLS#: 794635
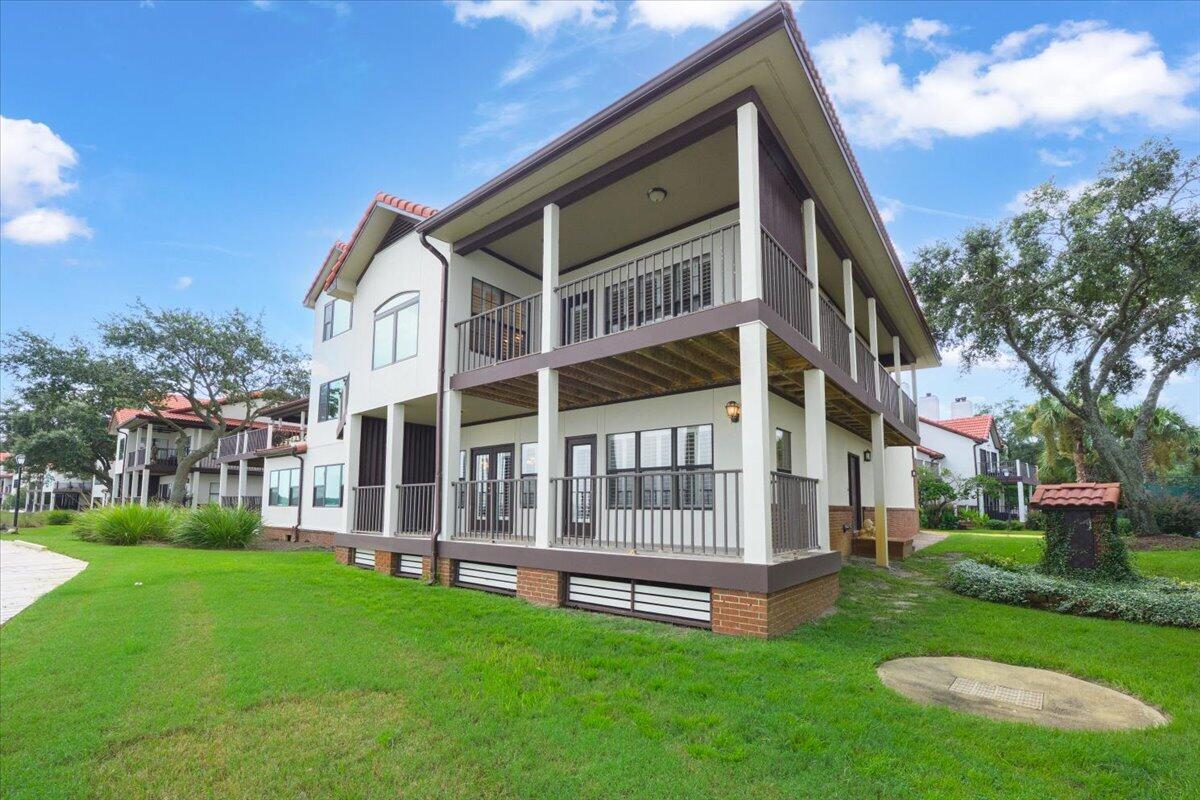
Enjoy waterfront living at Baybridge with this spacious 3-bedroom, 2.5-bath end unit, ideally located just 3 miles from Pensacola Beach and from downtown Pensacola! Tucked toward the back of the community with less through traffic and only one shared wall, this unit offers added privacy while still providing access to impressive amenities, including a waterfront pool, tennis courts, private beach, fishing dock, and a 1,500-foot boardwalk along Pensacola Bay. HOA-maintained lawn care makes for easy, low-maintenance living. Inside, abundant windows fill the home with natural light and are accented by plantation shutters. The inviting living room features built-ins, a fireplace, and a wet bar.The kitchen offers abundant cabinetry, granite countertops, a built-in microwave, an island, a nearby pantry for additional storage, and an adjacent dining area. A convenient built-in office area in the hallway adds a dedicated workspace. Just off the living room and kitchen, a large covered porch extends the living space outdoors. All three bedrooms are located upstairs, while a half bath downstairs is conveniently situated for guests. The spacious primary suite offers sweeping views of Pensacola Bay and access to a covered porch that wraps along the side of the unit. The ensuite bath features double vanities, a tiled shower, garden tub, and large walk-in closet. Two additional bedrooms share a nearby full bath with a tub/shower combination. The home also features a 2 car garage and genero us closet space throughout. With multiple outdoor living spaces and beautiful bay views, this Baybridge unit offers a convenient Gulf Breeze location and a relaxed waterfront lifestyle!
#1010699

Gulf Breeze

60 Baybridge Drive A

3 Beds

2 Baths

1,940 Sq.Ft.

$799,000

MLS#: 1010699
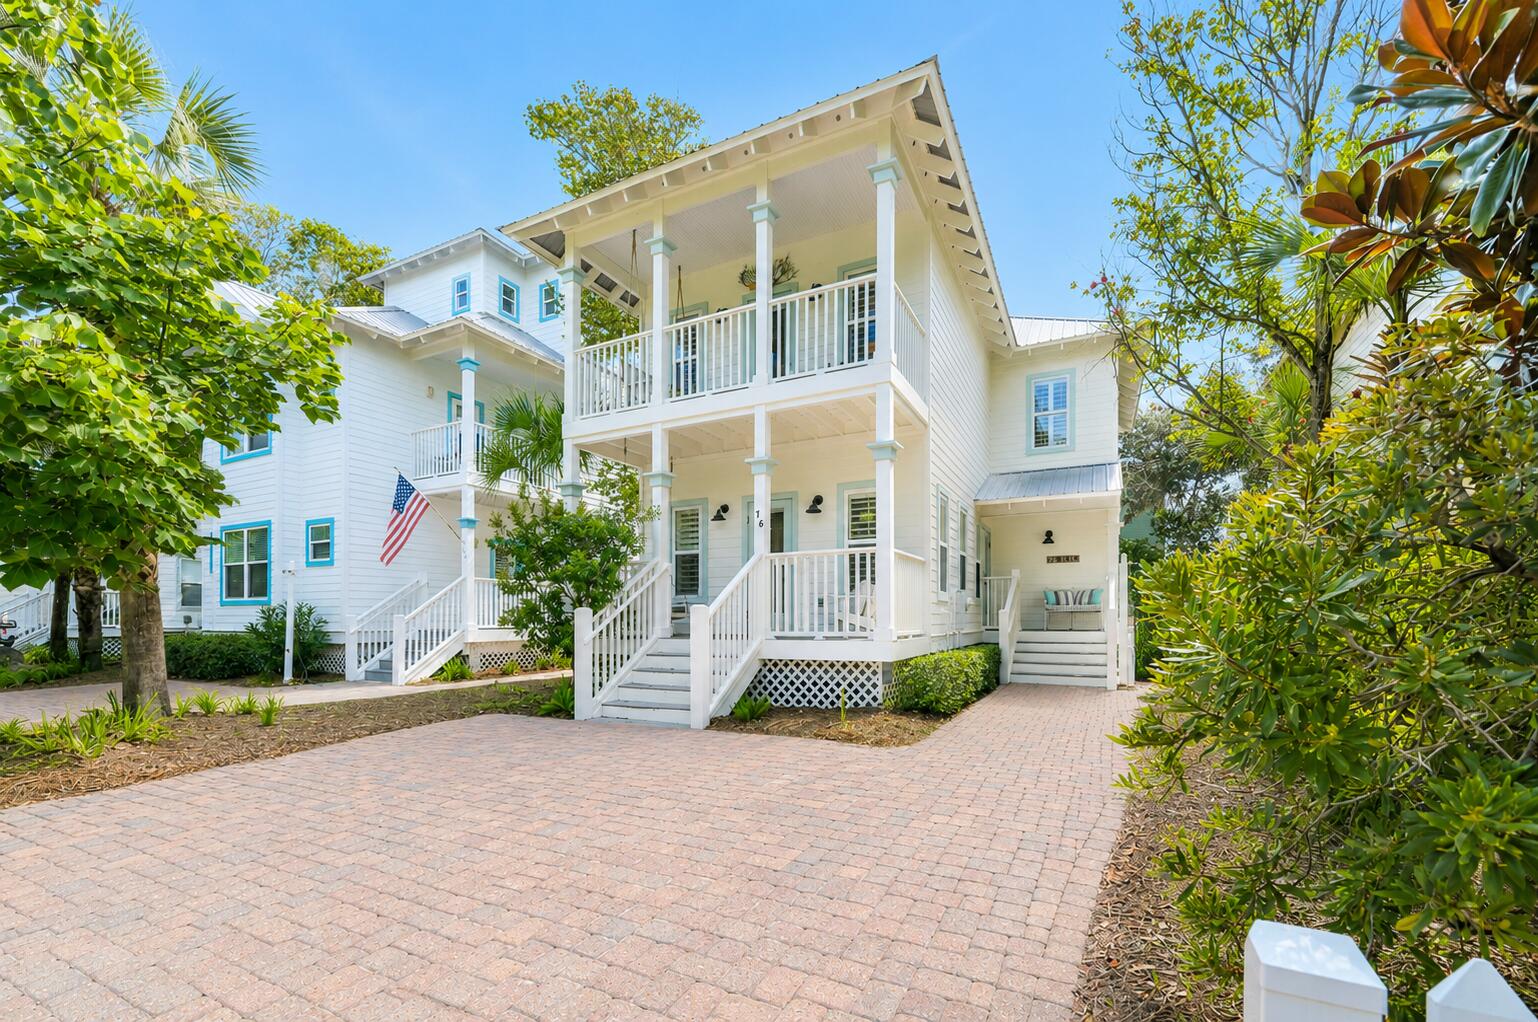
Welcome to the relaxed 30A lifestyle at 76 Hidden Lake Way--a beautifully refreshed, furnished 4BR/3BA coastal cottage ideally positioned near the front of gated Old Florida Village and just minutes from the beach! Thoughtfully updated with fresh interior & exterior paint, updated flooring, refreshed kitchen cabinetry & hardware, granite countertops, stainless appliances, updated lighting & fans, new driveway pavers, new back porch steps and newer furnishings. The comfortable two-level floor plan features an open living/dining/kitchen area, inviting front porch, plus a first-floor guest bedroom & full bath. Upstairs, the Primary Suite opens to its own private covered porch overlooking the charming cottage streetscape, along with two additional bedrooms and a full bath. Multiple porches invite you to slow down and enjoy morning coffee, afternoon breezes and the relaxed pace of beach life.

Old Florida Village offers two community pools, with the south pool just a short stroll from the home. Its desirable front-of-community location provides convenient access to Scenic 30A, nearby public beach accesses, dining, shopping and local favorites including Shunk Gulley, Stinky's and Mimmo's. Gulfview Heights Regional Beach Access offers parking and restrooms and is approximately a 5-minute car/LSV ride or 10-minute bike ride. With sleeping accommodations for up to 10 as currently furnished and projected gross rental revenue for comparable 4BR homes in Old Florida Village of approximately $65,000-$75,000, 76 Hidden Lake Way offers compelling flexibility as a second home, vacation rental or full-time coastal residence. Come experience one of 30A's established cottage communities and make 76 Hidden Lake Way your special place at the beach.
#1010693

Santa Rosa Beach

76 Hidden Lake Way

4 Beds

3 Baths

1,628 Sq.Ft.

$899,500

MLS#: 1010693
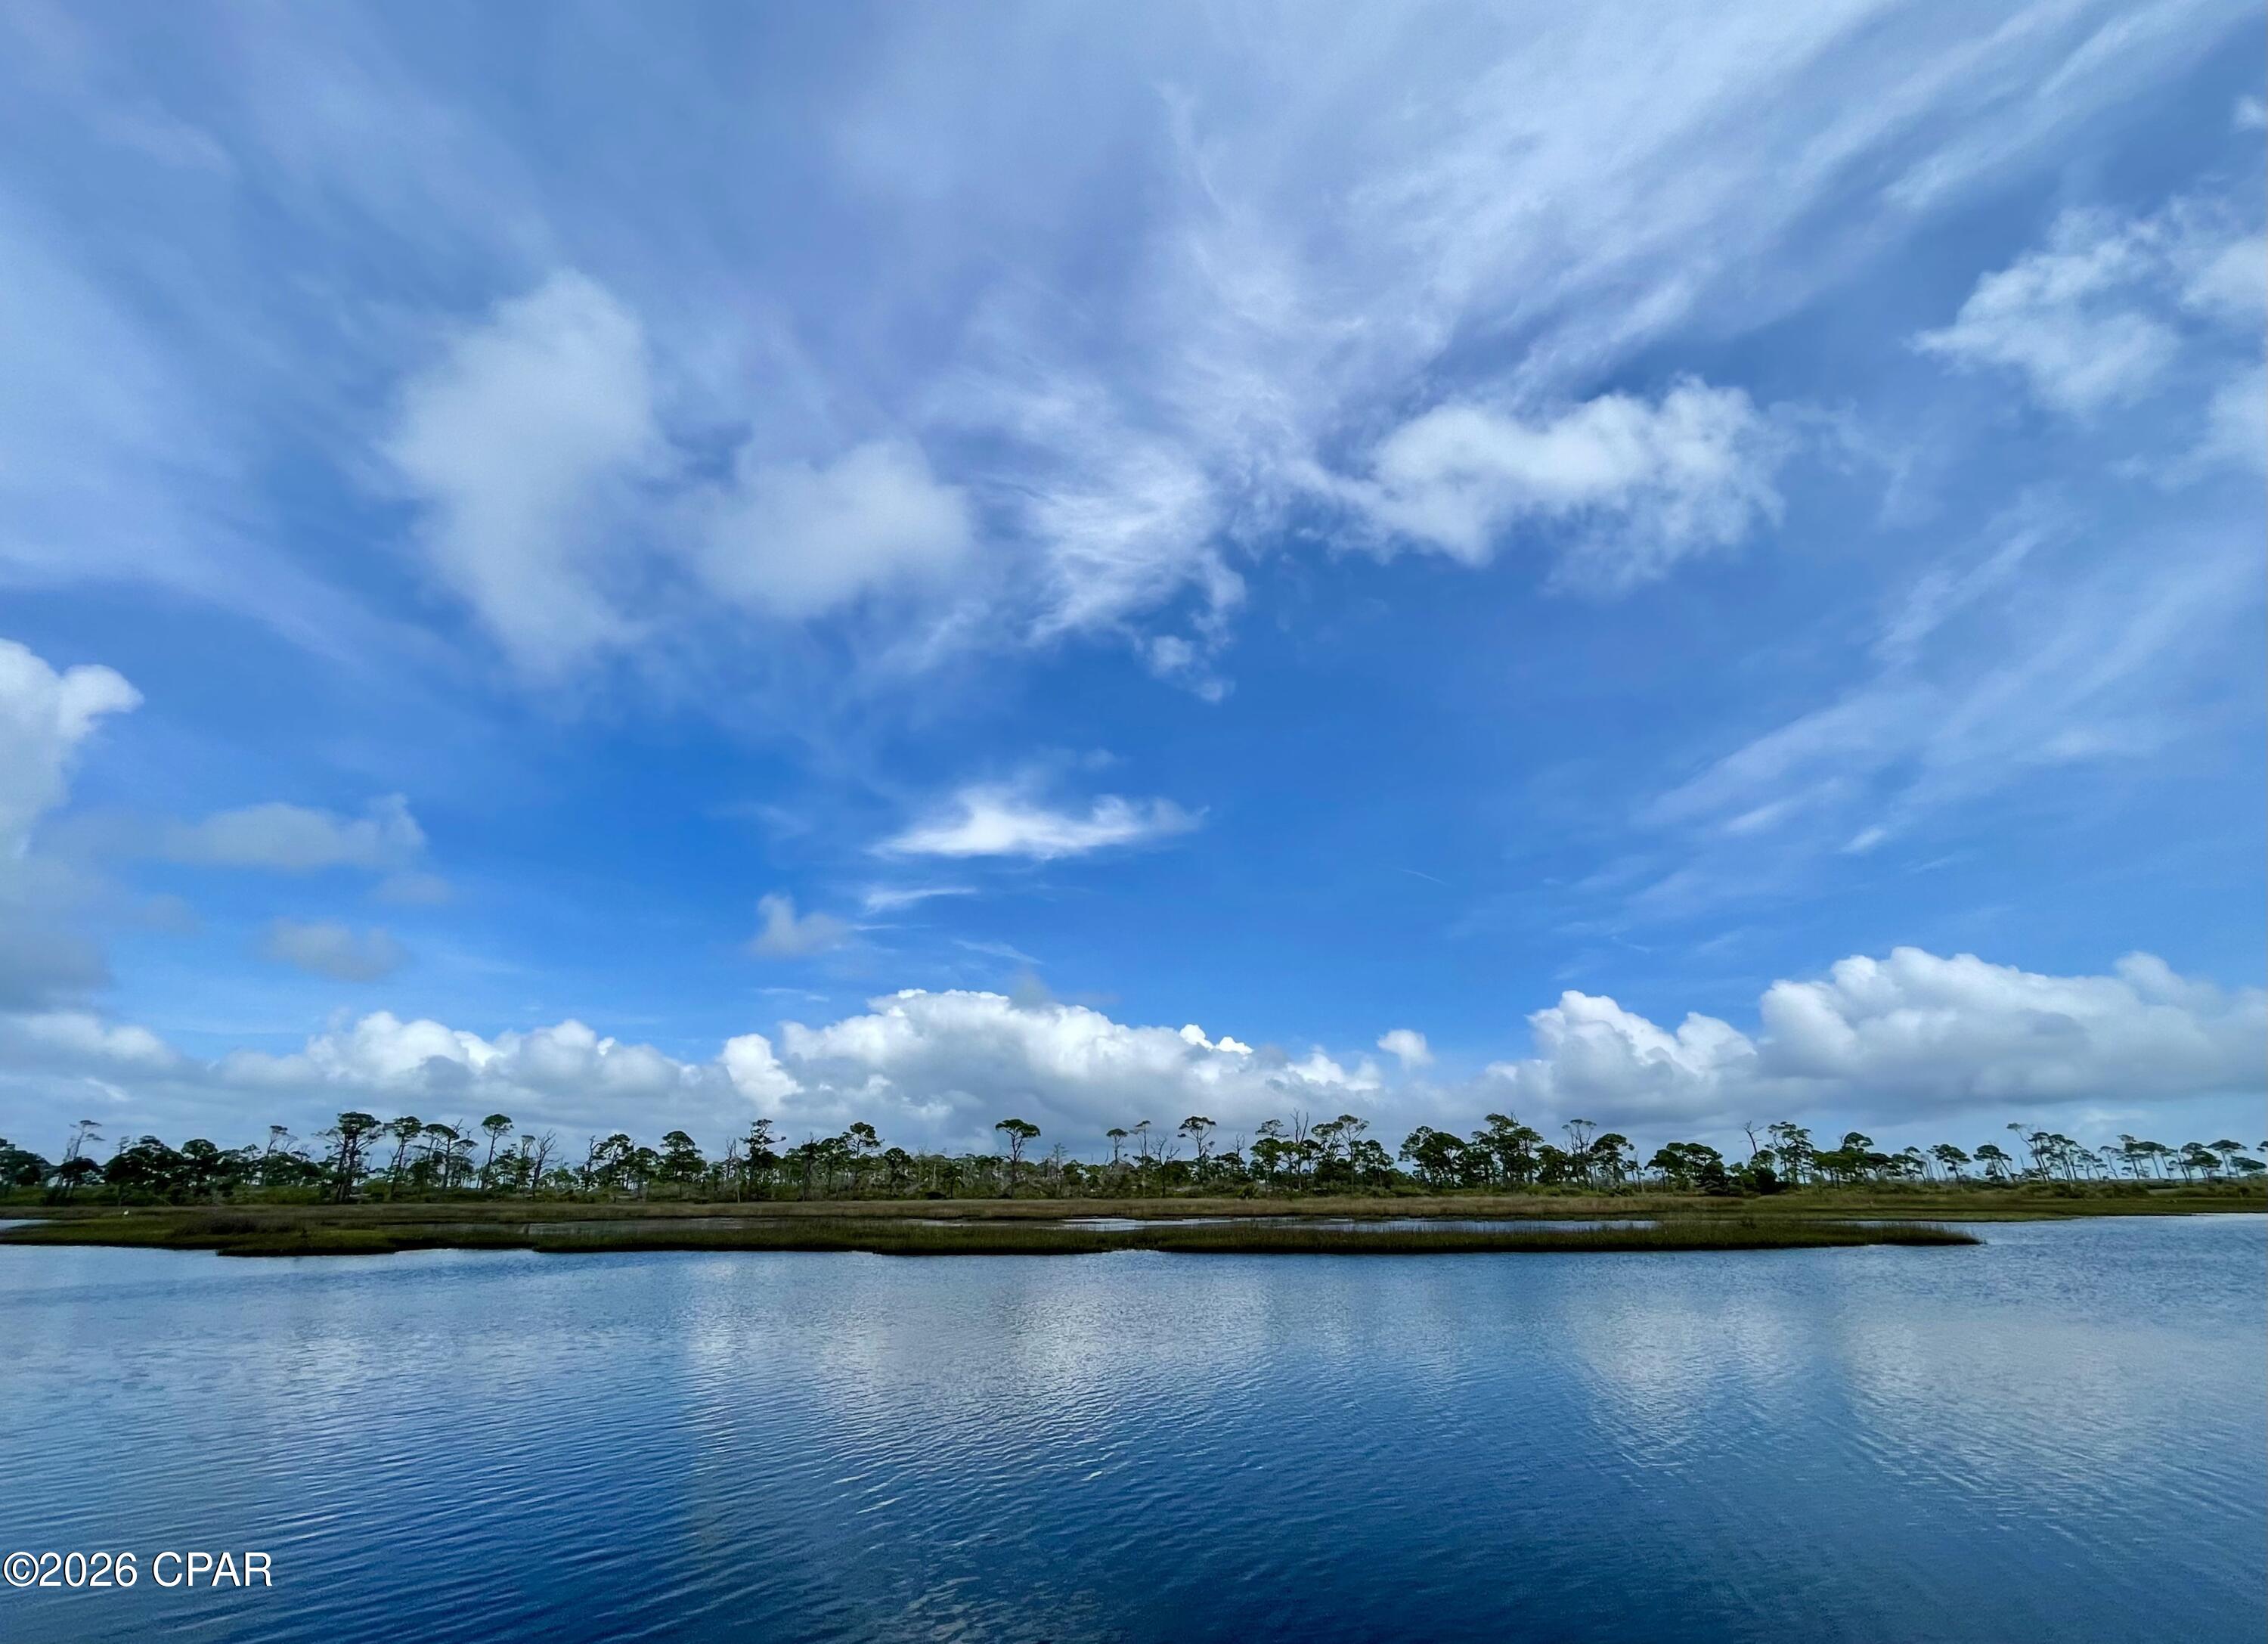
A rare opportunity for a Bayfront lot on North Cape San Blas. This large lot is over 1.18 acres (per plat) and with 100' plus of St Joseph Bay frontage with substantial improvements. Parcel is partially cleared for a homesite yet still has a nice variety of native foliage. Located only 1/3 of a mile from St Joe Shrimp Company and 1/2 mile from Scallop cove this parcel is in a great location and in the heart of the Pig Island channel for great boating access. Onsite amenities include a 24' x 24' pole barn with enclosed storage shed, finished dock with power and boat lift( needs some repair), drive way with gate, water tap paid/ installed, and cleared gravel base into the property. Owner has site plan, house plans, and survey on file. Don't miss out on this excellent opportunity to get ahead of much of the starting work in order to enjoy the bay! Some dimensions were taken from the Gulf County Property Appraisers office, please verify if important.
#794638

Port St Joe

4746 Cape San Blas Road

None Beds

None Baths

1.17 acres

$599,900

MLS#: 794638
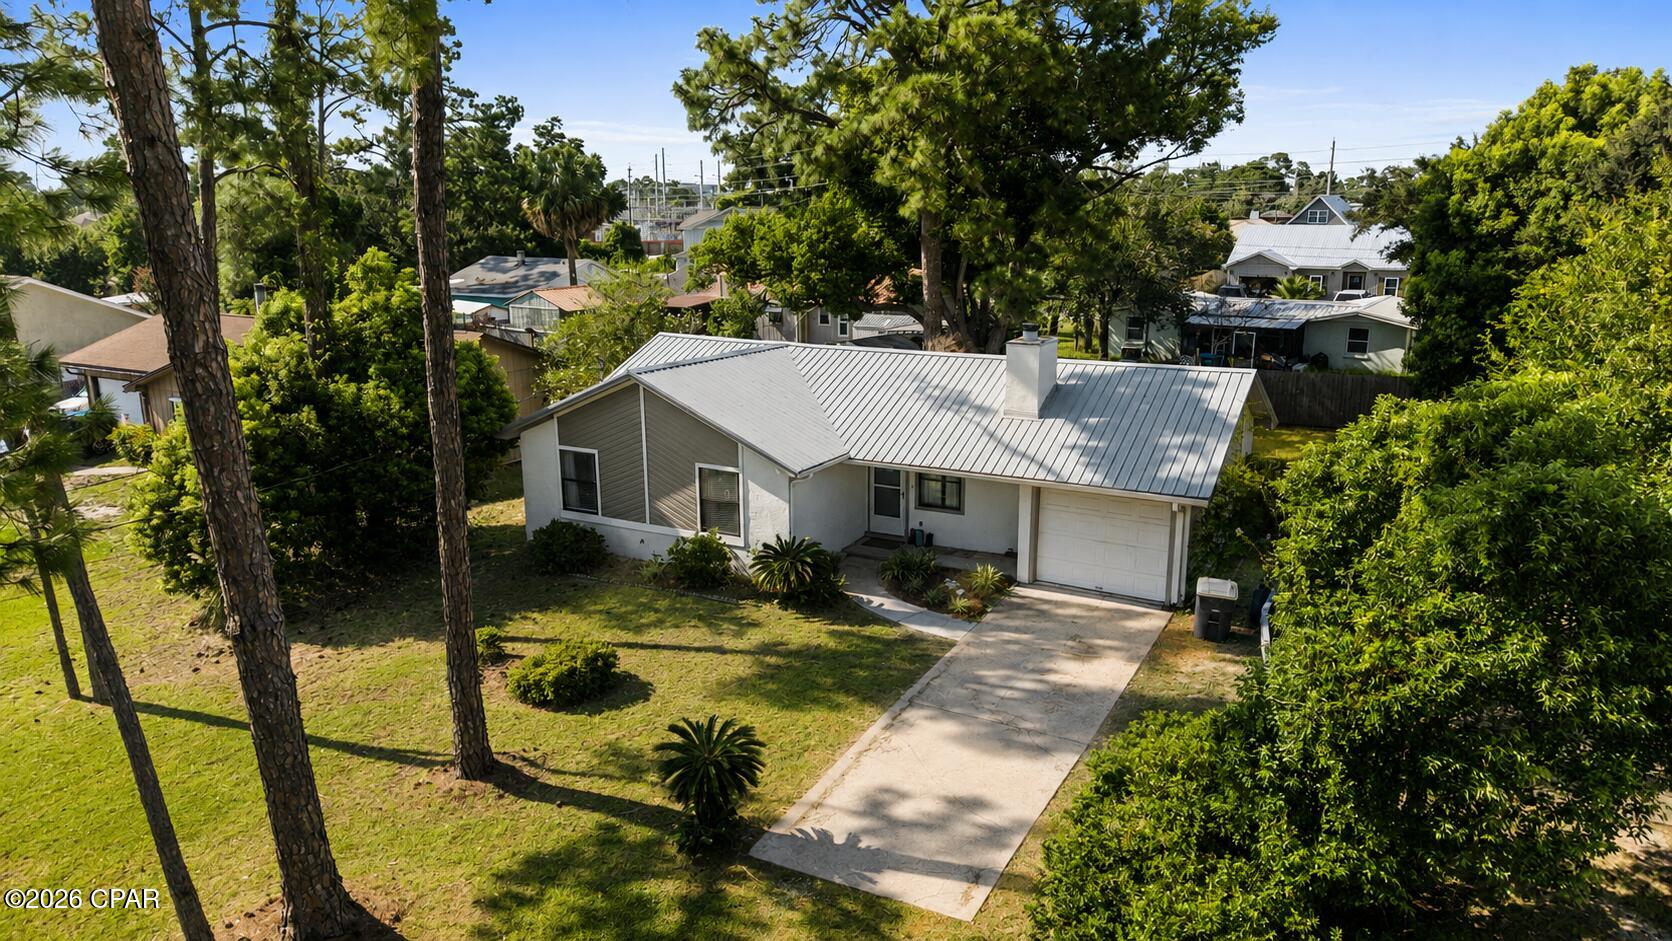
'CURRENTLY UNDER CONTRACT, SELLER WILL CONSIDER BACKUP OFFERS' LOCATION, LOCATION, LOCATION! Welcome to 6328 Causeway Road, tucked away on a quiet street in the Treasure Cove subdivision in the highly desirable Grand Lagoon area of Panama City Beach. Best of all, NO HOA and NO DEED RESTRICTIONS, giving you added flexibility to make the property work for your needs.
Enjoy the coastal lifestyle with public Gulf beach access approximately 6 minutes away and multiple Grand Lagoon marinas and boat ramps just minutes from home. Boating, fishing, St. Andrews State Park, local restaurants, shopping, schools, and entertainment are all conveniently nearby.

Situated on a large, fully fenced lot, there's plenty of space for additional parking, a boat, trailer, or other recreational toys. The property also features an attached one-car garage, driveway parking, storage shed, and metal roof. The generous backyard offers plenty of possibilities -- add a pool, create an outdoor entertaining space, or simply enjoy the extra room and privacy for pets and outdoor activities.
Conveniently located near area schools, with Patronis Elementary approximately 0.9 miles away, J.R. Arnold High School approximately 4.6 miles away, and Surfside Middle School approximately 6.7 miles away.

The property is currently occupied by a month-to-month tenant, providing flexibility for the next owner. With no HOA and no deed restrictions, the possibilities are wide open -- consider it for a primary residence, second home, long-term rental, or short-term rental opportunity. Whether you're looking to live, vacation, rent, or create your own PCB retreat, 6328 Causeway Road offers location, space, flexibility, and endless potential just minutes from the beach and Grand Lagoon.
#794685

Panama City Beach

6328 Causeway Road

3 Beds

2 Baths

1,060 Sq.Ft.

$299,900

MLS#: 794685
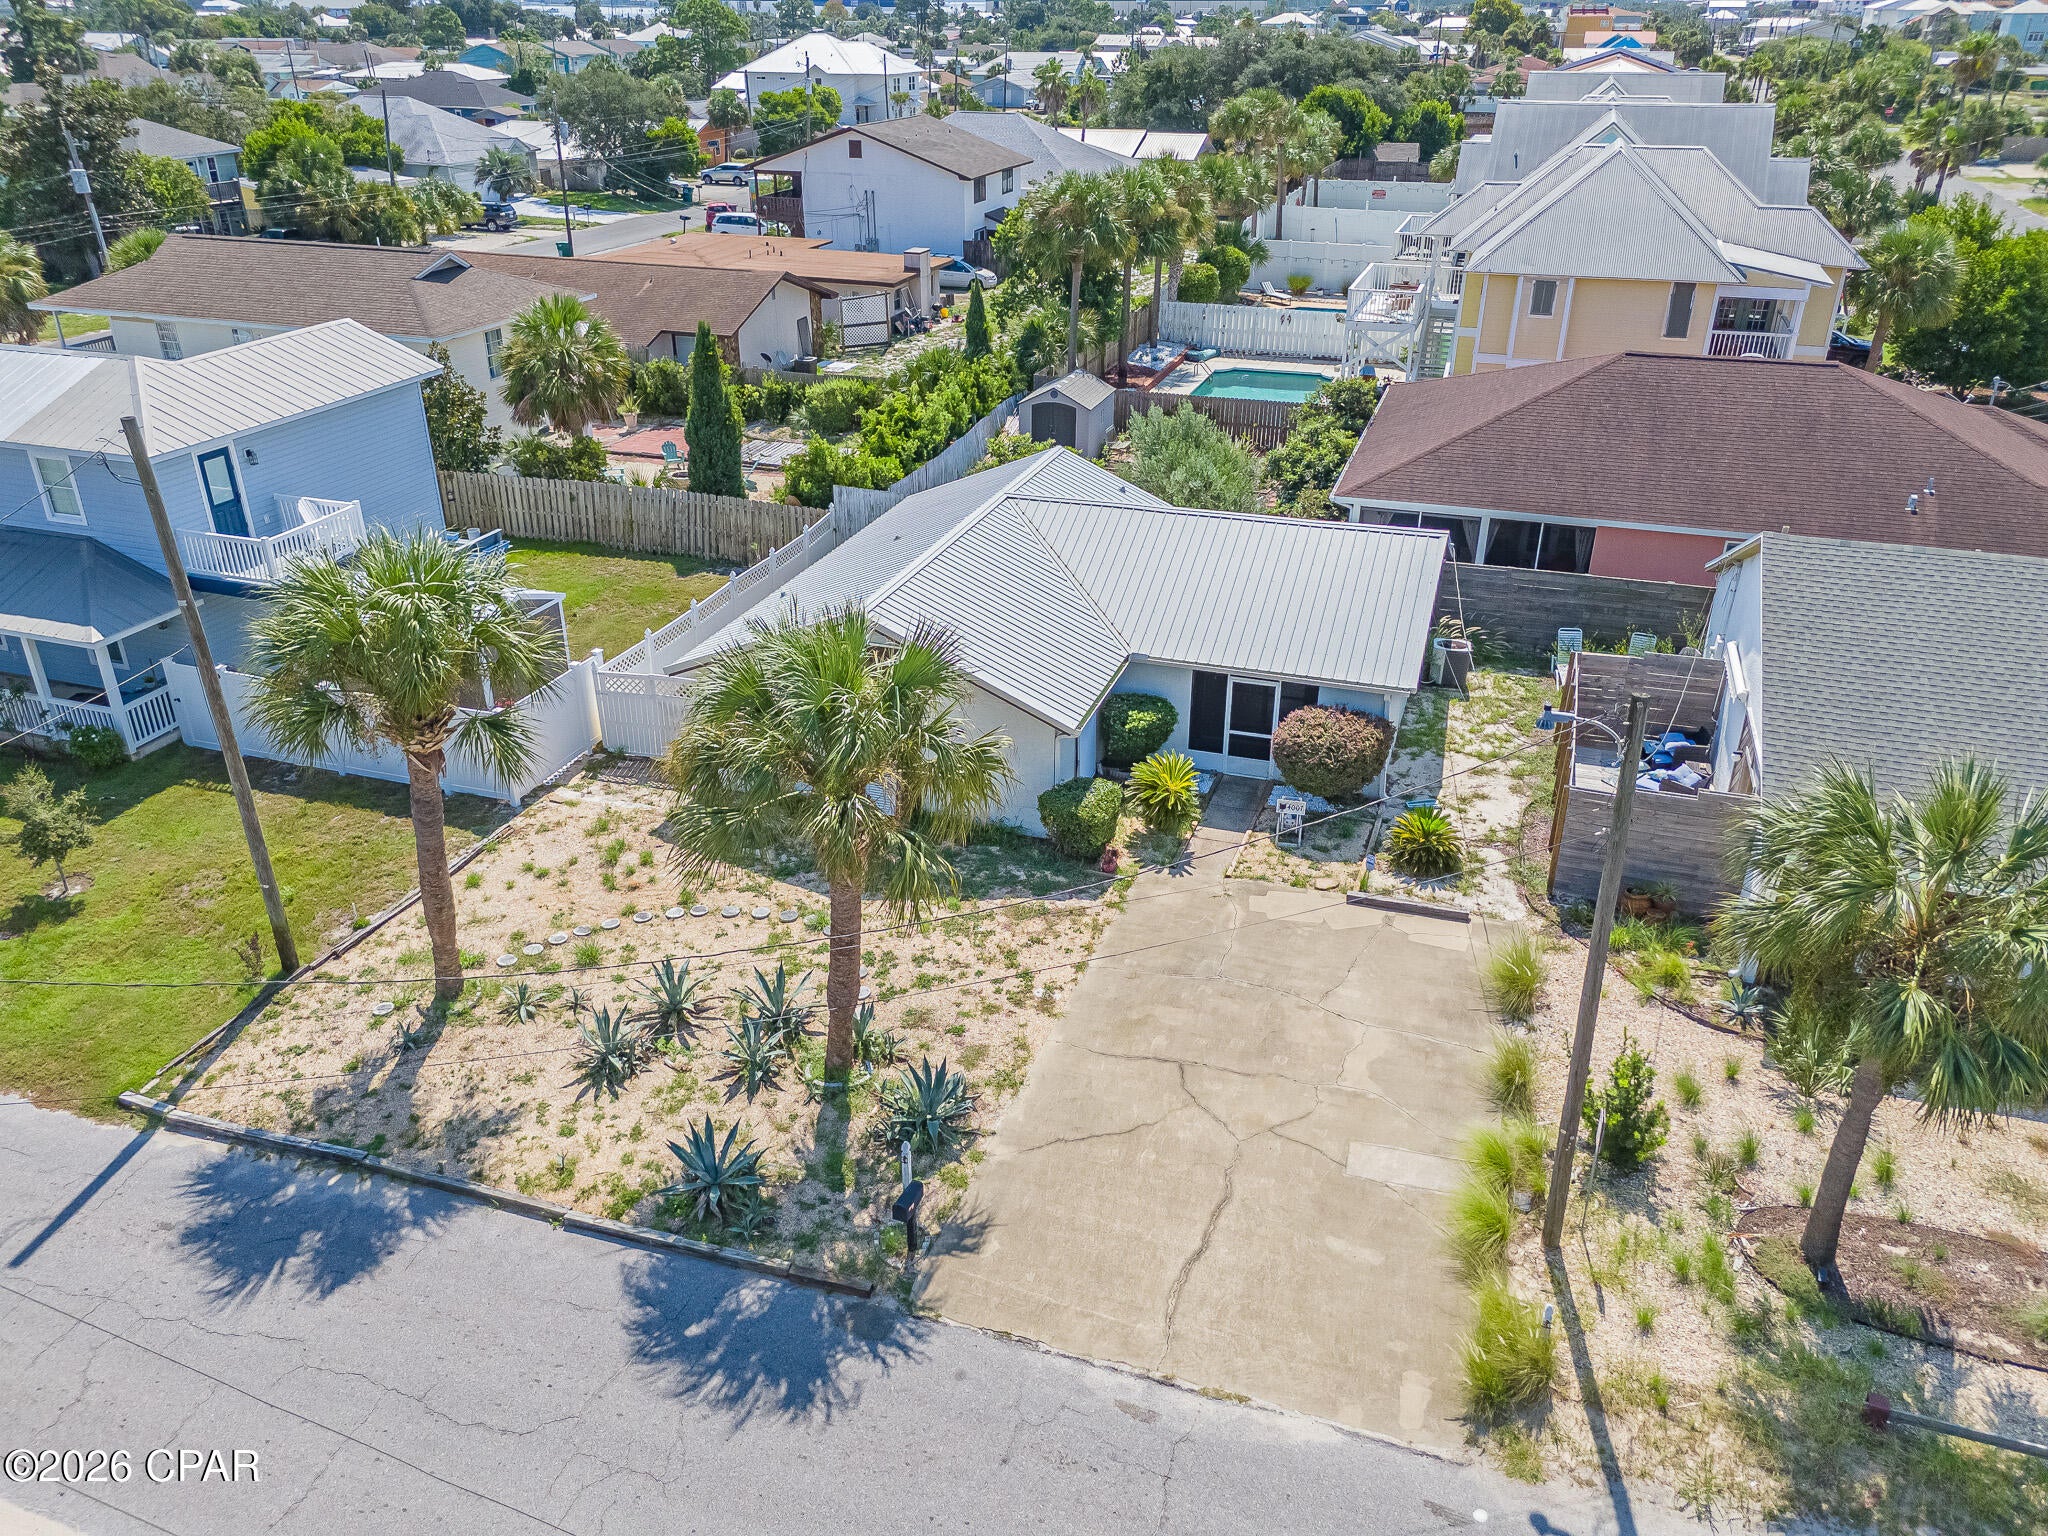
Just 2 blocks from the sugar white sands and emerald waters of Panama City Beach, this home is your opportunity to create your own coastal retreat! With No HOA, you'll have the freedom and flexibility to truly make this property your own, whether you're looking for a primary residence or second home.
Fresh interior and exterior paint gives the home a clean updated feel, 2 bedroom,  2 full baths.  Bring your vision and personal touches to make it exactly what you want!
Location, potential, No HOA, and just 2 blocks to the beach, couple blocks to lagoon and boat ramp, you can't beat this deal! Don't miss your chance to own a piece of the beach lifestyle at an incredible value.
If measurements deemed important buyer to verify
#794678

Panama City Beach

4007 Luff Street

2 Beds

2 Baths

1,235 Sq.Ft.

$319,900

MLS#: 794678
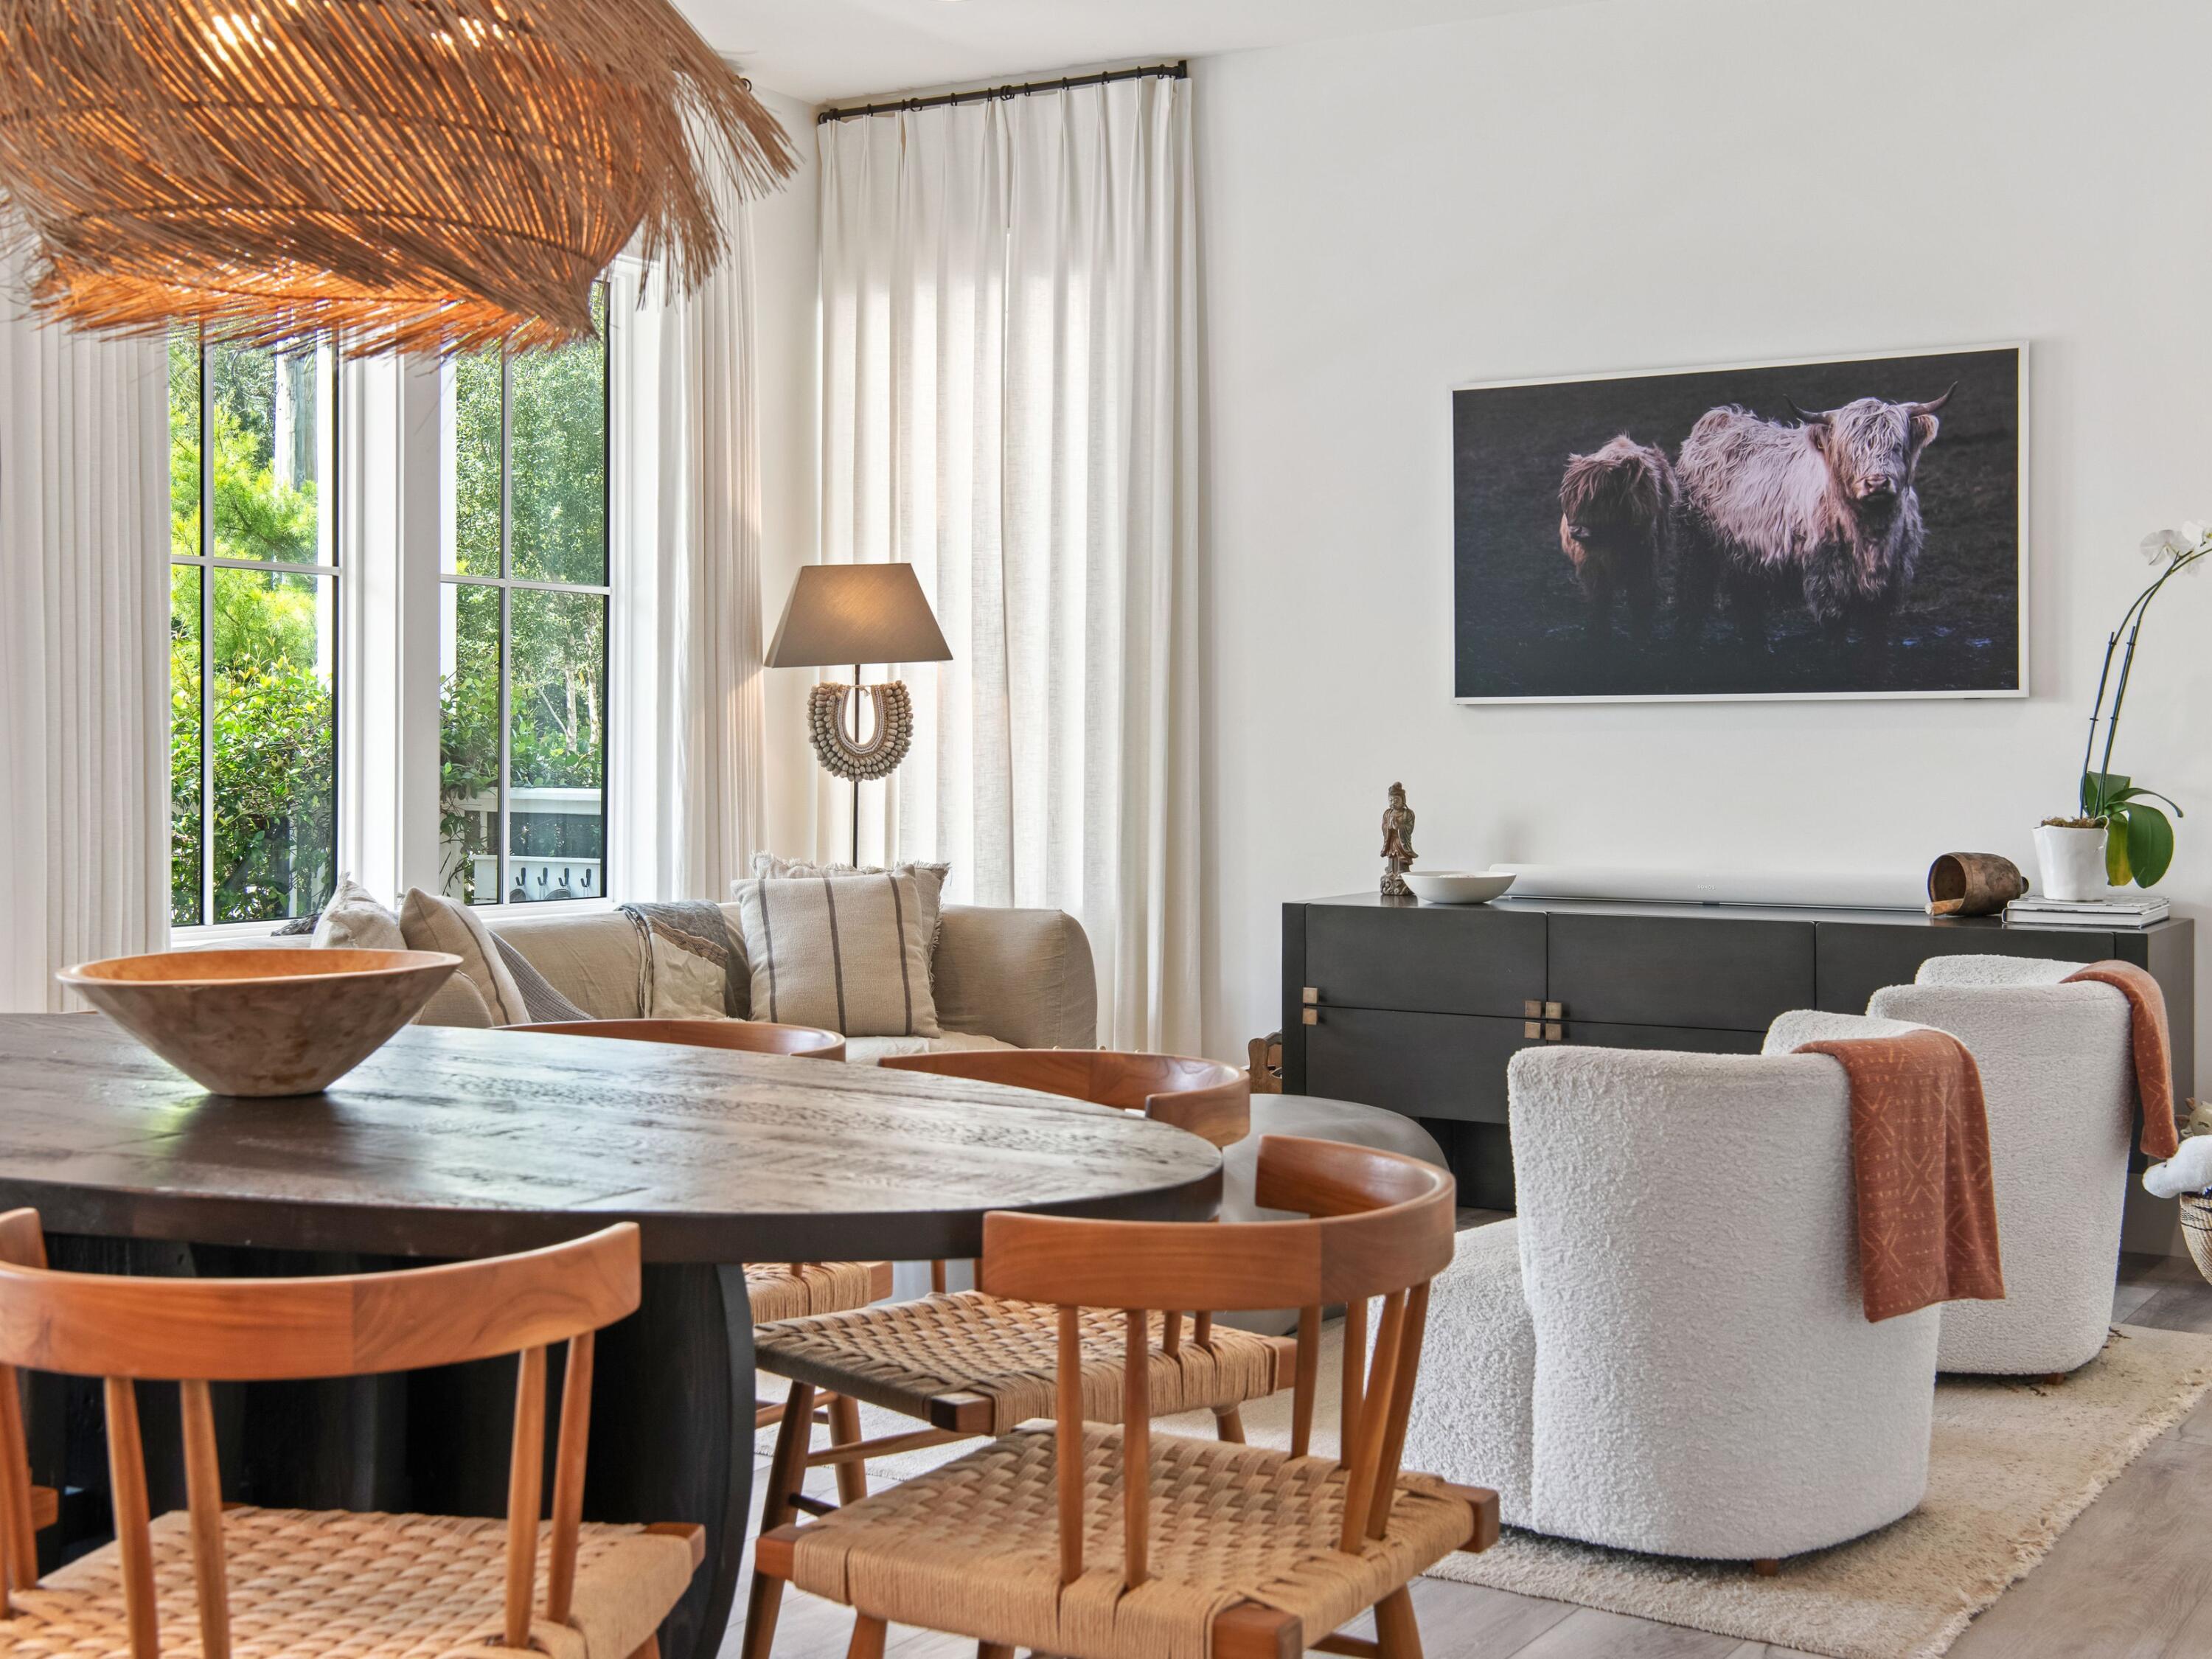
Positioned just south of Scenic Highway 30A in the heart of Seagrove Beach, 217 Lakewood Drive presents a compelling opportunity to own in one of 30A's most sought-after coastal settings. Directly across from Eastern Lake--one of the area's largest and most picturesque coastal dune lakes--the residence offers an enviable connection to both lake and Gulf, with opportunities for boating, paddleboarding, fishing, and quiet mornings along the water. Just a short stroll away, public beach access opens to the sugar-white sands and emerald waters of the Gulf.

Inside, the home blends refined coastal style with thoughtful functionality. Custom window treatments and distinctive furnishings create an elevated, curated aesthetic throughout, while the spacious floor plan is designed equally well for entertaining and relaxed everyday living. 

The accommodations are equally impressive. Two guest suites feature spa-inspired ensuite baths with double vanities and beautifully tiled showers, while two junior primary suites offer generous closets and access to a shared balcony. Every space has been thoughtfully appointed to provide comfort, privacy, and a polished sense of place. Adding to the property's appeal, The Cottages of Eastern Lake offers a private community pool, nearby winding walking trails and lake access for kayaking and boating to the Gulf by way of the adjacent Eastern Lake Park. Beyond the community, the best of 30A is within easy reach--from Seagrove's local dining and boutiques to the iconic offerings of Seaside, WaterColor, and WaterSound.

For the discerning investor, 217 Lakewood Drive represents more than a coastal residence--it is an opportunity to secure a turnkey foothold in one of South Walton's most desirable lifestyle destinations, where lake access, beach proximity, resort amenities, and 30A convenience converge.
#1010745

Santa Rosa Beach

217 Lakewood Drive

4 Beds

3 Baths

2,079 Sq.Ft.

$1,569,000

MLS#: 1010745
502 E Bowers Avenue, Crestview, FL Where Convenience Meets Like New 2024 Living!

There's something special about finding a home that feels tucked into a neighborhood while still keeping you close to the heartbeat of the city. 502 E Bowers Avenue gives you exactly that. 

Located near the center of Crestview, this like new home puts downtown, Twin Hills Park, community events like Food Truck Fridays, dining, shopping and highly rated schools within easy reach.

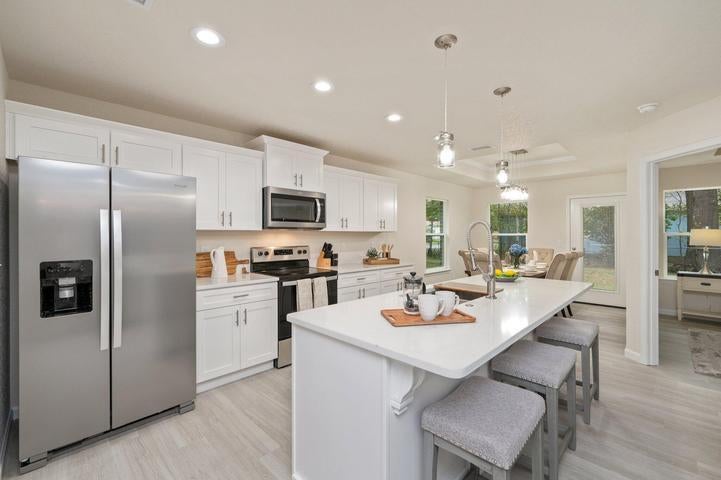
Surrounded by newer construction in an up-and-coming area, this all brick home was designed for easy, low maintenance living. Step inside to find LVP flooring throughout, no carpet, recessed lighting and upgraded fixtures and finishes that give the home a clean, modern feel.

Outside, the corner lot and privacy fenced backyard give you room to actually use your property. A convenient backyard privacy fence gate provides easy backyard access for an RV, trailer, weekend project or whatever fits your lifestyle.

And here, some of the extras are already handled. The washer and dryer are included *not just the hookups* and even the wall mounted TV stays. With newer construction, potentially lower homeowners' insurance costs, and a location outside a designated flood zone, this home offers benefits that can matter long after closing.

Whether you're buying your first home, looking for a long term investment property, or ready to downsize without giving up quality or convenience, 502 E Bowers deserves a closer look. This isn't just about buying a house. It's about having a home that's easy to maintain, close to the places that make Crestview feel like home and positioned in a neighborhood with an exciting future.

Come see 502 E Bowers Avenue and imagine what life could look like here.
#1010713

Crestview

502 E Bowers Avenue

3 Beds

2 Baths

1,264 Sq.Ft.

$269,900

MLS#: 1010713
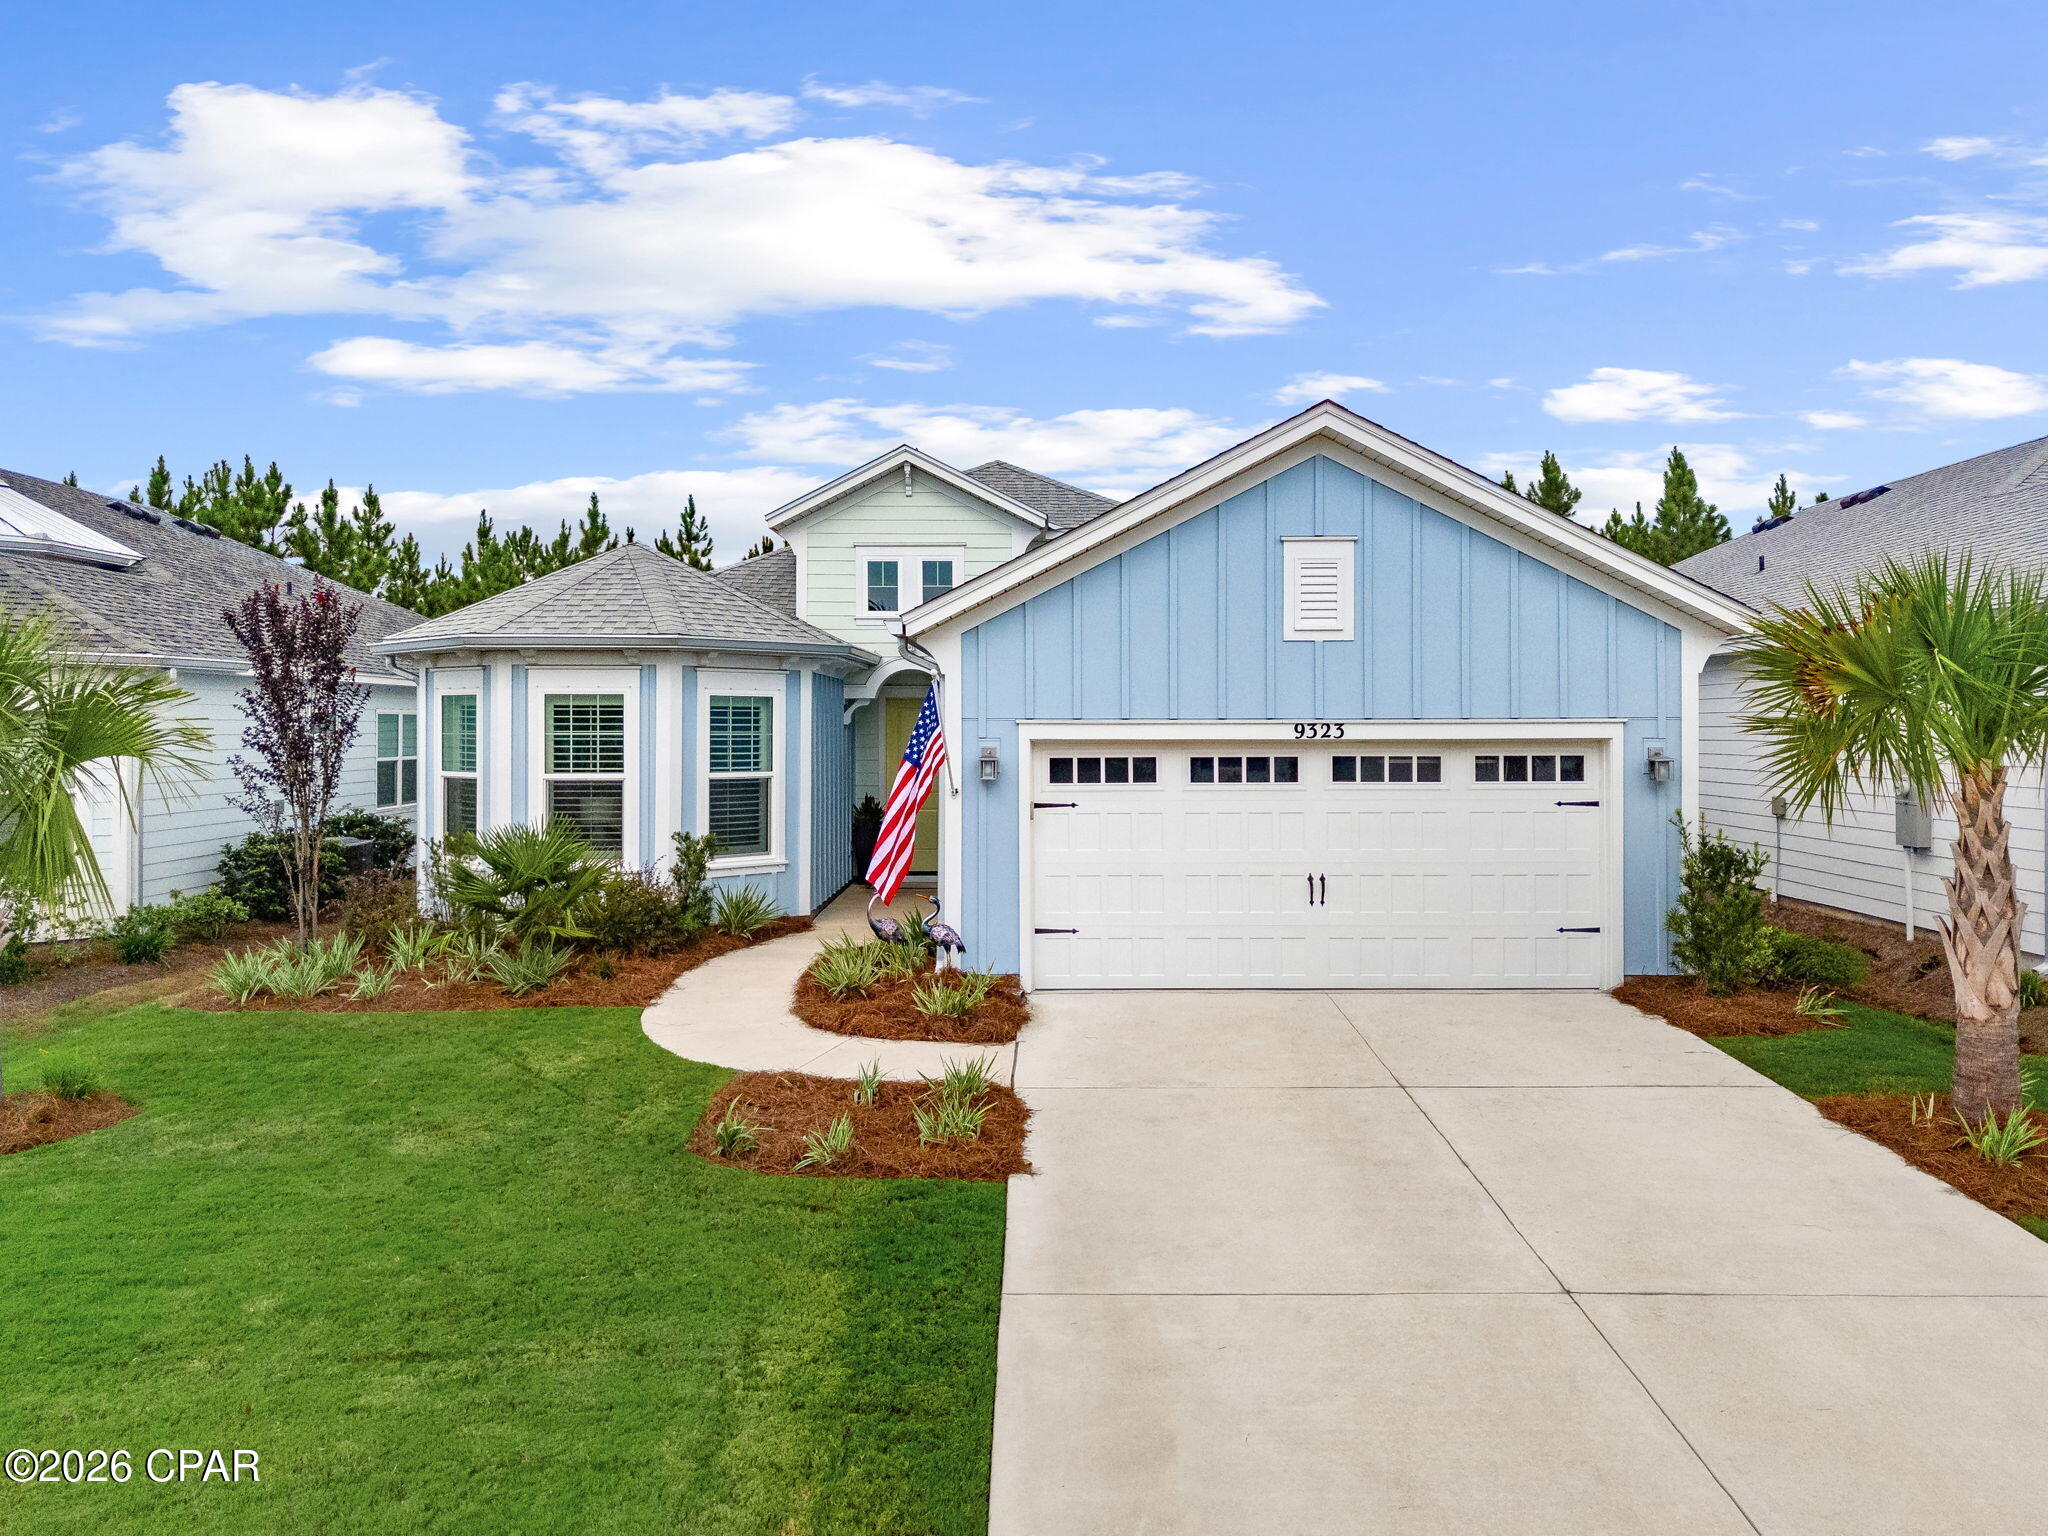
Stunning Parrot Model on a Premium Preserve Homesite!

Welcome to this beautifully appointed, like-new Parrot model single-family home, perfectly situated on a premium, private preserve homesite offering peaceful wooded views and exceptional privacy. Step outside to the extended brick-paver lanai, where the serene natural backdrop creates the perfect setting for morning coffee, evening cocktails, or relaxing with friends and family.

Designed for both comfortable everyday living and effortless entertaining, this inviting home features spacious, open living areas with multiple options for dining, lounging, and gathering. A tucked-away theater/game room adds even more versatility and is sure to become a favorite destination for movie nights, game days, and entertaining guests.

Upgrades abound throughout the home, including elegant quartz countertops, a gas range, Mohawk RevWood flooring, plantation shutters, and a whole-home water filtration system. The garage offers impressive additional functionality with heavy-duty storage racks plus attic-access storage, providing plenty of room to keep everything organized.

Love the look? Most furnishings are available for separate purchase, offering buyers the opportunity for an easy, turnkey transition--just bring your suitcase and start enjoying the lifestyle!

For added peace of mind, this meticulously maintained home includes a transferable 2-10 structural warranty as well as a Sentricon termite treatment and bond.

Living in Latitude Margaritaville Watersound means embracing the ultimate resort-style, active adult 55+ coastal lifestyle, where fun, relaxation, recreation, and connection are part of everyday life.

At the heart of the community is the lively Town Square, a favorite gathering place where neighbors become friends and live entertainment sets the tone for the Margaritaville lifestyle. Enjoy music and entertainment throughout the week, with the excitement continuing into Friday and Saturday nights--perfect for dancing, socializing, or simply relaxing with friends.

Spend sun-filled Florida days at the spectacular resort-style pool, whether you're taking a refreshing swim, lounging poolside, or meeting friends for an afternoon in paradise. Staying active is easy with a state-of-the-art fitness center, lap pool and spa, and an impressive variety of group fitness opportunities, including yoga, spin, water aerobics, and more.

Prefer your recreation outdoors? Miles of walking, biking, and golf cart trails wind throughout the community, connecting residents to amenities and neighborhoods, with a convenient underpass providing safe and easy access throughout the community. Sports enthusiasts can enjoy pickleball, tennis, and bocce courts, while adventure seekers can head to the kayak launch and get out on the water.

And that's only the beginning! Catch a show or community event at the Last Mango Theater, explore your creative side in the ceramics and woodworking shops, or pamper your four-legged family member with on-site pet grooming and a dedicated dog park. With an abundance of clubs, activities, entertainment, and social gatherings, there is always something to do--and someone to enjoy it with.

Just as appealing is the low-maintenance lifestyle. HOA services include lawn care, allowing homeowners to spend less time worrying about home maintenance and more time enjoying everything Northwest Florida has to offer. 

The surrounding area continues to grow, with a future shopping complex currently under development, planned to include a Publix grocery store along with additional dining and shopping opportunities. A public marina is also planned on site, and a new hospital is under construction approximately five miles from the community, adding even more convenience to this desirable location.
#794669

Panama City Beach

9323 Escape Avenue

2 Beds

2 Baths

1,940 Sq.Ft.

$639,000

MLS#: 794669
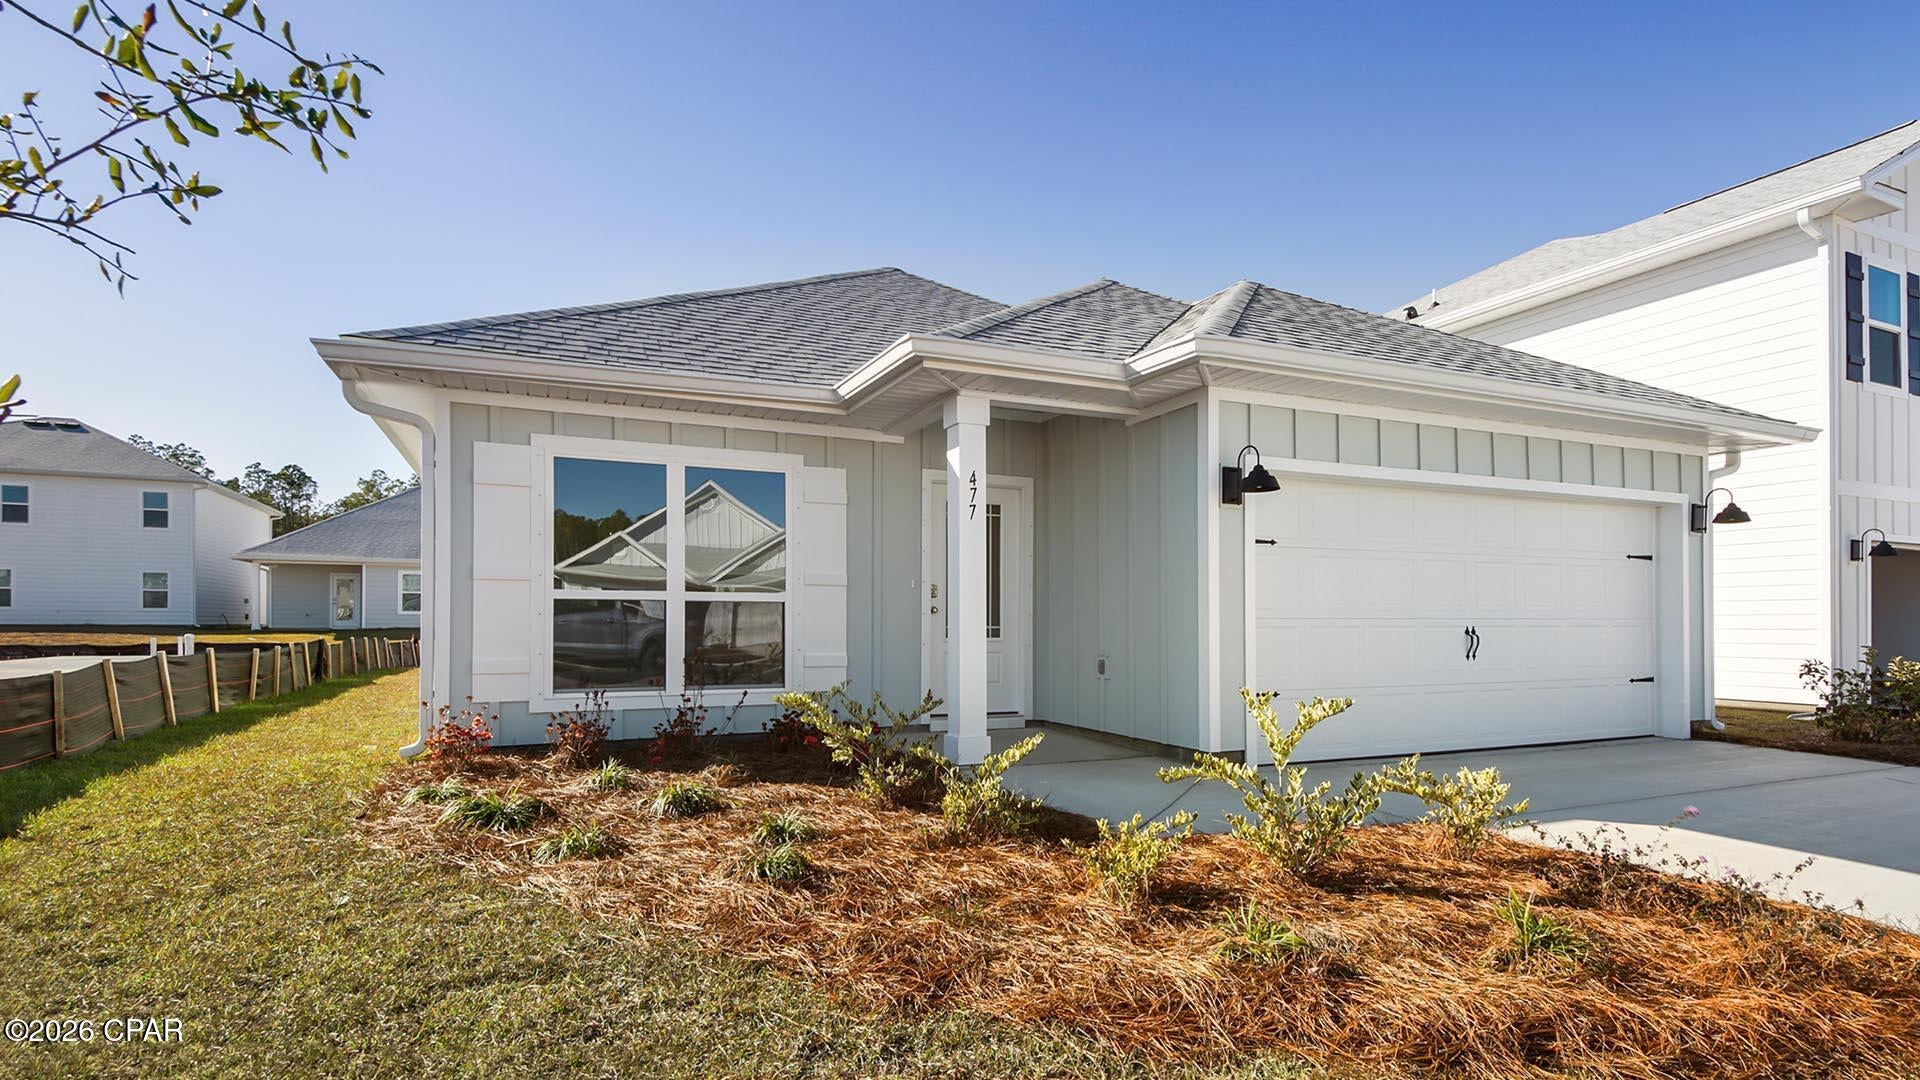
Welcome to 565 Hancock Way, a new home under construction at Bayside at Ward Creek in Panama City Beach, Florida. The desirable Oakley floor plan offers a thoughtfully designed layout with bright, open living spaces and stylish new construction finishes. Just off the foyer, a flexible front room with a large picture window creates the perfect space for a home office, sitting area, playroom, or guest retreat while welcoming natural Florida sunlight into the home. The hallway opens into an impressive open-concept kitchen, dining, and living area, where vaulted ceilings add volume, character, and an inviting sense of space ideal for everyday living and entertaining.

Throughout the home, EVP flooring provides a durable, low-maintenance surface with a seamless modern look. The kitchen is a standout feature with white cabinetry, quartz countertops, and a spacious center island that adds prep space and casual seating.

Privately positioned at the rear of the home, the primary suite includes a spacious ensuite bath with walk-in closet, soaking tub, dual-sink vanity, quartz countertops, lower cabinetry, and separate shower. Two additional bedrooms are located near the full guest bathroom, linen closet, and convenient laundry room with shelving above the washer and dryer hookups. A full-glass back door connects the living room to the covered back patio, creating an easy indoor-outdoor flow for relaxing, grilling, or entertaining.
#794661

Panama City Beach

565 Hancock Way

3 Beds

2 Baths

1,689 Sq.Ft.

$390,977

MLS#: 794661
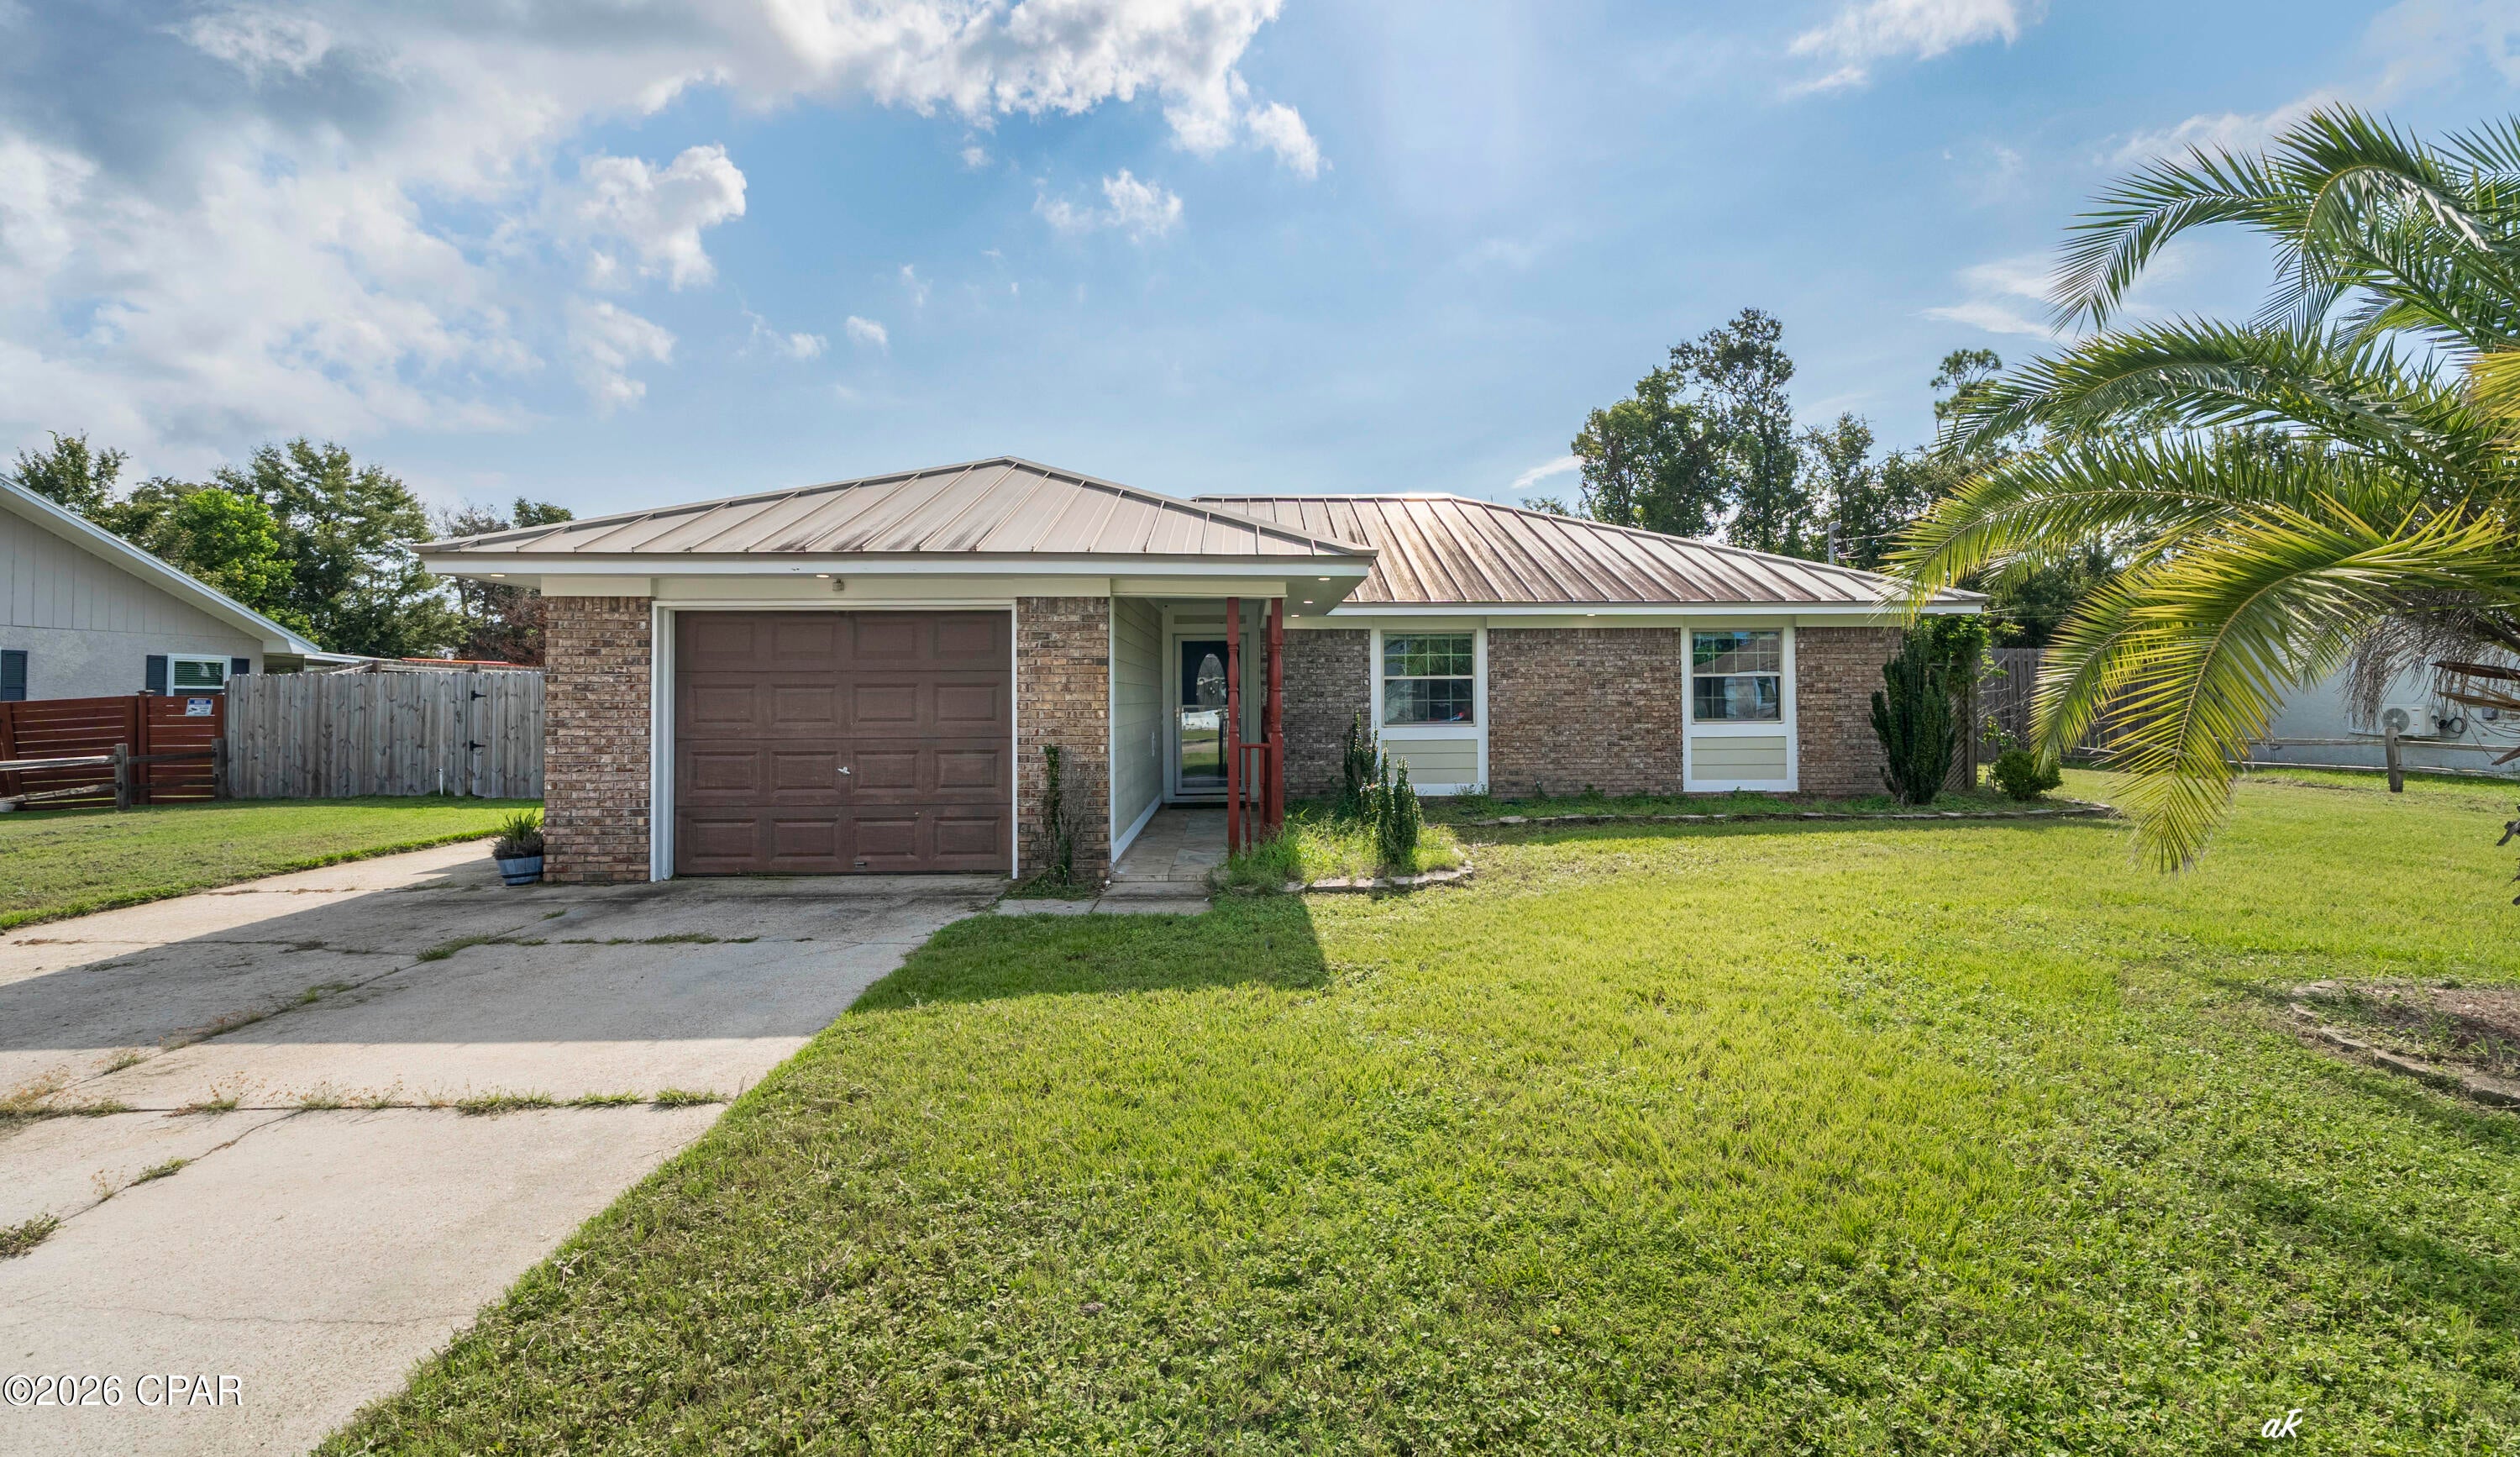
Beautifully Remodeled 3-Bedroom Home on a Spacious Fenced Lot in Lynn Haven.
This is a beautifully remodeled 3-bedroom, 2-bath home situated on a generous 0.34-acre lot with a fully fenced, flat backyard. Thoughtfully updated throughout, this home combines quality finishes, practical features, and inviting spaces designed for comfortable everyday living. The remodeled kitchen features high-quality, ceiling-height upper cabinets, elegant stone countertops, stainless steel appliances--including a range, dishwasher, microwave, and refrigerator--and a deep apron-front sink. The dining room offers additional character and functionality with a built-in buffet and extra cabinetry, along with a charming seated bay window that brings in plenty of natural light.
Stone flooring extends throughout the home, complemented by fresh new paint for a clean, move-in-ready feel. The bathrooms have also been beautifully updated, including a walk-in tiled shower in one bathroom and a gorgeous tub/shower combination in another. For additional living space, enjoy the enclosed sunroom, complete with a shower--an incredibly versatile area that could serve as a relaxing retreat, hobby space, or additional flex space.
Outside, the property truly shines. The large, fully fenced 0.34-acre backyard is flat and spacious, offering plenty of room for outdoor entertaining, gardening, pets, recreation, or future possibilities. A large enclosed storage shed provides valuable additional storage, while the single-car garage adds convenience. With extensive remodeling, quality finishes, abundant storage, and a spacious fenced lot, this Lynn Haven home offers a rare combination of comfort, functionality, and character. Come see all that 1607 New Hampshire Ave has to offer! Please note that this property is in probate and requires court approval. Call Donna Hampton for more information.
#794663

Lynn Haven

1607 New Hampshire Avenue

3 Beds

2 Baths

1,194 Sq.Ft.

$275,000

MLS#: 794663
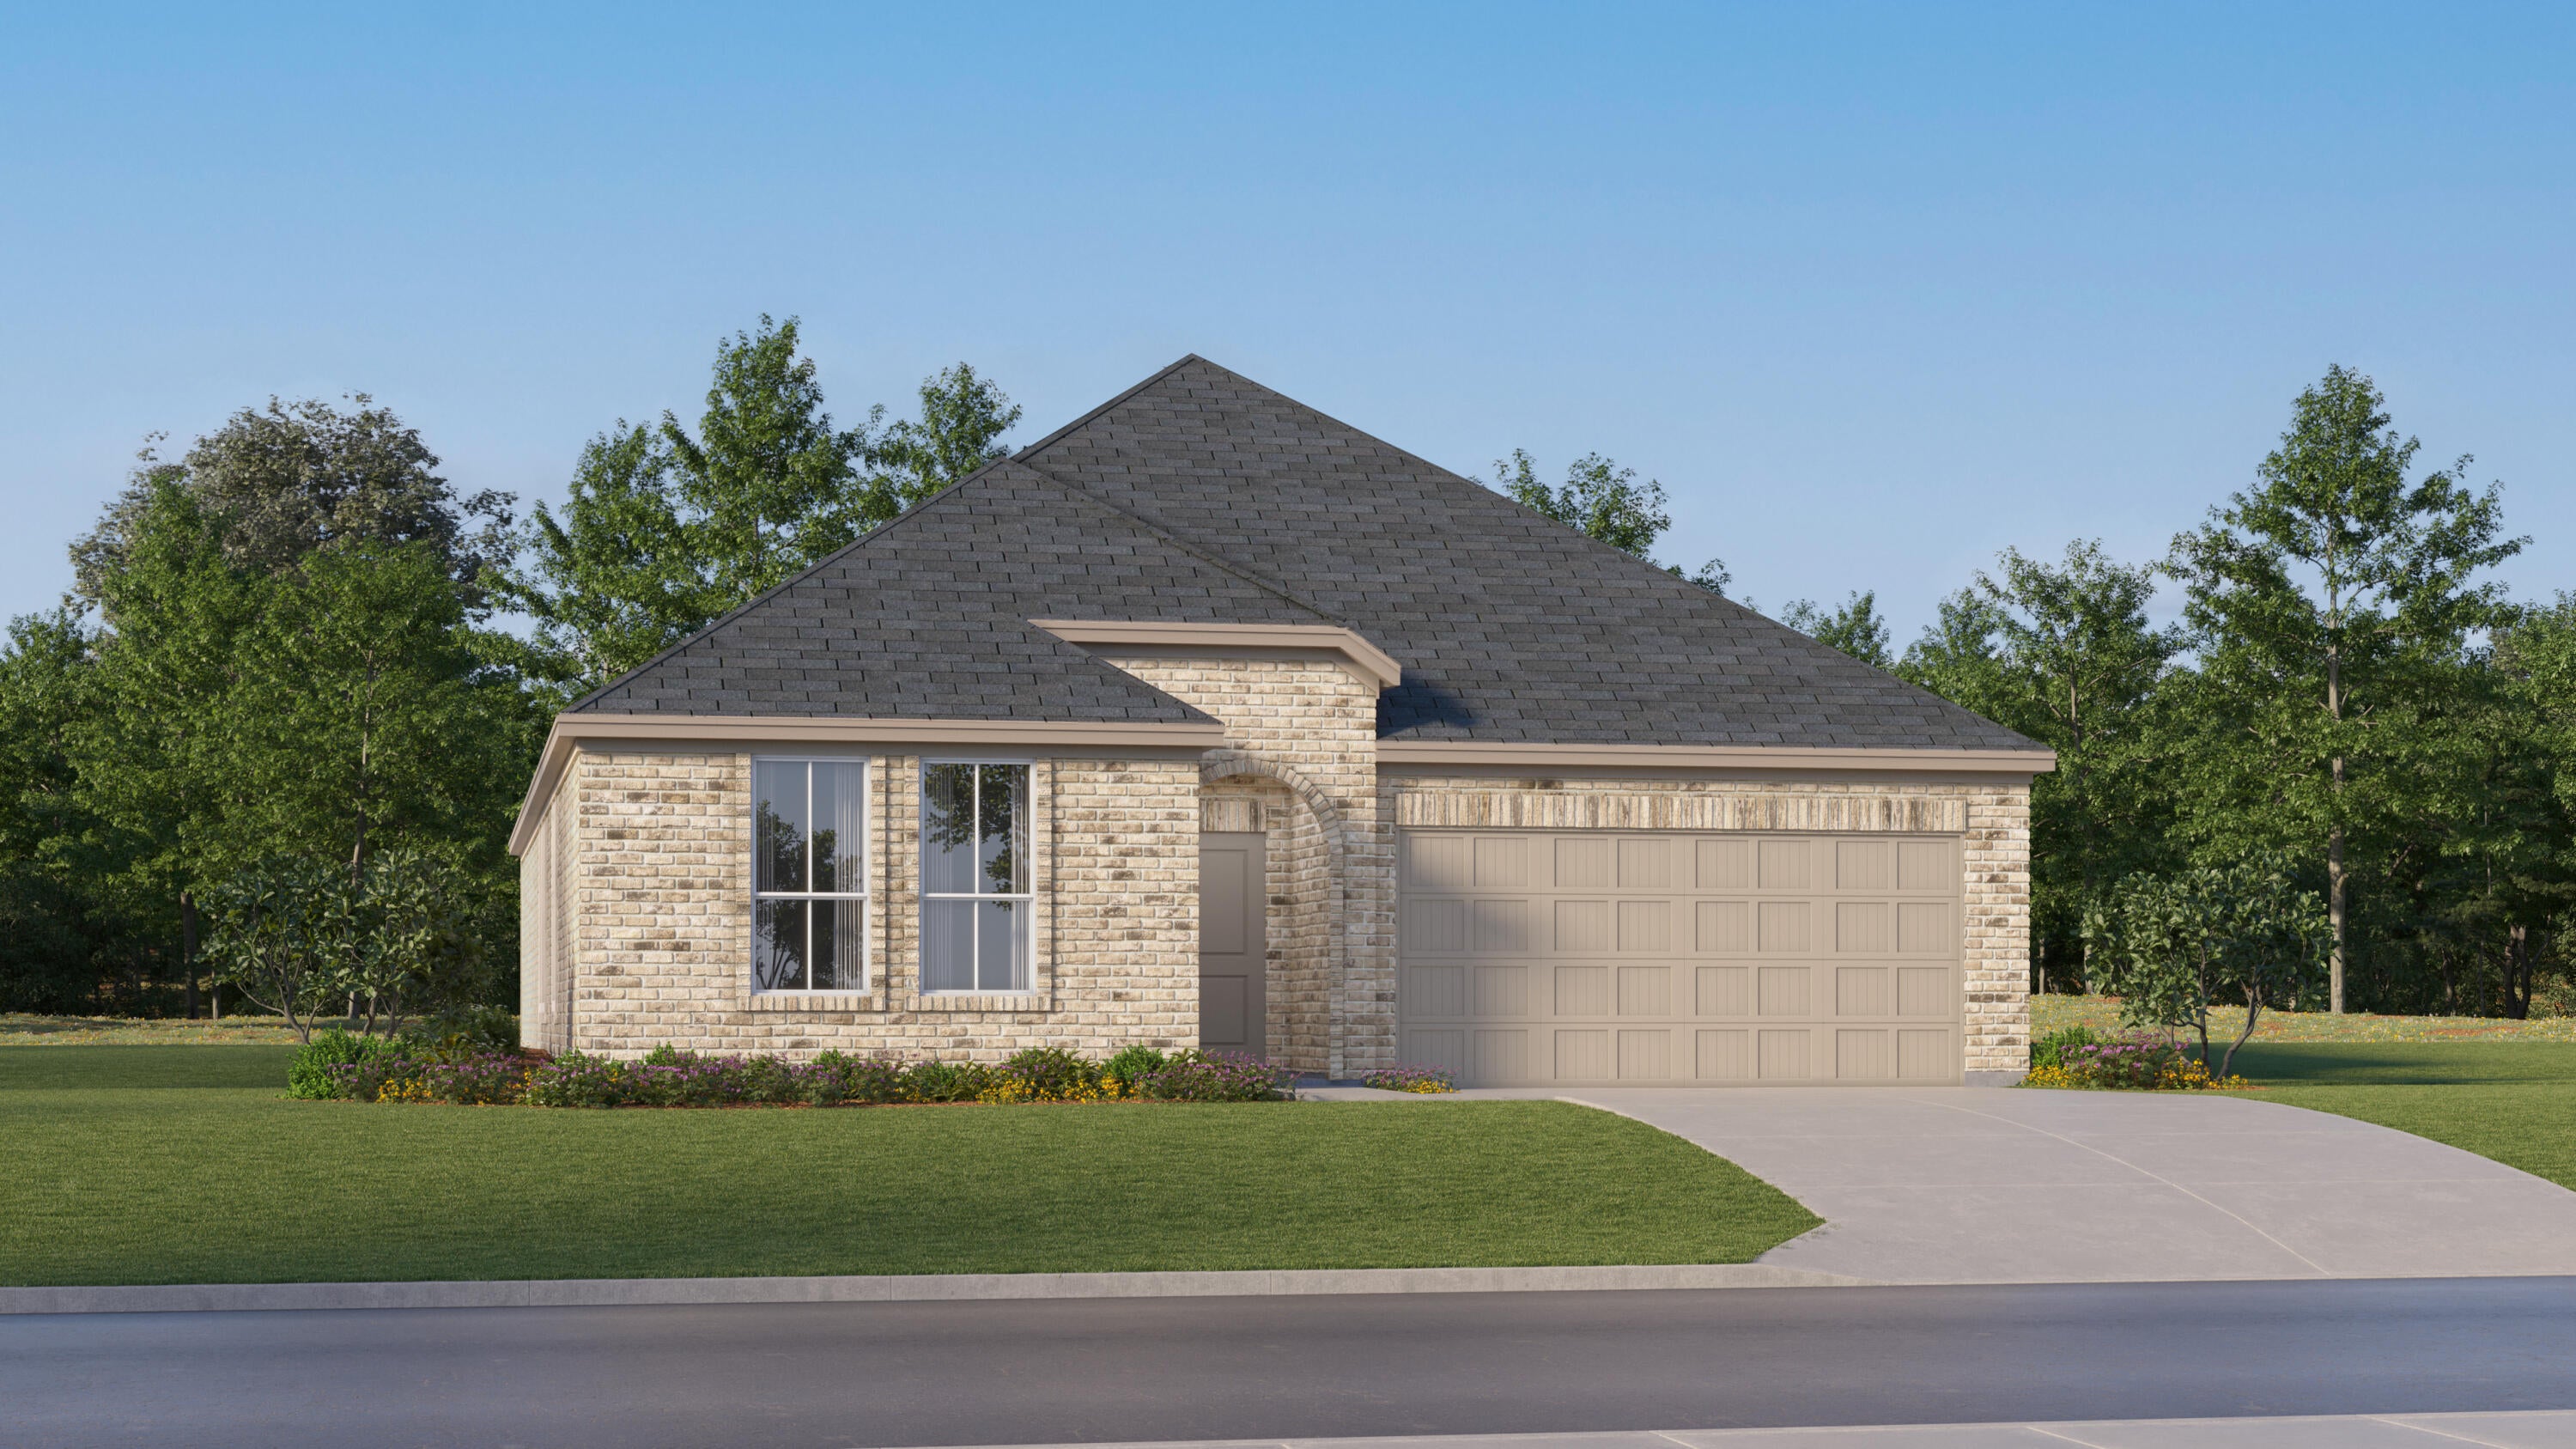
Welcome to Yellow River Plantation, Lennar's premier community featuring beautifully crafted all-brick homes in a convenient location near shopping, dining, schools, and major roadways.

The Hendrix floor plan offers 4 bedrooms, 3 bathrooms, a versatile flex room, and a 2-car garage, all thoughtfully designed for modern living. The bright, open-concept layout seamlessly connects the kitchen, dining, and living areas, creating an inviting space for entertaining and everyday life.

The stylish kitchen features quartz countertops, white shaker-style cabinetry, stainless steel appliances, and ample workspace. A versatile flex room is perfect for a home office, playroom, fitness space, or hobby room. The private owner's suite provides a relaxing retreat, while the covered rear patio offers additional space to enjoy outdoor living.

A durable four-sided brick exterior provides timeless curb appeal and low-maintenance convenience, while Lennar's builder warranty offers added peace of mind.

This home is currently under construction. Photos are for illustrative purposes only. Actual colors, finishes, features, options, and layout may vary.

Schedule your private tour today or visit our on-site Welcome Home Center and ask about current builder incentives.

Information is deemed reliable but not guaranteed. Buyer or buyer's agent should verify all information. Prices, features, and availability are subject to change without notice.
#1010736

Laurel Hill

6201 Captain Morgan Way HS 48D

4 Beds

3 Baths

2,229 Sq.Ft.

$317,000

MLS#: 1010736

1 ... 99 100 101 102 103 ... 666
* Listings identified with the FMLS IDX logo come from FMLS and are held by brokerage firms other than the owner of this website. The listing brokerage is identified in any listing details. Information is deemed reliable but is not guaranteed. If you believe any FMLS listing contains material that infringes your copyrighted work please click here to review our DMCA policy and learn how to submit a takedown request. © 2024. First Multiple Listing Service, Inc.
 - property

Send a message

Message successfully sent.

Your message

What is 3 + 4 ?

Reason for contacting?

I agree to receive email communication and understand I can unsubscribe at any time.

I agree to be contacted by Kornelije Josić via call, email, and text for real estate services. To opt out, you can reply 'stop' at any time or reply 'help' for assistance. You can also click the unsubscribe link in the emails. Message and data rates may apply. Message frequency may vary. Privacy Policy

Sign Out

Virtual Assistant

Would you like to take the next step with this property? We can help you schedule a showing or virtual tour, or send you more details.

Yes, I would like more information.

Thank You for Your Reply, One of Our Agents will contact you as soon as possible

No, maybe later.

Thank you, you can always contact me via email, phone number or through the contact form.

Realhub AI

Lucy - Your AI-Powered Realtor

Update Your Temporary Password

Personalize your search

Enter your email and we'll notify you immediately when new listings match what you're looking for.

or enter email address

Already have an account ? Login here

Continue your home search

I agree to receive communications and understand I can unsubscribe at any time.

I agree to be contacted by Kornelije Josić via call, email, and text for real estate services. To opt out, you can reply 'stop' at any time or reply 'help' for assistance. You can also click the unsubscribe link in the emails. Message and data rates may apply. Message frequency may vary. Privacy Policy

Already have an account ? Login here

We use cookies

We use cookies primarily for analytics to enhance your experience. By accepting, you agree to our use of these cookies. You can manage your preferences or learn more about our cookies policy.
