REALHUB is on fire today

Properties

Browse or get in touch to schedule a walkthrough.

  • Nearby me
Price range

Popular Features

Community Features

Association

Property Features

Waterfront

View

Exterior Features

Interior Features

Style

10000 properties match your criteria

Updated 1 minute ago

E-Alert name
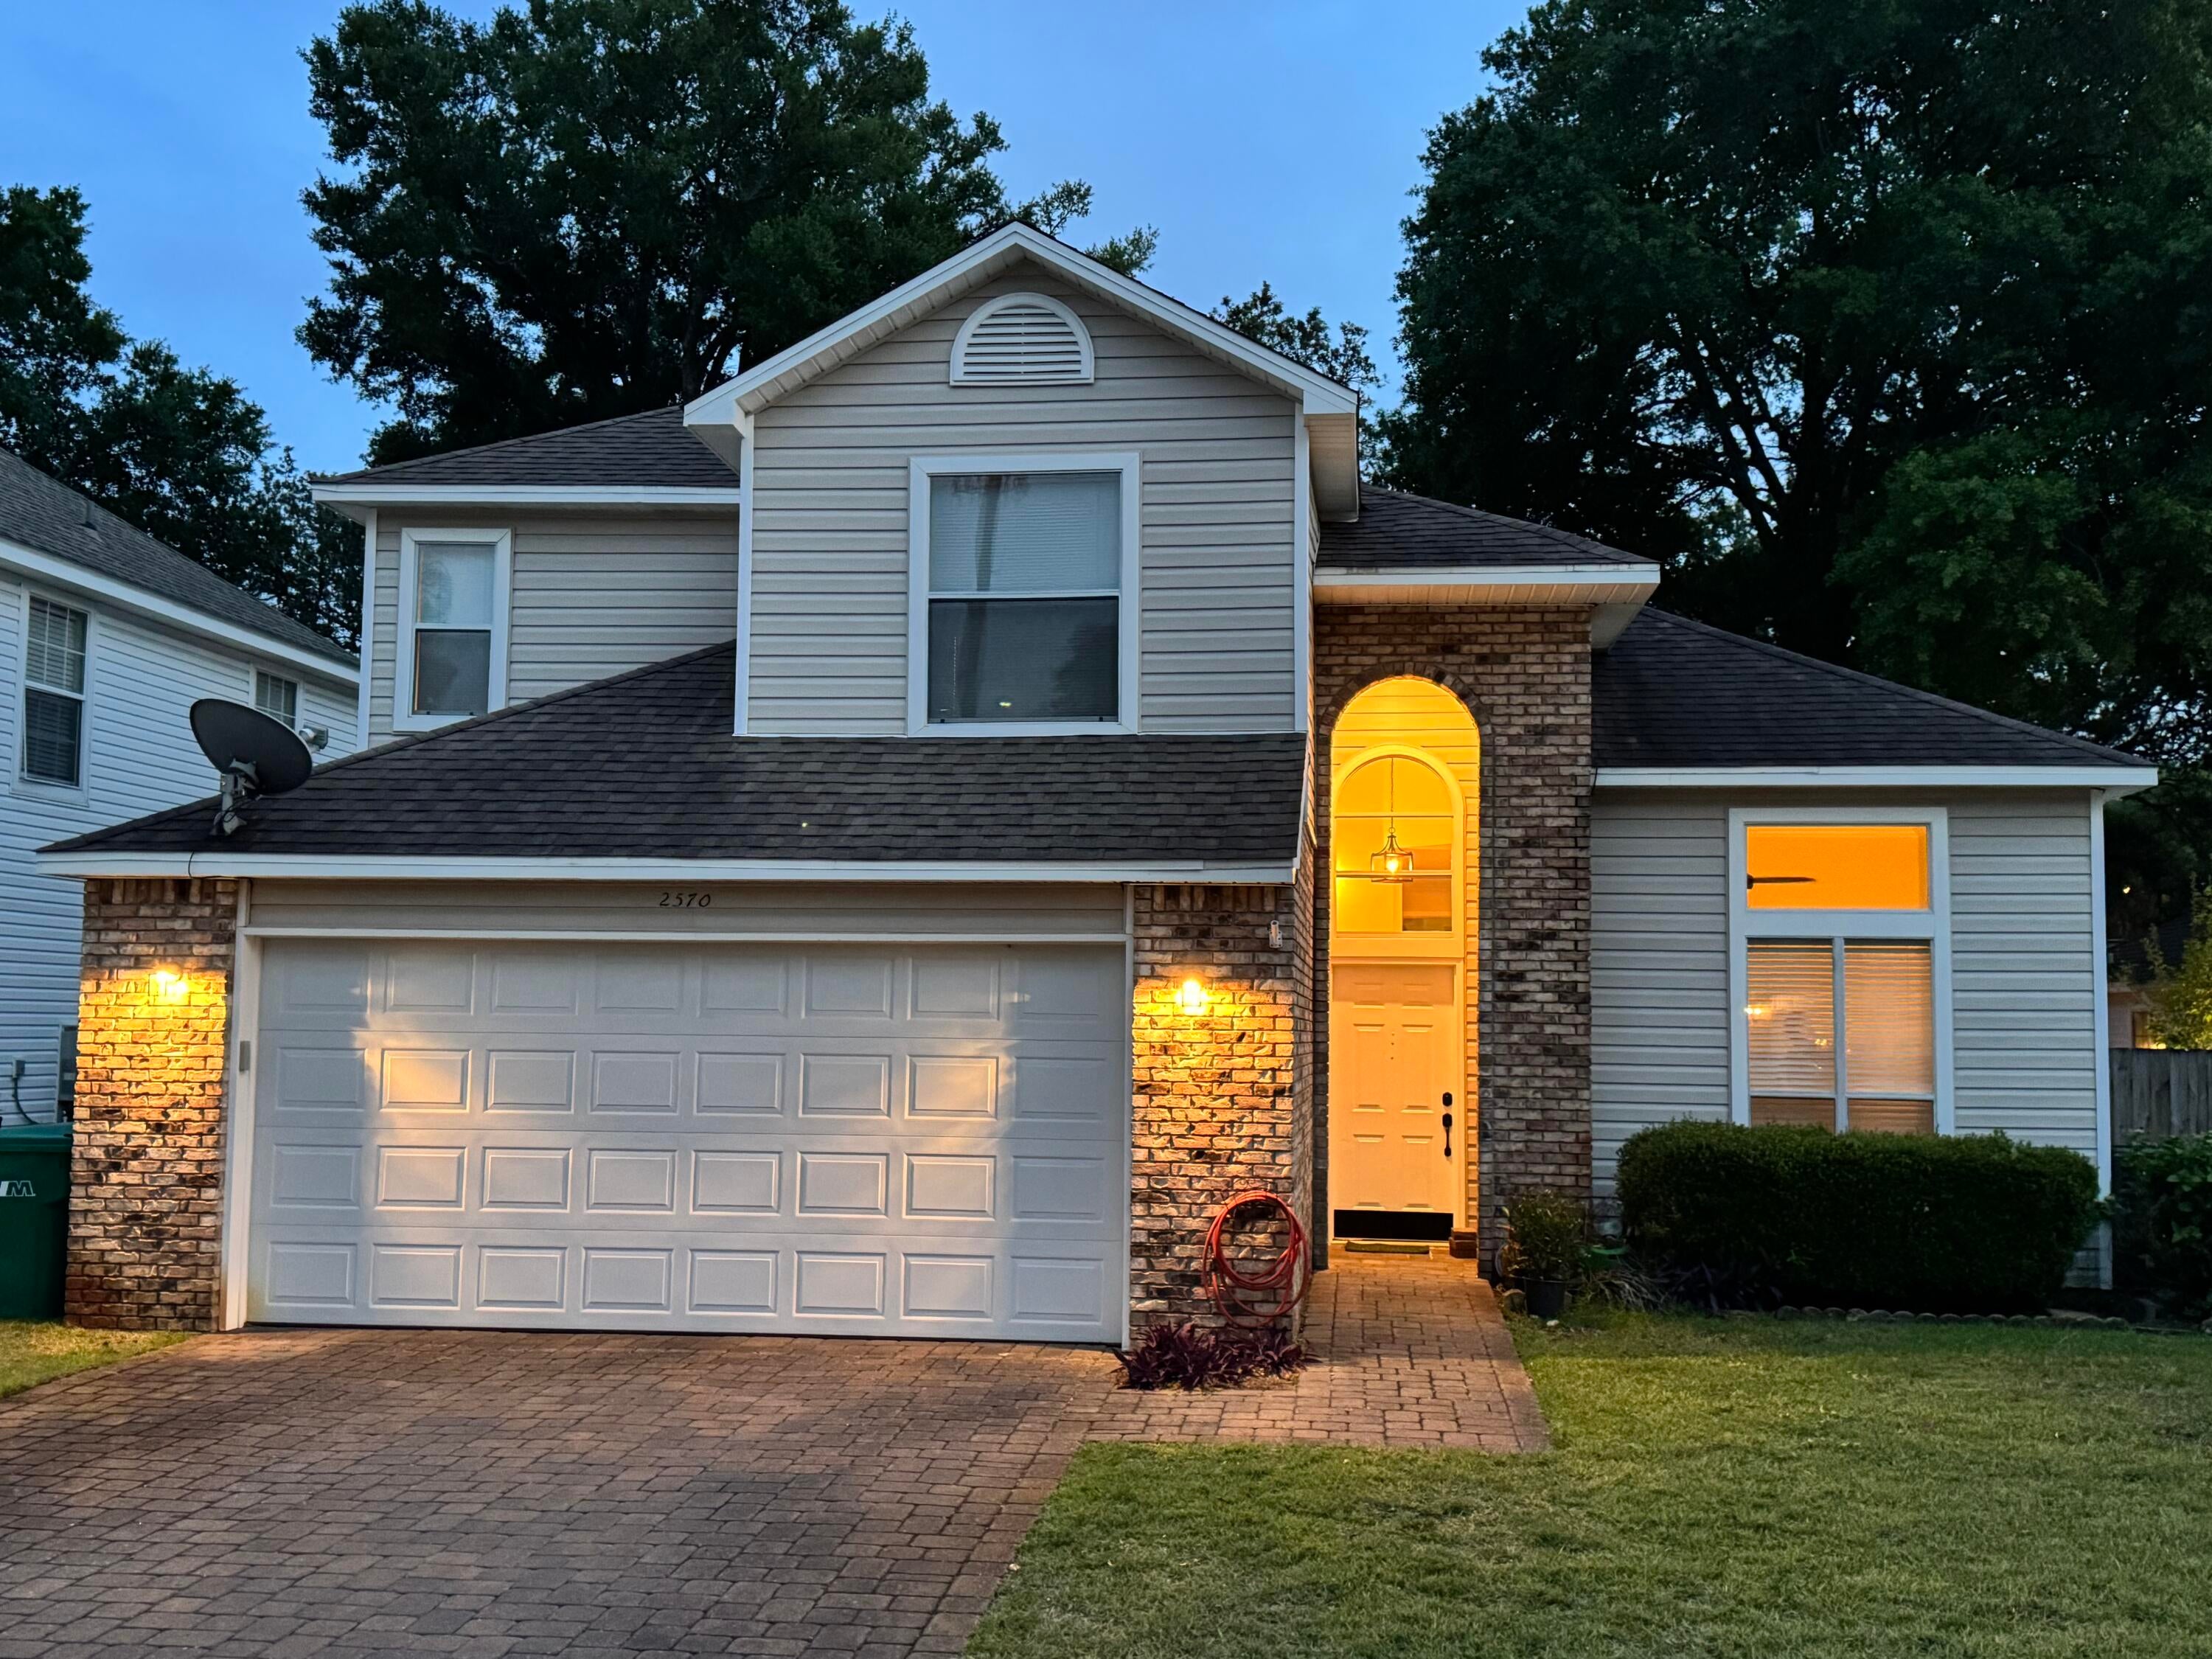
Welcome to Houston Homes, LLC! At 2,059 square feet, the Blossom is a home built for family and for friends to visit. This two-story floor plan offers 3-bedrooms + loft (or option to add a 4th bedroom) and 2.5 bathrooms. The open-concept first floor is perfect for mingling in the great room and kitchen. And the additional flex room is the ideal space for a home office, kids playroom, or craft space. Add more living space to your Blossom with optional finished lower level - additional bedroom, bath, rec room and unfinished storage. To learn more about the Blossom and its lengthy list of included features, visit your community sales manager. Select your colors and finishes at our New Home Design Center in Winghaven. Build a Houston Home. Build a Better Home for a Better Price. Sales office open Mon, Thurs, Fri & Sat 10-5 Sunday 12-5. Open Tues & Wed by appt only.
#26045489

Moscow Mills

549 Birchwood Drive

3 Beds

2 Baths

2,059 Sq.Ft.

$349,366

MLS#: 26045489

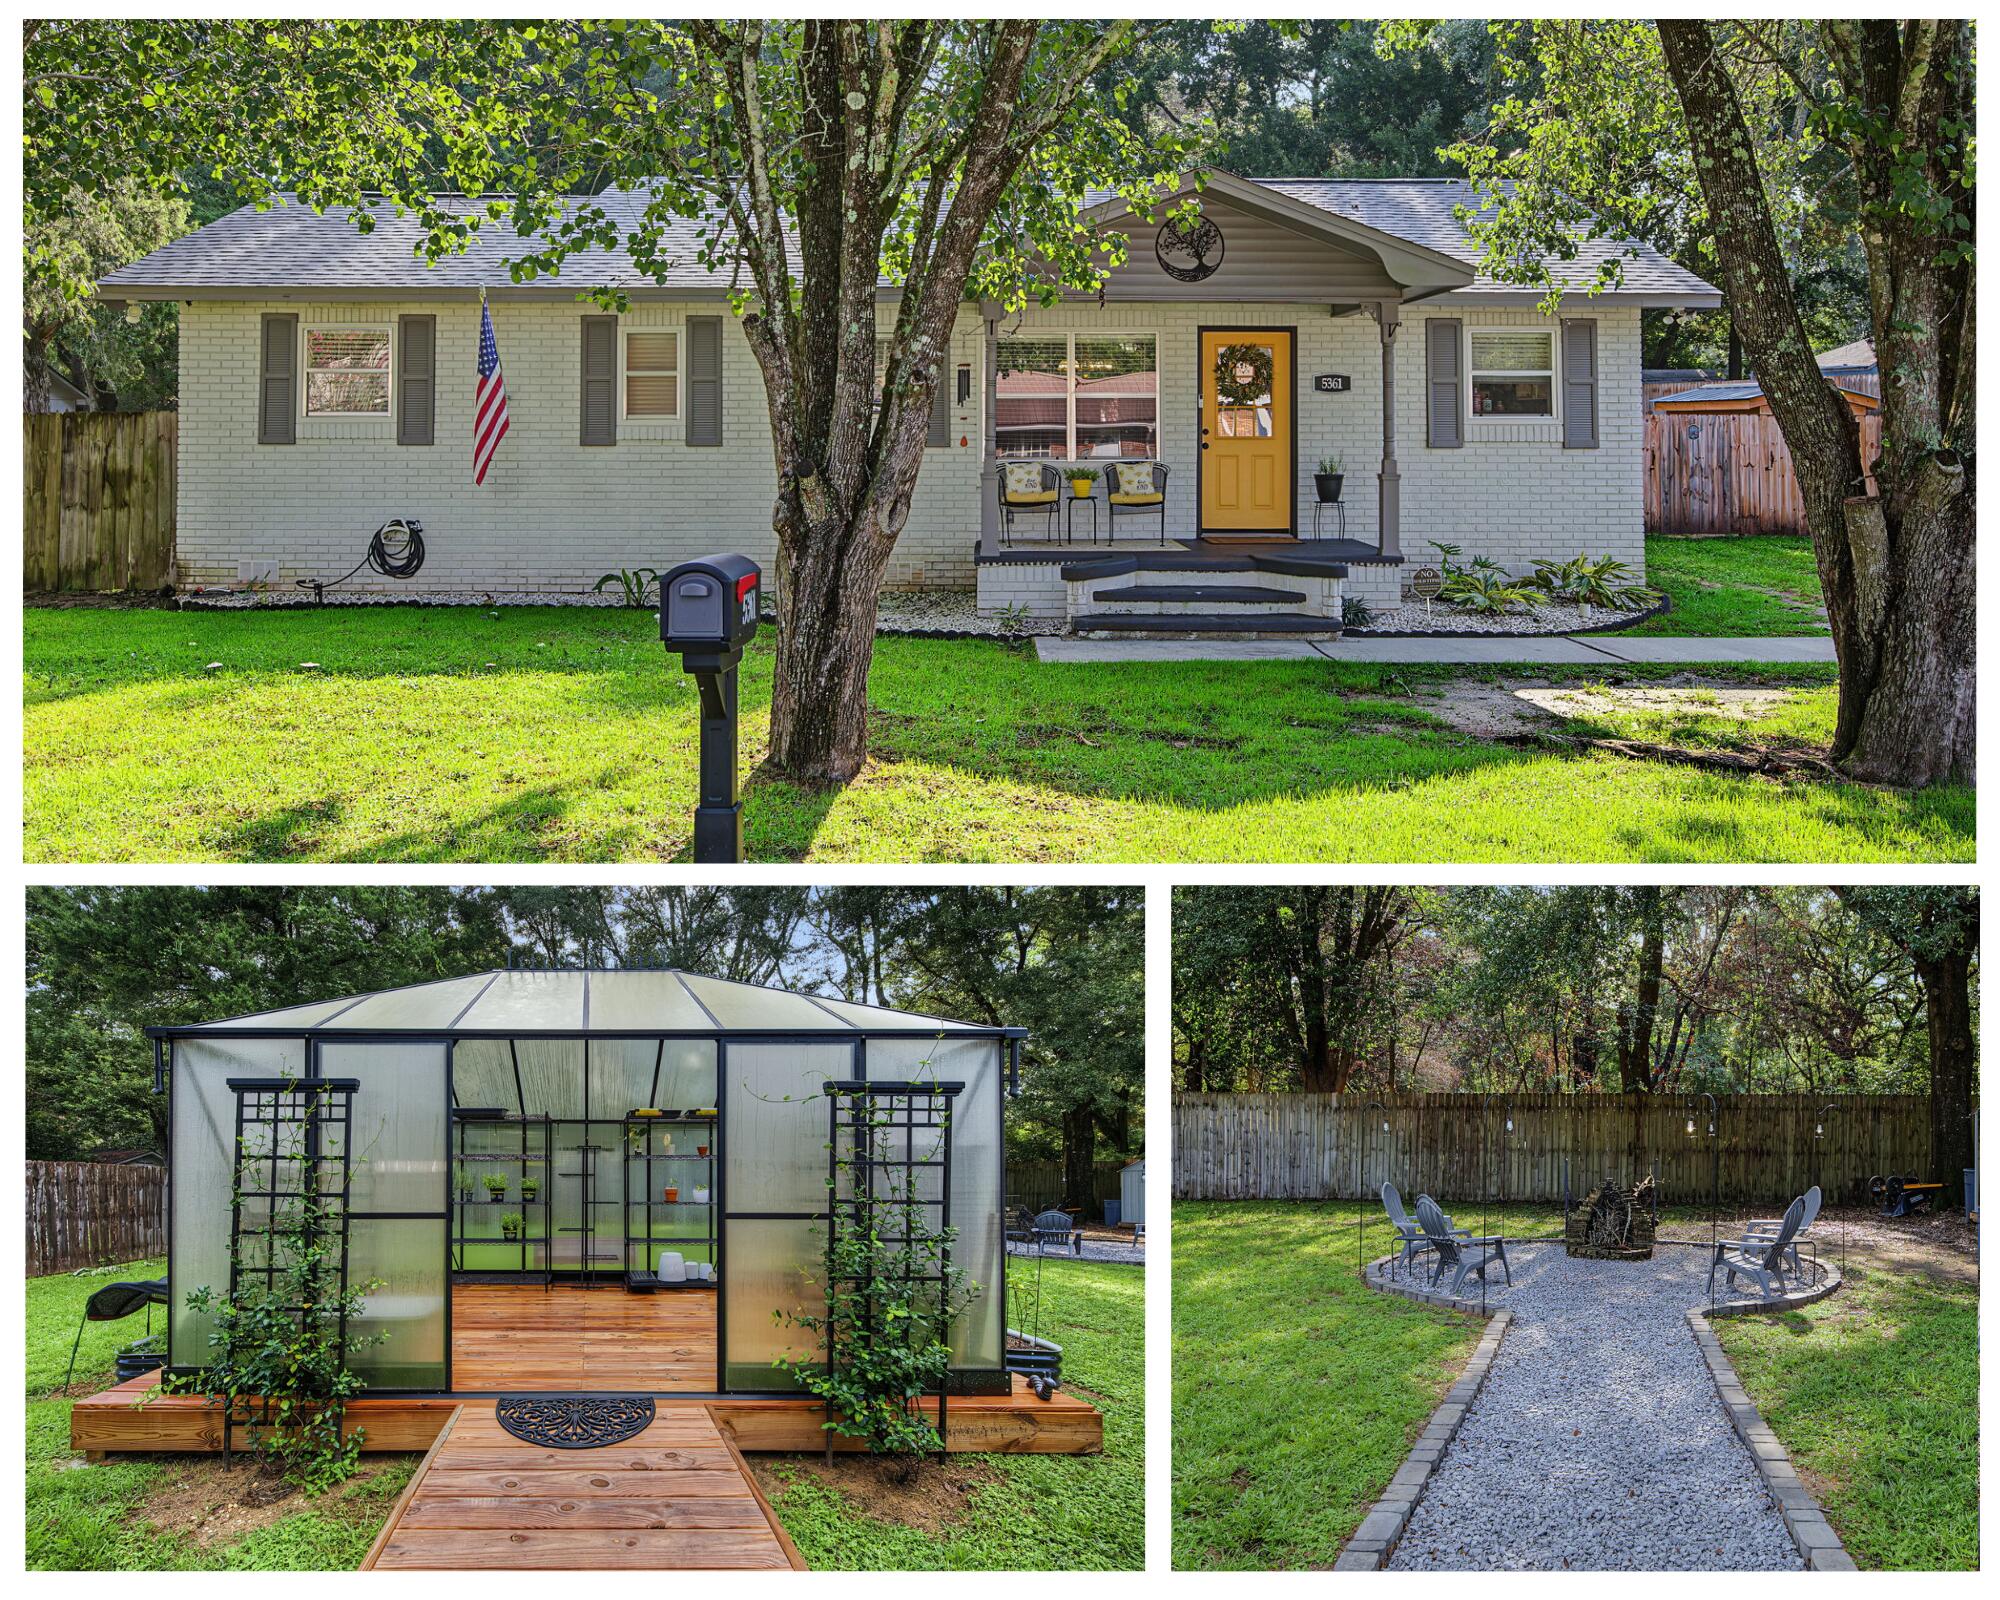
Don’t miss this charming 3-bedroom, 1-bath home packed with features you’ll love! From the moment you walk in, you’ll appreciate the beautiful hardwood floors, stylish granite countertops, and the relaxing jetted soaking tub—perfect for unwinding after a long day.
One of this home’s standout features is the full, completely dry basement, offering endless possibilities. Finish it to create a family room, home theater, gym, extra bedrooms, or the ultimate entertainment space. The potential is yours to imagine!
Whether you’re a first-time homebuyer, looking to downsize, or searching for a home with room to expand, this property checks all the boxes. Move right in and make it your own while enjoying the opportunity to add even more value.
Schedule your private showing today—this one won’t last long!
#26044845

Florissant

1455 Ranchwood Drive

3 Beds

1 Baths

1,025 Sq.Ft.

$198,800

MLS#: 26044845

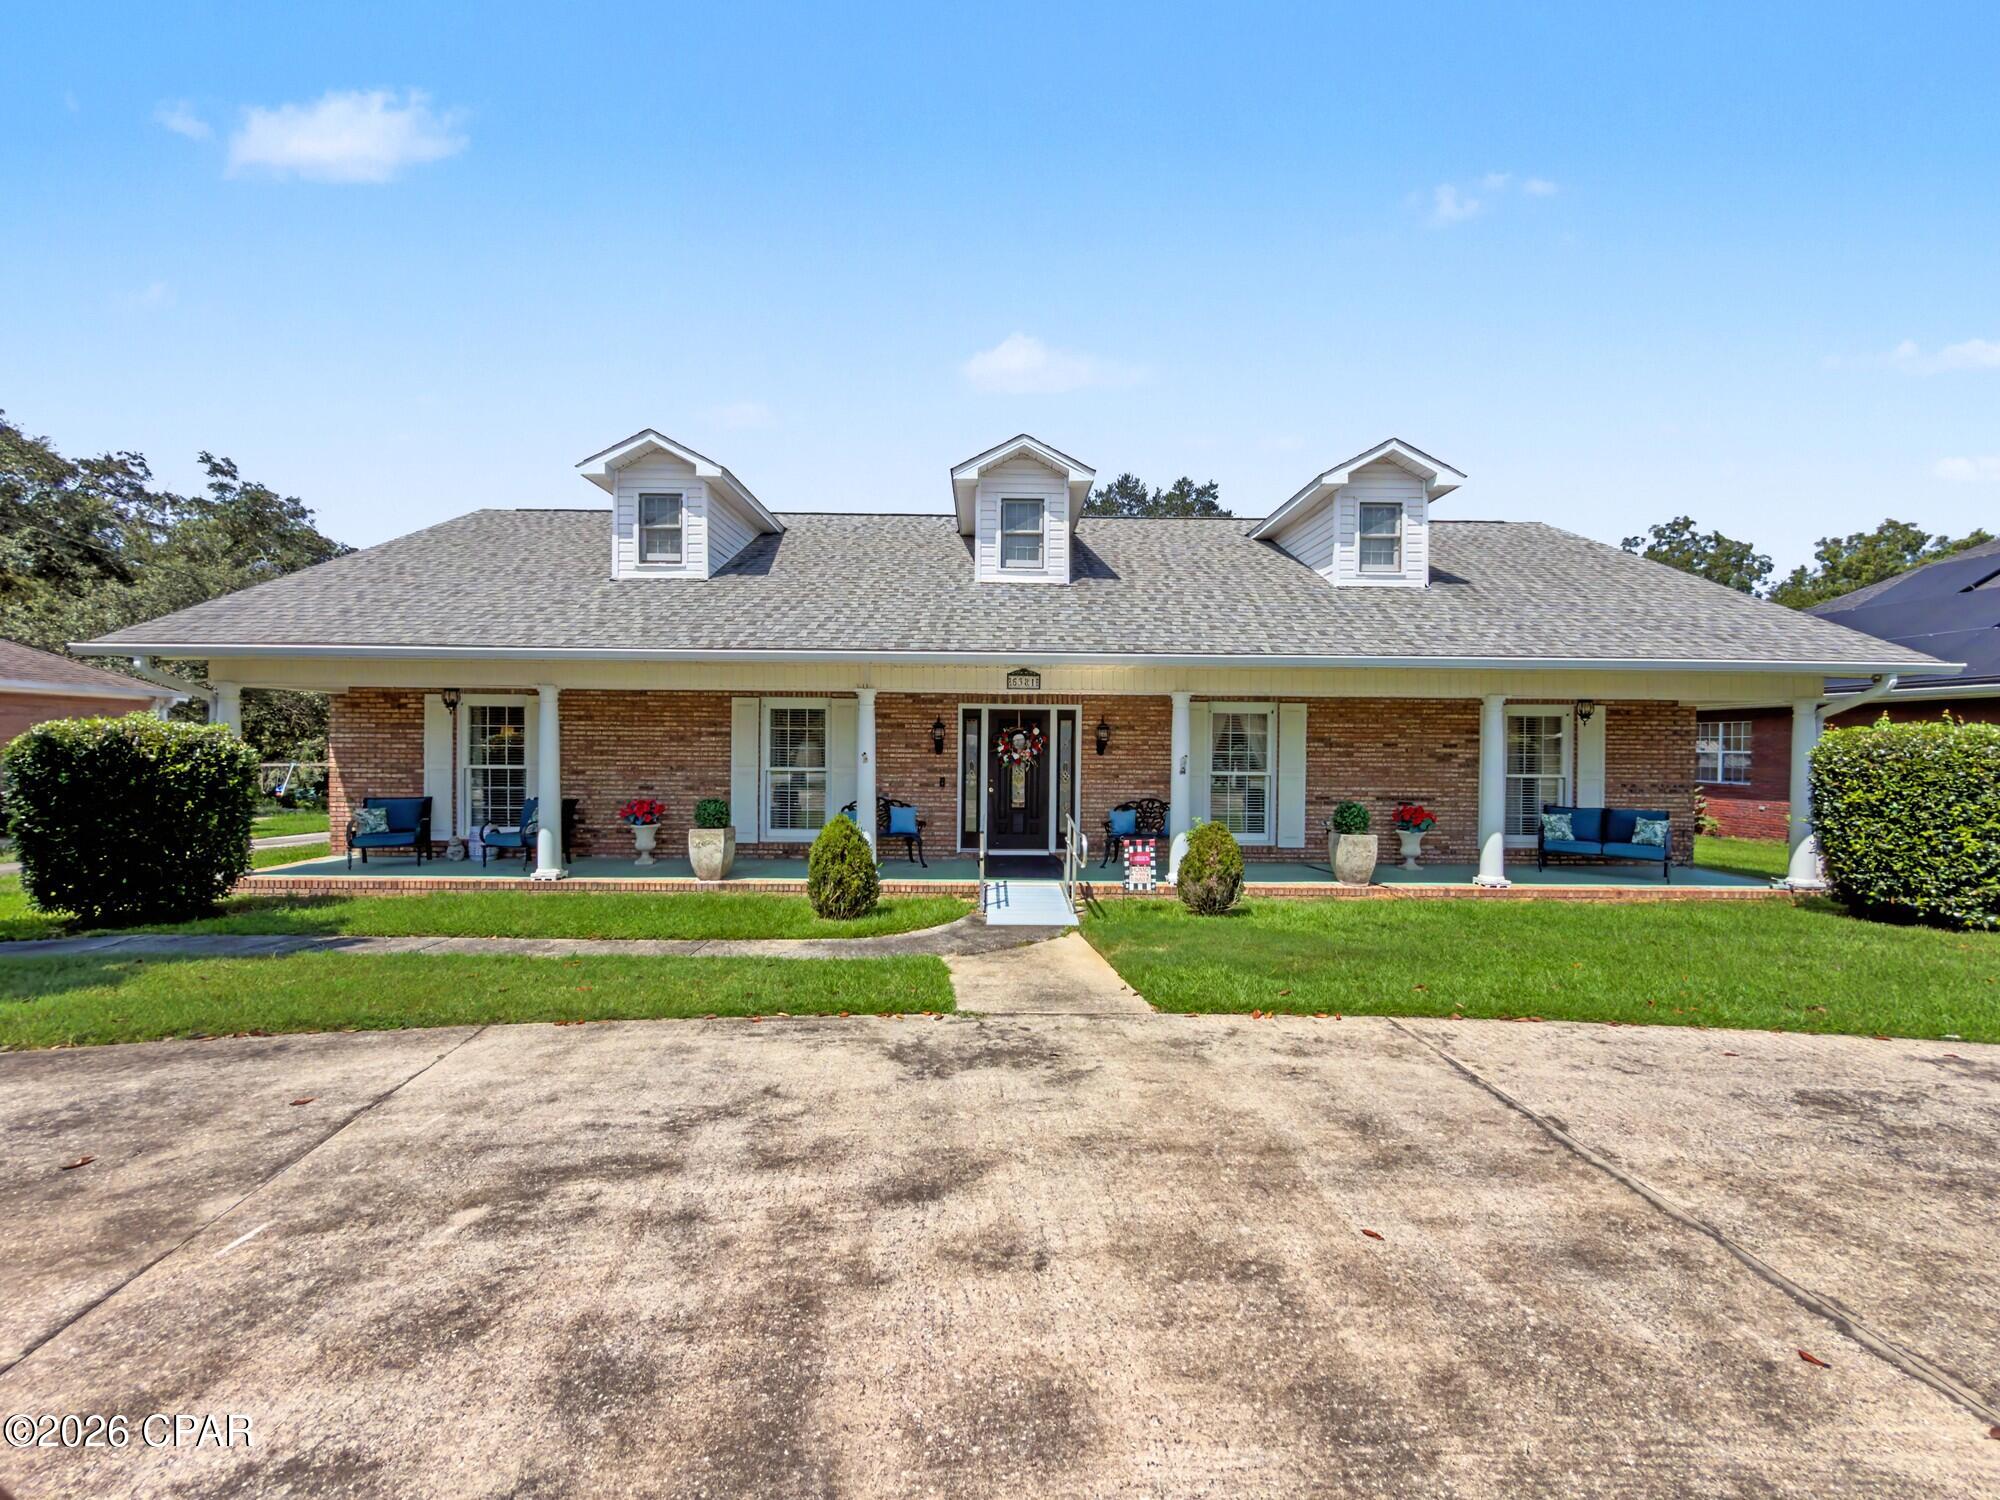
Discover the inviting appeal of 1 Hyde Park RD, Fairview heights IL, a ready-to-move-in single-family residence. This charming ranch-style home offers a seamless blend of classic design and modern comfort, promising a delightful living experience from the moment you arrive. The property features a private yard, offering a personal sanctuary for relaxation or outdoor activities. Imagine enjoying quiet mornings or vibrant evenings on the porch, a perfect extension of your living space. Practicality meets convenience with the inclusion of a dedicated laundry room, simplifying daily routines. This home presents an exceptional opportunity to embrace a comfortable and convenient lifestyle.
#26045211

Fairview Heights

1 Hyde Park Road

2 Beds

1 Baths

1,113 Sq.Ft.

$165,000

MLS#: 26045211

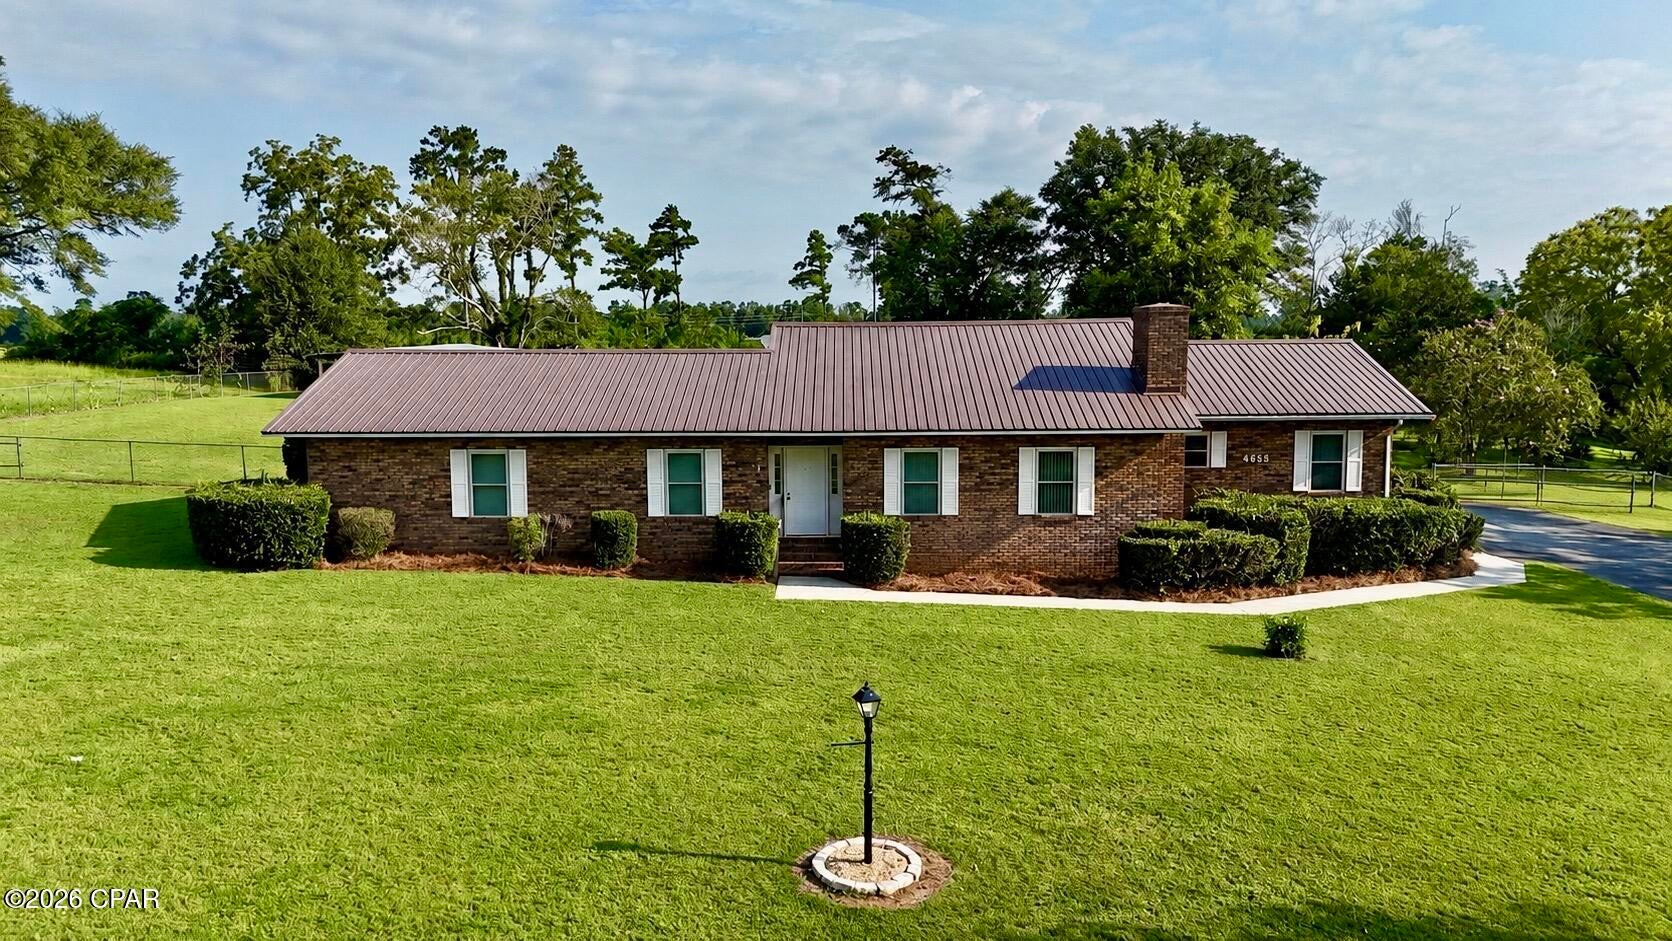
Build Your Dream Home in Highland Hills! Discover the perfect place to build your dream home with beautiful homesites ranging up to 11+/- acres in the desirable Highland Hills Subdivision. These spacious lots offer the ideal combination of peaceful country living and a convenient location, providing plenty of room for your custom home, outdoor entertaining, and all the space you've been dreaming of. Surrounded by scenic beauty and quality homes, Highland Hills is the perfect setting to create your own private retreat while remaining close to shopping, dining, schools, and everyday conveniences. Whether you're looking for a little extra room or expansive acreage, these exceptional lots provide endless possibilities. Don't miss this rare opportunity to own acreage in one of the area's most beautiful subdivisions. Your dream home starts here!
#26044563

Belleville

150 Starlight Drive

None Beds

None Baths

11.0 acres

$275,000

MLS#: 26044563

Originally built in 1998, this 5 bedroom, 5 full-bath, 2 half-bath home has undergone a 2023/24 sophisticated renovation that has transformed it into a sanctuary. The home sits on a private 0.86A lot backing up to a lake in The Pines subdivision. Initially built with an indoor inground pool, the extensive renovation addressed installing a floor over the existing pool area to allow for a new primary suite and an additional bedroom. A few interior walls were moved during this renovation to accommodate the relocation of the front entrance and the interior stairs, installing a lift (elevator), new utility room, walk-in pantry, inclusion of a new full bath, expansion of the conditioned garage space (975 SF), and entrance ramp from the garage. The new 42-inch front door with sidelights adds curb appeal to this extraordinary home. Warm white oak flooring, doors and trim blend effortlessly with any decor'. The kitchen is a chef's dream with walk around central island, natural Quartzite stone countertops, custom lighting, separate freezer/refrigerator, upgraded appliance, walk in pantry, baking center and much more. The main floor primary suite is large and divided into lounging and sleeping areas. The new primary bathroom is fully equipped with stand-alone shower and walk-in tub, large closet and two vanity areas. There are two other ensuite main level bedrooms and a 4th bedroom with a hall access bathroom. The main level also includes an office with an adjoining craft room. A screened in porch is accessible from the living room and provides 3 seasons of enjoyment. A second full kitchen is in the lower level along with a 5th ensuite bedroom, half bath, family room, utility room, and storage area. The lower-level family room daylights across the back of the house. There are three natural gas supplied fireplaces and a hook up for an outside grill. This home has so many amenities, a comprehensive list is attached of all the home improvements including associated costs. This is a MUST-SEE property if you're in the market for an exceptional quality residence. Call for more details.
A new roof was installed in 2023, and there are (3) zoned Water Furnace Geothermal systems. Also included are two motorized chandelier lifts to drop hard to reach large decorative ceiling lights for easy cleaning and maintenance. Home is wired for a sprinkler system and a generator and has a home alarm.
#26044611

Rolla

10659 Lakemont Drive

5 Beds

5 Baths

7,000 Sq.Ft.

$1,250,000

MLS#: 26044611

This completely updated 3-bedroom, 1-bath home stands out from the rest thanks to the seller's craftsmanship and eye for detail. Every improvement has been made with care, creating a home that's as functional as it is beautiful! Roof, windows, siding, and full electric update all within the last 5-10 years. HVAC only 1 year old. So no need to worry about those big ticket items! And the aesthetics speak for themselves. Level partially fenced yard with a patio and large storage shed in the back. Don't miss this rare opportunity to own a home in the heart of St Peters for under $300k!
#26043896

St Peters

1 Bluegrass Lane

3 Beds

1 Baths

1,110 Sq.Ft.

$259,900

MLS#: 26043896

BRAND NEW home with every option you could imagine! They include vaulted ceilings, rounded “bullnose” corners, granite or quartz countertops, stainless steel appliances (including fridge!), 42" cabinets with "cushion close", custom neutral-colored paint job throughout, LVT flooring throughout most of the home, framed windows, taller baseboards, adult-sized cabinets in bathrooms with marble countertops, walk-in closets, upgraded carriage garage doors with openers on 2  CAR Garage, full bath rough-in, panel doors, and upgraded water/light fixtures throughout the house! Second FLOOR laundry! Fully sodded yard (front/sides/back when weather permits).
#26045419

Wright City

133 Peruque Creek Manor

3 Beds

2 Baths

1,451 Sq.Ft.

$2,200

MLS#: 26045419

Well-maintained 3-bedroom, 1-bath home. Spacious living room, eat-in kitchen with ample cabinet space, generously sized bedrooms, and an updated bathroom. Additional highlights include a full basement providing plenty of storage, off-street parking, and a large backyard perfect for relaxing or entertaining.
#26045450

Normandy

1122 Prigge Avenue

3 Beds

1 Baths

999 Sq.Ft.

$1,250

MLS#: 26045450

2 bedrooms and 1 full bath home.
#26045447

St Charles

2018 N 3rd Street

2 Beds

1 Baths

988 Sq.Ft.

$249,900

MLS#: 26045447

Coming soon
Coming Soon in the Heart of Washington! ?? This adorable 1.5-story brick home is full of charm, character, and timeless appeal! Built in 1924, it beautifully blends original craftsmanship with thoughtful updates, offering 4 bedrooms, 2 full baths, gorgeous original hardwood floors, and spacious rooms throughout. The main level features a welcoming living room, a separate dining room perfect for gatherings, an updated kitchen with newer cabinetry, Formica countertops, gas range, refrigerator, and dishwasher, plus a cute enclosed sun porch with newer windows and exterior door—an ideal spot to enjoy your morning coffee. You'll also find two bedrooms and an updated full bath on the main floor. Upstairs offers two generously sized bedrooms with wrap-around closets, an updated full bath, and a cozy sitting area that's perfect for a home office, reading nook, or play space. The full basement provides abundant storage along with a laundry area. Outside, you'll love the level, fenced backyard featuring a large patio and utility shed—perfect for relaxing, entertaining, or letting kids and pets play. Located in the heart of Washington, you'll enjoy being just minutes from parks, the community pool, restaurants, shopping, and within walking distance to the beautiful riverfront.

?? Professional photos and floor plan will be added on July 22. Showings begin July 25—don't miss your opportunity to see this charming home before it's gone!
#26045162

Washington

405 High Street

4 Beds

2 Baths

1,839 Sq.Ft.

$285,000

MLS#: 26045162

Experience elevated urban living at Nine North, one of the Central West End's most prestigious luxury condominium residences. Overlooking the beautifully landscaped private courtyard, this exceptional one-bedroom, 1-bath home offers a serene retreat with picturesque views of the swimming pool, grilling stations, and outdoor lounge areas, all while being steps from the neighborhood's acclaimed restaurants, boutiques, and cultural attractions. Designed with both comfort and entertaining in mind, the open-concept floor plan showcases a stunning chef's kitchen featuring an oversized breakfast bar, solid surface countertops, matching solid surface backsplash, upgraded stainless steel appliances, and premium fixtures. Soaring 10-foot ceilings and dramatic floor-to-ceiling windows flood the space with natural light and create a seamless connection to the private terrace overlooking the lush urban garden below. The spacious primary suite provides a relaxing sanctuary, while a stylish powder room offers added convenience for guests. Additional highlights include garage parking, a private storage unit, and access to outstanding building amenities, including a fitness center with newer state-of-the-art equipment, a resort-style pool, outdoor entertaining spaces, and beautifully maintained grounds. Ideally located just one block from Forest Park, BJC Medical Center, Washington University Medical Campus, MetroLink access, and some of St. Louis' finest dining and shopping destinations, this residence offers the perfect blend of luxury, convenience, and sophisticated city living in one of the Central West End's most sought-after addresses.
#26045392

St Louis

9 N Euclid Avenue 609

1 Beds

1 Baths

897 Sq.Ft.

$335,000

MLS#: 26045392

Built in 2023 by McKelvey Homes, this custom contemporary home sits on the water in Waterfront at Wildhorse Village, one of only 35 custom contemporary/modern homes in the enclave. A design concept without comparison elsewhere in the St. Louis region. This northwest facing, 4-bedroom, 2.5-bath home offers 2,684 sq ft with Pella windows offering serene lake views from the living room, kitchen, office and one upstairs bedroom. Large sliding glass doors open the living room to a front covered lanai for indoor/outdoor living directly over the water, while a covered back porch overlooks a private courtyard complete with a fireplace, arbors, a footbridge, and mature plantings and hardscape. The living room is wired for beautiful sound with a premium integrated sound system that will be staying with the home.  
The kitchen is built around an expanded waterfall-edge island with a Wolf gas cooktop with a noise-reduced downdraft vent, floor-to-ceiling two-tone cabinetry with crown molding, GE Cafe French door wall mount ovens double wall ovens, Samsung Bespoken refrigerator with beverage center, and quartz countertops. The adjoining dining area opens to the courtyard and includes a serving area with a wine fridge and matching quartz counters. A walk-in pantry with convertible Galanz retro fridge/ freezer and walk-in laundry room with GE washer and dryer with under storage sit just off the kitchen, with a main-level office/front bedroom and half bath completing the floor plan. A covered breezeway links the back-loaded 3-car garage to a landing space, the primary bedroom, and the kitchen for direct main-level access. The garage is prepared with a 50-am receptacle for an EV charger should you desire. 
The main-level primary suite includes a soaking tub, large shower, private toilet room, double vanities, and a walk-in closet with a custom closet system, with the bedroom itself facing the courtyard. A convenient access from the primary ensuite to the garage was added to the floor plan for functionality. 
Upstairs, two additional bedrooms, a full bath, and a study nook complete the home; the lower level is unfinished, with an egress window and bath rough-in already in place.
The community sits adjacent to two small lakes, with parks and recreational trails nearby, Chesterfield Amphitheater approximately 0.5 mi away, and a YMCA approximately 0.2 mi away. I-64 access is approximately 1 mi out, and The District and Chesterfield Commons shopping complex is approximately 2 mi away. The ongoing Chesterfield Mall redevelopment — a planned $2 billion, 4.5-million-square-foot mixed-use project with a central park, residential units, retail, dining, and entertainment — is positioned to become Chesterfield's new downtown. Includes 3D walkthrough and floor plan.
#26043121

Chesterfield

16472 Edge Water Avenue

4 Beds

2 Baths

2,684 Sq.Ft.

$1,500,000

MLS#: 26043121

Discover this beautifully updated ranch home in O'Fallon, nestled on a peaceful, private Culdesac street. A paved walkway with fresh new landscaping welcomes you to the front door. Inside, this charming home offers just over a thousand square feet of living space with two bedrooms and one and a half beautifully remodeled bathrooms. The kitchen shines with newer stainless steel appliances, a deep double sink, and 42-inch cabinets. Living room and kitchen feature recessed lighting; while bedrooms enjoy ceiling fans, and with new lighting fixtures throughout create a warm, inviting atmosphere. The living room features built-in book shelving surrounding a faux fireplace. Both the front and back doors have storm doors, plus vinyl tilt-in windows throughout and an attic fan for added comfort. Step outside to enjoy a spacious 16 by 20 composite deck overlooking a fully fenced, private backyard that backs to trees for ultimate peace and privacy. You'll also appreciate the newer 10 by 10 outdoor shed for extra storage. Additional highlights include a two-car attached garage, a newer washer and dryer, and a newer hot water heater. All-electric and low maintenance, this home is truly move-in ready.
#26043376

St Charles

802 Barbara Place

2 Beds

1 Baths

1,014 Sq.Ft.

$285,000

MLS#: 26043376

Spring Bluff Property... If you are Looking for Country Living with Plenty of Space inside and out this Property is for You!! This Beautiful 3-4 Bedroom Ranch Home is Siting on 15 Acres M/L, 3 Car Attached Garage, with a 60 X 30 Shop Perfect for Equipment, Storage or a Workshop..Open Living Room and Kitchen with Long Granite Counter Top and Country Sink, Main Floor Laundry and Full Walk-Out Basement with another Bath Rough In, Nice Deck Overlooking Stocked Pond. Nicely Landscaped with a Large Front Porch for those Relaxing Evenings. This Home is A Must See Before its Gone. Call for your Appt Today
#26045732

Sullivan

6779 Elmont Road

4 Beds

2 Baths

3,600 Sq.Ft.

$649,000

MLS#: 26045732

Welcome HOME to this charming all-brick South City beauty! From the moment you pull up, you'll fall in love with the incredible curb appeal, inviting covered front porch, and timeless character that make this home so special! Step inside and you'll immediately appreciate the spacious living room featuring gorgeous hardwood floors, a beautiful decorative white brick fireplace, and plenty of natural light! Need a home office? A playroom? A cozy reading nook? You'll LOVE the bonus sitting area that gives you the flexibility to create the space you've always wanted! The large formal dining room is ready for everything from holiday gatherings to Sunday dinners, while the kitchen offers warm wood cabinetry, stainless steel appliances, and plenty of storage to make everyday living easy. This home has the perfect blend of charm and functionality with 3 bedrooms and 2 full bathrooms! You'll appreciate the convenience of a main-floor bedroom and full bath, while upstairs you'll find two additional bedrooms and another full bath, giving everyone their own comfortable space. And just wait until you step outside! Enjoy your morning coffee on the covered back porch, host family BBQs on the oversized patio, or spend evenings relaxing under the beautiful gazebo! The backyard offers plenty of room to entertain, garden, play, or simply unwind after a long day! Located in the heart of South St. Louis, you'll love being just minutes from local restaurants, shopping, parks, and everything this wonderful community has to offer!
Character! Space! Outdoor living! Flexible floor plan! This is the one you've been waiting for... don't miss your chance to make this your next HOME!
#26044627

St Louis

5011 Bancroft Avenue

3 Beds

2 Baths

1,248 Sq.Ft.

$279,900

MLS#: 26044627

1 ... 102 103 104 105 106 ... 666
* Listings identified with the FMLS IDX logo come from FMLS and are held by brokerage firms other than the owner of this website. The listing brokerage is identified in any listing details. Information is deemed reliable but is not guaranteed. If you believe any FMLS listing contains material that infringes your copyrighted work please click here to review our DMCA policy and learn how to submit a takedown request. © 2024. First Multiple Listing Service, Inc.
 - property

Send a message

Message successfully sent.

Your message

What is 3 + 4 ?

Reason for contacting?

I agree to receive email communication and understand I can unsubscribe at any time.

I agree to be contacted by Kornelije Josić via call, email, and text for real estate services. To opt out, you can reply 'stop' at any time or reply 'help' for assistance. You can also click the unsubscribe link in the emails. Message and data rates may apply. Message frequency may vary. Privacy Policy

Sign Out

Virtual Assistant

Would you like to take the next step with this property? We can help you schedule a showing or virtual tour, or send you more details.

Yes, I would like more information.

Thank You for Your Reply, One of Our Agents will contact you as soon as possible

No, maybe later.

Thank you, you can always contact me via email, phone number or through the contact form.

Realhub AI

Lucy - Your AI-Powered Realtor

Update Your Temporary Password

Personalize your search

Enter your email and we'll notify you immediately when new listings match what you're looking for.

or enter email address

Already have an account ? Login here

Continue your home search

I agree to receive communications and understand I can unsubscribe at any time.

I agree to be contacted by Kornelije Josić via call, email, and text for real estate services. To opt out, you can reply 'stop' at any time or reply 'help' for assistance. You can also click the unsubscribe link in the emails. Message and data rates may apply. Message frequency may vary. Privacy Policy

Already have an account ? Login here

We use cookies

We use cookies primarily for analytics to enhance your experience. By accepting, you agree to our use of these cookies. You can manage your preferences or learn more about our cookies policy.