REALHUB is on fire today

Properties

Browse or get in touch to schedule a walkthrough.

  • Nearby me
Price range

Popular Features

Community Features

Association

Property Features

Waterfront

View

Exterior Features

Interior Features

Style

10000 properties match your criteria

Updated 1 minute ago

E-Alert name
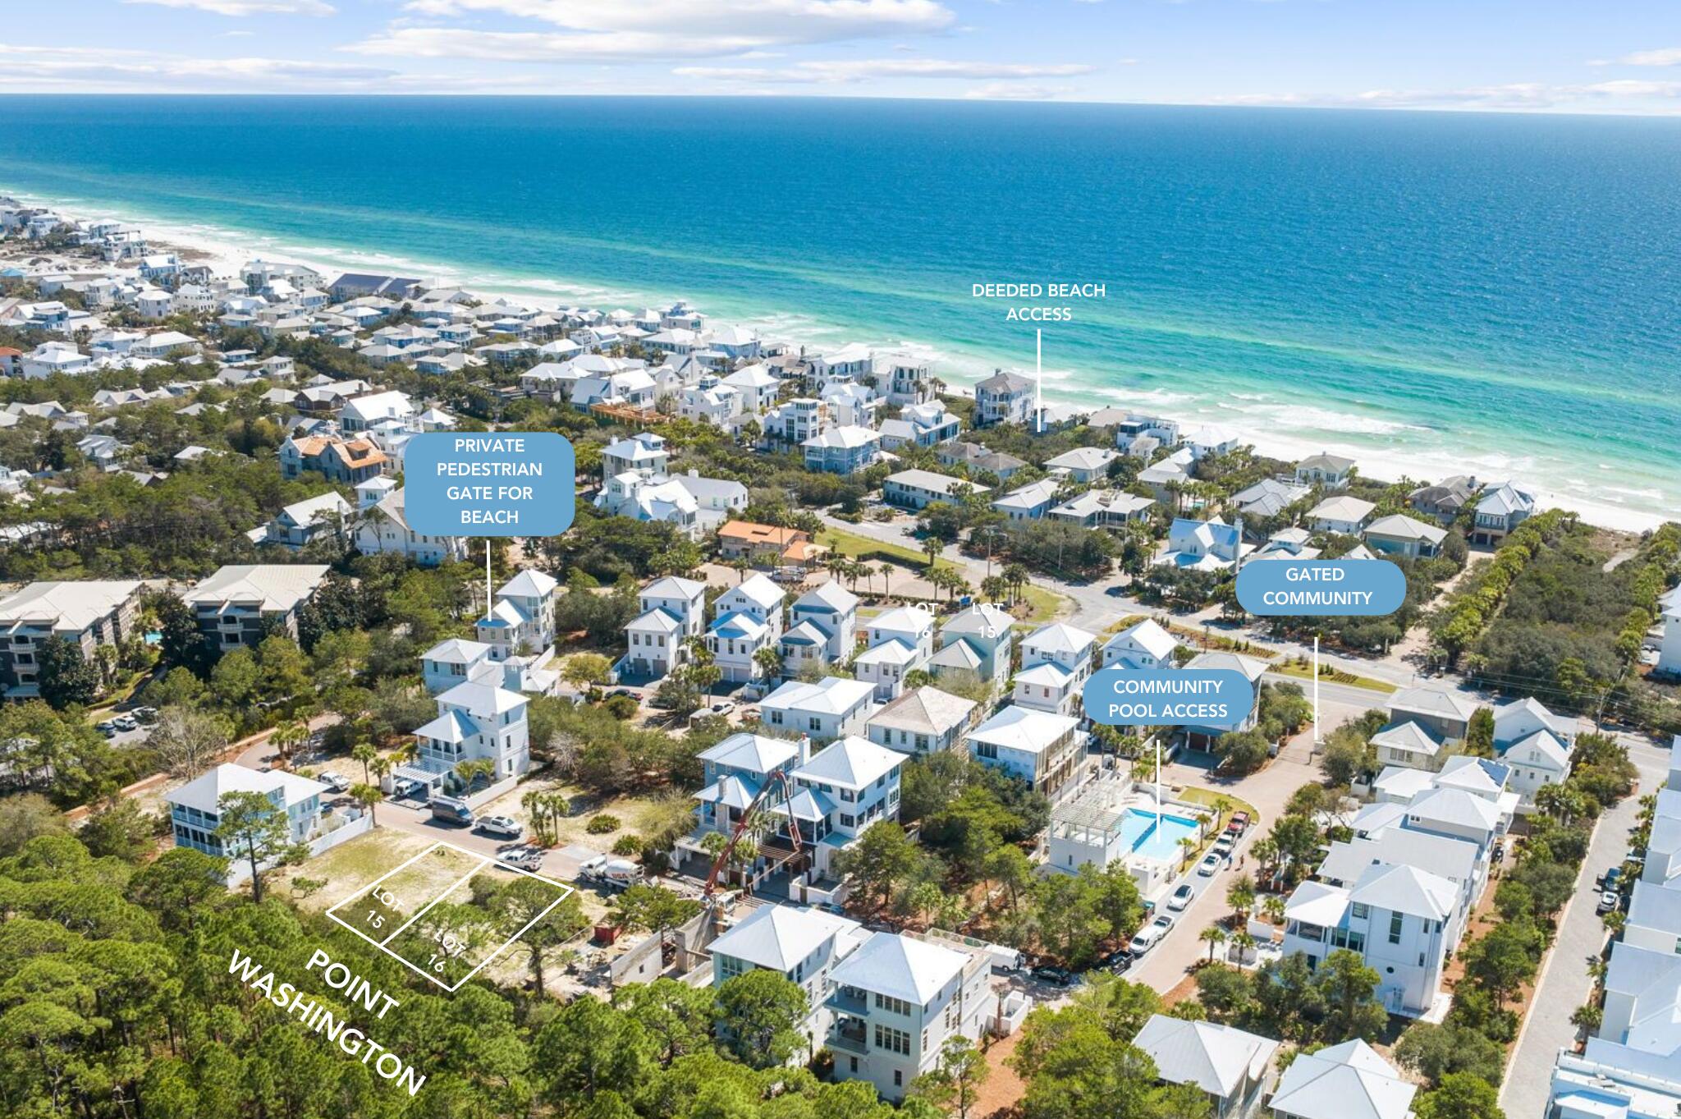
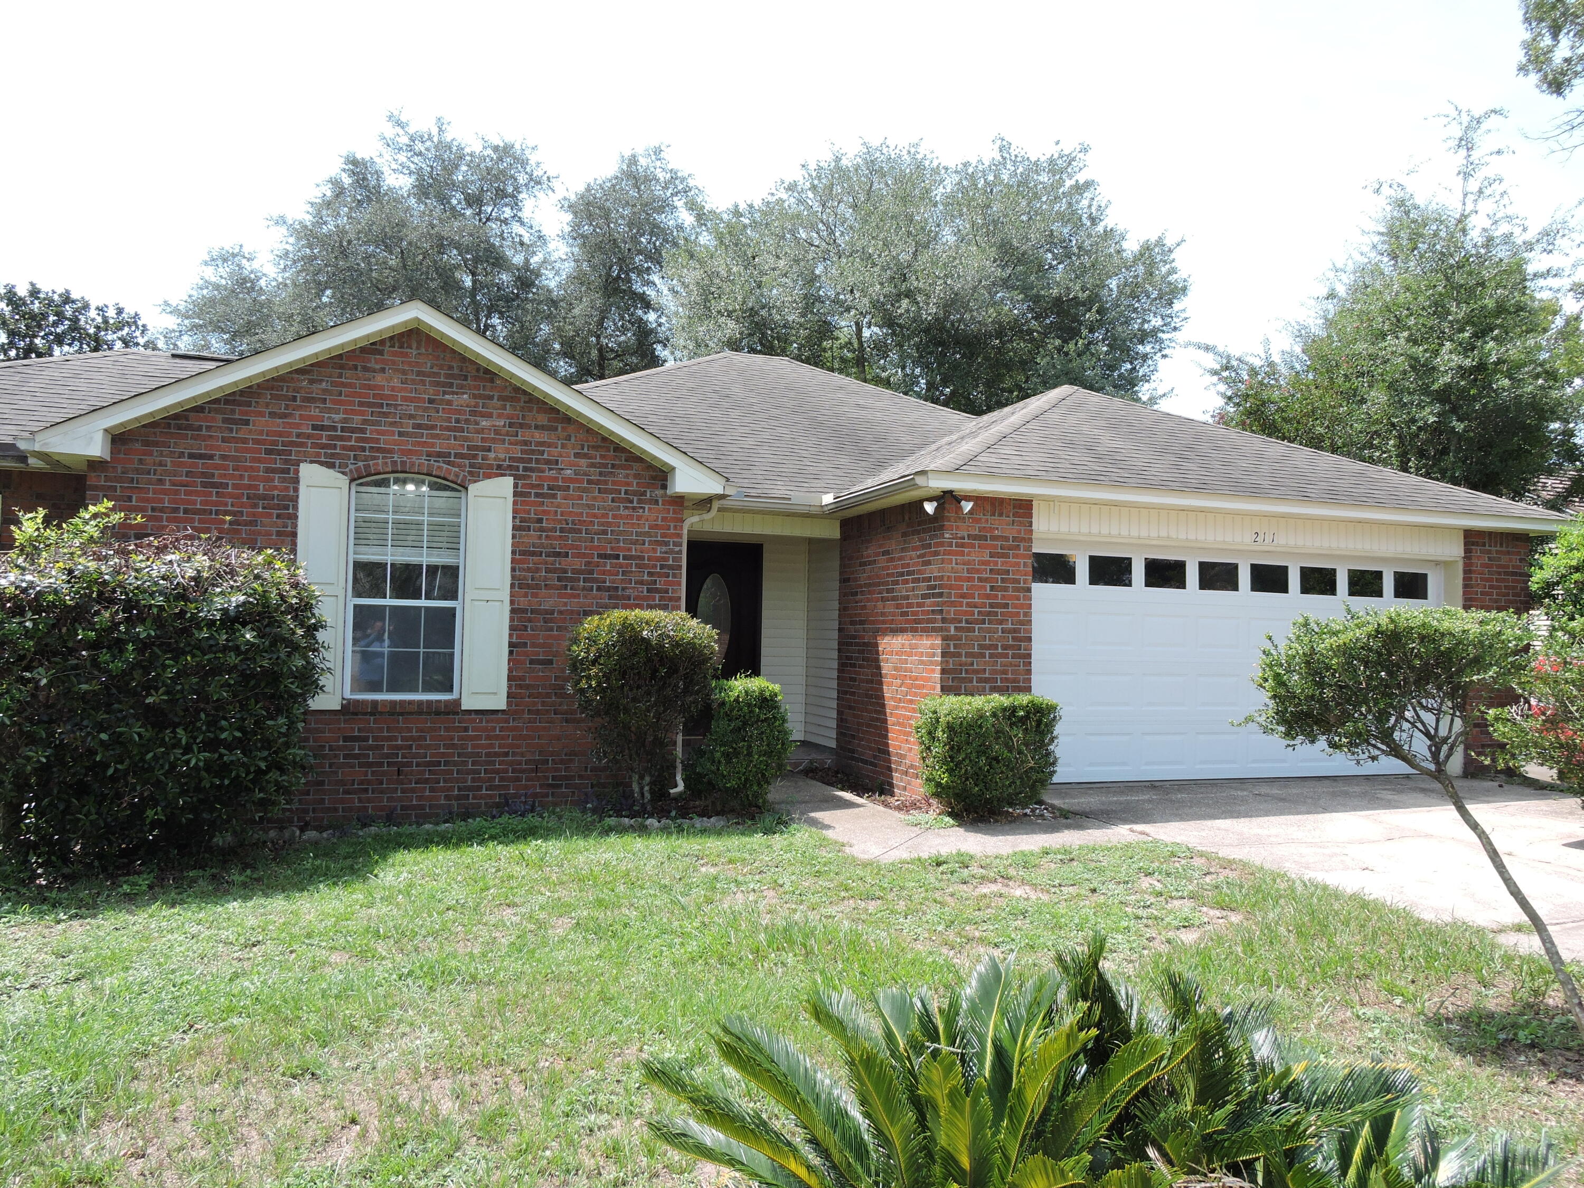
Impressive 3 bedroom, 2 bath ranch in the desirable Austin Oaks neighborhood!  This charming and beautifully maintained home sits on a corner, .29 acre, level lot and has a side entry, 2 car garage.  The curb appeal is impressive with board and batten siding, enclosed fascia/soffits, full glass front door, architectural shingles, carriage style garage doors and garage coach lights.  Features include laminate flooring throughout the main (except bathrooms). Vaulted ceiling in the Entry-Great Room-Breakfast Room-Kitchen, contemporary cable style railing at the stairs to the lower level, an open floor plan, staggered height Kitchen cabinets with crown, stainless steel appliances, smooth top range, microwave, dishwasher, breakfast bar, Breakfast Room with sliding door to the patio, walk in closet in the Primary Bedroom, double bowl vanity and shower in the Primary Bathroom, main floor laundry, ceiling fans, 2 panel doors, 50 gallon water heater and more.  There are added 110v outlets and a 220v outlet in the garage and the doors, trim, Kitchen and hallway have been freshly painted.  The stove is newer (2023) as is the microwave (2026). The lower level has a rough in bath and an egress window for an easy future finish if desired.  There is a neighborhood pond and playground just a short walk away.  1,340 sq ft of amazing living space.  Put this on your must-see list!
#26040941

Moscow Mills

24 Austin Oaks Drive

3 Beds

2 Baths

1,340 Sq.Ft.

$319,900

MLS#: 26040941

This well cared for Holly Hills 2-unit property is perfect for investment or owner occupied. Newly installed central heating and cooling system, new water heaters for each unit, recent copper plumbing upgrades go with the pride of ownership.  Dishwashers in each unit! Walking distance to Carandelet Park, one of St Louis' premier urban parks and standout amenity for nearby homeowners.  180 acres of family recreation, fitness and community gatherings just steps away from your front door, making weekend bliss with fountain/gazebo, tennis and pickleball court.  Come see why Holly Hills is one of the city's most sought-after family communities.
#26044462

St Louis

3916 Wilmington Avenue

None Beds

None Baths

2,700 Sq.Ft.

$380,000

MLS#: 26044462

The next upgraded SPRUCE 3-Car Floor Plan Built by MJ Holland—where quality construction meets modern design in one of O’Fallon’s most desirable locations Augusta Greens. This stunning ranch home showcases exceptional craftsmanship and high-end finishes throughout, starting with upgraded 2x6 construction, vaulted ceilings, 7-foot interior doors, irrigation system, and additional brick on the exterior. Built for both comfort and performance, the home includes interior sound insulation, commercial-grade windows and cabinetry, high-efficiency HVAC, ADVANTECH subflooring, and ZIP System wall and roof sheathing. The open-concept layout is designed for today’s lifestyle, featuring premium LVP/LVT flooring throughout and a chef-inspired kitchen with a massive center island that flows seamlessly into the vaulted family room with cathedral ceilings. Step outside to the oversized covered patio—perfect for entertaining or relaxing. The thoughtfully designed semi-split floor plan offers a private master suite retreat with a newly designed master bath, while two additional bedrooms and a spacious laundry room complete the main level. The partially finished lower level expands your living space with 9-foot ceilings, a large fourth bedroom, full bath, and an expansive recreation area—ideal for gatherings, a home theater, or game room. Car enthusiasts and homeowners alike will appreciate the oversized 3-car garage, featuring a rare 10’x10’ third bay for larger vehicles, boats, or additional storage. Located in the highly sought-after O’Fallon Township High School District, this home delivers a rare blend of durability, efficiency, and elevated design. Don’t miss your opportunity to own one of O’Fallon’s most impressive new construction homes—schedule your private showing today!
#26045282

O'Fallon

581 Tea Olive Boulevard

4 Beds

3 Baths

3,203 Sq.Ft.

$673,800

MLS#: 26045282

Set gracefully on three mostly level acres, this sprawling ranch offers a refined blend of comfort, craftsmanship, and space within the sought-after Festus School District. A welcoming front porch stretches across the facade, creating a serene vantage point over the meticulously maintained grounds. Inside, rich hardwood flooring flows throughout much of the main level, complemented by an open, light-filled floor plan accentuated with vaulted ceilings and expansive windows dressed in classic wood blinds. The entry foyer is both spacious and inviting, flanked by a formal dining room ideal for gatherings. At the heart of the home, the kitchen is thoughtfully designed with custom cabinetry, dual pantries, a substantial center island, and seamless connection to the breakfast room and living area. A charming bay window and built-in shelving add character and warmth to the breakfast space. A sunlit bonus room, surrounded by windows on three sides and framed by French doors, offers flexibility for a home office, sitting room, or creative space. The primary suite provides a private retreat, featuring a spa-inspired bath with whirlpool tub, separate shower, dual vanities, and a generous walk-in closet. Two additional bedrooms and a well-appointed bath with double vanities complete the main level. Outdoor living is equally impressive, with an expansive 38x15 deck—partially covered—overlooking peaceful acreage teeming with wildlife. The finished lower level adds versatility with a spacious family room, two additional bedrooms, full bath, and abundant storage. A truly exceptional feature of this property is the newly constructed custom detached garage/outbuilding—designed to accommodate up to multiple vehicles plus an RV. Fully equipped with its own HVAC system, WiFi connectivity, and electric, this remarkable space offers endless possibilities for collectors, hobbyists, or those seeking a premium workshop or recreational retreat. A rare offering where timeless design meets modern functionality—this is a property that delivers both luxury and lifestyle.
#26023230

Festus

2523 Sunnyside Road

5 Beds

3 Baths

3,556 Sq.Ft.

$799,900

MLS#: 26023230

Welcome to this well-maintained 4-bedroom, 3-bath home in the desirable Turtle Creek community! Designed with both comfort and functionality in mind, this spacious home features a finished walkout basement, providing the perfect space for a family room, home office, guest suite, or recreation area. The main level offers a welcoming layout that flows seamlessly to a deck overlooking the fully fenced backyard—ideal for entertaining, grilling, or simply relaxing outdoors. The walkout basement provides easy access to the backyard, creating even more space to enjoy inside and out.
Additional highlights include a 2-car attached garage and a convenient location just 20 minutes from Scott Air Force Base, with easy access to shopping, dining, schools, parks, and major highways. Don't miss the opportunity to own this move-in-ready home in one of the area's most desirable neighborhoods. Buyer or buyer's agent to verify MLS info.
#26043817

Troy

2 Arbor Springs

4 Beds

3 Baths

2,472 Sq.Ft.

$370,000

MLS#: 26043817

Welcome to 800 Mule Creek Drive in Wentzville! This beautifully maintained 3-bedroom, 2.5-bath ranch checks every box, with major updates already done for you — new roof, windows replaced in 2022, new kitchen appliances, and durable new LVP flooring throughout.
Step inside to soaring vaulted ceilings and an open-concept layout that flows effortlessly from the foyer into a bright dining nook, spacious kitchen, and inviting living room anchored by a cozy gas fireplace. The kitchen offers warm wood cabinetry, generous granite counters, and a center island with seating — ideal for busy mornings or weekend gatherings.
The primary suite is a true retreat, featuring a dramatic tray ceiling, a spacious walk-in closet, and an en-suite bath with dual sinks, a jetted soaking tub, and a separate glass shower. Two additional bedrooms offer flexibility for family, guests, or a home office, and a dedicated laundry room adds everyday convenience.
Out back, your own private oasis awaits: a fully fenced yard with an above-ground pool, a covered patio with retractable shades, and plenty of room to entertain all summer long.
With a spacious 3-car garage, established landscaping, and a friendly Wentzville neighborhood setting, this home is ready and waiting. Schedule your private tour today — this one won't last long!
#26041705

Wentzville

800 Mule Creek Drive

3 Beds

2 Baths

2,074 Sq.Ft.

$440,000

MLS#: 26041705

5+/- PARK-LIKE ACRES WITH A PEACEFUL CREEK! This beautifully updated 3-bedroom, 2-bath ranch offers the perfect blend of privacy, comfort, and convenience, all less than 35 minutes from St. Louis. Enjoy the scenic views from the covered front porch or entertain on the large back deck overlooking the picturesque property. Inside, you’ll find a spacious living room, a large eat-in kitchen featuring a center island, dining area, stainless steel appliances, and a window above the sink. The oversized family room offers endless possibilities for entertaining, a home office, or additional living space. Main-floor laundry adds everyday convenience. The home also features an attached 2-car garage plus a detached garage, providing plenty of room for vehicles, hobbies, or storage. A partially fenced yard is ideal for pets or outdoor enjoyment. Recent updates include a newer water heater, walk-in shower in the primary bath, newer back deck, and updated electric panel and wiring to the mast. Refrigerator, washer, and dryer are included. While a portion of the property near the creek is located in the flood plain, the house is not. Don’t miss your chance to own this incredible property!
#26045498

Dittmer

9175 Jones Creek Road

3 Beds

2 Baths

1,597 Sq.Ft.

$320,000

MLS#: 26045498

Welcome to 16227 Castlerea Drive in sought-after Tartan Green! This beautifully updated 3-bedroom, 2-bath ranch offers the perfect blend of style, comfort, and functionality in the award-winning Rockwood School District. Gorgeous hardwood floors flow throughout the main living areas, where an open-concept layout creates an inviting space for everyday living and entertaining. The stunning family room features a designer-inspired shiplap accent wall with an electric fireplace and abundant recessed lighting.  The updated kitchen is sure to impress with white cabinetry, solid surface countertops, subway tile backsplash, stainless steel appliances, and serves as the heart of the home. The spacious primary suite offers a private bath, while two additional bedrooms and an updated hall bath complete the main level.  The finished lower level provides additional living space ideal for a recreation room, home office, workout area, or playroom and plenty of storage.  Step outside to enjoy the fully fenced backyard featuring a pergola-covered patio, garden beds, and plenty of room for entertaining, pets, and play. Conveniently located near parks, shopping, dining, and major highways, this move-in-ready home offers exceptional value. Don't miss your opportunity to call this your home!
#26043685

Ellisville

16227 Castlerea Boulevard

3 Beds

2 Baths

1,134 Sq.Ft.

$350,000

MLS#: 26043685

Discover the ease and elegance of villa living in the sought-after Walden Ridge Community. Step into a bright, welcoming foyer that sets the tone for the home’s comfortable flow and thoughtful design. This villa offers two bedrooms, including a serene primary ensuite highlighted by a bay window with plantation shutters, a spacious walk-in closet, and a private bath—your own peaceful retreat. The dining room provides a gracious setting for hosting family and friends, while the inviting family room features custom lighted bookshelves that add warmth and character. The kitchen is appointed with granite countertops, beautiful wood cabinetry, a recipe desk that could double as a beverage station and opens to a light-filled breakfast room that leads to a charming deck overlooking beautifully maintained grounds—perfect for enjoying quiet mornings or evenings under the stars! Villa living means convenience at every turn: a main-floor laundry room just off the kitchen and direct access to the two-car garage make daily routines effortless. The expansive unfinished walk-out lower level offers endless possibilities to tailor the home to your lifestyle—create an additional bedroom, bath (with rough-in plumbing), recreation room, workshop, or more. It’s a rare opportunity to expand your living space while enjoying the low-maintenance comfort that villa life provides.
#26039435

Mehlville

5532 Heather Bluff Court

2 Beds

2 Baths

1,470 Sq.Ft.

$375,000

MLS#: 26039435

Check out this charming all-brick 2 bed, 1 bath home. You can't beat a simple floorplan with a generous eat-in kitchen, spacious bedrooms and main floor laundry. Sitting on almost an acre with mature trees and a sunset view, it's a true country scene. All appliances including washer/dryer and deep freeze stay with the home. Updates include: complete rewiring of home, new insulation in attic, sump pump installation, cellar door, new flooring, fresh paint, and so much more! Ask your favorite Realtor for the full list of improvements and to schedule a showing today!
#26045265

Bunker Hill

7929 Brighton Bunker Hill Road

2 Beds

1 Baths

1,238 Sq.Ft.

$129,900

MLS#: 26045265

Welcome home to this beautifully designed 4-bedroom, 3-bath ranch situated on 3 scenic acres just 10 minutes from the charming town of Warrenton. Offering thoughtfully designed living space with high-end finishes and the space to enjoy the lifestyle you’ve always imagined.
The inviting open floor plan centers around a spacious family room with a cozy wood-burning fireplace, flowing seamlessly into the kitchen where you’ll find a large island, quartz countertops, custom cabinetry, a coffee bar and walk-in pantry perfect for entertaining and everyday living. The private primary suite features a walk-in closet and gorgeous ensuite bathroom. Main floor laundry and two secondary bedrooms complete the main floor. 
The finished lower level is an entertainer’s dream, complete with a custom wet bar with wine fridge and striking quartz countertops overlooking a spacious family room highlighted by a trendy electric fireplace. The lower level also offers a playroom/flex space , full bath, and fourth bedroom with an egress window while still  having ample storage space. Next, Step outside and embrace the lifestyle you’ve been dreaming of. Grow your own vegetables in the fenced raised-bed garden, collect fresh eggs from your own chicken coop, or simply relax and enjoy the peaceful setting from the expansive concrete patio overlooking your acreage.
Need room for your hobbies and toys?  Check out The incredible 40’ x 48’ pole barn complete with concrete floors, a wood-burning stove and electric. Whether you own classic cars, ATVs, UTVs, boats, campers, tractors, woodworking equipment, or simply need exceptional storage, this versatile space is ready for all your hobbies and adventures. This exceptional property delivers the best of country living without sacrificing modern style or convenience. Showings start 7/16!
#26042437

Warrenton

30944 Bonnie Bell Drive

4 Beds

3 Baths

2,814 Sq.Ft.

$575,000

MLS#: 26042437

Located in a quiet, established Jerseyville neighborhood, this home blends classic character with contemporary convenience. Inside, you’ll find a light-filled living room with tasteful finishes, an updated kitchen with ample cabinet and counter space, and a flexible floor plan that accommodates family life or remote work. Three comfortable bedrooms and 2 full baths provide practical everyday living, while the private, spacious backyard and 2 car garage complete the package. Close to schools, local shops, and parks — move-in ready and waiting.
#26045356

Jerseyville

612 N Hickory Street

3 Beds

2 Baths

1,527 Sq.Ft.

$225,000

MLS#: 26045356

Welcome home to this beautifully updated 3-bedroom, 2-bath home located in the highly desirable Triad School District! Featuring a spacious open-concept floor plan, this home offers the perfect blend of modern style and everyday functionality.  Recent updates include luxury vinyl plank flooring throughout, new interior trim, doors, ceiling fans, and contemporary lighting fixtures, creating a fresh, move-in-ready feel. The open living, dining, and kitchen areas provide an ideal space for entertaining or relaxing with family.  The gorgeous, kitchen offers updated kitchen cabinets, stunning quartz countertops, and stainless appliances. Additional upgrades include a tankless water heater for endless hot water and improved energy efficiency. Step outside to enjoy the new patio space and the large, level backyard—perfect for kids, pets, gardening, or hosting outdoor gatherings. With its thoughtful updates, modern finishes, and fantastic location in the Triad School District, this home is one you won't want to miss!
#26045107

Collinsville

109 Dale Avenue

3 Beds

2 Baths

1,272 Sq.Ft.

$225,000

MLS#: 26045107

This elegantly remodeled 3 bedroom, 1.5 bath split level home is located on a luxurious large corner lot located on a quiet cul-de-sac. An attached spacious carport offers enough room to accommodate three vehicles. The partially fenced yard with a short picket on one side offers privacy and a shaded space to enjoy the scenery. Shade comes from a host of evergreen trees on all sides. The first floor presents beautifully refinished hardwood floors in the living room and bedrooms, while the kitchen and bathroom feature lovely water-resistant modern tiles. The large kitchen and living room windows offer plenty of sunlight that make the home sparkle! The open architecture style evokes an inviting spacious feeling, suitable for gatherings. The two-seater breakfast bar creates a wholesome bridge between the living room and kitchen. A late model gas range, large refrigerator, and countertop microwave handles your every baking need. The stairwell from the kitchen (as well as the rear entrance leads to an superbly remodeled recreation area with two dining areas, a laundry room, and the second bath. A recent upgrade to PVC plumbing, an updated breaker box, and newly installed gas water heater complete this enticing package.
#26045371

St Louis

9601 Lifford Court

3 Beds

1 Baths

988 Sq.Ft.

$125,000

MLS#: 26045371

OPEN HOUSE CANCELLED!This ranch-style villa, featuring an attached two-car garage, is located in the highly desirable Treetop condominium community. It’s everything you’ve been waiting for! 
As you enter through the front door, you’ll be welcomed by a foyer leading into a vaulted great room and dining room combo. Natural light streams in through two skylights, highlighting the accent fireplace and sliding patio doors that open to your deck. The main living area is adorned with luxurious wood flooring throughout.
Adjacent to the great room, the kitchen boasts a cozy breakfast room with access to the deck. It features a breakfast bar, solid-surface countertops, and custom cabinetry, making it a delightful space for cooking and entertaining. The main floor laundry is conveniently located just a few steps away.
The primary bedroom is privately positioned and includes its own full bath. If you need an office, either bedroom 2 or 3 can easily serve this purpose. The walk-out lower level offers a fourth bedroom, a full bathroom, and a recreation room with a second fireplace and patio access. Additionally, you’ll appreciate the privacy offered between units! Condo fee covers trash, water, sewer, exterior, roof, snow removal, pools, clubhouse, landscaping, and exterior insurance. This is a very ACTIVE community with various groups such as book club, bible study, gardening, along with community events!
#26041975

Ballwin

724 Sandy Summit Dr

4 Beds

3 Baths

1,982 Sq.Ft.

$325,000

MLS#: 26041975

1 ... 113 114 115 116 117 ... 666
* Listings identified with the FMLS IDX logo come from FMLS and are held by brokerage firms other than the owner of this website. The listing brokerage is identified in any listing details. Information is deemed reliable but is not guaranteed. If you believe any FMLS listing contains material that infringes your copyrighted work please click here to review our DMCA policy and learn how to submit a takedown request. © 2024. First Multiple Listing Service, Inc.
 - property

Send a message

Message successfully sent.

Your message

What is 3 + 4 ?

Reason for contacting?

I agree to receive email communication and understand I can unsubscribe at any time.

I agree to be contacted by Kornelije Josić via call, email, and text for real estate services. To opt out, you can reply 'stop' at any time or reply 'help' for assistance. You can also click the unsubscribe link in the emails. Message and data rates may apply. Message frequency may vary. Privacy Policy

Sign Out

Virtual Assistant

Would you like to take the next step with this property? We can help you schedule a showing or virtual tour, or send you more details.

Yes, I would like more information.

Thank You for Your Reply, One of Our Agents will contact you as soon as possible

No, maybe later.

Thank you, you can always contact me via email, phone number or through the contact form.

Realhub AI

Lucy - Your AI-Powered Realtor

Update Your Temporary Password

Personalize your search

Enter your email and we'll notify you immediately when new listings match what you're looking for.

or enter email address

Already have an account ? Login here

Continue your home search

I agree to receive communications and understand I can unsubscribe at any time.

I agree to be contacted by Kornelije Josić via call, email, and text for real estate services. To opt out, you can reply 'stop' at any time or reply 'help' for assistance. You can also click the unsubscribe link in the emails. Message and data rates may apply. Message frequency may vary. Privacy Policy

Already have an account ? Login here

We use cookies

We use cookies primarily for analytics to enhance your experience. By accepting, you agree to our use of these cookies. You can manage your preferences or learn more about our cookies policy.