REALHUB is on fire today

Properties

Browse or get in touch to schedule a walkthrough.

  • Nearby me
Price range

Popular Features

Community Features

Association

Property Features

Waterfront

View

Exterior Features

Interior Features

Style

10000 properties match your criteria

Updated 1 minute ago

E-Alert name
Situated on a quiet cul-de-sac, this stately home offers over 8500 square feet of luxurious living space. This custom build sits on a private acre lot with stunning views. Full of exquisite architectural details including detailed millwork, oak hardwood flooring, plantation shutters & soaring ceilings. Professional grade kitchen with custom cabinetry & high-end appliances open to the breakfast room, wet-bar & hearth room with a stone gas fireplace. The main floor master bedroom wing is sure to impress with coffered ceilings, a balcony, expansive master bathroom & attached den with vaulted ceilings & a gas fireplace. A private office and additional bedroom with ensuite bathroom complete the main floor. The impressive lower level is perfect for entertaining with a large bar area, recreation room, home theater, additional office/bedroom, wine/cigar room, full bath & home gym with a sauna. The lower level walks out to the resort-style pool & covered porch with a wood burning fireplace. Additional Rooms: Mud Room
#21028219

St Louis

303 Ladue Woods Court

6 Beds

5 Baths

8,642 Sq.Ft.

$1,999,000

MLS#: 21028219

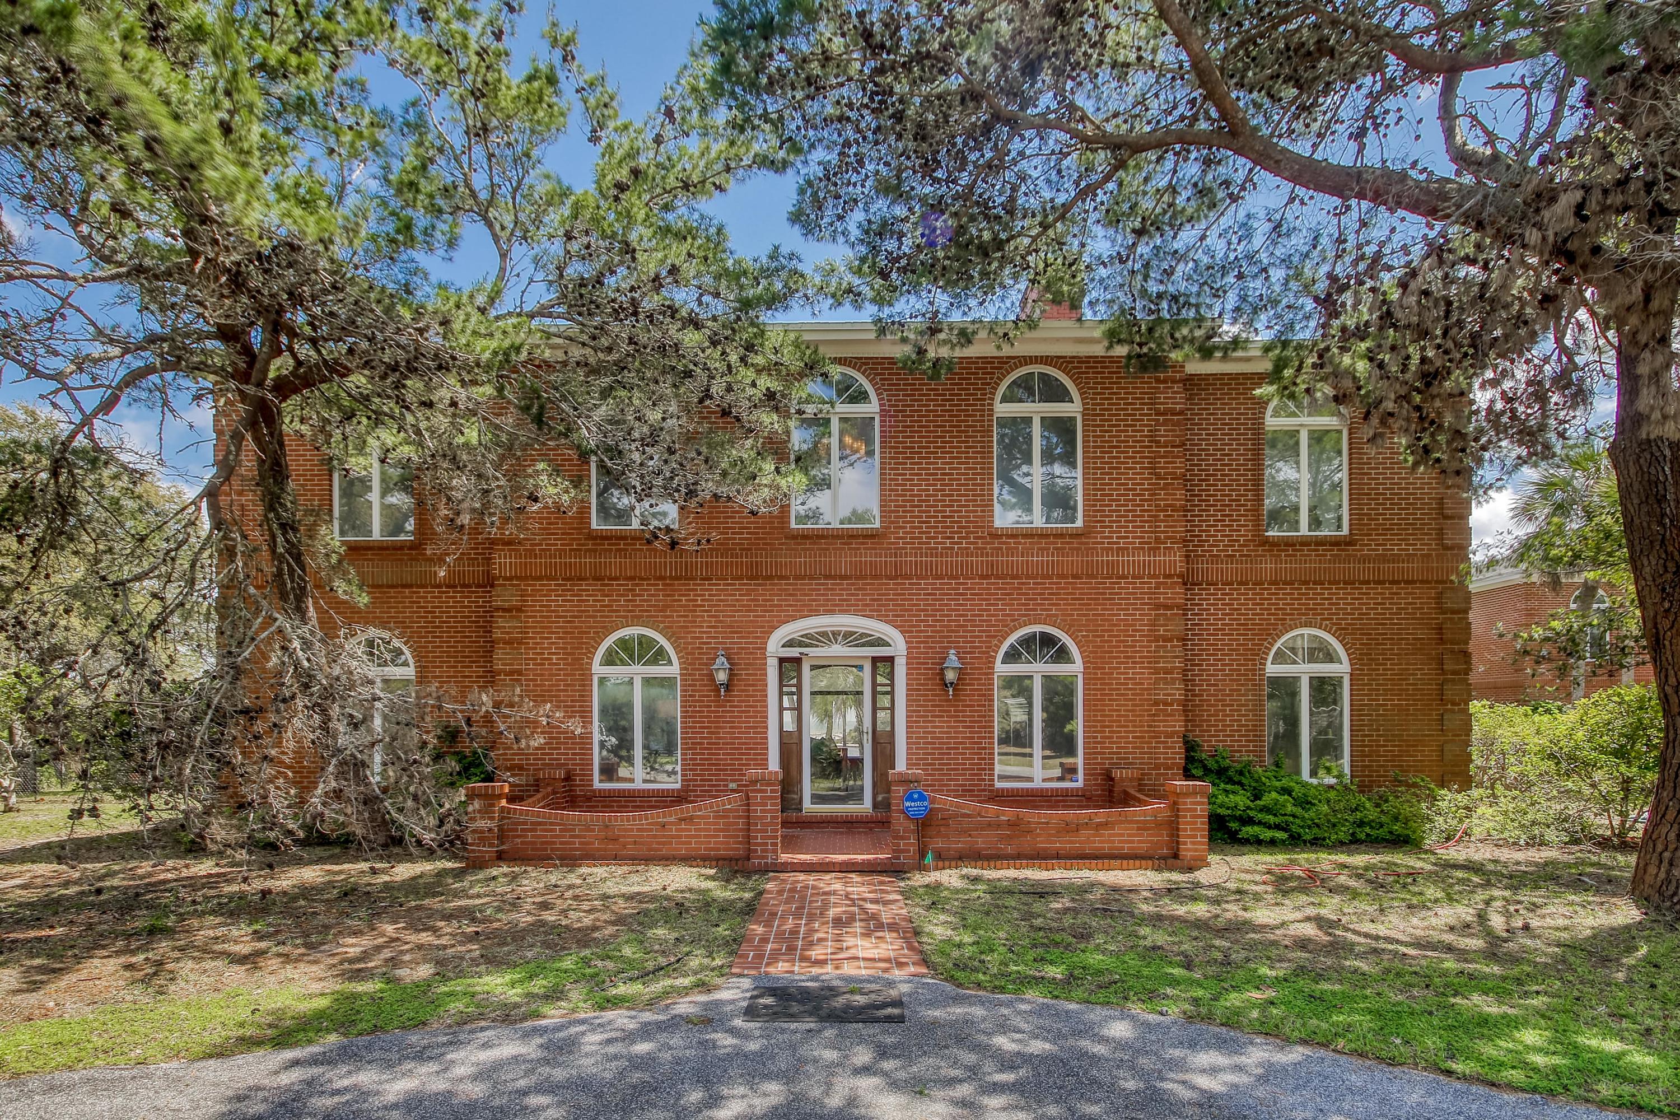
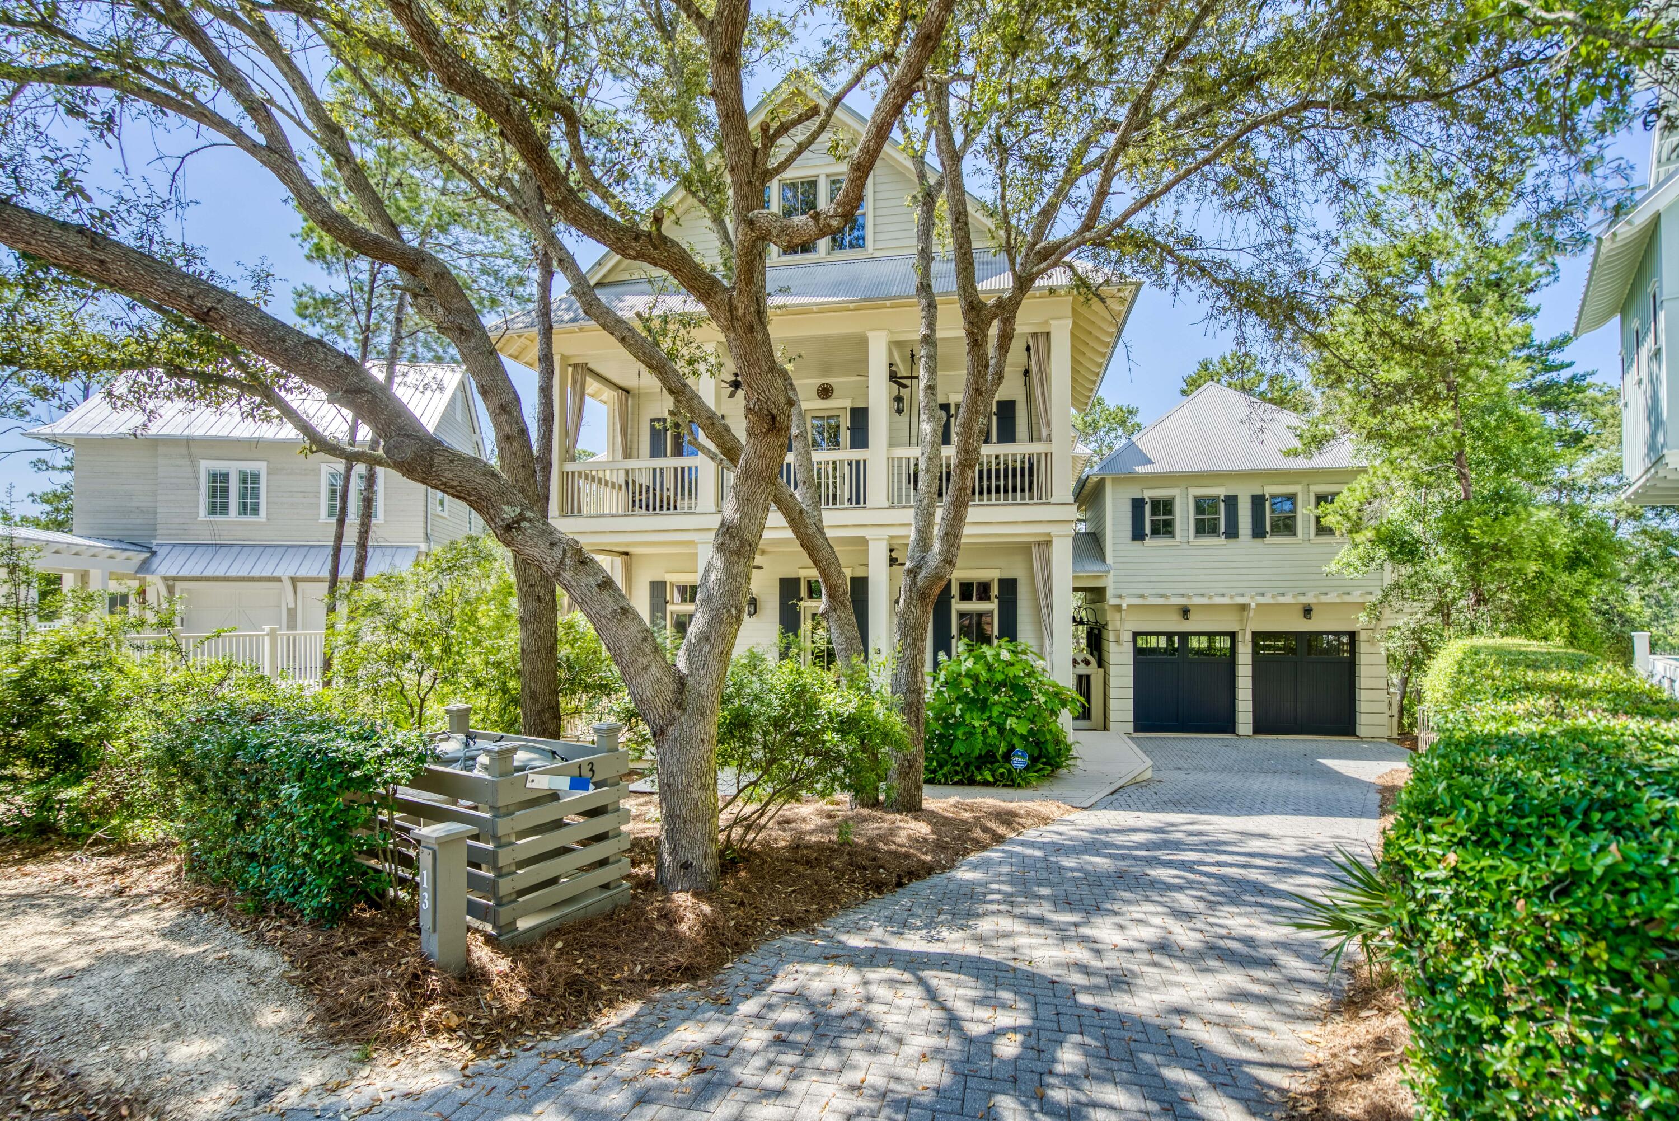
Simply Elegant, Charming, Classy, Comfortable, & Tastefully updated describes this magnificent 4 bed 6 baths home. Each bedroom has its own bath. Traditional masterpiece on the most amazing park-like lot in the ever so desirable countryside. Frontenac’s most prestigious neighborhood. This home has it all...Timeless Beauty. Welcoming foyer with a grand staircase is flanked by an elegant dining room and classic great room that opens to your own outdoor oasis featuring a brick patio, tranquil pool, and beautifully manicured grounds. Perfect for entertaining!! A cook's dream kitchen features a pro-grade gas range, upgraded granite, breakfast room & bar. Enjoy the timeless library/office, family room with custom bar, screened-in sunroom, & glamorous master with a huge walk-in closet. Walk-up finished LL with rec room & bath. Detached 3rd car garage. In desirable Ladue Schools.
#21056102

Frontenac

13 Countryside Lane

4 Beds

4 Baths

5,767 Sq.Ft.

$1,999,000

MLS#: 21056102

From the moment you enter this glamorous home you will be captivated by the openness and abundance of windows that look out onto the 3.3 acre estate. The foyer features a dramatic staircase that spirals to the second floor and lower level. Great entertainment spaces with an expansive living room, cozy den with fireplace and dining room. The outdoor spaces are key to  the property with a screened porch, private patio, volley ball court and large pool area. Gourmet kitchen with center island, gas stove, granite counters, pantry and breakfast room. The main floor master bedroom suite features expansive walk-in closets & dual luxury baths. Four additional bedrooms, one on the main level, with ensuite bathrooms. The full walk-out lower level continues the recreational areas with a full bar, fireplace, extra kitchen, pool bath, sauna, family room, billiards room, gym and office/craft area. 4 car garage. Greenhouse. Laundry on 2nd floor and LL. Additional Rooms: Mud Room
#20013606

St Louis

2120 S Warson Road

5 Beds

7 Baths

10,301 Sq.Ft.

$1,999,000

MLS#: 20013606

Live exceptionally in this Frontenac masterpiece! Cleverly redesigned & renovated with a modern spirit while never losing sight of it’s old-world charm. Located at the very end of quintessential Geyer Downs Lane; a private enclave of 3 homes. Fabulous main floor and exterior renovations in 2017 bring this home to a whole new level ~ uniquely crafted with only the finest of finishes and adorned with a style that is truly magnificent! Master suite, LR, DR, Study/Den, FR, kitchen, laundry, half bath & oversized 3-car garage complete main.  3 additional and most generous ensuite bedrooms on 2nd floor. Partially finished, walkout lower level with cozy family room, bar, billiards/game room, fireplace, full bath, lots of storage and great access to the level & private acre ~ plenty of room for a pool. Equipped for the posh yet simple lifestyle! See extensive improvements list. 24 hr notice to show.
#19007663

Frontenac

11136 Geyer Downs Lane

4 Beds

5 Baths

4,753 Sq.Ft.

$1,999,000

MLS#: 19007663

Spectacular Equestrian Estate ~ stunning 11 acres with two combined addresses offers space & recreation for everyone with custom built southern manse featuring flexible floor plan, multiple living spaces, room for home office & dedicated student study+ main floor in-laws quarters. No room for boredom here with inground swimming pool, sauna, sunroom, stocked lake, first class stables with indoor arena, 10 stalls, executive office & apartment. Outdoor arena, 7 pastures w/ multiple shelters & separate heated garage w/ capacity for motor home, trailers & recreational vehicles! Meticulously maintained grounds. Inquire about updates. Potential opportunity to subdivide for development- with approved plans.  Private showings only with proof of funds/lender approval. Mins to HWY 40 & 364 access & 10 mins to Chesterfield Valley. This is a duplicate listing of MLS#20087927
#20088441

Weldon Spring

5425 Independence Road

5 Beds

5 Baths

7,297 Sq.Ft.

$1,999,000

MLS#: 20088441

Absolutely stunning 1.5 Sty. Frontenac property located on a lovely large lot with an inground Gunite/Baker Pool with a cool Deck.  This home features over 7000 sq. ft of custom updated finishes. Enter & find a 2sty Entry & Great Rm. with a boxed Beamed Ceiling & lg bay window overlooking the yard. The lg separate DR with a Gas Fireplace is adjacent to the New Chefs Kit. It features a New Cabinets, Fischer & Paykel Ref. Z-Line Gas Cooktop/Oven, Granite Counters, with a lovely Island. The Hearth/Breakfast areas have a see-thru gas Fireplace with access to the Patio/Pool. This exec. home features 2 Master Suites, the 1st is located on the main level. The 2nd is upstairs & includes a luxurious Bedroom/Sitting rm, a mini dry/wet Bar, 2 huge walk-in closets. The Master Bath walk-in shower is pure luxury. The other 3 lg. Bedrooms all have their own newly updated private baths & surround the lg loft area.  The LL amenities include a Den, updated Bath, Media Rm. & Office.
#22034690

Frontenac

500 Oak Valley Drive

5 Beds

6 Baths

7,777 Sq.Ft.

$1,999,000

MLS#: 22034690

Exquisite estate on 3 rolling acres nestled on one of Ladue's most prestigious lane offering luxury living & the utmost in privacy.  Custom designed by Altepeter, the craftsmanship is apparent throughout the home. The main level offers light filled LR and DR rm mixed w/ casual areas all perfect for entertaining. The Chefs kitchen is pure delight w/ granite & copper counters, top of the line appliances, center island, built in butlers pantry & breakfast rm w/ French doors & windows.  Vaulted GR w/ fireplace, wet bar, floor-to-ceiling windows, & access to patio/pool. Main flr master suite wing w/ study room, 2 bedrooms, 2 baths, fireplace, & private terrace. Grand staircase leads to 3 large bedroom suites. Custom built-in bookcases line the hallway that overlooks GR. French doors open to outdoor living area surrounded by limestone patio & terraces, pergola w/ fireplace, wet bar, professional landscaping & private salt water pool. 4 car garage attached +1 detached. A must see! Additional Rooms: Mud Room
#19036373

St Louis

2026 Log Cabin

5 Beds

6 Baths

6,965 Sq.Ft.

$1,999,000

MLS#: 19036373

Located in beautiful Thornhill subdivision, this newer construction Executive home offers large open spaces, rich wide plank hardwood flooring, soaring ceilings, exquisite moldings, and more upgraded finishes throughout.  A stylish entry gives way to a curved staircase, dining rm, and living rm.  The updated custom high end kitchen opens to a cozy fam rm leading to a deck overlooking the 1 acre backyard.  A luxury master suite with his/her closets, office, 2 powder rms and a laundry rm complete the first floor.  Upstairs, another ensuite bedrm, and 2 well appointed bedrms sharing a lg Jack-n-Jill bath await.  The lower level offers a large rec rm, bar, media rm, exercise and more.  Walking out to the gorgeous saltwater pool, outdoor living space with fireplace are perfect for entertaining or lazy days.  Why build when you can move right in?  So many upgrades from 8 ft doors, automated audio, all the way to the oversized 4 car garage.  A must see if you appreciate newer construction. Additional Rooms: Mud Room
#21049268

Town and Country

13050 Thornhill Drive

5 Beds

4 Baths

7,244 Sq.Ft.

$1,999,000

MLS#: 21049268

Price reduced
Timeless Colonial elegance meets modern comfort in this beautifully appointed home on an interior street in the Lake Forest neighborhood. Expansive living areas and classic architectural details create the perfect blend of sophistication and warmth. The show-stopping gourmet kitchen commands attention with a dramatic 10’ island, dual Sub-Zero refrigerators, and a 48” Wolf double oven range. With a Wolf microwave, warming drawer, and Scotsman icemaker, this kitchen has it all! A brilliant added touch is the Accordion glass door that opens wide to the resort-style backyard and allows for indoor-outdoor living and entertaining. Whether hosting a large gathering or enjoying a quiet pool day, you will crave spending time outside in this oasis. Adjacent to the kitchen is a family room for cozy gatherings and movie watching. On the west side of the house is a classic sunroom - an energizing space with a tiled floor, windows on all sides, and a French door to the patio. The primary suite is thoughtfully set apart, offering a tranquil escape with ideal privacy. Two of the bedrooms share a hall bathroom and the third has its own ensuite - it was the original primary bedroom when the house was built. Recent upgrades: new kitchen 5 yrs, Pella accordion door, Hunter Douglas motorized shades, 1st floor Pella windows,  4 yr old architectural shingle roof, new concrete driveway. This is truly a lifestyle property located in one of the most iconic neighborhoods of the Central Corridor - an enclave in the heart of it all!
#26019578

Richmond Heights

98 Lake Forest Drive

4 Beds

4 Baths

4,109 Sq.Ft.

$1,999,000

MLS#: 26019578

Newly completed custom home in the heart of Kirkwood, offering the perfect blend of craftsmanship, comfort, and walkability—just steps from vibrant downtown shops, dining, and parks. This thoughtfully designed home welcomes you with a striking exterior featuring brick and Hardie board-and-batten siding, a solid wood front door, architectural shingles accented with metal roofing, and custom arched insulated garage doors. The oversized garage is fully drywalled and painted, with an optional plan available for a detached third bay .  Inside, you’ll find exceptional attention to detail at every turn. Solid three quarter inch oak hardwood floors span the main level and second-floor hallway, complemented by extensive custom millwork and an open wood staircase with rich wood treads connecting all levels. A spacious mudroom with built-in lockers and abundant cabinetry provides everyday convenience right off the garage.
The heart of the home is a stunning custom kitchen designed for both function and style. It features an oversized island, quartz countertops, a custom wood hood, under-cabinet lighting, stainless steel appliances, a Sharp under-counter microwave, and a large walk-in pantry with custom shelving. The open floor plan flows seamlessly into a dramatic two-story great room, complete with built-in cabinetry and bookshelves flanking a gas fireplace.
The main-floor primary suite offers a luxurious retreat with a spa-like bath, including a spacious glass-enclosed shower, adult-height dual vanities with ample storage, and a large walk-in closet outfitted with custom shelving and pull-out drawers.  Upstairs, you’ll find generously sized bedrooms, all with walk-in closets. A Jack-and-Jill bath serves two bedrooms, while a fourth bedroom enjoys its own private bath. An additional second-floor laundry room adds convenience for busy households.  The finished lower level expands your living space with tall ceilings, durable LVP flooring, a fifth bedroom with a full bath, a bar area, and a versatile flex room—ideal for a home gym, office, craft space, or even a wine cellar.
Step outside to a covered rear porch overlooking a large, level backyard, perfectly suited for a future pool or outdoor entertaining.
This home combines timeless design, modern amenities, and an unbeatable location, an exceptional opportunity in one of Kirkwood’s most sought-after neighborhoods.
#26027729

Kirkwood

216 W Essex Avenue

5 Beds

4 Baths

5,766 Sq.Ft.

$1,999,000

MLS#: 26027729

Approx. 5,800 sq. ft. custom home has luxurious master and guest suite on the main level. Kitchen, breakfast rm and hearth rm flow together into a large spacious heart of the home. The great rm opens directly from the 2 story foyer, with views to the private treed rear. Dining rm and full paneled study open from the foyer and main hall. Laundry rm and mud area have direct access from the service porch and 4 car garages. First floor has a minimum of 10’ceiling height with many rms having coffered or vaulted ceilings above 10’-0. First floor also has 8’ tall doors throughout. Exterior veranda included.The second floor has 9’ceilings which will have 3 full bedroom suites with private bathrooms & walk-in closets along w/bonus rm. Basement will have high ceilings. Timeless front exterior w/mixture of stone & coordinating brick, a  4 car side entry garage, and large level backyard w/mature trees & privacy. Interior photos reflect Rehnquist Craftsmanship & do not represent actual property.
#16082286

Creve Coeur

355 Windsor Oaks Drive

5 Beds

5 Baths

5,800 Sq.Ft.

$1,998,000

MLS#: 16082286

For comp purposes only. Sold off market. Additional Rooms: Mud Room COOL: 14 SEER+
#23025608

Clayton

611 E Polo Drive

7 Beds

5 Baths

5,878 Sq.Ft.

$1,998,000

MLS#: 23025608

"Fantastic New Price!  $200,000 Price Adjustment" This elegant estate sits on over 5 acres of a gated community and features a Gale Henderson custom residence, salt water pool, bath house, lake and horse stable. Georgian colonial style is captured throughout with plaster moldings, built-in bookshelves and brass hardware. Expansive windows and sun rooms provide wonderful garden vistas.  The newer kitchen is a chef’s dream with a center island, breakfast room and butler’s pantry. Additionally, there are formal living and dining rooms, a family room, 2 sun rooms and 2 fireplaces on the first floor. Upstairs are a master suite w/ study, 3 large guest bedrooms, a dressing room, 3 baths and a wonderful porch. There is a finished LL and an oversized 4-car garage.  Walkways lead you to special nooks, crannies and established gardens throughout the property. A bath house accompanies the salt water Pebble Tec pool and spa and an artesian well supplies the irrigation system.Property is divisible. Additional Rooms: Sun Room
#15028795

Country Life Acres

23 Country Life Acres

4 Beds

4 Baths

6,546 Sq.Ft.

$1,998,000

MLS#: 15028795

New Price!!!  Great farm property located Northeast of Wellsville.  Total acreage includes wooded hunting ground on the south boundary for hunting or recreational use.  Sale incudes all buildings 120 X 60+/- and grain/silo bins.  No equipment is included.  Property is currently leased and the lease is cancellable.  Tillable land terraced spring 2017.  Small pond in great condition.  Metal building and grain storage are in excellent condition.  Access to the property from paved Hwy PP.
#17058122

Wellsville

0 Hwy PP

None Beds

None Baths

N/A

$1,995,900

MLS#: 17058122

Tucked away on a private street in desirable Town & Country, this exceptional 4 bedroom, 5.5 bath residence offers a rare combination of luxury, comfort, and resort-style living. Thoughtfully designed with spacious gathering areas, refined finishes, and an incredible outdoor retreat, this move-in ready home delivers the lifestyle buyers are searching for. A dramatic 2 story entry welcomes you into a beautifully appointed main level where every space feels intentional. French doors open to a sophisticated den featuring custom built-ins, rich wood paneled walls, and a detailed boxed ceiling — the perfect setting for a home office or quiet retreat. The separate dining room provides an elegant space for hosting, while the stunning 2 story living room showcases a wall of windows, abundant natural light, and a gas fireplace creating a warm and inviting atmosphere. The heart of the home is the spacious kitchen and breakfast room featuring a large center island, stylish color-blocked cabinetry, walk-in pantry, and plenty of space for everyday living and entertaining. Just off the kitchen, the cozy family room with a stone-surround gas fireplace creates the perfect gathering spot. A convenient laundry/mudroom adds functionality to this well-planned main level. The luxurious main floor primary suite offers a private retreat with double vanities, jetted tub, walk-in shower, two walk-in closets, and a connecting door to the den for added flexibility. Upstairs, 3 generously sized bedrooms each feature their own private full bath, along with an additional open flex space ideal for an office, playroom, or hobby area. The finished lower level expands the living experience with a 9 foot pour and incredible entertainment spaces including a media room, billiards room, bar area, soundproof music room, additional bedroom, and full bath. Step outside to your own private oasis on a beautifully landscaped 1-acre lot with a wooded view. Enjoy evenings on the paver patio gathered around the custom fire pit, cooking at the custom grill center, or relaxing in the new 12 person Swim Spa. Additional highlights include a 3 car attached garage, updated Sonos sound system throughout the main and lower levels, and a new roof installed in June 2026. A truly special Town & Country home offering privacy, elegance, and a lifestyle unlike any other.
#26038549

Town and Country

121 Ballas Court

4 Beds

5 Baths

6,340 Sq.Ft.

$1,995,000

MLS#: 26038549

1 ... 117 118 119 120 121 ... 666
* Listings identified with the FMLS IDX logo come from FMLS and are held by brokerage firms other than the owner of this website. The listing brokerage is identified in any listing details. Information is deemed reliable but is not guaranteed. If you believe any FMLS listing contains material that infringes your copyrighted work please click here to review our DMCA policy and learn how to submit a takedown request. © 2024. First Multiple Listing Service, Inc.
 - property

Send a message

Message successfully sent.

Your message

What is 3 + 4 ?

Reason for contacting?

I agree to receive email communication and understand I can unsubscribe at any time.

I agree to be contacted by Kornelije Josić via call, email, and text for real estate services. To opt out, you can reply 'stop' at any time or reply 'help' for assistance. You can also click the unsubscribe link in the emails. Message and data rates may apply. Message frequency may vary. Privacy Policy

Sign Out

Virtual Assistant

Would you like to take the next step with this property? We can help you schedule a showing or virtual tour, or send you more details.

Yes, I would like more information.

Thank You for Your Reply, One of Our Agents will contact you as soon as possible

No, maybe later.

Thank you, you can always contact me via email, phone number or through the contact form.

Realhub AI

Lucy - Your AI-Powered Realtor

Update Your Temporary Password

Personalize your search

Enter your email and we'll notify you immediately when new listings match what you're looking for.

or enter email address

Already have an account ? Login here

Continue your home search

I agree to receive communications and understand I can unsubscribe at any time.

I agree to be contacted by Kornelije Josić via call, email, and text for real estate services. To opt out, you can reply 'stop' at any time or reply 'help' for assistance. You can also click the unsubscribe link in the emails. Message and data rates may apply. Message frequency may vary. Privacy Policy

Already have an account ? Login here

We use cookies

We use cookies primarily for analytics to enhance your experience. By accepting, you agree to our use of these cookies. You can manage your preferences or learn more about our cookies policy.