REALHUB is on fire today

Properties

Browse or get in touch to schedule a walkthrough.

  • Nearby me
Price range

Popular features

Community features

Association

Property features

Waterfront

View

Exterior Features

Interior Features

Style

10000 properties match your criteria

Updated 1 minute ago

E-Alert name
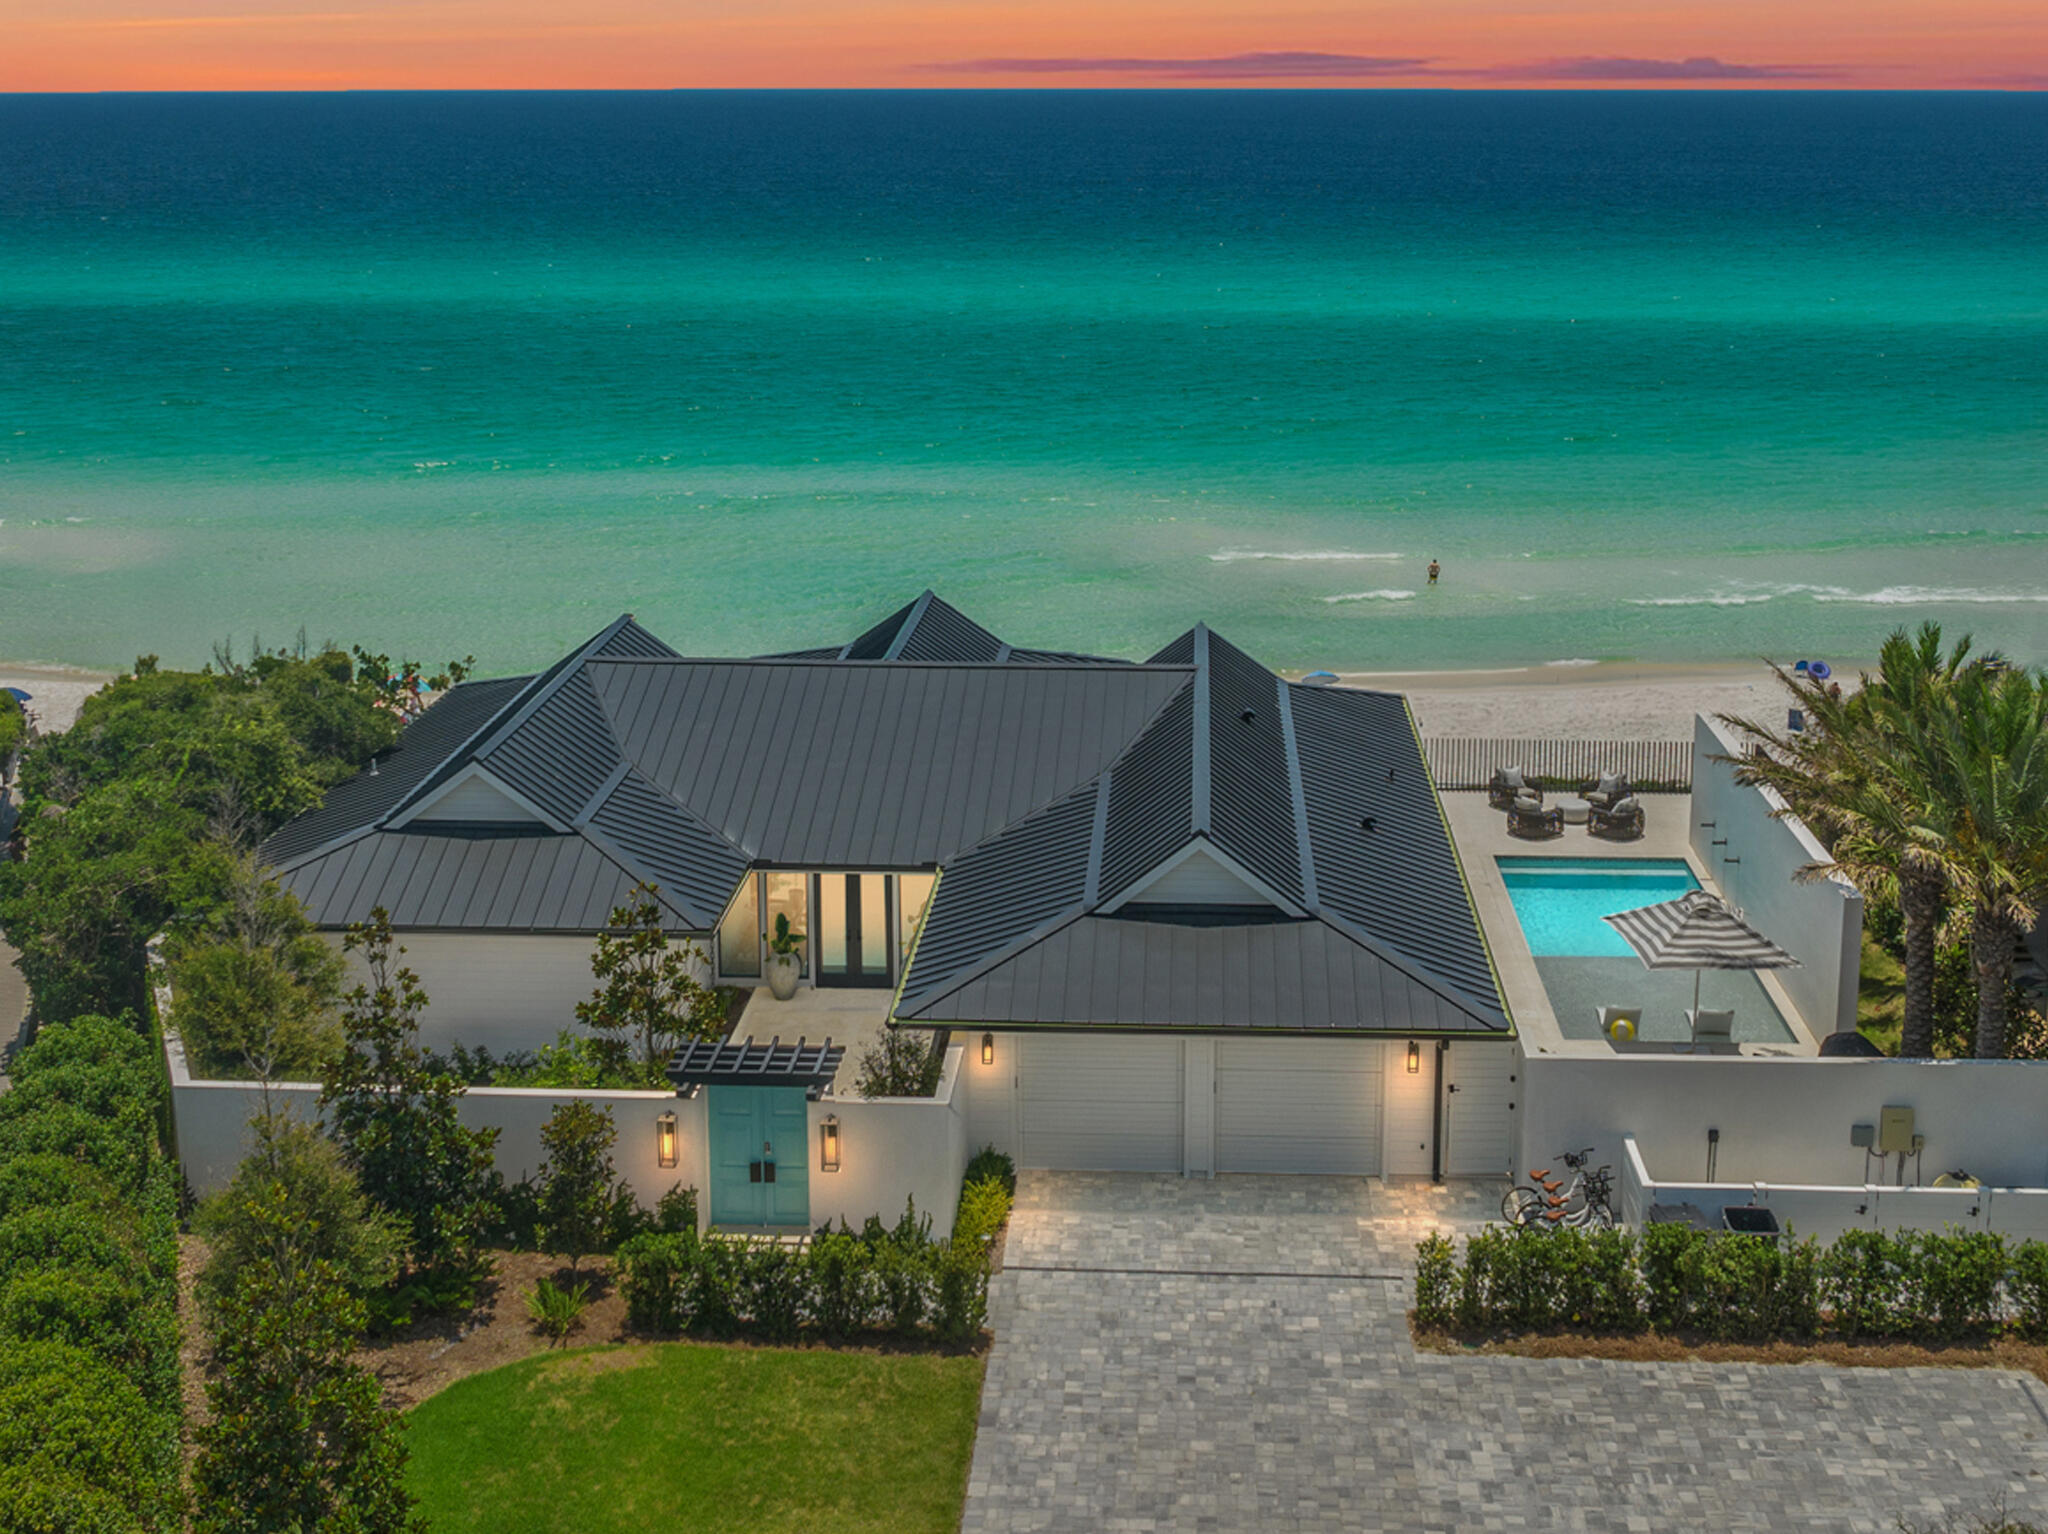
This sensitive and ambitious restoration by renowned California designer Michael Roy, retains the essence of the original architecture, whilst creating a renewed vision of amenities and services an owner would expect from a home of this caliber. The fit out and quality of finish is incomparable, proportioned with elegant architectural features and large steel casement windows providing views over the established grounds. Situated on a commanding view lot overlooking the greens of the 1st fairway, this adaptive remodel demanded privacy while preserving views that open out to far reaching vistas of the adjacent Catalina mountains, stretching out over the expansive city lights beyond. The home's interiors feature the highest quality materials, adorned with reclaimed solid oak wood floors, juxtaposed against an inlay of Spanish deco tile. Interiors are complemented by a cohesive blend of custom cabinetry styles and finishes throughout, which include Whitney recessed oak, contrasted against black espresso, with open pore wood treatments, fitted with a combination of quartz and granite surfaces. 

As one travels between the individual spaces, dramatic landscapes unfold, allowing for an abundance of natural light from every room. Transparent facades and French doors fuse indoor and outdoor living environments, used to derive a sense of spatial richness. The estate integrates cutting-edge technology that uses an iPad interface automation for sound, with security and camera monitoring capabilities.

The design facilitates 4 bedrooms and 5 baths with a main level owner's suite, luxurious bath, stone clad walk in shower and private garden retreat. One additional en-suite bedroom is housed on the main level, with all supplementary en-suite bedrooms discreetly sequestered on the lower level physically connecting the interior to a generously shaded veranda, creating a gradual transition from the materially warm interior spaces to outdoor living and entertainment.
#22107573

Tucson

6801 N Dundedin Place

4 Beds

4 Baths

5,159 Sq.Ft.

$3,495,000

MLS#: 22107573

Exquisite 2009 masonry-built custom home w/ commanding Catalina Mountain views, situated on a private 1-acre lot at the end of a cul-de-sac in coveted guard-gated La Paloma Estates. This sprawling one-level residence combines old-world charm w/ flawless execution of the finest finishes & materials completed w/ extreme attention to detail. This home is a work of art defined by luxury, quality & craftmanship Driveway & large motor court lined in pavers leads to four garage spaces & a gated courtyard. Upon entry, an unforgettable visual experience greets you w/ an automatic retractable sliding glass door merging the indoor & outdoor spaces seamlessly and showcases the extraordinary setting outside. Formal living room & dining room w/ natural stone flooring inlaid w/ wood..CONTINUED-CLICK MOR Cantera stone gas fireplace, wood-beamed ceiling, custom paint treatments, built-in cabinets & shelving is designed for large-scale entertaining. Stunning powder room off entry for guests. Impressive wine cave w/ dedicated temperature control, custom iron door & storage for 100's of bottles of wine is adjacent to the formal dining room. Distinctive gourmet kitchen w/ oversized center island has one-of-a-kind hand-carved custom cabinetry, prep sink & 2 beverage coolers. Beautiful granite counters & high-end appliance package that includes Sub-Zero, Wolf, Asko, Miele & Fisher Paykel. Farm sink w/ large window provides sensational mountain views. A huge skylight over the center island & a wall of windows at the breakfast table infuses natural light throughout the space. Unrivaled Butler's Pantry supplies extra storage & features custom cabinetry w/ built-in shelves, granite countertop, sink & drawer dishwasher. The kitchen is open to a warm & inviting family room that lends itself to everyday living. Adjacent to the family room is a dedicated media room, a full bath w/ a shower & a big recreation room w/ a wet bar & a gas FP. A sliding glass door from the family leads to the resort-style backyard & an outdoor living room protected by the depth of the covered patio & the Cantera stone fireplace. As the patio wraps around the house it delivers a Built-in BBQ, an outdoor dining area & a wet bar outfitted w/ a beverage cooler. Enormous metal ramada w/FP houses a storage room & a half bath. The centerpiece of this remarkable outdoor space is the pool, spa, fountains & dramatic deck jets. On the east wing, luxury defines the spacious master suite w/ hardwood floors, Cantera stone gas fireplace &  French doors to access the patio. Richly appointed master bath displays intricate hand-carved cabinetry at the two separate vanities, granite counters, huge glass-enclosed shower, soaking tub & see-through gas fireplace. Oversized his & hers closets have an uncommon level of custom built-ins, glass-faced cabinets & built-in island dressers. Office/den in the master wing w/ coffered wood ceilings & extensive woodwork is loaded w/ character. On the west wing, four additional en-suite bedrooms w/ substantial walk-in closets. Each bathroom has a unique design w/ high-quality materials. The fourth en-suite bedroom, the "casita", has a separate entrance, Cantera stone gas fireplace & is outfitted with a wet bar area w/ a sink, microwave & refrigerator.
#22208955

Tucson

6015 N Camino Preciado

5 Beds

6 Baths

7,295 Sq.Ft.

$3,495,000

MLS#: 22208955

A stunning, classic 1936 adobe home in the old Catalina Foothills exudes the historic charm of Josiah Joesler's Santa Fe construction with modern enhancements.
The meticulous craftsmanship is exemplified by its adobe structure, 5 indoor fireplaces, rough-sawn wood beams and hand-forged metal fixtures.  Situated on a Saguaro studded 8 acre hilltop, this location is indeed rare and desirable. Enjoy breathtaking panoramic views of the Catalina, Tucson, Santa Rita and Rincon mountains, city scape and sunsets while embedded in a rich, diverse and private Sonoran Desert landscape.

This 5868 sq ft property offers a main house with 5 bedrooms/6 baths laid out with beautifully restored concrete floors. Each bathroom is accented with authentic Mexican tiles. A generous 10 ft ceiling and a large window frames the stunning view of Finger Rock from the spacious living room. A charming formal dining room brightened by handcrafted sconces opens to a large, open remodeled kitchen with a walnut butcher block center island, white shaker wood cabinetry, stainless steel appliances and soapstone counter tops. The south facing windows of the family room overlook dramatic cityscapes as well as the Tucson and Santa Rita mountains. Attached to the main house is a separate guest apartment with a private north facing entrance and patio. A separate 2 bedroom/2 bath guest house with full kitchen features an ample living space with Saltillo tile floors throughout and a large storage room. Outdoor amenities are showcased in multiple private courtyards, open and covered ramadas, outdoor fire places, a beautiful pebble tech swimming pool/spa, solar energy, and a horse stable now used as a workshop.
For those who appreciate Tucson's rich heritage, its remarkable architecture and the beauty of the Sonoran landscape, this desert gem situated on 8+ acres offers you a unique opportunity to experience a home with timeless elegance combined with modern comforts and luxury.
#22410018

Tucson

5353 N Camino Escuela

7 Beds

8 Baths

5,868 Sq.Ft.

$3,495,000

MLS#: 22410018

This contemporary, unrivaled architectural masterpiece in the exclusive gated community of The Canyons is situated on a peninsula w/long private drive to covered portico. The fluent floor plan offers unparalleled city and mountain views unlike any other, w/complete privacy to entertain to your hearts content. This 7080 Sq. Ft. grand estate is a fully self-sustainable compound w/private well, solar panels, orchard & vegetable garden. Ideal for easy living, this rare offering includes elegant living room,  dining room, gourmet kitchen with SS appliances &  Caesarstone quartz counters. Master suite features lavish city views, enormous walk-in closet,  large ensuite and vanity area.  Nestled in lushly landscaped backyard is  pool/spa w/artificial turf, large pool/spa, waterfall & ramada.
#22005925

Tucson

7403 N Secret Canyon Drive

4 Beds

5 Baths

7,080 Sq.Ft.

$3,495,000

MLS#: 22005925

Distinctive contemporary craftsmanship in prestigious guard-gated Stone Canyon presents a finely tuned balance between scale & area, open & light spaces, form & architecture. Home is 7,312sf 3BR/4½BA+office & media room + 564sf 1BR/1BA guest house. Iron slate stack stone w/inherent gray tones in combination w/rusted metallic elements play a role in the selection of intoxicating interior finishes & textures. Custom lighting, custom ceiling fans & specially commissioned wall sculptures. Warm neutral interior palette complements select pine exterior wood ceiling & purposely rusted metal rim to create breathtaking backdrop w/majestic mountain views. Resort setting w/utmost privacy has pool, spa, waterfall, outdoor kitchen . 4 car garage. Seeing is believing. https://youtu.be/yxhlFooRG7U
#22021589

Oro Valley

1130 W Tortolita Mountain Circle

4 Beds

5 Baths

7,876 Sq.Ft.

$3,495,000

MLS#: 22021589

Located behind the private secondary gates of Pima Gardens in Pima Canyon, this architecturally refined desert estate offers privacy, scale, and exceptional design. The property spans 6,631 Sq Ft, including a 5,667 Sq Ft main residence and a 939 Sq Ft detached guest house. A gated courtyard entry with Cantera stone water feature leads to a dramatic foyer with travertine floors, birch-paneled ceilings, and knotty alder beams. The home is thoughtfully laid out to maximize natural light and capture views of the Catalina Mountains and surrounding desert landscape. The formal living room features expansive glass walls, creating a seamless indoor outdoor connection. A climate controlled wine gallery with approximately 900 bottle capacity and an adjacent dining area open directly to outdoor terraces, ideal for entertaining. At the center of the residence, the chef's kitchen features dual islands, imported custom cabinetry, granite countertops, and professional grade appliances, opening to an inviting informal living space with a Cantera stone fireplace. A breakfast nook connects to its own private patio overlooking rock outcroppings, and saguaro-studded terrain. Additional highlights include a dedicated theater designed for an elevated cinematic experience. The primary suite is privately positioned within the west wing and offers a true retreat, featuring custom alder and birch ceiling details, a two way fireplace, a sitting room, and direct access to a private terrace with sweeping desert views. Additional en-suite bedrooms continue the home's consistent level of craftsmanship and finish. The detached guest house provides full independence with its own kitchen, living area, fireplace, and private terrace, ideal for extended guests or multi-generational living.

Outdoor living is exceptional, with expansive Cantera verandas, an outdoor chef's kitchen, multiple courtyards, and 20 foot sliding glass walls that fully retract to create true indoor outdoor flow. The negative edge pool and spa integrate into a one of a kind Cantera water feature with handmade stone spheres and cascading water elements. A lower level turf area adds functional green space for play or gatherings, surrounded by mature desert landscaping and specimen plantings.
#22525458

Tucson

2143 E Desert Garden Drive

5 Beds

6 Baths

6,636 Sq.Ft.

$3,495,000

MLS#: 22525458

Enjoy glorious views from this STUNNING,
brand new custom contemporary built by Coronado Custom Homes! Highlights include dramatic high ceilings & windows, fantastic Pima Canyon views, a true chef's kitchen with an oversized waterfall island, custom cabinets, top of the line stainless steel Wolf and Subzero appliances, and granite/quartz counters. Additional luxurious appointments include, 8 ft. solid doors, 2 FPs, and a freestanding soaking tub. Relax or entertain in the back patio featuring a sparkling Pebble Tec pool/ spa and a built-in BBQ.
Set to be completed by mid-2024.
#22413232

Tucson

7728 N Ancient Indian Drive

5 Beds

4 Baths

5,056 Sq.Ft.

$3,495,000

MLS#: 22413232

LIVING ON THE 10TH. Living the luxury life on Hole #10, arguably the best golf course lot in Stone Canyon with an open view of the fairway and lake in a private park-like setting, located on a quiet and highly sought after street in Stone Canyon. This 4-bedroom home with 4 1/2 baths has an alluring contemporary style showcasing a grand entry leading into 15 ft high ceilings with stunning tongue and groove and lined light tray. The eye is drawn to the bold fireplace with an accompanying glass climate-controlled wine wall assured to be the highlight of the room. This grand great room opens to an opulent kitchen with rich quartered walnut cabinets, with only the best appliances, Sub-Zero and Wolfe. Step out into the oversized rear covered deck and entertain your guest at the indoor/outdoor full bar.  Finished for the most discerning, you will love the luxury oversized master bedroom and spa like bath that gives you lavish closet space.  Imagine lounging poolside or swimming in the sizeable pool while taking in a lake and golf course view that so few get the chance to enjoy. In addition your backyard includes, BBQ, grass area, firepit, jacuzzi and full 15ft. lagoon where you can be entertained by all the wildlife that stroll by the lake. Be prepared to take possession of your custom home in late 2024.
#22325093

Oro Valley

14431 N Giant Saguaro Place 31

4 Beds

4 Baths

5,480 Sq.Ft.

$3,495,000

MLS#: 22325093

Situated on a commanding view lot overlooking the greens of the 1st fairway, this adaptive estate home demands privacy while preserving views that open out to the far reaching vistas of the adjacent Catalina Mountains, with the expansive city lights beyond. As one travels between the individual spaces, dramatic landscapes unfold, allowing for an abundance of natural light from every room. Transparent facades and French doors fuse indoor and outdoor living environments, used to derive a sense of spatial richness. This estate integrates cutting-edge technology through the use of an interface automation for sound and security. The fit out and quality of finish is incomparable, proportioned with elegant architectural features and large steel casement windows that provide expansive views overlooking the established grounds. The home's interiors feature the highest quality materials, adorned with reclaimed solid oak wood floors, juxtaposed against an inlay of Spanish deco tile, with a cohesive blend of custom cabinetry styles and finishes featured throughout the residence. Whitney recessed oak is brilliantly contrasted against black espresso millwork, with open pore wood treatments, fitted in a combination of quartz and granite surfaces. From the warmth of timber to the cool touch of stone, materials were carefully selected and meticulously detailed to evoke a sensory experience that resonates with the human spirit.

The design facilitates 4 bedrooms and 5 bathrooms with a main level owner's suite, luxurious bath, stone clad walk-in shower and private garden retreat. One additional en-suite bedroom is housed on the main level, with all supplementary en-suite bedrooms discreetly sequestered on the lower level, physically connecting the interior to a generously shaded veranda, creating a gradual transition from the materially warm interior spaces to outdoor living and entertainment.

A negative edge pool emerges as a floating cube with its surface mirroring the graceful branches of the surrounding Palo Verde and Desert Mesquite trees. Existing foliage forms a visual frame around the home's landscape that plays against artful compositions that punctuate the outdoor spaces. Areas to lounge and gather are thoughtfully positioned throughout the exterior, serving as the framework to experience distinct outdoor living spaces, each offering its own unique flavor.
#22422084

Tucson

6801 N Dundedin Place

4 Beds

4 Baths

5,159 Sq.Ft.

$3,495,000

MLS#: 22422084

Welcome to an extraordinary opportunity to own a brand-new custom home in the heart of Oro Valley's most prestigious luxury community—Stone Canyon Club. This gated community, celebrated not only for its elegant lifestyle but also for its acclaimed 2025 Golfweek's top residential course ranking (68th in the nation) and recognition by Travel + Leisure as the safest and wealthiest retirement destinations, sets the stage for an unmatched living experience.

Set on a sprawling 1.65-acre lot, this brand-new custom home by Soloway Designs masterfully blends indoor sophistication with the captivating beauty of the Arizona desert. With 3 bedrooms, 3.5 baths, and 3,792 square feet of exquisitely appointed living space, every detail has been thoughtfully curated to elevate your lifestyle. At the heart of the home, the gourmet kitchen is outfitted with top-of-the-line Wolf appliances including a Sub-Zero refrigerator, custom cabinetry, and a generous island crowned with quartzite countertops, this space is as functional as it is beautiful. An adjacent butler's pantry, complete with custom cabinets, shelving, a wine fridge, provides ample storage and a refined backdrop for entertaining.

Expansive 10-foot sliders open effortlessly to a magnificent outdoor patio, where a lap pool/spa and a secluded sanctuary create an idyllic setting to savor the breathtaking views of rugged rock formations, dramatic boulders, and iconic giant saguaros. Whether hosting an intimate gathering or enjoying a quiet moment, the outdoor living spaces are designed to impress.

The luxurious master retreat offers a private haven with unparalleled views. A slider opens directly to the outdoors, linking the serene interior to a spa-like setting complete with a decorative stone wall. The master bath is a sanctuary in itself featuring a steam shower, radiant heated flooring, quartzite countertops, a double vanity, and a relaxing soaking tub. A custom-designed master closet, adorned with abundant shelving and a quartzite island, ensures a seamless blend of style and functionality. An adjacent flex room provides versatile space perfect for an exercise room, home office, or cozy den, complemented by a screened-in patio that beckons you to enjoy the fresh desert air.

Two beautifully appointed guest bedrooms, each with its own ensuite, capture captivating mountain views and offer generous proportions. The spacious laundry room, outfitted with additional cabinetry, quartzite countertops, and a full-size fridge and freezer, further underscores the home's meticulous attention to detail. A three-car garage with extra storage completes this extraordinary offering.

As a resident of Stone Canyon Club, you will enjoy a wealth of amenities, including an elegant clubhouse with a fine dining restaurant, a state-of-the-art fitness center with a lap pool, tennis, pickleball, and a vibrant calendar of social events that foster a close-knit community spirit. Located mere minutes from hiking and biking trails, exquisite restaurants, premier shopping, and world-class healthcare, this property encapsulates the very essence of luxurious, convenient living.

Do not miss this rare opportunity to own a brand-new, custom-designed home without the hassle of a lengthy build process. Schedule your private tour today and experience firsthand the unparalleled beauty and sophistication that awaits at Stone Canyon Club in Oro Valley.
#22503292

Oro Valley

419 W Granite Gorge Drive

3 Beds

3 Baths

3,792 Sq.Ft.

$3,495,000

MLS#: 22503292

Behind a private gate and situated on over six acres, this estate stands as a testament to Josias Joesler's architectural imagination. Thick adobe walls, hand-formed and enduring, rise against the desert sky, while clay tile roofs and smooth white plaster walls give the home a presence that is both timeless and grounded. The landscape feels inseparable from the architecture: courtyards, patios, and terraces are carefully composed to catch light, frame views of the Catalina Mountains, and draw the desert inside, where every room has a sense of connection and flow. Walking through the grounds, there is a feeling of quiet discovery, as if the house reveals itself gradually, its history embedded in the weight and texture of its walls. Inside, the estate is defined by material richness, with hand-troweled plaster and exposed wood beams introducing warmth, texture, and rhythm, while custom millwork and artisan-crafted details articulate the hand of the maker. Terracotta tile flooring stretches through the principal rooms, grounding the interior in an organic dialogue with the desert beyond. Decorative tiles, subtly placed, punctuate hallways, kitchens, and baths, offering moments of craftsmanship and tactility that hint at the house's romantic revival lineage. Light is treated as a design element: carefully positioned picture windows and walls of glass frame the mountains and courtyard, drawing in the changing moods of the day and allowing interiors to shift from intimate sanctuary to luminous gathering spaces.

The kitchen is both functional and expressive, a space that feels naturally central. A generous island of polished stone, streaked with striking blue-green veins, commands attention without overwhelming, while custom wood cabinetry balances warmth and refinement. Glass-front display units provide lightness, and pendant lights in aged metal and glass introduce moments of rhythm and presence, echoing the lines of the exposed beams above. Here, cooking, conversation, and quiet reflection coexist seamlessly; the room feels alive yet grounded, a space built for everyday life as much as for entertaining.

Living and dining areas continue this interplay of openness and intimacy. Interiors flow directly to patios, covered porches, and outdoor rooms, blurring the boundaries between inside and out. Each transition is deliberate, each threshold designed to frame a view, offer shade, or create a pause. The pool sits within a broad natural stone terrace, providing ample room for lounging and dining, while pergolas with substantial wood posts, built-in seating, and outdoor kitchens establish zones for gathering. Desert-adapted plantings, mature trees, and careful landscaping create privacy and serenity, making the grounds feel simultaneously expansive and protected.

The estate feels like a world of its own, a desert sanctuary where space and tranquility define every moment. Yet this sense of seclusion is perfectly balanced: within minutes, the city's most vibrant experiences are at your doorstep. La Encantada's boutique shopping and fine dining, midtown's cafés and galleries, and downtown Tucson's cultural heartbeat are all just moments away. Here, the rare intimacy of private desert living coexists effortlessly with immediate access to the city's best amenities, creating a balance that transforms everyday life into something both serene and effortlessly connected.
#22601759

Tucson

4840 N Camino Luz

5 Beds

5 Baths

7,282 Sq.Ft.

$3,495,000

MLS#: 22601759

Presenting an architectural marvel in the prestigious guard-gated community of Pima Canyon Estates, offering an unparalleled fusion of sophisticated design and natural desert beauty. Nestled amidst panoramic views of the rugged Catalina Mountains, this stunning 6,300+ sq ft Southwestern Contemporary exudes elegance at every turn. With a commanding presence, this 5-bedroom, 5-bathroom residence is a sanctuary of style and comfort, designed to elevate modern living.

Step into a sunlit haven, where expansive windows, soaring ceilings, and 24x24 sandstone flooring create a luminous, airy ambiance. The chef's kitchen is a masterpiece in itself, reimagined with impeccable attention to detail: custom cabinetry, sleek quartz countertops, a refined tile backsplash, and premium appliances including a Sub-Zero refrigerator/freezer, dual Viking ovens, and twin Miele dishwashersensure every culinary experience is exceptional.
The luxurious primary suite is a retreat of unparalleled comfort, featuring a marble-faced fireplace, retractable solar sunscreens, and custom shades for optimal privacy and elegance. Off the dining room, a show-stopping glass and mahogany wine cellar creates an intimate setting, perfect for hosting conversations over your favorite vintages, all maintained at ideal temperatures with dedicated climate control.
Step outside to an oasis of tranquility and luxury. The meticulously landscaped grounds are a testament to masterful design, featuring lush desert flora that seamlessly blends with the natural surroundings. The custom cedar-lined ramada with sandstone flooring provides a serene setting for outdoor relaxation and entertainment. Here, you'll find a sparkling pool and spa that invite leisurely afternoons, while expansive patios offer breathtaking mountain vistas.
This meticulously curated home is further enhanced by a state-of-the-art audio/video system, new chandeliers, and custom cabinetry in the office. Enveloped by professionally designed landscaping and thoughtfully upgraded to perfection, this residence epitomizes refined desert living. Experience the height of luxury in Pima Canyon Estatesschedule a private showing today.
#22427694

Tucson

2123 E Sentry Ridge Court

5 Beds

4 Baths

6,341 Sq.Ft.

$3,495,000

MLS#: 22427694

Located in Stone Canyon, this premier homesite offers unobstructed, front-row views of the Catalina Mountains, along with sweeping desert landscape, dramatic rock formations, and unforgettable Arizona sunsets.
Spanning approximately 4,155 square feet, this upcoming spec residence is positioned to maximize privacy, views, and the natural beauty that defines Southern Arizona living.
Residents enjoy access to the renowned Stone Canyon Golf Club, along with a private clubhouse, fitness center, resort-style pool, and tennis courts, all within a guard-gated community known for its prestige and exclusivity.
A rare opportunity to secure a new build in one of Tucson's most sought-after luxury communities.
#22607973

Oro Valley

14524 N Shaded Stone Place

3 Beds

3 Baths

4,155 Sq.Ft.

$3,495,000

MLS#: 22607973

Imagine your brand new ''La Quinta'' home, to be built on 3.44 acres in Quintana in the Catalina Foothills, arguably one of Tucson's finest view lots, with unobstructed city, Catalina Mountain, sunrise and sunset views, 4,200 sq. ft., 4 bedroom, 4½ bath, 3 car garage home with pool and spa. Contemporary desert vernacular is an architectural language grounded in place, according to local architectural historian R. Brooks Jeffery, respecting the delicate Sonoran Desert environment, and incorporating time-honored design principles with contemporary interpretations that reflect the cultural characteristics unique to Tucson. Situated on Lot 12 in gated Quintana in the Catalina Foothills, this residence offers unmatched city and mountain views and a level of construction quality rarely seen in today's new builds. Designed by renowned architect Michael Franks and brought to life by La Quinta Building Company, this architecturally significant home will be built to endure, featuring masonry construction with mortar-washed brick details along with steel casement windows and doors with dual-glazed high-efficiency glass.  Inside, the spacious great room showcases walls of glass, a beamed ceiling, and a carved limestone fireplace, seamlessly blending indoor living with the surrounding desert landscape. Scored, integral-color concrete floors flow throughout the home, complemented by custom alder wood and glass cabinetry and 8-foot solid wood interior doors, every detail carefully chosen to elevate the home beyond standard finishes.
The gourmet kitchen features a generous center island, natural quartzite countertops, and a premium appliance suite including Sub-Zero, Wolf, and Cove.  This home offers two primary suites, each with spa-like en-suites featuring quartzite tub decks, custom limestone tile and glass shower enclosures, custom-designed walk-in closets with built-in organization, state of the art mechanical and other systems.
Outdoors, a brick driveway and courtyard entry, hand-forged wrought iron gates and railings, and professionally designed hardscape and landscape create a striking first impression. The expansive rear porch captures panoramic views of sparkling city lights and the surrounding mountain ranges. This single-level home exemplifies architectural integrity and enduring quality, as an extension of its natural surroundings creating harmony between architecture and nature. Located just minutes from premier golf courses, country clubs, and world-class dining and shopping.
#22603314

Tucson

5145 N Camino Antonio 12

4 Beds

4 Baths

4,200 Sq.Ft.

$3,465,000

MLS#: 22603314

Under Construction | Experience the epitome of luxury living on Stone Canyon's coveted Hole #10—arguably the best golf hole lot in the community. With sweeping views of the entire fairway, the Tortolita Mountains as a dramatic backdrop, and a sparkling lake in a serene park-like setting, this home offers unmatched privacy on one of the most desirable streets in Stone Canyon.

This 4-bedroom, 4.5-bath contemporary home is designed to impress at every turn. A grand entry opens to soaring 15-foot ceilings accented with tongue-and-groove detail and an illuminated tray. The expansive great room, anchored by a dramatic fireplace, flows seamlessly into an opulent kitchen showcasing rich quartered walnut cabinetry, a Wolf range with custom wood-wrapped hood, a Wolf built-in coffee system, and two Cove dishwashers for effortless entertaining. The oversized island, measuring an impressive 6 by 10 feet, is finished in seamless Paramount quartzite and serves as a stunning centerpiece. The kitchen wall will be fully integrated with custom cabinetry for a clean, streamlined look, while a Sub-Zero 24-inch wine tower with 102-bottle capacity stands in-between  the 30"  Sub-Zero refrigerator and freezer for a an impressive design feature. 

A fully outfitted butler's pantry extends the home's culinary excellence with custom shelving and cabinetry, a second sink, a 30" Sub-Zero see-through refrigerator, and abundant storage for both function and elegance. The home also features a full bar with beverage center and ice maker, perfect for effortless entertaining.

Indoor and outdoor living harmonize beautifully with an oversized rear covered deck and yard complete with pool, spa and lush vegetation, A Wolf outdoor BBQ, fire pit and often visiting wildlife.   The primary suite offering an oversized bedroom, spa-inspired bath, its own fireplace, and a lavish custom closet. Every detail has been curated for the most discerning buyer. Completion is anticipated for late April 2026, presenting an opportunity to secure a beautiful custom home in Stone Canyon's most extraordinary setting.
#22524272

Oro Valley

14311 N Giant Saguaro Place

4 Beds

4 Baths

4,206 Sq.Ft.

$3,450,000

MLS#: 22524272

1 ... 10 11 12 13 14 ... 666
* Listings identified with the FMLS IDX logo come from FMLS and are held by brokerage firms other than the owner of this website. The listing brokerage is identified in any listing details. Information is deemed reliable but is not guaranteed. If you believe any FMLS listing contains material that infringes your copyrighted work please click here to review our DMCA policy and learn how to submit a takedown request. © 2024. First Multiple Listing Service, Inc.
 - property

Send a message

Message successfully sent.

Your message

What is 3 + 4 ?

Reason for contacting?

I agree to receive email communication and understand I can unsubscribe at any time.

I agree to be contacted by Kornelije Josić via call, email, and text for real estate services. To opt out, you can reply 'stop' at any time or reply 'help' for assistance. You can also click the unsubscribe link in the emails. Message and data rates may apply. Message frequency may vary. Privacy Policy

Sign Out

Virtual Assistant

Would you like to take the next step with this property? We can help you schedule a showing or virtual tour, or send you more details.

Yes, I would like more information.

Thank You for Your Reply, One of Our Agents will contact you as soon as possible

No, maybe later.

Thank you, you can always contact me via email, phone number or through the contact form.

Realhub AI

Lucy - Your AI-Powered Realtor

Update Your Temporary Password

Personalize your search

Enter your email and we'll notify you immediately when new listings match what you're looking for.

or enter email address

Already have an account ? Login here

Continue your home search

I agree to receive communications and understand I can unsubscribe at any time.

I agree to be contacted by Kornelije Josić via call, email, and text for real estate services. To opt out, you can reply 'stop' at any time or reply 'help' for assistance. You can also click the unsubscribe link in the emails. Message and data rates may apply. Message frequency may vary. Privacy Policy

Already have an account ? Login here

We use cookies

We use cookies primarily for analytics to enhance your experience. By accepting, you agree to our use of these cookies. You can manage your preferences or learn more about our cookies policy.