REALHUB is on fire today

Properties

Browse or get in touch to schedule a walkthrough.

  • Nearby me
Price range

Popular Features

Community Features

Association

Property Features

Waterfront

View

Exterior Features

Interior Features

Style

10000 properties match your criteria

Updated 1 minute ago

E-Alert name
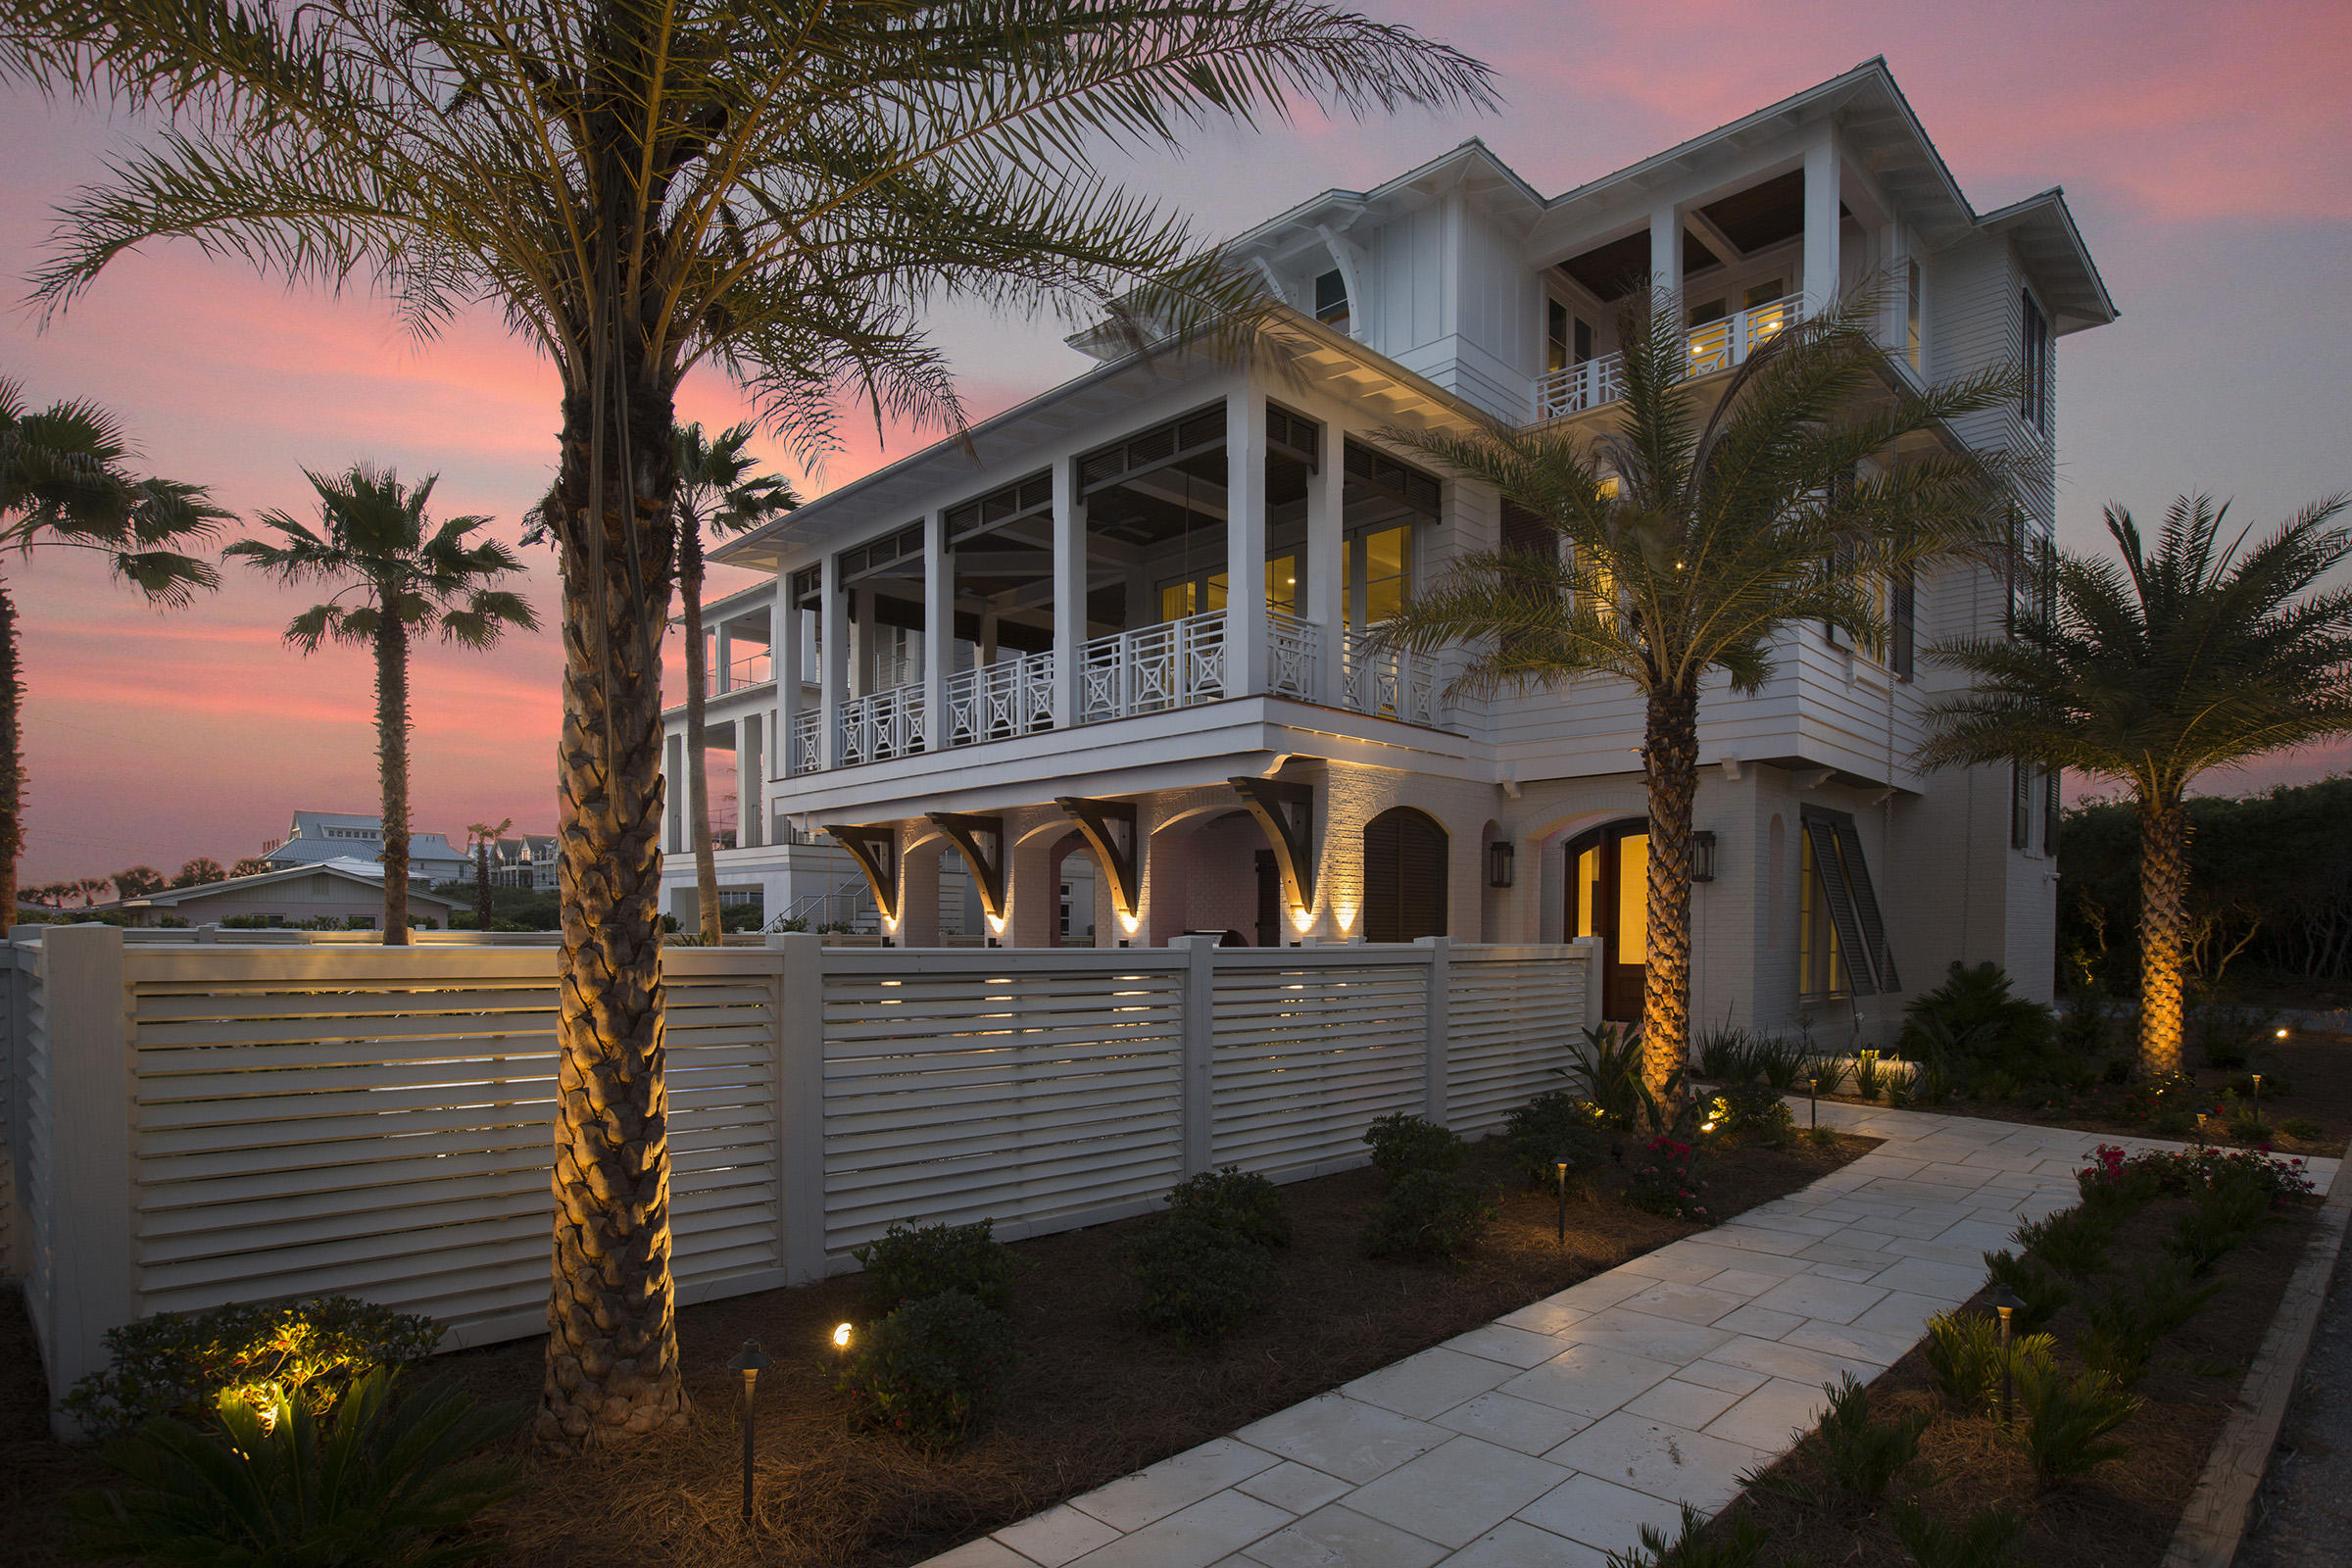
Here is an opportunity to live in a new traditional style Luxury Home in Ladue Schools.  We are proud to present this stunning new home that sits perfectly on a private 3/4 acre lot on one of the most private streets in Olivette locaed minutes from Stacy Park and Old Bonhomme School and In the award-winning Ladue School District.  This home is designed for elegant everyday living and effortless entertaining, and offers approximately 4,600 sq. ft. of luxury living space plus an additional 1,200 sq. ft. in the finished lower level. Highlights include:10-ft ceilings on main floor and 8-ft doors, Two fireplaces, Hardwood flooring throughout main living areas, Covered porch, High-efficiency 14+ SEER cooling systems.  You can aaalways expect exceptional craftsmanship, fine finishes, and attention to detail throughout the home from this company.  Construction begins December 2025 with completion expected Fall 2026
#25074997

St Louis

4 Homestead

None Beds

None Baths

5,794 Sq.Ft.

$1,995,000

MLS#: 25074997

Tastefully designed country estate situated on 17.35 acres within 45 min of St. Louis. This craftsman style home offers nearly 11,000 sq ft of custom details that are not often found. Features include: fascinating entry into the main living area w/ full stone fireplace and expansive windows - large master suite w/ vaulted & turret ceiling, onyx walk in shower, and custom closets (w/mini fridge), 2 main kitchens, butler's pantry, and outdoor kitchen (all w/ solid surface counters), 6 bedrooms/8 bathrooms, executive style offices, custom woodwork, all closets custom designed by NewSpace, 2021 Sonos system installed inside and out, full bar in lower level, projector screen for movie night, safe room. The lower level walks out to the in-ground pool, covered patio with outdoor kitchen, stone fire pit with pizza oven. The main floor walks out to an ipe (brazilian walnut) deck that overlooks the pool. The 3 car garage is heated w/ dog wash area. This entire home is backed by a generator.
#24014306

Godfrey

702 Seiler Road

6 Beds

6 Baths

10,684 Sq.Ft.

$1,995,000

MLS#: 24014306

Turnkey Lodge or Retreat, Mark Twain Forest between Sullivan, Steelville & Potosi. Log lodge; no expense spared, wood and stone throughout, 7 grand rooms, 3 BR, 4 1/2 BA, outdoor kitchen/bar, patio, deck, great views. Backup generator, buried propane tanks. Guest Log Cabin; 5 rooms, Master BR, 2 sleeping areas in the loft, 1 ½ BA, kitchen, laundry and porch. Food plots, deer stands, feeders and native grass stands. Secluded, bordered by large tracts, great deer and turkey. Year round spring, stocked pond can hold trout, mile of Fourche Renault and Ebo Creek frontage, excellent smallmouth bass and fly-fishing. Nearby Meramec Springs and Meremac River for trout fishing and floating. 4 outbuildings and fuel tanks. Skeet/Trap range is over the top. Rifle range; targets out to 495 yards, covered bench. Price includes custom furnishing, accessories, appliances, utensils, linens, tractor, implements and equipment. Appointment only, qualified buyers.
#16066211

Potosi

16836 HWY 185

3 Beds

2 Baths

4,100 Sq.Ft.

$1,995,000

MLS#: 16066211

WOW! Exquisite estate nestled on 4+ private scenic acres. Built by Cross Homes, this 1.5 story custom residence boasts 9,182 sq. ft. of living space enhanced by superb craftsmanship and high-tech integrated systems. Extraordinary double wrought iron and glass doors welcome you to a magnificent foyer w/soaring ceilings, numerous oversized chandeliers, breathtaking Venetian plaster walls, hand scrapped wood floors, & numerous high-end finishes. GREAT FLOW is everywhere! MF master suite is a haven of luxury w/oversized custom closets, custom vanities w/exotic tops, separate soaking tub, open spa showers, & a wealth of storage. Two addt’l BR suites-UPR, One addt’l BR-LL, 4.5 baths, Luxe Kitchen, Control 4 Theatre Rm, Gym, Billiard Rm, LL Full Bar, 4FP (inside) + 1 FP (outside), Motor Court w/5 Car Garage, Pro-landscape, & list goes on. Truly a MUST SEE!
#18069169

Wildwood

111 Grand Meridien Forest Court

4 Beds

4 Baths

6,482 Sq.Ft.

$1,995,000

MLS#: 18069169

Located on the 22nd floor with northeastern exposures and soaring Arch views, the home has been opened and improved to provide modern living and entertaining. The grand dining and living rooms offer an elegant flow and feature a wet bar with SubZero refrigerators, elaborate moldings, a gas fireplace, and two private terraces. The eat-in kitchen hosts custom cabinetry, commercial appliances, a center island, a breakfast area, and patio access. A dramatic library adjoins the primary en-suite bedroom with Arch views, a custom walk-in closet, and a spa bathroom with stone accents. Additionally, there is a gorgeous powder room, 2 guest bedrooms, a Jack n’ Jill bathroom, a laundry/mud room, a generous storage locker and 2 parking spaces.   The Plaza in Clayton Residences offers world-class services, including valet, concierge, club room, health club, swimming pool, dog run, rooftop park, and electric charging station. Location: Corner Location, Downtown, End Unit, Retail Center, Upper Level
#23004185

Clayton

150 Carondelet Plaza 2202

3 Beds

2 Baths

3,176 Sq.Ft.

$1,995,000

MLS#: 23004185

Douglas Properties is proud to be the builder of this custom home located minutes from Forest Park and in Clayton Schools. This is a rare opportunity to live in a new home in this subdivision. THIS HOME IS COMPLETED AND READY TO SELL .  This is truly a special home featuring a center hall plan and 10 ft ceilings on the entire 1st floor & an open floor plan for today's lifestyle!  Features include wood floors on entire 1st floor, Markus cabinets and Wolf / Sub Zero appliances with a mud room & 1/2 bath off the kitchen.  Top of the line fixtures, master suite that comes right out of a magazine w/ morning coffee bar and luxury bath. Each bedroom is en suite, 1,300 square feet of finish in the lower level w/wet bar, fireplace & bedroom / bath brings the finish square footage to 5,600 square feet.  There's also living space on the 2nd floor of the detached garage. You will find all the high end finishes in EVERY Douglas Properties home COOL: 14 SEER+
#17093871

St Louis

6336 Alexander

5 Beds

5 Baths

4,366 Sq.Ft.

$1,995,000

MLS#: 17093871

Another new custom home just completed by Dublen Homes on a small private, tree-lined cul-de-sac street in the heart of Ladue.  Situated on a beautiful, wooded .74-acre site, this four bedroom, 4.5 bath plan features approximately 5,300 square feet and is loaded with upgrades.  See attached FEATURES LIST!  Join several other newer homes in this sought after close-in location.  Convenient to highways, the airport, and Clayton. Additional Rooms: Mud Room
#20038777

Ladue

8 Robindale Drive

4 Beds

4 Baths

5,300 Sq.Ft.

$1,995,000

MLS#: 20038777

Exquisite 1.5-story residence nestled on a meticulously landscaped 1-acre lot with sweeping views of Queeny Park. Designed for both entertaining and everyday living, this home showcases exceptional outdoor amenities, including dual patios, a custom fire pit,a professional grilling station, fenced grounds, and a private sports court. Inside, hand-finished wood floors and refined millwork set a sophisticated tone. The ML offers a formal dining rm, a vaulted office with bespoke bookcases, and a striking great rm with beamed ceilings, a dual gas/wood-burning fireplace, and seamless access to the vaulted sunrm. The gourmet kitchen is a true centerpiece, appointed with quartz countertops, a waterfall island with gas cooktop, double ovens, wine refrigerator, ice maker, an adjoining breakfast rm, and a custom see-through bar connecting to the great rm. The primary suite is a serene retreat with a spa-inspired bath offering dual vanities, soaking tub, custom walk-in shower, and a tailored closet. Upstairs, discover three spacious bedrms, a full bath, Jack & Jill bath, and a loft with built-ins — ideal for a reading nook, lounge, or study space. The walkout LL extends the living space with a family rm and fireplace, wet bar, rec/game rms, exercise studio, bedrm, and full bath. Additional highlights include a finished 3-car garage with 220v service for EVs, solar panels, and countless thoughtful upgrades. A rare opportunity to own a luxurious retreat in the heart of Town & Country.
#25053974

St Louis

13552 Weston Park Drive

5 Beds

5 Baths

7,998 Sq.Ft.

$1,995,000

MLS#: 25053974

Exceptional craftsmanship & distinctive design elements define this extraordinary 8200 sq ft Estate home. 2-Sty marble foyer highlighted by dramatic floating staircase leads to elegant dining room & stunning great room with marble fireplace flanked by built-in bookcases & expansive wall of windows. Spacious open kitchen featuring 42” white cabinetry, premium appliances & butterfly center island adjoins light-filled breakfast room & hearth room with brick fireplace. Coffered primary bedroom suite radiates warmth with a marble fireplace, wide bay window, luxury bath with jetted tub & adjacent study with custom built-ins. Front & rear staircases access 3 additional ensuite bedrooms. Lower Level includes recreation room with wet bar & 3rd fireplace, media room, game room & bonus room plus office & guest suite. Situated on a 1.7-acre lot with wrap around deck with gazebo, patio with wet bar, hot tub & pool with waterfall. A geothermal system functions to significantly reduce utility bills.
#24010808

Town and Country

12850 Thornhill Court

5 Beds

5 Baths

8,231 Sq.Ft.

$1,995,000

MLS#: 24010808

Located on the highly-coveted Dromara Road, this Gale E. Henderson-designed home honors the timeless architecture while blending modern updates for today’s lifestyle. Situated on a lush and private 1.7 acre lot, the center-entrance residence features gracious rooms designed to take advantage of the surrounding yard and gardens. The architectural details found throughout will surely impress, with beamed and vaulted ceilings, brick walls, multiple fireplaces, intricate moldings, and paneled walls.  Expanded in 2009 with a main level primary suite, dressing room with laundry, bathroom with heated floors, soaking tub, and walk-in shower. The stunning art gallery hall is lined with french doors, leading you to the covered outdoor patio. Upstairs, you will find a 2nd primary/guest suite with a walk-in closet, updated bathroom, balcony, and adjacent sitting room - plus 3 additional bedroom suites and an office/study. Geothermal HVAC, a double-width concrete driveway, and a new roof. Additional Rooms: Mud Room, Wine Cellar
#21041133

St Louis

8 Dromara Road

6 Beds

5 Baths

6,445 Sq.Ft.

$1,995,000

MLS#: 21041133

Great opportunity to live in Ladue on just under 1-acre lot!  This home is under roof and easy to show with an appointment. Get in early on the details and special touches you may want! The home will feature 6,000 sq ft of living space including 1,700 in the lower level. This 1.5 story model features a main floor master BR w/ an attached sitting room/office/nursery.  The luxury master bath features a soaking tub, large shower, marble flr.  The open floor plan is perfect for entertaining and enjoy a large covered patio overlooking a truly special one of a kind setting.  Rooms are very generous and all bedrooms are ensuite w/ walk-in closets. The lower level features a 5th bedroom and a large rec room with a kitchenette Other features include 10 ft ceilings on 1st floor/designer fixtures throughout / interior/exterior sprinkler system/professional landscaping/3 car garage /Viking appliances/ hearth room w/2nd fireplace/mudroom. Completion set for this Summer JUNE COMPLETION Additional Rooms: Mud Room COOL: 14 SEER+
#20025843

Ladue

4 fielding Road

5 Beds

6 Baths

6,000 Sq.Ft.

$1,995,000

MLS#: 20025843

Tucked away on a private lot, this 1.5 story regency style home inspires with a truly breathtaking setting. Surrounded by lush gardens, stone patios, an in-ground pool & tennis court, your private oasis awaits. The opulent 4 bed, 5 bath residence spans over 3800 feet & effortlessly marries vibrant, chic finishes w/ handsome foundational elements. 2018 reno included all new exterior doors & windows, kitchen, baths, pool, exterior hardscape/lighting and court resurfacing and a multitude of luxurious designer finishes including lighting, wall coverings, plumbing fixtures, and flooring. Custom closets throughout. Stunning entry leads to inviting open living spaces, opening to patios. Chef's kitchen complete with a wolf/subzero suite of appliances and walk in pantry leads to Cozy hearth room. East wing includes primary suite, formal powder room, and additional bedroom suite. 2nd flr includes 2 beds, one full bath & loft space. Separate 400 sq ft storage room. 2 car attached garage.
#24045885

Ladue

14 Greenbriar Drive

4 Beds

3 Baths

3,891 Sq.Ft.

$1,995,000

MLS#: 24045885

Spectactular 8000 sq ft stone & stucco 1.5 Sty from award-winning Arbor Homes. Impressive 2-sty foyer leads to well-appointed study, formal dining room with bay window & striking great room with soaring windows & marble fireplace flanked by built-in bookcases. Designer kitchen with 49” white cabinetry, granite countertops, Thermador appliances, 7’ center island, butler’s pantry & planning center adjoins breakfast room, hearth room with stone fireplace & screened porch. Coffered primary bedroom suite with luxury bath with freestanding tub provides an appealing retreat. Front & rear staircases access 3 additional bedrooms, 1 with ensuite bath & 2 with Jack n’ Jill bath, & bonus room. Lower Level includes recreation room with floor-to-ceiling fireplace & wet bar, game room & media room plus office, 5th bedroom & full bath. Atrium door opens to outdoor living room with grilling station & full-height fireplace, pool bath & resort style pool with waterfall surrounded by landscaped gardens.
#24065460

St Charles

4463 Austin Meadows Court

5 Beds

5 Baths

8,100 Sq.Ft.

$1,995,000

MLS#: 24065460

NEW CUSTOM HOME JUST COMPLETED BY KEMP SIGNATURE HOMES. Authentic features incorporated into exterior design incl. the classic front loggia w/copper gas lanterns, natural stone & cupola. Mahogany front door.  Entry foyer flanked by a traditional dining rm & study w/ full wall paneling. The kitchen opens to breakfast & hearth rm w/ painted box beam ceiling & see thru fireplace. Covered outdoor living room. Kitchen has 42" fridge, gas range top & dbl ovens, 2 dishwashers. Walk-in pantry. 2 POWDER ROOMS. ALL KOHLER PLUMBING. Mud rm w/ bench+cubbies+large laundry. Main fl 10' ceiling & 8' doors. Extensive millwork throughout. Huge master suite, spacious closets & a master bath w/ freestanding tub & huge shower w/ multiple heads. 2nd fl has 4 BEDROOMS all connected to baths. 4 CAR GARAGE. 1 ac. lot w/ pro landscaping & heavy treed berm.  Great lot for pool. Centricity Classic New Home 2/10 Warranty! Additional Rooms: Mud Room
#18081613

Frontenac

1 Georgian Acres

5 Beds

4 Baths

5,150 Sq.Ft.

$1,995,000

MLS#: 18081613

Space is insufficient to describe all of the exquisite features of this executive residence in upmarket Clayton, but it’s space that defines this magnificent tri-level home with 5800 sqr ft Beyond the grand entry is the perfect backdrop of your art gallery. You’ll marvel at the attention to detail & superlative craftsmanship. Discover a masterful mix of modern & historical architectural touches: coffered ceilings, custom cabinetry, sleek millwork/paneling. Tactile delights include rich dark timbers, hardwood floors, sumptuous carpets, tile, marble & granite – the latter stars in the gourmet kitchen with a restaurant-quality oven. Crisp white windows & French/bi-fold doors deliver swathes of natural light into the lavish living areas/bedrooms and invite the property’s gorgeous grounds into the home. Myriad additional rooms will satisfy every lifestyle demand (incl. uber-cool theater room  BYO popcorn). This impeccable residence in an exclusive neighborhood commands your attention today! Additional Rooms: Mud Room
#20056922

Clayton

200 Topton Way

5 Beds

3 Baths

5,851 Sq.Ft.

$1,995,000

MLS#: 20056922

1 ... 120 121 122 123 124 ... 666
* Listings identified with the FMLS IDX logo come from FMLS and are held by brokerage firms other than the owner of this website. The listing brokerage is identified in any listing details. Information is deemed reliable but is not guaranteed. If you believe any FMLS listing contains material that infringes your copyrighted work please click here to review our DMCA policy and learn how to submit a takedown request. © 2024. First Multiple Listing Service, Inc.
 - property

Send a message

Message successfully sent.

Your message

What is 3 + 4 ?

Reason for contacting?

I agree to receive email communication and understand I can unsubscribe at any time.

I agree to be contacted by Kornelije Josić via call, email, and text for real estate services. To opt out, you can reply 'stop' at any time or reply 'help' for assistance. You can also click the unsubscribe link in the emails. Message and data rates may apply. Message frequency may vary. Privacy Policy

Sign Out

Virtual Assistant

Would you like to take the next step with this property? We can help you schedule a showing or virtual tour, or send you more details.

Yes, I would like more information.

Thank You for Your Reply, One of Our Agents will contact you as soon as possible

No, maybe later.

Thank you, you can always contact me via email, phone number or through the contact form.

Realhub AI

Lucy - Your AI-Powered Realtor

Update Your Temporary Password

Personalize your search

Enter your email and we'll notify you immediately when new listings match what you're looking for.

or enter email address

Already have an account ? Login here

Continue your home search

I agree to receive communications and understand I can unsubscribe at any time.

I agree to be contacted by Kornelije Josić via call, email, and text for real estate services. To opt out, you can reply 'stop' at any time or reply 'help' for assistance. You can also click the unsubscribe link in the emails. Message and data rates may apply. Message frequency may vary. Privacy Policy

Already have an account ? Login here

We use cookies

We use cookies primarily for analytics to enhance your experience. By accepting, you agree to our use of these cookies. You can manage your preferences or learn more about our cookies policy.