REALHUB is on fire today

Properties

Browse or get in touch to schedule a walkthrough.

  • Nearby me
Price range

Popular Features

Community Features

Association

Property Features

Waterfront

View

Exterior Features

Interior Features

Style

10000 properties match your criteria

Updated 1 minute ago

E-Alert name
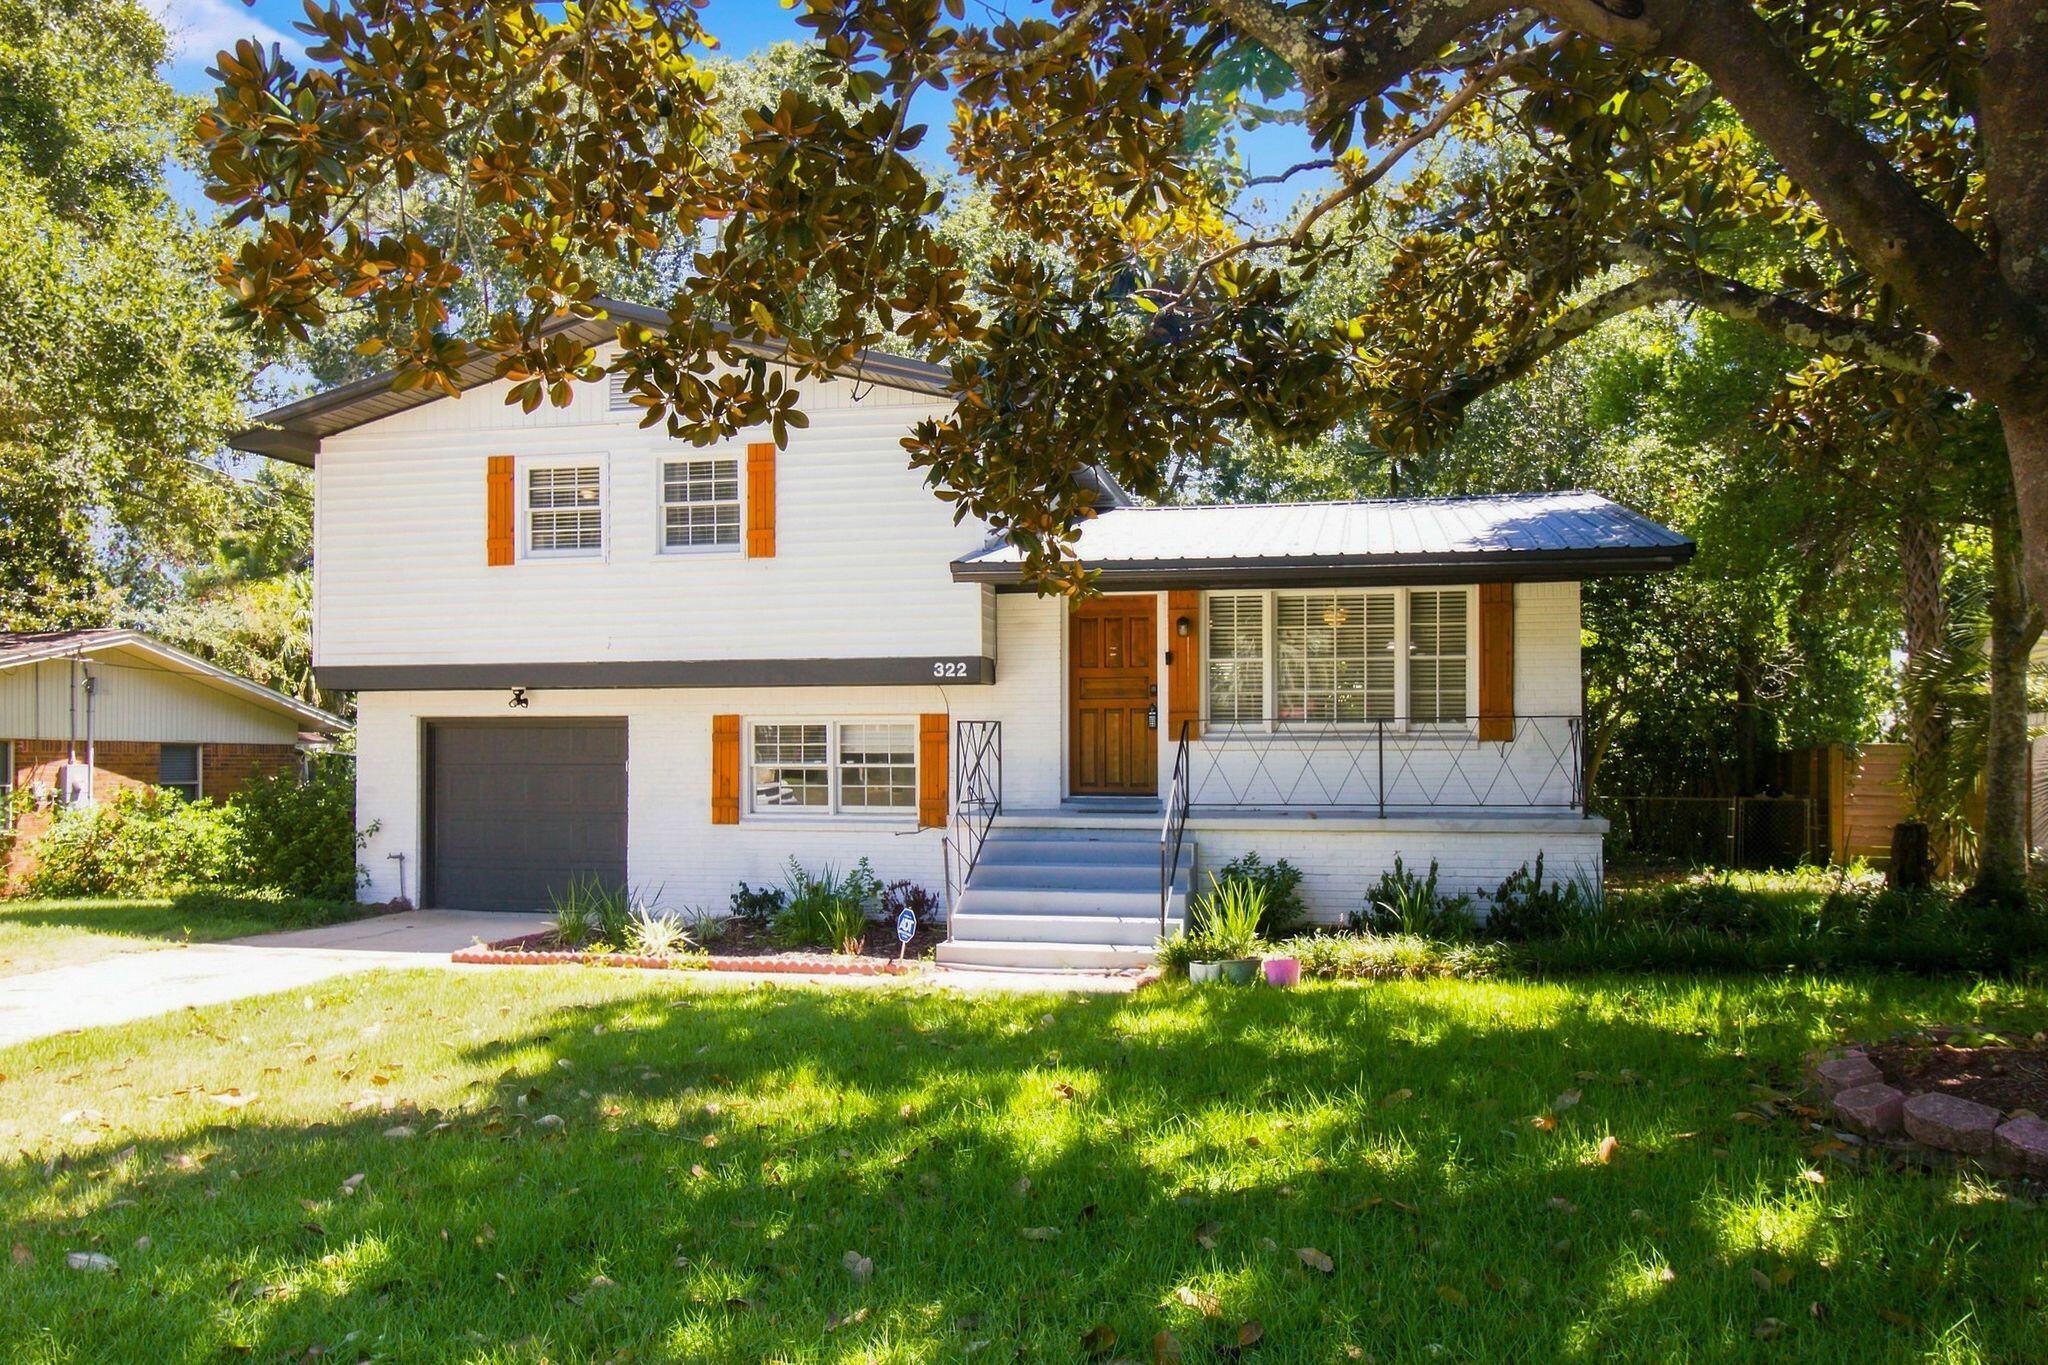
Welcome home to this charming 3-bedroom, 1.5-bath ranch conveniently located near Fox High School. This inviting home offers comfortable single-level living with a functional layout, making it a great fit for a variety of lifestyles. The eat-in kitchen features 42-inch white cabinetry and is filled with an abundance of natural light. Recent interior updates include laminate flooring (2025), a new HVAC system (2025), and some new baseboards (2026). Major exterior improvements include a new roof, siding, and some gutters, all replaced in 2025.
Step outside to enjoy the fully fenced backyard, complete with a storage shed and a spacious 14' x 16' screened-in patio—perfect for relaxing or entertaining. Conveniently located near schools, shopping, dining, and other local amenities, this home offers both comfort and convenience. Don't miss your opportunity to make this wonderful home your own!
#26045233

Arnold

2248 Summit Drive

3 Beds

1 Baths

900 Sq.Ft.

$189,900

MLS#: 26045233

Welcome home to this impeccably maintained ground-level condominium, where comfort, convenience, and low-maintenance living come together seamlessly. From the moment you step inside, you'll appreciate the new LVP flooring throughout, the bright, inviting atmosphere, and the thoughtfully designed floor plan that offers both functionality and everyday comfort. The spacious living room is filled with natural light and features a sliding glass door leading to your private patio—an ideal space to enjoy your morning coffee or unwind after a long day. The adjoining dining area flows effortlessly into the kitchen, making entertaining family and friends a breeze. The kitchen has new white cabinets providing ample space, sleek granite countertops, and stainless steel appliances. The generously sized bedrooms provide comfortable retreats, while the full bathroom offers ample space and includes a convenient built-in seating shelf for added functionality. This desirable main-floor unit eliminates the need for stairs, making daily living easy and accessible. All appliances, including the refrigerator and stove, are included, allowing for a truly move-in-ready experience. As an added bonus, you'll enjoy the one-car garage and private storage located in the building's basement—features that provide extra convenience and valuable storage space. Perfectly situated just minutes from shopping, restaurants, parks, healthcare, and major interstates, this location offers an effortless commute while keeping everyday amenities within easy reach. Whether you're a first-time buyer or looking to downsize, this affordable, turnkey condo is one you won't want to miss. Schedule your private showing today and discover just how easy carefree living can be!
#26044342

Collinsville

1051 Lafayette Court

2 Beds

1 Baths

987 Sq.Ft.

$75,000

MLS#: 26044342

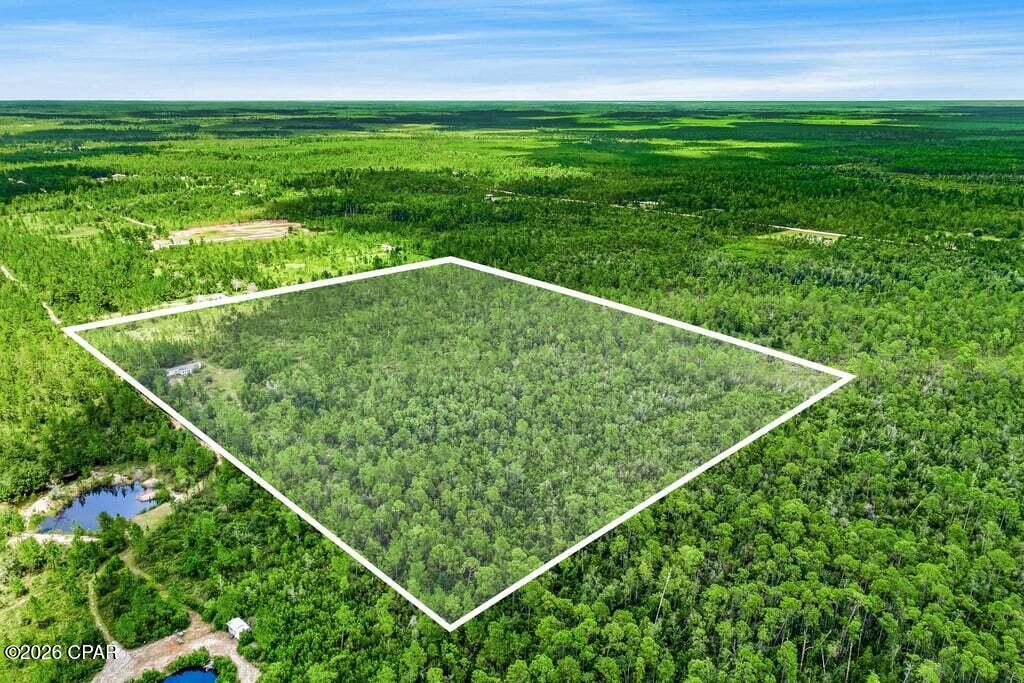
• Property type: 3+-acre multi-purpose, income-producing tract between Salem and Rolla.
• Current rentals: Three single-wide mobile homes (1,120–1,216 sq ft; built 1994–2005) with three paying tenants; one unit Section 8 approved. Each unit pays $600 rent per month plus $25 for water and trash.
• Utilities: Separate electric meters for each unit; shared well for all units Septic: one unit has its own tank, two share a tank

• Call to action: Private showings available.
#26045493

Salem

45451 Highway 72 1

None Beds

None Baths

N/A

$179,900

MLS#: 26045493

Coachlight is a stunning brick home tucked away on a quiet cul-de-sac. One of the first things you’ll notice is the sparkling inground saltwater pool, perfect for cooling off on hot summer days. It might be hard to resist jumping in before you even finish the tour, and to top it off, the pool has a brand-new liner and salt cell! Step inside to a welcoming foyer with soaring ceilings and beautiful wood floors throughout the main level. To the left is the family room, while the formal dining room sits to the right and connects to the kitchen. Just beyond the staircase is a convenient half bath. The spacious great room features a gas-start fireplace and flows seamlessly into the breakfast area and kitchen. The kitchen is a chef’s dream, showcasing abundant custom cabinetry, stainless steel appliances, a center island, a new refrigerator, and plenty of workspace for cooking and entertaining. Just off the kitchen is the oversized three-car garage with additional room for storage or even a workshop. Upstairs, you’ll find the impressive primary suite with two walk-in closets and a spacious ensuite bathroom featuring dual vanities, a soaking tub, and a separate shower. Three additional bedrooms and another full bathroom complete the second level along with the washer and dryer. The finished walkout basement offers exceptional flexibility with a bonus room that could serve as a non-conforming fifth bedroom, home office, or workout space, along with a large recreation room that opens to an additional family room complete with a wet bar, making it an ideal space for entertaining. The utility room provides an abundance of storage. Major updates include a new roof, new furnace and AC, a two-year-old high-efficiency tankless water heater, new basement flooring and sump pump, a new main water line, a whole-house water descaler, whole-house fan, new fence, and Ethernet wiring throughout, making the home smart-home ready. Outside, the backyard continues to impress with additional side yard space, a large deck overlooking the dazzling pool, and a dedicated pool shed to keep all of your supplies organized. This home truly offers the space, layout, and amenities to fit a variety of lifestyles. Schedule your showing today because it looks even better in person!
#26039868

O'Fallon

1006 Coachlight Road

4 Beds

3 Baths

3,920 Sq.Ft.

$515,000

MLS#: 26039868

Welcome to 18 Twin Oaks Drive, where timeless charm, exceptional care, and thoughtful updates create a home that's every bit as inviting as it is beautiful. Nestled on a picturesque 0.412-acre lot backing to mature trees, this move-in ready ranch offers over 2,200 square feet of finished living space, 3 bedrooms, 2 full baths, a beautifully finished lower level, and the privacy you've been searching for.
Outstanding curb appeal sets the stage with fresh exterior paint, newly painted shutters, front door and trim, and recently repaved driveway.  Step into the backyard and you'll discover your own private retreat—with and a stylishly renovated deck featuring low-maintenance composite decking and aluminum railing, and a fully fenced, level back yard framed by a backdrop of mature trees that offers a sense of peace and seclusion rarely found.
Inside, you'll appreciate the pride of ownership that shines throughout. Fresh designer-inspired paint, updated lighting, Craftsman style trim, baseboards, and paneled interior doors create a warm, sophisticated atmosphere, while plush newer carpeting in the family room and hallway adds comfort underfoot. Every improvement has been thoughtfully completed, allowing you to simply move in and start making memories.
The beautifully refreshed kitchen features refaced shaker cabinetry, granite countertops, tile backsplash, and newer stainless steel appliances including 36-inch range/oven, downdraft, Energy Star refrigerator, dishwasher, and microwave.  The walk-in pantry, and charming board-and-batten accents blend style with everyday functionality.  And the adjacent breakfast room and dining area provide inviting spaces for everything from quiet mornings to holiday gatherings.
The spacious family room is anchored by a painted brick, wood-burning fireplace and opens to the backyard through a full-lite door, filling the space with natural light. The primary suite offers a peaceful retreat with an updated ensuite bath featuring a newer vanity, lighting, luxury vinyl flooring, toilet, and shower doors, while two additional bedrooms and an updated hall bath complete the main level.
The finished lower level expands your living space with a generous recreation room, office or hobby area, and abundant unfinished storage. Equally impressive are the numerous mechanical updates, including a newer HVAC system, recently replaced condenser, updated plumbing, sump pump with battery backup, water heater, Energy Star washer and dryer, and dehumidifier—providing valuable peace of mind for years to come.
Located in the highly acclaimed Francis Howell North School District, Walnut Grove Estates is a hidden gem offering spacious homesites, mature trees, quiet streets, and one of today's most sought-after features—no HOA and no annual fees. If you've been dreaming of a meticulously maintained home that offers exceptional privacy, modern updates, and a setting you'll love coming home to, 18 Twin Oaks Drive is ready to welcome you.
#26039963

St Charles

18 Twin Oaks Drive

3 Beds

2 Baths

2,256 Sq.Ft.

$344,900

MLS#: 26039963

JUST LISTED in Godfrey! 
Looking for a home in an AMAZING location without breaking the bank? This one may be exactly what you’ve been waiting for!

Welcome to the highly desirable Tremont Subdivision in Godfrey—where convenience meets comfort! This charming 3-bedroom, 2 full-bath home has so much to offer and is ready for its next chapter.

Big-ticket updates? Already done for you!
Roof replaced in 2019 with a 50-year warranty
 HVAC replaced in 2021
 Basement waterproofed

Step inside and you’ll find a spacious eat-in kitchen/dining area—perfect for busy mornings, family dinners, homework at the table, or hosting friends for the holidays. Step outside to enjoy your fenced backyard, complete with a storage shed for all your outdoor tools, toys, and extras.

Location? It doesn’t get much better than this. You’re just minutes from major roadways, shopping, restaurants, and Lewis and Clark Community College.

This home has been filled with love and memories, and now it’s ready for the next family to make it their own—to fill these walls with laughter, milestones, celebrations, and brand-new memories.

Homes in this location at this price point don’t last long… so keep your eyes on this one!
#26041955

Godfrey

7732 Redbird Lane

3 Beds

2 Baths

1,686 Sq.Ft.

$190,000

MLS#: 26041955

Discover this charming condo in Queen Anne Condominiums, tucked away on a quiet cul-de-sac. Enjoy community amenities like a pool, pond, and walking trails. This upper-level unit features an open, sunlit layout with a bay-windowed living room, dining area, and modern kitchen with laminate floors, an island, ample cabinets, and stainless steel appliances. The primary bedroom includes a walk-in closet and a half bath with a jack-and-jill shower, there is a large second bedroom and stacked in unit laundry with an 8x8 basement storage unit to complete the space. Located in the Pattonville School District and close to Lindbergh, Page, Olive, major highways, and Willow Brook Elementary. Location: End Unit, Upper Level
#26044631

St Louis

1431 Willow Brook Cove 7

2 Beds

1 Baths

910 Sq.Ft.

$1,450

MLS#: 26044631

Welcome to this RARE and beautiful home located in the exclusive Indian Hills Lake community. If you're searching for the perfect weekend getaway or, if you're looking to make the lake life a permanent vibe, now is your chance! This beautifully maintained 3 -bedroom 1-bathroom home sits on 2 surveyed lots and is completely turnkey. Step inside to a warm and inviting layout, highlighted by a spacious screened in porch, ready for weekend entertaining, relaxing and slow mornings. Featuring an eat in kitchen and living room facing the lake, with breathtaking views year round. Outside, discover your very own oasis surrounded by mature trees, a cozy fire pit area, plenty of space to relax and entertain. A brand-new shed on a concrete pad is fully equipped and ready to store your new lake toys! Enjoy full access to Indian Hills Lake amenities, including pickleball, tennis courts, basketball, volleyball, beach and playground areas. Indian Hill is a 326+/- acre lake with over 5 miles of shoreline. Family friendly activities throughout the year and so much more. Do not miss this incredible opportunity!
#26044260

Cuba

2214 Lakeshore Drive

3 Beds

1 Baths

800 Sq.Ft.

$198,000

MLS#: 26044260

Move right into this charming bungalow situated on a desirable corner lot in the sought-after North Hampton neighborhood! Freshly painted and featuring beautiful hardwood floors throughout the main level, this home offers timeless character paired with modern comfort. 
Main floor living includes the spacious living room, which flows to the breakfast room and convenient kitchen paired with two comfortable bedrooms and a full bath.. The partially finished lower level features a ceramic tile floor, providing flexible space for a family room, home office, workout area, or hobby room.
Step outside to enjoy the spacious deck overlooking the large, fenced backyard—perfect for entertaining, gardening, or letting pets play. A detached garage offers added convenience, while the one-year-old house roof provides peace of mind for years to come.
Located just minutes from the South City YMCA, Tilles Park and others, shopping, restaurants, and everything South City has to offer, this well-maintained home is ready for its next owner. Don't miss this fantastic opportunity to own a move-in ready gem in one of St. Louis' most desirable neighborhoods!  Showings start Friday July 17th. Open House Sunday July 19th.
#26044984

St Louis

3345 Macklind Avenue

2 Beds

1 Baths

850 Sq.Ft.

$224,000

MLS#: 26044984

The perfect spot for that in-ground pool you've been wanting to install!  A LEVEL one-acre yard in a small subdivision of just 10 homes, this  4 bedroom 2 bath ranch with MAIN FLOOR LAUNDRY is the perfect home to make into reality all those PINTEREST boards you've been collecting.  Almost 2,000 square feet on one floor, plus a huge unfinished dry basement without foundation issues! Basement was waterproofed with sump pump years ago and glass block installed in all basement windows.  Hardwood floor has been discovered under all of the carpeting.  It gets better!  Not only an oversized 2-car attached garage, but an additional detached 2-car garage for dad's workshop!  All this in beautiful Sunset Hills where the rec center and aquatic center are just minutes away!  Water heater 2024 and HVAC 2016.  Roof 2003.  Note:   Home has been smoked in for years.
#26042414

Sunset Hills

12954 Baalbek Drive

4 Beds

2 Baths

1,963 Sq.Ft.

$425,000

MLS#: 26042414

Completely Rebuilt from the Inside Out!

Welcome to this beautifully renovated 3-bedroom, 1-bath home where nearly everything is brand new. Situated on a spacious lot on the outskirts of town, this home offers the perfect blend of modern finishes, quality craftsmanship, and peaceful surroundings.

Step inside to discover a bright, open interior featuring gorgeous new luxury vinyl plank flooring, fresh paint, new drywall, and an all-new kitchen complete with stunning granite countertops, stylish cabinetry, and updated fixtures. The fully remodeled bathroom has been thoughtfully designed with contemporary finishes, while the convenient upstairs laundry room adds everyday functionality.

This home has undergone an extensive top-to-bottom renovation, including new electrical wiring, plumbing, insulation, roof, windows, siding, doors, gutters, and so much more—providing the peace of mind and efficiency of a new home.

Additional features include an attached garage, a full walkout unfinished basement offering endless possibilities for storage or workshop that walks out to a nice garden or flower bedding area, and a brand-new back deck overlooking the large yard—perfect for entertaining, relaxing, or enjoying the outdoors.

If you're looking for a move-in-ready home with quality upgrades throughout and room to grow, this is one you won't want to miss.
#26045115

Sullivan

1671 Elmont Road

3 Beds

1 Baths

1,018 Sq.Ft.

$219,000

MLS#: 26045115

You may get tired of reading the word NEW but this home has it all!  Wiring, Plumbing, Flooring, 2 1/2 Bathrooms, Kitchen, all new Appliances, HVAC, Hot Water Heater, 2 Mini-Splits, Roof, side Deck and even some Siding.  Spacious 3 bedrooms with ample closet space in each.  2 full bathrooms offer double sinks in each.  Half bath is also the stackable laundry area.  Full walk-out unfinished basement.

THIS HOME IS FOR SALE ONLY
#26045106

Hannibal

3319 Bradley Street

3 Beds

2 Baths

1,663 Sq.Ft.

$239,000

MLS#: 26045106

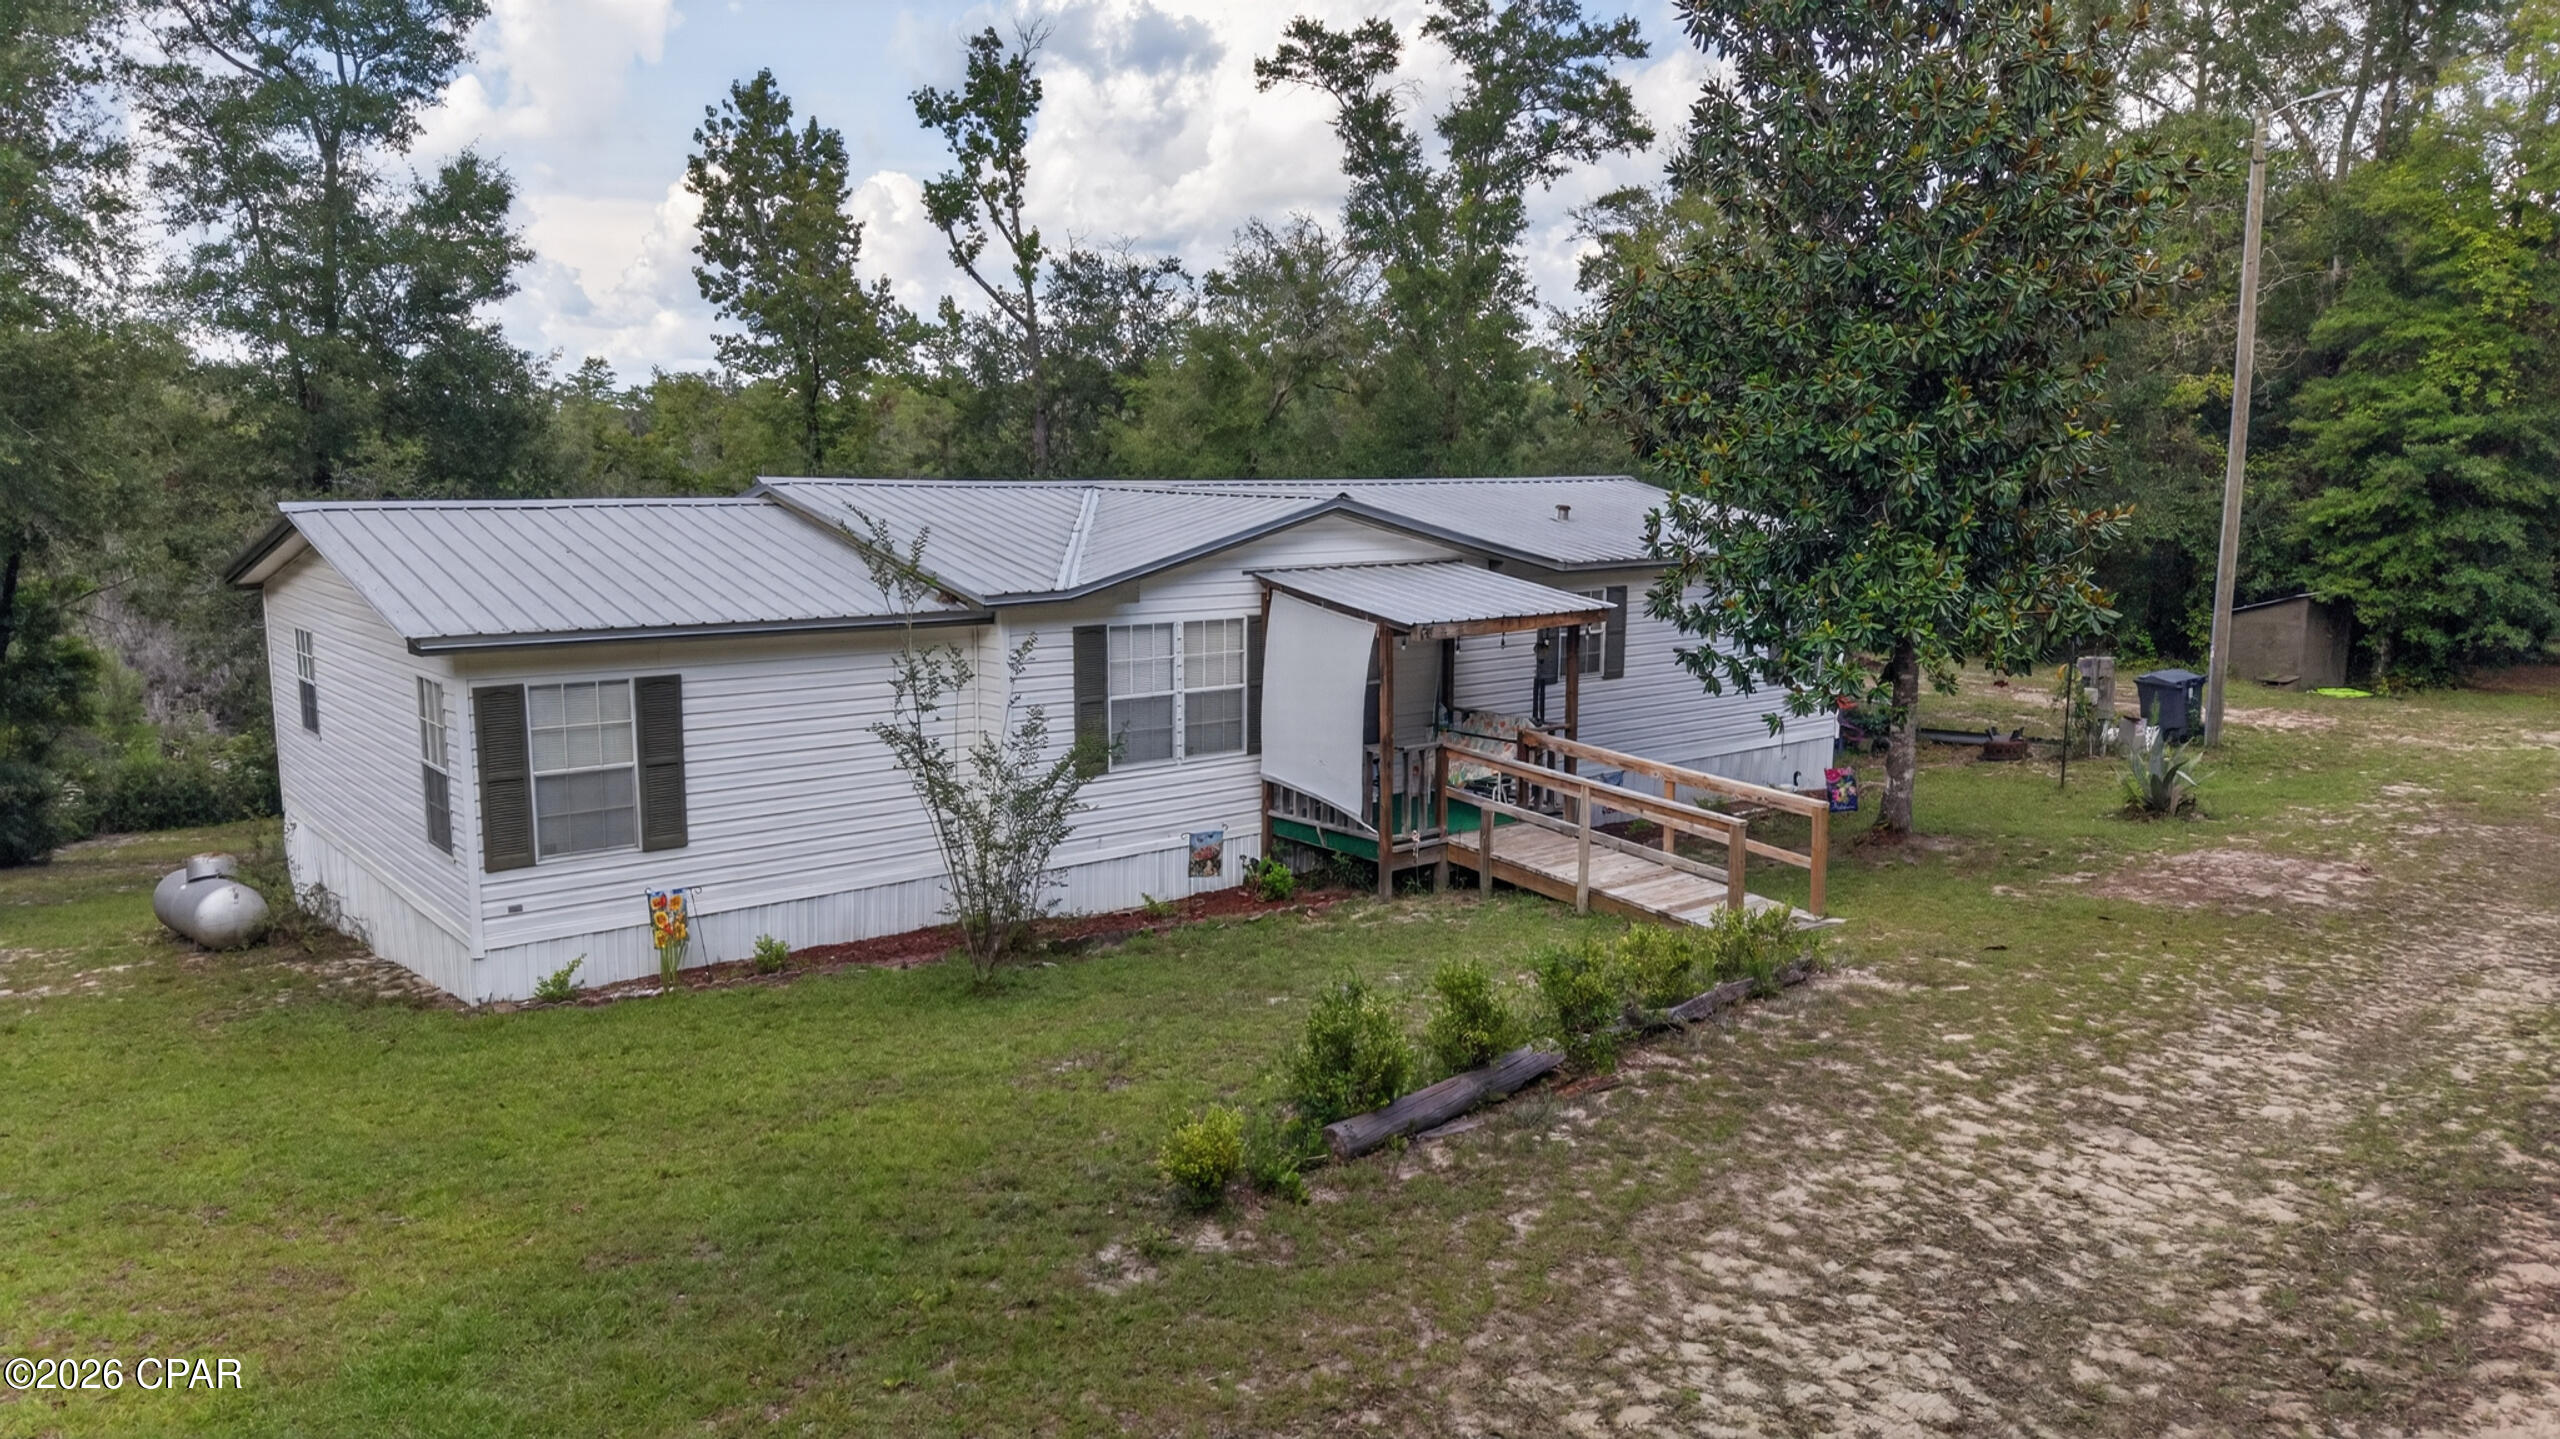
Escape the hustle and enjoy the freedom of country living at 845 Highway EE in Winfield, Missouri. Situated on 2.76 beautiful acres of unrestricted land in unincorporated Lincoln County, this beautifully maintained 2021 manufactured home offers modern comfort, privacy, flexibility, and an outdoor lifestyle that is increasingly hard to find.
Inside, you’ll find a bright, open-concept floor plan filled with natural light and thoughtfully designed for comfortable everyday living. Built in 2021 and completely move-in ready, the home provides the peace of mind of newer construction while allowing you to begin enjoying the property from day one.
The land is what truly sets this property apart. With 2.76 usable acres, there is plenty of room to garden, entertain, build a workshop, store recreational equipment, or simply enjoy the privacy and open space. Located in unincorporated Lincoln County, the property offers the flexibility of country living while remaining within a convenient drive of nearby shopping, dining, and other amenities.
Outdoor enthusiasts will especially appreciate the direct access to established side-by-side and ATV trails that run alongside a scenic creek. Whether you enjoy trail riding, fishing, exploring the outdoors, or relaxing near the water, this property offers recreational opportunities right outside your back door.
For buyers seeking additional storage or workspace, the seller is also offering the option to add a 20-by-26-foot detached garage for an additional $10,000. The garage would provide an ideal space for vehicles, ATVs, tools, a workshop, or additional storage.
If you have been searching for a property that combines the peace and privacy of country living with modern comfort and convenient access to nearby amenities, 845 Highway EE is an opportunity you will not want to miss. Schedule your private showing today and experience everything this unique property has to offer.
#26045608

Unincorporated

845 Highway Ee

3 Beds

2 Baths

1,512 Sq.Ft.

$299,000

MLS#: 26045608

This meticulously maintained home was built in 2014 and has had only one owner. The seller is leaving this beauty in move-in ready condition only to downsize. From the moment you step through the front door, you’ll think it’s professionally staged—but this is simply how it’s lived in every day.

Designed for both comfortable everyday living and effortless entertaining, the spacious floor plan offers room for a growing family or welcoming out-of-town guests. The main level features a desirable primary suite and convenient main-floor laundry. Tinted living room windows provide added comfort and privacy. Living room window treatments will remain with the home.

Situated on a desirable corner lot, the exterior is just as impressive with a rear-entry two-car garage, fenced backyard and in-ground sprinkler system. A section of the patio was lifted June 2026. Once outside, outside, enjoy immediate access to the walking and biking trail located right in front of the home. If shopping and restaurants are your thing, or golf and parks, this home is screaming your name! A short drive in any direction will surely lead you to your favorite places!

Additional updates include a 5-year-old roof, dishwasher replaced approximately 4–5 years ago, and microwave replaced approximately 3 years ago. The unfinished lower level offers endless possibilities with an egress window, sump pit and pump, rough-in plumbing for a full bath, and abundant storage space.

A home this well cared for is a rare find. Schedule your private showing today!
#26038688

Cottleville

1401 Colonial Drive

3 Beds

2 Baths

1,993 Sq.Ft.

$415,000

MLS#: 26038688

Some homes are simply updated. This one has been completely transformed.
Originally in need of a full renovation, this exceptional ranch has been meticulously reimagined with timeless design, quality craftsmanship, and attention to every detail. Every space has been thoughtfully redesigned to create a home that is both functional and beautiful.
Step inside to discover spacious living areas, new flooring throughout, a stunning kitchen featuring quartz countertops and abundant cabinetry, beautifully renovated spa-inspired bathrooms, elegant French doors that fill the home with natural light, and custom finishes that create a warm, inviting atmosphere.
The exterior is equally impressive with a new roof, new gutters, fresh exterior paint, professional landscaping, and an inviting backyard complete with an in-ground pool. The oversized unfinished basement provides exceptional storage and endless potential for future living space.
Located in the highly desirable Lake St. Louis Community Association, this home includes lake rights and access to outstanding amenities, including golf, tennis, clubhouses, and a variety of recreational opportunities. Enjoy beautiful lake views from the front of the home and while strolling through the neighborhood.
This is more than a beautifully renovated house, it's a thoughtfully renewed home where quality, comfort, and timeless design come together to create something truly special. Don't miss the opportunity to own this exceptional home. Schedule your private showing today before it's gone!
#26042107

Lake St Louis

11 Rue Grand Drive

3 Beds

2 Baths

2,768 Sq.Ft.

$730,000

MLS#: 26042107

1 ... 123 124 125 126 127 ... 666
* Listings identified with the FMLS IDX logo come from FMLS and are held by brokerage firms other than the owner of this website. The listing brokerage is identified in any listing details. Information is deemed reliable but is not guaranteed. If you believe any FMLS listing contains material that infringes your copyrighted work please click here to review our DMCA policy and learn how to submit a takedown request. © 2024. First Multiple Listing Service, Inc.
 - property

Send a message

Message successfully sent.

Your message

What is 3 + 4 ?

Reason for contacting?

I agree to receive email communication and understand I can unsubscribe at any time.

I agree to be contacted by Kornelije Josić via call, email, and text for real estate services. To opt out, you can reply 'stop' at any time or reply 'help' for assistance. You can also click the unsubscribe link in the emails. Message and data rates may apply. Message frequency may vary. Privacy Policy

Sign Out

Virtual Assistant

Would you like to take the next step with this property? We can help you schedule a showing or virtual tour, or send you more details.

Yes, I would like more information.

Thank You for Your Reply, One of Our Agents will contact you as soon as possible

No, maybe later.

Thank you, you can always contact me via email, phone number or through the contact form.

Realhub AI

Lucy - Your AI-Powered Realtor

Update Your Temporary Password

Personalize your search

Enter your email and we'll notify you immediately when new listings match what you're looking for.

or enter email address

Already have an account ? Login here

Continue your home search

I agree to receive communications and understand I can unsubscribe at any time.

I agree to be contacted by Kornelije Josić via call, email, and text for real estate services. To opt out, you can reply 'stop' at any time or reply 'help' for assistance. You can also click the unsubscribe link in the emails. Message and data rates may apply. Message frequency may vary. Privacy Policy

Already have an account ? Login here

We use cookies

We use cookies primarily for analytics to enhance your experience. By accepting, you agree to our use of these cookies. You can manage your preferences or learn more about our cookies policy.