REALHUB is on fire today

Properties

Browse or get in touch to schedule a walkthrough.

  • Nearby me
Price range

Popular Features

Community Features

Association

Property Features

Waterfront

View

Exterior Features

Interior Features

Style

10000 properties match your criteria

Updated 1 minute ago

E-Alert name
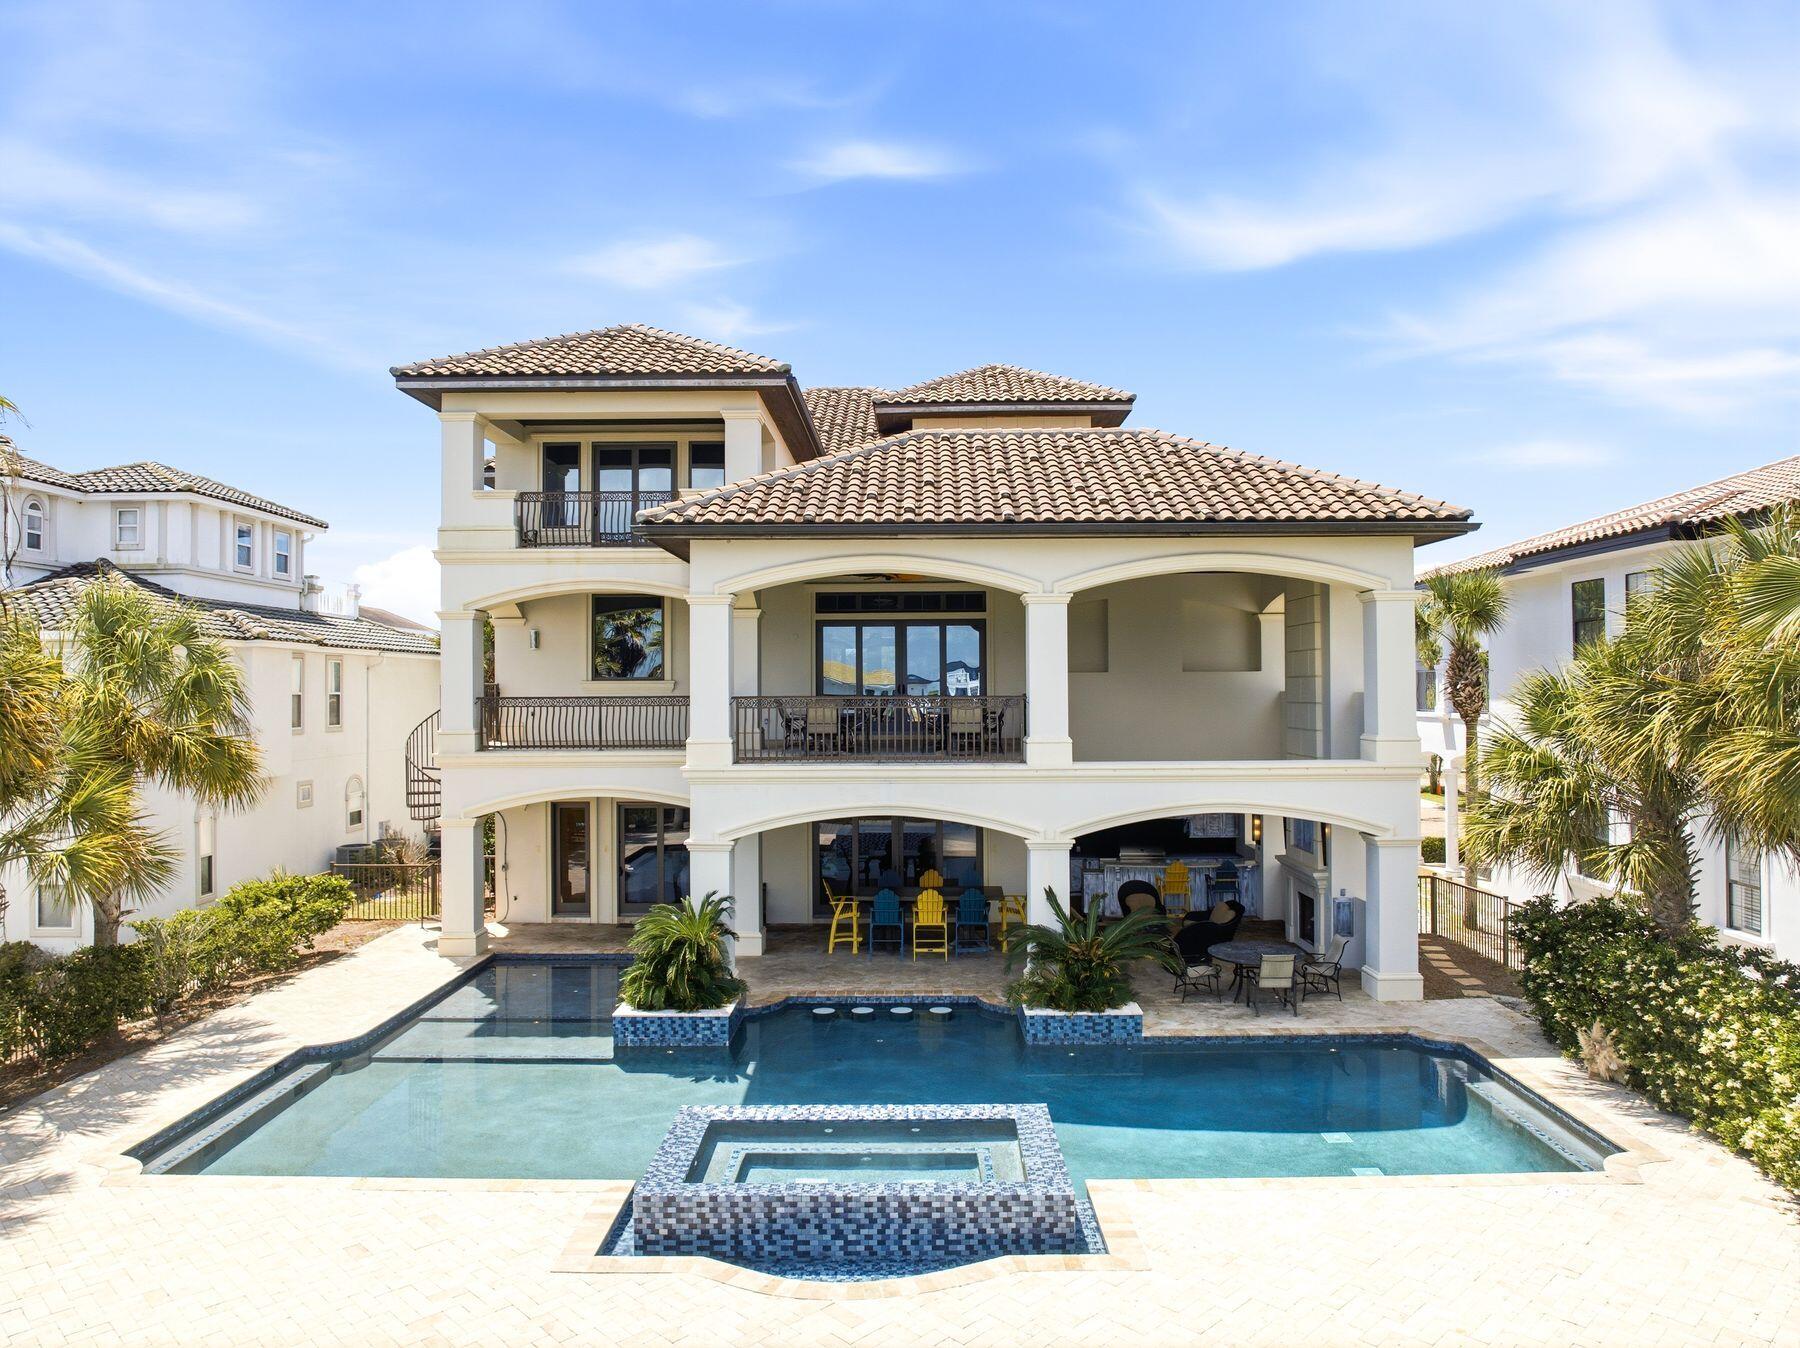
Nestled in a serene and sought-after neighborhood, this expansive 4447 sq ft residence—built in 2006—offers the perfect blend of luxury, comfort & recreation. The timeless curb appeal, mature landscaping & exceptional outdoor amenities. Step inside to discover an open and elegant floor plan, designed w/ both entertaining & everyday living in mind. The main level boasts soaring ceilings & abundant natural light throughout. A gourmet kitchen w/ granite countertops, premium appliances & a spacious island opens to a cozy family room w/ a fireplace, creating the heart of the home. A formal dining room, home office & multiple living areas provide versatility & style. A main floor primary suite....Upstairs, you’ll find generously sized bedrooms, including an ensuite bath, walk-in close a private sitting area. The fully finished walkout basement is an entertainer’s paradise—featuring a large rec room, full bar & fitness area. With direct access to the backyard, it’s perfect for seamless indoor-outdoor living. Outside, enjoy your own private oasis: a sparkling in-ground pool, full-size sport court, expansive patio, and lush green space ideal for gatherings and relaxation. This backyard has it all. Additional highlights include a 3-car garage, ample storage, and energy-efficient systems. Located close to top-rated schools, parks, and amenities, this home truly checks every box. Don't miss this rare opportunity to own a home that offers the best of luxury, space, and functionality!
#25028748

Olivette

2 Romany Park Lane

5 Beds

5 Baths

6,547 Sq.Ft.

$1,950,000

MLS#: 25028748

Gorgeous views, private setting & a home with no details overlooked--prepare to fall in love with 2333 Alpine Overlook. Right away, you'll know why the owners selected this lot to build their custom home. Overlooking Lake Alpine w/the added plus of a salt water pool, hot tub & lakeside dock/beach area, this home will be the envy of all you entertain. And entertain you will, with beautiful open living spaces with hand-hewned beams by Tuepker Bros, wood floors & full windows that take in the natural setting. Main floor master overlooking the lake w/fireplace for cozy evenings; guest room; gourmet kitchen w/top of the line appliances inc Wolf range, dbl oven, warming drawer, wine fridge & more. Lower level offers 2 en-suite bedrooms, entertaining bar & full recreation room. Enjoy easy-maintenance grounds, perfect for lakeside events. This home has been featured in local publications & has been the site of many a gala. Most furnishings & luxury Duffy boat available for turn-key purchase.
#19071132

Innsbrook

2333 Alpine Overlook Drive

4 Beds

4 Baths

5,000 Sq.Ft.

$1,950,000

MLS#: 19071132

*GATED PRIVATE COUNTRY STATE*25 ACRES*2nd GUEST HOME*8500 SQFT* Private country estate on dead end road with trees & abundant wildlife yet less than 10 minutes from major retailers & interstate. Finished 5 car garage with 15 ft ceilings plus a separate 40x40 barn with heat & full bath. The amenities of this home are first class! The Master suite is astonishing & the bath is like a day at the spa! The basement features a full bar, built in gun safe, large entertainment area, separate dog grooming room, sauna, fitness room, is 100% smart-home enabled to include all lighting, speakers, bar & drop screen entertainment system & much more.  This estate also comes with a separate rehabbed 2-bed guest house. The horse stable has 5 stalls which include water, tack room & birthing stall. The land is absolutely the best the Midwest has to offer & features a 100+ ft waterfall, small pond with fountain, acres of gently rolling hill & trees, basketball court, shooting range & pond with a clubhouse. Suitable for Bed/Brk Additional Rooms: Mud Room
#22033160

Festus

9981 Morgan Road

5 Beds

3 Baths

8,570 Sq.Ft.

$1,950,000

MLS#: 22033160

Opportunity to capture exceptional value at The Plaza in Clayton....exclusive 1/3 floor South East residence with over 3,600 sqft of open living space and exquisite Arch & treetop views from the 21st floor. The gracious floor plan, featuring 3 bedrooms + 3.5 bathrooms, open kitchen, expansive family room + private office is designed w/every feature you desire! Private master wing separate from the 2 additional guest bedrooms, all w/private baths, elegant office off the master, master bath fit for a King & Queen with his & her vanities, closets & free standing tub w/fireplace. The bright & open custom kitchen features walls of south facing windows, custom cabinetry, breakfast bar & gorgeous Viking cooktop. The formal living room commands attention with a built-in fireplace, stunning custom gold illuminated ceilings & arch views. Additional features; formal dining room w/gorgeous beamed ceilings, custom wine tasting room & wine cellar. Don't miss out on the best value at The Plaza! Location: Upper Level
#19019799

St Louis

150 Carondelet Plaza 2103

3 Beds

3 Baths

3,634 Sq.Ft.

$1,950,000

MLS#: 19019799

Welcome to this 157 acre +/- well designed cattle farm nearby the city limits of Alton, IL. This farm offers a combination of fenced pastures, alleyways, automatic waterers, feed bunks, hay fields, and outbuildings. The  main barn is nearly 8,000 sq ft and includes a large storage space, 5 overhead doors with openers, full bathroom, and a substantial awning. A hoop barn is nearby for sufficient hay or equipment storage. Interstate 255 and Homer Adams Parkway are within just a couple miles, allowing for easy commutes and access to amenities. There is a gravel roadway from the front all the way to the back for easy year round access.
#25061108

Alton

1705 Seiler Road

None Beds

None Baths

157.91 acres

$1,950,000

MLS#: 25061108

This prime 6.56 m/l acre property, situated at the highly visible and high-traffic corner of Hwy 72 and Pine Tree Road, presents a valuable opportunity for business or development. Zoned C-2, the site offers versatility for various commercial uses, making it ideal for retail, office space, or other business ventures. With additional acreage available, this location provides ample space for expansion and future growth, making it an excellent investment for developers or business owners looking to establish a presence in the area. Location: City, High Traffic, Hwy/Interstate Frntg
#20084708

Rolla

1349 E Hwy 72

None Beds

None Baths

6.56 acres

$1,950,000

MLS#: 20084708

A rare opportunity to own a piece of history, perfectly reimagined for modern living. Step into timeless elegance with this meticulously restored 1860s estate, where historic character and modern refinement intertwine. This distinguished residence stands as a testament to enduring craftsmanship and sophisticated living. This stunning historic home all started with George L. Busch and later owned by Gordian Busch who were well-known by the Washington community. It was referred to as Cedar Grove Farm and built pre-civil war. The property offers over 10 private acres, a gated driveway, a 48ft covered front porch, and a 48ft covered upper level balcony. Inside you will find a true chefs kitchen complete with custom cabinetry, a main level primary bedroom as well as a second floor primary bedroom. This home offers 10ft ceilings and the floors are believed to be original hardwood floors. Downstairs you will find one of the most unique spaces-once styled like an old-world wine cellar, now transformed into an upscale entertainment space complete with a bar, theater room, and bathroom. Outside you will enjoy the gated 7ft in-ground pool that includes 2 bubblers and tanning ledge. Right next to the pool sits the old smokehouse and summer kitchen that were used by the Busch family. Right around the corner is a usable renovated outhouse. You will also find the charming stable with a balcony that overlooks the outdoor horse arena. The stable is equipped with water, electricity, and sewer. Across from the stable you will find the 3 horse stalls fully equipped with a tack room, water, and electricity. This property has 3 separate fenced in areas. The home is perfectly situated in the center of the property providing it with privacy and easy access to all the amenities it has to offer. While this home offers the luxury of privacy, land, and tranquility, it is also located only 10 minutes from downtown Washington and 9 minutes from Borgia, a highly sought after private school. There is truly an abundance of charm and character to this property that you will not find anywhere else.
#25071979

Washington

111 Hickory Lane

5 Beds

3 Baths

5,858 Sq.Ft.

$1,950,000

MLS#: 25071979

This spectacular property is located just a few minutes north of Richwoods along Highway 47. Follow the scenic private drive back to the beautiful 3,000 square foot finished log home. This beautiful home also has a detached two-car garage, a 2,700 square foot horse barn with six horse stalls, and two fenced-in dog parks. Follow the trail back through the beautiful timber to the fully stocked 6 acre +/- lake. At the lake, there is electricity, a water well, a boat dock, and 225 square foot pavilion. The lake area also offers you a small portable cabin for your campouts at the lake. This property also offers you miles of trails going throughout the property. These trails will lead you to numerous food plots and deer stand locations and could be utilized for hiking or enjoying hours of fun ATV riding.
#22051672

Richwoods

20003 W Highway 47

6 Beds

3 Baths

3,000 Sq.Ft.

$1,950,000

MLS#: 22051672

A release from the day’s stress overcomes you when the double-gates open granting access to the renown Castle of Montebello. Pull through the porte-cochere & step foot into your fortress of luxury. Located 30 minutes from St. Louis, this 60 acres estate is located on the hills above the Meramec & Mississippi Rivers. The stone home was built by a Magic Chef heir with no expenses spared. The foyer is glamourous with a sweeping staircase. Great room with a floor to ceiling window featuring a massive limestone fireplace, timber-beamed ceiling & a Juliette balcony. The kitchen features gas stove & fine appliances ready to create the most exuberant feasts to be served in the formal dining room.  The master suite has a new bath with a jetted tub & shower wet room. Lower Level with recreation room with a wood-burning fireplace & a 1000 bottle wine cellar! New windows. Carriage house with recreation room. 2 extra bedrooms above the garage. 5 stall stables. Walkable to restaurants in Kimmswick. Additional Rooms: Sun Room
#17087208

Imperial

5700 Montebello Road

6 Beds

4 Baths

5,764 Sq.Ft.

$1,950,000

MLS#: 17087208

Timeless elegance, exceptional space, and an unmatched Webster Groves lifestyle come together in this stunning luxury residence set on a beautifully landscaped lot along one of the community's most coveted streets. Offering over 5,000 square feet of thoughtfully designed living space, this home seamlessly blends classic character with modern sophistication. A stately wrap-around porch greets you, and inside, rich hardwood floors, high-end finishes, and quality craftsmanship are showcased throughout — creating warm, inviting spaces that are both elegant and functional. A spectacular 1,700+ square foot addition completed in 2019 transformed the home with an expansive family room featuring a wall of French doors and transom windows, a stunning chef-inspired kitchen with a Thermador built-in 48" side-by-side fridge/freezer, 48" cooktop with 6 burners and griddle, massive 10' x 8' island, and quartz countertops, and a luxurious primary suite with double vanities, two walk-in closets, soaking tub, expansive walk-in tile shower with dual shower heads and pebble stone floor, and a sitting room — all designed for everyday comfort and effortless entertaining. With six bedrooms including two private primary suites, four full baths, and two half baths, the home offers remarkable flexibility for families, guests, or work-from-home needs. Generous gathering spaces invite connection, while private retreats provide comfort and tranquility. Enjoy morning walks beneath mature trees, evenings entertaining friends and family inside or out on the low-maintenance deck, and the convenience of being just moments from the charming shops, acclaimed restaurants, and vibrant community atmosphere of Old Webster. The home sits along the beloved July 4th parade route — one of Webster Groves' most cherished traditions — placing you at the heart of the community year-round. Whether dining on a neighborhood patio, browsing local boutiques, or taking part in the area's beloved events, this location places the very best of Webster Groves at your doorstep. More than just a home, this is a rare opportunity to enjoy luxury living in a storied neighborhood.
#26032578

St Louis

320 S Gore Avenue

6 Beds

4 Baths

6,241 Sq.Ft.

$1,950,000

MLS#: 26032578

Price reduced
THIS is a ONE of A KIND PROPERTY and one of THE MOST BEAUTIFUL SETTINGS in THE AREA !! THIS CUSTOM BUILT HOME is SETTING ON 19.8 ACRES W/Large Scattered Trees, A POND. FULL BRICK & STONE HOME with fuLL finished WALK OUT BASEMENT, WONDERFUL VIEWS ,VERY OPEN CONCEPT LIVING and QUALITY IS THE WORD fromThe GROUND UP. New IN-GROUND POOL in 2023, NEW POOL HOUSE, This HOME HAS OVER 5400 SQ FT ML OF FINISHED LIVING SPACE, 3 CAR ATTACHED GARAGE. THE MAIN LEVEL OFFERS A LARGE LIVING ROOM W/FLOOR TO CEILING STONE FIREPLACE, Hardwood flooring throughout, Tile in The Baths, LARGE KITCHEN DINING AREA, CENTER ISLAND, GRANITE COUNTERS THROUGHOUT. A GREAT ENTERTAINING AREA, REAR COVERED PORCH, On the Main level has 3 BEDROOMS, 3 1/2 BATHS, HOME OFFICE,  DOG SHOWER ROOM. MASTER HAS A FIREPLACE, LARGE BATH W/CUSTOM TILE SHOWER, in all MAIN LEVEL BATHROOMS,  THEATRE AREA, VERY LARGE BAR, BEDROOM #4, w/ A FULL BATH, + 1/2 bath. W/urinal, SAFE ROOM. LARGEST HOME SHOP IN THIS AREA OVER interior 10,000. SQ FT w/SHOP space.11,620 sq ft w/porches, 2 LARGE OFFICES,  FULL BATH, LAUNDRY AREA, POLISHED CONCRETE FLOORS,14 FT OVER HEAD DOORS, COVERED PORCHES, 2- HVAC SYSTEMS in shop, New Shingles to be installed
#3582611

Lebanon

23900 EMERSON Road

4 Beds

4 Baths

5,472 Sq.Ft.

$1,950,000

MLS#: 3582611

Development Tract on Elm Tree Road! 30+/- acres South of Troy fronting Elm Tree Road and near Troy 9th Grade Center.  Joins Troy City limits to the North.  Utilities available. Additional acreage available.  Owner will divide. $65,000/acre
#24007245

Moscow Mills

30 Elm Tree Road

None Beds

None Baths

30.0 acres

$1,950,000

MLS#: 24007245

Some homes fit into a neighborhood. This one redefines it.

Occupying one of the most coveted locations in Lafayette Square, directly across from Lafayette Park on prestigious Park Avenue, this extraordinary residence represents a rare convergence of historic character, modern luxury, and irreplaceable location. Just steps from the neighborhood's beloved restaurants, cafés, and shops, it offers a lifestyle that few properties can match.

With nearly 9,000 square feet of total living space, this one-of-a-kind urban estate seamlessly blends historic architecture with a level of luxury, scale, and amenities rarely found in historic city neighborhoods anywhere in the Midwest. While many of Lafayette Square's grand Victorian homes remain defined by formal parlors and compartmentalized rooms, this residence was reimagined with a completely different vision. Soaring ceilings, expansive sight lines, and a dramatic open-concept design create a sense of volume rarely experienced in a historic home. At the center of it all stands a grand staircase, thoughtfully positioned to serve as an architectural focal point without interrupting the flow of the home. The result is a main level that feels both monumental and effortlessly livable. Designed for everyday living as well as unforgettable entertaining, the space features expansive gathering areas, a custom-built bar with backlit glass cases, a striking hand-crafted tiled facade wood-burning fireplace, and a completely reimagined chef's kitchen featuring two dishwashers, two ovens, a gas cooktop, a 50+ bottle Sub-Zero wine fridge and an expansive island with additional peninsula that can seat at least eight that anchors the entire home.

Step outside to discover a private resort-style retreat complete with a heated pool, custom outdoor wood-burning fireplace, modern deck with cable-style architecture, multiple seating areas, and an oversized four-car garage—an offering virtually unheard of in Lafayette Square. Of course this is all light-scaped for an unforgettable evening atmosphere. The pool equipment was smartly placed inside the garage to ensure peace and quiet while enjoying the outdoors with family and friends. While the neighborhood's private pool and tennis club is highly sought after and often carries a multi-year waiting list, this home delivers the ultimate luxury: your own PRIVATE oasis directly across from one of St. Louis' most treasured parks.

Overlooking Lafayette Park, the spectacular solarium is flanked by terraces on both sides and anchored by a stunning two-sided gas fireplace that connects seamlessly to the massive owner's suite, creating a private sanctuary unlike anything else in the neighborhood. Expansive park views and abundant natural light make this one of the home's most remarkable spaces.

The sprawling lower level offers endless flexibility for recreation, fitness, media, play, or large-scale gatherings. Nearly every inch of the home has been meticulously renovated, including all five bathrooms, with a level of craftsmanship and attention to detail that must be experienced in person.

There are luxury homes. There are historic homes. And then there are homes that redefine what is possible.

Welcome to the house that didn't exist until now.
#26037723

St Louis

2035 Park Avenue

5 Beds

4 Baths

8,794 Sq.Ft.

$1,949,900

MLS#: 26037723

Brand New home ready for immediate move in! Last available home in Stonemont Subdivision! All other homes in this enclave of 6 new homes have sold and are completed.  1.5 story, 4 car garage home offering approx. 4,900 sq. ft. of livable area. This open floor plan features a master suite on the first floor, veranda off the breakfast room and large gathering room with elevated ceilings and sprawling windows along the back providing natural sunlight and views of the woods. Second floor offers three (3) full suites with open bonus room.Seller/Builder is adding pprox.1,700sq.ft. finished lower level at no cost.$ 129,000.00 value. Large entertaining/family room w/wet bar, Full length windows & French doors to walk out patio, Bedroom, Bath, Staircase finished same as first floor, High ceilings w/crown molding Built & designed by Rehnquist Design & Build. Stonemont Subdivision is in an enclave of 6 new homes ranging from $1,825,000 to $2,300,000.
#20048776

Town and Country

13756 Stonemont Court

4 Beds

4 Baths

6,600 Sq.Ft.

$1,949,500

MLS#: 20048776

This modern California-inspired home is the embodiment of casual elegance! Embrace a relaxed lifestyle where friends come as they are, kick off their shoes, and enjoy nights of wine & appetizers around the fireplace while listening to the relaxing sounds of the water fountain. This exquisite home was meticulously expanded and renovated, boasting many of the features you find in New Construction. Incredible kitchen with massive island, state-of-the-art appliances, custom cabinetry, and triple-thick marble countertops. Open to the impressive family room, with 15’ ceilings and oversized sliding glass doors leading to the loggia with outdoor kitchen. Main-level Primary Suite with dual walk-in closets and spa-like bath with private water closet. Multiple office spaces for those working or studying. The open and flexible floor plan caters to multi-generational living, including a 1bed/1bath apartment suite with private exterior entrance. This one must be seen in person to appreciate!
#21055813

St Louis

9 Frontenac Estates Drive

5 Beds

5 Baths

8,650 Sq.Ft.

$1,949,000

MLS#: 21055813

1 ... 129 130 131 132 133 ... 666
* Listings identified with the FMLS IDX logo come from FMLS and are held by brokerage firms other than the owner of this website. The listing brokerage is identified in any listing details. Information is deemed reliable but is not guaranteed. If you believe any FMLS listing contains material that infringes your copyrighted work please click here to review our DMCA policy and learn how to submit a takedown request. © 2024. First Multiple Listing Service, Inc.
 - property

Send a message

Message successfully sent.

Your message

What is 3 + 4 ?

Reason for contacting?

I agree to receive email communication and understand I can unsubscribe at any time.

I agree to be contacted by Kornelije Josić via call, email, and text for real estate services. To opt out, you can reply 'stop' at any time or reply 'help' for assistance. You can also click the unsubscribe link in the emails. Message and data rates may apply. Message frequency may vary. Privacy Policy

Sign Out

Virtual Assistant

Would you like to take the next step with this property? We can help you schedule a showing or virtual tour, or send you more details.

Yes, I would like more information.

Thank You for Your Reply, One of Our Agents will contact you as soon as possible

No, maybe later.

Thank you, you can always contact me via email, phone number or through the contact form.

Realhub AI

Lucy - Your AI-Powered Realtor

Update Your Temporary Password

Personalize your search

Enter your email and we'll notify you immediately when new listings match what you're looking for.

or enter email address

Already have an account ? Login here

Continue your home search

I agree to receive communications and understand I can unsubscribe at any time.

I agree to be contacted by Kornelije Josić via call, email, and text for real estate services. To opt out, you can reply 'stop' at any time or reply 'help' for assistance. You can also click the unsubscribe link in the emails. Message and data rates may apply. Message frequency may vary. Privacy Policy

Already have an account ? Login here

We use cookies

We use cookies primarily for analytics to enhance your experience. By accepting, you agree to our use of these cookies. You can manage your preferences or learn more about our cookies policy.