REALHUB is on fire today

Properties

Browse or get in touch to schedule a walkthrough.

  • Nearby me
Price range

Popular Features

Community Features

Association

Property Features

Waterfront

View

Exterior Features

Interior Features

Style

10000 properties match your criteria

Updated 1 minute ago

E-Alert name
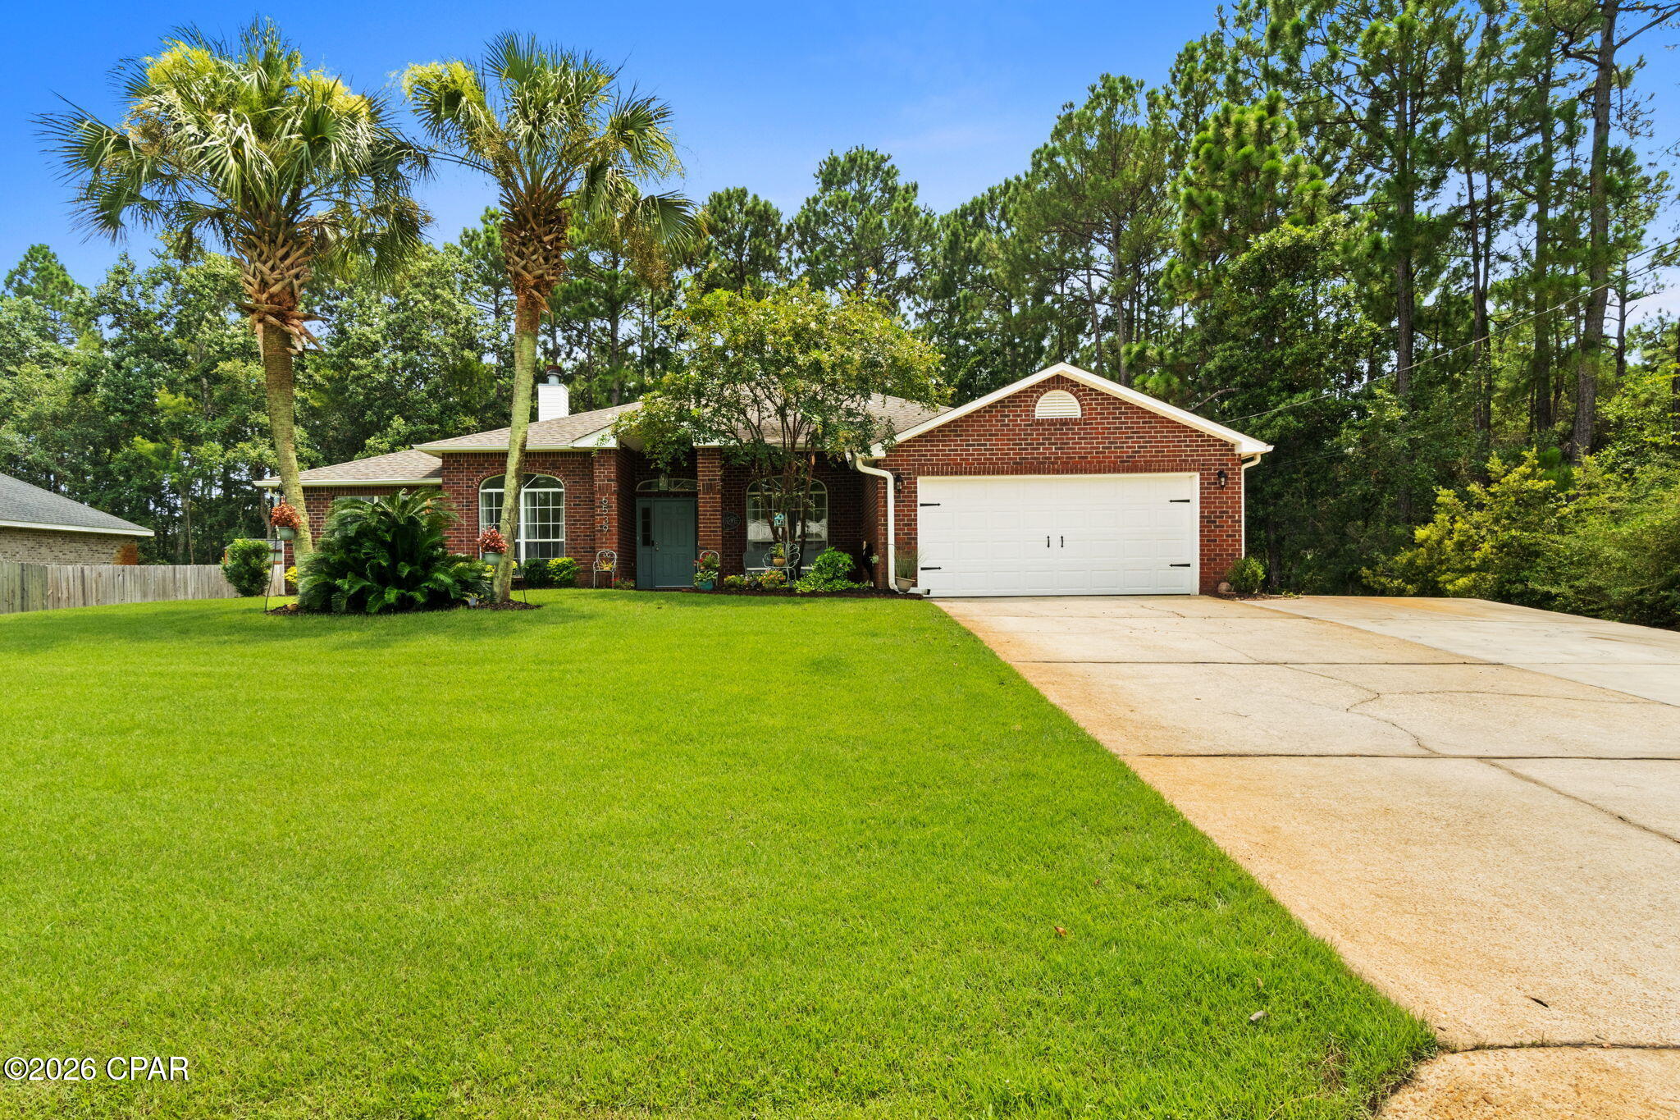
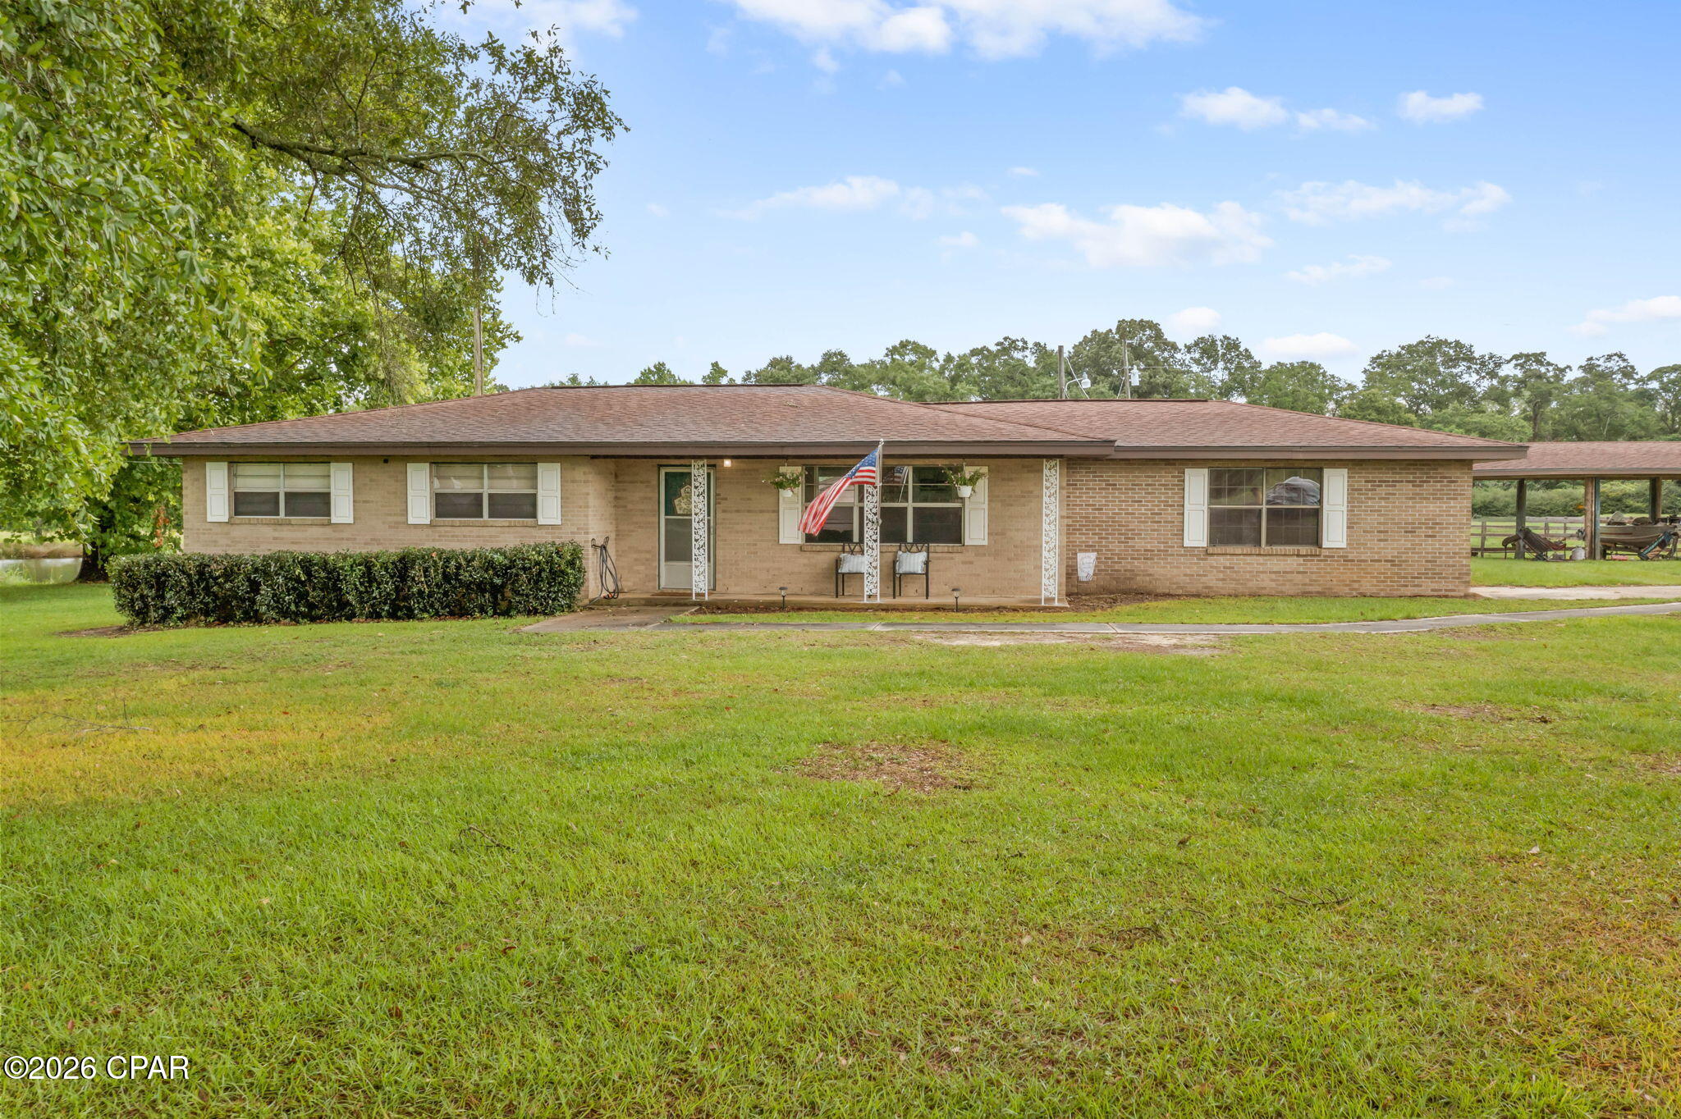
Enjoy the peace and privacy of country living in this beautifully updated 4-bedroom, 3.5-bath home nestled among mature trees that provide shade, natural beauty, and a welcoming sense of seclusion. Inside, you'll find a spacious layout featuring three fireplaces, a dedicated workshop, and an unfinished walkout basement. Recent updates throughout the home add modern comfort while complementing its timeless character.

Step outside to one of the property's standout features—a screened-in porch overlooking a beautifully landscaped backyard complete with a built-in grill, water garden, and fire pit, creating the perfect setting for relaxing evenings or entertaining family and friends. A scenic pond further enhances the property's peaceful setting.

Equestrian enthusiasts, hobby farmers, or anyone needing extra workspace will appreciate the impressive barn, thoughtfully designed and ready for a variety of uses. Complete with horse stalls, a tack room, generous storage and work areas, covered livestock shelter, and fenced paddock areas, it provides the ideal setting for everything from caring for horses to tackling hands-on projects and hobbies. 

If you've been searching for a property that combines country living, room to roam, extensive recent updates, and exceptional outdoor amenities, this one is ready to welcome you home.
#26045250

Park Hills

1944 State Highway 32

4 Beds

3 Baths

3,247 Sq.Ft.

$499,900

MLS#: 26045250

Welcome to 199130 County Road 122, Malden, Missouri! This well-maintained 3-bedroom, 2-bath home sits on approximately 1 acre and offers the perfect blend of comfort and country living. Inside, you'll find a spacious layout with a wood-burning stove that provides a cozy backup heat source. A brand-new roof adds peace of mind for years to come.

Outside, enjoy the large fenced backyard complete with a deck, perfect for relaxing, entertaining, or letting kids and pets play. The property also features a two-car carport, a small storage building for tools and equipment, and plenty of open space with room to build a shop or customize the property to fit your needs.

Whether you're looking for your first home or simply wanting more space to enjoy, this property offers endless possibilities in a peaceful rural setting.
#26045350

Malden

199130 County Road 122

3 Beds

2 Baths

1,770 Sq.Ft.

$149,900

MLS#: 26045350

Superbly maintained w space galore! 4 bedroom 2 1/2 bath w walk out basement is perfectly located. Close to shopping, schools, hospitals, interstates & parks. Minutes to SAFB or downtown St Louis. Main level pairs large bonus entry/sitting/dining combo, 1/2 bath & beautiful kitchen w stainless appliances, bonus island, breakfast area w deck access & family room w gas fireplace. Amazing space to gather the family! Upper level features 4 bedrooms, 2 baths, laundry room & loft. Take advantage of the huge master bedroom, large walk in closet, soaking tub & double vanity. Relish in the convenience of laundry on the 2nd floor. Enjoy the loft area for games, sitting room, office... the possibilities are endless. Basement is unfinished. Plenty of room for storage/creative space w walk out access to the back yard. Mowing/trimming is included w rent. The pictures showcase the true beauty of this no pet/no smoking home. Credit/background checks w fee required for all occupants 18 years/older.
#26045353

O'Fallon

932 Chesapeake Junction Lane

4 Beds

2 Baths

2,702 Sq.Ft.

$2,495

MLS#: 26045353

None
#26029189

Affton

8910 Gravois Road

2 Beds

1 Baths

1,456 Sq.Ft.

$1,700

MLS#: 26029189

11,900 m/l sq. ft. industrial warehouse on 1.81 m/l acres with convenient access to I-44 and Highway 63. The building offers approximately 10,150 m/l sq. ft. of warehouse space and 1,750 m/l sq. ft. of office space featuring a reception area, five private offices, conference room, break room with kitchenette, two restrooms, and a floored mezzanine for additional storage.

The warehouse includes eight drive-in overhead doors, two loading docks, gas infrared heat, and a layout designed to accommodate a variety of industrial operations. The office area is served by central heat and air. The level site provides paved parking and ample room for deliveries, equipment, fleet vehicles, and employee parking.

Located in Rolla's established industrial corridor with quick access to Interstate 44, this property is well suited for warehousing, distribution, manufacturing, contractor operations, equipment sales and service, logistics, fleet maintenance, fabrication, and other industrial or commercial uses.
#26045345

Rolla

11290 Twitty Drive

None Beds

None Baths

N/A

$799,000

MLS#: 26045345

Enjoy easy condo living in this beautifully maintained upper-level unit in desirable Berview Condo 3! This 2-bedroom, 2-bath condo features an open floor plan with soaring vaulted ceilings, creating a bright, spacious feel. A versatile bonus room provides the perfect space for a home office, craft room, playroom, or reading nook. The kitchen features stainless steel appliances, a stylish tile backsplash, pantry, and granite counters. Relax on your private deck overlooking mature trees for added privacy and a peaceful setting. A carport, community pool add to the appeal of this small complex. Conveniently located in South St. Louis County near major highways, shopping, restaurants, and schools, this move-in-ready condo offers the perfect combination of comfort, convenience, and low-maintenance living. Choice Plus Home Protection Plan provided by seller.
#26040654

Mehlville

1 Berview Circle B

2 Beds

2 Baths

960 Sq.Ft.

$145,000

MLS#: 26040654

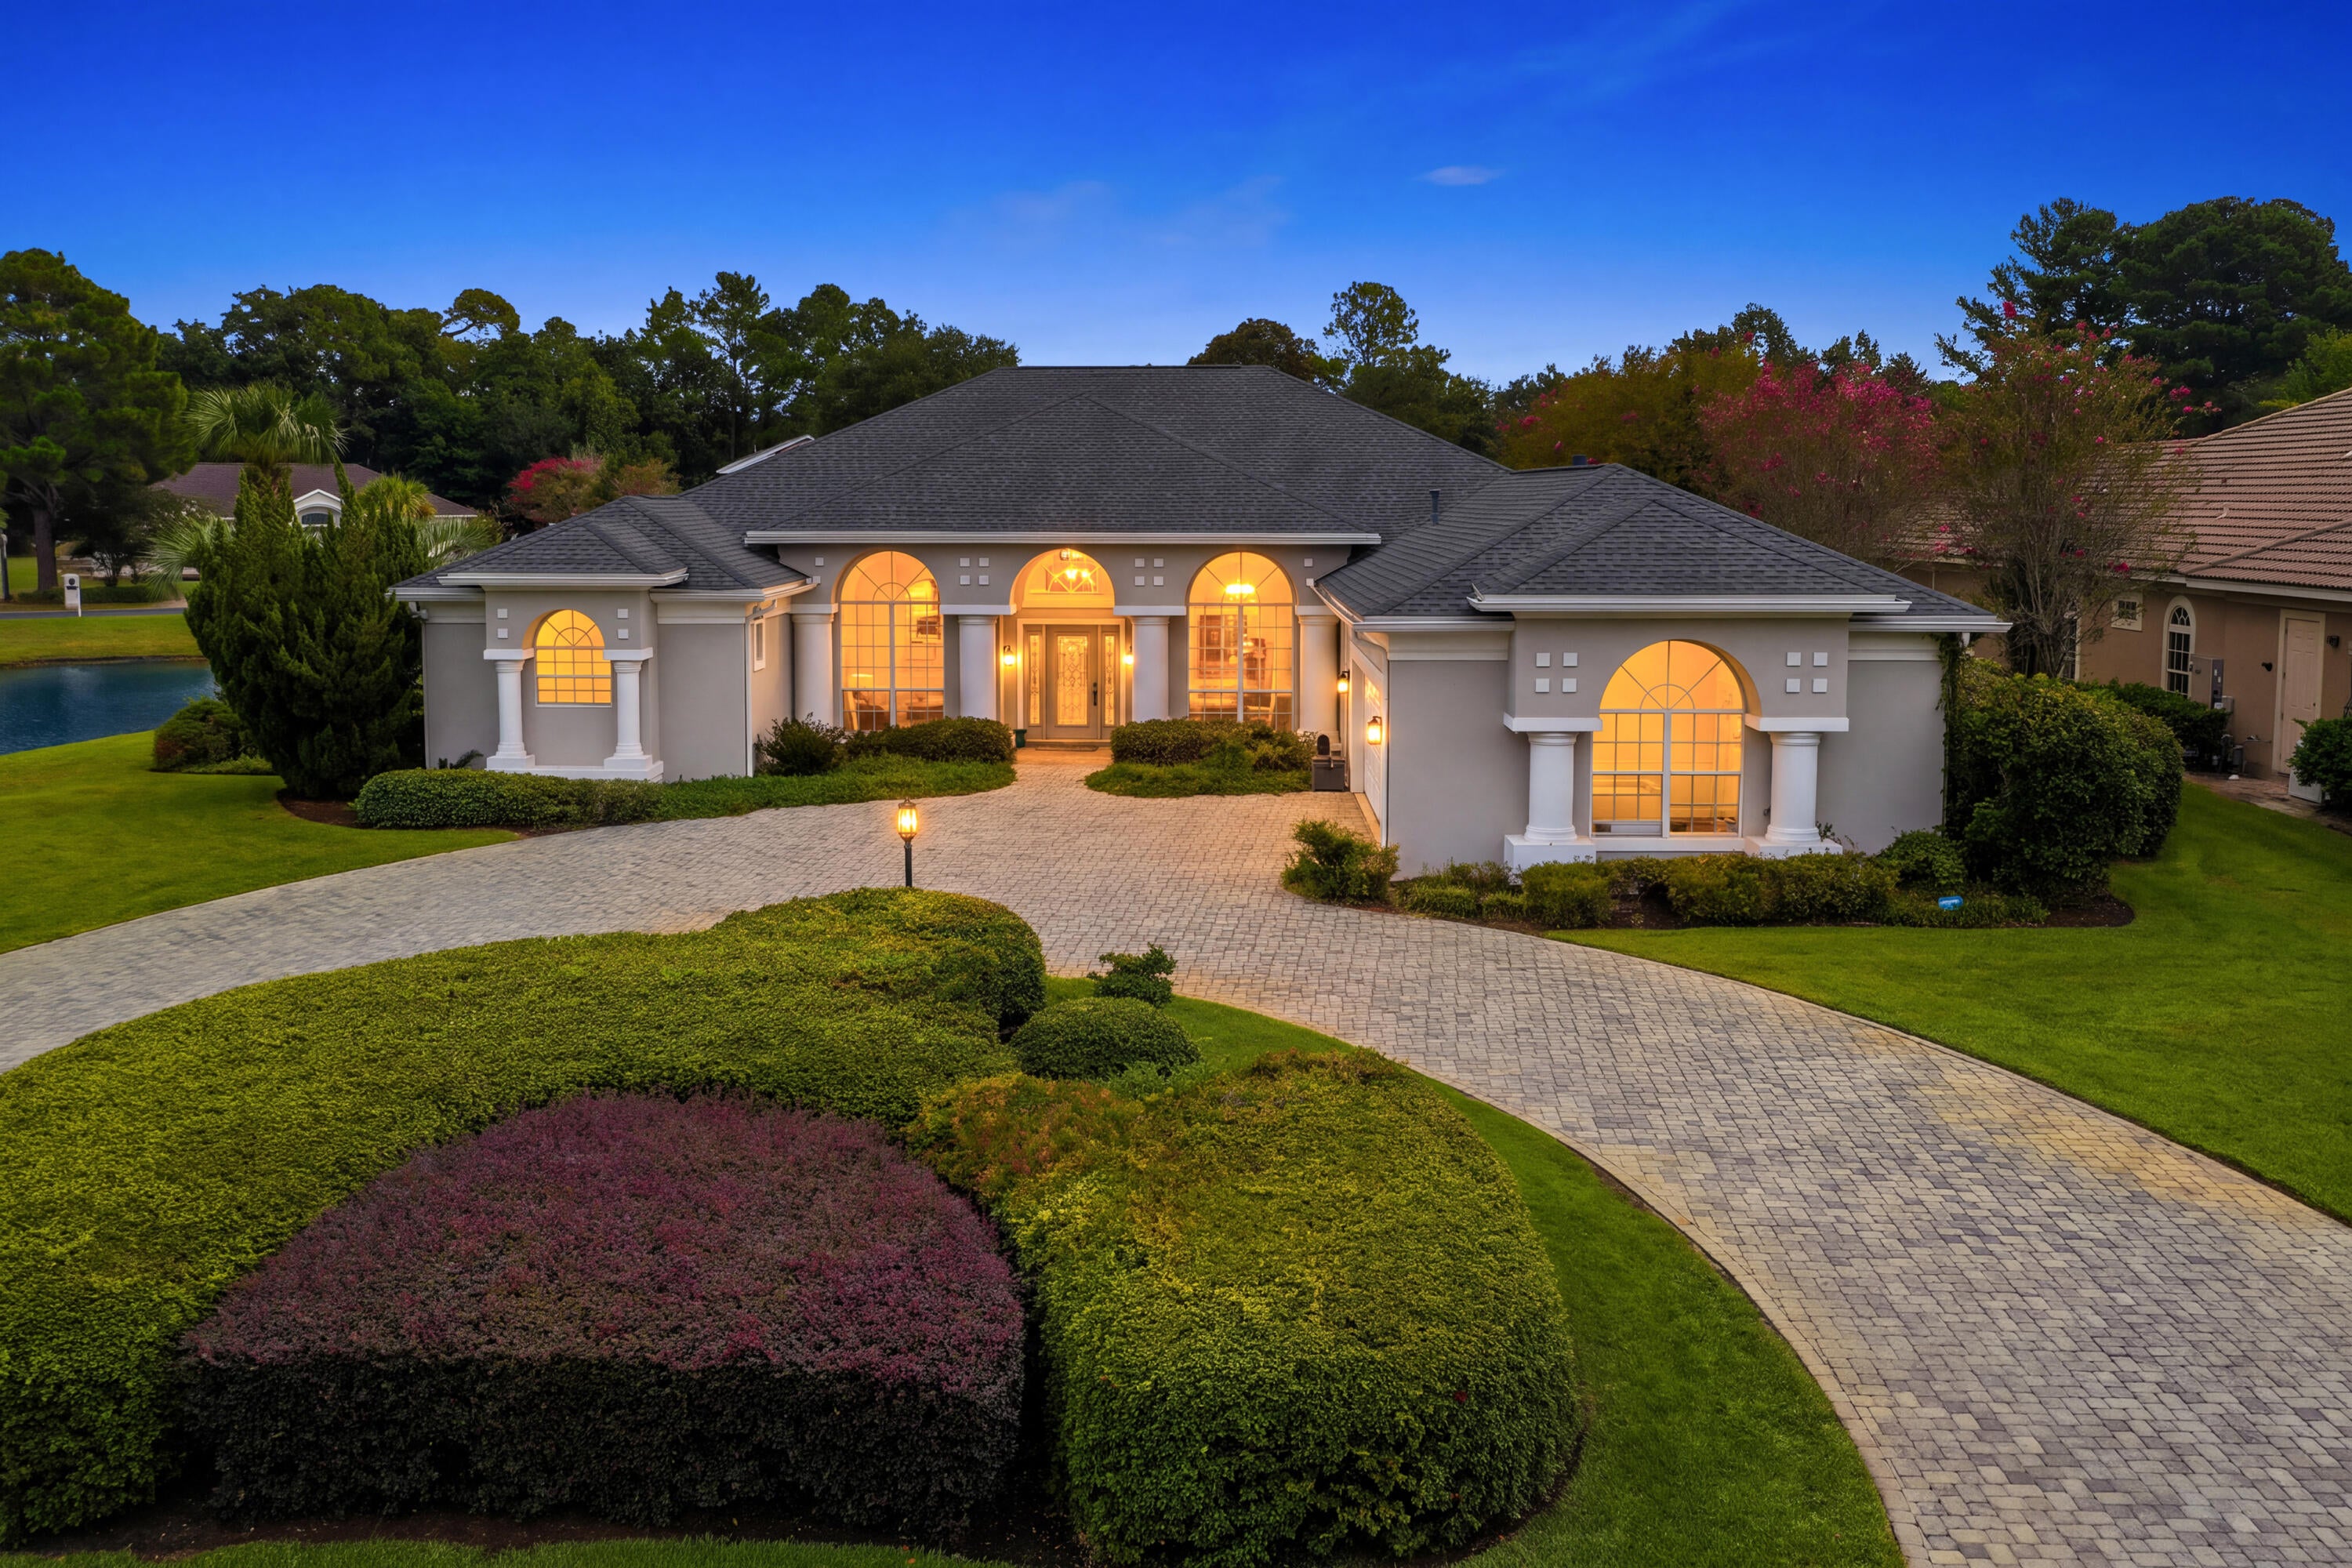
Why build.  This Remarkable ranch home in the Manors of Wilmer Valley community is offering over 4,100 sq ft of finished living space and is available now! This 9 year old Home features an open floorplan with vaulted ceilings, hardwood floors, and an abundance of natural light throughout. The spacious great room centers around a floor to ceiling stone fireplace and flows seamlessly into the beautifully updated kitchen with oversized center island, quartz countertops, walk in pantry, tile backsplash, and stainless appliances. The main level includes a luxurious primary suite with spa like bath and walk in closet, plus 3 additional bedrooms and 2 full baths. The finished walk out lower level adds incredible extra living space with a massive rec room, additional bedroom, full bath, and plenty of storage. Situated on a premium fenced lot backing to scenic views, the backyard offers endless potential for entertaining, relaxing, or adding your dream outdoor oasis. Oversized 3 car garage, sprinkler system, and highly rated Wentzville schools, shopping, restaurants, and highways complete the package. This one truly checks all the boxes!
#26045103

Wentzville

139 Wilmer Valley Drive

4 Beds

4 Baths

4,132 Sq.Ft.

$619,900

MLS#: 26045103

Looking for room to build without feeling boxed in? This 2.18± acre wooded tract offers a private setting just minutes from Fort Leonard Wood, I-44, and all the conveniences of St. Robert. Whether you’re planning a custom home now or investing for the future, this property combines the peace of a larger homesite with an excellent location. Bring your building plans and make it your own.
#26045342

St Robert

0 Haskell Drive

None Beds

None Baths

2.18 acres

$26,000

MLS#: 26045342

THIS MAJESTIC HOME OVERLOOKS NEARLY 17 ACRES OF LUSH PASTURE. AN ASPHALT DRIVE CIRCLES UP TO THE HOUSE, WITH A WHITE VINYL FENCE ALL ALONG THE WAY, TO ARTISTICALLY STAMPED CONCRETE IN FRONT OF THE GARAGE DOORS. THERE IS ALSO A POND ON THE PROPERTY. THREE BEDROOMS ON THE MAIN FLOOR. LIVING ROOM HAS A GAS FIREPLACE AND THE DINING ROOM IS SEPARATE. THE KITCHEN HAS MANY CUSTOM CABINETS, STAINLESS STEEL APPLIANCES, INCLUDING A WALL OVEN, AND ELECTRIC COOKTOP. THE KITCHEN LOOKS INTO THE LIVING ROOM OR OVER TO THE BREAKFAST AREA. CERAMIC TILE, PLUSH CARPET, AND VINYL LAMINATE COVER ALL THE FLOORS BEAUTIFULLY. THE MASTER SUITE INCLUDES A GREAT MASTER BATH WITH SEPARATE WHIRLPOOL TUB AND SHOWER, AND LARGE WALK IN CLOSET. OUT THROUGH GORGEOUS LIVING ROOM WINDOWS YOU WILL FIND A GREAT PLACE TO RELAX, A NICE PATIO, BESIDE A GREAT IN GROUND POOL. THE HOME HAS A WONDERUL FULLY FINISHED BASEMENT WHICH INCLUDES A GREAT FAMILY ROOM WITH FIREPLACE, A GREAT KITCHEN, AND A REALLY NICE BEDROOM AND BATH. PLUS LOTS OF STORAGE. FOR THE GUYS, A LARGE 40X80 SHOP , WILL HOUSE ALL OF YOUR MECHANICAL TOYS, TRACTORS, OR CARS AND TRUCKS. THE SHOP ALSO HAS A 20 FOOT LEAN TO ON THE SOUTH SIDE.  CAN ALSO BE BOUGHT WITH 16.95 ACRES FOR 799,900.00    THIS PLACE IS ONE OF A KIND, DON'T MISS THIS OPPORTUNITY BEFORE ITS GONE. CALL TODAY!
#26045235

Lebanon

21880 Highway B 2

4 Beds

3 Baths

3,680 Sq.Ft.

$729,900

MLS#: 26045235

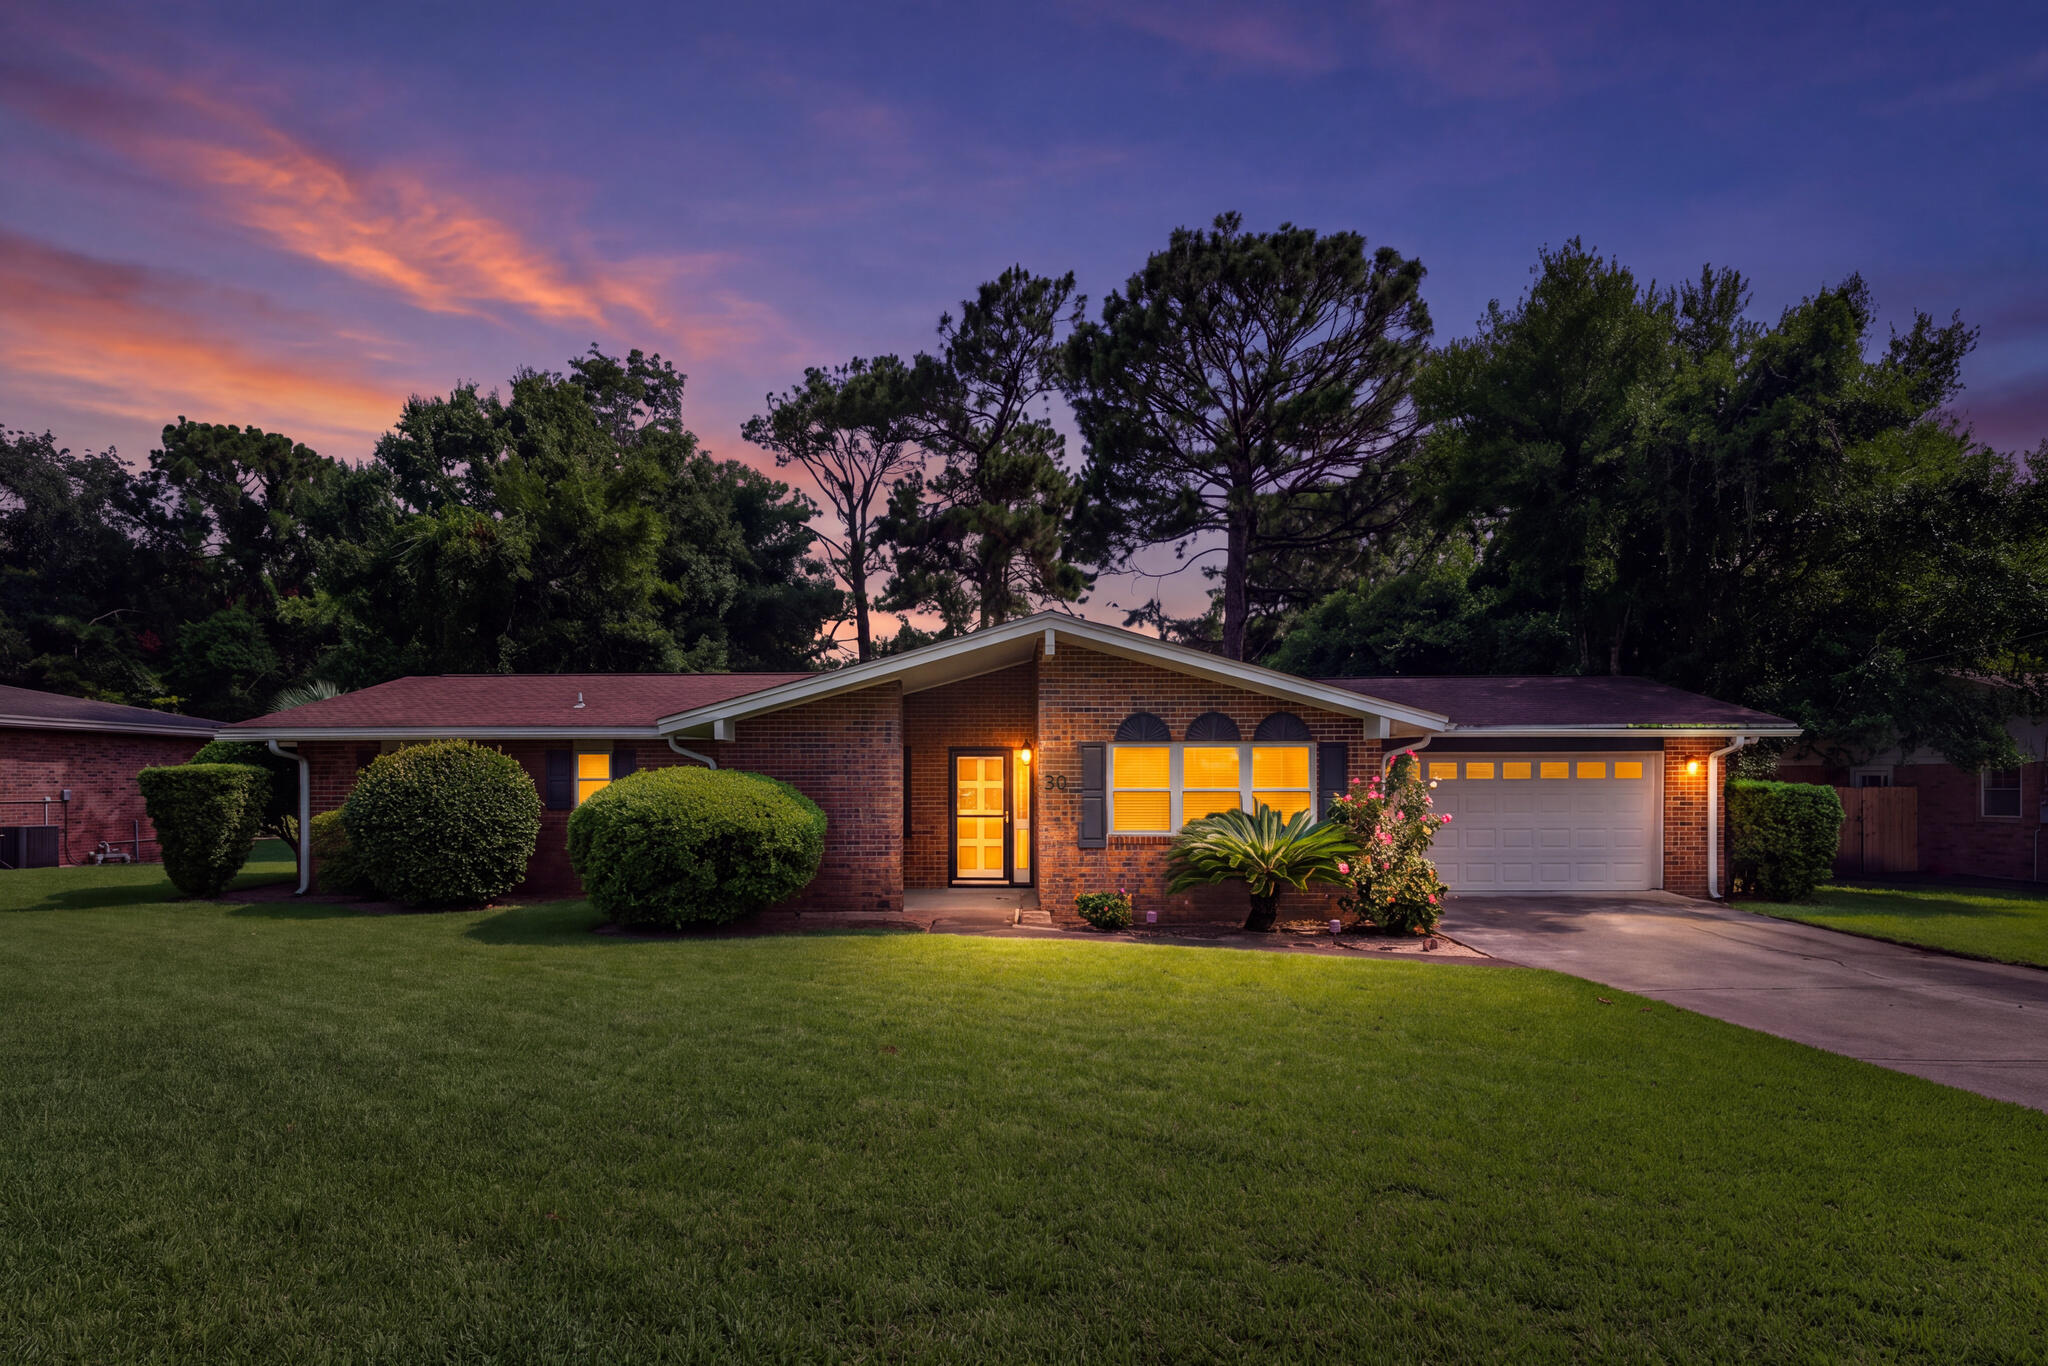
This charming split-level home offers 4 spacious bedrooms and 2 full bathrooms, providing plenty of room for comfortable living.

The bright, open kitchen features beautiful 42-inch maple cabinets, generous counter space, and flows seamlessly into the inviting family room—perfect for entertaining family and friends. Large windows in both the breakfast area and family room fill the home with an abundance of natural light.
The main level includes two well-sized bedrooms and a full bathroom. Downstairs, you'll find two additional bedrooms, a second full bathroom, a large hallway closet, and a convenient laundry room with direct access to the attached garage.  Step outside to enjoy the large, level, fenced backyard—ideal for children, pets, gardening, or outdoor gatherings.  Recent updates include freshly cleaned carpets, fresh interior paint throughout, and a new A/C housing unit, making this home move-in ready.

Don't miss your opportunity to make this wonderful home yours—it won't last long!
#26042983

Warrenton

2245 Pinta Drive

4 Beds

2 Baths

1,388 Sq.Ft.

$265,000

MLS#: 26042983

Unlock the potential with this well-positioned 1,280 sq ft +/- commercial property located in a high-visibility, high-traffic area. Whether you're looking to establish a professional office, attorney's practice, boutique business, or expand your investment portfolio-this property offers endless possibilities. The versatile layout can easily accommodate a variety of commercial uses and also presents excellent rental income potential. The location that puts your business in front of heavy traffic each day. This is an opportunity you want to see!
#26043149

Poplar Bluff

922 Pine Street

None Beds

None Baths

1,280 Sq.Ft.

$129,900

MLS#: 26043149

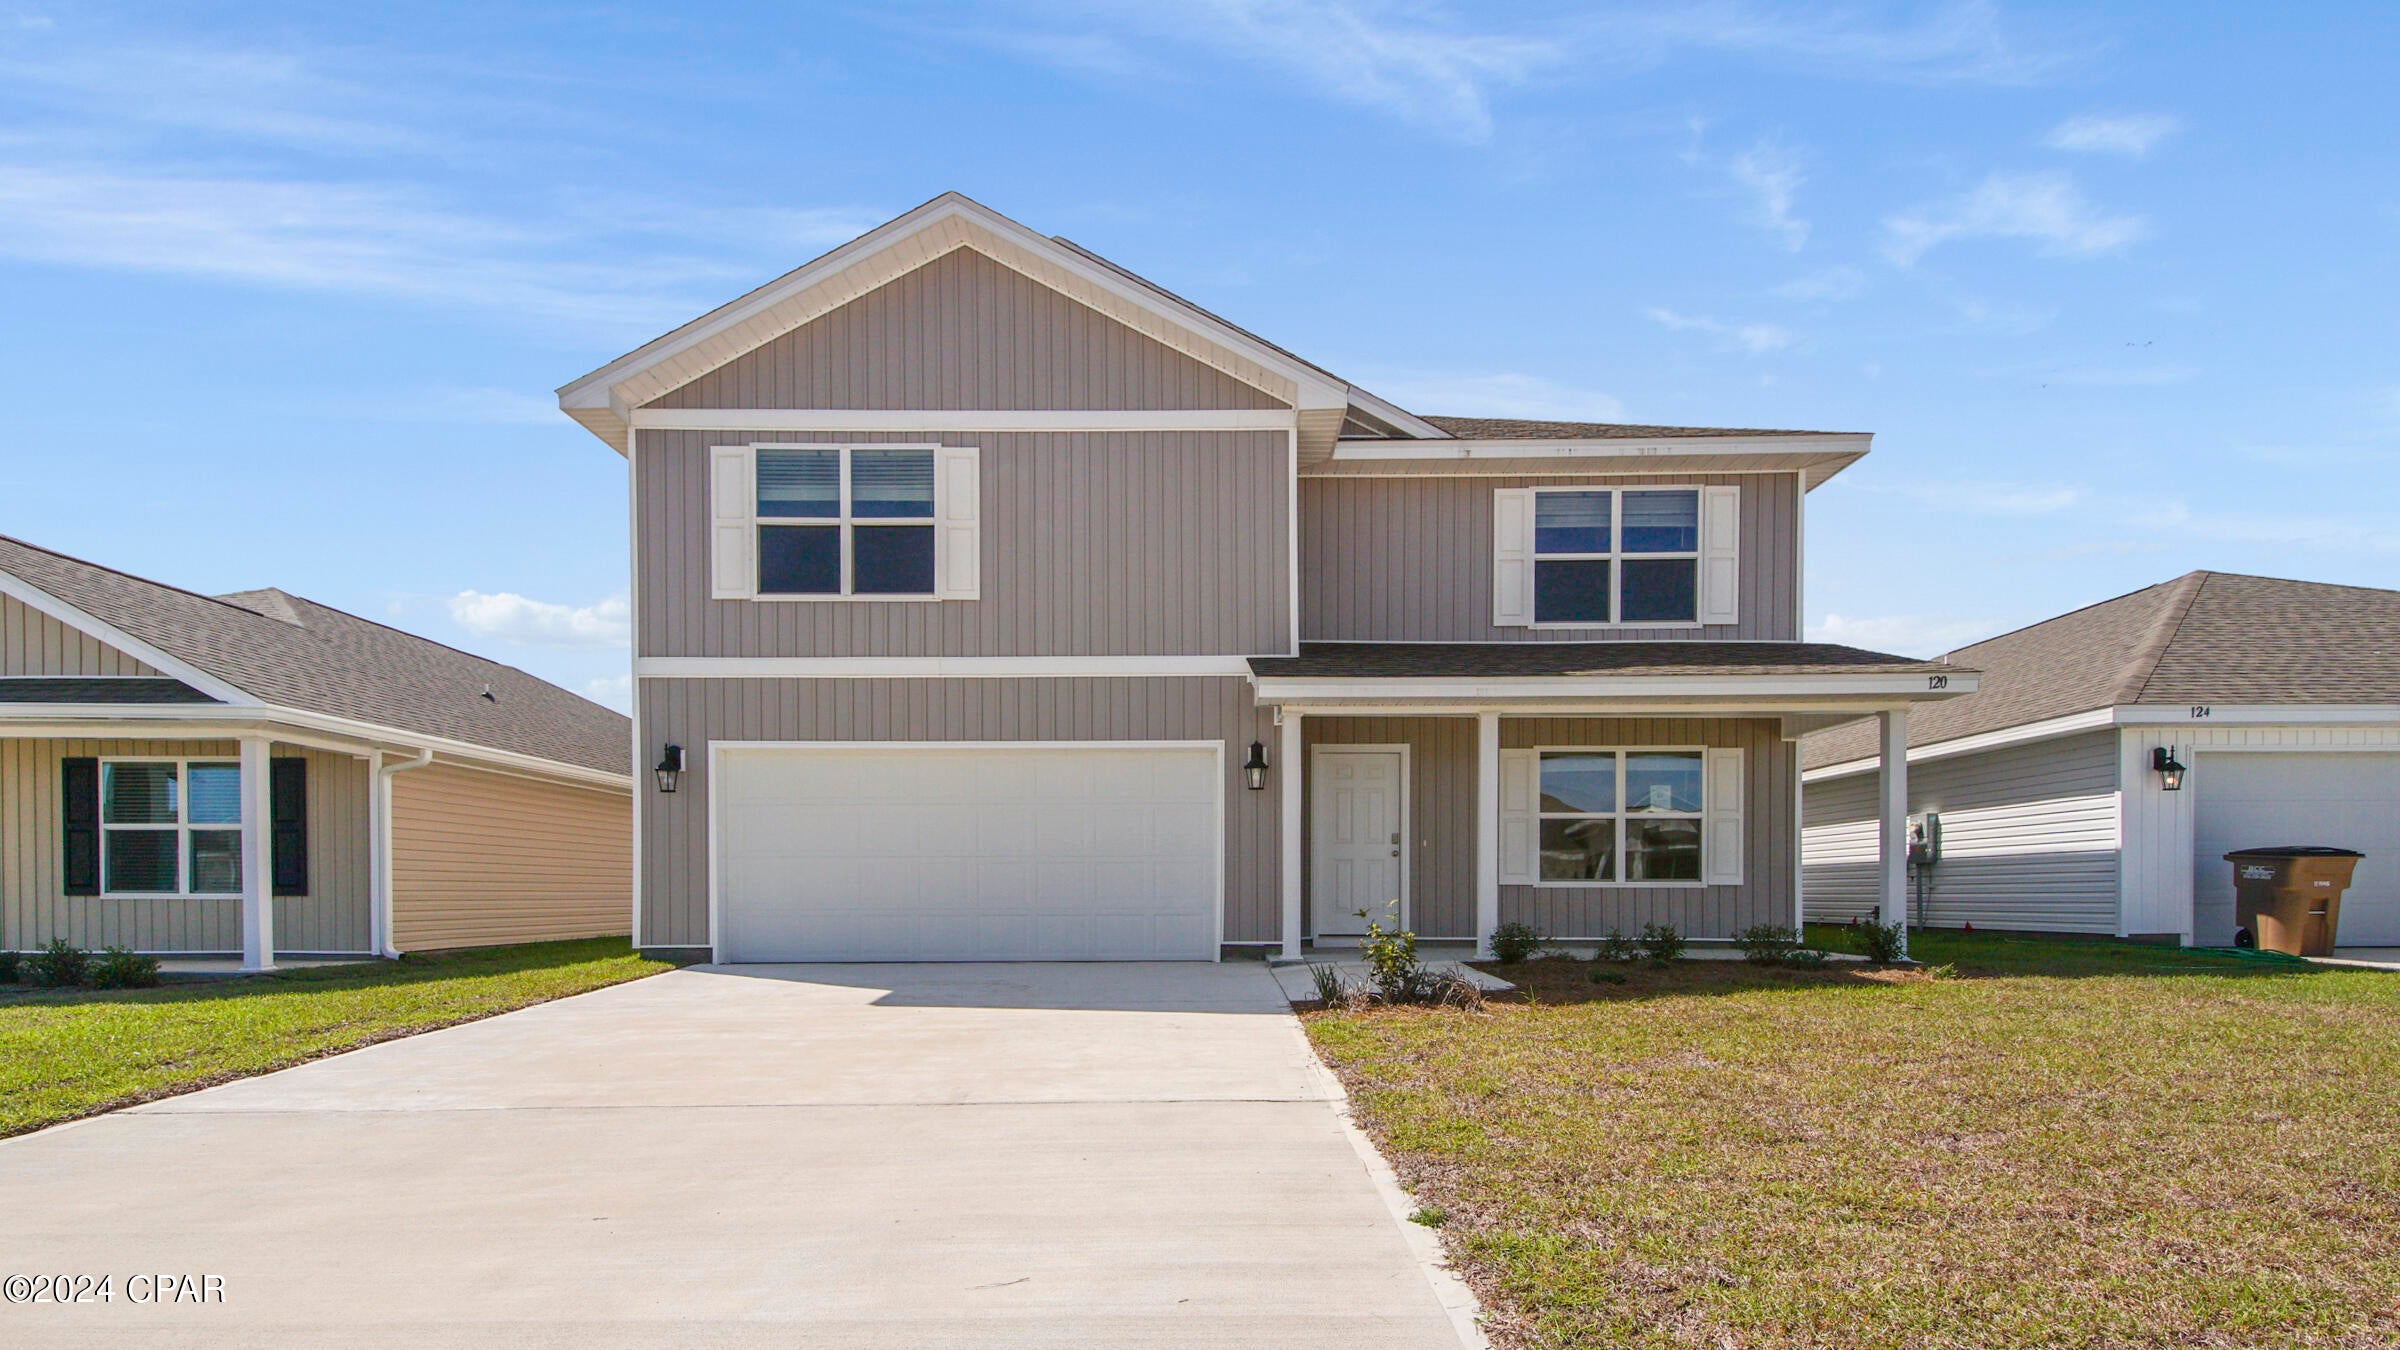
New McBride Homes’ Sequoia 2 story 4BR 2.5BA will be move-in ready this winter! Enter into the 2-story foyer flanked by formal living & dining. Enjoy the spacious family room w/ceiling fan & window wall for natural light. Breakfast area w/pantry & sliding door to backyard. Luxury kitchen with 42” Brellin White cabinets, quartz counters, center island/breakfast bar, stainless-steel GE appliances & double wall oven. The main floor includes a half bath, laundry rm, 9’ ceilings, 6’ windows & wood laminate throughout. Upstairs primary suite w/massive walkin closet, private bath w/shower, corner tub w/window & double vanity. 3 other bedrooms & full hall bath add convenience. Extra features: 2 panel doors, garage coachlights, ¾ bath rough-in LL & more! Louiselle Park is located just minutes from Creve Coeur Park with quick access to I-270 and Page Avenue. Enjoy peace of mind with McBride Homes’ 10yr builders’ warranty & incredible customer service! Similar photos shown.
#26045283

Maryland Heights

12232 Louiselle Park Drive

4 Beds

2 Baths

2,784 Sq.Ft.

$614,445

MLS#: 26045283

One of a Kind Custom Country Home with Exceptional Craftsmanship! Experience the warmth, character, and timeless quality of this truly one of a kind custom built home, thoughtfully designed by its original owner and lovingly crafted by the family. Situated on 9+ acres with a blend of timber and pasture, this 3 bedroom, 3 bathroom property offers breathtaking country views, abundant wildlife, and convenient access to Rt. 40. Inside, you'll find extraordinary craftsmanship throughout. The walls are finished with 3/4 inch tongue and groove walnut, cherry, and oak paneling harvested directly from the property. Distinctive hand chiseled interior brickwork adds warmth and character throughout the home. The spacious family room features angled windows designed to reduce glare and heat transfer while filling the space with natural light and showcasing the surrounding countryside. Every closet is cedar lined with built in lighting, and the attached garage includes a service pit for convenient vehicle maintenance.
Outside, the home is full brick with Andersen windows, and is accented by five custom stone pillars, a unique personal touch incorporated into the original design. A 60' x 80' equipment shed with electric and concrete floor, provides excellent space for equipment, storage, or hobbies. Deer are frequent visitors, making this a peaceful country retreat. All kitchen appliances stay, making this exceptional home move in ready. Combining remarkable craftsmanship, thoughtful design, and beautiful acreage, this is a rare opportunity to own a truly unique property.
 Property is being sold "AS-IS"
#26044281

Highland

11405 Lake Road

3 Beds

3 Baths

1,995 Sq.Ft.

$450,000

MLS#: 26044281

Escape to the beauty of the Ozarks with this charming 2-bedroom, 2-bath home, perfectly situated near the Mark Twain National Forest. Whether you're searching for a full-time residence, weekend getaway, or vacation rental, this property offers the ideal base for outdoor enthusiasts. Enjoy endless hunting, fishing, hiking, and ATV opportunities just minutes away. Inside, you'll find a warm and inviting rustic kitchen and dining area full of character, creating the perfect gathering space after a day outdoors. Step onto the covered deck and take in the peaceful views while enjoying your morning coffee or evening sunsets. Surrounded by nature and endless recreation, this property is your opportunity to experience the best of Ozark living.
#26045231

Licking

14796 Texas Tower Road

None Beds

None Baths

1,056 Sq.Ft.

$179,900

MLS#: 26045231

Solid 4-Family Opportunity in the Heart of Northampton! Gorgeous well-kept large building with marble entry & stairs. Each of the four apartments offers a spacious, functional layout featuring a living room, a true dining room, kitchen with eat-in area, full bath, a large private  bedroom PLUS a charming front balcony! Beautiful refinished hardwood floors add warmth and character, while thoughtful updates throughout the building include newer furnaces, updated plumbing stacks, upgraded electrical panels, and one unit with central air (the remaining units are equipped with window A/C units). An oversized detached brick two-car garage provides an additional income stream, currently rented for $200 per month. Whether you're looking to expand your investment portfolio or searching for the ideal owner-occupant opportunity, this well-maintained four-family delivers. Live in one unit while the rental income helps offset your mortgage, or enjoy immediate cash flow with three of four apartments currently leased to excellent tenants. Located in the heart of Northampton, you'll be within walking distance of neighborhood favorites including The Golden Hoosier, Piper's Tea & Coffee, Bud's Pizza, and the exciting growth and redevelopment happening along Kingshighway. Currently professionally managed, combining classic South City charm, strong rental performance, and a prime location, this turnkey property offers an outstanding opportunity for both investors and owner-occupants alike.
#26044837

St Louis

4944 Mardel Avenue

None Beds

None Baths

3,400 Sq.Ft.

$445,000

MLS#: 26044837

1 ... 129 130 131 132 133 ... 666
* Listings identified with the FMLS IDX logo come from FMLS and are held by brokerage firms other than the owner of this website. The listing brokerage is identified in any listing details. Information is deemed reliable but is not guaranteed. If you believe any FMLS listing contains material that infringes your copyrighted work please click here to review our DMCA policy and learn how to submit a takedown request. © 2024. First Multiple Listing Service, Inc.
 - property

Send a message

Message successfully sent.

Your message

What is 3 + 4 ?

Reason for contacting?

I agree to receive email communication and understand I can unsubscribe at any time.

I agree to be contacted by Kornelije Josić via call, email, and text for real estate services. To opt out, you can reply 'stop' at any time or reply 'help' for assistance. You can also click the unsubscribe link in the emails. Message and data rates may apply. Message frequency may vary. Privacy Policy

Sign Out

Virtual Assistant

Would you like to take the next step with this property? We can help you schedule a showing or virtual tour, or send you more details.

Yes, I would like more information.

Thank You for Your Reply, One of Our Agents will contact you as soon as possible

No, maybe later.

Thank you, you can always contact me via email, phone number or through the contact form.

Realhub AI

Lucy - Your AI-Powered Realtor

Update Your Temporary Password

Personalize your search

Enter your email and we'll notify you immediately when new listings match what you're looking for.

or enter email address

Already have an account ? Login here

Continue your home search

I agree to receive communications and understand I can unsubscribe at any time.

I agree to be contacted by Kornelije Josić via call, email, and text for real estate services. To opt out, you can reply 'stop' at any time or reply 'help' for assistance. You can also click the unsubscribe link in the emails. Message and data rates may apply. Message frequency may vary. Privacy Policy

Already have an account ? Login here

We use cookies

We use cookies primarily for analytics to enhance your experience. By accepting, you agree to our use of these cookies. You can manage your preferences or learn more about our cookies policy.