REALHUB is on fire today

Properties

Browse or get in touch to schedule a walkthrough.

  • Nearby me
Price range

Popular Features

Community Features

Association

Property Features

Waterfront

View

Exterior Features

Interior Features

Style

10000 properties match your criteria

Updated 1 minute ago

E-Alert name
Welcome to Serena Hill! This stunning brick home in Ladue Schools has everything you need for your luxury lifestyle. Sitting on 1.5 acres, with nearly 8,000 sq. ft. of living space, every detail has been thoughtfully crafted: 5 fireplaces, a gourmet kitchen w/state-of-the-art appliances, gleaming hardwoods, custom millwork and built-ins, archways, columns, and stylish lighting. The main level is an entertainer's dream, with a formal living and dining rm, gorgeous kitchen and breakfast rm, two-story family rm w/floor-to-ceiling stone fireplace flanked by windows, guest rm & laundry. The master suite is a retreat with a sitting rm, wet bar, fireplace, and bath w/Jacuzzi tub. Upstairs is a family loft and 3 more bedrooms, each w/ an en-suite bath. Relax in the finished LL with a rec rm, game space, office, home gym and even a built-in slide! Enjoy your own private oasis with a deck and hot tub that overlooks the beautifully landscaped pool area with a waterfall and manicured lawn beyond.
#20059215

Creve Coeur

69 Colonial Hills Drive

5 Beds

5 Baths

7,976 Sq.Ft.

$1,899,000

MLS#: 20059215

Request 24hrs notice for showings, please. 
1930 Maritz and Young provides a gracious floor plan with terrazzo floors, archways, high ceilings and distinctive architectural detailing. At 5,600 sq. ft., the home offers manageability without sacrificing any grandeur. This five bedroom, four bathroom treasure is perfect for entertaining guests.  Sitting on one of the most spectacular lots in Clayton, don’t miss the sparkling pool with prof designed patio and landscaping, overlooking the 10+ acre Carrswold Park. 3-car, heated garage. Additional Rooms: Mud Room, Wine Cellar
#20009738

St Louis

25 Carrswold Drive

5 Beds

3 Baths

5,559 Sq.Ft.

$1,899,000

MLS#: 20009738

You dream of your own private resort oasis, picture yourself sitting by a posh salt water pool complete w/outdoor cabana & bar. You hear laughter as you entertain in glorious fashion w/8000 sq ft. Wake up, smell coffee & dream no more! Your awe-inspiring reality begins. Live bold! In the heart Town & Country where prestige meets unparalleled design & exquisite finishes. Blended w/genuine artistic influences & timeless inspiration, every detail executed for flawless state-of-the-art luxury living. Entering the foyer causes you to gasp the moment you step inside. Unsurpassed custom design, every detail meticulously crafted. Grabs you & your feet cannot stay in place. You must see more. Hand set woodwork, designer chandeliers, 10 ft planked ceilings, walls of windows, hearth room, 3 stone fireplaces. Do you crave entertaining space & a kitchen no one else has? This is the one. Just when you think 2 floors of lavish space are enough, find the mecca of all lower levels. You want to be here. Additional Rooms: Mud Room
#17070933

St Louis

26 Roclare Lane

7 Beds

7 Baths

7,114 Sq.Ft.

$1,899,000

MLS#: 17070933

Located in the heart of Olivette and nestled within the award-winning Ladue School District, this exquisite 5-bedroom, 4.5-bathroom home is a rare opportunity to own a luxury retreat on a spacious, level lot—perfectly suited for outdoor living, entertaining, and even your dream pool.

Step inside to discover designer finishes throughout, including sleek quartz countertops, Pella doors and windows, and thoughtful architectural details that elevate every room. The chef’s kitchen flows seamlessly into expansive living and dining areas, with natural light pouring in from every angle.

The oversized master suite is a true sanctuary, featuring a spa-like bathroom, generous walk-in closets, and ample space for a private seating area or home office. Each of the additional bedrooms offers comfort, privacy, and modern conveniences.

Enjoy the changing seasons in your outdoor room—an ideal space for relaxing with friends/family, or simply taking in the beauty of your surroundings. With plenty of room for a pool and situated on a large, level lot, the possibilities for your dream backyard are endless.
#25063600

St Louis

9500 Old Bonhomme Road

5 Beds

4 Baths

4,852 Sq.Ft.

$1,899,000

MLS#: 25063600

An impressive brick & stone elevation highlights the remarkable curb appeal of this spectacular 1.5-sty Estate home! Dramatic 2-sty foyer leads to private study with natural pine paneling & built-in work center, elegant dining room & stunning great room with 2-sty bay window, wet bar & floor-to-ceiling stone fireplace flanked by bookcases. Designer kitchen featuring 42” pine cabinetry, commercial grade appliances & 11’ center island adjoins breakfast room with wide bay window & vaulted hearth room highlighted by stone fireplace. Sumptuous master bedroom suite offers a relaxing retreat with 2 walk-in closets & marble bath with Jacuzzi. The 2nd floor extends the living quarters with 3 additional bedroom suites & bonus room. Lower Level features recreation room with fireplace, billiard room & 2nd kitchen plus workout room, 5th bedroom suite & pool bath. Outdoor entertaining area includes resort style pool with spa surrounded by landscaped gardens, terrace with fireplace & expansive deck.
#18071368

Town and Country

2466 Oak Springs Lane

5 Beds

5 Baths

8,130 Sq.Ft.

$1,899,000

MLS#: 18071368

Tucked away in a quiet neighborhood in the heart of Ladue, this beautifully designed home offers an exceptional blend of style, comfort, and thoughtful renovation with a mid-century modern flair. Featured in St. Louis Magazine for its impressive design and updates, the home showcases a classic center hall floor plan reimagined with fresh, sophisticated spaces throughout.  A gracious entry welcomes you inside, flanked by a large living room with a handsome fireplace on one side and a spacious dining room on the other. The dining room opens seamlessly to the recently remodeled kitchen, complete with a large center island, top-of-the-line appliances, and an easy connection to the main living spaces.  Just beyond, a stunning breakfast room atrium features a wall of windows overlooking the pool, hot tub, and nearly one-acre wooded property. Open to the expansive family room with a bar and French doors leading to the deck, this area creates an effortless flow for everyday living and entertaining. The main level also includes a generous guest suite with a remodeled bath, a stylish powder room, a large mudroom, and garage space. Upstairs, the charming primary suite features darling dormers and a crisp bath, along with two spacious guest bedrooms that share a hall bath. The walkout lower level adds incredible flexibility with a huge recreation room, exercise room, office, additional sleeping area option, kitchenette, and full bath, all with direct access to the pool and hot tub. A rare Ladue offering with privacy, design, mid-century inspired character, and beautifully livable spaces inside and out. Please note that the property is not in any flood zones, Zillow/Realtor is incorrect.
#26019076

Ladue

33 Gouvenor Lane

4 Beds

4 Baths

4,523 Sq.Ft.

$1,899,000

MLS#: 26019076

Every exceptional lake home starts with an exceptional homesite, and Lot 471 at The Nineteen delivers one of the finest opportunities available at Lake of the Ozarks. Situated on the coveted 19 Mile Marker, this premier waterfront lot offers approximately 0.93 acres and an impressive 183 feet of lake frontage in one of the lake's newest luxury communities. Enjoy the rare combination of a cove-protected setting for calmer water, swimming, and dock enjoyment, while taking in breathtaking panoramic main channel views. The seawall is already in place, providing a head start on building your dream lakefront retreat, and custom building plans are available upon request. Surrounded by stunning luxury homes and exceptional architecture, this property offers the perfect canvas to create a one-of-a-kind estate. Conveniently located by both land and water, you'll be just minutes from many of Lake of the Ozarks' premier restaurants, shopping, golf courses, entertainment, and waterfront attractions. Opportunities like this are increasingly rare—Lot 471 represents one of the premier lakefront homesites on the market today and is ready for your vision to become reality.
#3588843

Sunrise Beach

471 Estates at The Nineteen

None Beds

None Baths

0.99 acres

$1,899,000

MLS#: 3588843

Tucked away on 3 private acres in the heart of Chesterfield, this extraordinary estate offers a lifestyle that is becoming increasingly difficult to find. Surrounded by mature trees and overlooking a private lake, the setting feels peaceful, secluded, and worlds away from the everyday.
Designed to bring the outdoors in, the home showcases soaring ceilings, dramatic walls of glass, exposed beams, and breathtaking views from nearly every room. The spacious floor plan offers over 4,600 square feet of living space with 4 bedrooms, 5 full baths, and 2 half baths, providing plenty of room for both everyday living and entertaining. The expansive primary suite is a true retreat featuring a luxurious bath, fireplace, and oversized walk in closet.
Step outside and discover what makes this property truly special. Multiple decks built with Ironwood lumber that overlook the water and surrounding woods, creating the perfect place for morning coffee, quiet evenings, or gathering with family and friends. Enjoy summers by the pool, evenings around the fire, and direct access to the private lake from your own dock. The home is Topped off with an Echo Star roof that includes a warranty for labor and materials for 50 years framed by Copper gutters.  If the power goes out the 60kw generator will provide uninterrupted power until public power is restored.  Additional buildings include a chicken coop and shed
Homes like this are rarely available. Offering timeless architecture, unmatched privacy, and a setting that simply cannot be replicated, this is more than a home. It is a retreat, a gathering place, and a chance to enjoy the beauty of nature without ever leaving Chesterfield.
#26036096

Chesterfield

4 Arrowhead Estates Lane

4 Beds

5 Baths

4,674 Sq.Ft.

$1,898,000

MLS#: 26036096

Location: Suburban
#25009431

Dupo

503 Wil Road

None Beds

None Baths

N/A

$1,896,000

MLS#: 25009431

Introducing 6 Hansen Manor, an exceptional lakefront luxury estate in the gated Spring Mill community. Tucked at the end of a quiet cul-de-sac on an extraordinary 2.15-acre waterfront homesite, this Fischer & Frichtel-built residence offers over 9,600 square feet of refined living space, resort-style outdoor amenities, and a combination of privacy, acreage, and lifestyle that is increasingly difficult to find. For buyers seeking premier homes with gated community appeal, lake views, a pool, a main-floor primary suite, and a thoughtfully designed layout with ample room for entertaining, this property stands in a class of its own.

Created for both gracious entertaining and comfortable daily life, the home features a grand foyer, dedicated office, formal dining room, dramatic great room, vaulted hearth room, well-appointed kitchen, breakfast room, butler’s pantry, and five fireplaces. The beautifully finished kitchen includes premium cabinetry, granite countertops, commercial-grade appliances, and a recently upgraded 6-burner Wolf cooktop. Large windows capture tranquil water views and fill the interior with natural light. The main level also includes a spacious laundry room with abundant cabinetry, generous counter space, and two closets, along with a substantial mudroom featuring floor-to-ceiling cabinetry, a full bath, and direct access to the oversized four-car garage. A powder room adds further convenience. The main-floor primary suite serves as a private sanctuary with fireplace, bay window, private deck, spa-inspired bath, and two spacious walk-in closets.

Upstairs, two ensuite bedrooms with walk-in closets, flexible bonus space, a well-equipped kitchenette with sink, cabinetry, built-in microwave, and dishwasher, plus a finished luggage/storage room, provide comfort and versatility for family, guests, or longer-term stays. The walkout lower level is equally impressive, offering a family room, full kitchen, theatre/media room, two ensuite bedrooms with walk-in closets, crafts room, library, second laundry area, safe room, powder bath, and ample storage, making it ideal for multigenerational living, gracious entertaining, recreation, or extended stays.

Extensively improved and very lightly lived in, this home pairs timeless architecture with thoughtful modern refinement. Recent improvements include hardwood flooring in the primary suite, kitchen, and hearth room; new porcelain flooring in the mudroom, bath, and laundry; carpet in the great room; recently replaced HVAC and two 75-gallon water heaters; quartz countertops, sinks, and faucets in multiple service areas; lighting enhancements, including designer chandeliers; remote window treatments; security with exterior cameras; a refined theatre with Sony 4K projection and improved sound; and refreshed pool equipment.

Outdoor spaces are equally compelling, with a pool, deck, patio, lush landscaping, LED landscape lighting, and peaceful lakefront surroundings spread across 2.15 acres, creating a serene retreat at home. Spring Mill offers the appeal of a prestigious gated neighborhood with a walkable setting, scenic beauty, and convenient access to shopping, dining, parks, trails, major interstates, airports, hospitals, universities, and the greater St. Louis region.

A distinctive opportunity to own a signature home with waterfront views, acreage, flexible living areas, and the elevated lifestyle sought by discerning, executive, and relocation buyers alike.
#25069503

St Charles

6 Hansen Manor

5 Beds

6 Baths

9,666 Sq.Ft.

$1,895,000

MLS#: 25069503

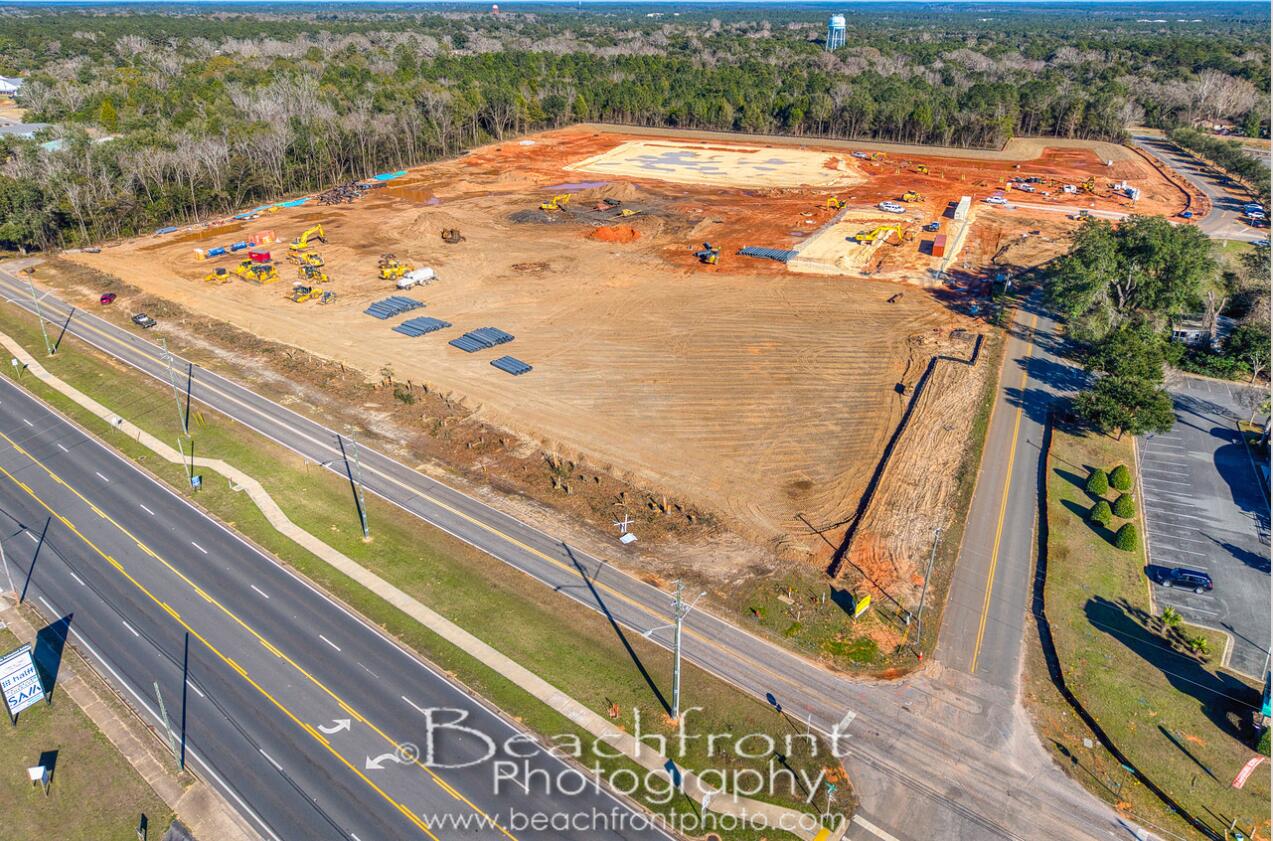
Outstanding Commercial Development Opportunity! 9.57+/- acres located at the signalized corner of N. Green Mount Rd. & Lebanon Ave in Shiloh, IL. Zoned General Business (B-4) with approx. 925’ of frontage on Green Mount and 482’ on Lebanon. Excellent visibility with high traffic counts—over 27,000 vehicles daily. Just 2 miles from I-64 (Exit 16) and minutes from Scott AFB. Surrounded by retail, healthcare, and residential growth. Ideal for retail, gas station, medical, or mixed-use development. Sale Price: $1,895,000.
#25033454

Shiloh

3416 Lebanon Avenue

None Beds

None Baths

9.57 acres

$1,895,000

MLS#: 25033454

Sophisticated one level living at it’s finest in the prestigious Plaza in Clayton! Absolutely stunning 15th floor condo boasts spectacular views to the east of the Arch & to the south. The fabulous flowing floor plan features a large living room w/sliding doors to the 2 terraces. The Dining Room opens to Family Room w/newer color changing fireplace & sliding doors to one of the 2 terraces. Dining Room & Family Room also open to Kitchen w/custom cabinetry, granite counters, stainless appliances, breakfast bar, coffee bar, dry bar, breakfast area. Spacious Primary Bedroom Suite offers built-ins: bed, night stands, bookcases, newer color changing fireplace, 2 walk-in closets. Primary Bath: double sinks, dressing table, stall shower, walk-in closet. Sitting Room w/built-in bookcase. There are 2 additional bedroom suites, one used as  home office w/built-in desk, Powder Room, & Laundry Rm. Surround sound system. Plaza amenities:doorman, valet parking, party rm, exercise rm, pool, dog park. Location: Corner Location
#23025948

St Louis

150 Carondelet 1503

3 Beds

3 Baths

3,388 Sq.Ft.

$1,895,000

MLS#: 23025948

Stunning, newly constructed, custom-built home! The attention to detail makes this elegant home truly a masterpiece! Find 5 Bds, 8 Baths (6 Full/2 Half) & 6700+ Sqft. Step inside the 2-Sty Foyer showcasing wood inlay & stone flooring. Main Flr provides continuous wood flooring, built-ins, millwork & high-end finishes at every turn! Master Retreat offers a luxury Master Bath & hidden bookcase door that leads to the Office. Everyday living is at its finest w/a soaring vaulted Great Rm w/tongue & groove wood plank ceiling & cedar beams. Chef's dream Kitchen w/custom cabinetry, high-end appliances, large island/breakfast bar, Breakfast Rm, wetbar & Butler's pantry. Spectacular In-Law Quarters & 3 add’l en suite Bds w/walk-in closets complete the UL. Recently finished W/O LL includes a Study, Media Rm, Kitchenette & bar, Exercise Rm & full Bath. Large flat backyard offers tons of space & privacy! Relax outside on the expansive patio & admire your park-like setting! Additional Rooms: Mud Room
#21070750

Ladue

12 Danfield Road

5 Beds

6 Baths

6,716 Sq.Ft.

$1,895,000

MLS#: 21070750

Exceptional opportunity for new construction in Ladue Schools in the desirable subdivision of Chaminade Park.  Completion May 1, 2022, by notable builder DeBrecht Homes features a Modern Farmhouse open floor plan designed to accommodate daily comfort and gracious entertaining. hardwood flooring and 9'+ ceilings add to the appeal of the main living area that includes private study, formal dining room and spectacular great room highlighted by vaulted ceiling with dormers and a second-floor overlook. Culinary enthusiasts will love the designer kitchen with custom 42" cabinetry, quartz waterfall countertops, commercial grade appliances & center island. Situated on 1/2 acre includes a covered/screen porch and patio and plenty of room for a pool. Main floor master suite with luxury bath plus 3 upper level ensuite bedrooms, loft, a main and 2nd floor laundry complete the living quarters. Finished walkout LL includes a bedroom & bath. 3 car garage. Additional Rooms: Mud Room, Sun Room
#22018471

St Louis

2 Chaminade Drive

5 Beds

4 Baths

5,282 Sq.Ft.

$1,895,000

MLS#: 22018471

Nestled on a prized lot in the gated community of Manderleigh Estates, this classic colonial has been professionally renovated & decorated by one of STL's most renowned designers, delivering an elegant yet understated vibe! This home lives & feels like a ranch yet is comprised of fabulous living spaces on 2 tastefully renovated levels w over 3,700 SF on main. Do not be fooled; this reverse 2-story has a LL that lives as does a 2nd level in a traditional 2-story with so much more, supplying over 7,200 sqft of TLA. Unmatched by any hearth rm in contention, this elegant space defines the heart of the home. Main floor master wing which includes a cozy office/den fit for a king & queen. Four add'l bedrooms/2 full baths w/ an unexpected LL embellished with every amenity. Pool/outdoor covered family rm and an oversized 3-car garage w/ extra space for the sportsmen or artisan. A private 1-acre property unlike any other in Frontenac!
#20057866

Frontenac

49 Manderleigh Estates

5 Beds

3 Baths

7,291 Sq.Ft.

$1,895,000

MLS#: 20057866

1 ... 137 138 139 140 141 ... 666
* Listings identified with the FMLS IDX logo come from FMLS and are held by brokerage firms other than the owner of this website. The listing brokerage is identified in any listing details. Information is deemed reliable but is not guaranteed. If you believe any FMLS listing contains material that infringes your copyrighted work please click here to review our DMCA policy and learn how to submit a takedown request. © 2024. First Multiple Listing Service, Inc.
 - property

Send a message

Message successfully sent.

Your message

What is 3 + 4 ?

Reason for contacting?

I agree to receive email communication and understand I can unsubscribe at any time.

I agree to be contacted by Kornelije Josić via call, email, and text for real estate services. To opt out, you can reply 'stop' at any time or reply 'help' for assistance. You can also click the unsubscribe link in the emails. Message and data rates may apply. Message frequency may vary. Privacy Policy

Sign Out

Virtual Assistant

Would you like to take the next step with this property? We can help you schedule a showing or virtual tour, or send you more details.

Yes, I would like more information.

Thank You for Your Reply, One of Our Agents will contact you as soon as possible

No, maybe later.

Thank you, you can always contact me via email, phone number or through the contact form.

Realhub AI

Lucy - Your AI-Powered Realtor

Update Your Temporary Password

Personalize your search

Enter your email and we'll notify you immediately when new listings match what you're looking for.

or enter email address

Already have an account ? Login here

Continue your home search

I agree to receive communications and understand I can unsubscribe at any time.

I agree to be contacted by Kornelije Josić via call, email, and text for real estate services. To opt out, you can reply 'stop' at any time or reply 'help' for assistance. You can also click the unsubscribe link in the emails. Message and data rates may apply. Message frequency may vary. Privacy Policy

Already have an account ? Login here

We use cookies

We use cookies primarily for analytics to enhance your experience. By accepting, you agree to our use of these cookies. You can manage your preferences or learn more about our cookies policy.