
REALHUB is on fire today

Properties

Browse or get in touch to schedule a walkthrough.

  • Nearby me
Price range

Popular Features

Community Features

Association

Property Features

Waterfront

View

Exterior Features

Interior Features

Style

10000 properties match your criteria

Updated 1 minute ago

E-Alert name
New on site 1 day ago
The beach is easy to find. Finding the place your family will call theirs is different.

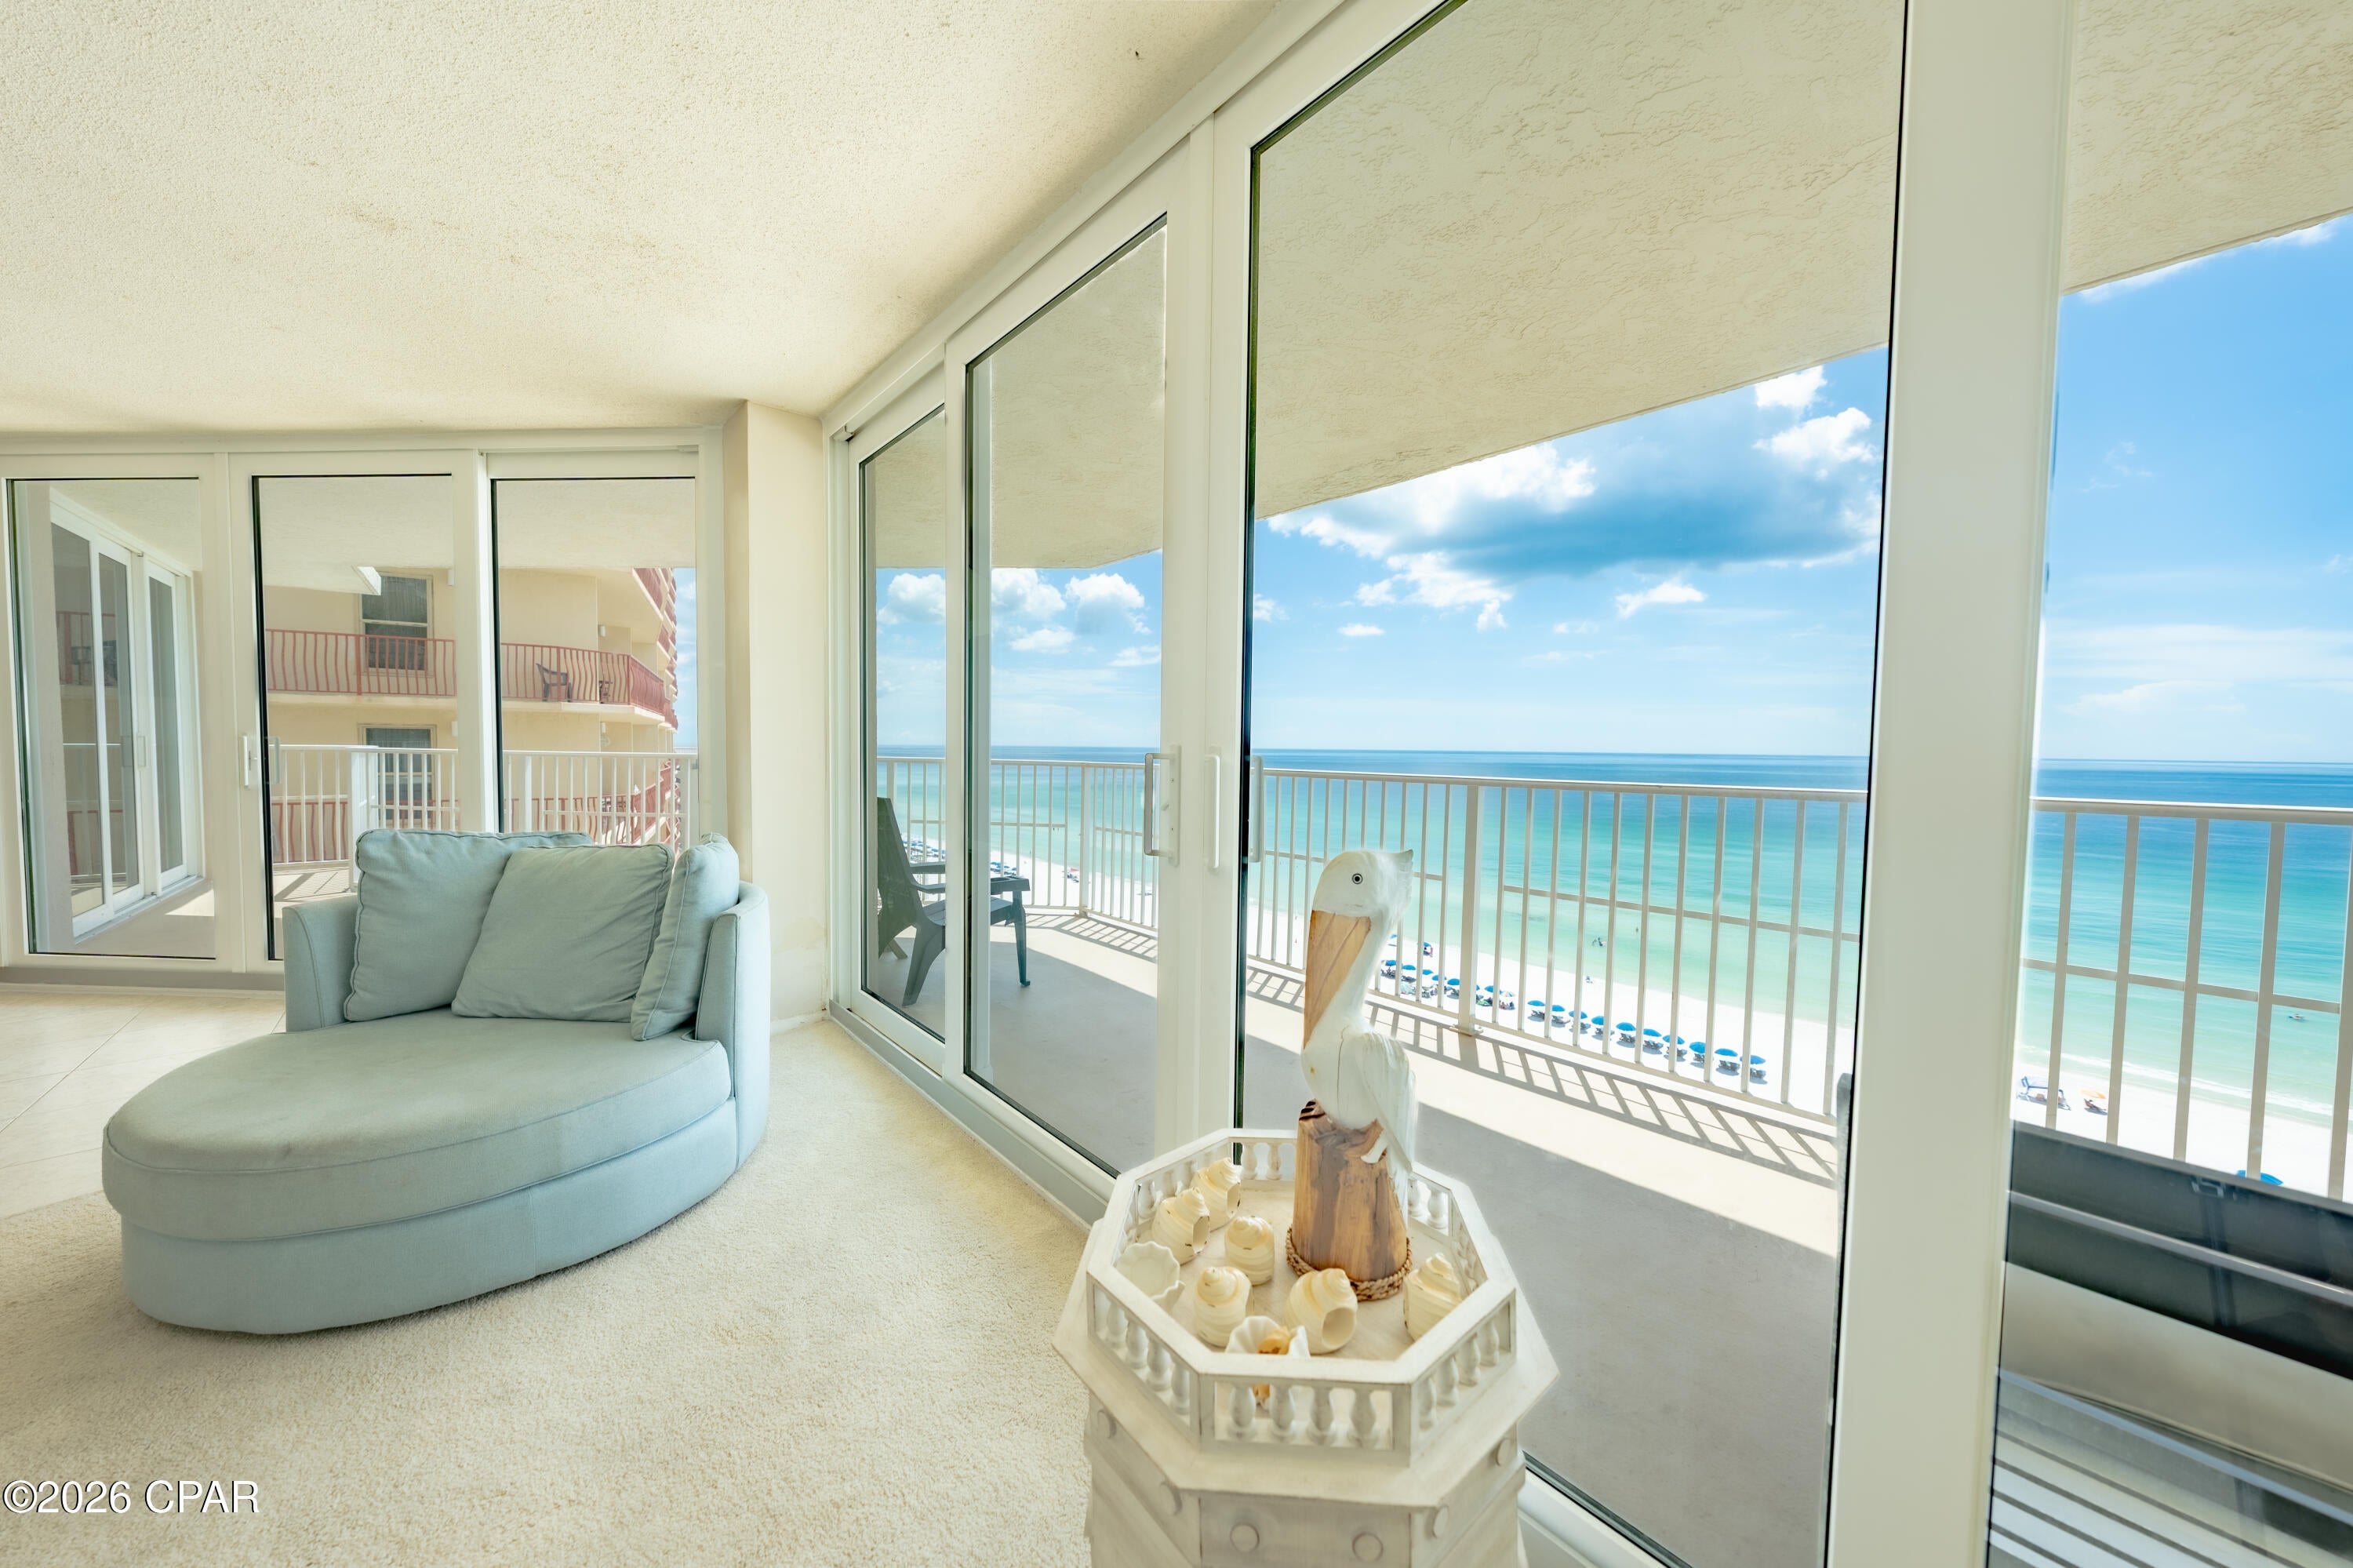
Dunes of Panama E1206 gives you a true Gulf-front 3-bedroom with floor-to-ceiling views and the space for everyone to come together without feeling crowded. A true rare gem, each bedroom has its very own Gulf view, so the beauty of the beach isn't limited to just one room. And here's what makes this one even more special-it's a blank canvas.

Rather than buying someone else's vision of the perfect beach home, with this condo's great price it gives you the freedom to create your own. From the kitchen cabinets and countertops to the flooring, paint colors, and finishing touches that make this condo truly YOUR place at the beach.

And while you get to make the inside completely your own, the beach lifestyle is already waiting outside your door. At Dunes of Panama, 1,500 feet of beachfront, three Gulf-front pools, gated security, and resort-style amenities give you everything you need to enjoy your time at the beach.

No planning where everyone will stay. No packing up the car for a beach day. No settling for someone else's idea of home. Just your place, your people, and your dream beach getaway. This condo is waiting for you to turn your beach home dream into a reality, exactly the way you envision it!
#795062

Panama City Beach

7205 Thomas Drive E1206

3 Beds

2 Baths

1,975 Sq.Ft.

$667,500

MLS#: 795062
New on site 1 day ago
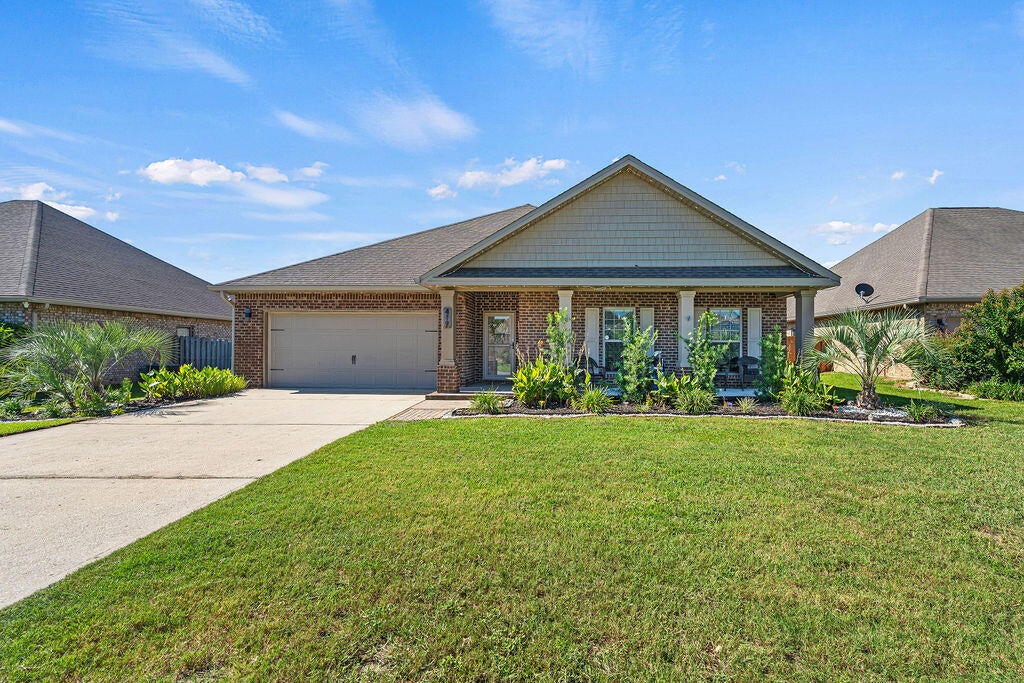
Welcome to 417 Chickadee Street, a beautifully maintained home in Redstone Commons where thoughtful upgrades shine throughout. From the moment you arrive, you'll notice the refreshed landscaping and inviting covered front porch, setting the stage for an equally impressive interior.

Inside, upgraded Lifeproof luxury vinyl plank flooring flows throughout the home, creating a cohesive and stylish look. The entry is accented with wainscoting and fresh trim details, while updated Harbor Breeze ceiling fans and lighting add a polished finishing touch. The kitchen is equipped with a Samsung Wi-Fi refrigerator, smart stove, dishwasher, and enhanced wood pantry shelving, with additional shelving added throughout the bathrooms and primary linen storage for even more functionality.

The upgrades continue outside, where the landscaping has been completely refreshed with new plants, rock accents, and shrubs. Backyard sprinklers make maintaining the outdoor space easier, while an added storage shed provides extra room for tools and equipment. The garage is made even more versatile with its own mini-split system, offering a comfortable space for hobbies, a workshop, home gym, or additional flex space.

Located in Redstone Commons with convenient access to shopping, dining, schools, and everything Crestview has to offer, this home combines everyday functionality with upgrades that have already been done for you. Come see what makes 417 Chickadee Street stand out!
#1011398

Crestview

417 Chickadee Street

4 Beds

2 Baths

2,353 Sq.Ft.

$440,000

MLS#: 1011398
New on site 1 day ago
This rare townhome has a 2.5% Assumable VA Loan available w/ Seller offering $5,000 buyer credit to be used your way is a must see! Just two blocks from a large public beach access and the sugar-white sands and emerald waters of the Gulf of America, this beautifully renovated 2-bedroom, 2.5-bath townhome in Woodland Shores offers an ideal coastal getaway in Miramar Beach. Popular beachfront dining at Pompano Joe's is also just a short stroll away.

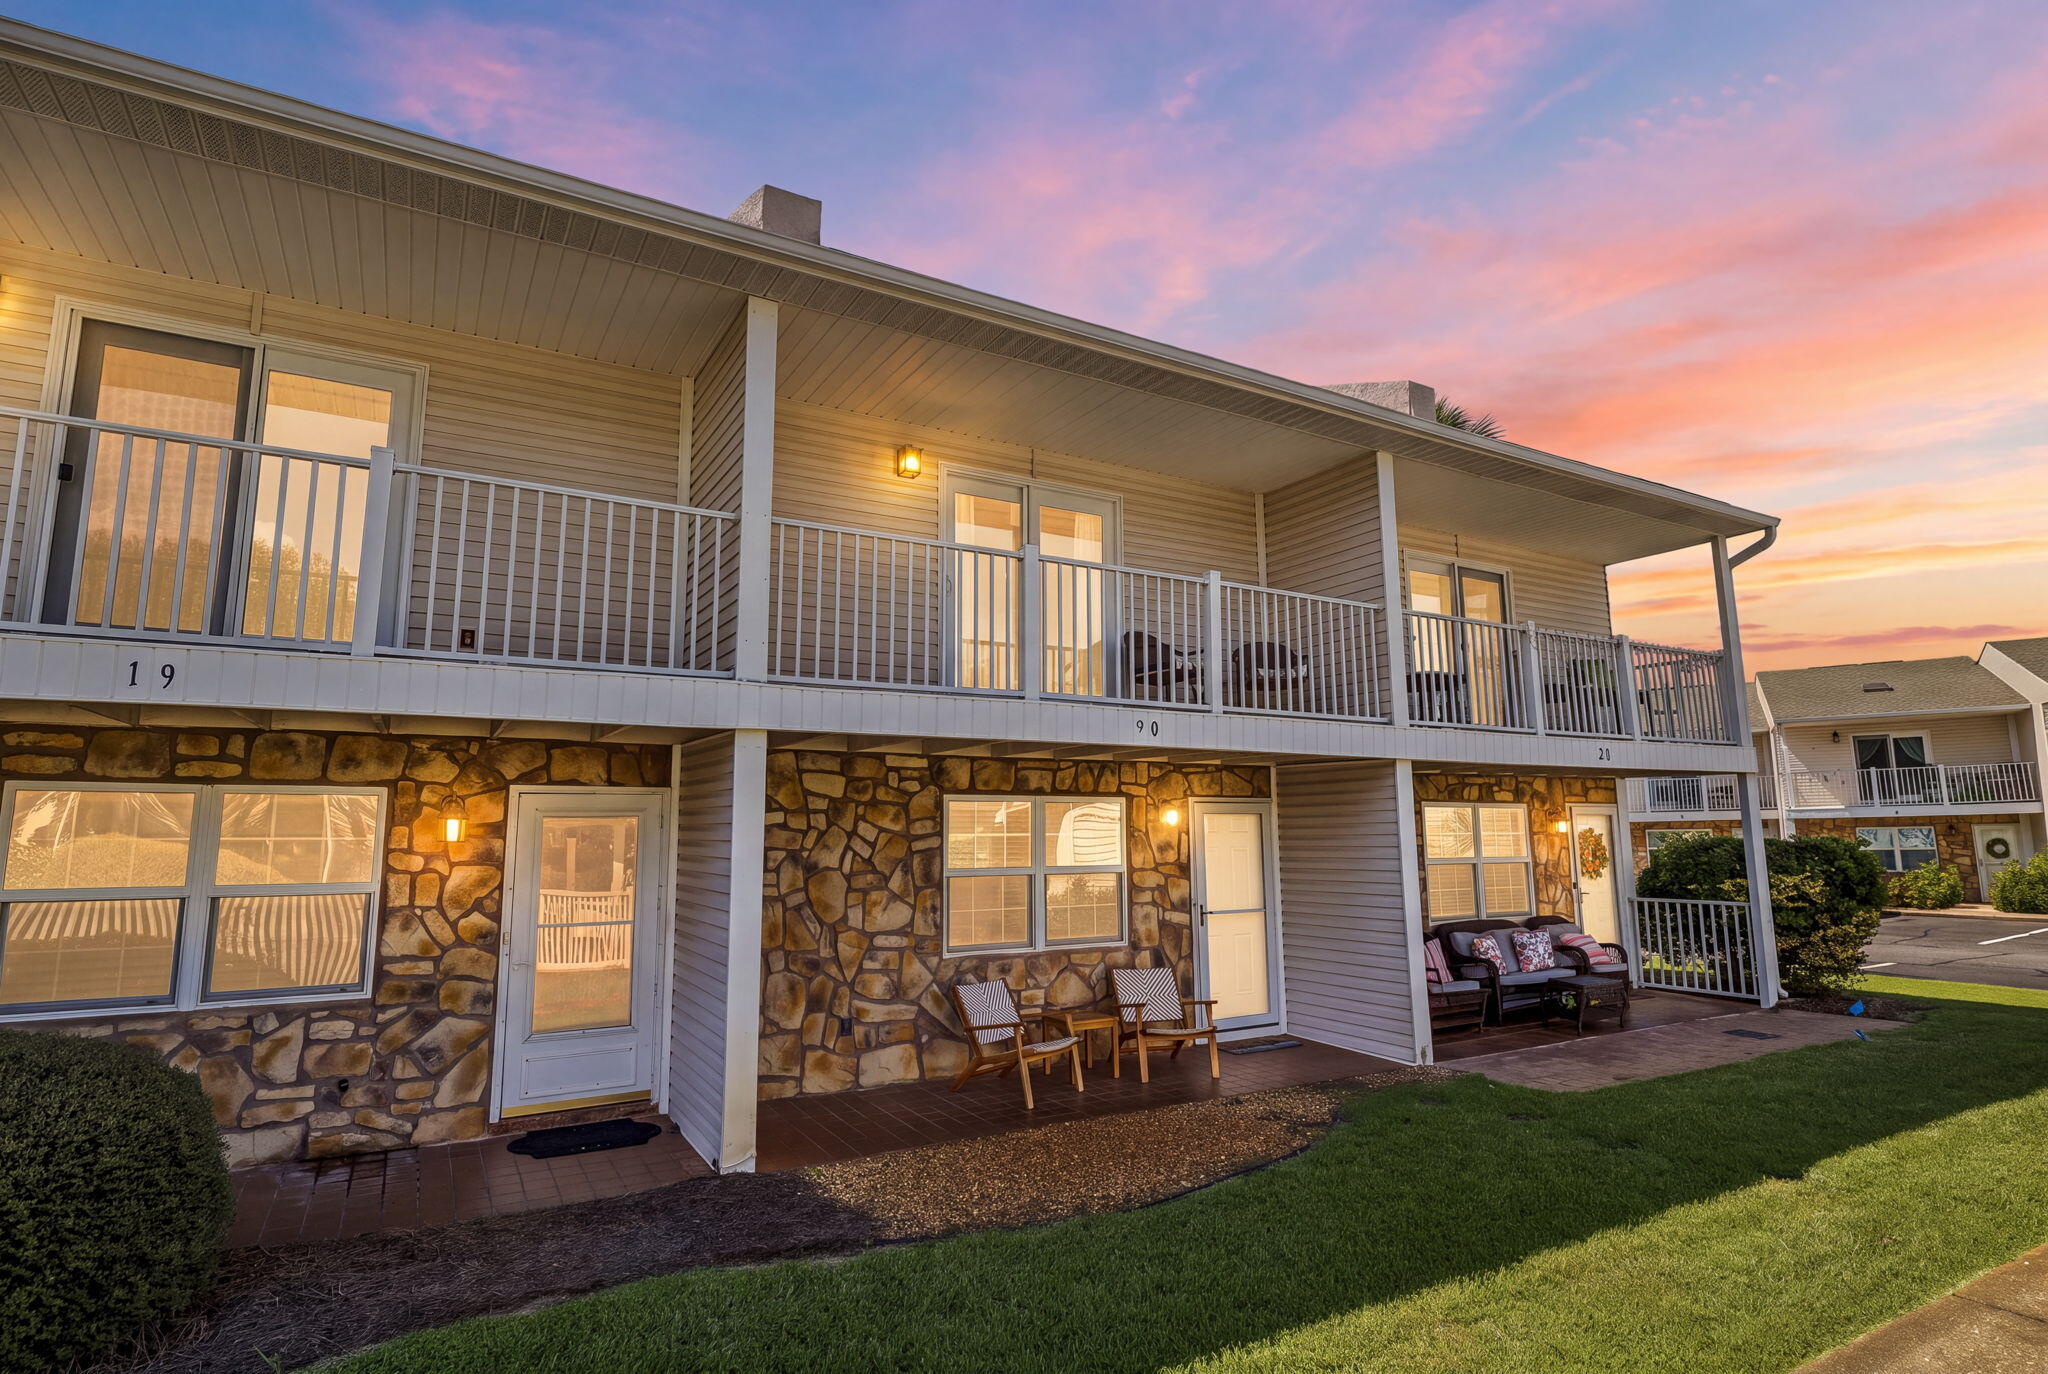
Adding to its appeal, this is one of only four townhomes in the community with both the front door and second-floor balcony facing the pool, creating a rare and highly desirable setting.

Recently renovated with a fresh coastal aesthetic, the townhome features an updated kitchen with upgraded cabinetry and appliances, beautifully renovated bathrooms, an open floor plan, and generous storage throughout. The second-floor balcony overlooks the pool and offers the perfect spot to enjoy your morning coffee or relax after a day on the beach.

Woodland Shores offers two community pools, including one heated pool, a clubhouse, and grilling area. 2 Designated parking spaces, and additional exterior storage add to the convenience. HOA includes cable.

With white-sand beaches, the Gulf of America, dining, and coastal attractions all within easy reach, this property is perfectly suited for a short-term rental investment, primary residence, or second home along the Emerald Coast.
#1011409

Miramar Beach

241 Ellis Road UNIT 20

2 Beds

2 Baths

1,296 Sq.Ft.

$415,000

MLS#: 1011409
New on site 1 day ago
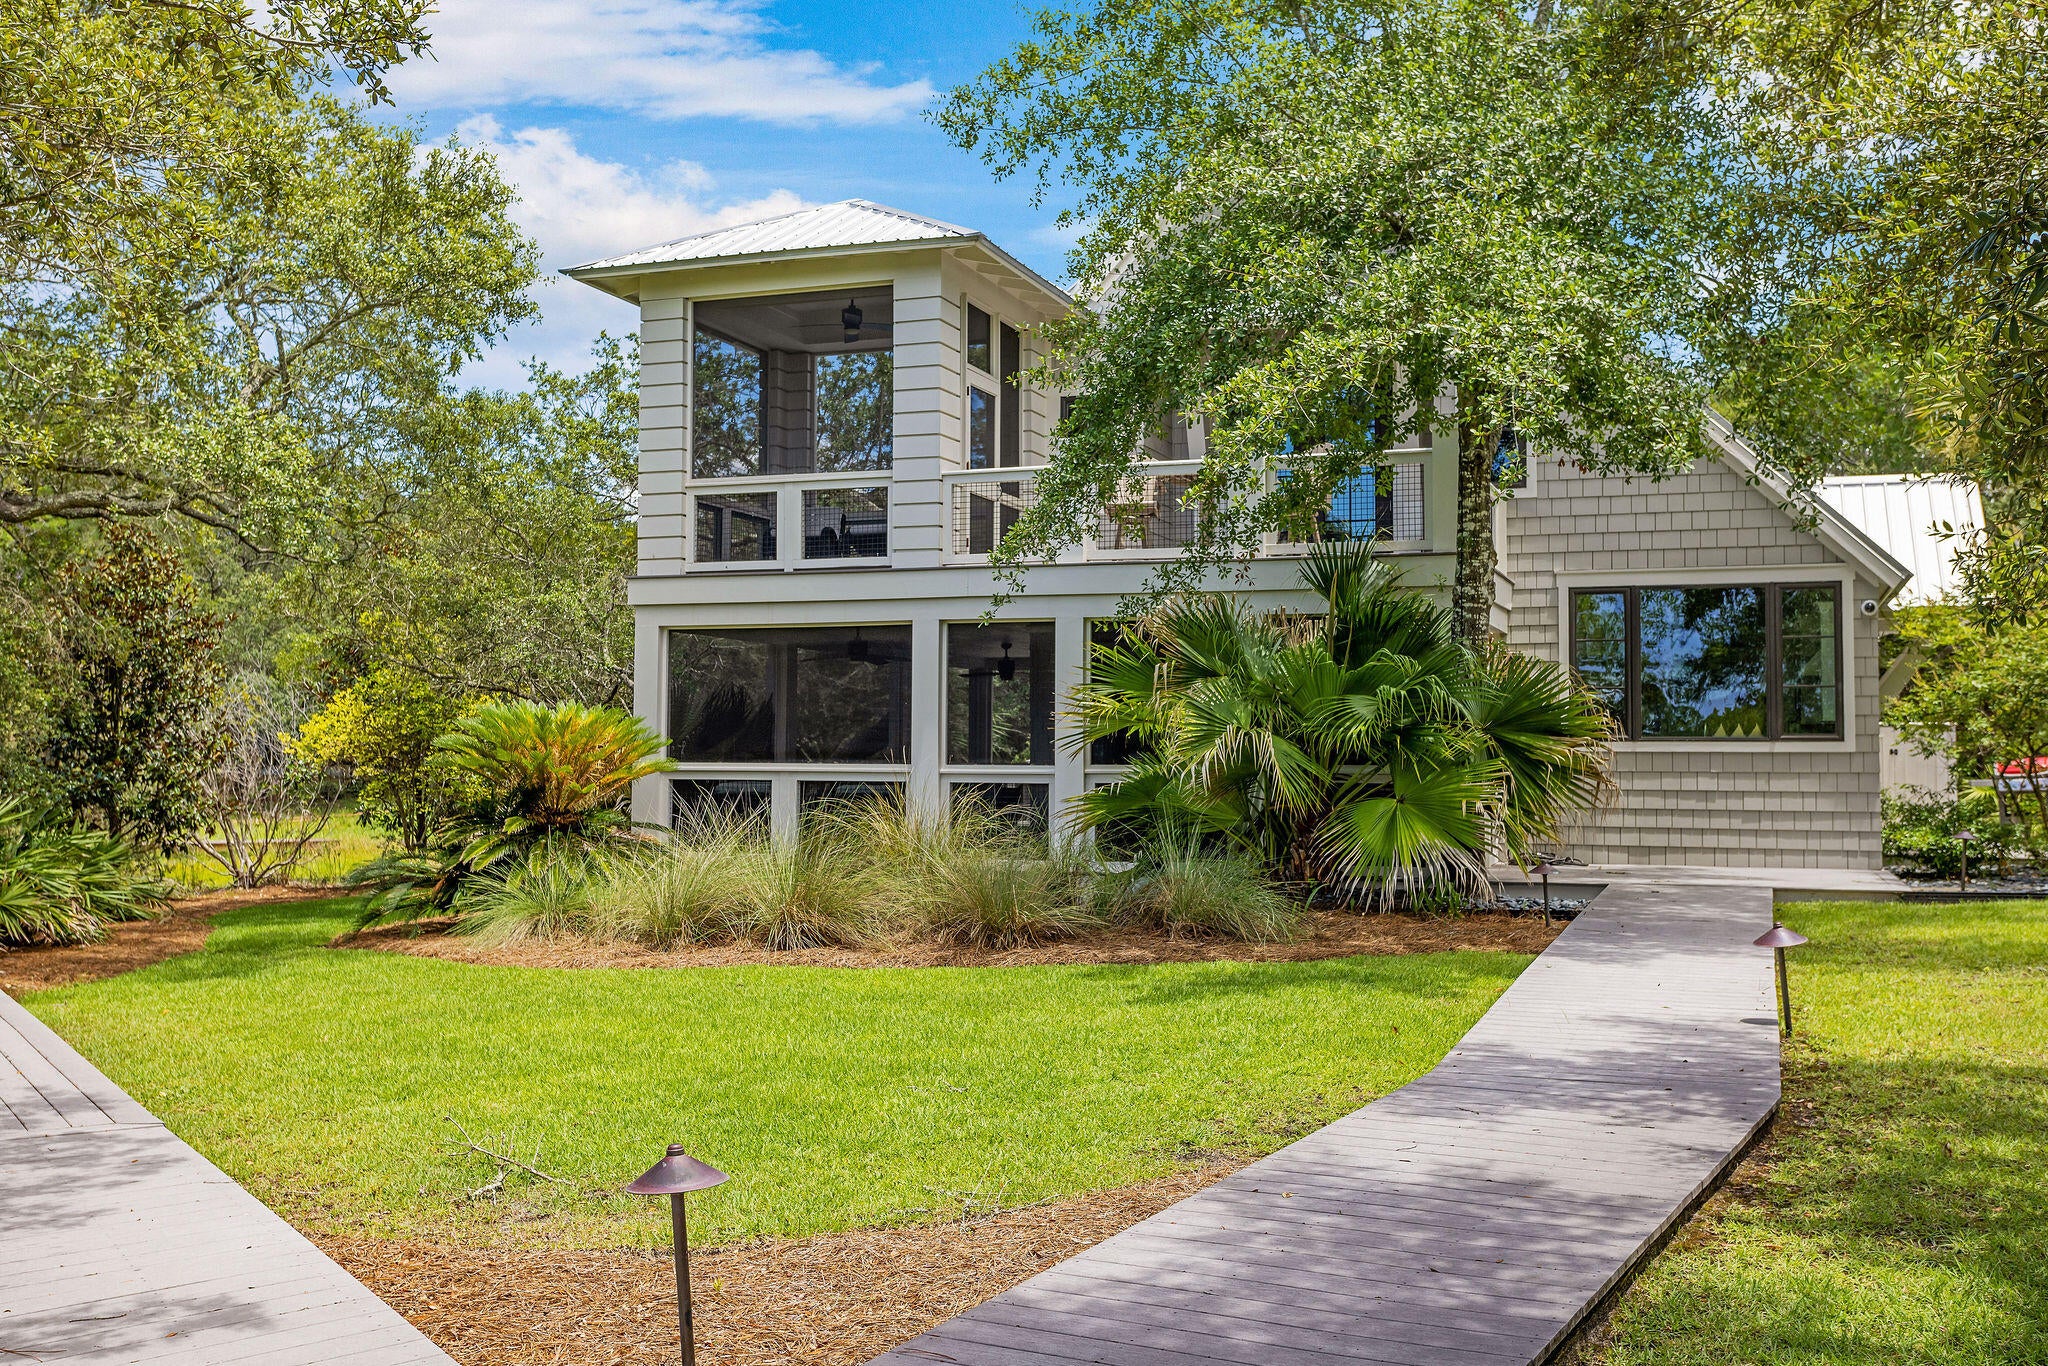
Some homes are defined by their architecture. Others by their setting. 108 Old Miller Place offers the rare distinction of both. Set along the tranquil waters of Western Lake in the heart of Grayton Beach, this waterfront retreat combines privacy, natural beauty, and effortless access to the best of 30A. Just moments from the Gulf, Grayton Beach State Park, and the community's restaurants, galleries, and boutiques, the home feels tucked away without feeling removed.
Designed to embrace its surroundings, the residence blends refined interiors with inviting outdoor living. A private dock extends the backyard to one of South Walton's iconic coastal dune lakes, creating direct access for paddleboarding, kayaking, boating, and sunset views across the water. Natural light and thoughtful sightlines connect the interior to the surrounding landscape, creating a relaxed yet elevated coastal atmosphere.
Rarely available in this setting, 108 Old Miller Place offers a distinctive opportunity to own a private waterfront retreat bordering State Park in one of South Walton's most sought-after communities. This home is truly a one of one. 108 Old Miller Place sits on one of the largest homesites on Western Lake. There is very little turnover with waterfront homes on Western Lake making this a truly unique opportunity.  

Set amidst the pines and live oaks, Old Miller Place is quickly becoming the most sought after community in Grayton Beach. The community is surrounded by a combination of Western Lake and State Park. The oversized lots provide space to live and create a true sense of home. Long time favorites like The Red Bar, Black Bear Bakery, Borago, Chiringo, Grayton Corners, Roux 30A and more are all at your fingertips.  

Grayton Beach has always been a favorite; past, present and future. 108 Old Miller Place is the spot offering the rare combination of privacy and close proximity to all that makes the area special.
#1011407

Santa Rosa Beach

108 Old Miller Place

4 Beds

4 Baths

2,236 Sq.Ft.

$5,325,000

MLS#: 1011407
New on site 1 day ago
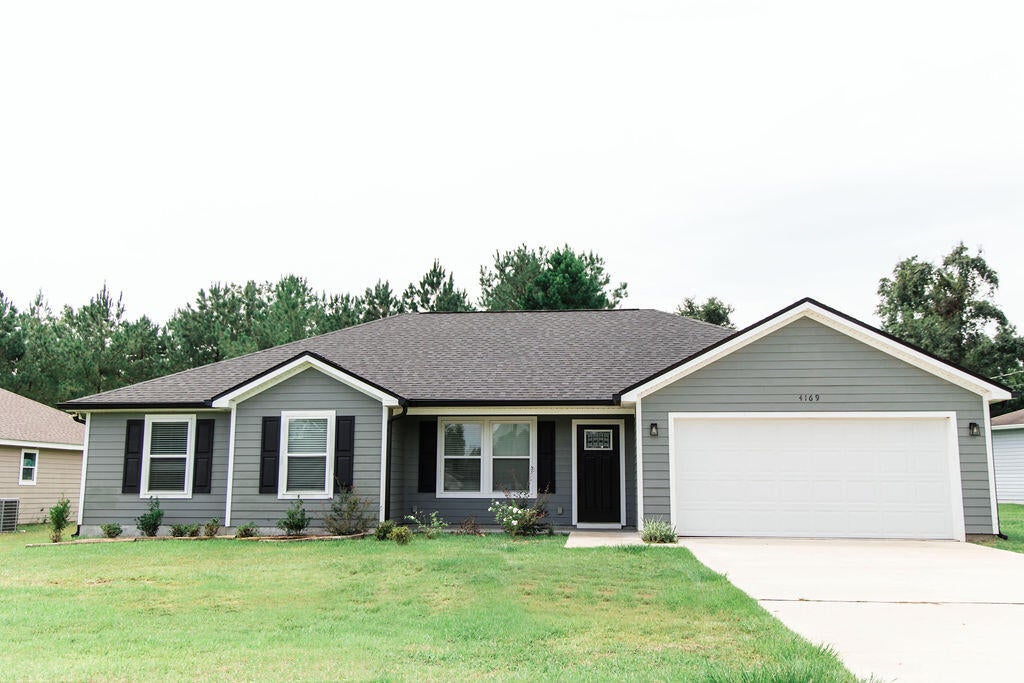
Make this your new home today! This turnkey 4 Bedroom, 2 Bathroom home is situated on a 0.33 acre lot in one of Marianna's nicest family-oriented neighborhoods. Built in 2022, featuring 1,688 square feet heated and cooled and plenty room throughout to spend time entertaining or relaxing. The interior of the home has been freshly painted. The master bedroom is adorned with tray ceiling, carpeting, and a good amount of closet storage.  The master bath features attractive cabinetry, plenty of counter space upon granite surface, and custom tile work in the shower. The living room and kitchen share an open floorplan and there is also an adequate dining area. The kitchen features attractive cabinetry, sufficient counter space topped with granite countertops, and stainless steel appliances.  There is an interior laundry room equipped with shelving. The 3 bedrooms on the east side of the house are good size, have carpeting, and plenty of storage. Two have double closets. The shared bathroom has granite countertop vanity and a shower/tub combination. A garage is part of the home for parking convenience. The home has a small front porch and a larger covered patio area for outdoor enjoyment of the backyard. Schedule a tour of this home today! Seller is highly motivated!
#1011402

Marianna

4169 Green Meadows Trail

4 Beds

2 Baths

1,688 Sq.Ft.

$349,000

MLS#: 1011402
New on site 1 day ago
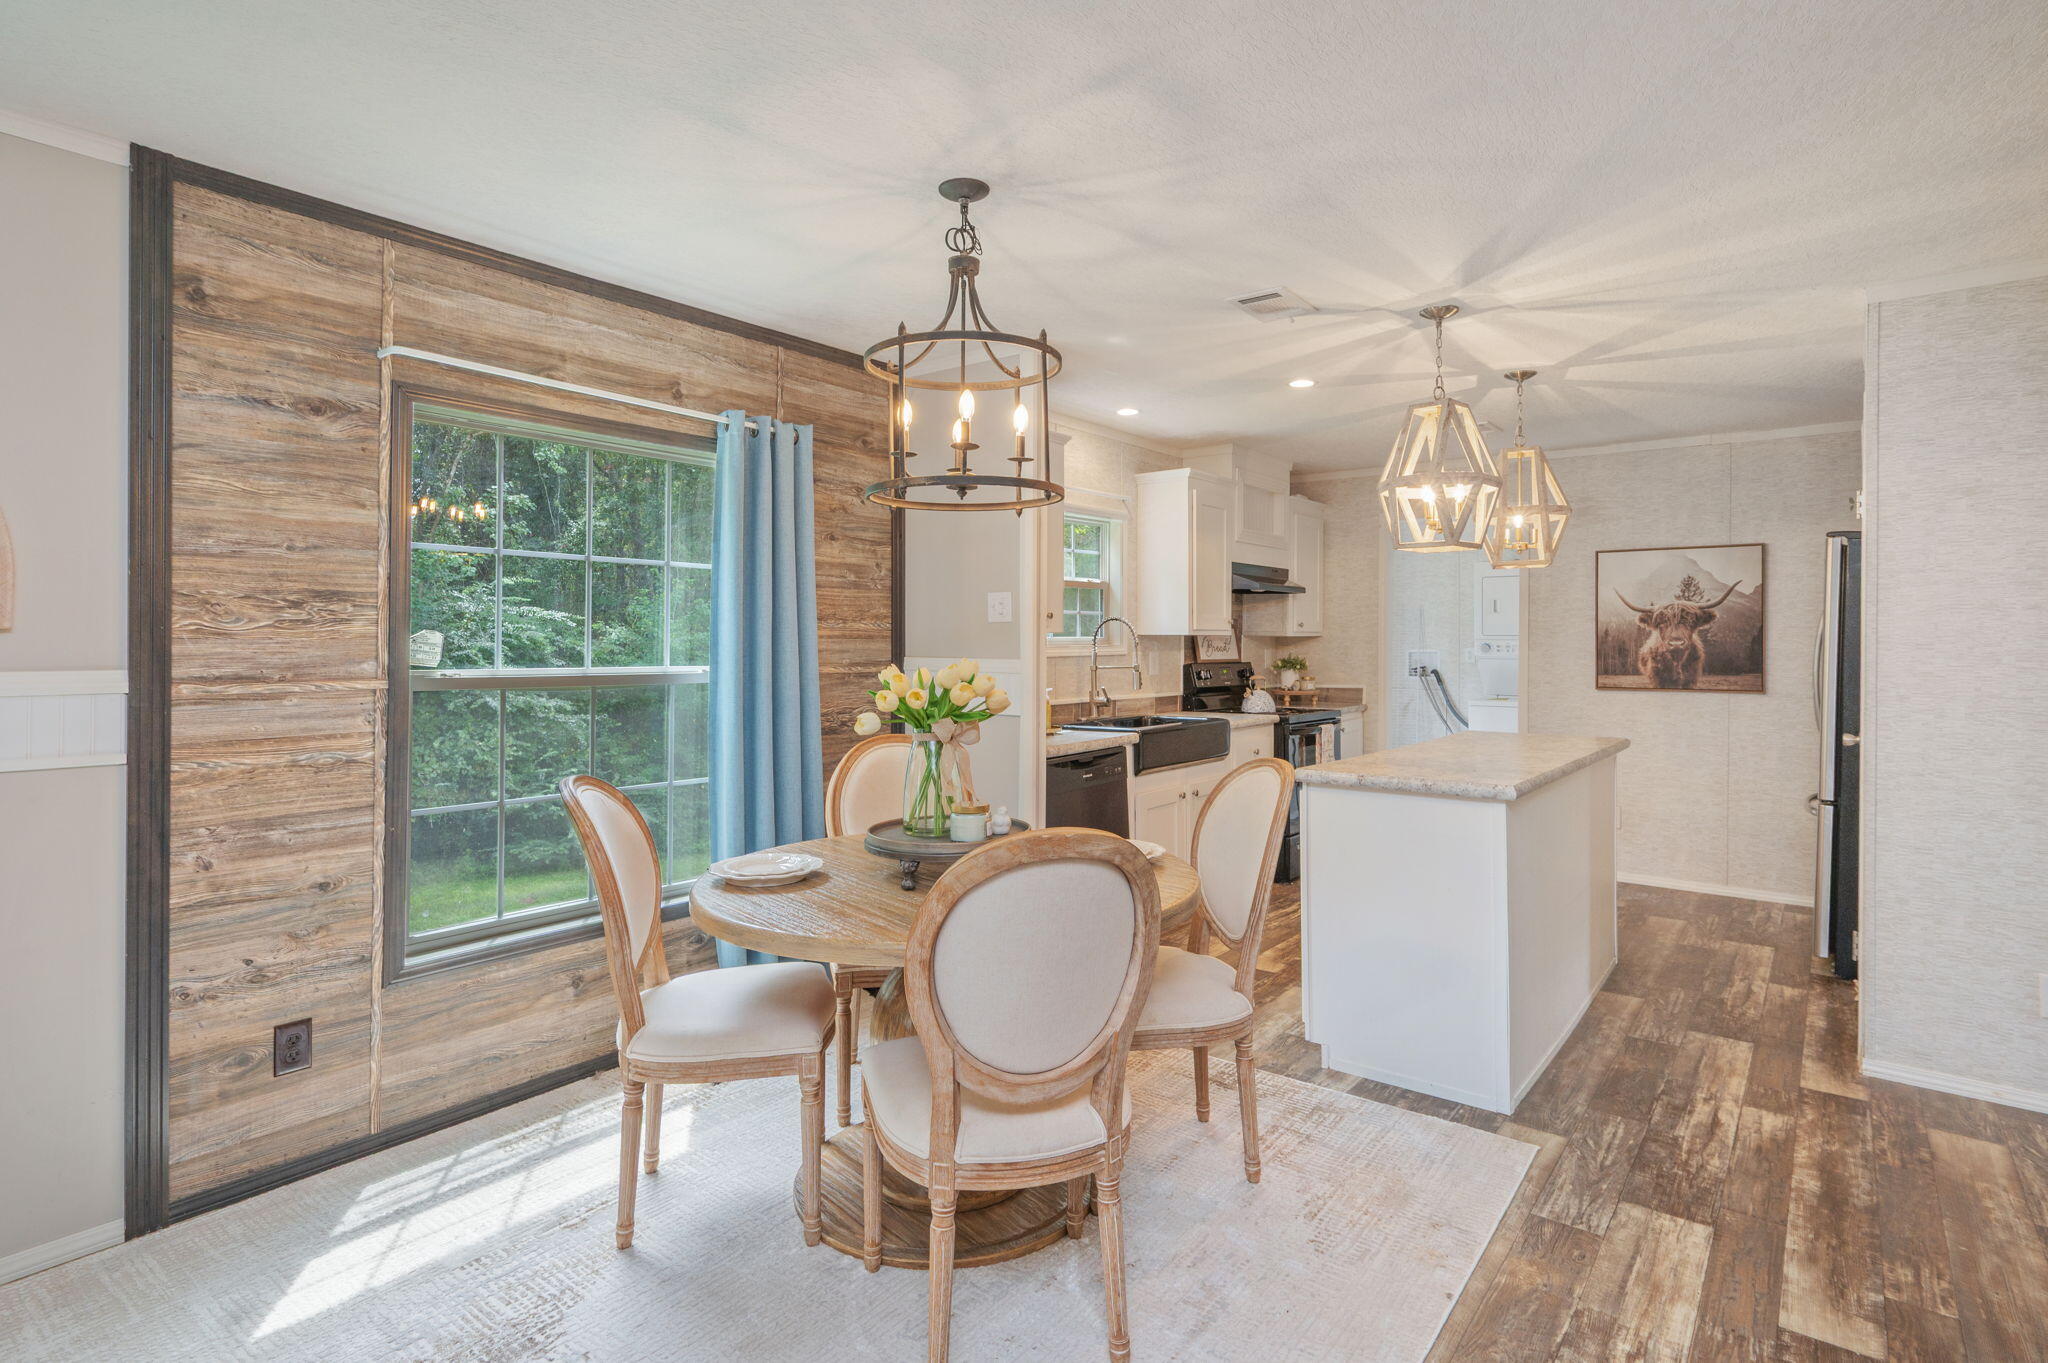
Country charm located just a few blocks from Laurel Hill School (K-12), this newer 4-bedroom, 2-bath manufactured home offers the space, comfort, and convenience you've been looking for. Sitting on approximately 1.5 acres in the heart of Laurel Hill, the property gives you room to enjoy a quieter pace of life while still being close to everyday necessities. Step inside to a welcoming, farmhouse-inspired interior filled with natural light and finished in neutral tones. Durable LVP flooring flows throughout the main living areas, while the open-concept floor plan creates an easy space for both everyday living and entertaining. The spacious kitchen is the heart of the home, featuring a large center island, attractive pendant lighting, ample cabinetry, and a dining area that opens to the main living room. Just beyond, a second living space provides even more versatility--perfect for a family room, movie room, home office, playroom, or hobby area. The primary bedroom offers a peaceful retreat with a spacious layout and an ensuite bathroom featuring a relaxing garden tub, dual vanities, separate shower, and plenty of closet space. Three additional bedrooms provide flexibility for family, guests, work-from-home needs, or hobbies. Outside, the approximately 1.5 acres provide plenty of possibilities. Create a garden, add outdoor entertaining areas, let the kids or pets enjoy the extra room, or simply take advantage of the peaceful country setting. If you're looking for a newer home with plenty of space in a convenient Laurel Hill location, this one is worth a look! Please note: Seller will retain approximately 2 acres, including the older white home located on the north portion of the property. Sale is contingent upon successful completion of the lot split.
#1011392

Laurel Hill

3984 1st Avenue

4 Beds

2 Baths

1,612 Sq.Ft.

$229,900

MLS#: 1011392
New on site 1 day ago
None
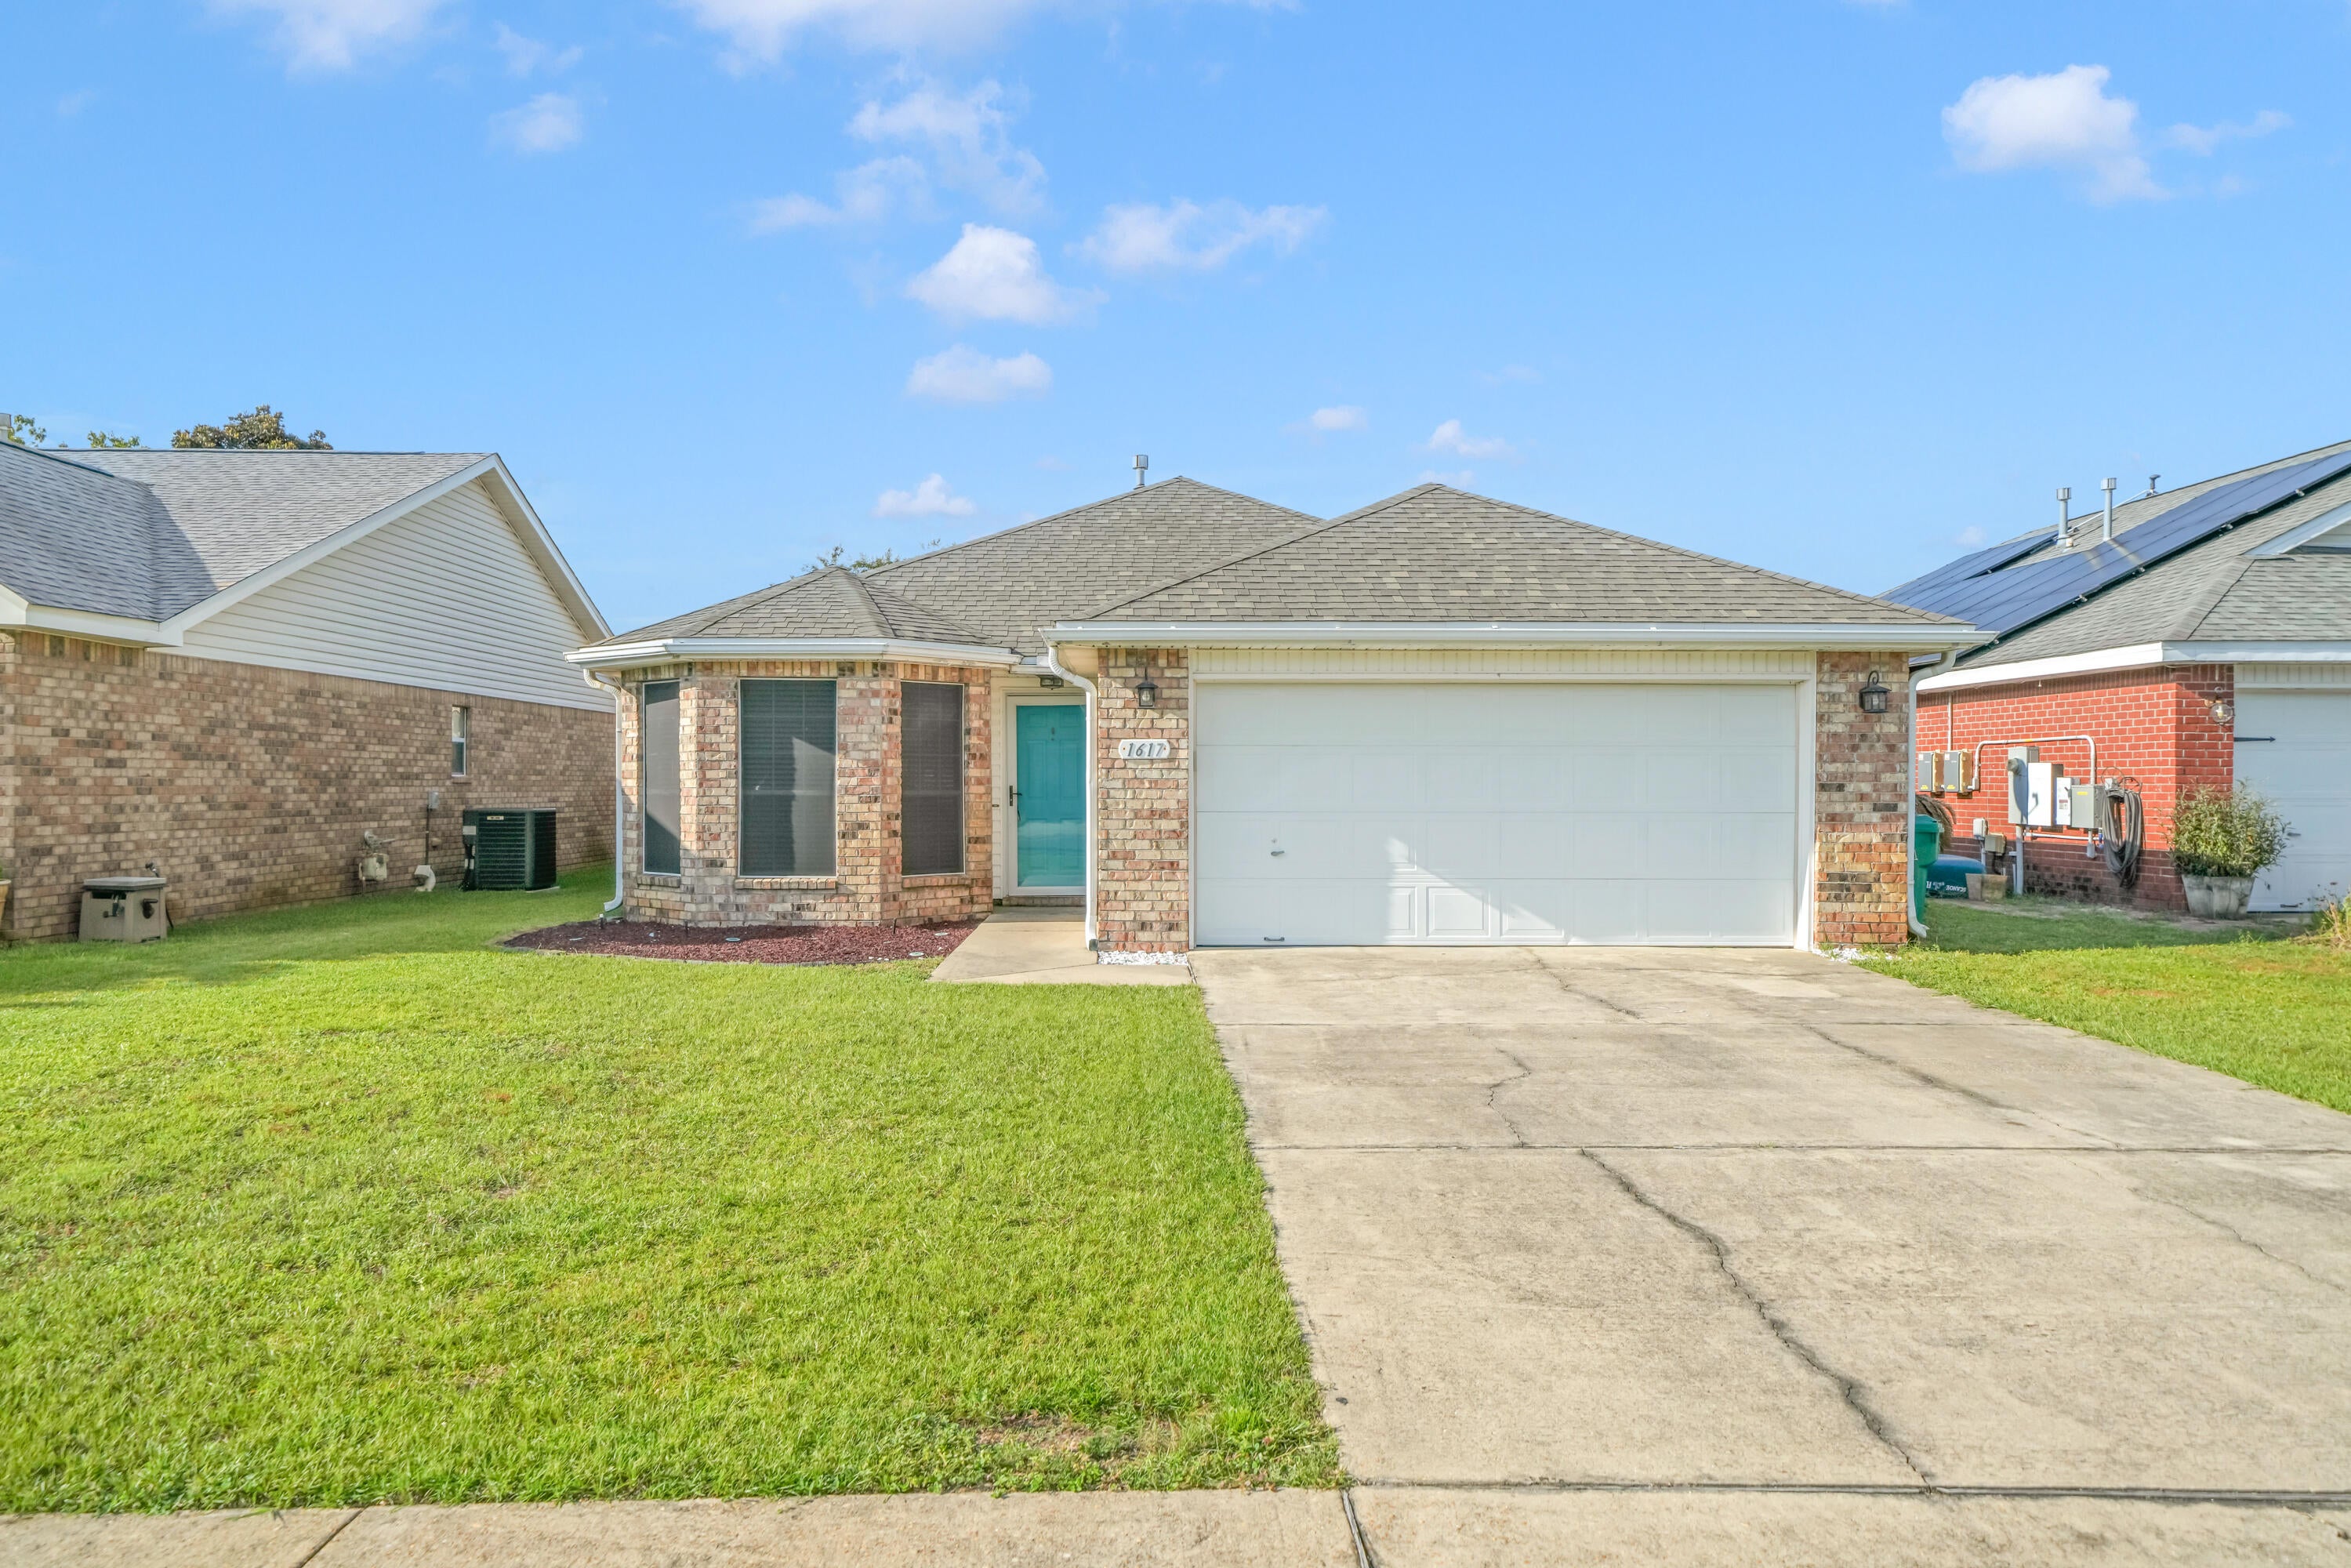
#1011393

Fort Walton Beach

1617 Trent Street

4 Beds

2 Baths

1,712 Sq.Ft.

$375,000

MLS#: 1011393
New on site 1 day ago
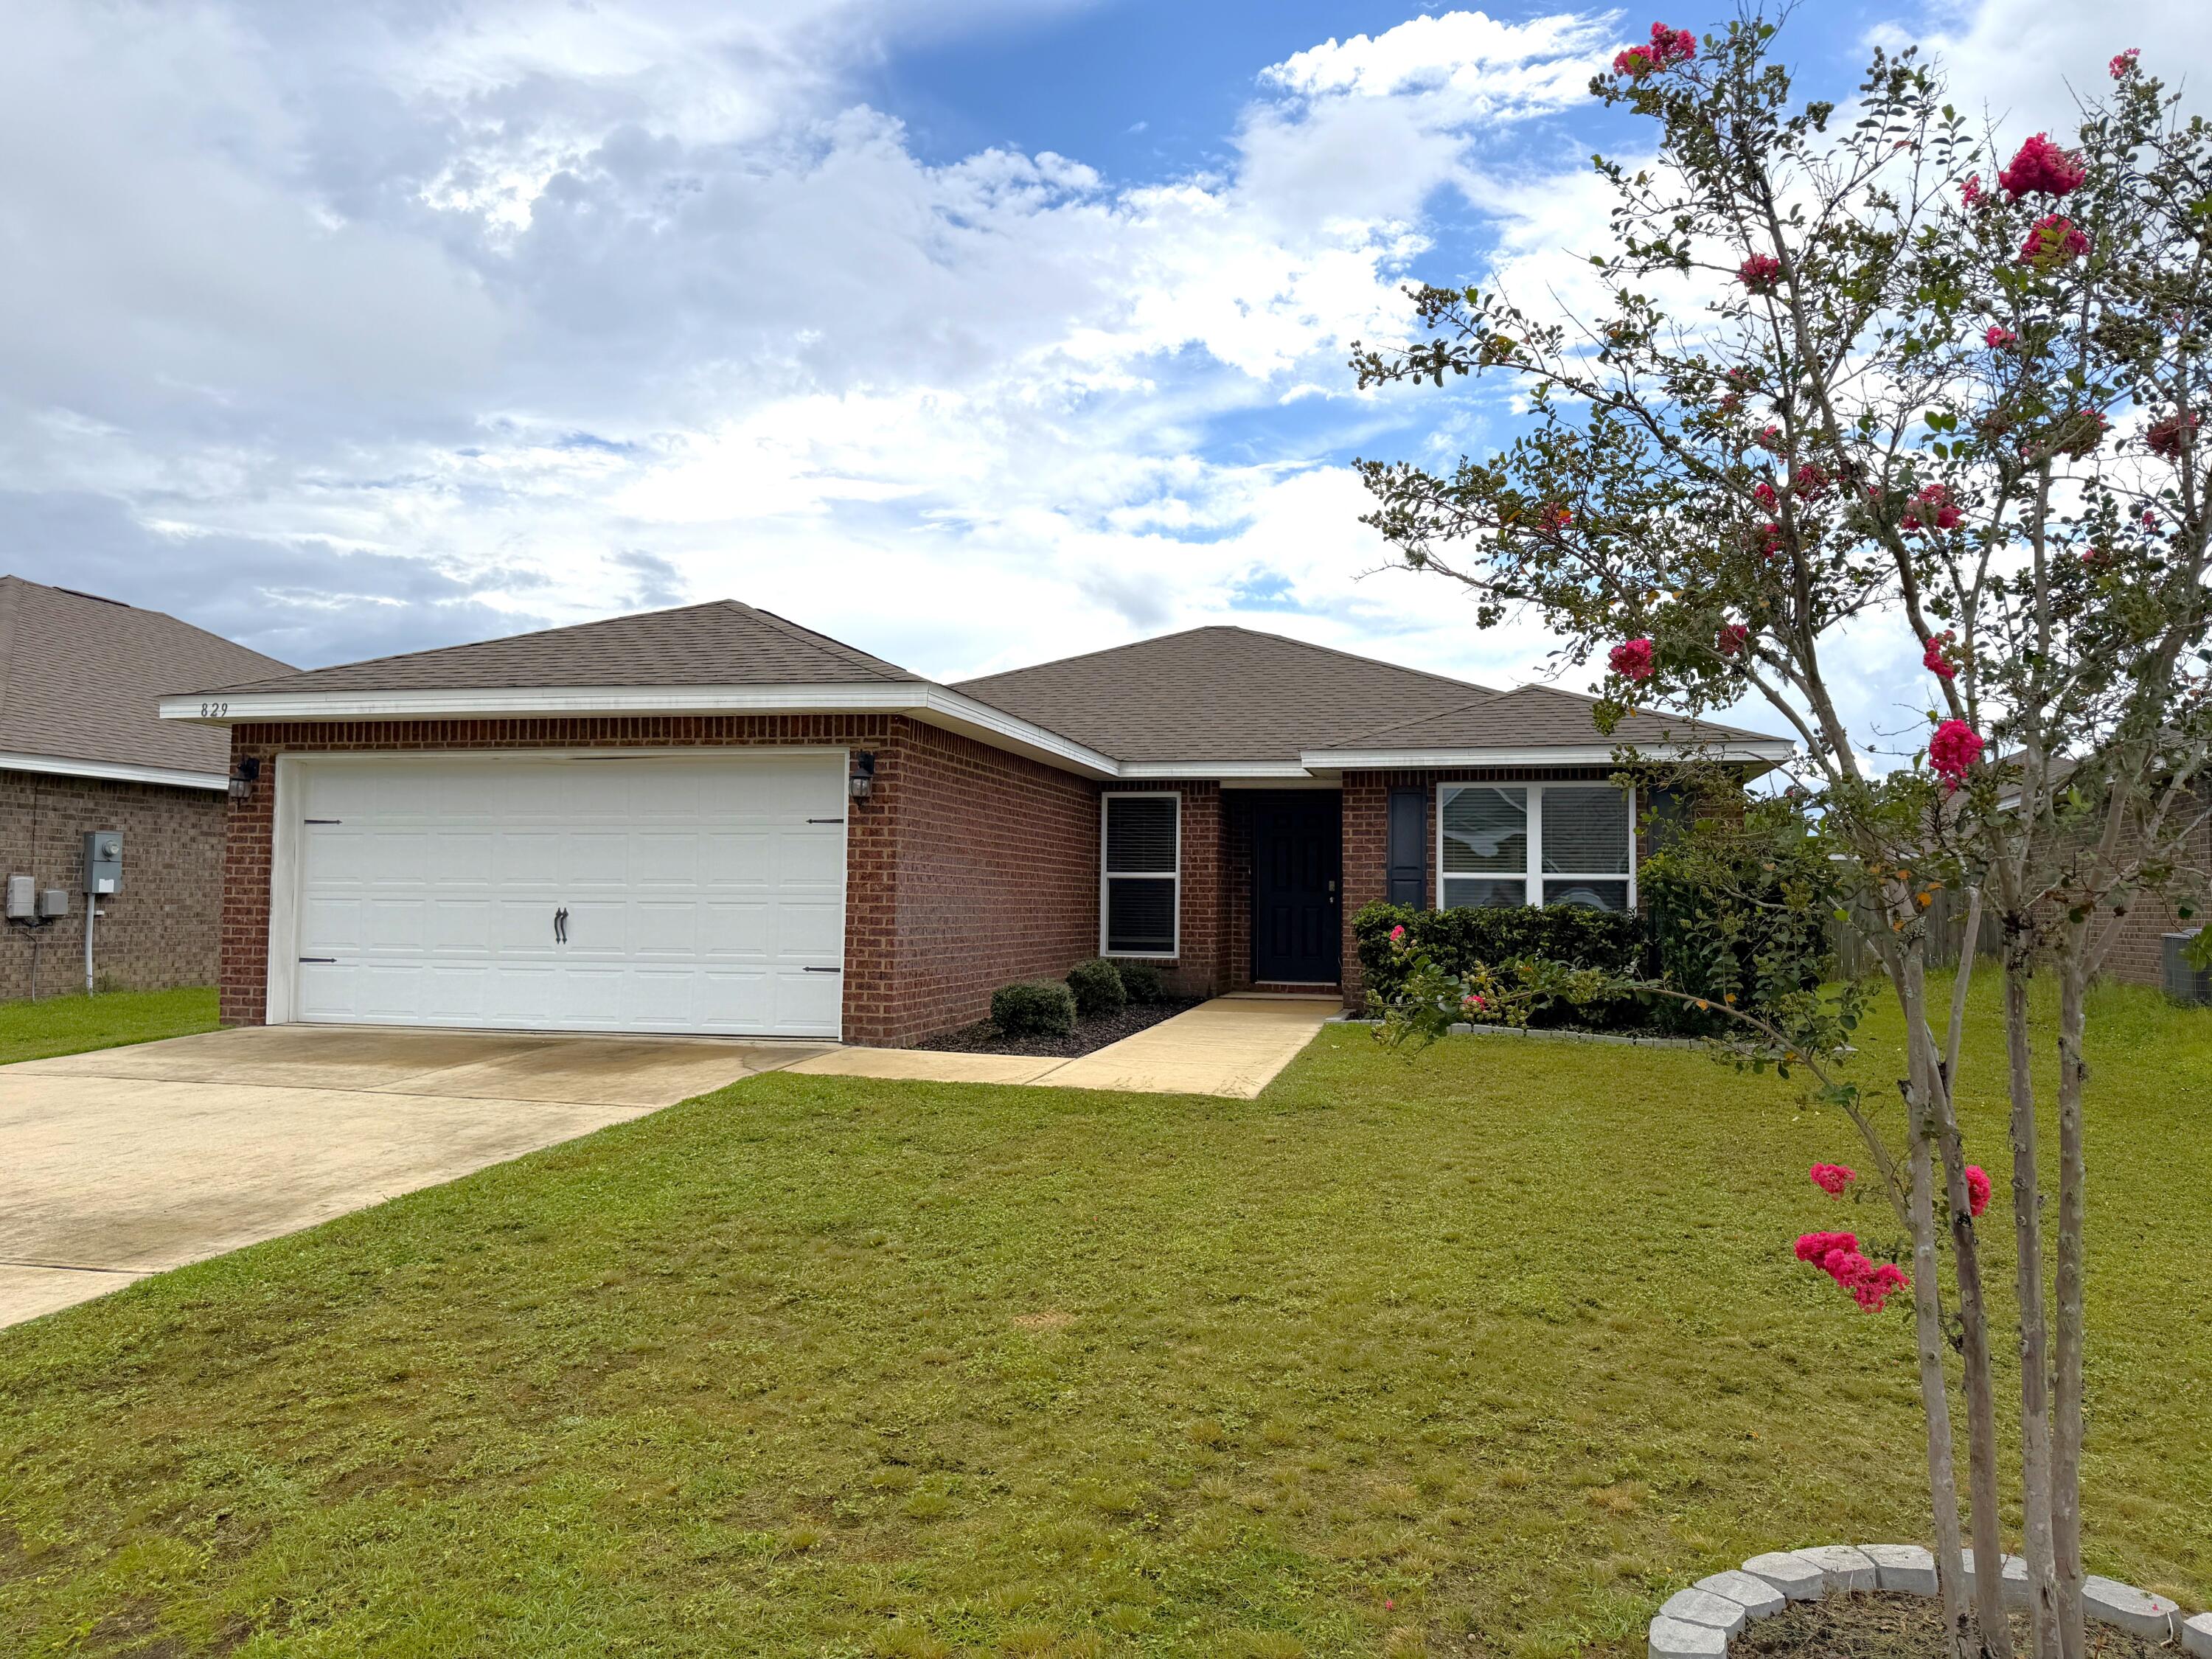
Inviting 4 Bedroom home in Redstone Common's. Close to elementary and middle schools with access to the community's swimming pool, playground, club house and dog park. This home features a galley kitchen with espresso cabinets, granite countertops and stainless steal appliances. The split bedroom floorplan has a spacious primary suite, with double vanities, and a private water closet. French doors lead to the fenced backyard and patio. Beautiful LVP flooring in the main house and bathrooms and carpet in the bedrooms.
#1011403

Crestview

829 Moorhen Way

3 Beds

2 Baths

1,532 Sq.Ft.

$1,900

MLS#: 1011403
New on site 1 day ago
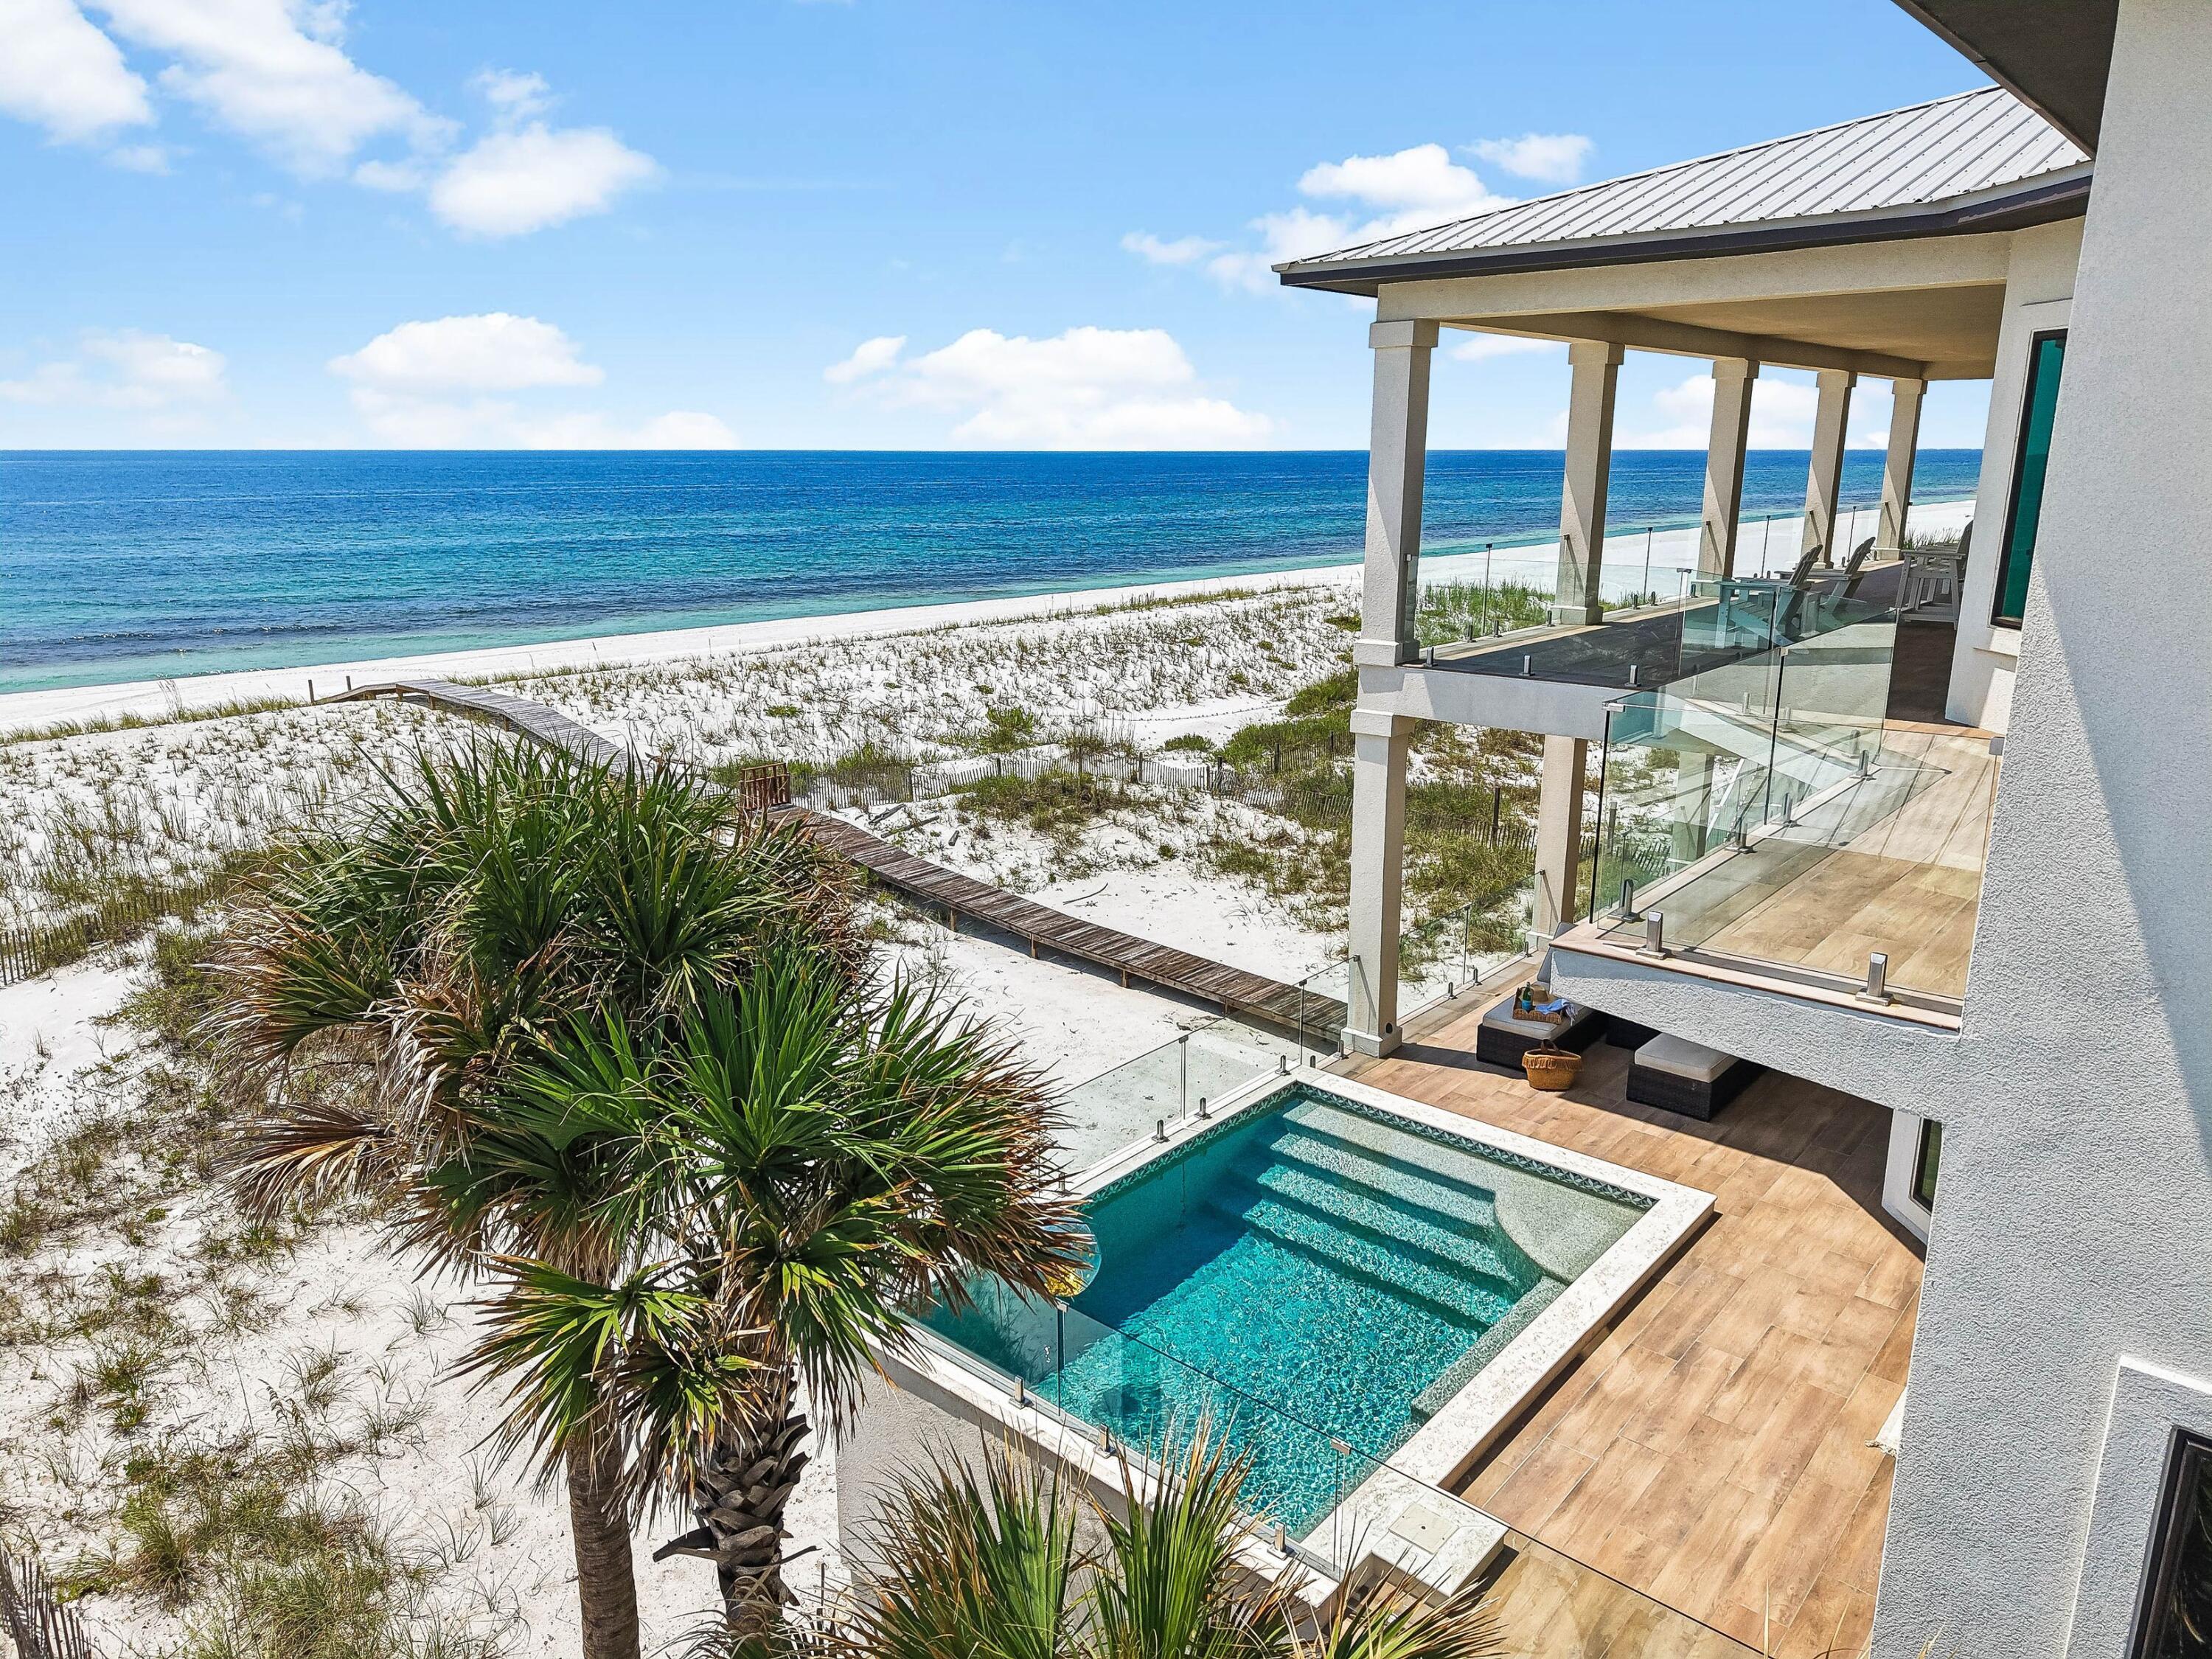
There are beachfront homes, and then there are properties that redefine a market. Nothing of this caliber has ever been offered for sale on Navarre Beach. Set directly along the sugar-white sands and emerald waters of the Gulf of Mexico, 7321 Gulf Boulevard is an extraordinary gulf-front residence distinguished by 95 feet of private frontage, exceptional concrete construction, and a level of engineering and refinement rarely seen on Navarre Beach. Completed in 2023, meticulously maintained and never rented, the three-story residence encompasses approximately 5,499 square feet of conditioned living space and more than 10,600 total square feet. Just three homes from Gulf Islands National Seashore, it enjoys a remarkable setting near miles of federally protected shoreline, pristine dunes and uncrowded beaches--a sense of privacy and natural beauty increasingly difficult to find along the Gulf Coast.

Built with insulated concrete forms (ICF), masonry framing and hard-coat stucco, the home incorporates a reinforced concrete foundation, impact-rated windows and doors, and two geothermal HVAC systems. The result is a residence engineered specifically for its coastal environment, where luxury extends well beyond what is immediately visible.

Inside, six bedrooms and six-and-one-half baths unfold across three beautifully considered levels connected by a custom elevator. Each bedroom features a private ensuite bath, while floor-to-ceiling gulf-facing glass captures sweeping water views throughout the primary living spaces. An elegant kitchen appointed with Thermador appliances anchors the open living and entertaining areas, complemented by a fireplace, dedicated theater and whole-home audio.

Expansive 15-foot-wide concrete terraces extend the living experience toward the water, where an elevated concrete pool with both heating and chilling capabilities overlooks the dunes, white sand and gulf beyond. A climate-controlled game and entertainment area provides additional space for gathering, with doors opening toward the gulf for seamless indoor-outdoor living.

A gated entrance, established tropical landscaping, full fencing and generous parking complete a property designed with equal consideration for beauty, privacy and longevity.

And then there is Navarre Beach itself. Known for its sugar-white sand, emerald-green water and miles of protected natural beauty, this barrier island retains a serenity and authenticity increasingly rare along the Gulf Coast. Here, mornings begin with the sound of the surf and sunsets are experienced from your own stretch of one of Florida's most beautiful shorelines.

Rare in its construction. Exceptional in its frontage. Unprecedented in its market.

7321 Gulf Boulevard represents a new benchmark for luxury on Navarre Beach--an extraordinary coastal residence created with an uncompromising approach to quality, design and longevity.
#1011396

Navarre

7321 Gulf Boulevard

6 Beds

6 Baths

5,499 Sq.Ft.

$9,900,000

MLS#: 1011396
New on site 1 day ago
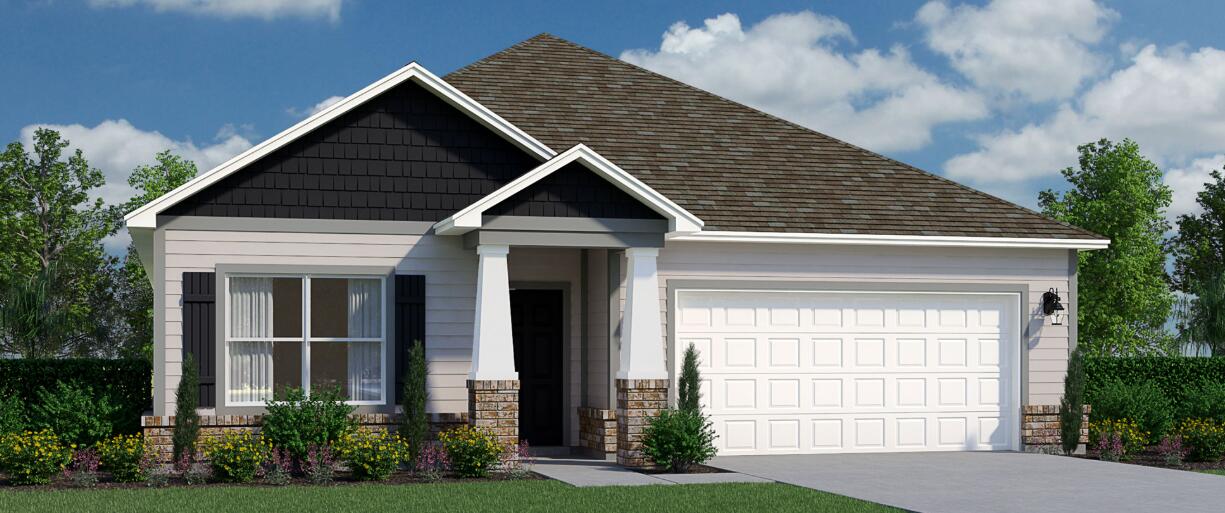
Welcome to your new Seaside home, a haven of comfort and style. As you step inside, you'll be greeted by a versatile space to your side, which can be transformed into a formal living room or an optional fourth bedroom, tailored to your personal needs. Continuing further, you'll encounter an open and inviting formal dining area that offers endless possibilities for customization. It's a blank canvas, ready for you to create the perfect dining experience. On the other side of the dining area, you'll find your expansive and oversized kitchen, seamlessly connected to the great room. This well-appointed kitchen is a culinary enthusiast's dream, providing an abundance of counter space and cabinet storage for all your kitchen gadgets and desires. To ensure ultimate privacy, your new home cleverly separates the bedrooms into two distinct retreats. The first retreat is the owner's suite, nestled in a cozy nook at the back of the home. This spacious sanctuary features an ensuite bathroom and a generous owner's walk-in closet, offering ample room for all your clothing and accessories
#1011368

Freeport

23 Splendor Run

4 Beds

2 Baths

2,145 Sq.Ft.

$376,990

MLS#: 1011368
New on site 1 day ago
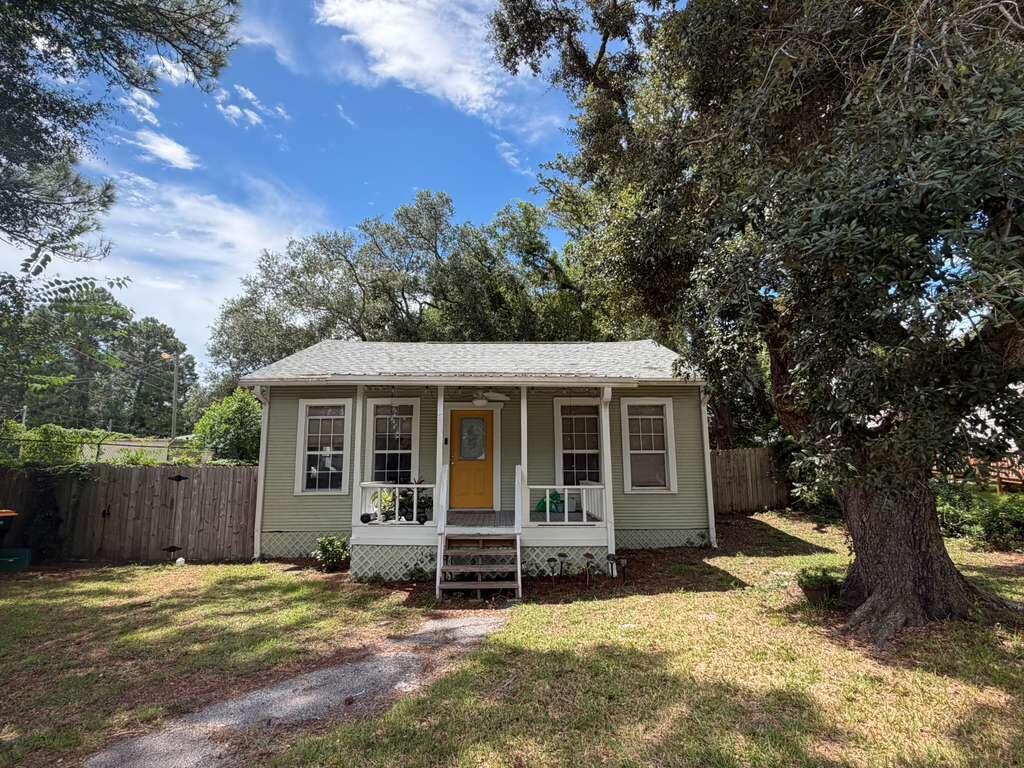
Discover ''The Coastal Cottage,'' a truly unique 2-bedroom, 2-bathroom home nestled in Fort Walton Beach, FL. This charming property offers a beautiful blend of original character and modern updates, creating a warm and inviting space that feels both comfortable and stylish.

Step inside to a bright and spacious living room featuring large windows that provide plenty of natural light, beautiful vinyl plank flooring, and a ceiling fan for added comfort. The original plank walls and ceilings throughout the home add character and charm while complementing the home's updated finishes.

The updated kitchen is a standout feature, offering crisp cabinetry, modern countertops, stainless-steel appliances, and a spacious center island with seating. Large windows above the kitchen sink bring in natural light and make the space feel open and welcoming. The kitchen provides plenty of room for preparing meals and gathering.

Both bedrooms offer comfortable living space with vinyl plank flooring, ceiling fans, and large windows that allow plenty of natural light into the rooms. The bedrooms are versatile and provide enough space for bedroom furniture, storage, or even a small workspace.

The home also features two full, updated bathrooms with modern vanities, framed mirrors, updated lighting, and clean, functional finishes. Throughout the property, the combination of updated features and original details gives the home a distinctive Coastal Cottage feel. The back yard features a nicely sized deck and privacy fencing. The Coastal Cottage is a charming Fort Walton Beach rental that combines modern comfort with timeless character, offering a cozy and inviting place to call home.

No smoking, including vaping. Pets may be considered on a case by case basis with prior approval and a non-refundable pet fee.
#1011414

Fort Walton Beach

702 Green Street

2 Beds

2 Baths

1,092 Sq.Ft.

$1,725

MLS#: 1011414
New on site 1 day ago
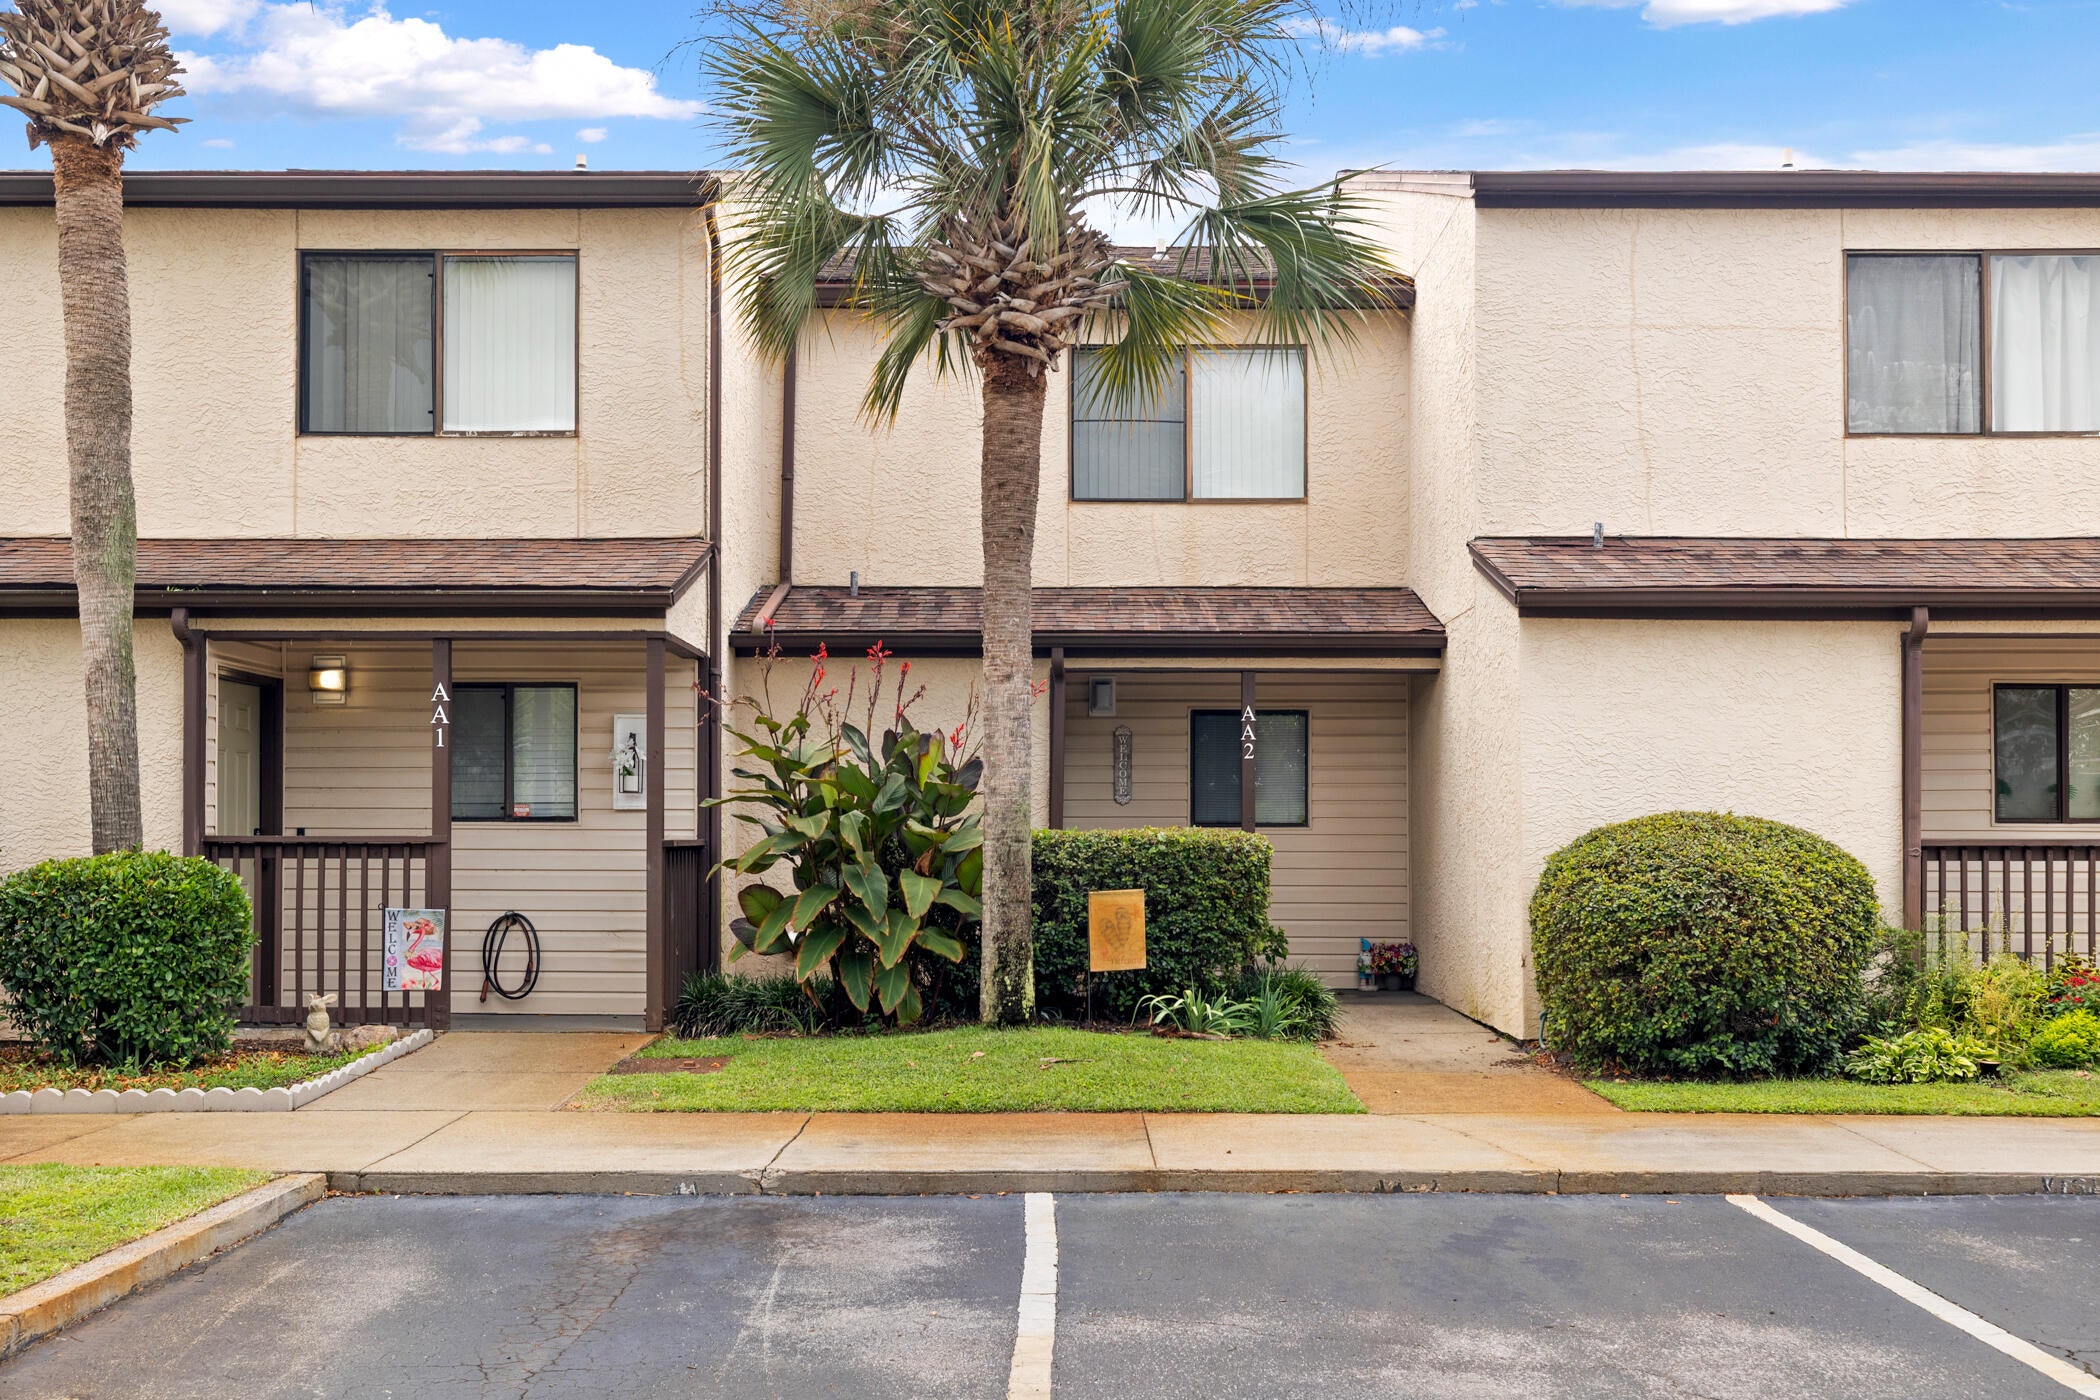
Welcome to Portside! This meticulously maintained condo has been lovingly used as a personal retreat and is truly move-in ready. Recent updates include brand-new plush carpeting upstairs, LVP flooring downstairs, and a new stove/range that complements the existing kitchen appliances. The home also features new living room, dining room, and patio furniture, creating a fresh and inviting coastal feel throughout. Portside offers an impressive amenity package with three community pools, including one heated year-round, plus tennis and pickleball courts, all while being directly across the street from the beautiful beaches of Panama City Beach. Enjoy the laid-back West End lifestyle with the ability to walk or bike to local favorites including Thomas Donut & Snack Shop, Mike's Diner, and Carousel Supermarket, known for its great local grocery selections and charming boutique shopping. Whether you're looking for a beach getaway, full-time residence, or investment opportunity, Unit AA2 offers comfort, convenience, and an unbeatable location--and it's priced to sell!
#1011400

Panama City Beach

17620 Front Beach Road 2AA

2 Beds

1 Baths

1,120 Sq.Ft.

$279,000

MLS#: 1011400
New on site 1 day ago
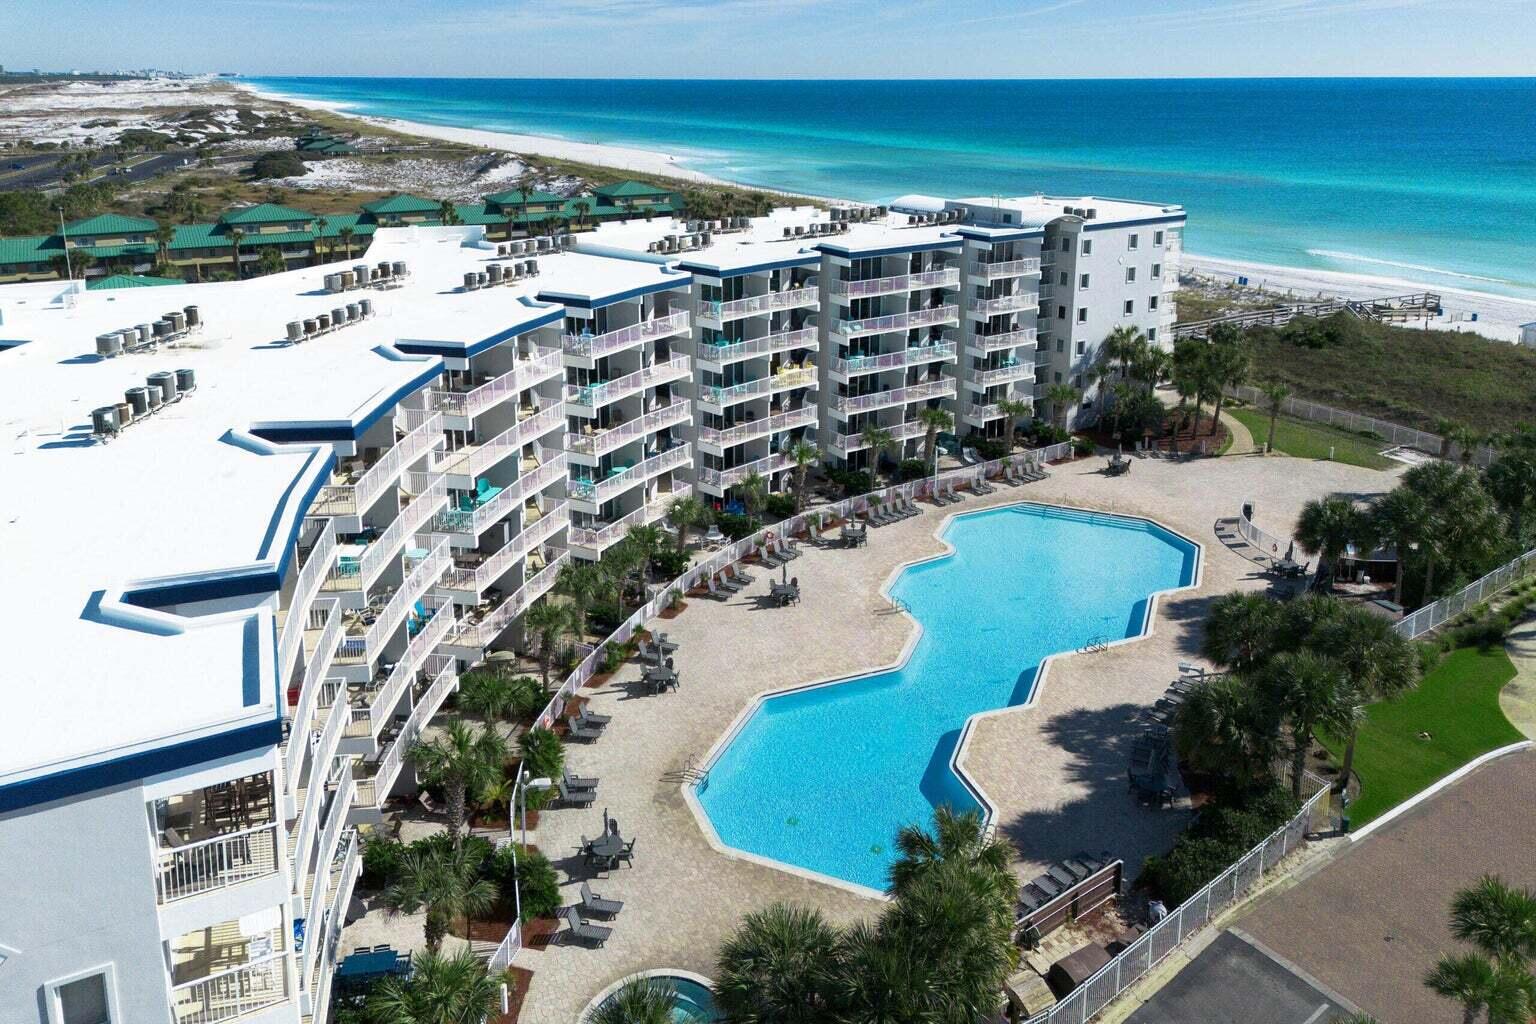
VA APPROVED! Priced to sell! This is the lowest-priced unit to hit the market in this building in years. Fully furnished unit in Destin West Beach and Bay Resort with access to white sand beaches, a lazy river, and resort style amenities, making it ideal as a vacation getaway or income producing rental. Projected gross income is approximately $30,000 per year Future rental bookings are already in place, providing immediate income potential for the new owner from day one. This is a great opportunity to own a beach property with income potential in a high demand area. Investment property.
Destin West is one of the Emerald Coast's most sought after resort communities, offering owners and guests access to multiple pools, a lazy river, hot tubs, fitness center, and private beach access. The resort's signature sky bridge conveniently connects the gulf side and bay side amenities, giving you the best of both worlds without ever crossing traffic. Destin West offers an onsite Marina with 25 slips available for rental.
Strong HOA. Fully furnished. Prime beachside location. Gulf and bay views. Resort style amenities. Immediate rental income potential.
This is a rare opportunity to own one of the best values currently available on Okaloosa Island.
#1011411

Fort Walton Beach

1517 SE Miracle Strip Parkway 403

1 Beds

1 Baths

460 Sq.Ft.

$268,900

MLS#: 1011411
New on site 1 day ago
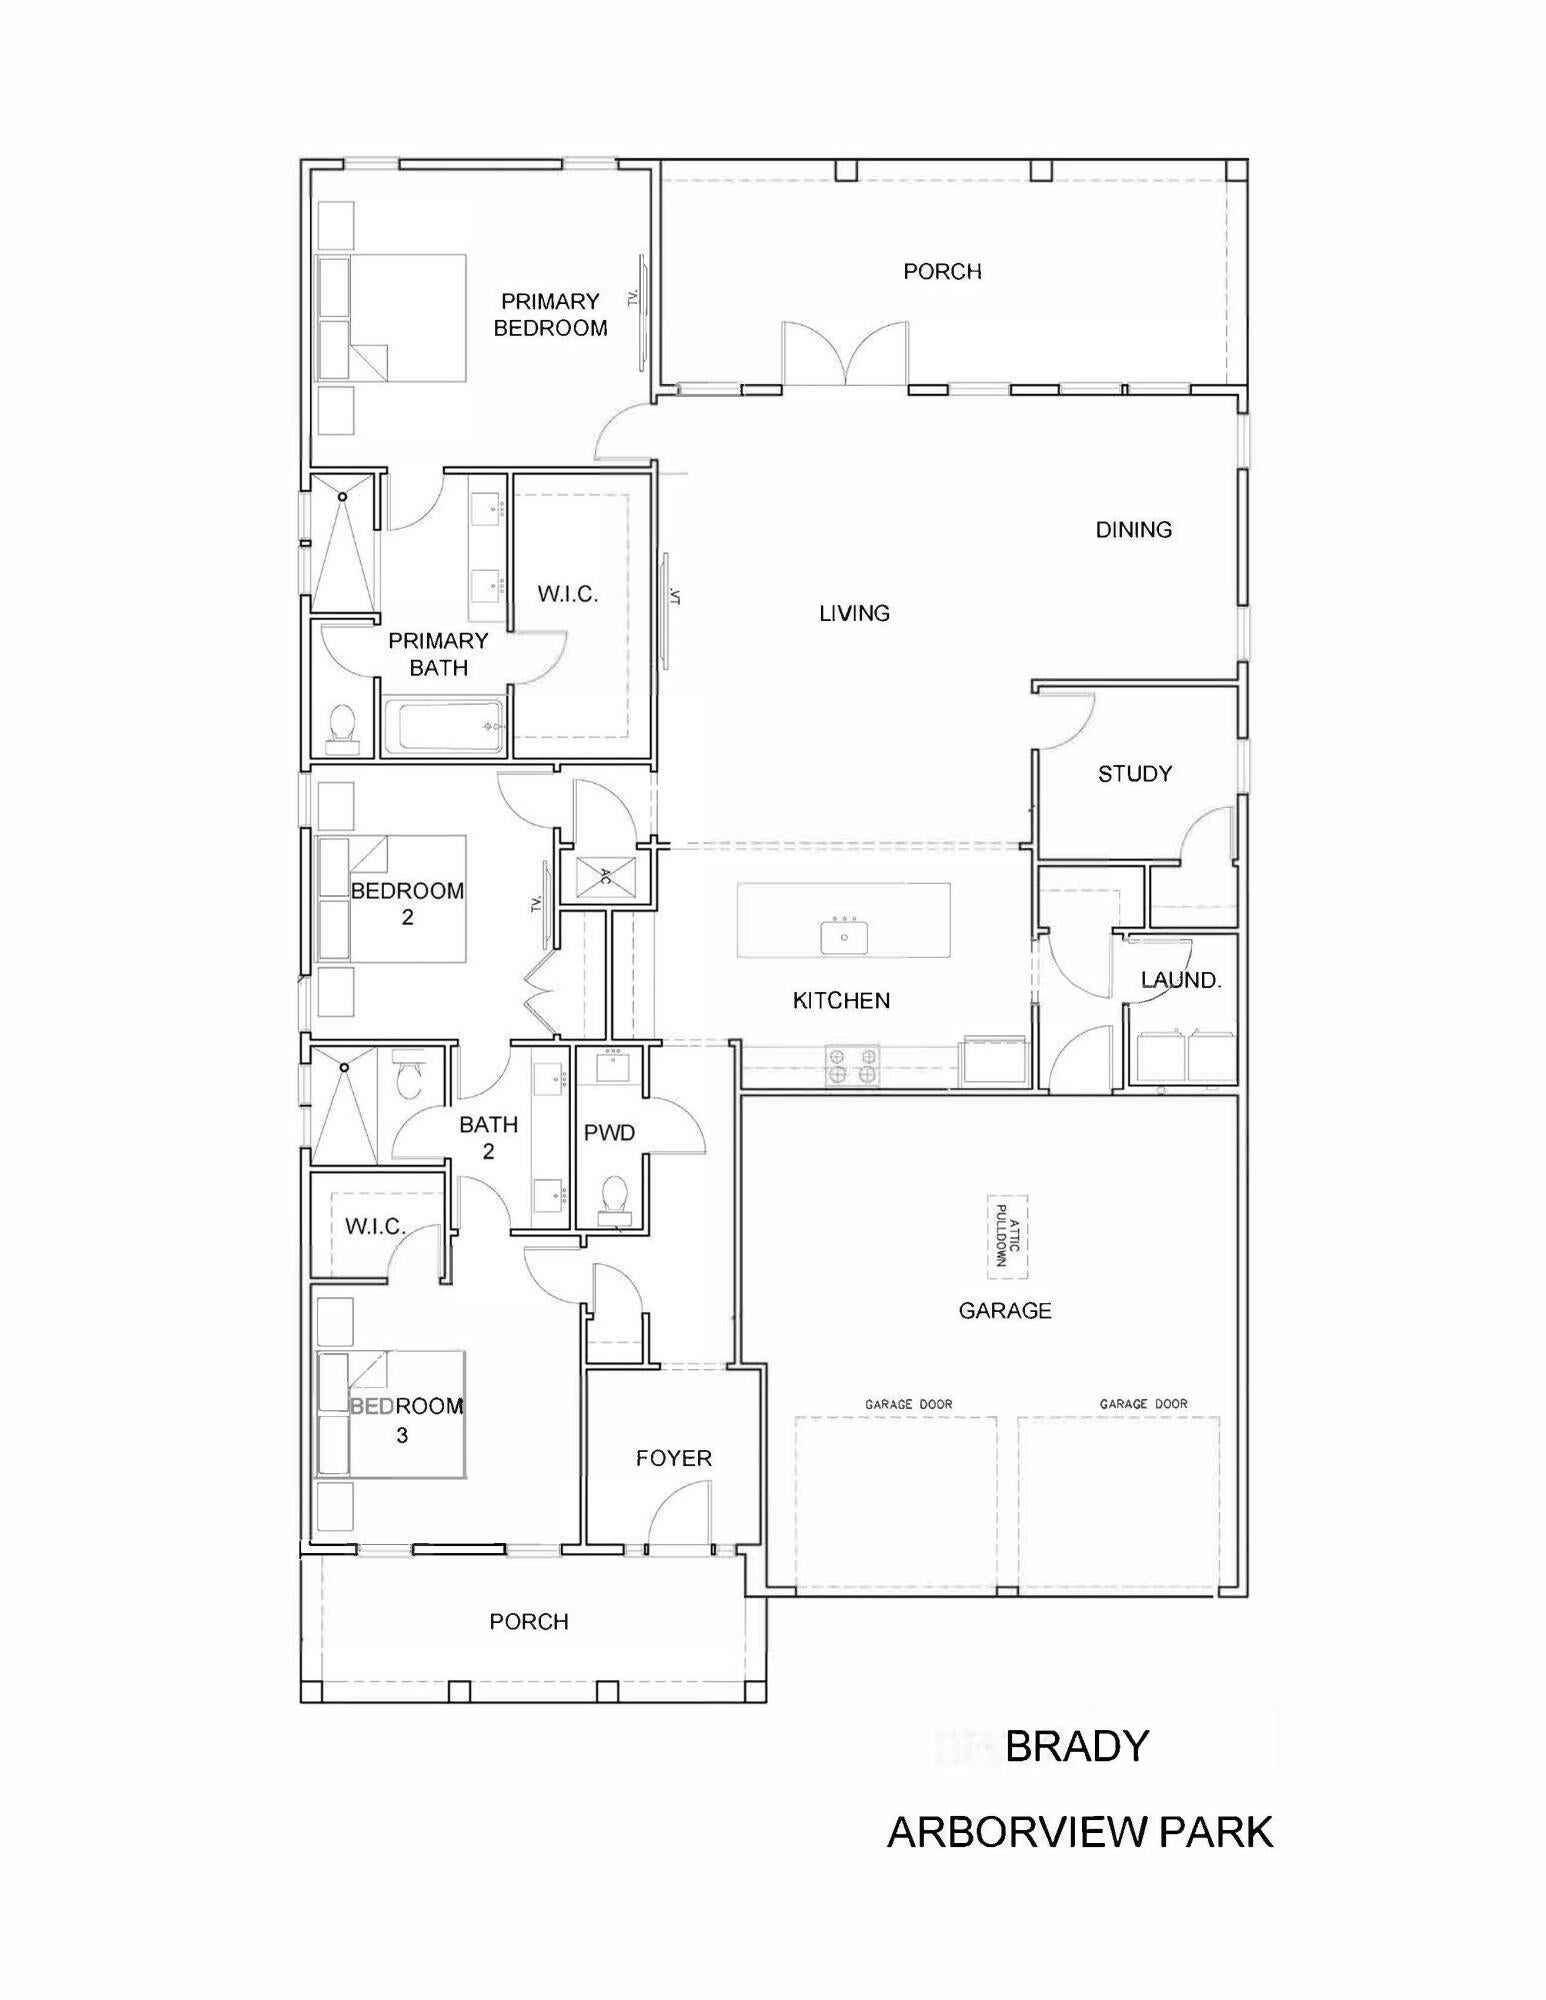
Overlooking the pond in Arborview Park, this 2,130-square-foot Brady features three bedrooms, three-and-a-half baths, a study, expanded front porch and two-car garage, all on one level. The foyer opens into the main living area, where the kitchen, dining and living spaces connect easily, with French doors leading from the living room to the screened rear porch and fenced backyard.

The kitchen features a white oak island with additional cabinetry and an extended countertop along the back, quartz countertops, under-cabinet lighting and a herringbone tile backsplash extending to the 10-foot ceiling. The upgraded Bosch appliance package includes a 36-inch dual-fuel range, refrigerator, dishwasher and microwave drawer, while the spacious walk-in pantry is finished with custom wood shelving.

Located just off the main living area, the study adds a dedicated home office or flex space without sacrificing one of the home's three bedrooms. The primary suite is positioned at the rear of the home and includes a large walk-in closet with an upgraded melamine-wrapped wood shelving system. The ensuite bath features Seaside limestone tile flooring, a dual vanity with upgraded quartz countertop, built-in bathtub with subway tile extending to the ceiling, and a separate walk-in shower finished with Calcutta Gold hex marble flooring and Seaside limestone walls. Bedrooms two and three each feature walk-in closets with the same melamine-wrapped wood shelving system and share a Jack-and-Jill bath with a dual vanity topped in upgraded quartz, a walk-in shower with tile extending to the ceiling, and a Calcutta Gold marble hex shower floor.

Additional details include two upper cabinets in the laundry room, upgraded Delta Dryden plumbing fixtures, LVP flooring, quartz countertops, soft-close cabinetry and crown molding in the main living areas. The expanded front porch adds to the home's outdoor living space, while the screened rear porch takes advantage of the pond view. A white painted fence encloses the backyard, and a gas grill stub is already in place.

Residents of Watersound Origins enjoy access to the Origins Golf Course, Village Commons pool and fitness center, sports courts, parks and miles of trails.

Pricing subject to change as the home progresses and selections are added or removed.
#1011415

Watersound

TBD Suwannee Drive Lot 7

3 Beds

2 Baths

2,130 Sq.Ft.

$924,900

MLS#: 1011415
New on site 1 day ago
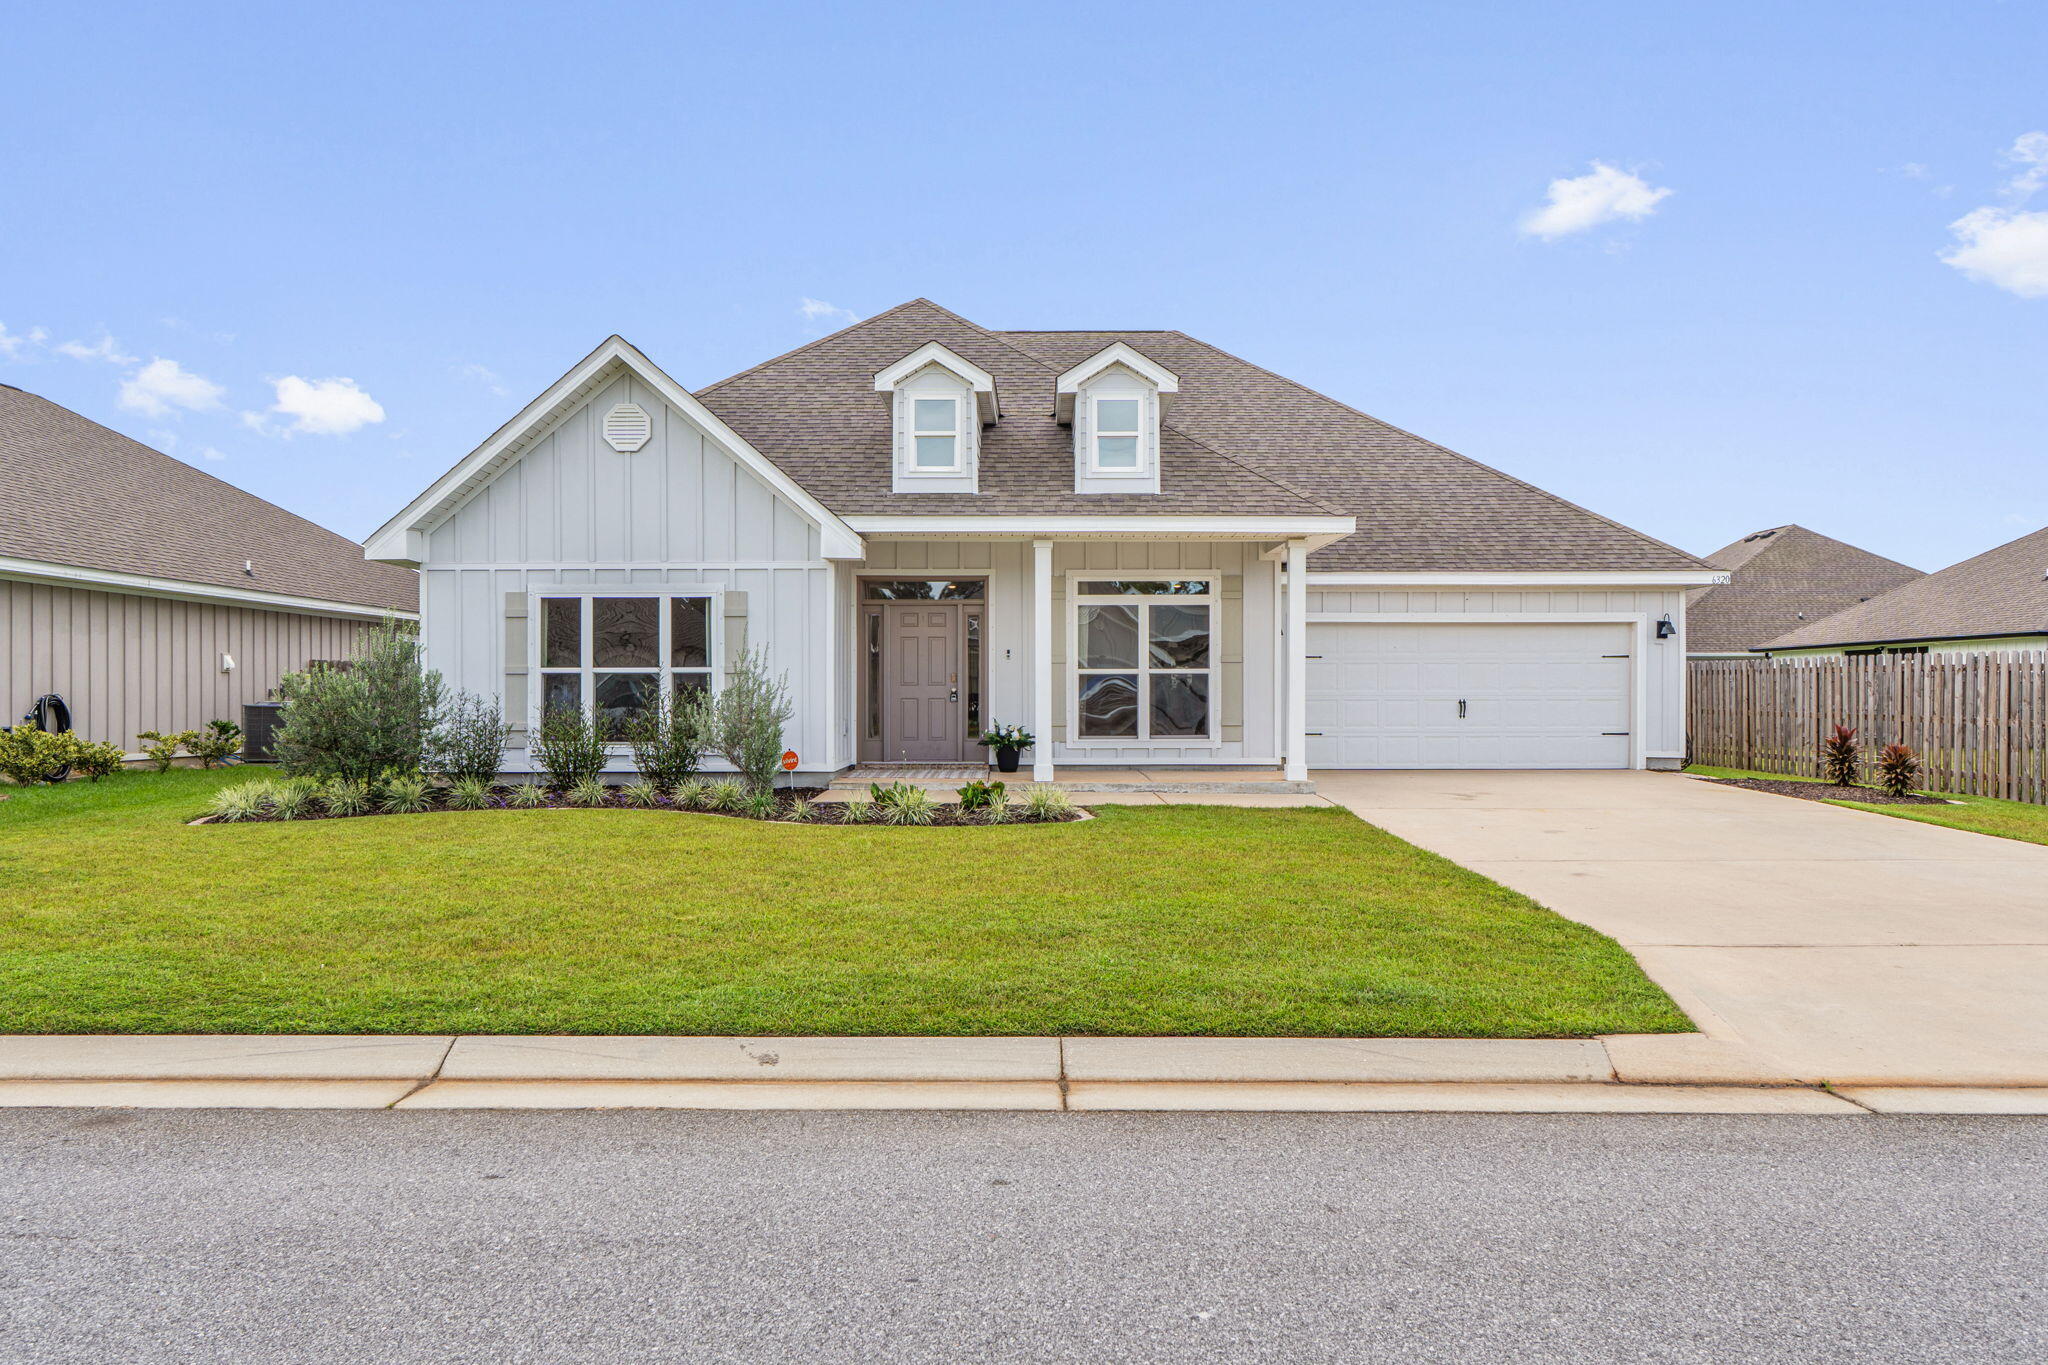
Welcome home to this beautifully maintained 2021-built, 5-bedroom, 3-full-bathroom home offering over 3,000 square feet of living space in desirable Forest Bay Estates! Designed with plenty of room for everyone, this home features an inviting layout with a formal dining room, eat-in kitchen, and a versatile bonus flex room that can easily be used as a home office, second living area, playroom, or whatever best fits your lifestyle. The kitchen features granite countertops, stainless steel appliances, and plenty of cabinet space, a large island, while LVP flooring runs throughout the main living areas. The bedroom carpets have been freshly cleaned and the washer and dryer convey with the home. Step outside to the large, fully fenced backyard, complete with a covered porch and plenty of room to create your own outdoor oasis. There is ample space for a future private pool, making this backyard an exciting opportunity for entertaining, relaxing, and enjoying the Florida lifestyle. As an added benefit, the solar panels will be paid off by the sellers at closing, providing the new owners with the benefit of solar without assuming the existing balance. Forest Bay Estates residents also enjoy access to the community pool, providing another great way to cool off and enjoy time with family and friends. With its spacious floor plan, flexible living spaces, large backyard, and desirable amenities, this home offers the perfect combination of comfort, functionality, and Florida living!
#1011412

Gulf Breeze

6320 Jenks Drive

5 Beds

3 Baths

3,062 Sq.Ft.

$590,000

MLS#: 1011412

1 ... 12 13 14 15 16 ... 666
* Listings identified with the FMLS IDX logo come from FMLS and are held by brokerage firms other than the owner of this website. The listing brokerage is identified in any listing details. Information is deemed reliable but is not guaranteed. If you believe any FMLS listing contains material that infringes your copyrighted work please click here to review our DMCA policy and learn how to submit a takedown request. © 2024. First Multiple Listing Service, Inc.
 - property

Send a message

Message successfully sent.

Your message

What is 3 + 4 ?

Reason for contacting?

I agree to receive email communication and understand I can unsubscribe at any time.

I agree to be contacted by Kornelije Josić via call, email, and text for real estate services. To opt out, you can reply 'stop' at any time or reply 'help' for assistance. You can also click the unsubscribe link in the emails. Message and data rates may apply. Message frequency may vary. Privacy Policy

Sign Out

Virtual Assistant

Would you like to take the next step with this property? We can help you schedule a showing or virtual tour, or send you more details.

Yes, I would like more information.

Thank You for Your Reply, One of Our Agents will contact you as soon as possible

No, maybe later.

Thank you, you can always contact me via email, phone number or through the contact form.

Realhub AI

Lucy - Your AI-Powered Realtor

Update Your Temporary Password

Personalize your search

Enter your email and we'll notify you immediately when new listings match what you're looking for.

or enter email address

Already have an account ? Login here

Continue your home search

I agree to receive communications and understand I can unsubscribe at any time.

I agree to be contacted by Kornelije Josić via call, email, and text for real estate services. To opt out, you can reply 'stop' at any time or reply 'help' for assistance. You can also click the unsubscribe link in the emails. Message and data rates may apply. Message frequency may vary. Privacy Policy

Already have an account ? Login here

We use cookies

We use cookies primarily for analytics to enhance your experience. By accepting, you agree to our use of these cookies. You can manage your preferences or learn more about our cookies policy.
