REALHUB is on fire today

Properties

Browse or get in touch to schedule a walkthrough.

  • Nearby me
Price range

Popular Features

Community Features

Association

Property Features

Waterfront

View

Exterior Features

Interior Features

Style

10000 properties match your criteria

Updated 1 minute ago

E-Alert name
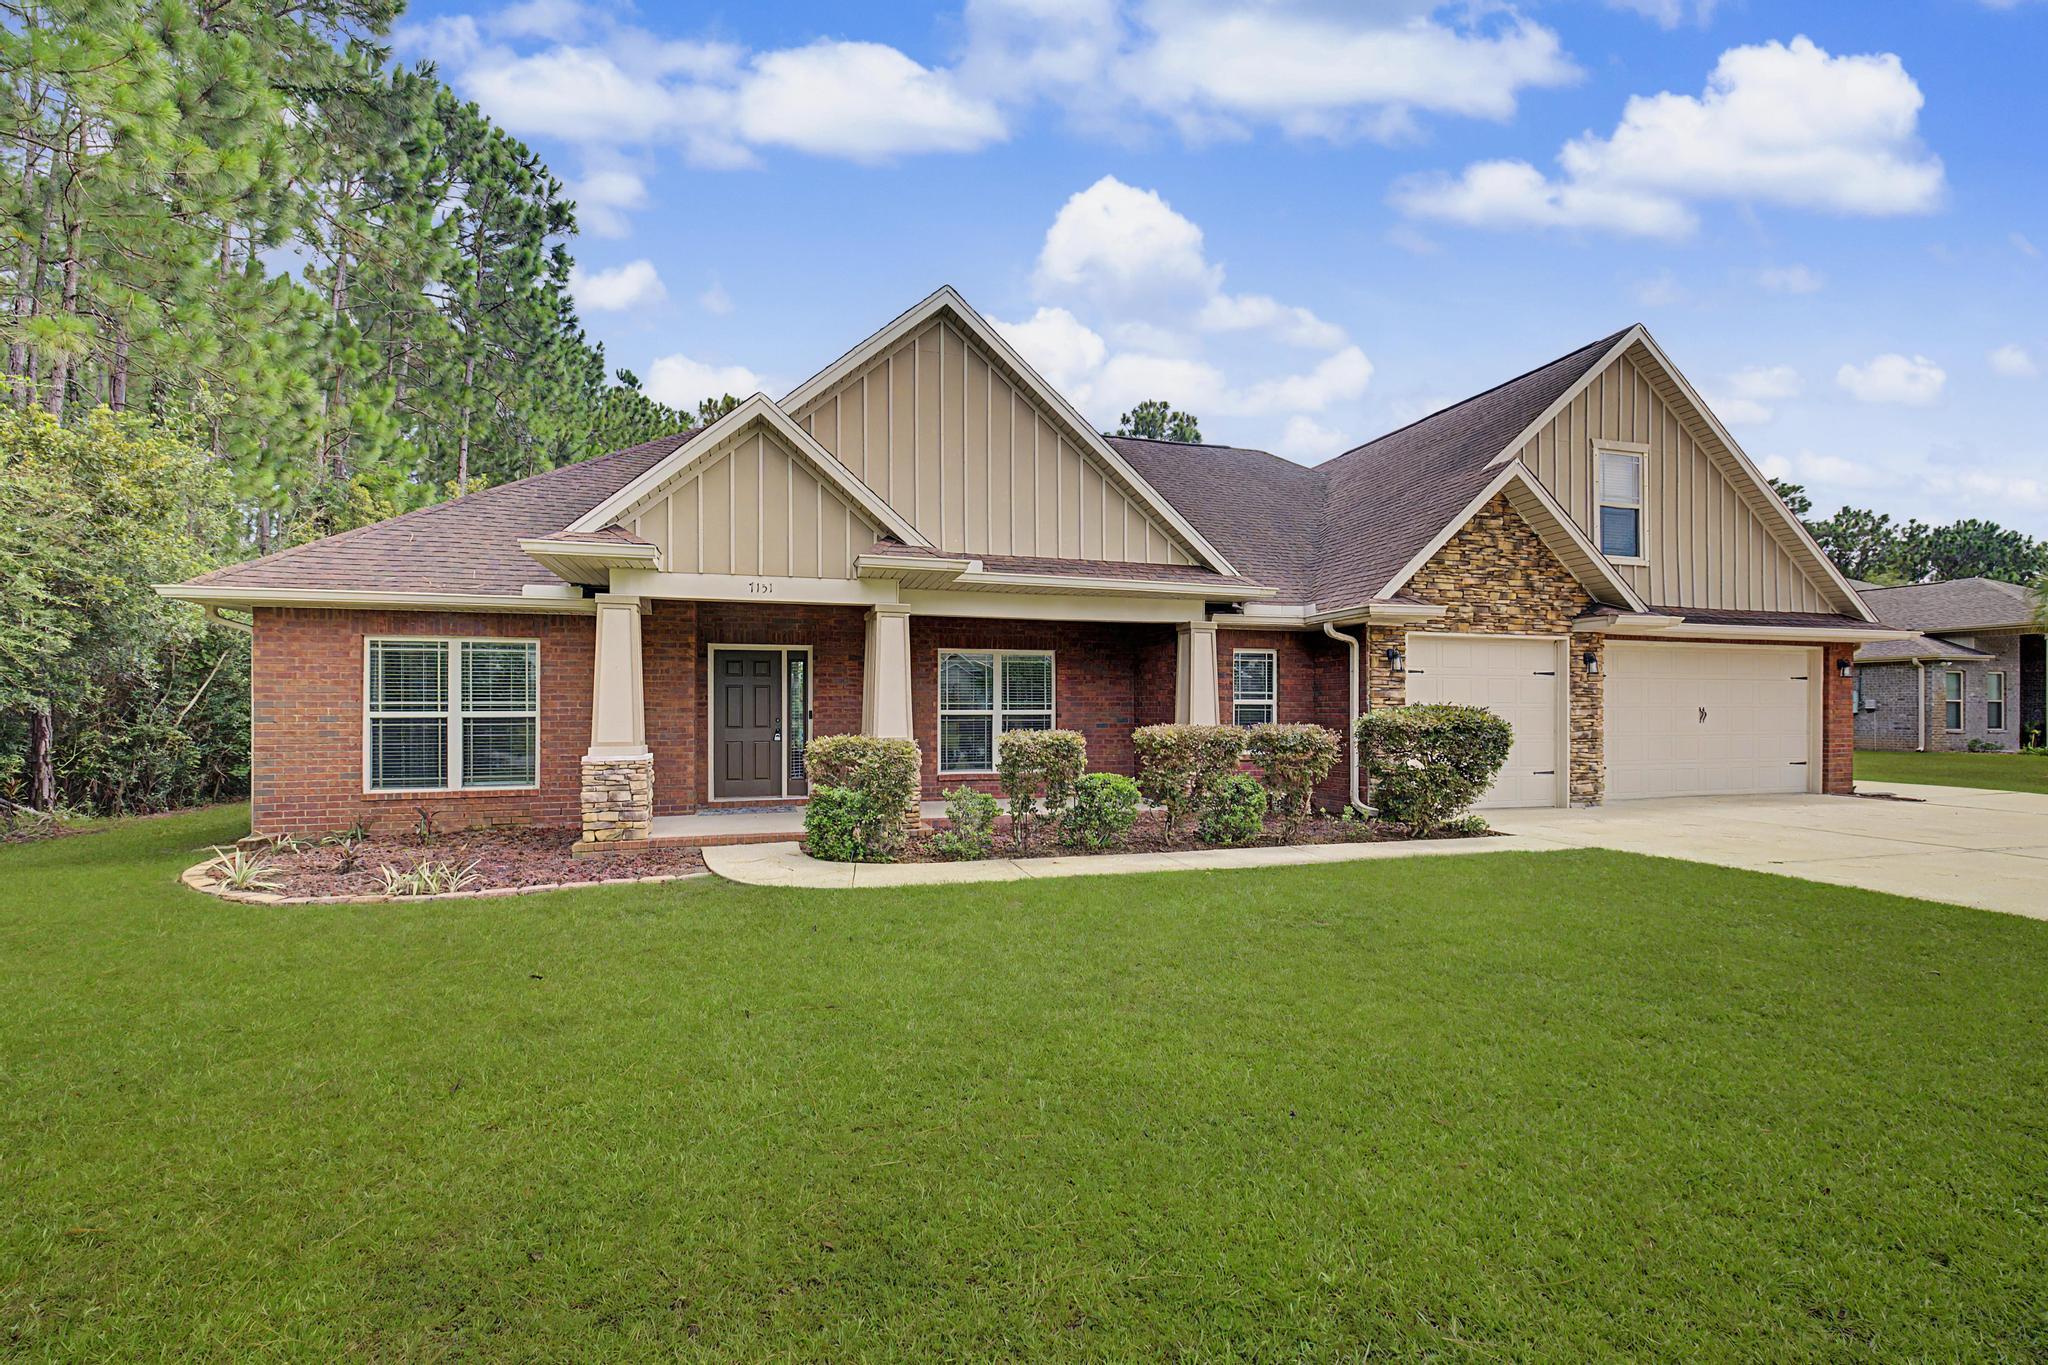
Voted one of the top lake towns in the state of Missouri! This exquisite 3 brm 3 1/2 bath home has been meticulously crafted by Jim McGovern Homes, consistently celebrated for exceptional craftmanship & timeless design. The seamless open floorplan ensures guests can mingle across areas without feeling left out. The main living area boasts of hardwood floors, stone gas fireplace & soaring ceilings. A highly optimized kitchen is complete with custom cabinets, beautiful quartz counters & pantry. Rare 3 suite layout. This home features 3 large master bedrooms with ensuite & walk-in closet. Other features include main floor 1/2 bath, large mudroom & laundry room with beautiful custom cabinetry. Wonderful covered porch with maintenance free composite decking. Lower level showcases spacious family room with kitchenette, 3rd master suite, bath, three large storage rooms & a 16x16 unfinished room for 4th bedroom or golf cart garage. Lower level seamlessly flows out to an expansive patio with plenty of room for entertaining. Just a walk away from the newer community pool & beautiful Lay Park. Just a golf cart ride away from restaurants, boutique shopping & Award Winning Drake Harbor!
#3588788

Warsaw

1104 Jackson Street

3 Beds

3 Baths

2,650 Sq.Ft.

$595,000

MLS#: 3588788

Beautiful Country Home in Great Location Close to Town! 3 Beds, 3 Baths on 3 Acres in a Quiet Subdivision! Nice Open Floorplan with Vaulted Ceilings & Kitchen Island. Basement is Partially Finished with Family Room Area, Full Bath, Storage & Office Space. Backyard is Fenced with a Wet Weather Creek across the Back of the Property and an Equipment Shed with Lean-To. If You're Looking for a Great Location Close to Town- This Is It!
#26044763

Farmington

3108 Ridgewood Hills Drive

3 Beds

3 Baths

2,478 Sq.Ft.

$400,000

MLS#: 26044763

Beautifully updated, this charming 2-bedroom, 1-bath home offers over 900 square feet of thoughtfully designed living space with an open-concept floor plan and a large lot featuring a semi-private backyard.

Step inside the spacious entryway, which opens seamlessly into the bright and inviting living and dining areas. Abundant natural light fills the living room, creating a warm, welcoming atmosphere that flows effortlessly into the expansive kitchen. Featuring generous counter space and a large center island, the kitchen is ideal for everyday living and entertaining alike.

The spacious bathroom showcases attractive tile flooring and the convenience of a main-floor washer and dryer. The oversized primary bedroom offers exceptional space along with three closets for ample storage, while the second bedroom provides plenty of room for guests, a home office, or additional living needs.
#26043697

St Louis

6456 Southwest Avenue

2 Beds

1 Baths

904 Sq.Ft.

$157,000

MLS#: 26043697

2 bedroom ranch being sold as is condition only. Handyman special. Good price on this investment property.
#26044180

Alton

2916 Sanford Avenue

2 Beds

1 Baths

890 Sq.Ft.

$29,000

MLS#: 26044180

This beautiful villa in St. Peters offers over 2,100 square feet of carefree living. Spacious floorplan with 4-bedrooms, vaulted ceilings, abundant natural light, large living areas, and a chef's kitchen with custom cabinetry and premium appliances. The primary suite includes walk-in closets and a spacious bath, plus main-floor laundry adds everyday convenience. High end finishes throughout. Conveniently located near shopping, dining, parks, and more.
#26045363

St Peters

537 Sgt Pepper Drive

4 Beds

2 Baths

2,168 Sq.Ft.

$399,000

MLS#: 26045363

Prepare to be WOWED!  This incredible ranch checks all the boxes when it comes to location, quality, design, curb appeal and more.  This one owner home has been impeccably maintained and beautifully cared or and it shows.  The exterior is captivating with a full brick front, enclosed fascia/soffits, pristine landscaping, architectural shingles, exposed aggregate walkway and porch, brick threshold and leaded glass front door and sidelights.  Features include 3 bedrooms (plus Offices upstairs and downstairs), 3.5 bathrooms, approx 3.762 sq ft of finished living space, a huge Great Room with vaulted ceilings and wood beams, gas fireplace with brick to ceiling, wet bar, atrium doors flanking the fireplace, a spacious Dining Room with bay window, crown molding and cased openings, an Office with double door entry and built in bookcases.  The Kitchen is elegant with granite countertops, glazed cabinets with crown molding, tile backsplash, island with seating bar, downdraft cooktop, double wall ovens, trash compactor, dishwasher, microwave, fridge, recessed lighting and a breakfast room with built in seating, custom shutters and a door to the deck.  The secondary bedrooms are large and have 2 closets and the secondary bathroom on the main floor is updated (2024).  The Primary Bedroom is spacious and has a bay window with window seat that spans the room.  The Primary Bath has raised height double bowl vanities, a jetted soaking tub, separate shower, semi frameless shower doors, vaulted ceiling and a walk-in closet.  The finished lower level is amazing with a huge Family/Rec Room, fireplace with brick to ceiling, custom wet bar, full bathroom, Flex Room/Office, cedar closet and walks out to a covered patio and steps to the deck above.  Added features include Hi-Efficiency HVAC (2024), 50 gallon water heater, Andersen windows, a large deck, an oversized garage (23.3D x 25.7W), 8 ft tall garage doors, finished garage and a lot backing to trees.  A must-see home with so much to love!
#26036228

St Charles

1136 Black Forest Drive

3 Beds

3 Baths

3,762 Sq.Ft.

$500,000

MLS#: 26036228

Everything is coming up roses at 5432 Rosa - character, charm, and modern updates perfectly blend in this Princeton Heights brick beauty! The gorgeous landscaping and welcoming front porch highlight the special "gingerbread" curb appeal that South City is known for. Step through the arched wooden front door and immediately notice the natural light that floods the home. This unique layout features both a convenient coat closet and a spacious bonus office/den (with another closet) off the entryway. A large living room is highlighted by stunning stained-glass windows, decorative brick fireplace, gleaming hardwood floors, and an arched opening that leads into the sizable formal dining room. At the heart of the home is the updated kitchen, including stainless steel appliances (all stay!), butcher block counters, cute coffee bar, and practical pantry. Both bedrooms are light and bright with ceiling fans and ample closet space, and the adorable bathroom features even more storage: another closet and a new vanity. The sweet sunroom leads out back to a fully fenced yard, a patio perfect for grillin' and chillin', more lovely landscaping, and a massive 2-car garage! Laundry (washer and dryer included!), more storage, and even hang out space await in the clean basement. For added peace of mind, recent functional updates include new architectural roof (2026), furnace and water heater (both 2022). Situated on a tree-lined street with convenient access to shops and restaurants on Macklind Avenue (Onesto Pizza & Trattoria, Zoomies Pet Cafe, Clementine's Ice Cream to name a few), the location can't be beat. Don't miss this dream home at a realistic price!
#26044613

St Louis

5432 Rosa Avenue

2 Beds

1 Baths

1,368 Sq.Ft.

$265,000

MLS#: 26044613

BIG HOUSE ENERGY in Lindbergh School District - this five bedroom plus house has plenty of room to stretch out with two living rooms AND a finished basement rec room! The main floor has three well appointed bedrooms and a 4th nursey/office/bedroom. Downstairs you'll find another large bedroom complete with proper egress window and a full bathroom (en-suite) AND another bonus sleeping area that can be a WFH office or a full on dressing room walk-in closet. The kitchen has granite countertops and stainless appliances. Enjoy a night by the fire, or sit out on the back deck overlooking the flat fenced yard that backs to trees. The garage is attached and technically fits two cars if needing to get out of the weather OR ample workshop space for tooling around. Located just a few minutes from Grant's Farm, Grant's Trail, the Library, and in one of the highest rated school districts, this home is ready for all your needs. Appliances can all stay. Schedule your showing in this quiet neighborhood before everyone finds out about the aura of this beauty. W Lawnbrook.
#26044833

Unincorporated

10831 Lawnbrook Drive

5 Beds

2 Baths

2,004 Sq.Ft.

$348,000

MLS#: 26044833

Welcome home to this charming single-family residence located in the highly sought-after Lindbergh School District! Nestled in a friendly, close-knit neighborhood, this well-maintained home offers 1,386 square feet of comfortable living space on a generous 9,052-square-foot lot.

Designed with both comfort and functionality in mind, the home features a spacious living room, a dedicated dining room, and a cozy family room, providing plenty of space for everyday living and entertaining. The finished walk-out basement has been recently refreshed with new flooring and fresh paint, creating additional versatile living space perfect for a recreation room, home office, workout area, or guest retreat. An additional storage room in the basement provides ample space for seasonal items, tools, or extra household storage.

Step outside to enjoy the fully fenced backyard with both a deck and patio—ideal for relaxing, hosting gatherings, or enjoying the outdoors. Additional highlights include a one-car garage and the convenience of all appliances staying with the home, including the washer, dryer, and an extra refrigerator in the basement.

Situated in a welcoming, established neighborhood and served by Lindbergh School District, this home offers a wonderful opportunity for its next owner. The property is being sold as is, making it an excellent chance to add your personal touches while enjoying its many desirable features, flexible living space, and outstanding location.
#26045274

St Louis

9820 Vera Cruz Drive

2 Beds

2 Baths

1,386 Sq.Ft.

$250,000

MLS#: 26045274

This adorable home is waiting for it's new owner! Many updates on this home. New roof, and HVAC. Newer hot water heater. All top of the line new appliances. This kitchen is perfect for the home chef! There is a gas range as well as a double oven. You will love the background lighting above all of the kitchen cabinets. Tons of storage in the kitchen as well. The bedrooms on the main level have plenty of closet spaces. The basement is partially finished and waiting for you to add your personal touch! There is a workshop room in the basement and all the shelving and work bench stay with the home. There is a bonus room and also a family room area in addition to the laundry room with newer washer and dryer that stay with the home. There is also a sump pump in the basement. There is a Generac whole house generator that has recently been serviced and comes with a transferable warranty. ADT security with cameras also stays. Make your appointment today! All furniture is negotiable as well as the riding lawn mower.  Home is under contract but we are welcoming back up offers, please continue to show!
#26045023

East Alton

827 Bee Tree Lane

2 Beds

1 Baths

864 Sq.Ft.

$159,900

MLS#: 26045023

Welcome to 5230 Hollow Wood... and unlike Washington Irving's The Legend of Sleepy Hollow, the only thing you'll lose here is the desire to keep house hunting. Tucked inside the peaceful Suson Villas community, this beautifully maintained 3 bed, 3 bath villa has been lovingly cared for by its original owner since 2013, and it shows at every turn. The extremely established landscaping sets the scene before you even step inside, while the charming front porch practically begs for a quiet morning coffee... or a crisp October evening, if that's more your speed. Inside, soaring vaulted ceilings, rich hardwood flooring + an airy open layout create a home that's anything but gloomy. The great room centers around a cozy gas fireplace with walkout access to the deck, while the formal dining room offers enough ceiling height to make your holiday tree feel right at home. The kitchen is the heart of it all, featuring warm wood cabinetry, stainless steel appliances, a center island, built-in breakfast nook + a built-in desk that's equally suited for paying bills... or becoming the official junk drawer headquarters. The adjacent laundry room adds even more convenience with built-in cabinetry, a utility sink and washer + dryer. The main-floor primary suite continues the vaulted ceilings and offers a beautifully designed ensuite complete with a double vanity, walk-in shower, walk-in soaking tub, accessible features + a spacious walk-in closet with built-in shelving. A second bedroom provides flexibility for guests, a home office, or your next creative hobby. Downstairs, a stair lift offers easy access to a sprawling recreation room filled with natural light, an additional bedroom, full bath, abundant storage, and walkout access to a covered patio tucked beneath the deck. Peaceful, private, and just the right amount of secluded... no Headless Horseman in sight. Perfectly positioned between Suson Park and Quail Creek Golf Course, you'll enjoy nature at your doorstep while remaining just minutes from highways, the airport, downtown, lakes, parks, Twisted Tavern, Syberg's, Smokee Mo's + more. Don't sleep on 5230 Hollow Wood... this story won't stay on the shelf for long. Cheers!
#26044456

St Louis

5230 Hollow Wood Court

3 Beds

3 Baths

2,708 Sq.Ft.

$489,900

MLS#: 26044456

Welcome to your own private retreat! Nestled on 4.16 picturesque acres in the sought-after Hillsboro School District, this beautifully maintained custom ranch offers 3,752 sq. ft. of finished living space, 4 bedrooms, 4 full baths, and 1 half bath with room for everyone. Fresh new carpeting adds a move-in ready touch, while the open floor plan, soaring cathedral ceilings, and skylight fill the home with natural light. The spacious great room features a stunning floor-to-ceiling stone wood-burning fireplace, while the chef's kitchen is complete with granite countertops, stainless steel appliances, center island, walk-in pantry, and abundant cabinetry. Enjoy your morning coffee in the sunroom overlooking the peaceful backyard or unwind on the expansive deck surrounded by nature. The oversized primary suite offers a spa-like bath with whirlpool tub, separate shower, dual vanities, and walk-in closet. Each additional bedroom has access to its own full bathroom, providing exceptional comfort and privacy. The finished walkout lower level provides additional living space with a large media/rec room, fourth bedroom, full bath, office, and endless possibilities for entertaining. Outside you'll find a beautiful patio, wooded privacy, abundant wildlife, and a 30' x 40' outbuilding with water and 100-amp electric service—ideal for hobbies, equipment, or a workshop. Recent updates include a new roof (2024), oversized rain gutters, and new carpet, giving buyers peace of mind. Plus, this property is USDA eligible for qualified buyers. If you're searching for privacy, space, and quality craftsmanship just minutes from town, this is the one you've been waiting for!
#26039869

Festus

5026 Kype View Avenue

4 Beds

4 Baths

3,752 Sq.Ft.

$575,000

MLS#: 26039869

Discover the perfect blend of beauty, recreation, and opportunity with this stunning 104± acre property in the Hillsboro School District. Featuring a mix of open pasture ground, rolling hills, and wooded areas, this versatile property is ideal for horses, livestock, farming, hunting, or creating your dream country estate.  Several cleared areas provide ample space for grazing, riding, or agricultural use, while a small dry creek and mature timber create a natural habitat that attracts abundant wildlife, including deer and turkey. Outdoor enthusiasts will appreciate the exceptional hunting opportunities and the peaceful setting.  Scattered throughout the property are several elevated locations offering spectacular panoramic views of the surrounding countryside—perfect spots for a future home, weekend retreat, or hunting cabin. Whether you're looking for a working farm, recreational getaway, or private estate with room to roam, this exceptional acreage offers endless possibilities.
#26045402

Hillsboro

0 Allen Road

None Beds

None Baths

104.06 acres

$834,080

MLS#: 26045402

Move-in ready and well maintained, this charming home in the Seckman School District is ready for its next owner! Enjoy the bright sunroom just off the kitchen, a covered patio overlooking the backyard, and 3 bedrooms and 1 full bath on the main-level. The home features a new roof (2026), annual HVAC and furnace servicing, providing peace of mind for the next owner. The unfinished basement is dry and well maintained and ready for you to add the finishes. Conveniently located near schools, shopping, dining, and parks, this home is one you won't want to miss. Schedule your private showing today!
(Professional photos to be uploaded on 7/13/26.)
#26042694

Imperial

5018 Country Valley Drive

3 Beds

1 Baths

1,020 Sq.Ft.

$245,000

MLS#: 26042694

Opportunity awaits with this 2-bedroom, 1-bath home full of character and potential! Featuring wood floors throughout the main level, a welcoming foyer with built-in bookcases, and a spacious primary bedroom with a sliding barn door to the closet. The finished basement offers a non-conforming sleeping area, a 3/4 bath with tile flooring, and a large bonus room ideal for a family room, recreation area, or home office. Outside, enjoy the expansive covered front porch, fenced backyard with patio, and a detached 2-car garage with an attached potting shed, hobby space, or additional storage, conveniently accessed from the alley. This fixer-upper is ready for your vision and a little TLC to make it shine!
#26045206

Wood River

59 E Jennings Avenue

2 Beds

2 Baths

1,268 Sq.Ft.

$74,900

MLS#: 26045206

1 ... 138 139 140 141 142 ... 666
* Listings identified with the FMLS IDX logo come from FMLS and are held by brokerage firms other than the owner of this website. The listing brokerage is identified in any listing details. Information is deemed reliable but is not guaranteed. If you believe any FMLS listing contains material that infringes your copyrighted work please click here to review our DMCA policy and learn how to submit a takedown request. © 2024. First Multiple Listing Service, Inc.
 - property

Send a message

Message successfully sent.

Your message

What is 3 + 4 ?

Reason for contacting?

I agree to receive email communication and understand I can unsubscribe at any time.

I agree to be contacted by Kornelije Josić via call, email, and text for real estate services. To opt out, you can reply 'stop' at any time or reply 'help' for assistance. You can also click the unsubscribe link in the emails. Message and data rates may apply. Message frequency may vary. Privacy Policy

Sign Out

Virtual Assistant

Would you like to take the next step with this property? We can help you schedule a showing or virtual tour, or send you more details.

Yes, I would like more information.

Thank You for Your Reply, One of Our Agents will contact you as soon as possible

No, maybe later.

Thank you, you can always contact me via email, phone number or through the contact form.

Realhub AI

Lucy - Your AI-Powered Realtor

Update Your Temporary Password

Personalize your search

Enter your email and we'll notify you immediately when new listings match what you're looking for.

or enter email address

Already have an account ? Login here

Continue your home search

I agree to receive communications and understand I can unsubscribe at any time.

I agree to be contacted by Kornelije Josić via call, email, and text for real estate services. To opt out, you can reply 'stop' at any time or reply 'help' for assistance. You can also click the unsubscribe link in the emails. Message and data rates may apply. Message frequency may vary. Privacy Policy

Already have an account ? Login here

We use cookies

We use cookies primarily for analytics to enhance your experience. By accepting, you agree to our use of these cookies. You can manage your preferences or learn more about our cookies policy.