REALHUB is on fire today

Properties

Browse or get in touch to schedule a walkthrough.

  • Nearby me
Price range

Popular Features

Community Features

Association

Property Features

Waterfront

View

Exterior Features

Interior Features

Style

10000 properties match your criteria

Updated 1 minute ago

E-Alert name
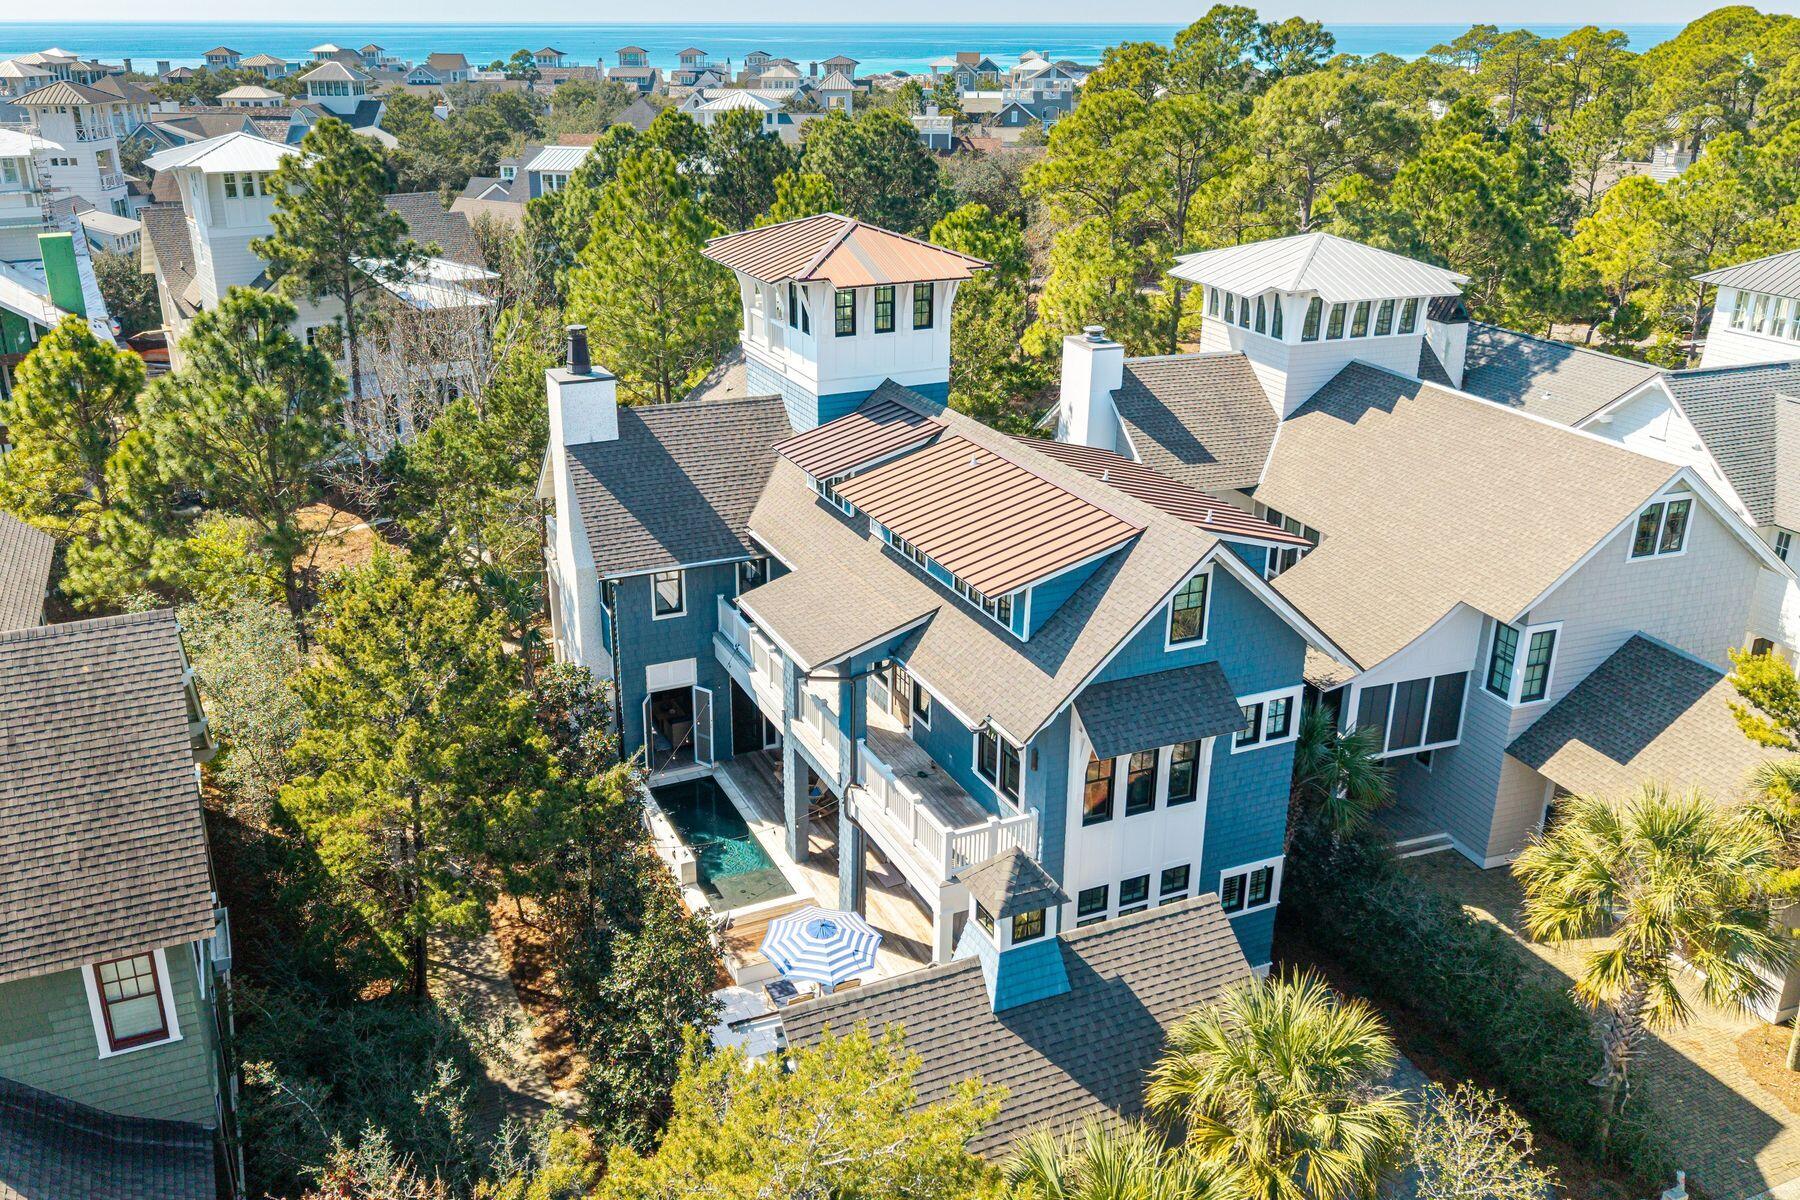
2-Sty,1.01-acres, 5Bd/7Bth (5F/2H) over 6,400 Sq ft of living space including the LL. Formal Dining Rm, Living Rm w/gas FP opening to screened-in porch, Den w/stone FP. Gourmet Kitchen w/custom cabinetry, island/breakfast bar, butcher block counter, and tiered granite top, top of the line appliances- fridge, walk-in pantry, planning desk, Breakfast Rm, Sun Rm, Butler’s pantry w/granite, beverage fridge, dishwasher, wine storage, Main Floor Laundry & 2 Powder Rm. Turret (floor to ceiling windows), forward-thinking modern floor, Master Retreat w/coffered ceiling, FP, dressing area, beverage bar, Bth, dual vanities, jetted tub, separate walk-in &  walk-in closet. Highlights: custom moldings, hardwoods, updated lighting, newer zoned HVAC, newer flooring, alarm and irrigation systems, asphalt overlay (2018), new gas BBQ grill (Forshaw 2018), newer flat screen TVs, 3-car garage, in-ground pool. W/O LL Rec Rm w/FP, wet bar, fridge, 5th Bd, Bath & storage!
#18088082

Ladue

32 Fair Oaks Drive

5 Beds

5 Baths

6,424 Sq.Ft.

$1,895,000

MLS#: 18088082

For Comp purposes only.
#21003407

Frontenac

564 Oak Valley

5 Beds

5 Baths

6,634 Sq.Ft.

$1,895,000

MLS#: 21003407

For Comp Purposes Only.
#23008621

Clayton

322 N Central Avenue

3 Beds

4 Baths

3,302 Sq.Ft.

$1,895,000

MLS#: 23008621

Unparalleled panoramic views offering spectacular sunsets and beautiful vistas, overlooking Greenbriar Country Club's 13th hole. A Dick Busch showcase property, renovated with thoughtful detail. The main level primary suite has a spa-inspired bath and sitting room. Three en-suite bedrooms are found on 2nd level. An expansive lower level is built above grade and walk out; hosting an office (or 5th bedroom), oversize bar, entertaining areas, and billiard and exercise rooms. Find richly appointed details of wide plank distressed barnwood floors, chefs kitchen featuring SubZero & Viking appliances, marble counters, walk-in pantry, open shelving, glass front cabinetry, and vaulted hearth room with stone fireplace. An apartment suite above garage features a private stairwell. A new Grand Manor roof 2021 supersedes existing photos. A separate studio for art, pottery or 2nd office, is separate from the main house. Close access to highways, shops, The Tavern, Rosalitas & DesPeres Lodge.
#21047006

Des Peres

107 Greenbriar Ridge Court

5 Beds

5 Baths

8,488 Sq.Ft.

$1,895,000

MLS#: 21047006

This well-crafted, custom built home sits on nearly a half acre lot in the sought after neighborhood of Hickory Hill. This modern farmhouse style home offers 5 bedrooms, 4 full baths, 2 half baths, 2 laundry areas, open floor plan and finished walk out lower level. Enjoy the multiple outdoor living areas: screened-in porch, front covered patio, new back patio with fireplace and built-in grill station, and lower walk-out patio. Large driveway and oversized 3 car garage features newly finished Epoxy floor and wall mounted storage system. Spacious entry off the garage provides nook with built-in wall of cubbies and drop zone, half bath, and large laundry room with built-in workspace. Welcoming front entry with dining room adorned in grasscloth and wainscoting. All will gather in the expansive kitchen, breakfast room, and living area with 10’ ceilings and gas fireplace flanked with window seats. In the kitchen you will find custom floor to ceiling cabinetry, Quartz tops, stainless-steel appliances, and walk-in pantry with second fridge. Enter the Primary suite through anteroom where you find coffered ceilings and newly renovated luxury bathroom with heated floors. Primary closet has ample storage and custom drawers. Second floor features bonus space, 3 bedrooms, 2 bathrooms, additional laundry room. The Lower Level is filled with natural light and 1700 sqft of finished living space as well as unfinished storage, full bath, and 5th bedroom. Seller prefers November 2025 close date.
#25054227

Des Peres

1737 Folkstone Drive

5 Beds

4 Baths

5,765 Sq.Ft.

$1,895,000

MLS#: 25054227

Dramatic Price Reduction! Prepare to be impressed with the stunning STL views from this Penthouse at the 801.  Floor to ceiling windows throughout.  Entertaining space allows for the unsurpassed ambiance of the city lights.  Overlooks Forest Park.  Easy living for you and yours with 3 bedrooms and 3 ½ baths.  The kitchen is spacious and well equipped for hosting large dinner parties.  Gracious master suite with double closets and private office.  The second level offers a guest suite/den with a full bath and private access to your own terrace.  Community areas are amazing for entertaining- use of work out area, rooftop terraces, conference room and so much more are included! 17A is ready for you to call home! Location: City, Corner Location, Upper Level
#21023439

St Louis

801 S Skinker Boulevard 17A

4 Beds

3 Baths

3,231 Sq.Ft.

$1,895,000

MLS#: 21023439

Experience luxury lakefront living in this fully furnished, turnkey masterpiece with stunning stucco and stone curb appeal. Professionally designed by Hockman Interiors, this exceptional home offers 8 bedrooms, 6.5 baths, four levels of living space, & breathtaking 17 MM lake views with the protection of a quiet cove. Thoughtfully designed for entertaining, enjoy the indoor/outdoor bar lounge with custom concrete countertops, 85" TV, saltwater pool, firepit patio with custom concrete seating, game room, & spacious covered decks on every level. The gourmet kitchen features a dramatic waterfall island, Bespoke European glass appliances, butler's pantry, quartz and granite countertops, & designer lighting throughout. The luxurious primary suite boasts a spa-inspired bath & dream walk-in closet. Additional highlights include luxury plank flooring, maintenance-free decking, drive-thru garage with double doors & a great swim dock. LOTS of potential here to install your own dream dock with slips up to 48'+ in length. Undeniable prime location by land & water in Osage Beach for daily convenience. Built for unforgettable lake memories and the ultimate waterfront lifestyle.
#3588286

Lake Ozark

186 Frudeger Road

8 Beds

6 Baths

5,800 Sq.Ft.

$1,895,000

MLS#: 3588286

Experience elevated lakefront living in the exclusive community of Porta Cima with this beautifully reimagined 5-bedroom, 4-bath residence. Offered fully furnished with designer-selected Ashley Signature pieces, this turnkey home blends style, comfort, and functionality—ideal as a full-time residence, luxury getaway, or income-producing investment. Take in sweeping main channel views at the 14 MM from the expansive deck or relax year-round in the inviting screened porch. The upper-level primary suite offers a private retreat with a lofted design, spa-like jetted tub, and an oversized walk-in closet. Inside, walls of windows flood the home with natural light while showcasing breathtaking lake views. The walkout lower level is built for entertaining, featuring a spacious second living area and wet bar - perfect for hosting guests. An oversized 3-car garage provides ample room for vehicles and lake essentials. Thoughtfully updated and impeccably maintained, this property delivers the perfect balance of luxury, space, and lakefront lifestyle.
#3584952

Sunrise Beach

275 Waterford Terrace

5 Beds

3 Baths

4,141 Sq.Ft.

$1,895,000

MLS#: 3584952

Built in 1936, this charming 4-bedroom, 4.5-bath home beautifully blends timeless architectural character with thoughtful modern updates in a prime Ladue location. From the moment you arrive, the inviting front patio and picturesque 1+ acre lot set the tone for this special property. Inside, rich wood floors, high ceilings, and significant architectural details create warmth and elegance throughout. The spacious living room offers an ideal setting for both everyday living and entertaining. A functional main-floor laundry room adds convenience to the home’s classic layout. The expansive primary suite is a true retreat, featuring a private sitting room or office, generous closet space, and a spacious bath with separate vanities, a soaking tub, and large shower. Three additional bedrooms and two full baths complete the second floor, offering ample space for family and guests. The finished lower level provides additional living and entertaining space along with a full bath, ideal for a recreation room, fitness area, or guest suite. Surrounded by mature landscaping and set on over an acre, this exceptional property offers privacy, beauty, and convenience in one of Ladue’s most desirable locations. A rare opportunity to own a home filled with charm, character, and modern comfort.
#26024537

St Louis

9111 Clayton Road

4 Beds

4 Baths

4,224 Sq.Ft.

$1,895,000

MLS#: 26024537

This impressive 6,000+-square-foot brick-and-limestone home is set on 1.29 acres in Sunset Hills and includes a separate 2,000+-square-foot, two-story guest house. The thoughtfully designed layout is ideal for both everyday living and entertaining. Hardwood floors flow through the living and dining areas into the kitchen. The kitchen offers generous cabinetry, extensive workspace, a large walk-in pantry, and a breakfast room open to the family room. The dramatic two-story living room features a two-sided fireplace shared with the family room, while a circular library creates a fun spot for reading or working. The main-level primary suite includes dual vanities, a soaking tub, a separate shower, and walk-in closets. Upstairs, a loft overlooks the foyer and leads to three bedrooms - one with an ensuite bath and two joined by a Jack-and-Jill bath. The walk-out lower level expands the living space with a family room featuring a fireplace, a bar area, a bedroom, and a full bath. The guest house offers exceptional flexibility, with a private apartment above featuring a full kitchen and bath, and a freshly painted wine cellar below with a barrel-vaulted ceiling. Outdoor amenities include a pool and spa, plus a lower, level yard with a swing set.
#26003679

St Louis

12932 Sunset Bluff Court

5 Beds

4 Baths

6,633 Sq.Ft.

$1,895,000

MLS#: 26003679

None
#23070860

St Louis

12501 Davana Drive

5 Beds

5 Baths

6,481 Sq.Ft.

$1,894,791

MLS#: 23070860

Introducing Flower Homes stunning, custom hickory design. Featuring a dramatic and uniquely-styled bright and open floor plan. The heart of the home is the "Gathering Room" in which the Kitchen, Breakfast Rm and Hearth Room reside under vaulted beamed ceilings, centered on the stone fireplace, flanked by lighted bookcases. Three sets of French doors invite you to the 30 x 14 deck (low maintenance) which overlooks a magnificent private wooded backyard. Notice the bridge to the children's play area. The Master suite is on the 1st floor but so is the Vaulted Guest Suite. Double beveled-glass mahogany front doors open to the coffered foyer flanked by the Study with pocket doors and the Dining Rm. The 2nd floor features 3 bedroom en-suites, a family commons area and a balcony overlooking the Gathering Rm. The walk-out lower level has a 37 x 24 Recreation Rm, Wet Bar and the 6th bedroom suite. Also included: Central Vac, Irrigation, Humidifier, High-efficiency HVAC, Circle Drive.
#20000569

Town and Country

2488 Oak Springs Lane

6 Beds

6 Baths

5,615 Sq.Ft.

$1,894,000

MLS#: 20000569

This sale includes four 8 unit buildings. Each building has 8 one bedroom 1 bath units with washer and dryer hookups in the units. They all have baseboard heat and window/wall AC. The sale includes 635, 639, 643 and 647 Vicksburg Dr. Belleville,Il. The monthly rents for all 32 units are $24,988 ranging from $475-$895. Most units are in the $750-$850 range. The buildings is fully occupied except one.
#26031002

Belleville

635 Vicksburg Drive

None Beds

None Baths

5,040 Sq.Ft.

$1,892,000

MLS#: 26031002

None
#25014621

Clayton

7300 Wydown Boulevard

6 Beds

4 Baths

4,447 Sq.Ft.

$1,890,000

MLS#: 25014621

ABSOLUTELY STUNNING COLONIAL ESTATE ON 12.75 ACRES WITH OVER 21560 SQ FT OF LIVING SPACE.  THIS PRIVATE ESTATE OFFERS 7 BEDROOM SUITES IN THE MAIN HOME, 7 FULL BATHS, 3 ONE HALF BATHS, A WOOD BURNING FIREPLACE IN LIVING -HEARTH ROOM, AN ELEVATOR, THE MASTER BEDROOM SUITE HAS A SETTING AREA W/FIREPLACE, VERY LARGE BATH, JETTED TUB, TOWEL WARMING DRAWER, 2 LARGE CLOSETS. PRIVATE STAIRCASE TO OWNERS 2 OFFICES, WITH DEN & BAR. MULTIPLE STAIRCASES TO EACH LEVEL.  MAIN LEVEL DEN, LIVING ROOM, FORMAL DINING W/BUTLER PANTRY. HUGE WALK IN PANTRY, LARGE LAUNDRY. ADDITIONAL STAIRCASE TO THE BONUS -EXERCISE ROOM & LOWER LEVEL FROM THE GARAGE. MOSTLY HARDWOOD FLOORS ON MAIN LEVEL. GRANITE COUNTERS THROUGHOUT. VIKING APPLIANCES. MULTIPLE KITCHENS & BARS COMPLETE WINE COOLERS AND A  WINE CELLAR, A SAFE ROOM. GATED ENTRY. BEAUTIFUL INGROUND POOL WITH FOUNTAINS, POOL HOUSE COMPLETE WITH BAR, 2 BEDROOMS, 2 BATHS. FRONT & REAR  COVERED VERANDAS.  THIS IS TRULY A ONE OF KIND PROPERTY FOR THIS AREA. Additional Rooms: Wine Cellar
#19071022

Lebanon

345 COACH

7 Beds

7 Baths

21,560 Sq.Ft.

$1,890,000

MLS#: 19071022

1 ... 139 140 141 142 143 ... 666
* Listings identified with the FMLS IDX logo come from FMLS and are held by brokerage firms other than the owner of this website. The listing brokerage is identified in any listing details. Information is deemed reliable but is not guaranteed. If you believe any FMLS listing contains material that infringes your copyrighted work please click here to review our DMCA policy and learn how to submit a takedown request. © 2024. First Multiple Listing Service, Inc.
 - property

Send a message

Message successfully sent.

Your message

What is 3 + 4 ?

Reason for contacting?

I agree to receive email communication and understand I can unsubscribe at any time.

I agree to be contacted by Kornelije Josić via call, email, and text for real estate services. To opt out, you can reply 'stop' at any time or reply 'help' for assistance. You can also click the unsubscribe link in the emails. Message and data rates may apply. Message frequency may vary. Privacy Policy

Sign Out

Virtual Assistant

Would you like to take the next step with this property? We can help you schedule a showing or virtual tour, or send you more details.

Yes, I would like more information.

Thank You for Your Reply, One of Our Agents will contact you as soon as possible

No, maybe later.

Thank you, you can always contact me via email, phone number or through the contact form.

Realhub AI

Lucy - Your AI-Powered Realtor

Update Your Temporary Password

Personalize your search

Enter your email and we'll notify you immediately when new listings match what you're looking for.

or enter email address

Already have an account ? Login here

Continue your home search

I agree to receive communications and understand I can unsubscribe at any time.

I agree to be contacted by Kornelije Josić via call, email, and text for real estate services. To opt out, you can reply 'stop' at any time or reply 'help' for assistance. You can also click the unsubscribe link in the emails. Message and data rates may apply. Message frequency may vary. Privacy Policy

Already have an account ? Login here

We use cookies

We use cookies primarily for analytics to enhance your experience. By accepting, you agree to our use of these cookies. You can manage your preferences or learn more about our cookies policy.