REALHUB is on fire today

Properties

Browse or get in touch to schedule a walkthrough.

  • Nearby me
Price range

Popular Features

Community Features

Association

Property Features

Waterfront

View

Exterior Features

Interior Features

Style

10000 properties match your criteria

Updated 1 minute ago

E-Alert name
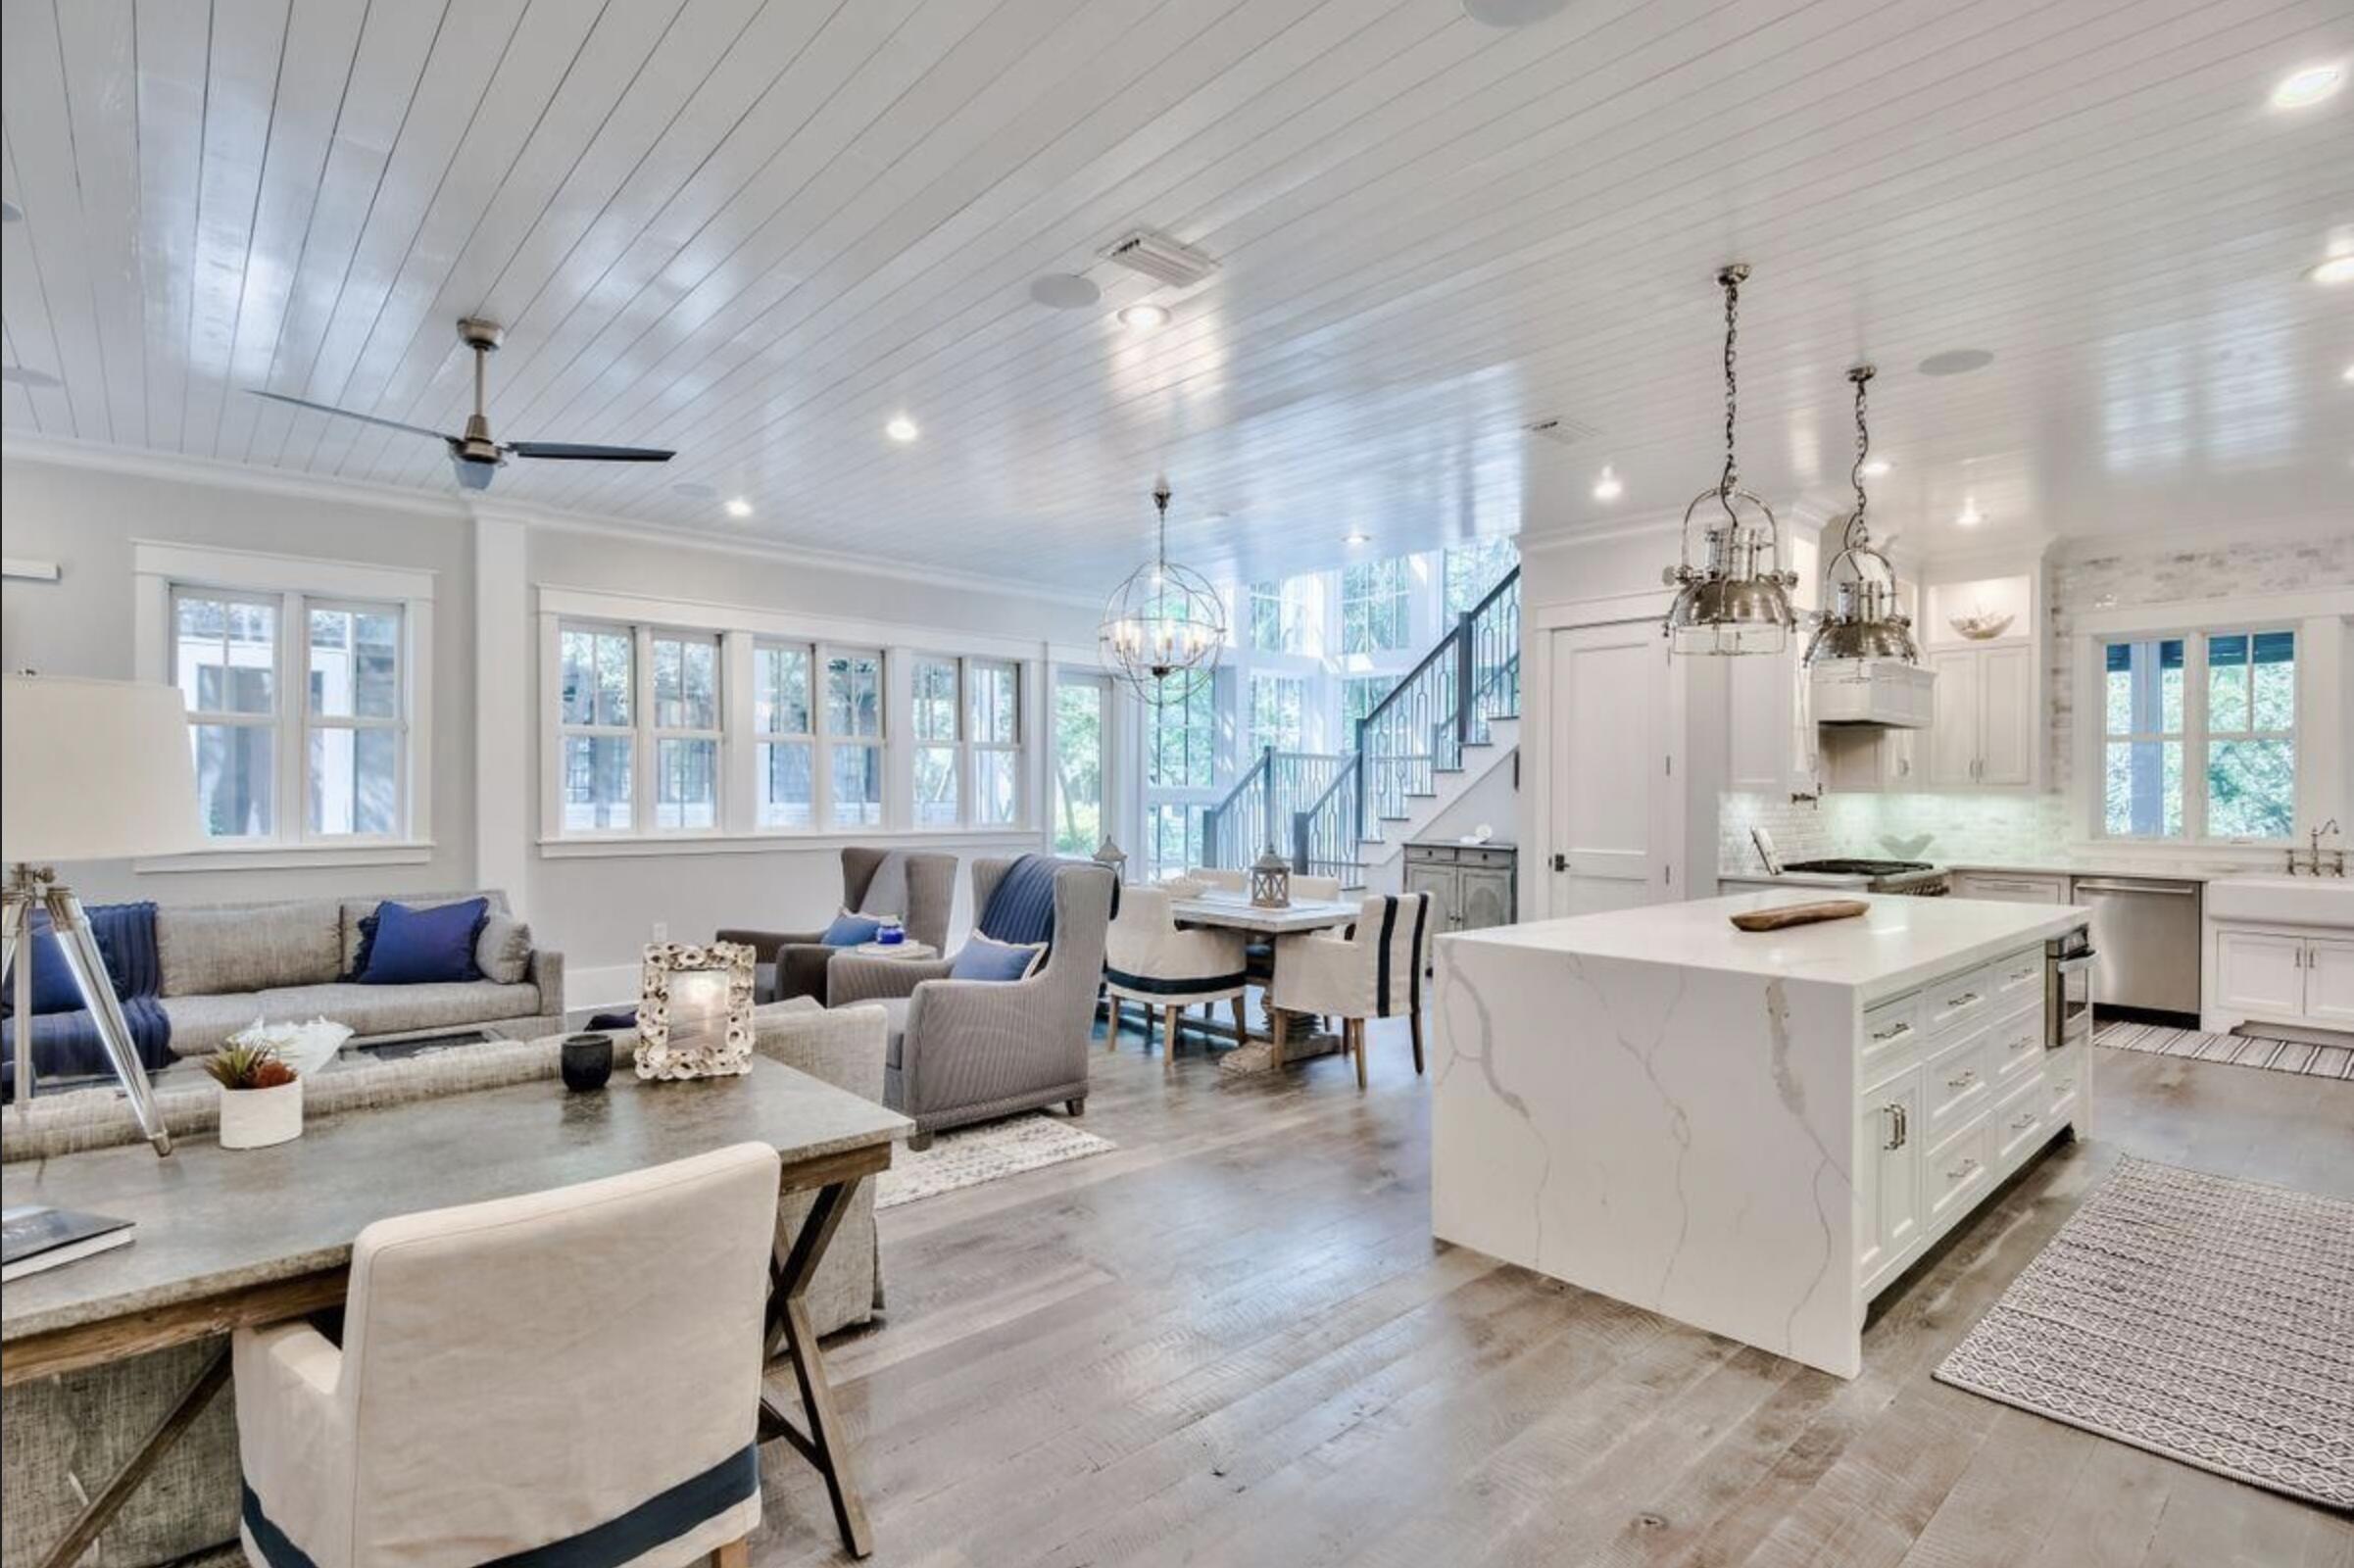
Spectacular, custom built 1.5 Story home with 7 Beds, 7 Baths (5F/2H) & nearly 10,000 sqft of living space with awesome Lower Level! Gourmet Kitchen with custom cabinets, granite, island, breakfast bar, walk-in pantry, Butler’s Pantry & Breakfast Room! Light filled Hearth Room with floor to ceiling stone see-through fireplace.  Spacious Master Retreat with luxury Bath, jetted tub, stand-alone shower & custom walk-in closet with laundry hookup! 2nd Floor features Loft, 5 Beds, 2 en-suite, while 2 others share a Jack & Jill Bath, Bonus Room & 2nd Floor Laundry. Walkout Lower Level is amazing, multiple entertaining areas, custom wet bar, gas fireplace with stone surround & Fitness Room. Relax outside in your private oasis! Upper deck with see-through stone fireplace, covered patio complete with outdoor bar/kitchen with granite counters & SS appliances! Beautiful paver patio with incredible stone fireplace & fabulous in-ground pool! Great location!
#23024359

Chesterfield

1328 Westchester Manor Lane

7 Beds

5 Baths

9,674 Sq.Ft.

$1,885,000

MLS#: 23024359

Prepare to be impressed as you pass through brick pillars & down a winding private lane to this unique 120-acre sanctuary. Fenced & currently home to cattle & horses, this stunning working farm features three barns, two ponds, & four livestock watering holes. Nestled within this expansive property is an incomparable custom-built home radiating character & charm. The Great Room invites you in with an open floorplan, soaring vaulted beamed ceilings, & a cozy stone fireplace. The dining area flows seamlessly into a gourmet kitchen, leading to a massive screened-in deck perfect for enjoying breathtaking views. The main level hosts an oversized master suite complete with a fireplace, a spa-like bath with a soaking tub & walk-in shower, plus a private den. Every bedroom is an en-suite! A wonderful guest suite offers a kitchenette, fireplace, & private bath. The lower-level walkout basement adds a large family room & two additional bedroom suites. Bonus: a charming guest house located within the main barn. With wooded acreage teeming with wildlife & eagle nesting spots, this is perfect for homesteading, multi-generational living, or a short-term rental. The possibilities are endless!
#3586759

Richland

6203 Shepherd Road

5 Beds

5 Baths

5,141 Sq.Ft.

$1,885,000

MLS#: 3586759

Custom designed full brick home on 1.8 private AC in the heart of Ladue. Master Suite includes study w/built-in bookcases & fireplace; his & her baths; separate heating/cooling system. 2-sty Great Rm features custom fpl & expansive Pella windows overlooking pool & yard. Living Rm w/bay window & fpl; possible library/game rm; Kitchen, Breakfast rm; Butler's Pantry; 2 Powder Rms; & Laundry Rm complete main level. Upper Level includes 4 bedrm suites each w/private baths; balcony; & Laundry Rm. Finished walk-out Lower Level includes Family Rm w/stone fpl; home theater; pool table area; full kitchen;2 full baths; bonus rm; & Laundry Rm. Kool Deck surrounds the inground pool. A lily pond & patio are off the kitchen/great rm. Additional features include a finished oversized 4-car garage; copper gutters; 3 additional zones HVAC; 2 central vacuum systems; 400 amp electric service; commercial hot water heater; some wood floors; custom wood moldings.  Ladue School District; Conway Elementary.
#15049719

Ladue

416 S Warson Road

5 Beds

7 Baths

5,361 Sq.Ft.

$1,880,000

MLS#: 15049719

KEMP SIGNATURE HOMES presents this uniquely designed and masterfully built residence now completed and sitting on a 1+acre lot in Town & Country in a private 3 lot subdivision off Conway Road. This SMART technology home is for discerning buyers who appreciate the luxury & legacy of quality construction. Popular 1.5 sty plan boasts 4729SF of modern luxury meeting todays functional living space. Deluxe amenities include;brick/stone elevation, gourmet kitchen w. state of art appliances, granite & quartz counters generous living areas, fabulous outdoor covered living room, luxury master suite w. amazing huge w/in closet (shelving allowance), 10' & 12' ceilings, 8'interior door on main fl., security system,9'basement pour (optional finish plan),great rm.w. fireplace, study, bonus room, drop zone/cubbies, many upgrades from Kemp standard features included. 1,200 s.f. fin. LL w. bedrm,bath,rec room and wet bar. Fully landscaped & sodded, alarm system, irrigation system. Immediate occupancy!
#18096312

Town and Country

350 Upper Conway Estates Court

4 Beds

4 Baths

4,729 Sq.Ft.

$1,880,000

MLS#: 18096312

Georgian inspired historic and elegant home was designed by George Hellmuth and built for Joseph Stanley Walker who founded the Eli Walker Dry Goods Co. The gracious entry, flanked by an incredible original marble floored study opens to amazing living spaces-formal living & dining rooms and a warm family room. Renovations are extensive yet have maintained the integrity of the original home. It is a unique blend of charm and newer updates for today's lifestyle. The kitchen has been totally renovated w/heated limestone floors, new cabinetry, granite counters, and the finest appliances. The master bath & closet are amazing w/laundry adjacent. All bathrooms have been redone, 7 fireplaces, upstairs kitchen, huge media room, and newer slate roof are all part of the wonder of the home. The heated pool & studio attached to the garage is great for entertaining.

Tax records and MLS square footage do not match.  MLS square footage is correct at 7,608 base upon prior appraisal.
#20071171

St Louis

5 Hortense Place

5 Beds

4 Baths

7,608 Sq.Ft.

$1,879,000

MLS#: 20071171

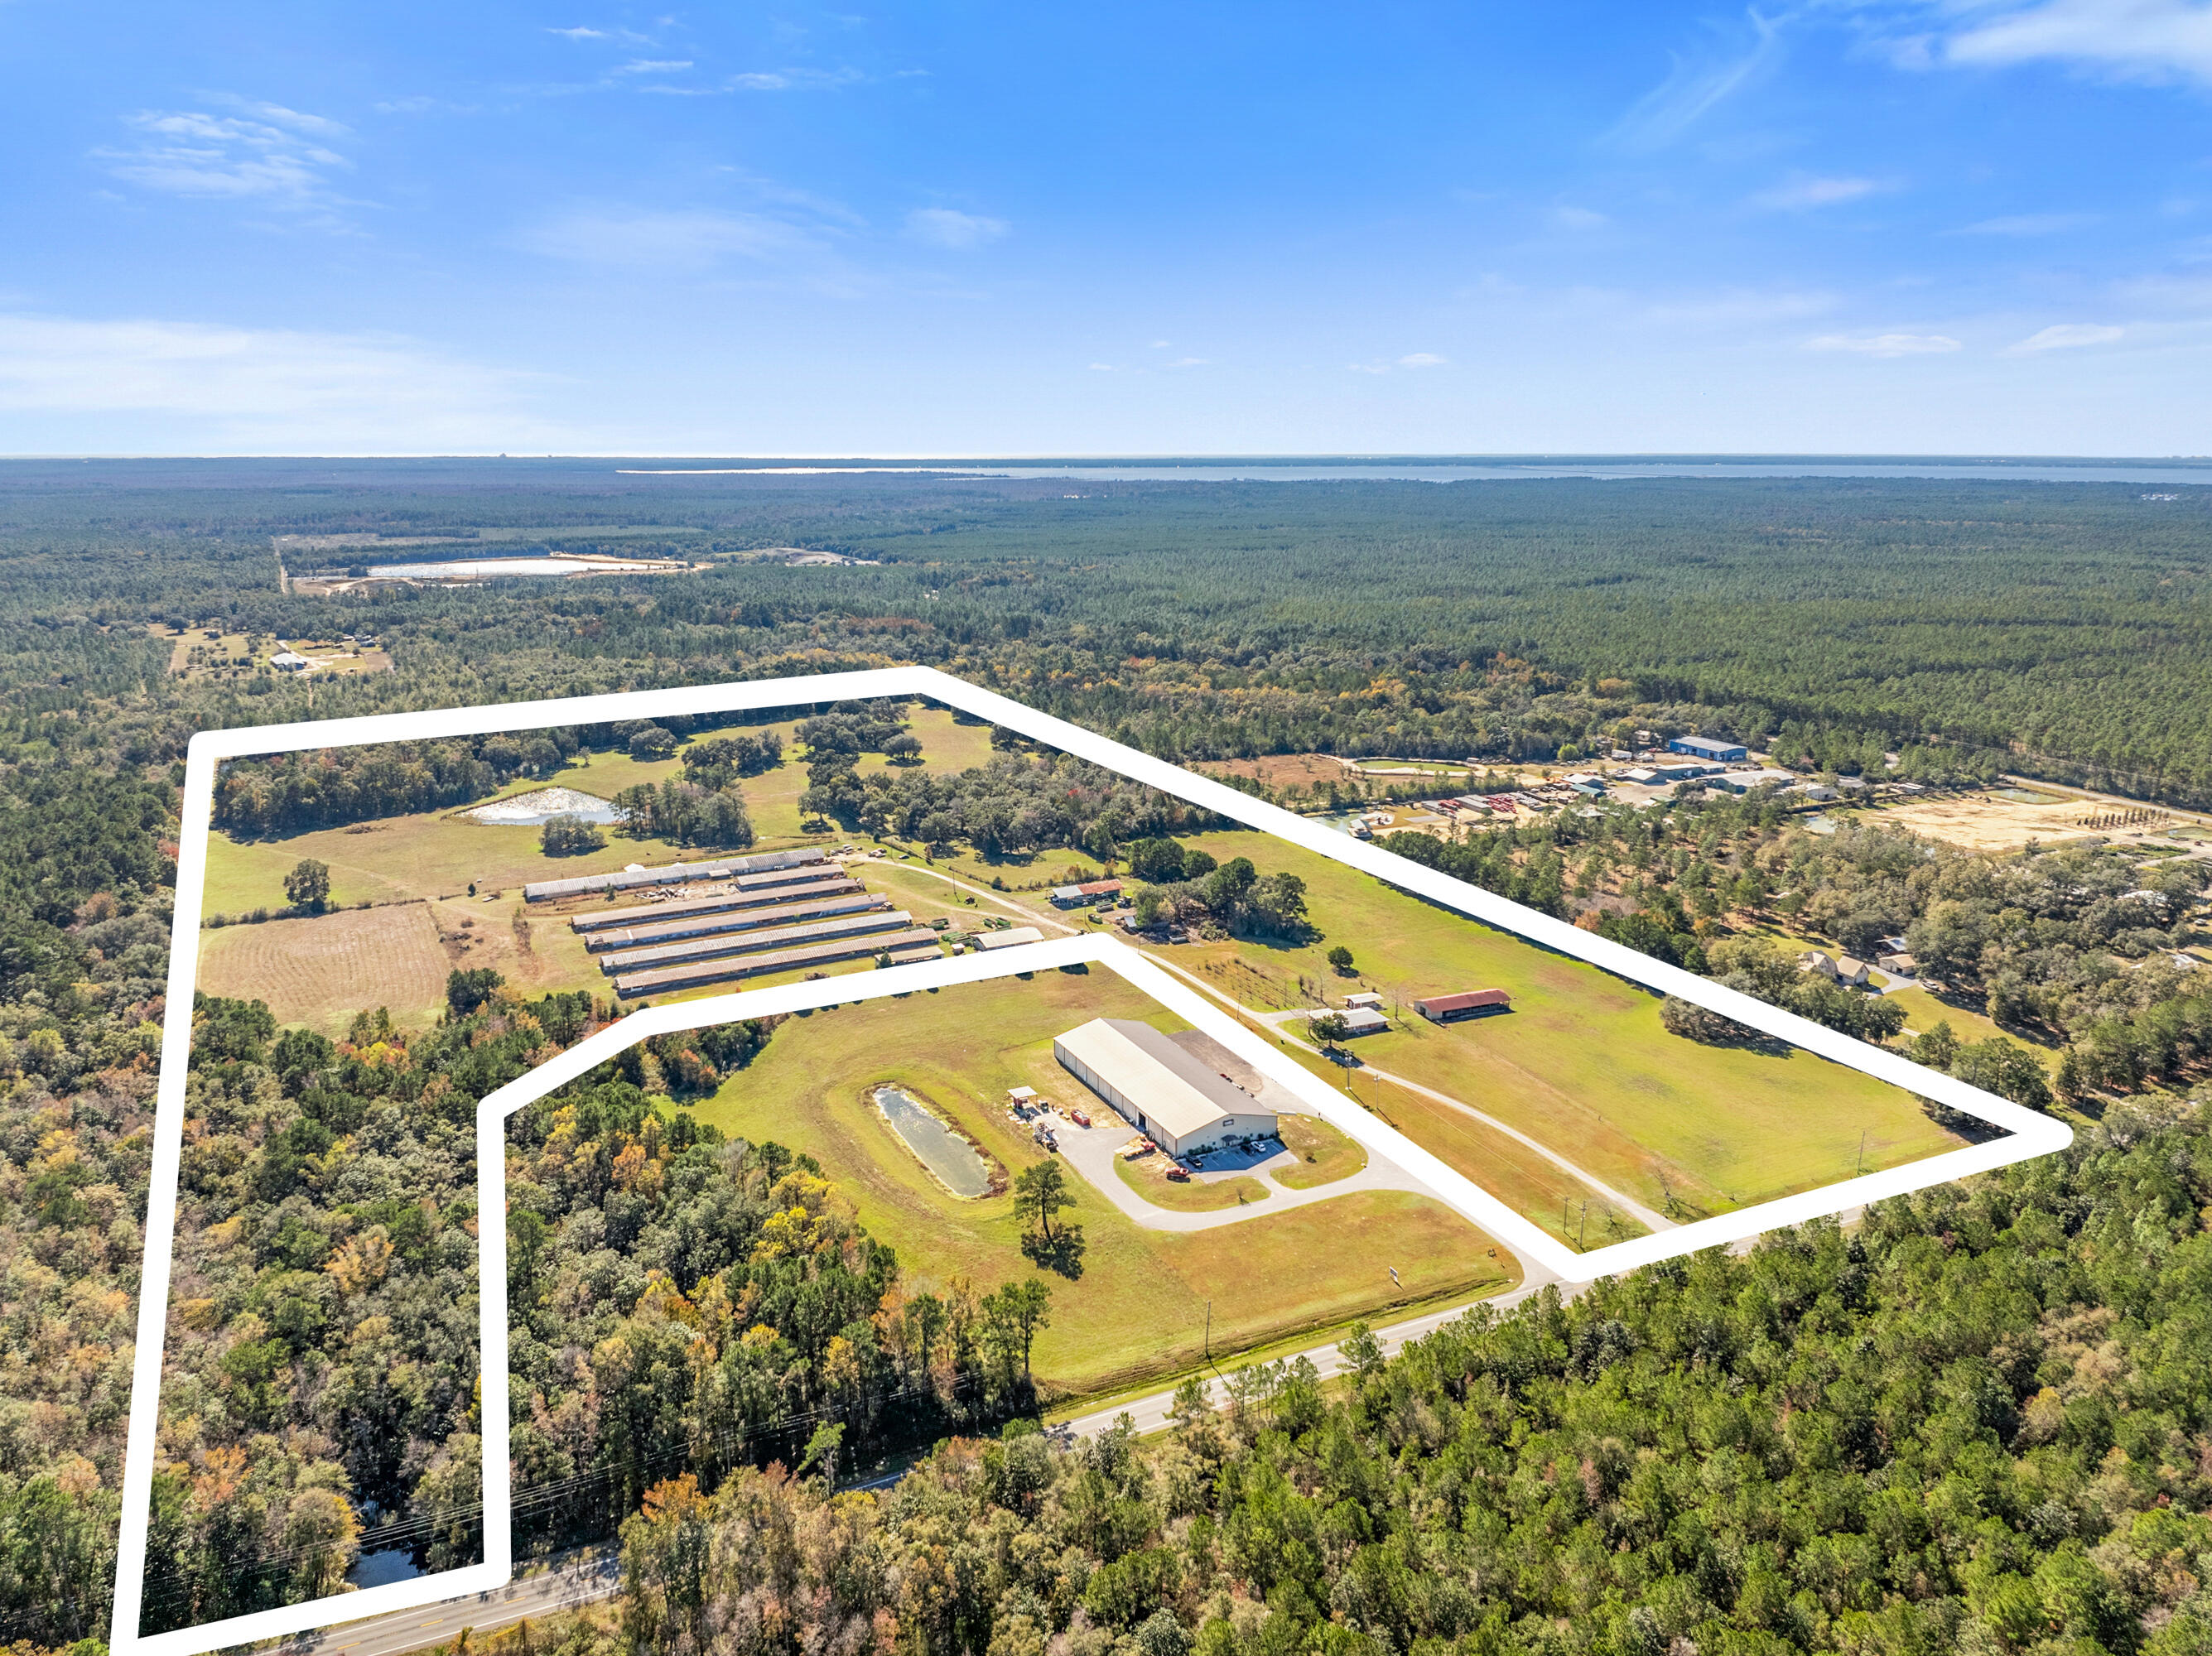
FOR INFORMATIONAL PURPOSES ONLY...THIS ACREAGE WAS SOLD OFF A LARGER TRACT.   75.07 Acres m/l tract located in the city limits of Moscow Mills with frontage and access on State Highway C, and frontage on blacktop County Road!  Zoned C-4
#21016983

Moscow Mills

0 75.07 Acres Highway 61

None Beds

None Baths

N/A

$1,876,750

MLS#: 21016983

Secluded luxury meets everyday comfort in this stunning retreat set on nearly one acre of private, wooded land. This beautifully updated home offers a rare combination of elegance and functionality, starting with a main-floor primary suite complete with marble bathroom and spacious walk-in closet. The heart of the home is the sophisticated kitchen - thoughtfully renovated with modern finishes - opening seamlessly to airy living spaces adorned with white oak floors that flow throughout the first and second levels. Upstairs, you’ll find two generously sized bedrooms, each with its own ensuite bathroom - ideal for guests or family members seeking privacy. The finished lower level expands the living space with two additional bedrooms, a full bath, and a second kitchen - perfect for entertaining or multigenerational living. Walk right out to a large, in-ground pool surrounded by lush landscaping, and enjoy the convenience of a separate pool bath so wet feet never need to enter the house. A beautifully appointed pool house completes this outdoor oasis, creating the perfect space for summer gatherings. Don't miss your chance to own this one-of-a-kind property that blends refined design with resort-style living.
#26021258

St Louis

9 Sumac Lane

5 Beds

4 Baths

4,363 Sq.Ft.

$1,875,000

MLS#: 26021258

Tucked away at the end of a private cul-de-sac and set on six breathtaking acres, this extraordinary estate delivers a level of privacy and seclusion that is nearly impossible to find in Chesterfield. Surrounded by mature landscape and set far off the road, the setting feels like your own private retreat.

The remarkable grounds offer endless possibilities—whether envisioning a resort-style pool, equestrian estate, tennis court, or ultimate outdoor sanctuary.

A true standout, the expansive 6-car detached garage is a dream for the car enthusiast, with the versatility to be converted into a guest residence, carriage house, or barn. A 3-car attached garage adds everyday convenience.

The home’s stunning exterior makes a lasting first impression, while inside, a light-filled, thoughtfully designed floor plan blends elegance with livability. The spacious kitchen is ideal for both entertaining and daily living.

The main-floor primary suite offers a private escape, complete with a luxurious bath and generous his-and-hers closets, duel showers and heated floors. Upstairs, three large bedrooms are complemented by an expansive bonus living area—perfect for relaxing or hosting.

A refined private office and inviting living spaces complete this exceptional residence—offering a rare opportunity to own a secluded, estate-style property with limitless potential.
#26022005

Chesterfield

242 Fick Farm Road

4 Beds

3 Baths

4,500 Sq.Ft.

$1,875,000

MLS#: 26022005

Available for the first time in nearly 50 years by only the 2nd owner, this classic Executive home in Webster Grove's Sherwood Forest subdivision has been reimagined, and expanded with a 3 level addition to meet needs of today's modern lifestyle. Featuring 5 bedrooms and  5 baths, the home offers over 6,000SF of total living area on an expansive and lush half acre, including a wrap-around brick patio and spacious, level back yard. An inviting marble foyer welcomes, with formal living and dining rooms adjacent, as well as a four season sunroom. The rear addition provides luxury details of family room with wet bar, finished 1000+SF lower level with full bath, as well as a custom 2nd level primary suite featuring gas fireplace, vaulted ceiling, bay windows, dual walk-in closets, and spa inspired bath with multiple vanities walk-in shower and soaking tub. 4 additional bedrooms (one currently used as an office) + nursery/craft room/or 2nd office, and 2 shared baths complete the second floor. A timeless Glen Alspaugh Kitchen provides built-in glass front cabinetry, granite countertops, Viking and SubZero integrated appliances, and a light filled breakfast room with tongue and groove wood ceilings. The laundry is equipped with conveniently placed cubbies; a  powder room completes main level. Exterior details include World Class landscaping and lighting, bomanite stamped concrete driveway and front walkways, an oversize 3+ car detached garage outfitted with PebbleTec floor coating and built in cabinetry, as well as full charging outlet for electric vehicles + full attic. There are 4 gas/woodburning fireplaces in total, ample unfinished storage space in the lower level and a generous cedar closet. A elegant slate roof defines main house and garage. Surround sound system in Family Room and finished Lower Level, plus audio/intercom throughout the home and patio. Easy access to shopping, eateries, highways, and top schools. Truly a one-of-a-kind property for those with an appreciation for the very finest.
#26014352

Webster Groves

418 Yorkshire Place

5 Beds

4 Baths

6,013 Sq.Ft.

$1,875,000

MLS#: 26014352

Entered for Comp. Purposes Only
#22028812

Clayton

8121 Stratford

5 Beds

4 Baths

4,866 Sq.Ft.

$1,875,000

MLS#: 22028812

Tucked away on 4+ acres in the prestigious Meridien subdivision, this stunning 1.5-story estate is an entertainer’s dream! Step inside to find soaring ceilings, rich maple flooring & elegant finishes throughout. The expansive kitchen features a center island, granite counters, stainless appliances, a double wall oven & electric cooktop w/ custom hood, seamlessly flowing into the hearth room w/ a cozy gas fireplace, sunlit breakfast nook & charming screened porch. The main-floor primary suite is a true sanctuary, and the three upper-level bedrooms boast private en-suite baths & walk-in closets. Walkout LL is built for entertainment w/ a theater room, wet bar, gym, full bath w/ access to the pool! Enjoy the luxurious gunite pool w/ saltwater system & spa, surrounded by peaceful wooded views. With a 5-car garage, home office, 10-ft foundation pour, geothermal HVAC, & dual water heaters, this home is as functional as it is breathtaking—Don't miss this exceptional retreat in Wildwood! Additional Rooms: Mud Room
#25004786

Wildwood

40 Grand Meridien Frst

5 Beds

5 Baths

5,801 Sq.Ft.

$1,875,000

MLS#: 25004786

Nothing was sacrificed in this magnificent Clayton home! The views are uniquely quiet & lush and the quality is truly astonishing.  Current owners thoughtfully worked together with architect Lauren Strutman to design this entirely brick home as a traditional oasis balanced with the proximity to parks, restaurants & all you wish to experience. Nine-and ten-foot ceilings abound & large rooms provide flexibility & family comfort while the materials & workmanship are supreme. Spectacular Kitchen with inset cabinets & over the top designer appliances opens to café area, hearth room, entertainment area & custom laundry/mud room. Ethereal views from one of a kind screened porch & patio. The lower level includes a temperature-controlled wine room, rec area, movie space, multiple egress windows, & bedroom with ensuite bath. The Carriage House is not to be missed as it could be a guest suite, office, or playroom. Meticulous condition throughout. Abundant storage & closets-Simply unique & divine! Additional Rooms: Mud Room, Wine Cellar
#22032122

Clayton

7634 Westmoreland Avenue

4 Beds

4 Baths

5,900 Sq.Ft.

$1,875,000

MLS#: 22032122

Exquisite 1.5-story home in sought-after Country Lake Estates blends timeless elegance with modern luxury. The main floor offers custom refinished wood floors, Hunter Douglas wood shutters & custom stone accents. Main floor living spaces including a formal dining room, executive office with French doors, family room with gas fireplace & 200-year-old custom wood beam ceiling & mantle, large eat-in kitchen with granite, double ovens & gas cooktop, butler’s pantry with ice maker, wine fridge & prep sink, vaulted hearth room & four-season room with Sonos sound. Primary suite boasts power window coverings, soaring ceilings, two walk-in closets & en suite bath with dual vanities & separate tub & shower. Upstairs features a lofted living space & 3 nicely-sized bedrooms, 2 of which share a Jack and Jill bath & 1 en suite. The walkout lower level is made for entertaining & includes several living spaces, wet bar, stone fireplace, full bath & additional 5th bedroom or second office. Step outside to your private resort-style retreat featuring a Pebble Sheen saltwater pool, HotSprings hot tub, natural stone fireplace with custom copper top, Illinois Glacier stone patio & outdoor family room with TV, lighting, fan & Sonos outdoor sound system. The exterior is fully maintenance-free with new landscaping, a new roof (2025), sprinkler system, cool deck, natural stone retaining wall & extensive LED lighting. The rear of the property backs to the 5-acre community lake.
#24061920

Chesterfield

1482 Country Lake Estates Drive

5 Beds

4 Baths

7,951 Sq.Ft.

$1,875,000

MLS#: 24061920

The Hillcrest neighborhood of Clayton is one of the most sought-after areas to live in St. Louis.  You can easily walk to Forest Park, Demun’s restaurants & shops, area schools and more. This 11-year-old Hennessey built home offers everything one would desire in Clayton - an open floor plan, an elevator and an easy access tuck-under garage. The designer kitchen has an expansive center island, marble counters, high-end appliances and opens to a living room with floor to ceiling windows flanking a gas fireplace. The family room features a wet bar, fireplace and French doors that lead to the private outdoor entertaining area. The Ipé deck is centered around a covered cabana and has stairs leading to the fully fenced yard. The lovely primary bedroom suite has a walk-in closet and bath with soaking tub, separate shower & dual sinks. Two additional bedrooms with en-suite baths & walk-in closets and a laundry complete the second level. The lower level has a recreation room & full bath.
#21037397

Clayton

45 Aberdeen Place

3 Beds

4 Baths

4,170 Sq.Ft.

$1,875,000

MLS#: 21037397

Meticulously maintained 6 bed, 4 1/2 bath, 4 car garage, 1.5 Sty in prestigious Arbors At Wilmas Farm.  Extensively upgraded custom finishes throughout home. Chef's kitchen w/custom cabinets (glass uppers, lighting), Cambria tops, 48" Wolf cooking, Sub-Zero refrigeration, oversized island, walk-in custom finished pantry, wine fridge & designer lighting! Master suite boast French doors to outdoor living, luxury bath w/jet tub, oversized shower, dual vanities, & his/hers outstanding separate walk-in custom closets. 10' main / LL ceilings, atrium windows, formal dining, upgraded mill / trim work, 8' doors, crown, wainscoting, built-ins. Finished LL has full bath, wet bar, media room, 6th bedrm & walk in wine cellar. Professional landscape, Resort inspired exterior with expansive custom covered outdoor living, cooking, fireplace & fire features, Pebble Tec pool w/ hot tub! Style exudes in and out w/ custom designer finishes & it shows. Great for family life & entertaining. See Virtual Tour Additional Rooms: Wine Cellar
#24031999

Chesterfield

1072 Wilmas Farm Drive

6 Beds

4 Baths

6,283 Sq.Ft.

$1,875,000

MLS#: 24031999

1 ... 141 142 143 144 145 ... 666
* Listings identified with the FMLS IDX logo come from FMLS and are held by brokerage firms other than the owner of this website. The listing brokerage is identified in any listing details. Information is deemed reliable but is not guaranteed. If you believe any FMLS listing contains material that infringes your copyrighted work please click here to review our DMCA policy and learn how to submit a takedown request. © 2024. First Multiple Listing Service, Inc.
 - property

Send a message

Message successfully sent.

Your message

What is 3 + 4 ?

Reason for contacting?

I agree to receive email communication and understand I can unsubscribe at any time.

I agree to be contacted by Kornelije Josić via call, email, and text for real estate services. To opt out, you can reply 'stop' at any time or reply 'help' for assistance. You can also click the unsubscribe link in the emails. Message and data rates may apply. Message frequency may vary. Privacy Policy

Sign Out

Virtual Assistant

Would you like to take the next step with this property? We can help you schedule a showing or virtual tour, or send you more details.

Yes, I would like more information.

Thank You for Your Reply, One of Our Agents will contact you as soon as possible

No, maybe later.

Thank you, you can always contact me via email, phone number or through the contact form.

Realhub AI

Lucy - Your AI-Powered Realtor

Update Your Temporary Password

Personalize your search

Enter your email and we'll notify you immediately when new listings match what you're looking for.

or enter email address

Already have an account ? Login here

Continue your home search

I agree to receive communications and understand I can unsubscribe at any time.

I agree to be contacted by Kornelije Josić via call, email, and text for real estate services. To opt out, you can reply 'stop' at any time or reply 'help' for assistance. You can also click the unsubscribe link in the emails. Message and data rates may apply. Message frequency may vary. Privacy Policy

Already have an account ? Login here

We use cookies

We use cookies primarily for analytics to enhance your experience. By accepting, you agree to our use of these cookies. You can manage your preferences or learn more about our cookies policy.