REALHUB is on fire today

Properties

Browse or get in touch to schedule a walkthrough.

  • Nearby me
Price range

Popular Features

Community Features

Association

Property Features

Waterfront

View

Exterior Features

Interior Features

Style

10000 properties match your criteria

Updated 1 minute ago

E-Alert name
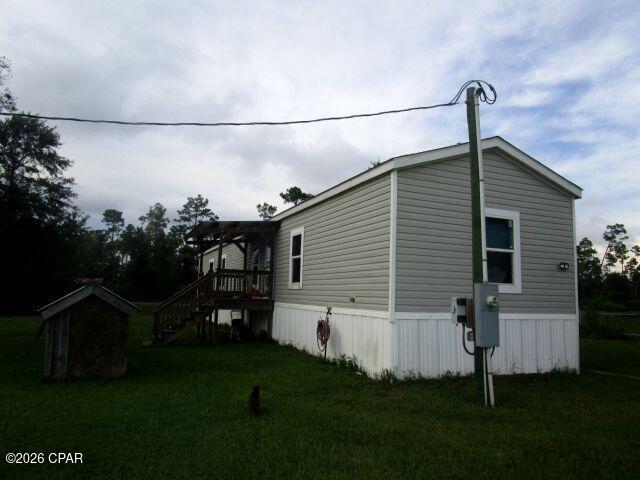
Newly updated lakefront home in Four Seasons Brand New Roof! Perfect for full-time living or a relaxing lake retreat. Sits on a level lot w/ample parking. Located in a quiet cove w/beautiful lake views & community ground bordering one side. Inside, a wall of windows fills the vaulted great room w/ light,highlighting the stunning stone wood-burning fireplace & open-concept design.Spacious dining area flows seamlessly into the beautifully updated kitchen featuring high-end appliances,wine & coffee bar, & two pantries. Just off the main living area, newer oversized deck is great for grilling,entertaining, or enjoying the view. Primary suite boasts a vaulted ceiling, custom walk-in closet, & a luxurious spa-inspired bath w/ dual vanities & a wet room featuring a tiled walk-in shower & jetted soaking tub. Half bath completes the main level. Lower level offers a spacious family room w/a wet bar & ice machine, along w/ 2 private en-suite bedrooms w/ large walk-in closets. Full laundry. Enjoy an easy walk to the two-well dock w/ two hoists included. Additional exterior storage beneath the home for lake toys & equipment. TVs are included. Broker-Owned. Home warranty included.
#3588744

Lake Ozark

197 Imperial Point Drive

3 Beds

3 Baths

2,885 Sq.Ft.

$950,000

MLS#: 3588744

VIEWING THE PROPERTY/OPEN HOUSES: Friday July 17th 4-6pm, Saturday July 18th 11am-1pm & Sunday July 19th 11am-1pm. Tucked into one of St. Louis' most beloved neighborhoods, this charming renovated bungalow offers the perfect blend of character, comfort, and convenience. Imagine starting your mornings with a short walk to your favorite coffee shop, spending afternoons exploring Tower Grove Park and Saturdays at the farmers market and ending your evenings at one of the neighborhood's many restaurants, patios or local hotspots all just steps from your front door. 

Inside you'll find a beautifully updated 2 bedroom, 1 bath home filled with warmth and flexibility. The second bedroom is currently open to the living room serving as a formal dining room but has French doors that can be added to provide a true 2nd bedroom or creative space. The primary bedroom includes an additional nook perfect for a home office, reading retreat or dressing area.

Whether you're hosting friends or enjoying a quiet night in, this home adapts to your lifestyle. The fully fenced backyard creates a private outdoor oasis ideal for entertaining, gardening or relaxing. One car garage and ample street parking provide convenience rarely found in such a walkable location.

Need storage? The full basement offers plenty of room for bikes, seasonal items, hobbies and more. Washer and dryer are included.

The previous tenant happily called this home their own for five years a testament to both the house and the incredible community that surrounds it. If you've been searching for a home with charm, flexibility and a neighborhood you'll fall in love with, this is one you won't want to miss.
#26043876

St Louis

3711 Oak Hill Avenue

2 Beds

1 Baths

946 Sq.Ft.

$1,850

MLS#: 26043876

Welcome to this beautifully updated 4-bedroom, 2.5-bath home situated on a large corner lot in a quiet cul-de-sac in the highly desirable Fox School District (Seckman High School). With spacious living areas, modern updates, and a fantastic layout, this home is ready for its next owner. Step inside and be greeted by a formal dining room, perfect for hosting family dinners and holiday gatherings. A stunning oversized picture window overlooking the backyard is along the staircase and fills the home with natural light and creates a warm, inviting atmosphere. The living area is ideal for both everyday living and entertaining, featuring a cozy wood-burning fireplace as the focal point of the living room. The kitchen and bathrooms showcase durable and stylish ceramic tile flooring, while the main level has been freshly repainted and updated with new flooring, giving it a modern, move-in-ready feel. The spacious primary suite offers a relaxing retreat with vaulted ceilings that enhance the room's openness and charm. Downstairs, the finished walkout basement provides even more living space, including a family room, an additional bedroom, and a rough-in for a future bathroom, offering endless possibilities for customization. Outside, enjoy the added privacy and space that come with a large corner lot, while the 2-car garage provides plenty of parking and storage. This home is ready for YOU!
#26045000

House Springs

4556 Prospect Drive

4 Beds

2 Baths

2,110 Sq.Ft.

$315,000

MLS#: 26045000

Stunning two-story 4-bedroom, 3.5-bath home nestled on a quiet cul-de-sac in the highly desirable Chelsea Manor subdivision in beautiful Florissant! Offering over 2,500 square feet of finished living space, this professionally landscaped, move-in ready home boasts tremendous curb appeal and updates, including a new roof (7/2025), kitchen flooring, and fresh paint (6/2026). Step inside to a bright, open floor plan featuring separate living and dining rooms, a spacious family room with bay windows and a cozy hearth fireplace, and a generous eat-in kitchen with scenic views of the deck and backyard. A guest half bath and main-floor laundry complete the main level. Upstairs offers four spacious bedrooms, including a primary en-suite with his-and-her closets and a spa-like bath featuring double vanities, a relaxing soaking tub, and a separate walk-in shower. A full hall bath serves the additional bedrooms The finished lower level includes a large recreation room wired for surround sound, a bonus room, a full bath, and plenty of storage. Outside, enjoy the large, level backyard with an expansive deck perfect for entertaining, family gatherings, or relaxing evenings. Conveniently located just minutes from schools, parks, shopping, restaurants, and major highways, this home truly checks every box. Don't miss your opportunity to make it yours!
#26028211

Florissant

2433 Lavin Court

4 Beds

3 Baths

2,589 Sq.Ft.

$324,900

MLS#: 26028211

This inviting 2-story home offers exceptional space, comfort, and versatility in a highly desired neighborhood. The paver driveway and mature landscaping create a warm welcome from the moment you arrive.
Inside, a large office or den sits just off the entry, along with a separate dining room ideal for gatherings. Wood flooring extends throughout the spacious great room, which features a gas fireplace and opens to the enclosed three-season room—complete with its own heating and cooling system. From there, step out onto the impressive three-tier composite deck that provides added privacy and plenty of room to relax or entertain.
The great room flows into the breakfast room and kitchen, equipped with granite countertops and stainless-steel appliances. A main-floor laundry leads directly to the two-car garage for everyday convenience.
Upstairs, the primary suite offers vaulted ceilings, a walk-in closet, and a generous bathroom with a corner shower and soaking tub. Three additional bedrooms complete the second floor.
The walkout lower level is unfinished and ready for your personal vision. It includes a rough in bath, abundant storage, and direct access to the patio and backyard.
With a newer roof and regularly serviced HVAC, this home provides a solid foundation for your finishing touches. It’s a wonderful opportunity to make a spacious, well-loved home truly your own.
#26044685

St Charles

3499 Brookwood Circle

4 Beds

2 Baths

2,506 Sq.Ft.

$399,900

MLS#: 26044685

Experience the comfort and thoughtful reinvention of a classic home! This beautifully updated 4-bedroom, 3-bath residence blends modern finishes, thoughtful updates and inviting spaces into a home you'll love coming home to every day.  Gorgeous hardwood floors have been restored to their natural beauty throughout the main level living area.  Plush carpeting in the bedrooms and upper level family room presents a cozy and welcoming atmosphere for relaxation.  Tasteful and unique lighting brightens each living space.  The kitchen offers a well appointed area to cook and entertain along with a custom pantry for storing all of your favorite eats and drinks.  The formal living room off of the dining area exhibits an intimate space for gathering family and friends in front of the fireplace.
Melt away the day in your primary bedroom suite complete with a free standing soaking tub, separate shower and a his and hers closet with organizational shelving units.  The full unfinished basement offers ample storage or finish it out as it also has an egress window and bath rough-in to expand your living space.  The 3 car garage houses two work benches as well as extra shelving and cabinets for more storage.  The roof was replaced less than a year ago and the landscape has been completely redone and sodded to add charm and character to your outdoor living space.  This home brings an elevated experience to an established neighborhood that is minutes from interstate access, shopping, dining and bike trails.  Call your favorite agent to tour this lovely home!  Buyer to verify all MLS data. AGENT OWNED
#26044605

O'Fallon

520 Longfellow Drive

4 Beds

2 Baths

2,464 Sq.Ft.

$487,500

MLS#: 26044605

Home sweet home is this 2-bedroom, 2-bath home nestled in the quaint community of Brighton. Situated on a corner lot at the end of the subdivision, this property backs to a peaceful meadow, offering added privacy and a front-row seat to nature year-round.
This clean and well maintained home offers an updated kitchen, newer flooring, replacement windows, and a newer roof—giving you a truly move-in ready home. The full basement provides abundant storage space or the perfect area for projects and hobbies.
The standout feature is the oversized 2-car detached garage, offering plenty of room for vehicles, a workshop, or creative pursuits. Complete with a wood-burning stove, it's a comfortable space to enjoy even during the colder months.
Step outside to a spacious, private backyard where you can relax and take in the changing seasons. Conveniently located just minutes from Godfrey, you'll enjoy easy access to a variety of restaurants, shopping, and Lewis and Clark Community College.
If you're looking for peaceful small-town living with modern updates and exceptional garage space at a great price, this Brighton property is one you won't want to miss.
#26043584

Brighton

802 Randall Drive

2 Beds

1 Baths

856 Sq.Ft.

$130,000

MLS#: 26043584

Welcome home to a beautifully designed ranch where bright open living spaces, quality finishes, and thoughtful details come together to create a home that's as comfortable as it is beautiful. Bathed in natural light, the open-concept floor plan is ideal for both everyday living and effortless entertaining, with luxury vinyl flooring flowing throughout the main living areas and creating a warm, inviting atmosphere. The stylish kitchen is the heart of the home, featuring crisp white cabinetry, stainless steel appliances, abundant counter space, and seamless connection to the dining and living areas, making gathering with family and friends a breeze. Escape to the spacious primary suite, complete with a generous walk-in closet and private ensuite featuring a double vanity and oversized shower. Two additional bedrooms and a second full bath offer flexibility for family, guests, or a dedicated home office. An attached two-car garage adds everyday functionality, while the full unfinished basement provides endless possibilities for future living space, a recreation room, a home gym, or abundant storage. Outside, enjoy a beautifully landscaped, level backyard with plenty of room to relax, entertain, or create your own outdoor retreat. Just around the corner, the neighborhood park provides a wonderful extension of your backyard, offering plenty of space for children to play, pets to roam, and neighbors to gather. With easy access to major commuter routes, this exceptional home offers the perfect combination of modern comfort, timeless style, and move-in-ready living.
#26045041

Pacific

33 Brush Creek Drive

3 Beds

2 Baths

1,240 Sq.Ft.

$309,900

MLS#: 26045041

Welcome home to this charming 4-bedroom, 2-bath traditional two-story filled with timeless character and beautiful hardwood flooring throughout much of the home.
Step inside to a warm and inviting living room featuring large windows that fill the space with natural light. The spacious formal dining room is perfect for family gatherings and entertaining. The oversized kitchen offers stainless steel appliances, abundant cabinetry, generous counter space, and a convenient pass-through to the dining room for easy serving.
The true centerpiece of the home is the impressive 30' x 25' family room with soaring ceilings and a cozy fireplace, creating the perfect setting for entertaining guests or relaxing with family.
The main level includes two generously sized bedrooms with large closets and a full bathroom. Upstairs, you'll find two additional spacious bedrooms and a second full bath. A zoned HVAC system provides separate climate control for the upper and lower levels, enhancing year-round comfort and efficiencyThe unfinished basement offers plenty of storage space and endless possibilities for future use. A large two-car garage provides additional storage for tools, equipment, or hobbies.
Outside, enjoy a beautiful, mature tree-shaded yard about 1/3 of an acre with a spacious deck and multiple seating areas—ideal for outdoor entertaining, morning coffee, or simply relaxing in a peaceful setting.This home offers the perfect blend of classic charm, generous living space, and modern conveniences. Don't miss your opportunity to make it yours!
#26044854

Mount Olive

111 W 4th North Street

4 Beds

2 Baths

2,460 Sq.Ft.

$165,000

MLS#: 26044854

Beautiful well maintained spacious Ranch style Home. 4 Bedrooms on main level and 2 Full Bathrooms. Large gathering area, Living Room, separate Dining Room with a main level Open Floor Plan. Kitchen with center Island & plenty of custom cabinetry open to the Living room. Master Bedroom Suite w/ Full Master Bedroom, closet organizers and neutral decor. 3 additional bedrooms and full guest bathroom. NEW ROOF 2026.  Walk out from Kitchen to the large Deck with a wonderful backyard complete with mature trees and landscaping, Great yard for family & entertaining. Full Basement with plenty of storage. Great Location close to Schools, Churches, Shopping, Parks. This has been a Wonderful Family Home for the Sellers! Come See Today!
#26044551

Florissant

1571 Barkwood Drive

4 Beds

2 Baths

1,498 Sq.Ft.

$229,900

MLS#: 26044551

Welcome to this beautifully maintained, highly sought after first-floor condo offering the perfect combination of comfort, convenience, and low-maintenance living. Located in Bridgewater Cove, residents enjoy access to a clubhouse, pool, fitness center, walking trails, and dog park. Step inside to discover an inviting open layout featuring soaring ceilings, abundant natural light, and attractive engineered wood flooring throughout the main living areas. The spacious kitchen offers ample cabinet space and flows seamlessly into the dining and living areas, creating an ideal space for entertaining or relaxing at home. The private in-unit laundry room, conveniently located just off the kitchen, is another thoughtful feature designed for everyday convenience. The spacious primary bedroom features a walk-in closet and attached full bathroom. The generously sized second bedroom also features a walk-in closet and easy access to the second full hall bath. Enjoy time outside under your private covered patio with additional storage and the benefit of an assigned covered parking space. Conveniently located near shopping, dining, entertainment, and major highways, this condo offers exceptional value and a lifestyle buyers will appreciate. Opportunities for a move-in-ready, first floor unit don’t come along often - Schedule your showing today!
#26033433

St Louis

29 Kassebaum Lane 106

2 Beds

2 Baths

1,020 Sq.Ft.

$199,900

MLS#: 26033433

Brick ranch on 1.128 acres in Jackson R-II School District offering the space, storage, and shop setup buyers are looking for. With 4 bedrooms, 2.5 baths, multiple living areas, and both attached and detached garage space, this property is well suited for buyers needing room for vehicles, hobbies, tools, equipment, or storage.

The main level includes 3 bedrooms, 1.5 baths, an eat-in kitchen, living room, and large family room with buck stove. Hardwood flooring is believed to be under portions of the main-level floor coverings, with closet floors offering a glimpse of what may be underneath. The walk-out lower level adds a finished sleeping area/bedroom, full bath, laundry, and storage.

Outside, the expansive driveway provides easy access to both attached and detached garage spaces, including a heated shop with electricity, double doors, and one oversized bay. The carport currently serves as a covered patio, adding usable outdoor space without sacrificing parking flexibility. Updates include HVAC in 2020 and water heater in 2019. Brick exterior offers added sound buffering and efficiency-minded insulation benefits.

Home is no longer owner-occupied, so limited information is available; however, seller is not aware of concerns and resided here from 1978 until recently. Properties with this combination of acreage, brick construction, garage/shop space, and Jackson schools deserve a closer look.
#26035408

Jackson

5237 State Highway 72

4 Beds

2 Baths

1,898 Sq.Ft.

$275,000

MLS#: 26035408

Welcome home to this beautifully maintained 3-bedroom ranch nestled on a quiet cul-de-sac in Arnold! Situated on an exceptionally large, level lot with mature trees, this home offers the perfect combination of comfort, space, and functionality. You'll love the impressive 3-car garage, architectural shingle roof, and inviting curb appeal.
Step inside to discover a bright, open floor plan featuring vaulted ceilings in both the living room and kitchen. The spacious living room is anchored by a beautiful brick gas fireplace with a classic mantel, creating a warm and inviting gathering space. The eat-in kitchen features a gas range and French doors that open to a wonderful three-season room—perfect for relaxing with your morning coffee or entertaining guests throughout much of the year.
The formal dining room showcases a beautiful bay window, while the secondary bedroom also features a charming bay window that fills the room with natural light. The private primary suite is a true retreat with a large bay window, his-and-her closets, double vanity, and a luxurious bath complete with a separate soaking tub and shower.
The finished lower level provides incredible additional living space with a large recreation room, built-in bar, convenient half bath, two separate storage rooms, and a cedar closet—offering plenty of room for entertaining, hobbies, and organization.
Step outside to enjoy the expansive, level backyard featuring a spacious patio that's perfect for summer BBQs, outdoor gatherings, or simply relaxing while enjoying the peaceful surroundings.
With its desirable ranch floor plan, finished lower level, oversized lot, 3-car garage, and sought-after cul-de-sac location, this home offers everything today's buyers are looking for. Don't miss your opportunity to make this exceptional Arnold home your own!
#26044303

Arnold

1504 Penrose Trail

3 Beds

2 Baths

2,520 Sq.Ft.

$295,000

MLS#: 26044303

Welcome home where timeless style, thoughtful updates, and a peaceful wooded setting come together in one exceptional property. From the moment you arrive, you'll appreciate the impressive curb appeal featuring beautiful brick and stone accents, manicured landscaping, sidewalks throughout the neighborhood, and an oversized extra-deep three-car garage offering plenty of room for vehicles, storage, and hobbies.

Step inside to a spacious vaulted great room filled with natural light from the charming bay window. A striking brick gas fireplace creates the perfect focal point for relaxing evenings or entertaining guests. The adjoining kitchen is designed for both everyday living and hosting, featuring granite countertops, a breakfast bar, pantry, 42-inch custom cabinetry with crown molding, and convenient access to the main-floor laundry room. The sunny breakfast room is surrounded by windows and opens through French doors to a covered deck overlooking a serene, fenced backyard that backs to mature woods—offering privacy and a peaceful place to enjoy your morning coffee or unwind after a long day.

The spacious main-floor primary suite is a true retreat with vaulted ceilings, a bay window, walk-in closet, and a luxurious ensuite bath complete with dual vanities, a soaking tub with decorative plant shelves, and a separate shower. Two additional main-floor bedrooms and a full hall bath provide comfortable accommodations for family, guests, or a home office.

The finished lower level expands your living space with a large recreation room perfect for movie nights, game days, or entertaining. You'll also find a fourth bedroom with an egress window and closet, a full bathroom, plus abundant unfinished storage space.

Recent updates provide added peace of mind, including a new roof (2025), newer water heater (2019), and fresh interior paint and brand-new carpet installed in July 2026.

Conveniently located just minutes from Gravois Bluffs, Arnold Commons, shopping, dining, parks, and major highways, this beautiful home is also served by the highly regarded Fox C-6 School District. Combining a desirable location, functional floor plan, modern updates, and a private wooded setting, this move-in ready home offers everything today's buyers are looking for. Schedule your private showing today and discover why 1132 Konert Valley Drive is the perfect place to call home.
#26043425

Fenton

1132 Konert Valley Drive

4 Beds

3 Baths

3,003 Sq.Ft.

$425,000

MLS#: 26043425

Absolutely stunning full service condo with incredible panoramic views of Forest Park at the Chase Park Plaza! 1 bedroom, 1 bath, 1,018 sqft of living space & 2 secure garage parking spaces. Greet guests in entry foyer with coffered ceiling, grasscloth wallpaper and marble flooring. Engineered hardwoods flow through hallway to expansive kitchen w/curved breakfast bar island, custom cabinets/backsplash, built-in wine shelf, Thermador appliances, stainless hood, granite counters, 5-burner gas range, built-in under counter drawer microwave, recessed & pendant lighting. Open floor plan to living room w/engineered hardwoods, coffered ceiling all w/breathtaking views of the park. Owner's suite w/coffered ceiling, modern ceiling fan, plantation blinds, recessed lighting, walk-in custom closet, luxury bath w/soaker tub, frameless glass shower door w/custom surround, raised vanity w/granite counter & ceramic floors. In-unit laundry w/stackable washer/dryer. Excellent walkability in the heart of the vibrant CWE neighborhood. Amenities include landscaped common terrace w/gas starter fireplace, 2 Wolf gas grills, community room w/access to full kitchen, valet parking, concierge, on-sight security, large storage area, room service, secure parking, bike room, 3 fabulous restaurants, movie theater & heated pool.
#26038069

St Louis

232 N Kingshighway Boulevard 907

1 Beds

1 Baths

1,018 Sq.Ft.

$494,900

MLS#: 26038069

1 ... 143 144 145 146 147 ... 666
* Listings identified with the FMLS IDX logo come from FMLS and are held by brokerage firms other than the owner of this website. The listing brokerage is identified in any listing details. Information is deemed reliable but is not guaranteed. If you believe any FMLS listing contains material that infringes your copyrighted work please click here to review our DMCA policy and learn how to submit a takedown request. © 2024. First Multiple Listing Service, Inc.
 - property

Send a message

Message successfully sent.

Your message

What is 3 + 4 ?

Reason for contacting?

I agree to receive email communication and understand I can unsubscribe at any time.

I agree to be contacted by Kornelije Josić via call, email, and text for real estate services. To opt out, you can reply 'stop' at any time or reply 'help' for assistance. You can also click the unsubscribe link in the emails. Message and data rates may apply. Message frequency may vary. Privacy Policy

Sign Out

Virtual Assistant

Would you like to take the next step with this property? We can help you schedule a showing or virtual tour, or send you more details.

Yes, I would like more information.

Thank You for Your Reply, One of Our Agents will contact you as soon as possible

No, maybe later.

Thank you, you can always contact me via email, phone number or through the contact form.

Realhub AI

Lucy - Your AI-Powered Realtor

Update Your Temporary Password

Personalize your search

Enter your email and we'll notify you immediately when new listings match what you're looking for.

or enter email address

Already have an account ? Login here

Continue your home search

I agree to receive communications and understand I can unsubscribe at any time.

I agree to be contacted by Kornelije Josić via call, email, and text for real estate services. To opt out, you can reply 'stop' at any time or reply 'help' for assistance. You can also click the unsubscribe link in the emails. Message and data rates may apply. Message frequency may vary. Privacy Policy

Already have an account ? Login here

We use cookies

We use cookies primarily for analytics to enhance your experience. By accepting, you agree to our use of these cookies. You can manage your preferences or learn more about our cookies policy.