REALHUB is on fire today

Properties

Browse or get in touch to schedule a walkthrough.

  • Nearby me
Price range

Popular Features

Community Features

Association

Property Features

Waterfront

View

Exterior Features

Interior Features

Style

10000 properties match your criteria

Updated 1 minute ago

E-Alert name
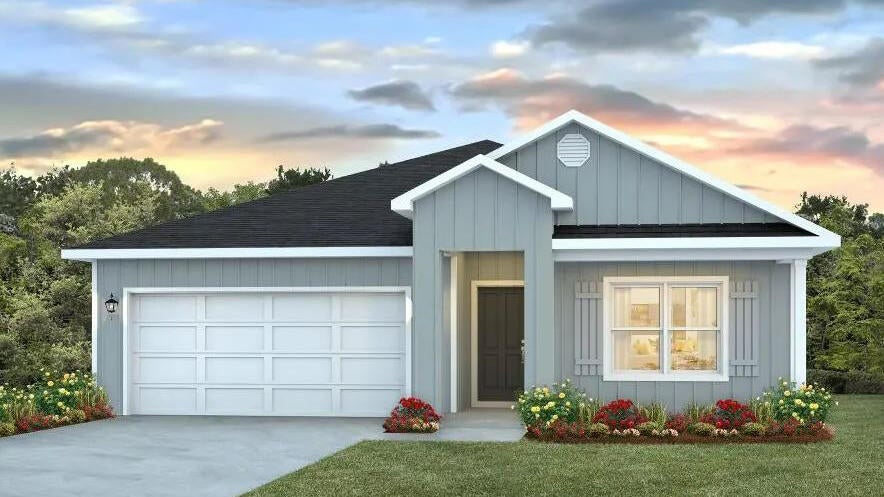
Brick Cottage newly remodeled...New HVAC, New wiring, New Plumbing, New roof, updated Bathroom with Marble surround, Updated Kitchen with Stainless Steel Appliances, Dishwasher, Gas Range, Refrigerator, Microwave and 42 in custom cabinets...Eat-in..2 Nice size Bedrooms.  Plenty of Closet space...Walk-up basement with laundry facilities.  Walk out of the kitchen to a new deck overlooking the private fenced yard...  Oversized 2 car garage with new roof and workshop area.
Move-in Ready....
#26042636

St Louis

4957 Loughborough Avenue

2 Beds

1 Baths

945 Sq.Ft.

$229,000

MLS#: 26042636

Impressive 4 bedroom, 3.5 bath, 2 story home with inground, saltwater pool in the highly desirable Brook Hollow neighborhood. Bedroom 4 has been converted to a large walk in closet although can be changed back to a bedroom if desired by future owners.  There is a finished space in the lower level with a murphy bed and a closet located near a full bathroom that can be used as an additional sleeping area. This amazing floor plan showcases an incredible Kitchen and Hearth Room, 3 fireplaces, generous room sizes, on-trend finishes, a 3 car garage (21 ft 6 Deep on the 2 car side) and a level fenced yard in addition to the pool.  The front exterior has a predominately brick elevation with quoined corners, architectural shingles, vinyl siding, garage coach lights, landscaping and lawn irrigation.  Features include 9 foot ceilings on the main floor, wood flooring, rear staircase design, a gourmet Kitchen, Viking gas cooktop with warming drawer, Viking range hood, pot filler at the cooktop, Bosch dishwasher, double wall ovens, huge island with granite countertop, 42 in cabinets with crown molding, butlers pantry with glass accent doors on the wall cabinets, wet bar, Hearth Room with woodburning FP, Great Room with huge bay window, gas FP, crown molding, Dining Room with custom trim and buffet nook, main floor Office, Palladian windows, cabinetry at the Owners Entry, Powder Room and main floor laundry with wash sink completes the main floor.  The upstairs has a large Primary Suite with coffered ceiling, elegant double door entry, huge walk in closet (was bdr 4) with custom organizers and center island, a Primary Bath with jetted soaking tub, dual vanities, tile flooring, dressing table, tile shower with bench seat, dual toilets, laundry hookups as a second location and a see through FP between the Bedroom and Bath.  The secondary bedrooms are spacious.  In addition to the secondary bath, there is a 19x21 Loft with built ins, recessed lighting and ceiling fan. Updates include the roof (2024), siding (2024), dual HVAC (May 2025), dishwasher and disposal (2024) and pool liner (March 2025).  There is approx. 4,236 sq ft of incredible living space in this home.  There is an expansive custom stamped patio, inground saltwater pool (6 ft deep), landscape beds with natural wildflowers and a level, fenced yard.  The lower level has a finished area with full bath.  Students will attend desirable Ft Zumwalt schools.  Amazing home and location, check it out!
#26036244

O'Fallon

3010 Brook Hollow Drive

4 Beds

3 Baths

4,236 Sq.Ft.

$600,000

MLS#: 26036244

Prepare to be WOWED!  This amazing 4 bedroom, 3.5 bath home sits in a prime Wentzville location and shows like a model home. This home showcases fantastic, on-trend finishes, an oversized 3 car garage and a stunning covered patio on a lot backing to trees. The curb appeal is impressive with stone, board and batten siding, prairie style window grills, shake accent siding, carriage style garage doors, coach lights, architectural shingles (3 yrs old), lush landscape and lawn irrigation.  Features include luxury vinyl plank flooring, staggered height cabinets with crown, recessed lighting, island with seating bar, granite/quartz countertops, tile backsplash, soft close feature, walk in pantry with custom organizers, drawer micro, stainless steel appliances, double oven, chimney style range hood, butler pantry/beverage center, 9 ft ceilings throughout the main with dramatic 11 ft ceilings in the Great Room, crown molding, gas fireplace with plank surround and stone hearth, wrought spindles to the finished lower level, large Primary Suite, furniture quality double bowl vanity, jetted soaking tub, custom tile shower, semi-frameless shower doors, separate water closet, walk in closet with custom organizers, vinyl plank tile flooring in the bathrooms, spacious secondary bedrooms, 5 panel doors, main floor laundry with cabinetry, water softener, 50 gallon water heater, Ring doorbell and more. The finished lower level offers approx 835 sq ft with a Family/Rec Room, Office with double glass doors, Bedroom with egress, full bath with custom tile shower and more.  There is plenty of unfinished storage space and there are 3 egress windows in the lower level.  There is a stunning 18 x 17 covered patio with stone-based columns and cedar posts overlooking the fenced, tree-lined back yard. The garage is oversized (23.5 D), is insulated-drywalled-finished and has insulated garage doors.  Excellent location near shopping, restaurants, recreation, services and easy access to Hwys 70 and 40/61.  Incredible, a must see!
#26039580

Wentzville

119 Pomodora Circle

4 Beds

3 Baths

2,855 Sq.Ft.

$585,000

MLS#: 26039580

Welcome home to this beautifully updated gem tucked away on a quiet cul-de-sac in the heart of Hillsboro! From the moment you arrive, you'll appreciate the pride of ownership, thoughtful improvements, and inviting curb appeal that make this home truly stand out.
Inside, you'll find a bright, refreshed interior featuring new white arch-panel doors, updated trim and baseboards, fresh paint throughout, stylish faux wood blinds, modern lighting, and countless upgrades that give the home a clean, timeless feel. The beautifully remodeled kitchen is the heart of the home, showcasing refinished cabinetry with added storage, stunning new countertops, updated hardware, subway tile backsplash, new sink and faucet, Samsung range and over-the-range microwave, under-cabinet lighting, USB/C charging outlets, and so much more—creating the perfect space for everyday living and entertaining.
Outside you'll enjoy a backyard designed for relaxation and outdoor living.
Major improvements offer peace of mind, including a newer roof, gutters, flashing, professionally cleaned ductwork, and numerous plumbing and bathroom updates throughout the home.
Location is everything, and this one delivers! Conveniently located just minutes from Highway 21, you'll enjoy quick access to shopping, dining, and commuting while still embracing the charm of small-town living. Close to Hillsboro Schools or the Jefferson County Fairgrounds, and spend weekends exploring nearby parks, hiking trails, river access, local wineries, and beautiful Missouri state parks—all just a short drive away. A Mercy medical office is conveniently located at the entrance to the subdivision, making everyday healthcare easily accessible.
Whether you're relaxing on the front porch, entertaining friends and family, or exploring everything the surrounding area has to offer, this home offers the perfect combination of comfort, convenience, and lifestyle.
This isn't just a house—it's a place you'll be proud to call home. Schedule your private showing today!
#26041178

Hillsboro

107 Ezekiel Court

3 Beds

3 Baths

1,700 Sq.Ft.

$308,000

MLS#: 26041178

Looking for an affordable home with a 2-car garage in a fantastic central O'Fallon neighborhood? Your search ends here!
This charming vinyl-sided home is move-in ready with a freshly painted interior and exterior, plus brand-new carpeting in the bedrooms.  Step inside to discover beautiful wood flooring in the living room, vaulted ceilings, and an open-concept layout that creates a bright and spacious feel.  The kitchen overlooks the great room, making it perfect for everyday living and entertaining.  The primary suite features a spacious closet and a private full bath.  The kitchen offers stainless steel appliances, updated countertops, freshly painted cabinets, and a new sliding glass door leading to a generous 22' x 11' enclosed porch—an ideal space to relax or entertain year-round.  An open staircase leads to the finished lower level, where you'll find a freshly painted recreation room, a private office or flex space (with a closet), and a convenient half bath.  Outside, the fenced backyard provides plenty of room for pets, play, or gardening, and the seller has poured a new concrete BBQ pad between the enclosed patio and the shed.  Located just minutes from shopping, dining, parks, and major commuter routes, this home is also served by the highly regarded Fort Zumwalt School District (FZ West).  Don't miss your opportunity to own this well-maintained, move-in-ready home at an affordable price—schedule your showing today!
#26040395

O'Fallon

12 Redhead Lane

2 Beds

2 Baths

1,625 Sq.Ft.

$265,000

MLS#: 26040395

Some homes are pretty. Others give you confidence.

This 1927 brick bungalow combines original character with many of the major improvements buyers hope they won't have to tackle after closing. Major improvements completed within the last year include a new roof, new furnace and air conditioner, new water heater, addition of a California-style 2-car garage, new front steps and sidewalk, exterior tuckpointing touch-ups, fresh sod, and a passed St. Louis City occupancy inspection.

Unlike many renovations, the original character of this property remains front and center with refinished hardwood floors, a timeless fireplace, original doors, unique knobs, and architectural details that continue to make brick bungalows one of South City's most beloved home styles.

Inside, the fully remodeled interior feels bright and fresh. Large windows fill the living spaces with natural light, and a sunroom overlooking the backyard provides additional space to relax, work, or unwind.

The finished lower level offers flexibility rarely found in homes of this era. In addition to an oversized full bathroom, you'll find two bonus rooms ideal for a home office, gym, hobby room, playroom, guest space, or additional storage.

The dedicated laundry room with finished walls and proper lighting is a feature many city homes simply don't offer. No more balancing laundry baskets in a dark, unfinished basement—or wondering if you should have brought a flashlight downstairs just to fold clothes.

A mature tree, custom metal address plaque, fresh landscaping, and the newly added California-style garage create a beautiful & complete exterior from both the front & back view. 

Conveniently located near some of South City's favorite destinations, you can walk to dinner at Dos Reyes Mexican Restaurant or walk to coffee at Speakeasy Cafe. Enjoy easy access to Joseph R. Leisure Park, Christy Park, and Willmore Park, all located within two miles of the home.

If you've been seeking a home that preserves St. Louis character while providing functional living space, walkability, and major completed improvements, this one deserves a closer look. It's a refreshing alternative to many of today's cookie-cutter renovations.

P.S. All inactive knob-and-tube wiring was removed during renovation.
#26044288

St Louis

5728 Holly Hills Avenue

2 Beds

2 Baths

1,918 Sq.Ft.

$320,000

MLS#: 26044288

WOW! Jaw dropping & show stopping! Beautiful newly renovated open concept floor plan Ranch home with 3 main floor bedrooms, 3 full bathrooms, over 2500+ total sq ft, & newly finished lower level! Nestled on a corner lot in the desirable neighborhood of Reinke Woods in the heart of Ellisville, this home is a MUST SEE! You are welcomed into the soaring vaulted entryway & front family room that is light, bright & airy. The formal dining area is the perfect set up for entertaining (& impressing) family & friends doing holidays, gatherings or parties. Vaulted family room features gorgeous & trendy wood burning fireplace with mantle open to the gorgeous renovated kitchen. Let's talk about the newly renovated Kitchen - appointed with custom shaker cabinetry, beautiful quartz countertops carrying up the backsplash, stainless steel appliances and walk-in pantry - built in mind for a Chef! Head down the hallway to find the expansive primary bedroom suite with floor to ceiling tiled shower and huge walk-in closet. Two more generously sized bedrooms and beautifully finished hall bath. The finished lower level features an expansive Rec room with built in bar area plus FULL third bath. There is still a large unfinished space perfect for storage or future expansion. Main floor mud room & laundry, drywalled 2 car garage with newly poured driveway & patio for summer BBQs! Almost everything has been renovated - newly installed architectural roof, newly installed vinyl windows & 2 panel arched doors, newly installed flooring throughout, newly installed fixtures & lighting, it's like NEW without the new construction price tag. This the perfect home you have been searching for! This one is truly a gem! Schedule your private tour today! Agent Owned.
#26043464

Ellisville

847 Palm Bay Drive

3 Beds

3 Baths

2,510 Sq.Ft.

$500,000

MLS#: 26043464

Beautifully updated 2-story in the Legends golf community!  Pleasing curb appeal with brick and stone accents, recently replaced architectural shingles, matching black gutters/downspouts & three car garage. Walk inside to soaring ceilings, curved archways, bright colors and numerous upgrades.  Entry foyer includes closet for coat storage & opens to a formal living room flanked by a formal dining room area.  Family room impresses with recessed lighting, ceiling fan, bay window extension with wall of windows & full fireplace with surround.  Gourmet, eat-in kitchen includes 42 inch cabinets, solid surface counters, custom tile backsplash, large center island, pantry & newer appliances.  Upstairs you’ll find a huge den area with vaulted ceilings, recessed lighting, neutral colored carpet/paint & 2nd level laundry. Master bedroom suite also features vaulted ceilings and a luxury master bath with soaking tub, custom glass shower enclosure and recently upgraded vanities/decor. 3 add. BR’s upstairs include one bathroom en suite and a jack and Jill style bath. Walk out lower level includes a rough-in and is ready to be finished.  Out back is a recently added, low maintenance composite deck, large concrete patio with covered area, fully fenced in yard and wooded common ground.  Recently replaced roof/gutters/downspouts & numerous windows on the rear of the home.  Walking distance to the legends Country Club, enjoy all of the neighborhood amenities and direct access to downtown Eureka via bicycle or golf cart.
#26043802

Eureka

625 Meramec View Drive

4 Beds

3 Baths

3,396 Sq.Ft.

$575,000

MLS#: 26043802

What a great opportunity to own a freshly renovated condo in a just-updated building sporting a new roof, flooring, paint and systems. With a view overlooking Forest Park, this unit is centrally located in the active Skinker DeBaleviere neighborhood, and has 2 beds with generous closet space, and a large bath, blonde wood floors and a balcony just outside the living room french doors. The kitchen includes all the necessities, and includes an in-unit washer/dryer combo, with an alternative shared laundry just around the corner. The highly walkable neighborhood offers excellent proximity to Central West End, Wash U, Barnes Jewish, and Childrens' Hospitals. This price, size and space are unbeatable for comfortable living in the heart of St Louis, and it won't last long!
#26031332

St Louis

5630 Pershing Avenue 45

2 Beds

1 Baths

875 Sq.Ft.

$120,000

MLS#: 26031332

Located in Spring Valley Estates, this spacious ranch home is just a quick walk away from the stocked lake for those warm-weather fishing days and a brief drive to Grafton's dining and entertainment district. This 3-bed, 2-bath home is all on one level, perfect for folks who don't enjoy or can't manage stairs. A wood-burning fireplace, serviced last year, provides warmth and ambience in cool weather, and the 3-season sunroom offers additional living space as well as a pleasant view of the property. This is an all-electric home. Built-in bookcases in the living room, an eat-in kitchen and a crawl space for extra storage. Water heater 2024, HVAC 2021. Association fees include maintenance of the lake, roads and common areas. HOA fees $480/year/lot = $960/year for both lots. There's a lot to love here. Contact your realtor for a private showing soon. 
This is an estate and is being sold in As Is condition with no repairs being done by the executor. County records show 3 lots with the property, but lot #52 (on the corner) has been sold. Lots 53 and 54 remain with the home. One shed will remain on the property; the other has been sold. Before making an offer on any property, buyers should independently verify all MLS data, which is derived from various sources and not warranted as accurate.
#26043790

Grafton

14904 Sycamore Street

3 Beds

2 Baths

1,588 Sq.Ft.

$209,000

MLS#: 26043790

Profossional photos coming Friday, 7/17 and showings begin Friday morning at 9am
This freshly painted, well-maintained 4-bedroom, 1.5-bath home offers a versatile layout and inviting living spaces both inside and out. The main level features wood flooring, a living room with abundant natural light and three bedrooms, including a primary bedroom with a private half bath. The large eat-in kitchen has stainless steel appliances, ample cabinet and counter space, and opens directly to the patio overlooking the level, fully fenced backyard—perfect for pets, entertaining, or simply relaxing outdoors. The walkout lower level offers a fourth bedroom, additional living space, storage, and direct access to the backyard. An attached two-car garage with a workspace area in the back adds everyday convenience. Located near shopping, dining, parks, and major roadways. With fresh paint, flexible living spaces, and a great backyard, this home is ready for its next owner!
#26045144

Florissant

1800 Bobbinray Avenue

4 Beds

1 Baths

999 Sq.Ft.

$179,900

MLS#: 26045144

Discover affordable, low-maintenance living without compromising on style in The Grove Townhomes at The Commons at Fox Crest. Thoughtfully designed for today's lifestyle, this two-story townhome offers an open-concept main level that seamlessly connects the great room, kitchen, and dining area—creating the perfect space for everyday living and entertaining. The well-appointed kitchen features ample cabinetry, generous counter space, a spacious pantry, and available options including a large center island or peninsula layout to fit your needs. Upstairs, you'll find a spacious Owner's Suite complete with a walk-in closet and convenient second-floor laundry. Need more space? Designed with flexibility in mind, The Grove offers a standard 2-bedroom, 1.5-bath layout, with available options to create a luxurious owner's suite with a private bath (2 bedrooms, 2.5 baths) or expand to a 3-bedroom floor plan to fit the way you live. With premium included features (such as granite countertops) and flexible floor plan options, The Grove, offers exceptional value. Located within The Commons at Fox Crest, you'll enjoy a welcoming neighborhood atmosphere with beautifully maintained common areas while being just minutes from downtown Washington's shopping, restaurants, wineries, parks, and the Missouri River. Experience the perfect balance of peaceful community living and everyday convenience.
#26045190

Washington

0-TBB Grove

2 Beds

2 Baths

1,400 Sq.Ft.

$282,900

MLS#: 26045190

Discover affordable, low-maintenance living without compromising on style in The Grove Townhomes at The Commons at Fox Crest. Thoughtfully designed for today's lifestyle, this two-story townhome offers an open-concept main level that seamlessly connects the great room, kitchen, and dining area—creating the perfect space for everyday living and entertaining. The well-appointed kitchen features ample cabinetry, generous counter space, a spacious pantry, and available options including a large center island or peninsula layout to fit your needs. Upstairs, you'll find a spacious Owner's Suite complete with a walk-in closet and convenient second-floor laundry. Need more space? Designed with flexibility in mind, The Grove offers a standard 2-bedroom, 1.5-bath layout, with available options to create a luxurious owner's suite with a private bath (2 bedrooms, 2.5 baths) or expand to a 3-bedroom floor plan to fit the way you live. With premium included features (such as granite countertops) and flexible floor plan options, The Grove, offers exceptional value. Located within The Commons at Fox Crest, you'll enjoy a welcoming neighborhood atmosphere with beautifully maintained common areas while being just minutes from downtown Washington's shopping, restaurants, wineries, parks, and the Missouri River. Experience the perfect balance of peaceful community living and everyday convenience.
#26045240

Washington

0-TBB Grove

3 Beds

2 Baths

1,400 Sq.Ft.

$289,200

MLS#: 26045240

Discover affordable, low-maintenance living without compromising on style in The Grove Townhomes at The Commons at Fox Crest. Thoughtfully designed for today's lifestyle, this two-story townhome offers an open-concept main level that seamlessly connects the great room, kitchen, and dining area—creating the perfect space for everyday living and entertaining. The well-appointed kitchen features ample cabinetry, generous counter space, a spacious pantry, and available options including a large center island or peninsula layout to fit your needs. Upstairs, you'll find a spacious Owner's Suite complete with a walk-in closet and convenient second-floor laundry. Need more space? Designed with flexibility in mind, The Grove offers a standard 2-bedroom, 1.5-bath layout, with available options to create a luxurious owner's suite with a private bath (2 bedrooms, 2.5 baths) or expand to a 3-bedroom floor plan to fit the way you live. With premium included features (such as granite countertops) and flexible floor plan options, The Grove, offers exceptional value. Located within The Commons at Fox Crest, you'll enjoy a welcoming neighborhood atmosphere with beautifully maintained common areas while being just minutes from downtown Washington's shopping, restaurants, wineries, parks, and the Missouri River. Experience the perfect balance of peaceful community living and everyday convenience.
#26043443

Washington

0-TBB Grove

2 Beds

1 Baths

1,240 Sq.Ft.

$263,900

MLS#: 26043443

Coming soon
Charming 3 bedroom / 2 full bathroom home with updates throughout!  The living room welcomes you in beautiful hardwood flooring, high ceilings, neutral paint colors and a decorative fireplace. The kitchen features custom cabinets and back splash and all newer appliances and opens perfectly to the dining area. The main floor master suite is spacious with a large walk in closet. The second main floor bedroom currently doubles as a laundry room for convenience! Upstairs the space hosts a loft area that would make the perfect home office or additional sleeping area. Another large bedroom and full bathroom complete the upper level. The unfinished walk out basement provides ample storage and endless possibilities for the new owner! Step outside on the covered deck and enjoy the flat fully fenced back yard making it the perfect space for entertaining, kids and pets! Newer HVAC and hot water heater! This home qualifies for a USDA no money down loan!
#26045307

De Soto

1311 Rock Road

3 Beds

2 Baths

1,707 Sq.Ft.

$215,000

MLS#: 26045307

1 ... 145 146 147 148 149 ... 666
* Listings identified with the FMLS IDX logo come from FMLS and are held by brokerage firms other than the owner of this website. The listing brokerage is identified in any listing details. Information is deemed reliable but is not guaranteed. If you believe any FMLS listing contains material that infringes your copyrighted work please click here to review our DMCA policy and learn how to submit a takedown request. © 2024. First Multiple Listing Service, Inc.
 - property

Send a message

Message successfully sent.

Your message

What is 3 + 4 ?

Reason for contacting?

I agree to receive email communication and understand I can unsubscribe at any time.

I agree to be contacted by Kornelije Josić via call, email, and text for real estate services. To opt out, you can reply 'stop' at any time or reply 'help' for assistance. You can also click the unsubscribe link in the emails. Message and data rates may apply. Message frequency may vary. Privacy Policy

Sign Out

Virtual Assistant

Would you like to take the next step with this property? We can help you schedule a showing or virtual tour, or send you more details.

Yes, I would like more information.

Thank You for Your Reply, One of Our Agents will contact you as soon as possible

No, maybe later.

Thank you, you can always contact me via email, phone number or through the contact form.

Realhub AI

Lucy - Your AI-Powered Realtor

Update Your Temporary Password

Personalize your search

Enter your email and we'll notify you immediately when new listings match what you're looking for.

or enter email address

Already have an account ? Login here

Continue your home search

I agree to receive communications and understand I can unsubscribe at any time.

I agree to be contacted by Kornelije Josić via call, email, and text for real estate services. To opt out, you can reply 'stop' at any time or reply 'help' for assistance. You can also click the unsubscribe link in the emails. Message and data rates may apply. Message frequency may vary. Privacy Policy

Already have an account ? Login here

We use cookies

We use cookies primarily for analytics to enhance your experience. By accepting, you agree to our use of these cookies. You can manage your preferences or learn more about our cookies policy.