
REALHUB is on fire today

Properties

Browse or get in touch to schedule a walkthrough.

  • Nearby me
Price range

Popular Features

Community Features

Association

Property Features

Waterfront

View

Exterior Features

Interior Features

Style

10000 properties match your criteria

Updated 1 minute ago

E-Alert name
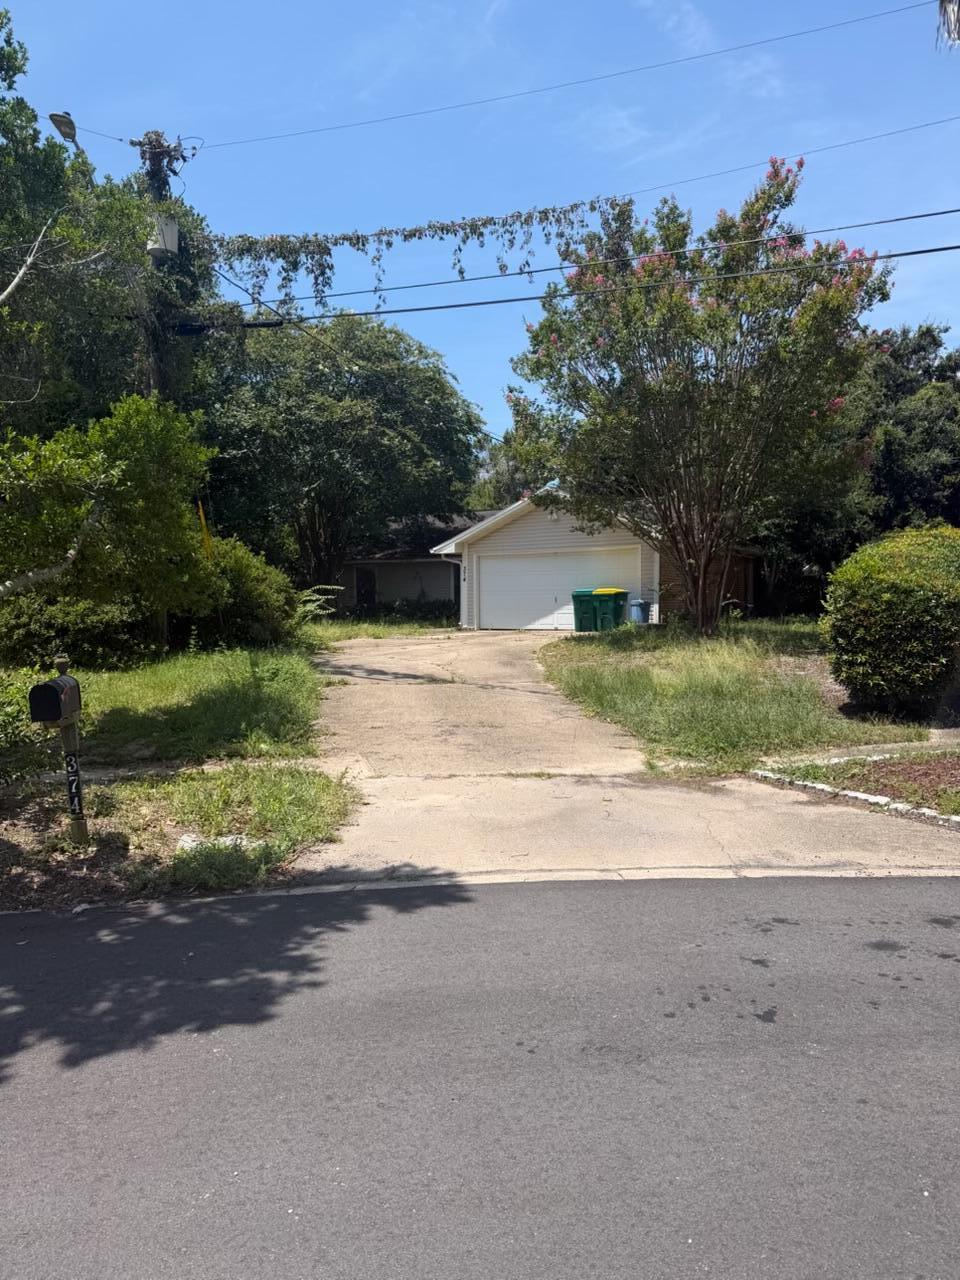
Single-story ranch-style home located in Destin offering 3 bedrooms, 2 bathrooms, and 1,381 square feet of living space. Built in 1984, the home features an attached garage and offers an opportunity for renovation and updating. Conveniently located near all that Destin has to offer.
#1010349

Destin

374 Evergreen Circle

3 Beds

2 Baths

1,381 Sq.Ft.

$200,000

MLS#: 1010349
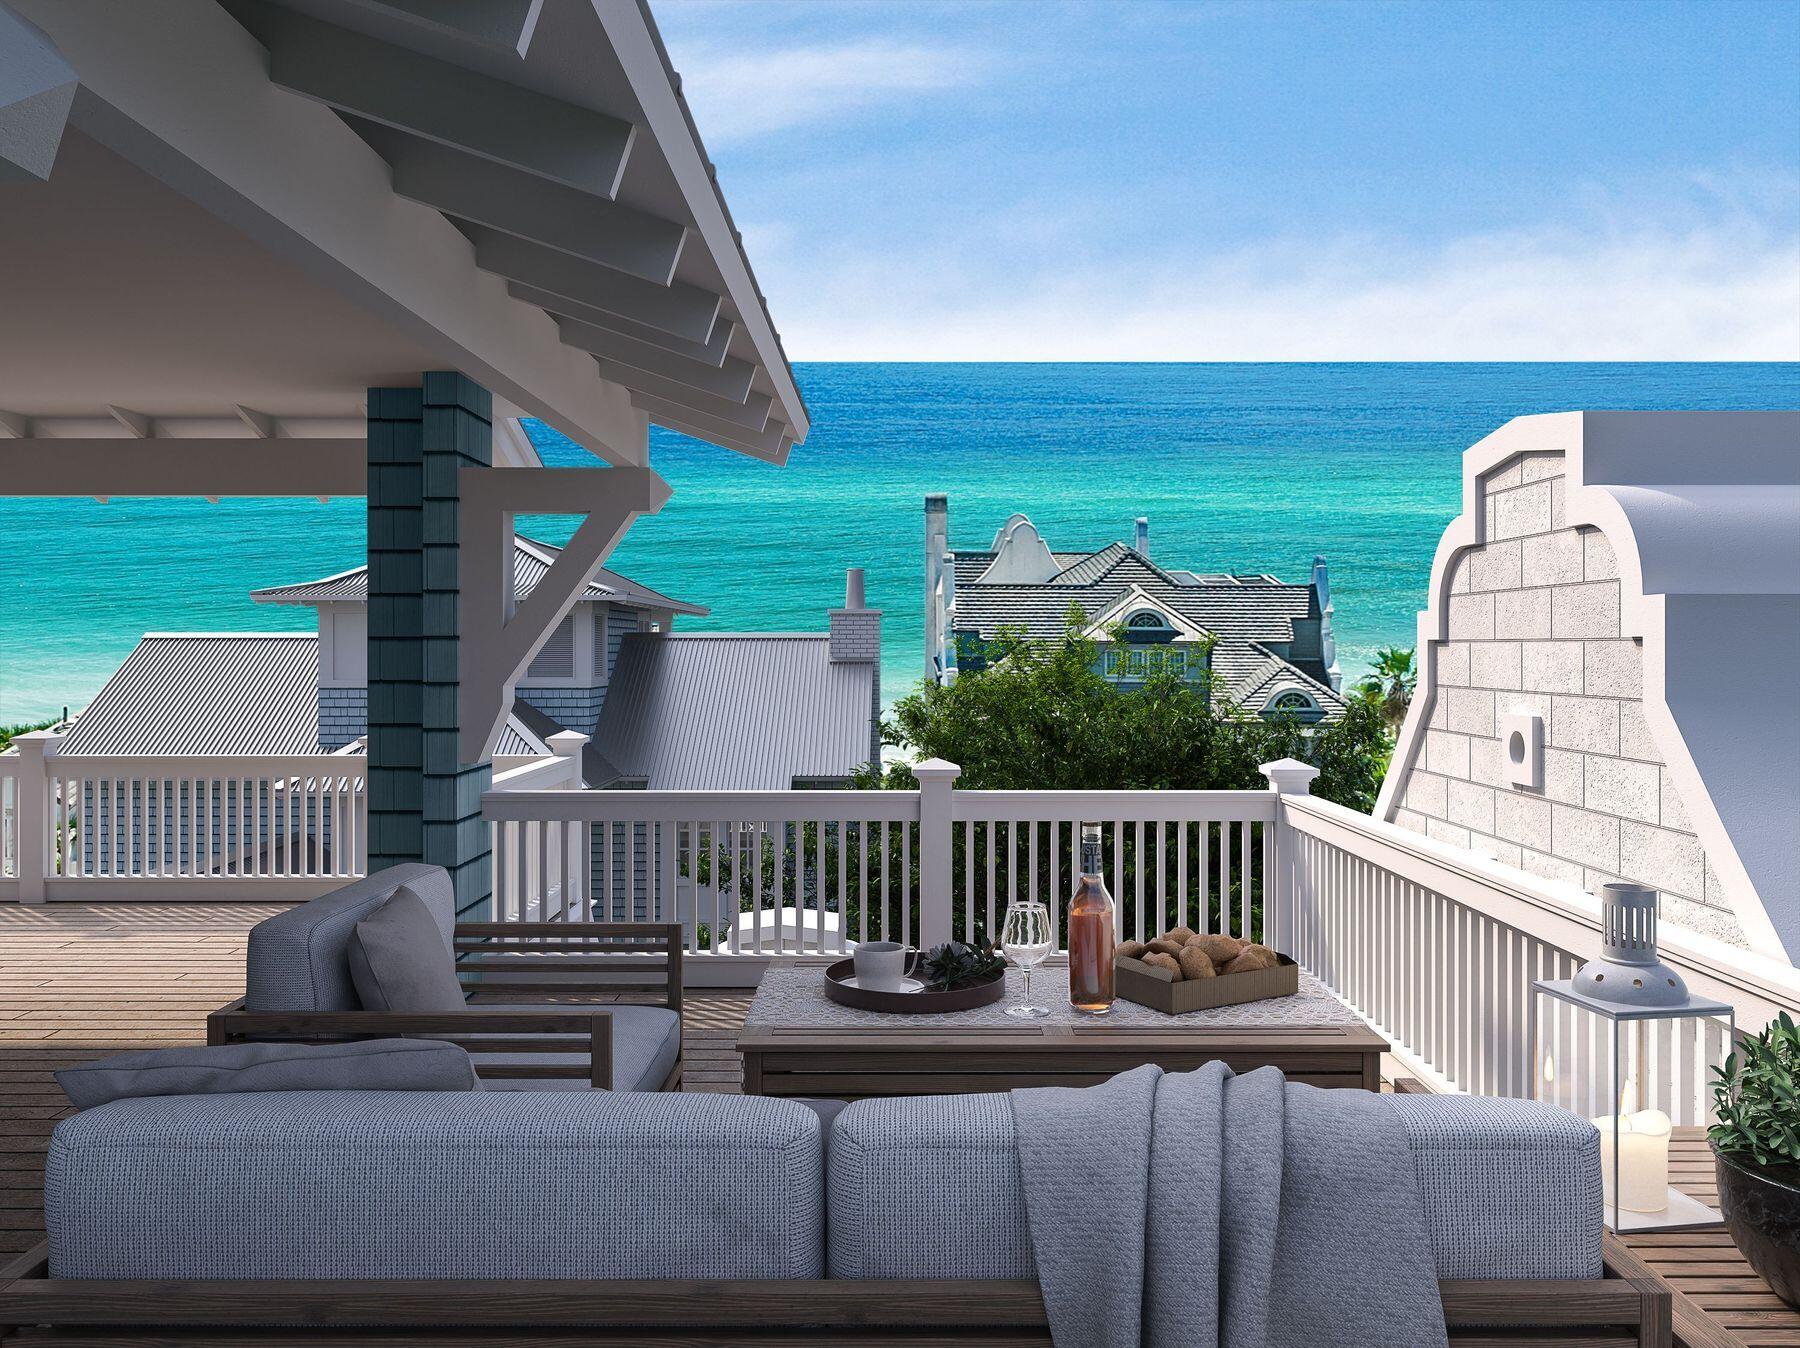
Rising along Live Oak Street in Old Seagrove, this new construction residence spans across three luxurious stories with Gulf views from nearly every level. The pairing of architect Greg Jazayeri and builder LPKK brings together two names synonymous with the corridor's finest work, here continuing that tradition with quiet distinction.

The home's sustainable siding and brick facade set a refined tone, while dozens of windows draw the coast in through abundant natural light and beautiful fenestrations across the south-facing elevation.

Six bedrooms and six full baths, plus two half baths, unfold across the home's three floors, each space finished with a designer's discerning hand. The second-floor primary suite pairs a private office nook and sitting room with a spa bath, flanked by two additional bedrooms each with their own bath. A second primary suite occupies the third floor alongside a flexible bonus room and a bunk room with its own dedicated bath, ideal for family and guests alike.

A pool sits just off the main living level, offering a private outdoor retreat, while the rooftop deck delivers beautiful Gulf views from morning to sunset. 

Old Seagrove offers a rare blend of quiet, tucked-away charm and unbeatable proximity, just a few blocks from the shops, dining, and entertainment of Seaside. Live Oak Beach Access is less than a minute by foot.
#1010345

Santa Rosa Beach

12 Live Oak Street

6 Beds

6 Baths

5,005 Sq.Ft.

$5,595,000

MLS#: 1010345
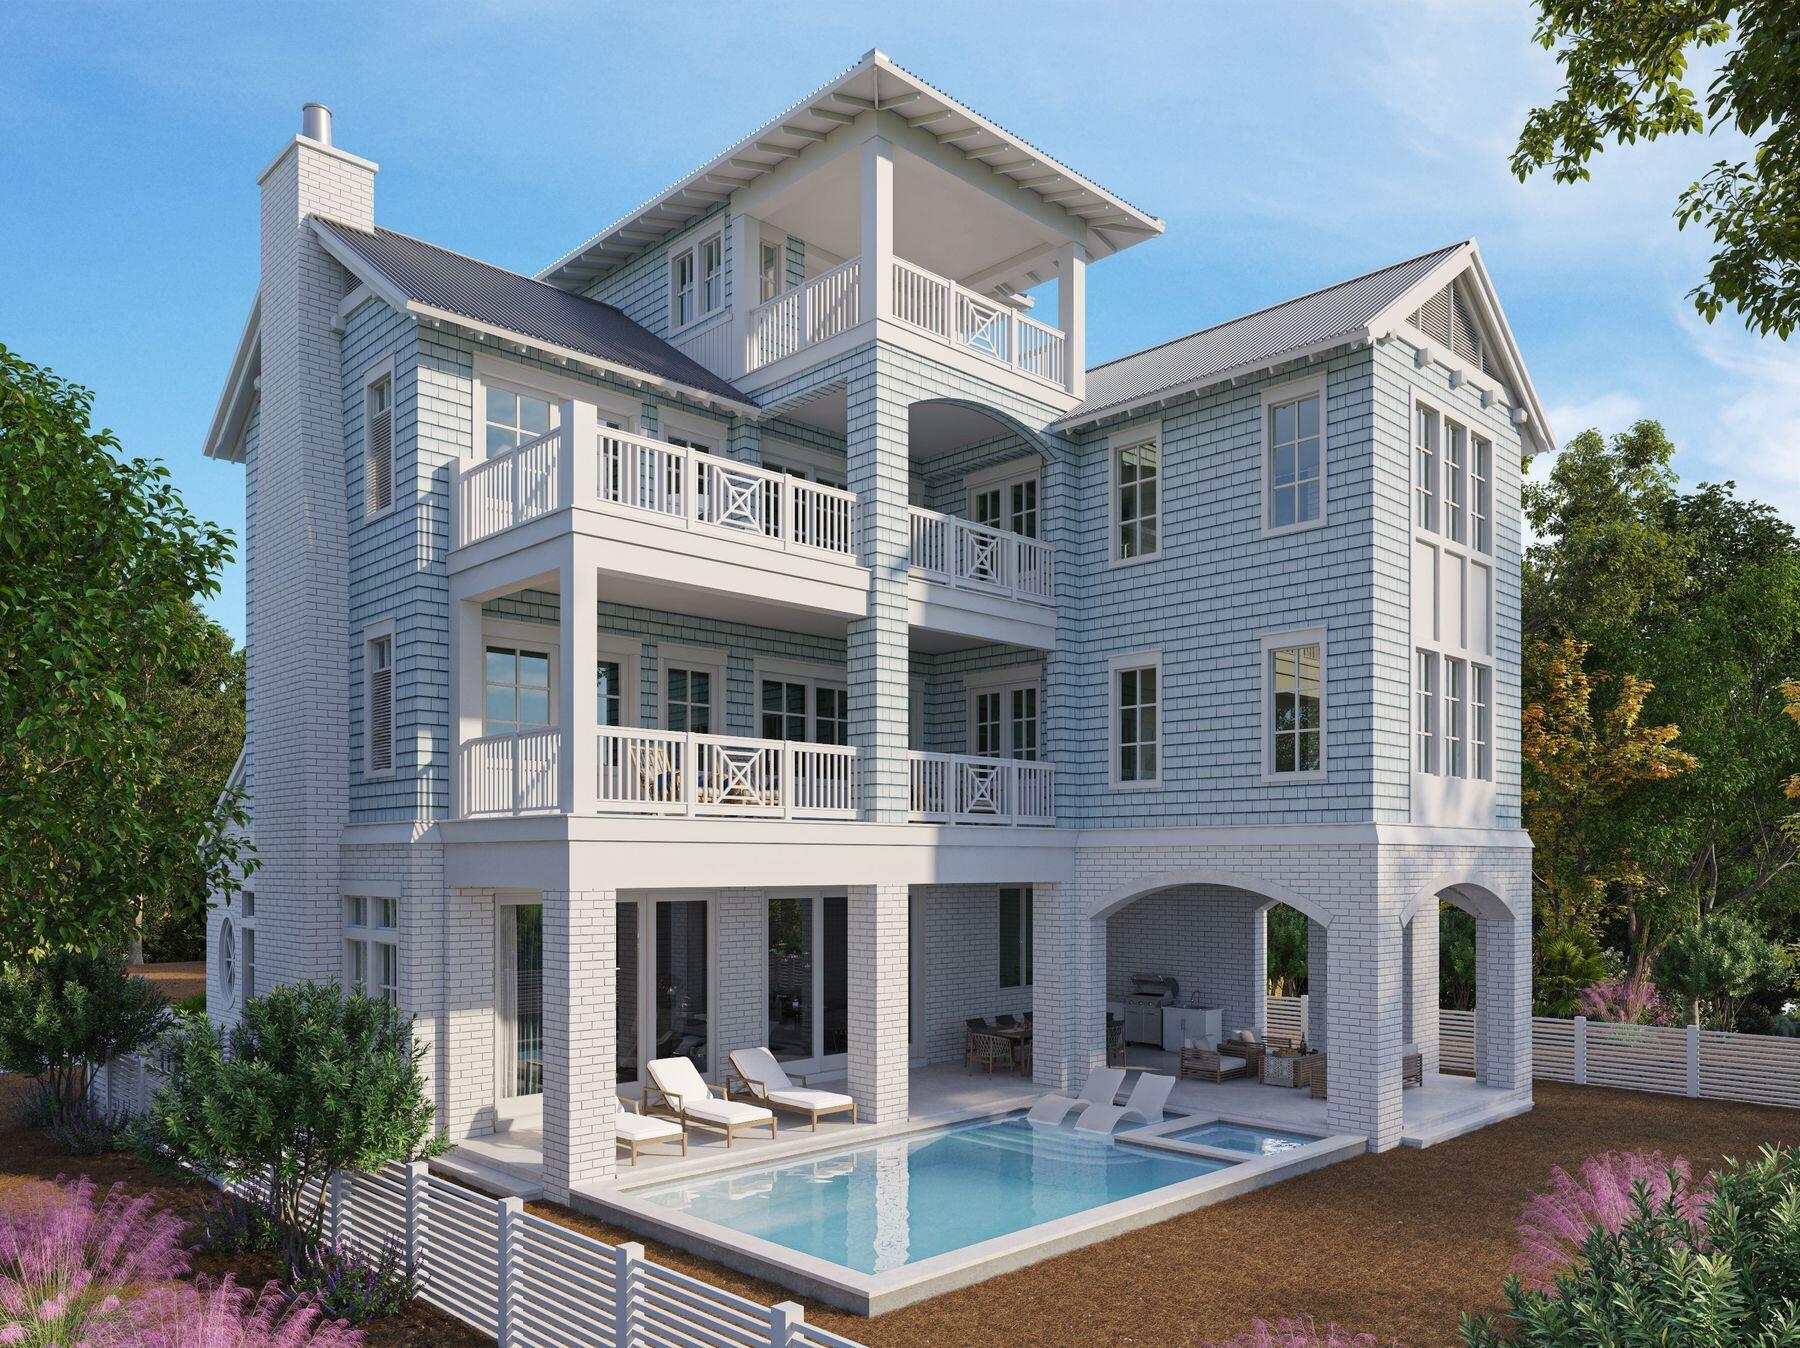
A new construction masterwork rising along 30A, this three-story residence pairs architectural distinction with an unmatched setting overlooking the Gulf. Designed by Greg Jazayeri and built by LPKK, two names behind some of 30A's most celebrated homes, this collaboration continues a legacy of coastal craftsmanship in one of the corridor's most sought-after pockets, moments from Seaside.
The exterior speaks in a refined coastal vocabulary: sustainable siding and brick facade define the elevations, framed by dozens of Sierra Pacific windows that flood the interior with natural light through beautiful fenestrations. The south-facing orientation captures Gulf views from multiple levels, while the paver driveway and two-car garage complete a thoughtful arrival sequence.
Inside, six bedrooms and six full baths, plus two half baths, are arranged across three floors of living space, every finish selected with a designer's eye for understated luxury. The second-floor primary suite offers a private retreat with a built-in office nook and a spa-caliber bath featuring a separate soaking tub and rain shower. A third-floor primary suite elevates the offering further, with its own sitting room, spa bath, and his and hers walk-in closets, a true owner's escape. A flexible bonus room on the third floor adds space to suit a media room, playroom, or home gym. A self-contained guest suite with its own kitchen and living area, two bedrooms, and two full baths offers privacy and independence for visiting family or friends, accessible from both inside and outside the home.
Outdoor living is equally considered, with a pool, spa, and outdoor kitchen creating a resort-style backdrop for entertaining against Gulf views. Live Oak beach access sits directly across the street, putting Gulf sand and turquoise water within an easy stroll.
A rare pairing of design pedigree and proximity to the beach and Seaside, this is 30A living at its finest.
#1010344

Santa Rosa Beach

2691 E County Highway 30A

6 Beds

7 Baths

6,153 Sq.Ft.

$6,895,000

MLS#: 1010344
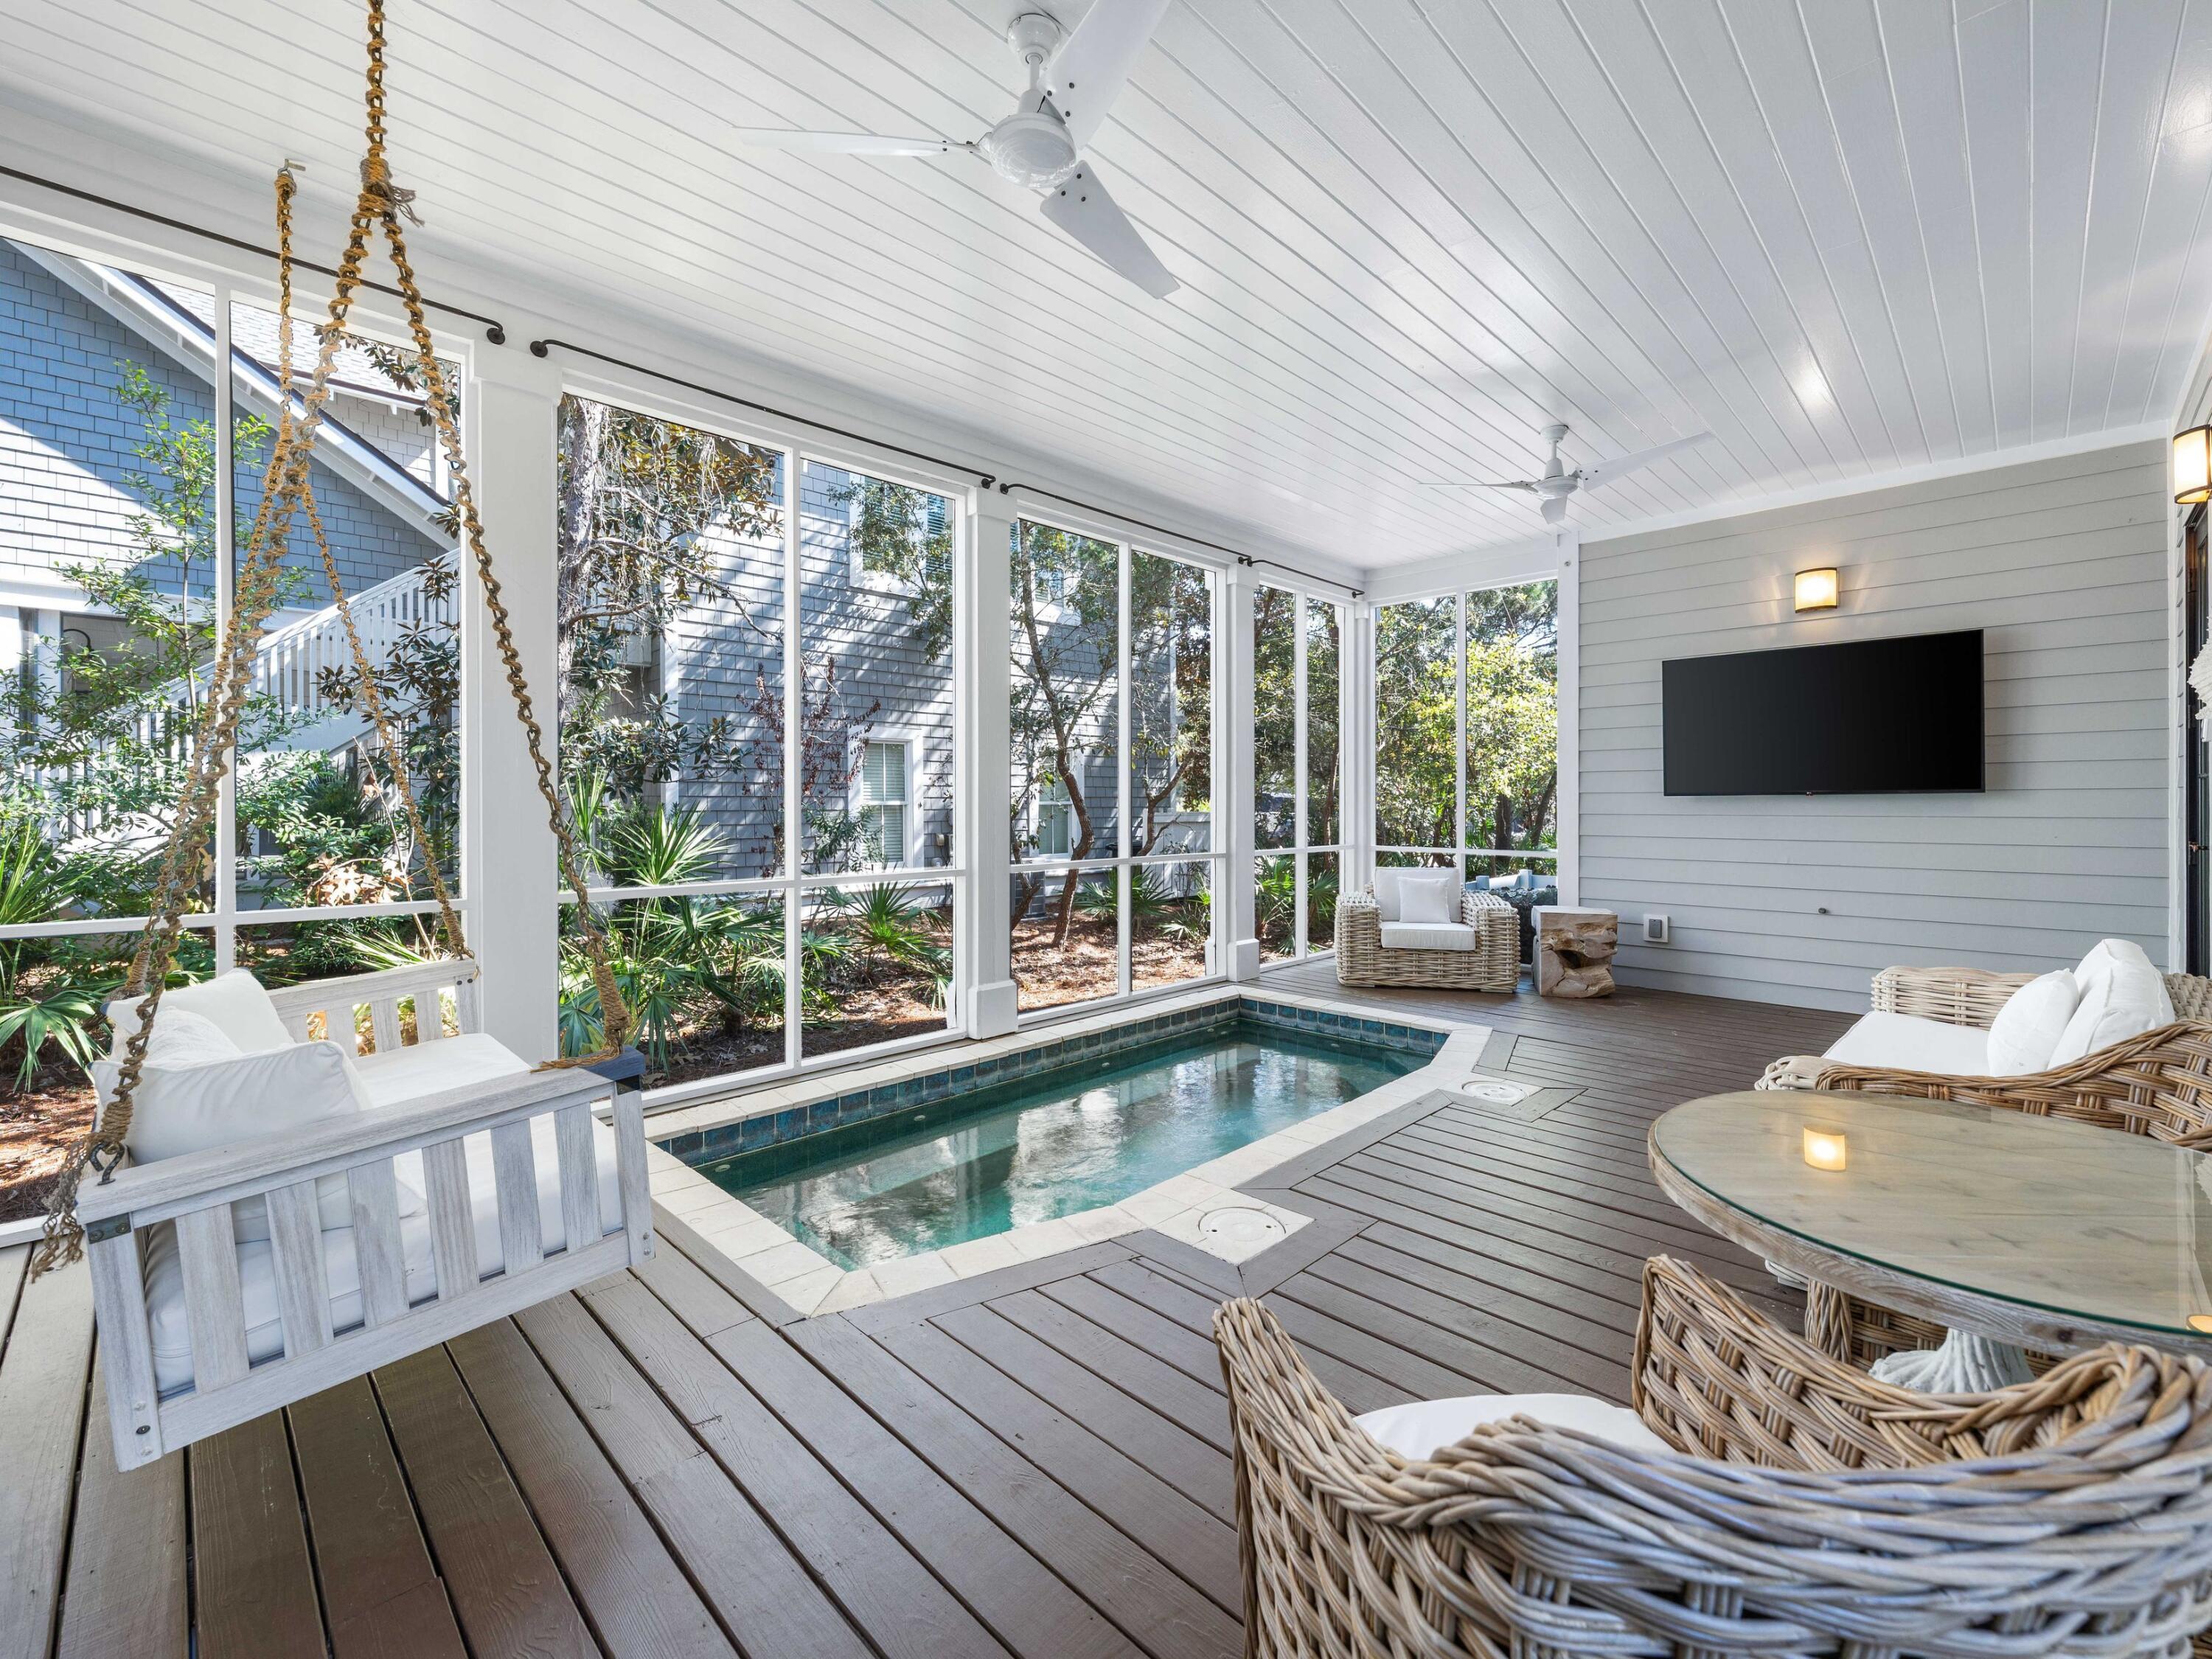
PRICE IMPROVEMENT! Located along a tranquil street within the exclusive WaterSound Beach community, this furnished residence offers a serene retreat with four bedrooms, four full baths and one powder bath.  An expansive 1,700 square feet of outdoor porches includes a spacious screened porch that features a private 14-foot spa. The sunlit open concept living and dining areas provide ample space for family gatherings, complemented by hardwood floors and intricate board and batten wall details.

The kitchen is a culinary haven, featuring a spacious center island adorned with marble countertops, custom cabinetry, and  stainless appliances, including a wine refrigerator. A comfortable guest suite with ensuite and powder bath are conveniently located on the first level.

Ascend to the upper level to discover a spacious secondary living area complete with four built-in bunks. The master suite exudes opulence, characterized by a vaulted tongue and groove ceiling, a wraparound balcony, and an ensuite bath.

The second floor further enhances the property with an additional guest suite with ensuite and laundry. A spacious carriage house provides a welcoming space for guests, situated above the garage that accommodates one car and a golf cart. Recent enhancements include updated decorative lighting, furnishings, exterior painting, and enhanced landscaping.
 The gated WaterSound Beach community, strategically located south of Scenic Highway 30A, offers homeowners a rare sense of seclusion while providing convenient access to a variety of recreational activities. Amenities include swimming pools, multiple parks, green spaces, a state-of-the-art fitness center, and private boardwalks leading to one of the most picturesque mile stretches of coastline in the region.
#1010354

Watersound

35 Shore Bridge Circle

4 Beds

4 Baths

2,816 Sq.Ft.

$2,950,000

MLS#: 1010354
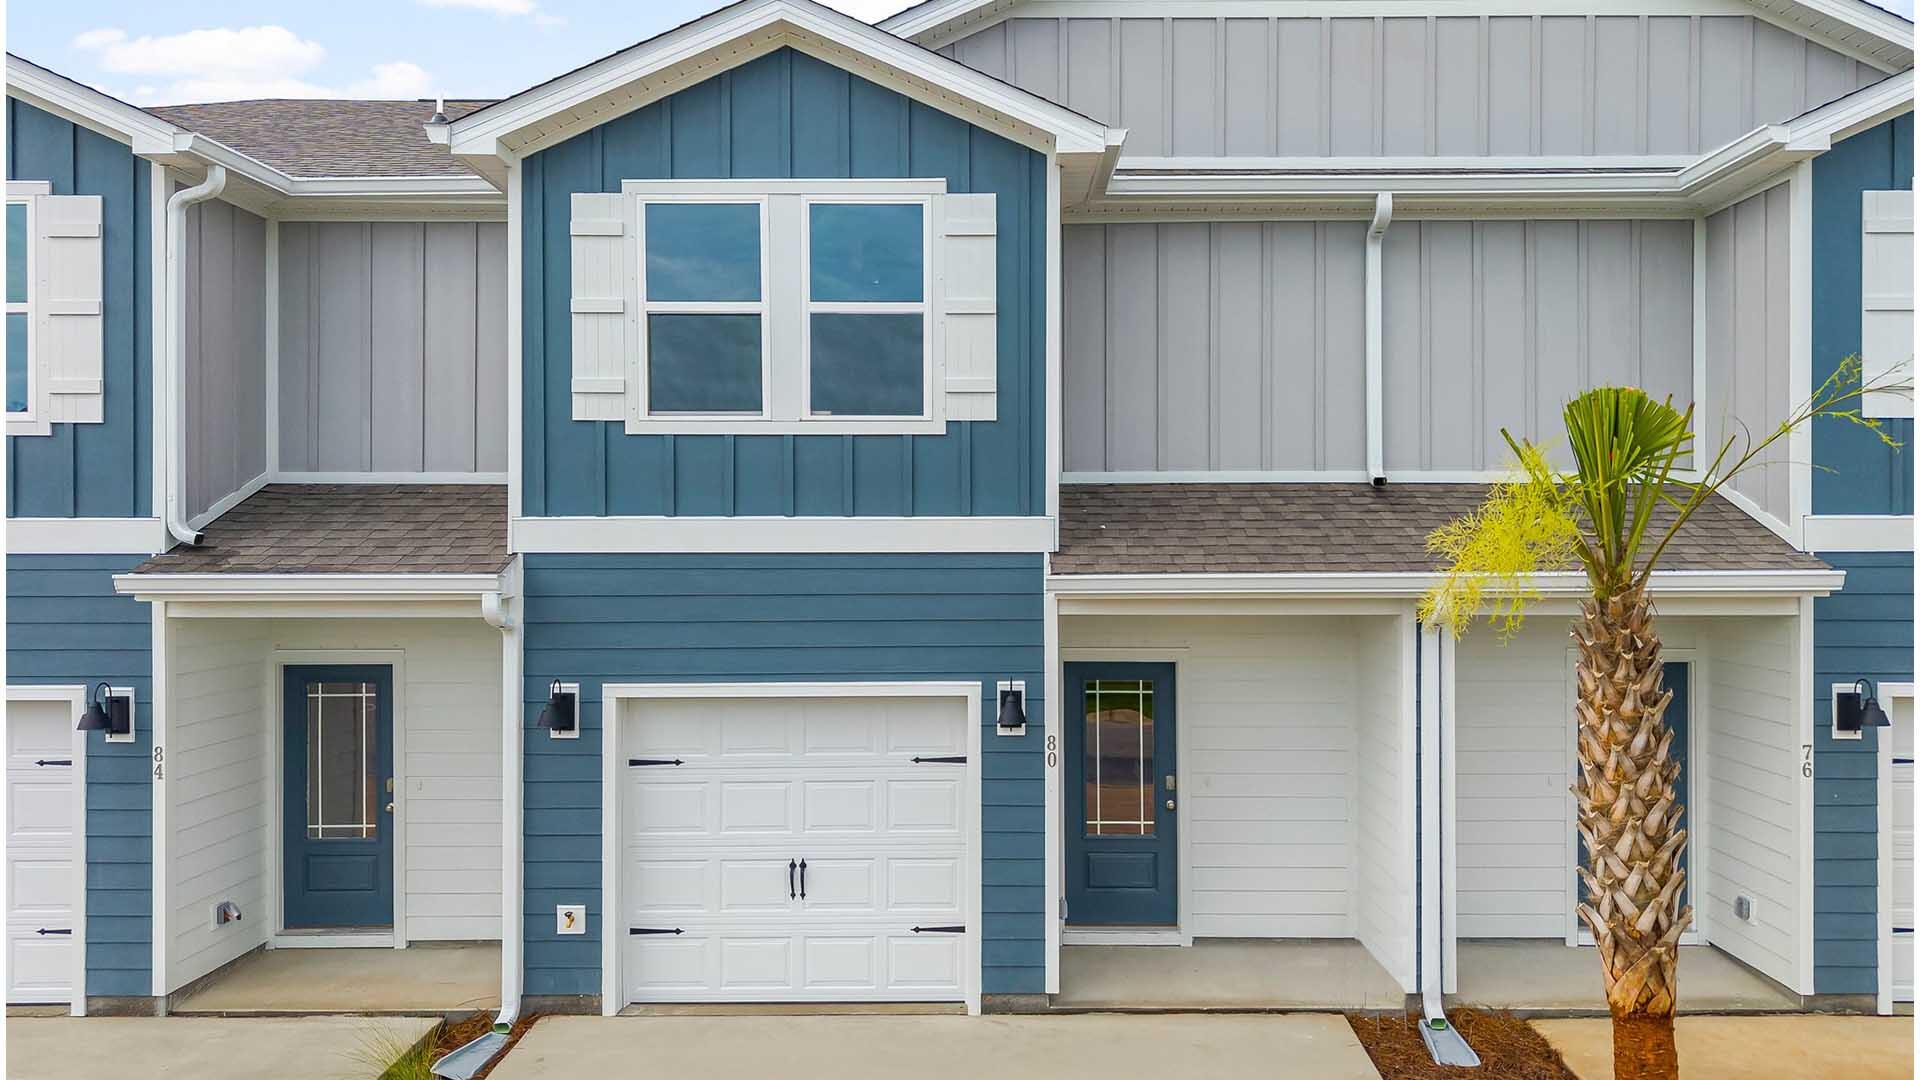
This two-story townhome is under construction and is located at the back of Phase II on a cul-de-sac street. The Palm Interior townhome has EVP flooring throughout creating a seamless transition between space and is designed for entertaining and everyday living. The kitchen is open and spacious with a center island and features quartz countertops and premium stainless-steel appliances including a smooth top stove, microwave and dishwasher.

The first floor is heart of this home, while the privacy of the second level holds all bedrooms, ensuring a quiet retreat. The primary bedroom has a generous size closet and a private bathroom with dual sink vanity, and ample linen storage, and a large shower. Additional bedrooms share a hall bath, creating a comfortable space.

A Smart Home Technology Package comes standard, featuring a Qolsys IQ touch panel for thermostat and lighting control, ensuring security and convenience with keyless entry KwikSet deadbolt. Exterior features of Hawks Landing townhomes are equally impressive, with Hardie® siding, composite shingle roofing with a 30-year warranty, and thoughtful lighting at the garage, front entry, and back patio. A landscaped front entry adds curb appeal and welcomes you to your very own slice of Florida paradise.
#1010325

Santa Rosa Beach

47 S Leviathan Court

3 Beds

2 Baths

1,459 Sq.Ft.

$297,926

MLS#: 1010325
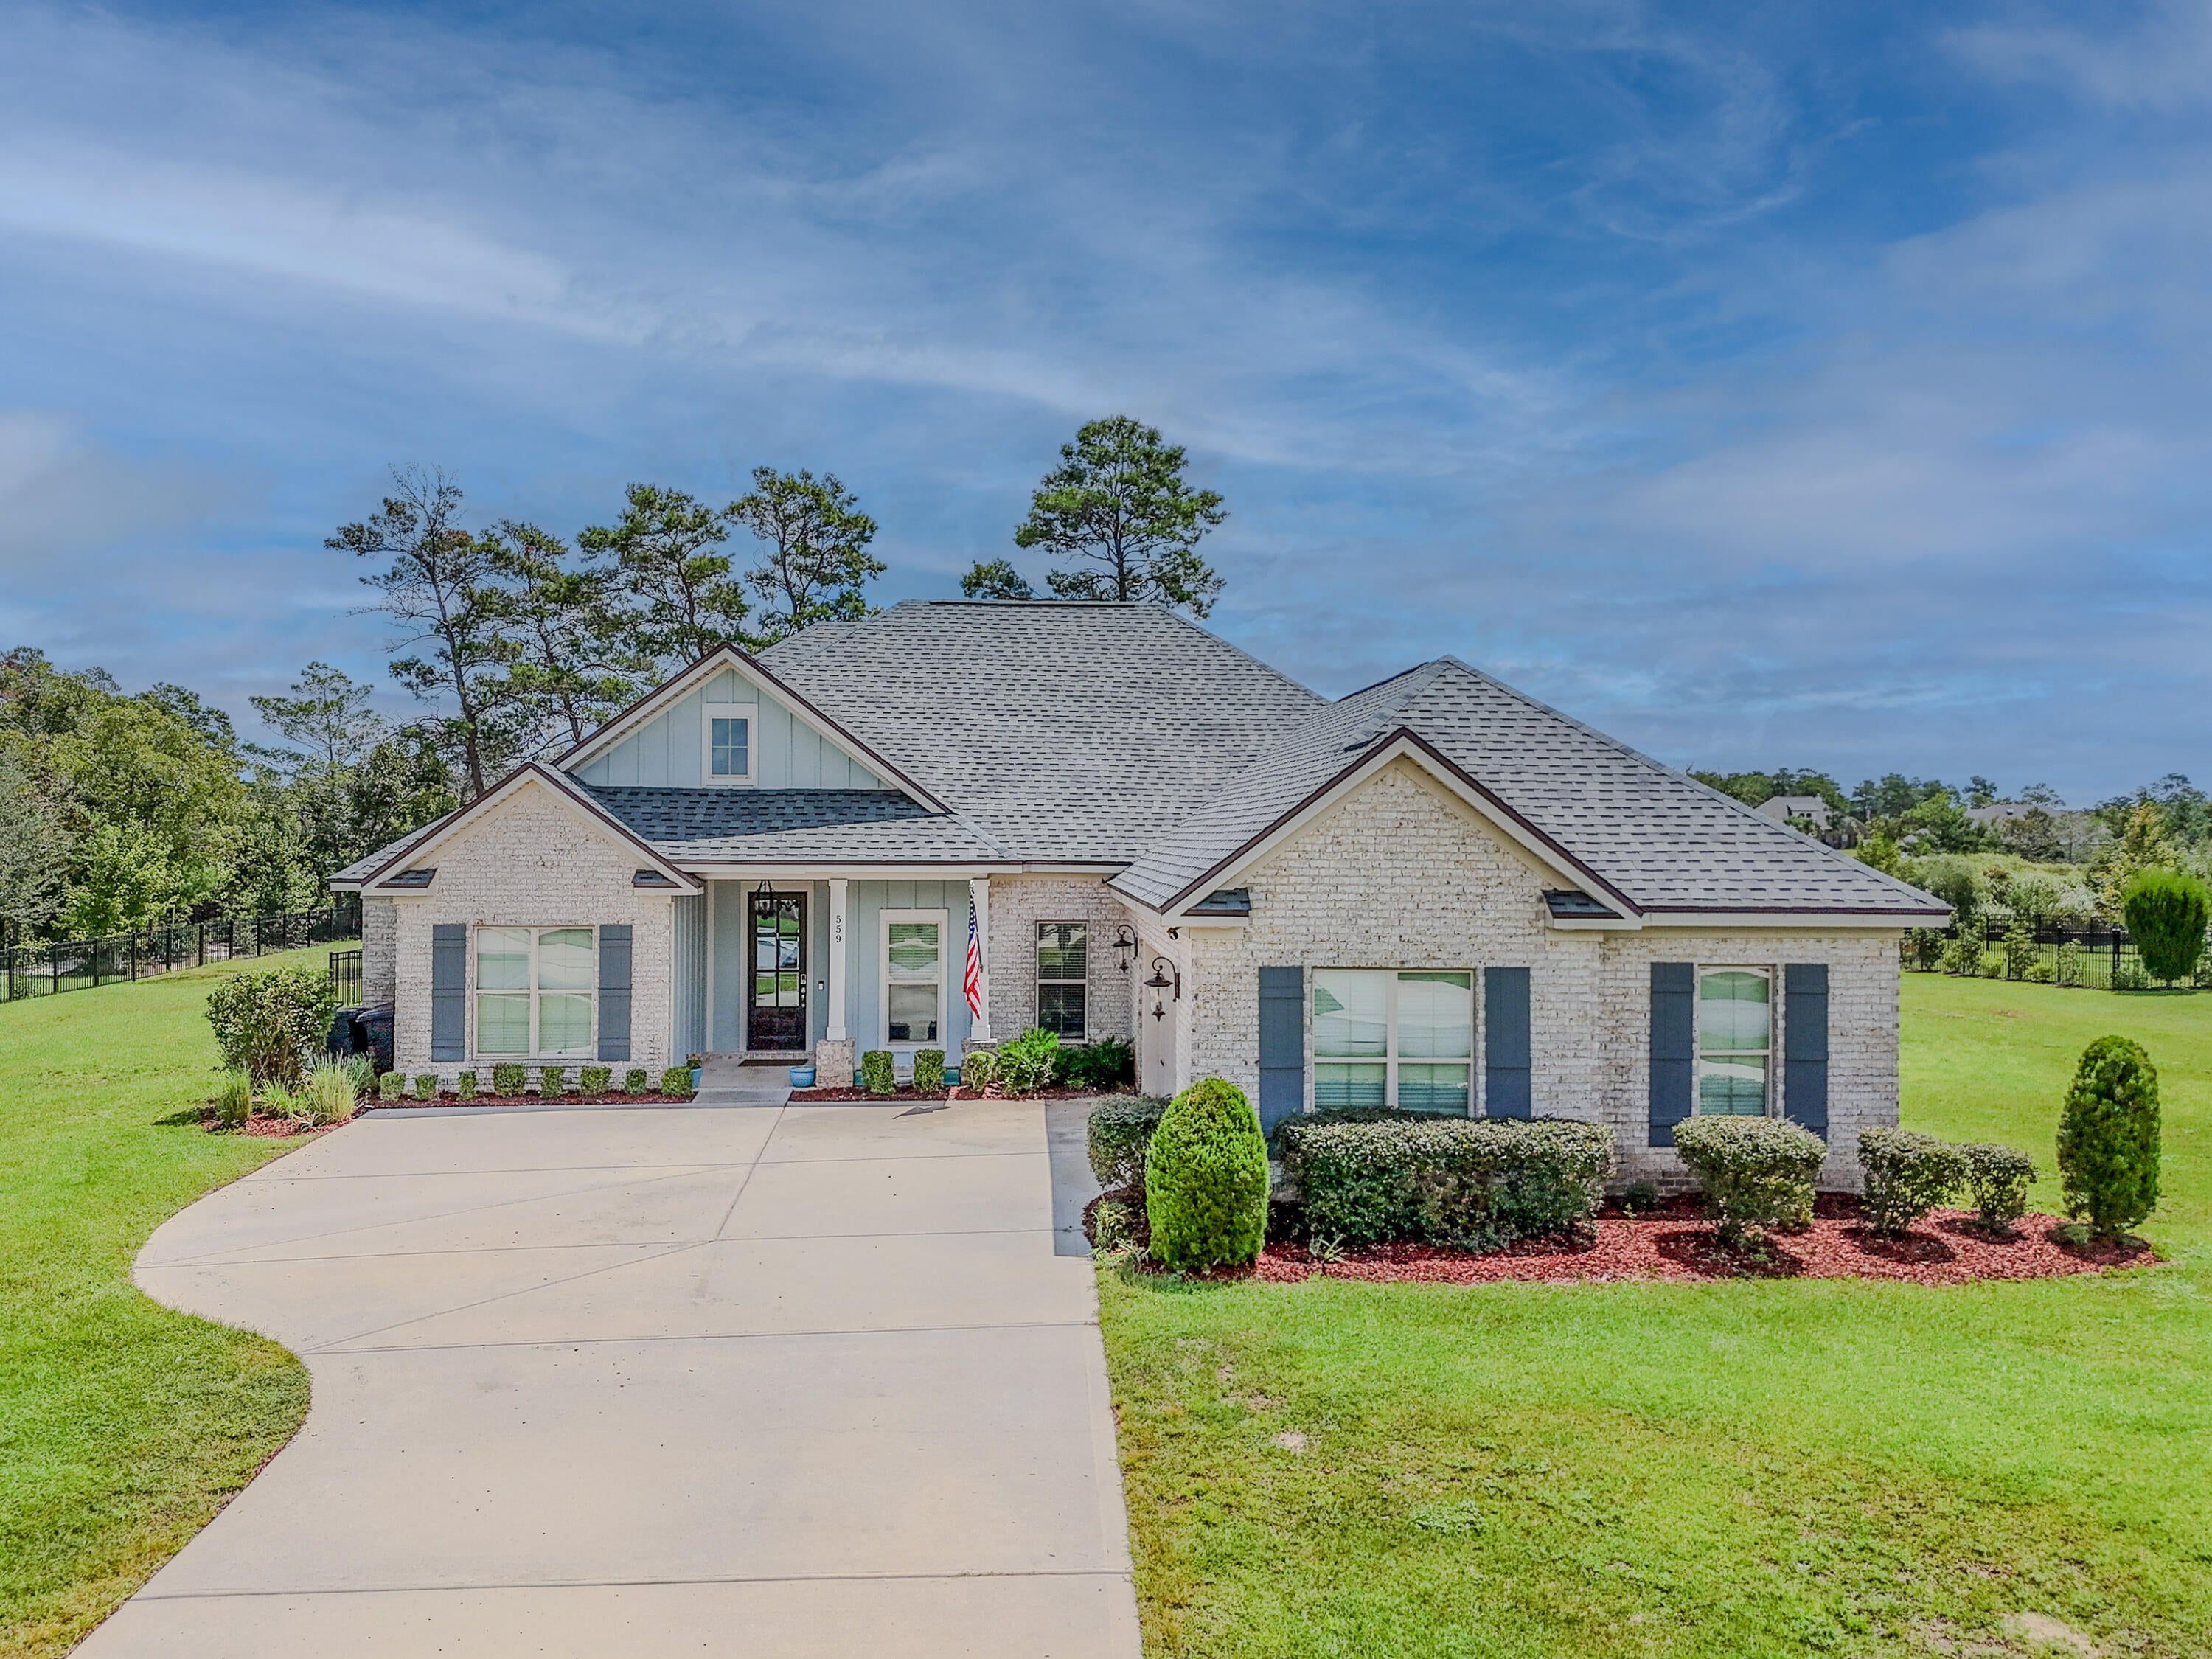
Set on a substantial 0.69-acre lot backing to the golf course, this 2022 Craftsman-style Truland built home in Windswept Estates offers space, privacy, and a thoughtful floor plan designed for comfortable living. The fenced backyard provides plenty of room to enjoy the outdoors, while the golf course setting adds a beautiful backdrop. 

Inside, an open-concept layout connects the living room and kitchen, creating an inviting space for everyday living and entertaining. Porcelain plank tile flows throughout the main living areas, and the freshly painted living room feels bright and refreshed. The kitchen serves as the heart of the home, featuring a large island, stainless steel appliances, subway tile backsplash, and a striking Viking range hood that adds a stylish focal point to the space.

The first floor includes the spacious primary suite along with two additional guest bedrooms and a convenient Jack-and-Jill bathroom. Upstairs, a private fourth bedroom suite offers its own full bathroom and a quiet retreat away from the main living spaces. A second-floor window captures fantastic views of the golf course, adding to the appeal of this versatile space.

With its newer construction, brick exterior, generous lot, fenced backyard, golf course setting, and flexible four-bedroom layout, this is a place to call home.

Windswept is a gated community with pickle ball, tennis, basketball, playground, pool and more! Centrally located just 30 minutes to Grayton Beach and PCB Airport.
#1010362

Freeport

559 Coastal Breeze Drive

4 Beds

3 Baths

2,391 Sq.Ft.

$629,999

MLS#: 1010362
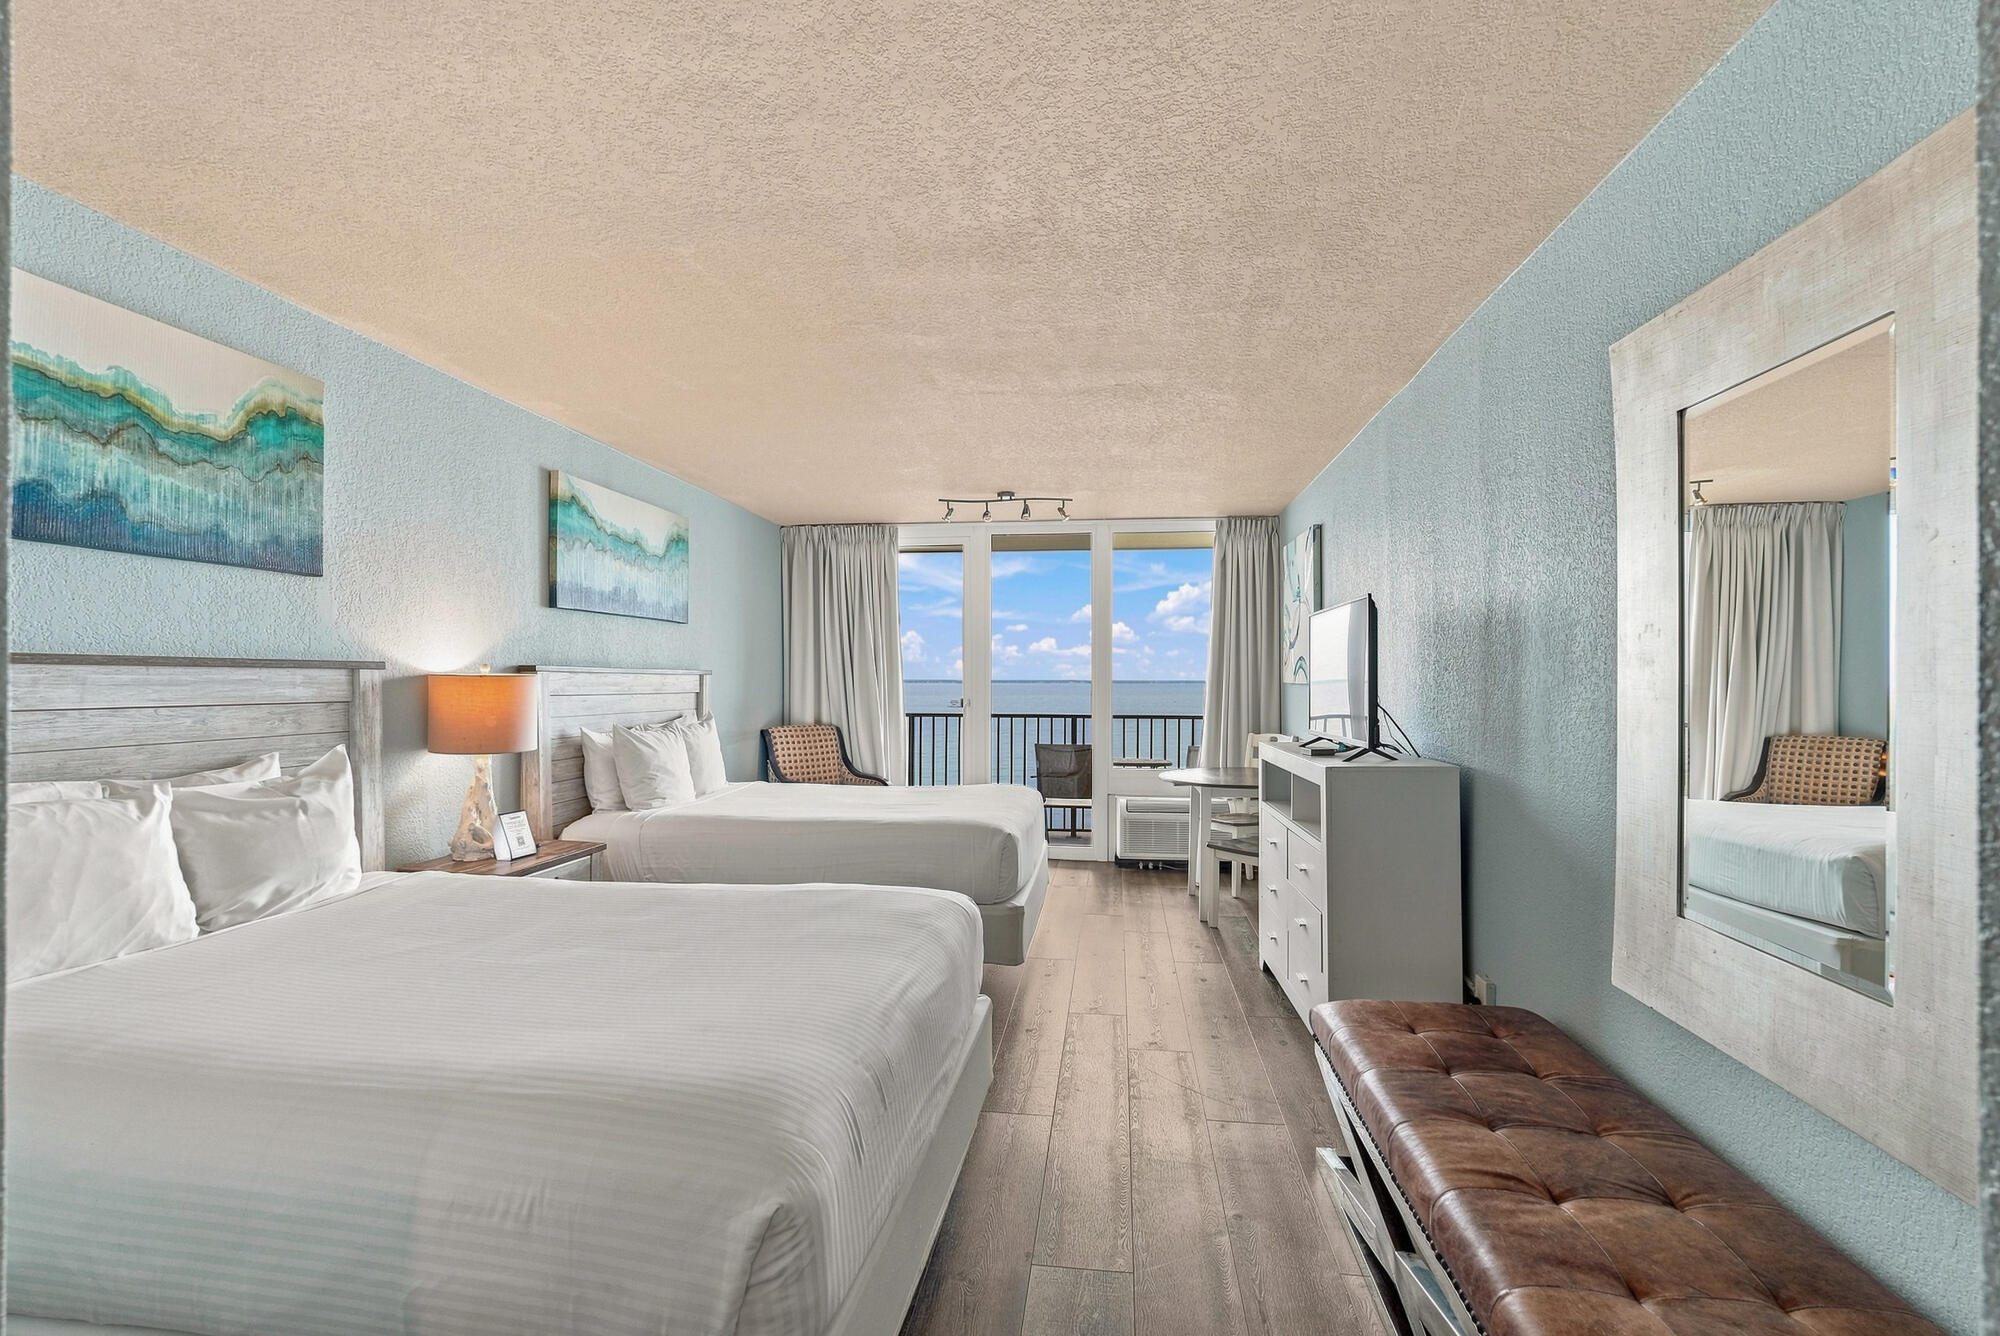
Discover the opportunity to own your own slice of paradise with this charming Bayside studio. Ideally located within the highly sought-after Sandestin community. This inviting studio offers a peaceful retreat with a lovely bayside view, and convenient access to the resort's incredible amenities and everything that makes the Emerald Coast such a desirable destination.

The studio has averaged over $20k annually in gross rental income with the potential to do more. Recent renovations include: fresh painting, a complete bathroom remodel, and new furnishings.  

Enjoy resort-style living with an impressive selection of amenities, including beautiful pools, fitness facilities, bay & beach access, and more. All thoughtfully designed to enhance your stay or provide an unforgettable experience for your guests. When you're ready to explore, you'll be just minutes from the sugar-white sands and emerald waters of the Gulf, as well as Sandestin's world-class golf, shopping, dining, entertainment, and more.

Whether you're looking for a personal getaway, an investment property, or a vacation rental opportunity, this Bayside studio is a fantastic chance to own a piece of the Sandestin lifestyle at an attractive price. Don't miss your opportunity to make your beach dreams a reality! Reach out today to schedule a private tour!
#1010358

Miramar Beach

200 W Sandestin Boulevard # 6576

None Beds

1 Baths

360 Sq.Ft.

$180,000

MLS#: 1010358
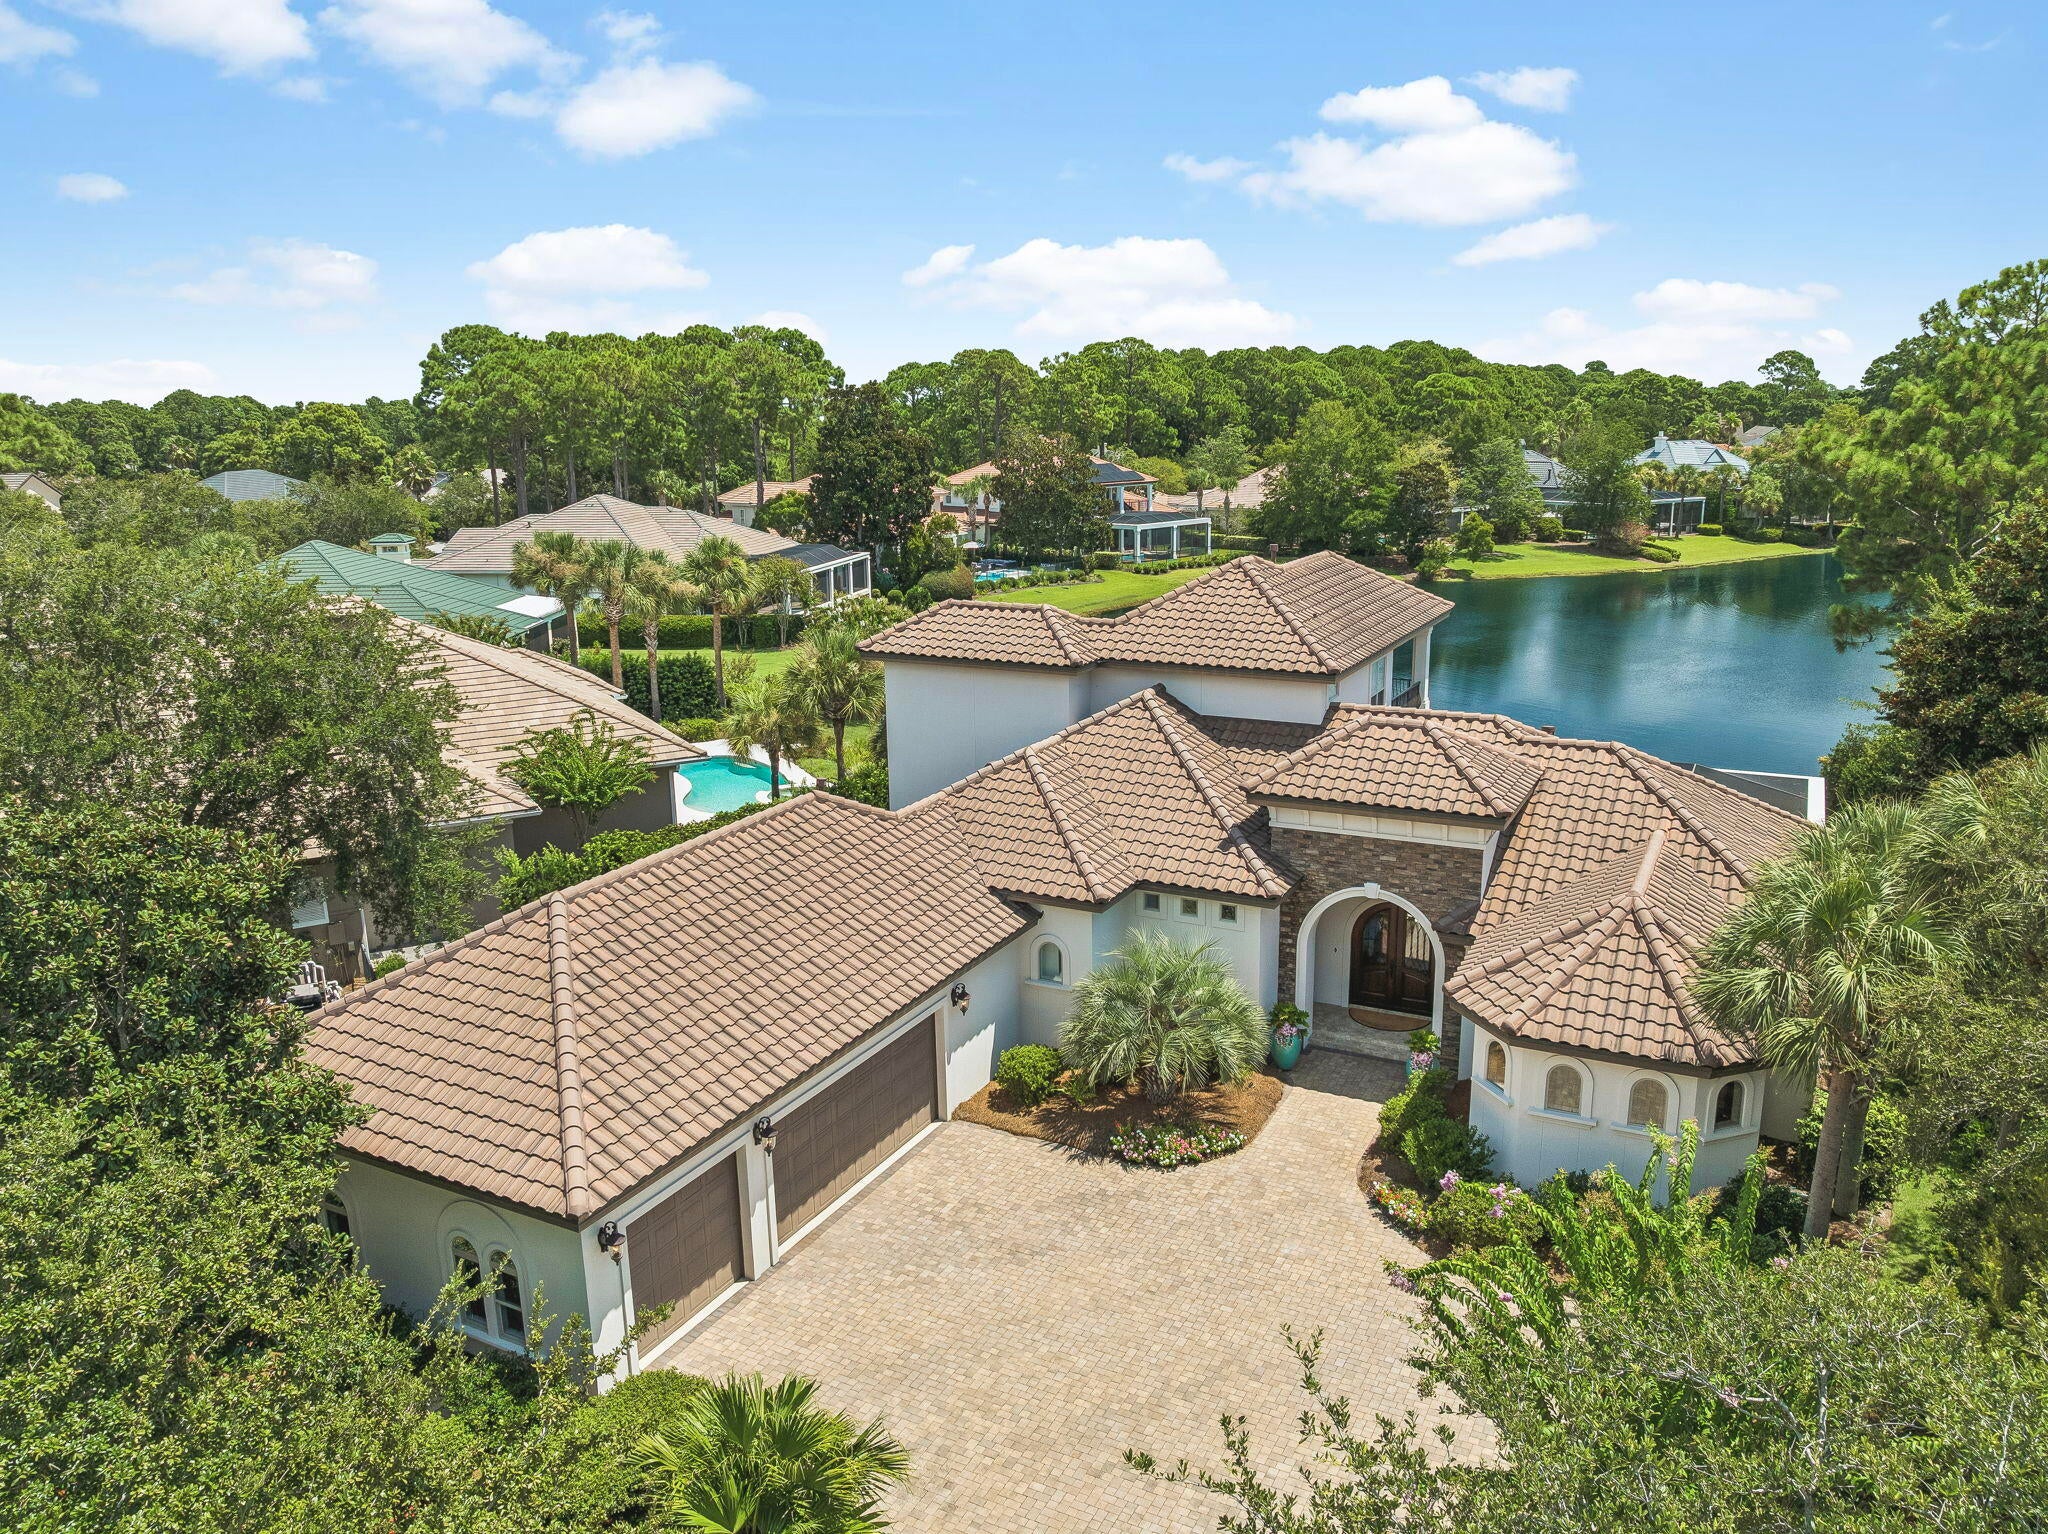
***LAKEFRONT HOME In BURNT PINE*** Discover refined coastal living at 2911 Loblolly Court, ideally located within the prestigious gated community of Burnt Pine at Sandestin Golf and Beach Resort. This beautifully appointed 3-bedroom, 3-bath residence offers approximately 3,030 square feet of living space on a generous 0.35-acre homesite. Built in 2015, the home combines timeless design with the relaxed elegance of the Emerald Coast. Spacious living areas, quality finishes, tile and hardwood flooring, and an inviting layout create an ideal setting for both everyday living and entertaining. Enjoy the privacy and security of Burnt Pine while being just minutes from pristine Gulf beaches, championship golf, dining, shopping, Baytowne Wharf and the resort's extensive amenities. A rare opportunity to own a substantial home in one of Miramar Beach's most desirable communities
#1010310

Miramar Beach

2911 Loblolly Court

3 Beds

3 Baths

3,106 Sq.Ft.

$2,250,000

MLS#: 1010310
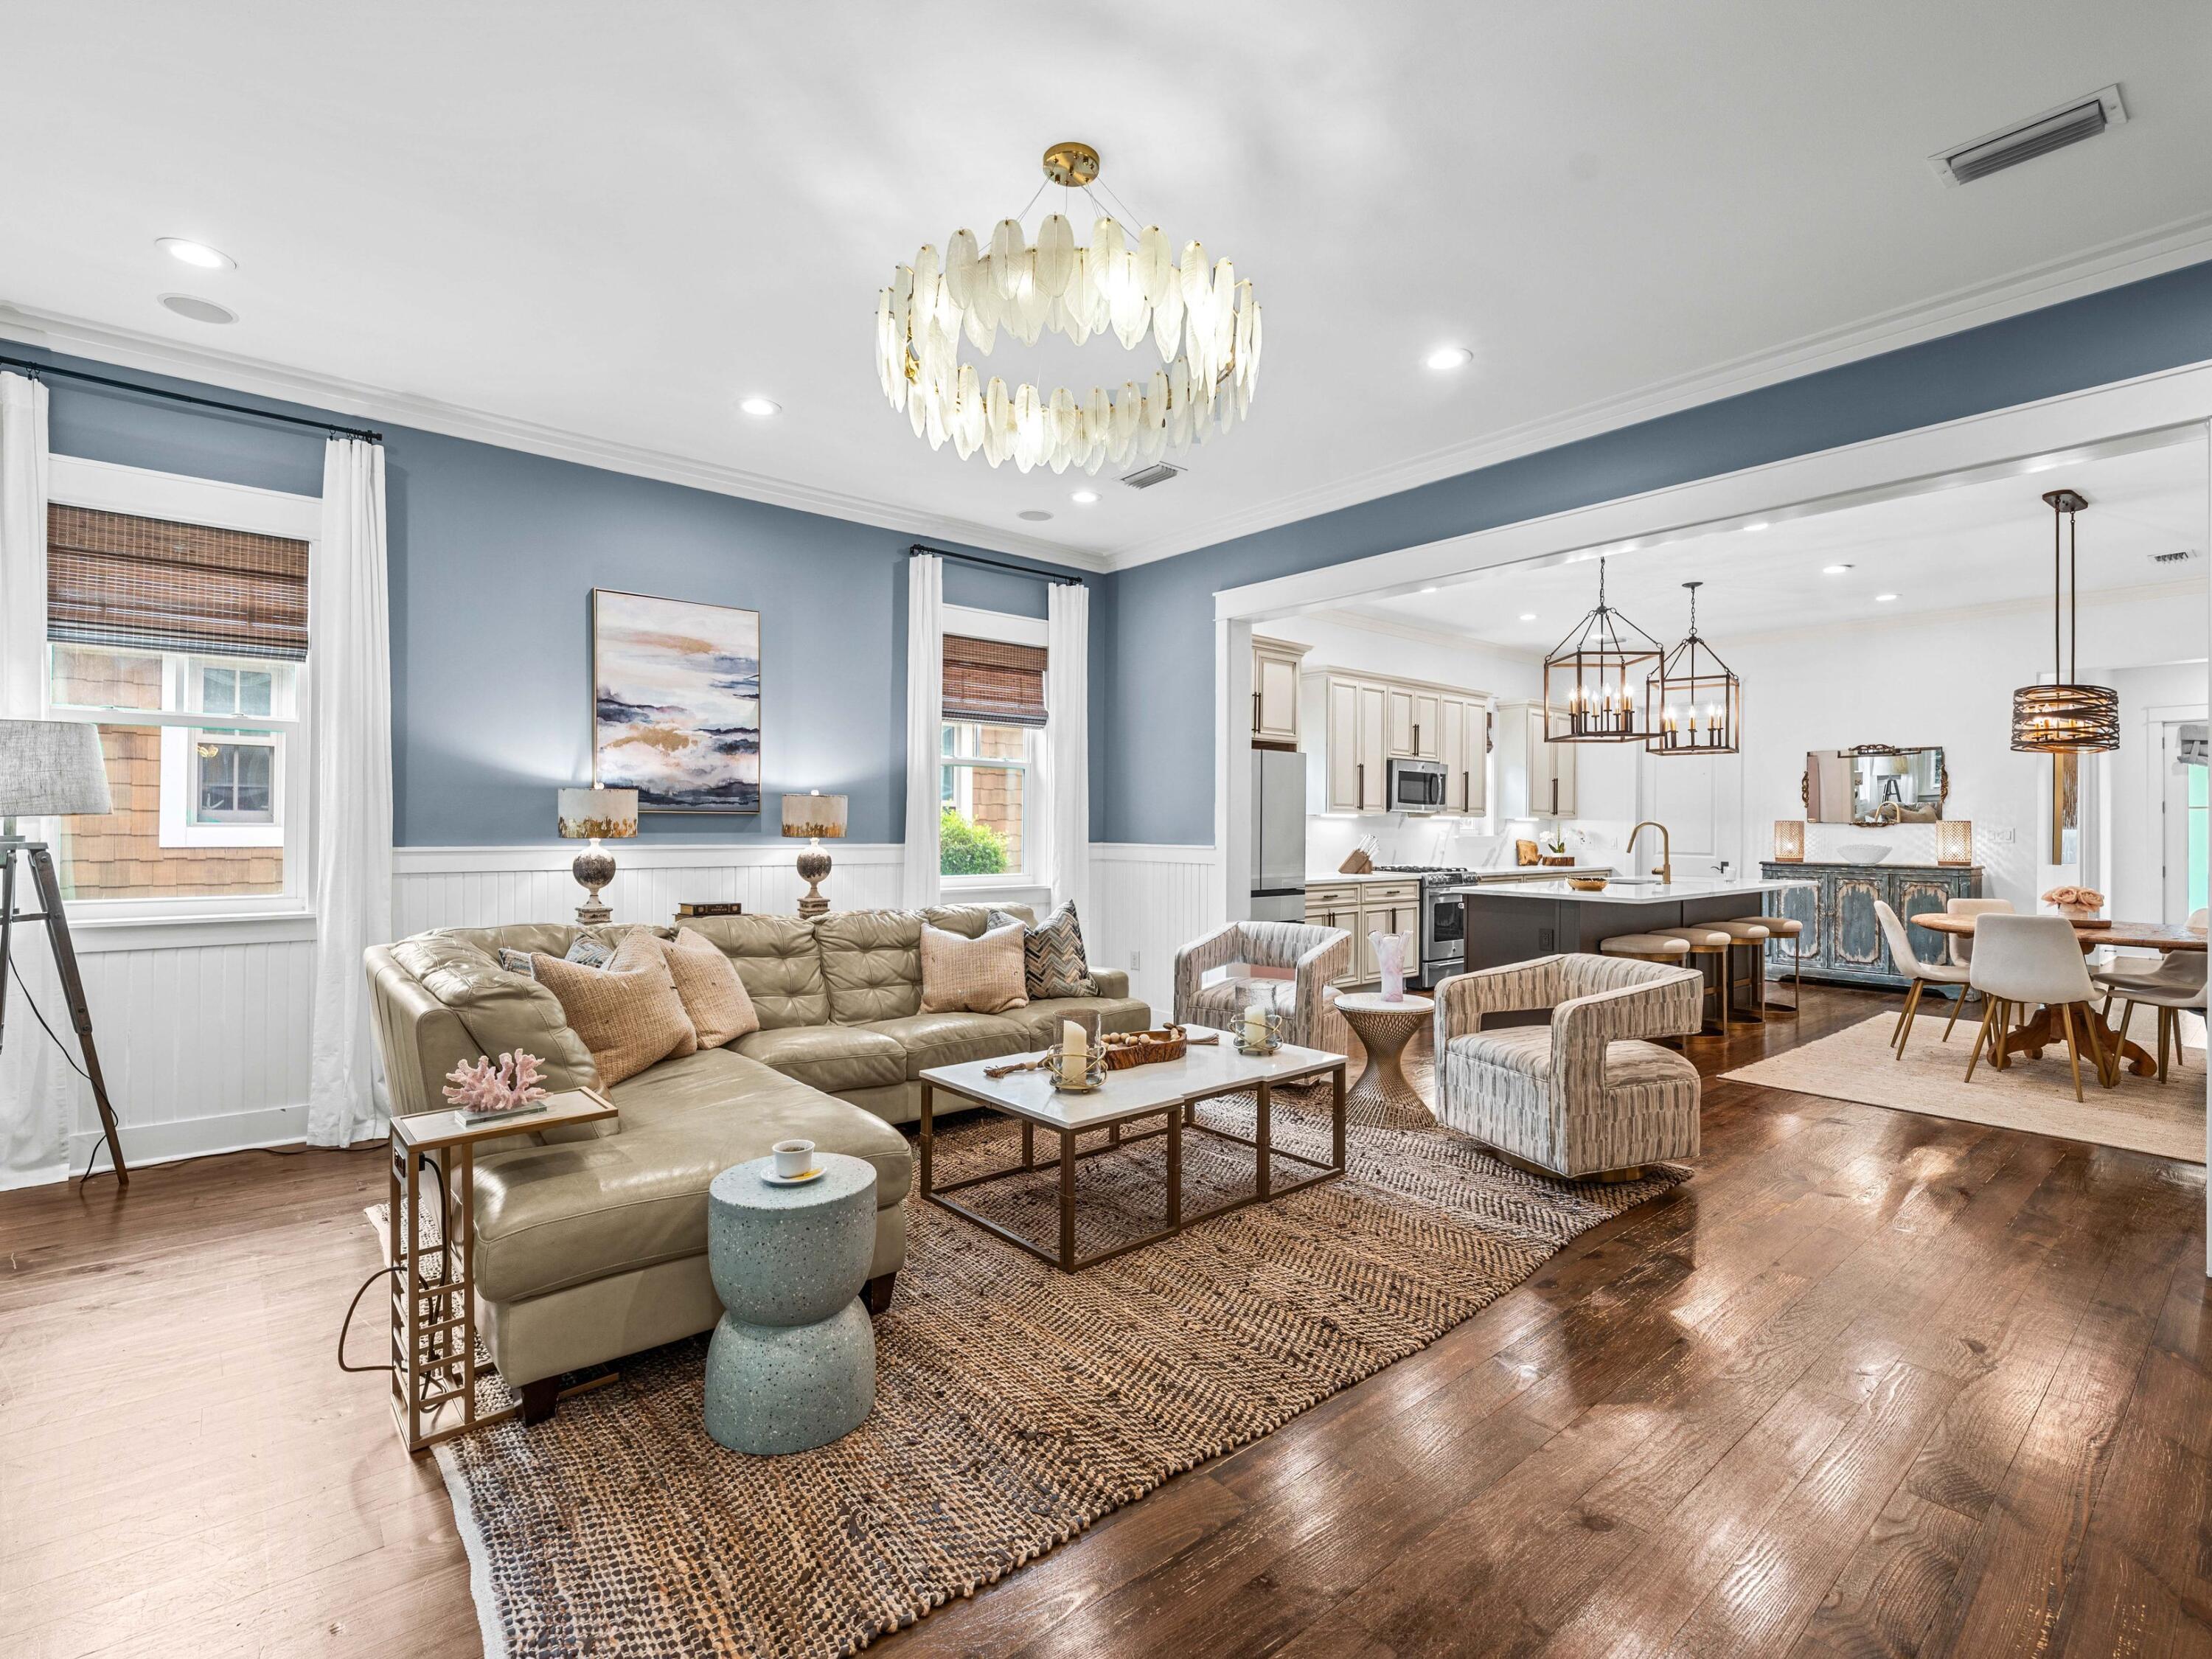
Exceptional opportunity to own an UPDATED home positioned within the mature landscaping of Watersound Origins. This meticulously renovated four-bedroom, three-bathroom residence spans 2,214 square feet and exudes a sense of spaciousness that belies its footprint. A tranquil green space situated behind the home offers a rare level of privacy, particularly in this price range.
The interior has undergone a comprehensive transformation, featuring updated hardwood flooring, shiplap accent walls in all bedrooms, window treatments, and decorative lighting. The expansive living area boasts wood paneled walls and an open floor plan that seamlessly transitions into the renovated kitchen. The kitchen is equipped with quartz countertops and backsplash, custom cream raised-panel cabinetry, an undermount sink with brass plumbing, and new refrigerator and stove. A spacious island provides seating for four and houses a dedicated icemaker.
A renovated wet bar, complete with custom cabinetry featuring glass fronts, open shelving, backsplash, and built-in wine and beverage refrigerators, facilitates effortless entertaining.
The laundry area has been updated with new cabinetry, a herringbone backsplash, quartz countertops with under-cabinet lighting, and a new coffee station, ideal for starting the day. The pantry has been enhanced with designer wallpaper and tile flooring.
 The primary suite, located at the rear of the home, is strategically positioned to fully enjoy the green space, featuring a shiplap accent wall, direct access to a well-appointed walk-in closet, and an updated bathroom with new dual vanities adorned with gold fixtures, mirrors, tile, designer wallpaper, and a glass-enclosed tile shower. An additional guest bedroom includes its own ensuite bathroom with a new vanity, tile and mirror. Another guest bedroom shares an updated full bathroom with the fourth bedroom, which is currently serving as an office.
The screened porch provides a functional outdoor space for year-round living. A new paver patio with ample seating on the front of the home is an ideal spot for relaxation and enhanced landscaping features boxwood hedges. The two-car garage includes attic storage above, and a private outdoor shower provides an easy rinse after a day at the beach.
Watersound Origins offers residents the perfect combination of natural beauty and modern amenities. Surrounded by towering pines and Lake Powell, the community is only two miles from the vibrant beaches of Scenic Highway 30A. The Village Commons serves as the neighborhood hub, featuring a resort-style pool, fitness center, playground, pickleball and tennis courts, and an event lawn. Residents enjoy access to the highly rated Origins Golf Course, scenic walking and biking trails, Lake Powell access, and the upcoming Art Park. Additionally, the Watersound Town Center at the entrance to the community offers dining, shopping, a Publix grocery store, medical facilities, and more.
#1010351

Watersound

265 Artesian Way

4 Beds

3 Baths

2,214 Sq.Ft.

$1,050,000

MLS#: 1010351
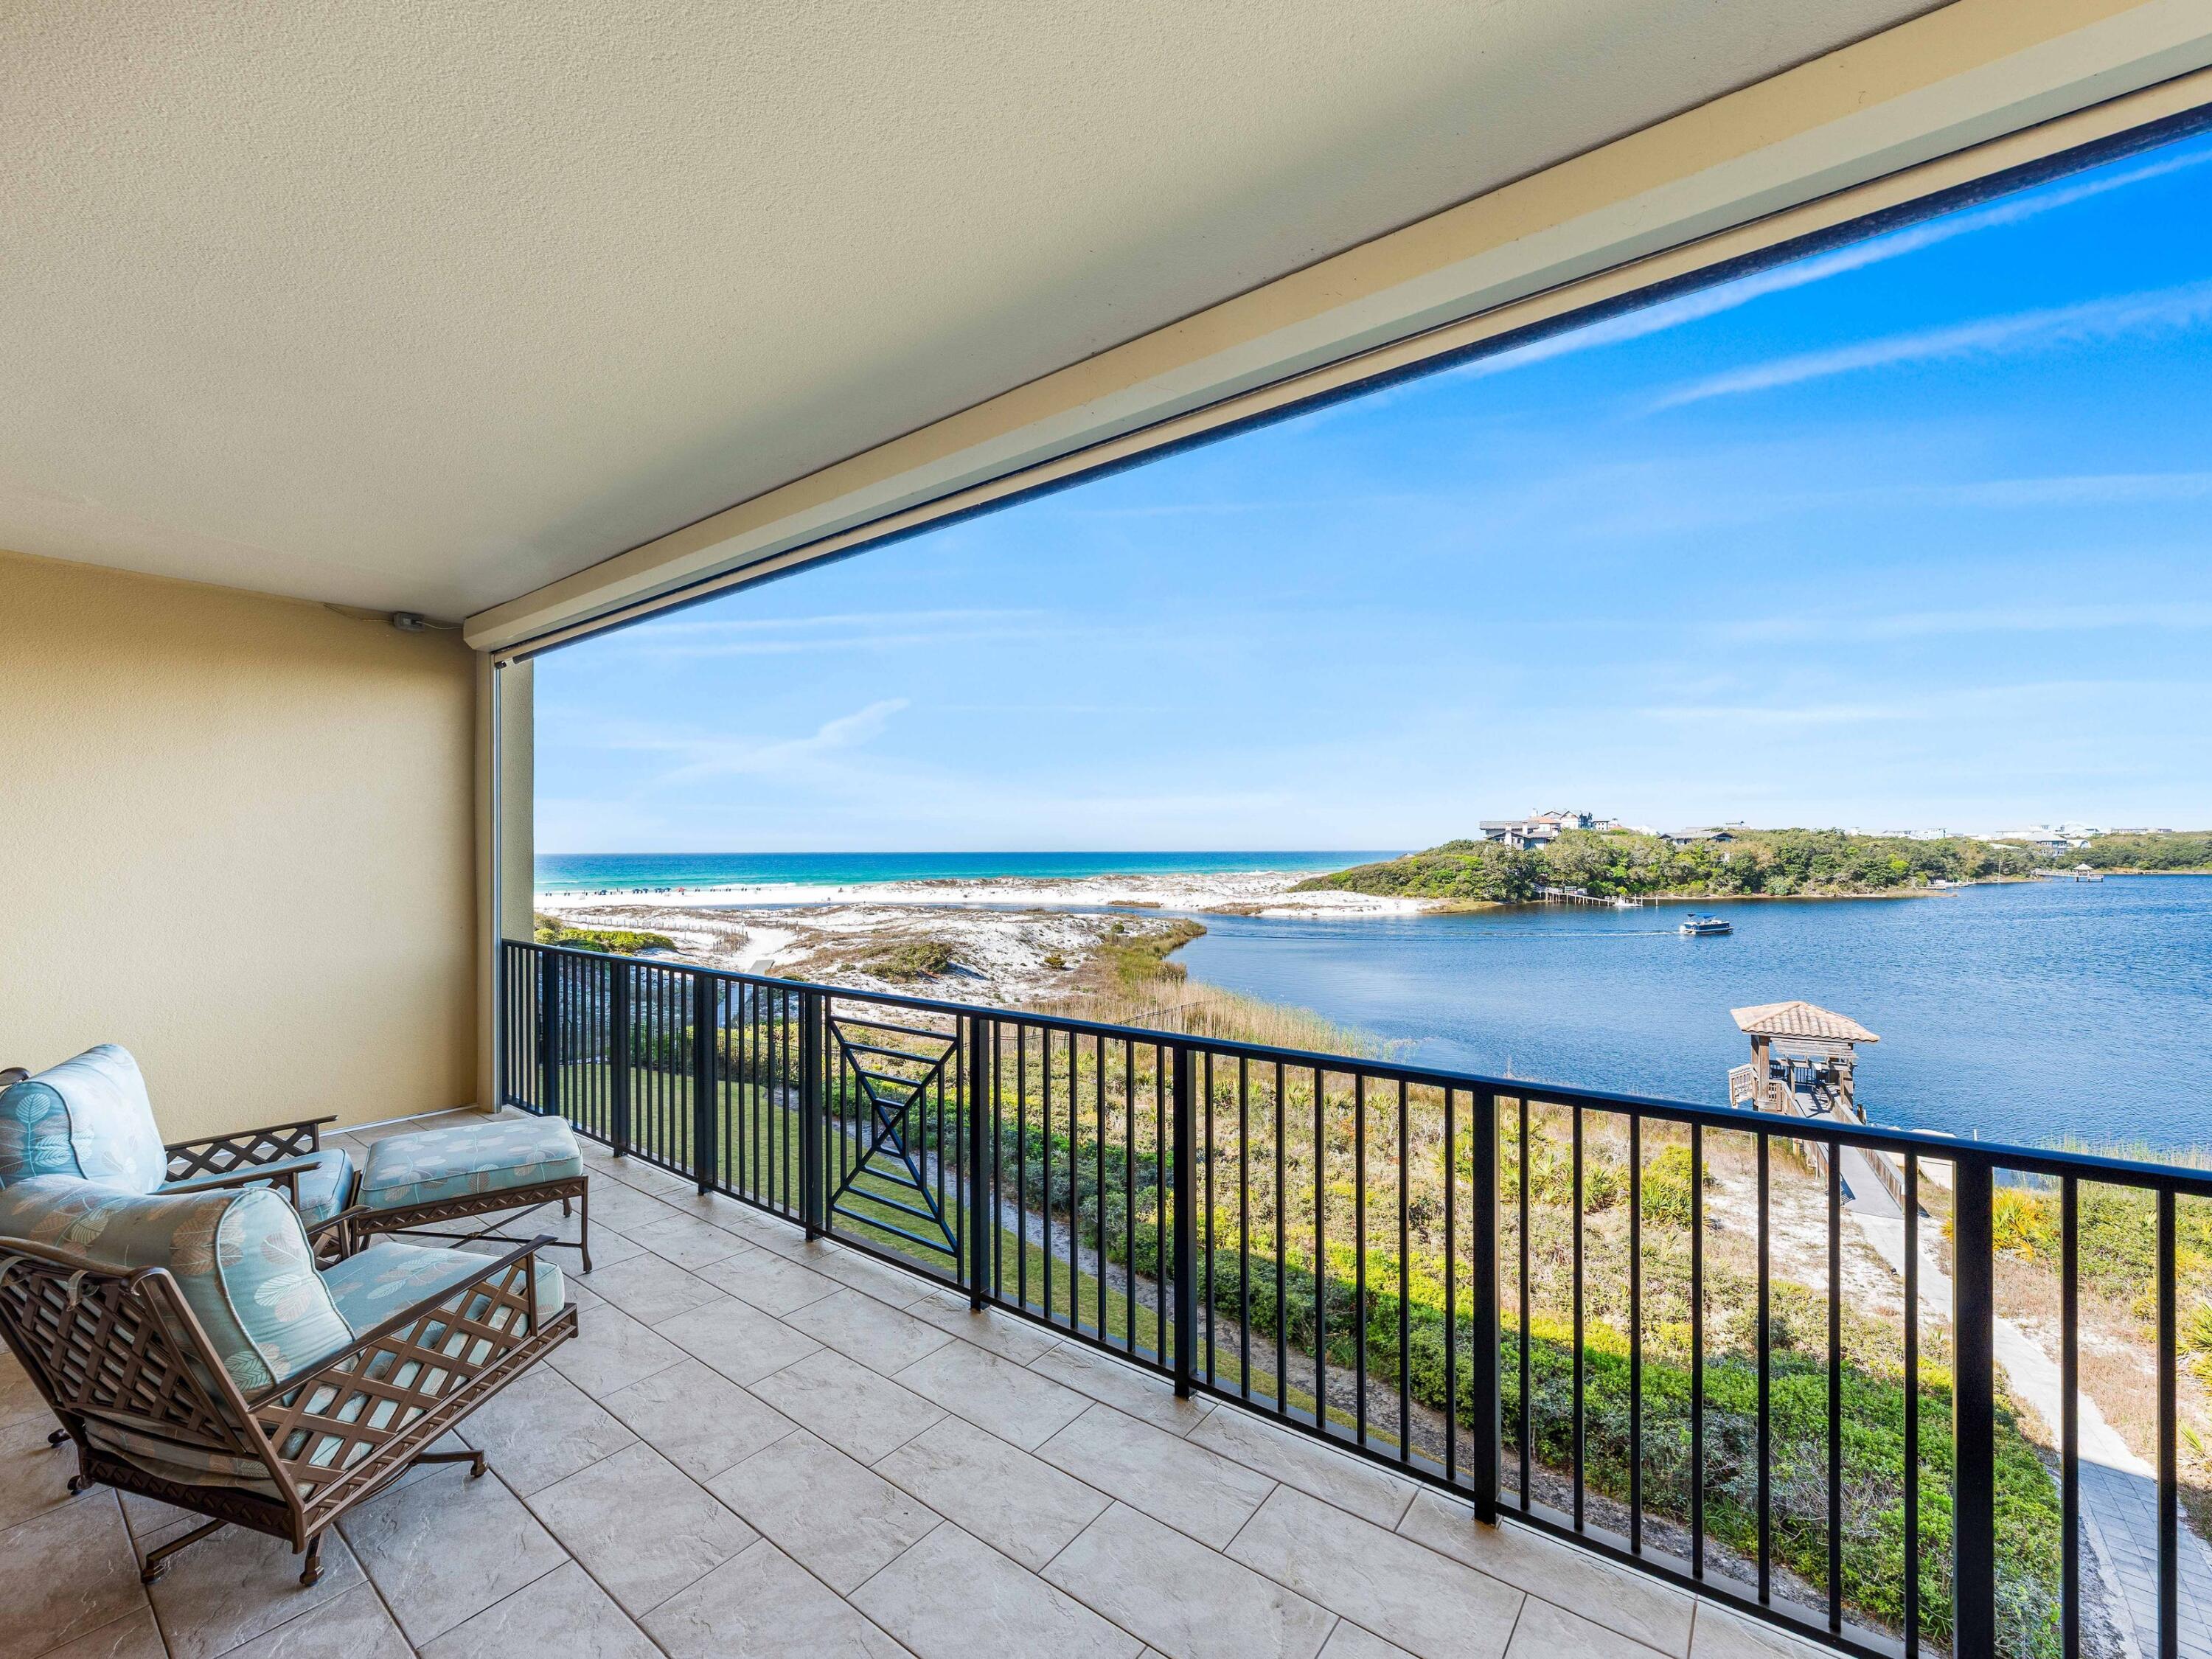
This exceptional residence offers breathtaking views of both the Gulf and Big Redfish Lake, where refined luxury meets the rare beauty of a coastal dune lake. Situated within the exclusive gated community of Sanctuary by the Sea, this nearly 4,000-square-foot, single-level property provides sweeping, unobstructed views of the Gulf and Big Redfish Lake from one of the most coveted vantage points along 30A.
Upon arrival, the experience is unforgettable.The sense of arrival unfolds upon entry, where beautifully curated interiors and architectural details create a sense of effortless flow. Expansive living spaces are framed by floor-to-ceiling views and enhanced by ten-foot ceilings, sophisticated finishes, and a calming coastal palette. Recent refreshing includes new carpeting in bedrooms, cabinet updates and furnishing enhancements.
At the heart of the residence, the spacious living room with fireplace seamlessly opens to an oversized private terrace complete with remote screens--an outdoor sanctuary designed for dining, entertaining, and enjoying the colors of the Gulf sunsets. This is indoor-outdoor living at its finest.
The chef's kitchen is both functional and striking, appointed with Viking appliances, dual islands, and ample cabinetry. A wet bar and a separate dining area help make entertaining easy. Designed for comfort and privacy, this home features four distinct sleeping spaces and three ensuite baths. One of the rooms includes custom-built bunks plus a second living/media space. The primary suite is spacious and includes multiple sitting areas and private access to the waterfront porch. A spa-inspired bathroom with soaking tub and large shower evokes a sense of relaxation and escape.
With its coveted southwest orientation, this residence is perfectly positioned to capture some of the most breathtaking sunset views along the Emerald Coast. Offered furnished and impeccably styled, it is ready to be enjoyed immediately as a primary or vacation home.
Sanctuary by the Sea is located on 23 pristine Gulf-front acres between the Gulf and Big Redfish Lake--one of the most rare and protected coastal dune lake environments in the world. Residents have access to a range of amenities, including multiple pools, private beach access, a fitness center, a golf simulator, and more. These amenities are conveniently located within walking distance of 30A and the shops and restaurants of Grayton Beach, Watercolor, and Seaside. Don't miss this special opportunity!
#1010347

Santa Rosa Beach

1363 W County Highway 30A UNIT 2120

4 Beds

3 Baths

3,998 Sq.Ft.

$3,299,000

MLS#: 1010347
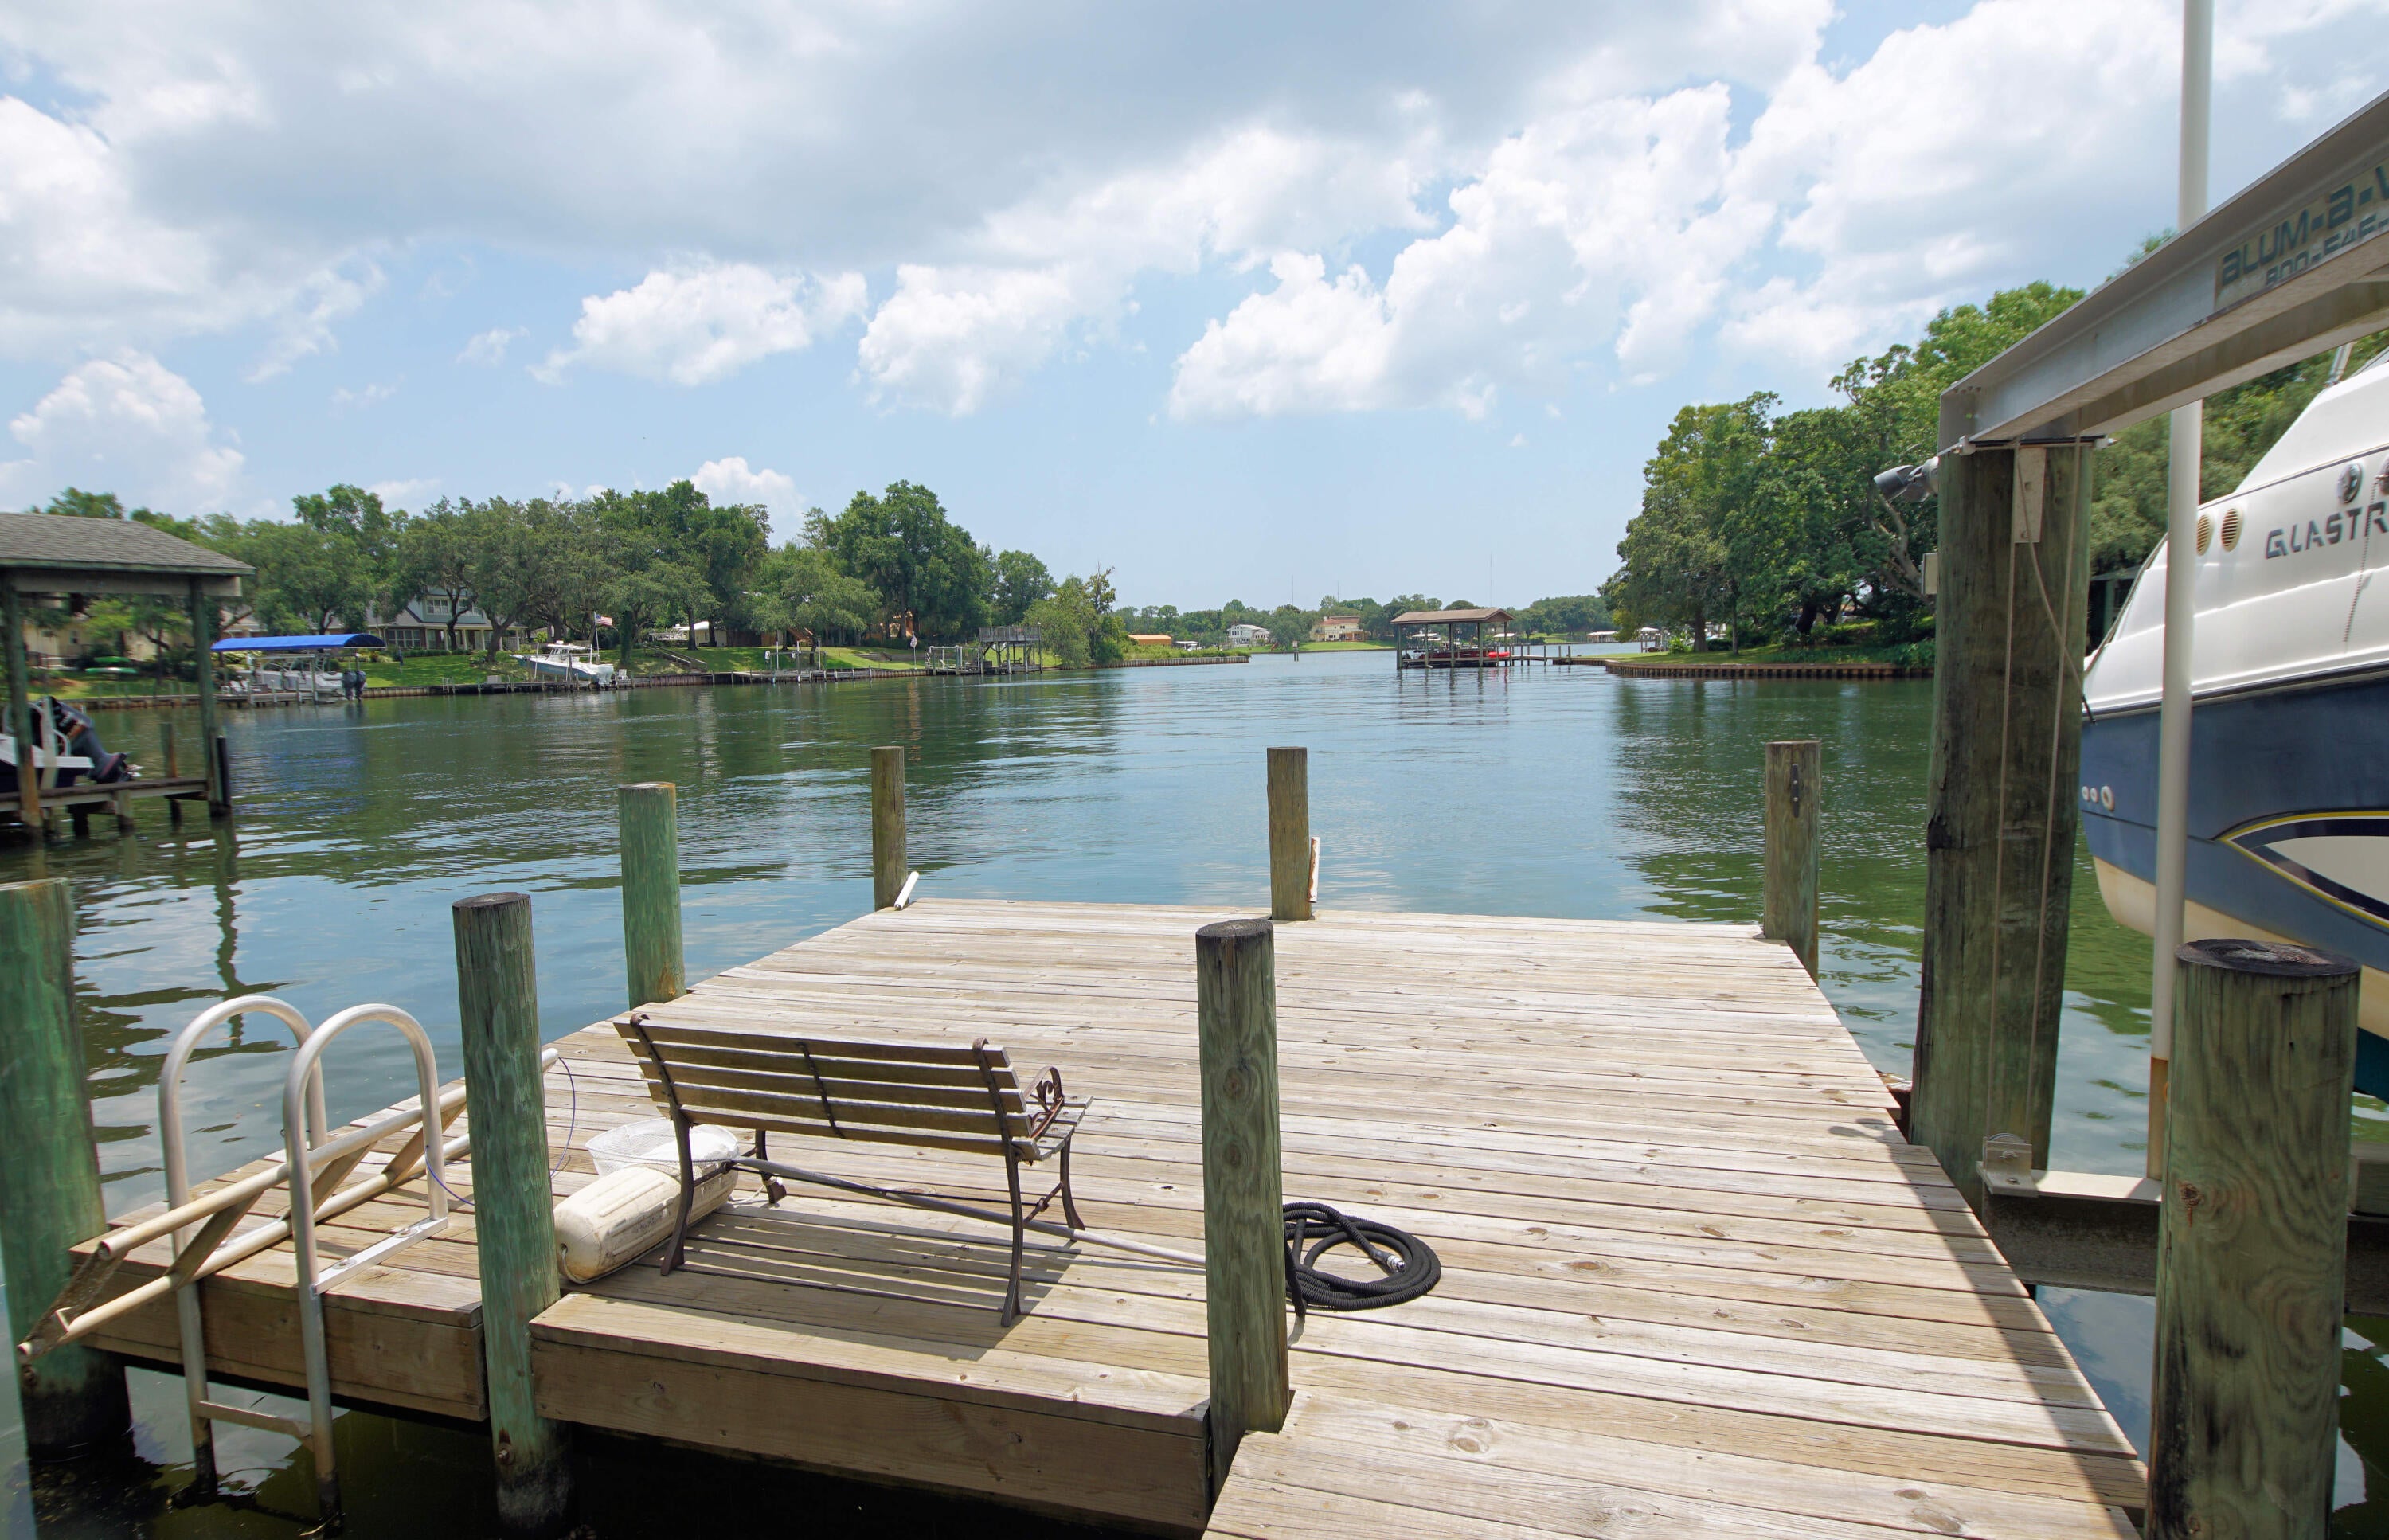
EXQUISITE Custom Tudor-Style Protected Waterfront Home with Stunning Views. X Flood Zone!! Kitchen Just Updated to Include Quartz Countertops, New lighting, Flooring, and Appliances. Roof 2023, Kohler Generator 2023. Welcome to your Dream Home nestled on a private, tree-lined drive in a tranquil, protected bayou. This exquisite 3-bedroom 3.5 bathroom residence offers a perfect blend of Elegance, Comfort, and Breathtaking Natural Beauty. Step inside to discover spacious living areas bathed in natural light from large windows that provide stunning views of the water. Expansive living room is perfect for both relaxing and entertaining. The master suite serves as a private retreat, complete with an en-suite bathroom and a generous walk-in closet. Each additional bedroom is equally inviting, with natural light and serene views, and the bathrooms are thoughtfully designed. And a POOL! This Home also has Fiber Optic Internet for Quick Connections. (Buyer to confirm all measurements)
#1010318

Fort Walton Beach

402 Barataria Lane

3 Beds

3 Baths

4,076 Sq.Ft.

$1,499,000

MLS#: 1010318
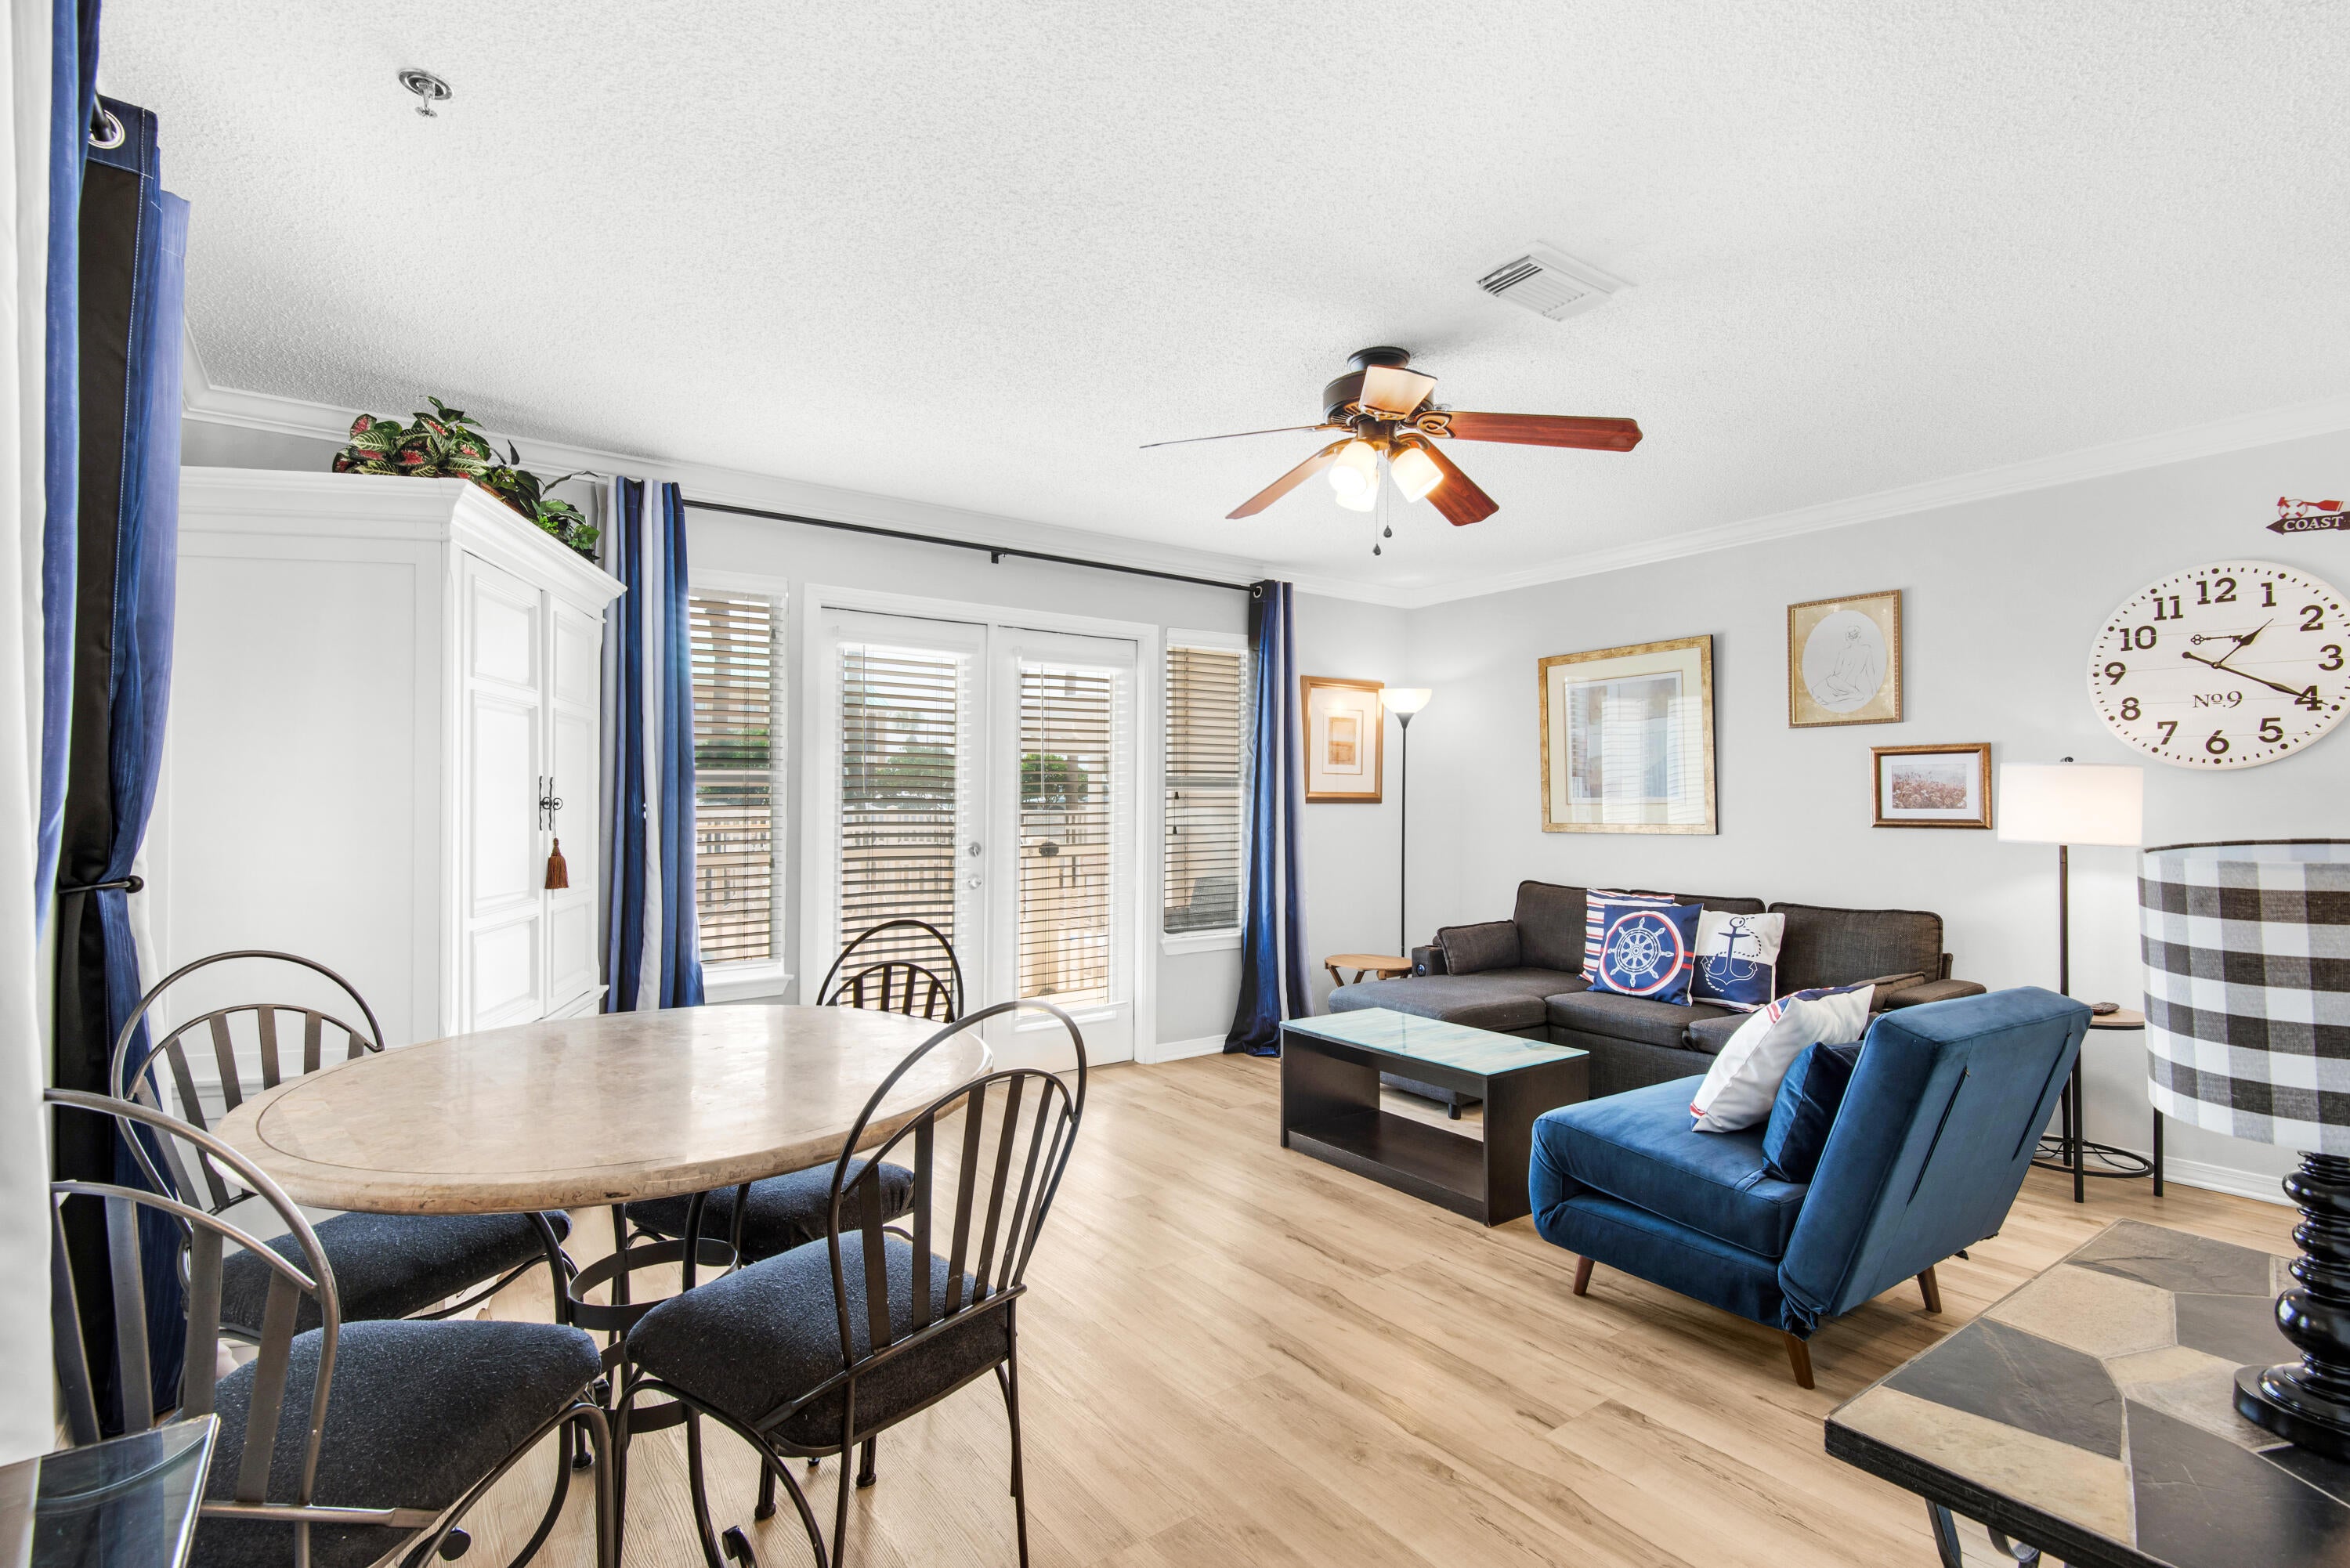
Grand Caribbean East is a low density, three-story property located in the quiet and desirable Crystal Beach area of Destin that offers a relaxed, intimate atmosphere and is just across the street from the BEACH!  This upgraded FIRST FLOOR END UNIT features new wood look vinyl plank flooring, an open main living area and a large private balcony located directly in front of the pool.   It comes with a large master suite, hallway bunk beds and the kitchen features freshly painted wood cabinetry, breakfast bar with beautiful bar lights, tiled backsplash and stainless appliances.  Grand Caribbean amenities include well-kept grounds, a pool and hot tub, grilling and picnic area, and large private parking lot. The beaches and beautiful Emerald Green waters of the Gulf are easily accessed by two dedicated walkways across the street and the new Tarpon Park that recently opened with free parking and wide beach access.  This unit is perfect for either an investment property or 2nd home.  It is currently on a self-managed vacation rental program that grosses over $50k annually with ytd gross revenues exceeding $31k with high owner usage. Hurry and schedule a showing soon!   Buyer to confirm sq footage.
#1010357

Destin

3291 Scenic Highway 98 108

1 Beds

1 Baths

692 Sq.Ft.

$359,000

MLS#: 1010357
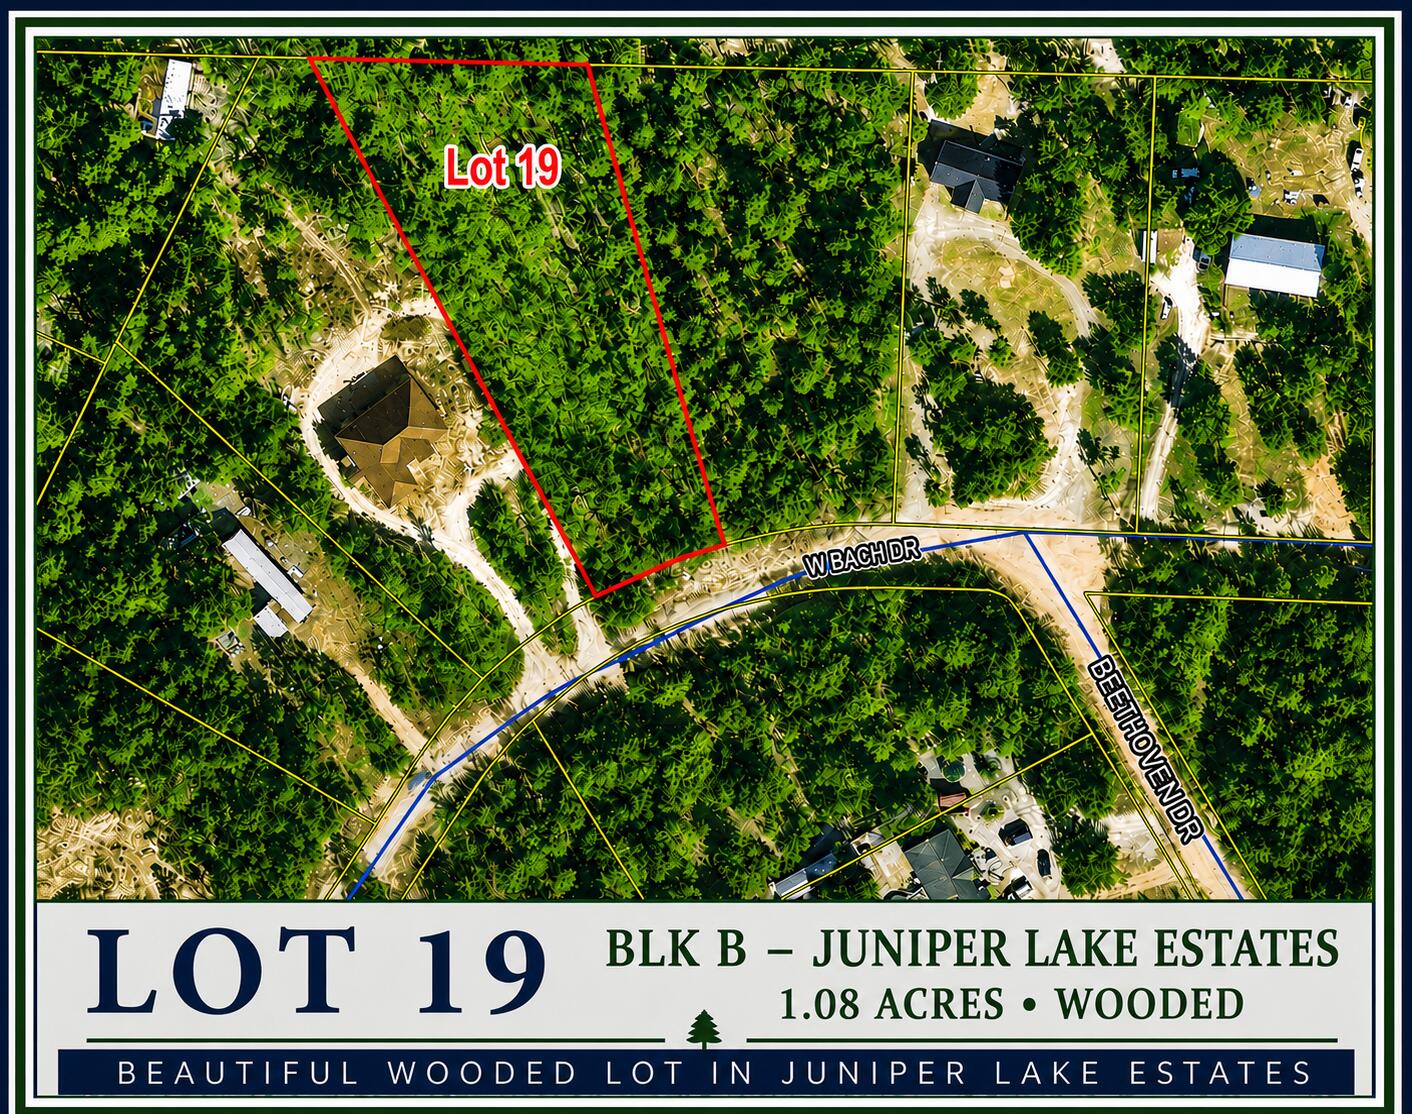
Discover the possibilities with this 1.08-acre wooded lot in Juniper Lake Estates! Located on W Bach Drive, this spacious homesite offers plenty of room to create the property you've been looking for. Build your dream home or bring your mobile home and enjoy the privacy and natural setting this wooded lot provides. Whether you're looking for a future homesite or a place to settle down now, this property offers flexibility and space to make it your own. Drive by and take a look today!
#1010348

DeFuniak Springs

Lot 19 W Bach West Drive

None Beds

None Baths

1.08 acres

$29,000

MLS#: 1010348
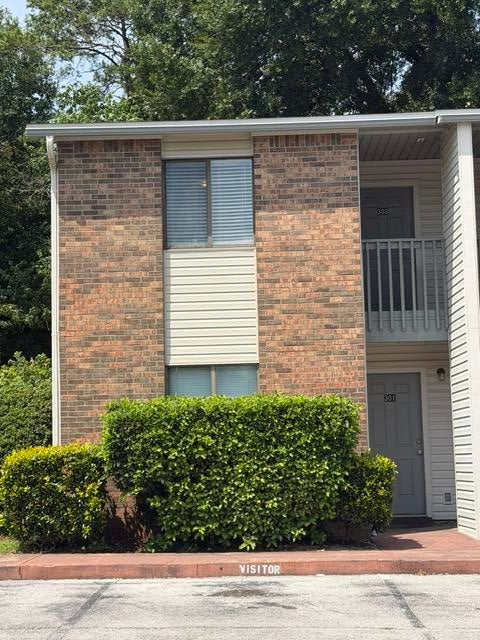
Don't wait too long or you will miss the boat on this amazing investment opportunity!! Whether you are a first time homebuyer or investor, this one story, first floor unit is conveniently located to everything Fort Walton Beach has to offer. 2 parking spaces available directly in front of the unit as you make your way to the covered front door. You will find your spacious and clean 2 bedroom 2 bath layout awaiting. All new flooring, brand new appliances with complete kitchen remodel, two complete bathroom remodels, new lighting fixtures and fans throughout. New roof in May of 2024. New HVAC in 2025. HOA fees include general liability insurance, exterior maintenance, grounds maintenance and trash. The property offers a small storage area of approximately 4'x8' on the premises. Showings and backup offers are welcome.
#1010375

Fort Walton Beach

719 Green Street 301

2 Beds

2 Baths

846 Sq.Ft.

$137,300

MLS#: 1010375
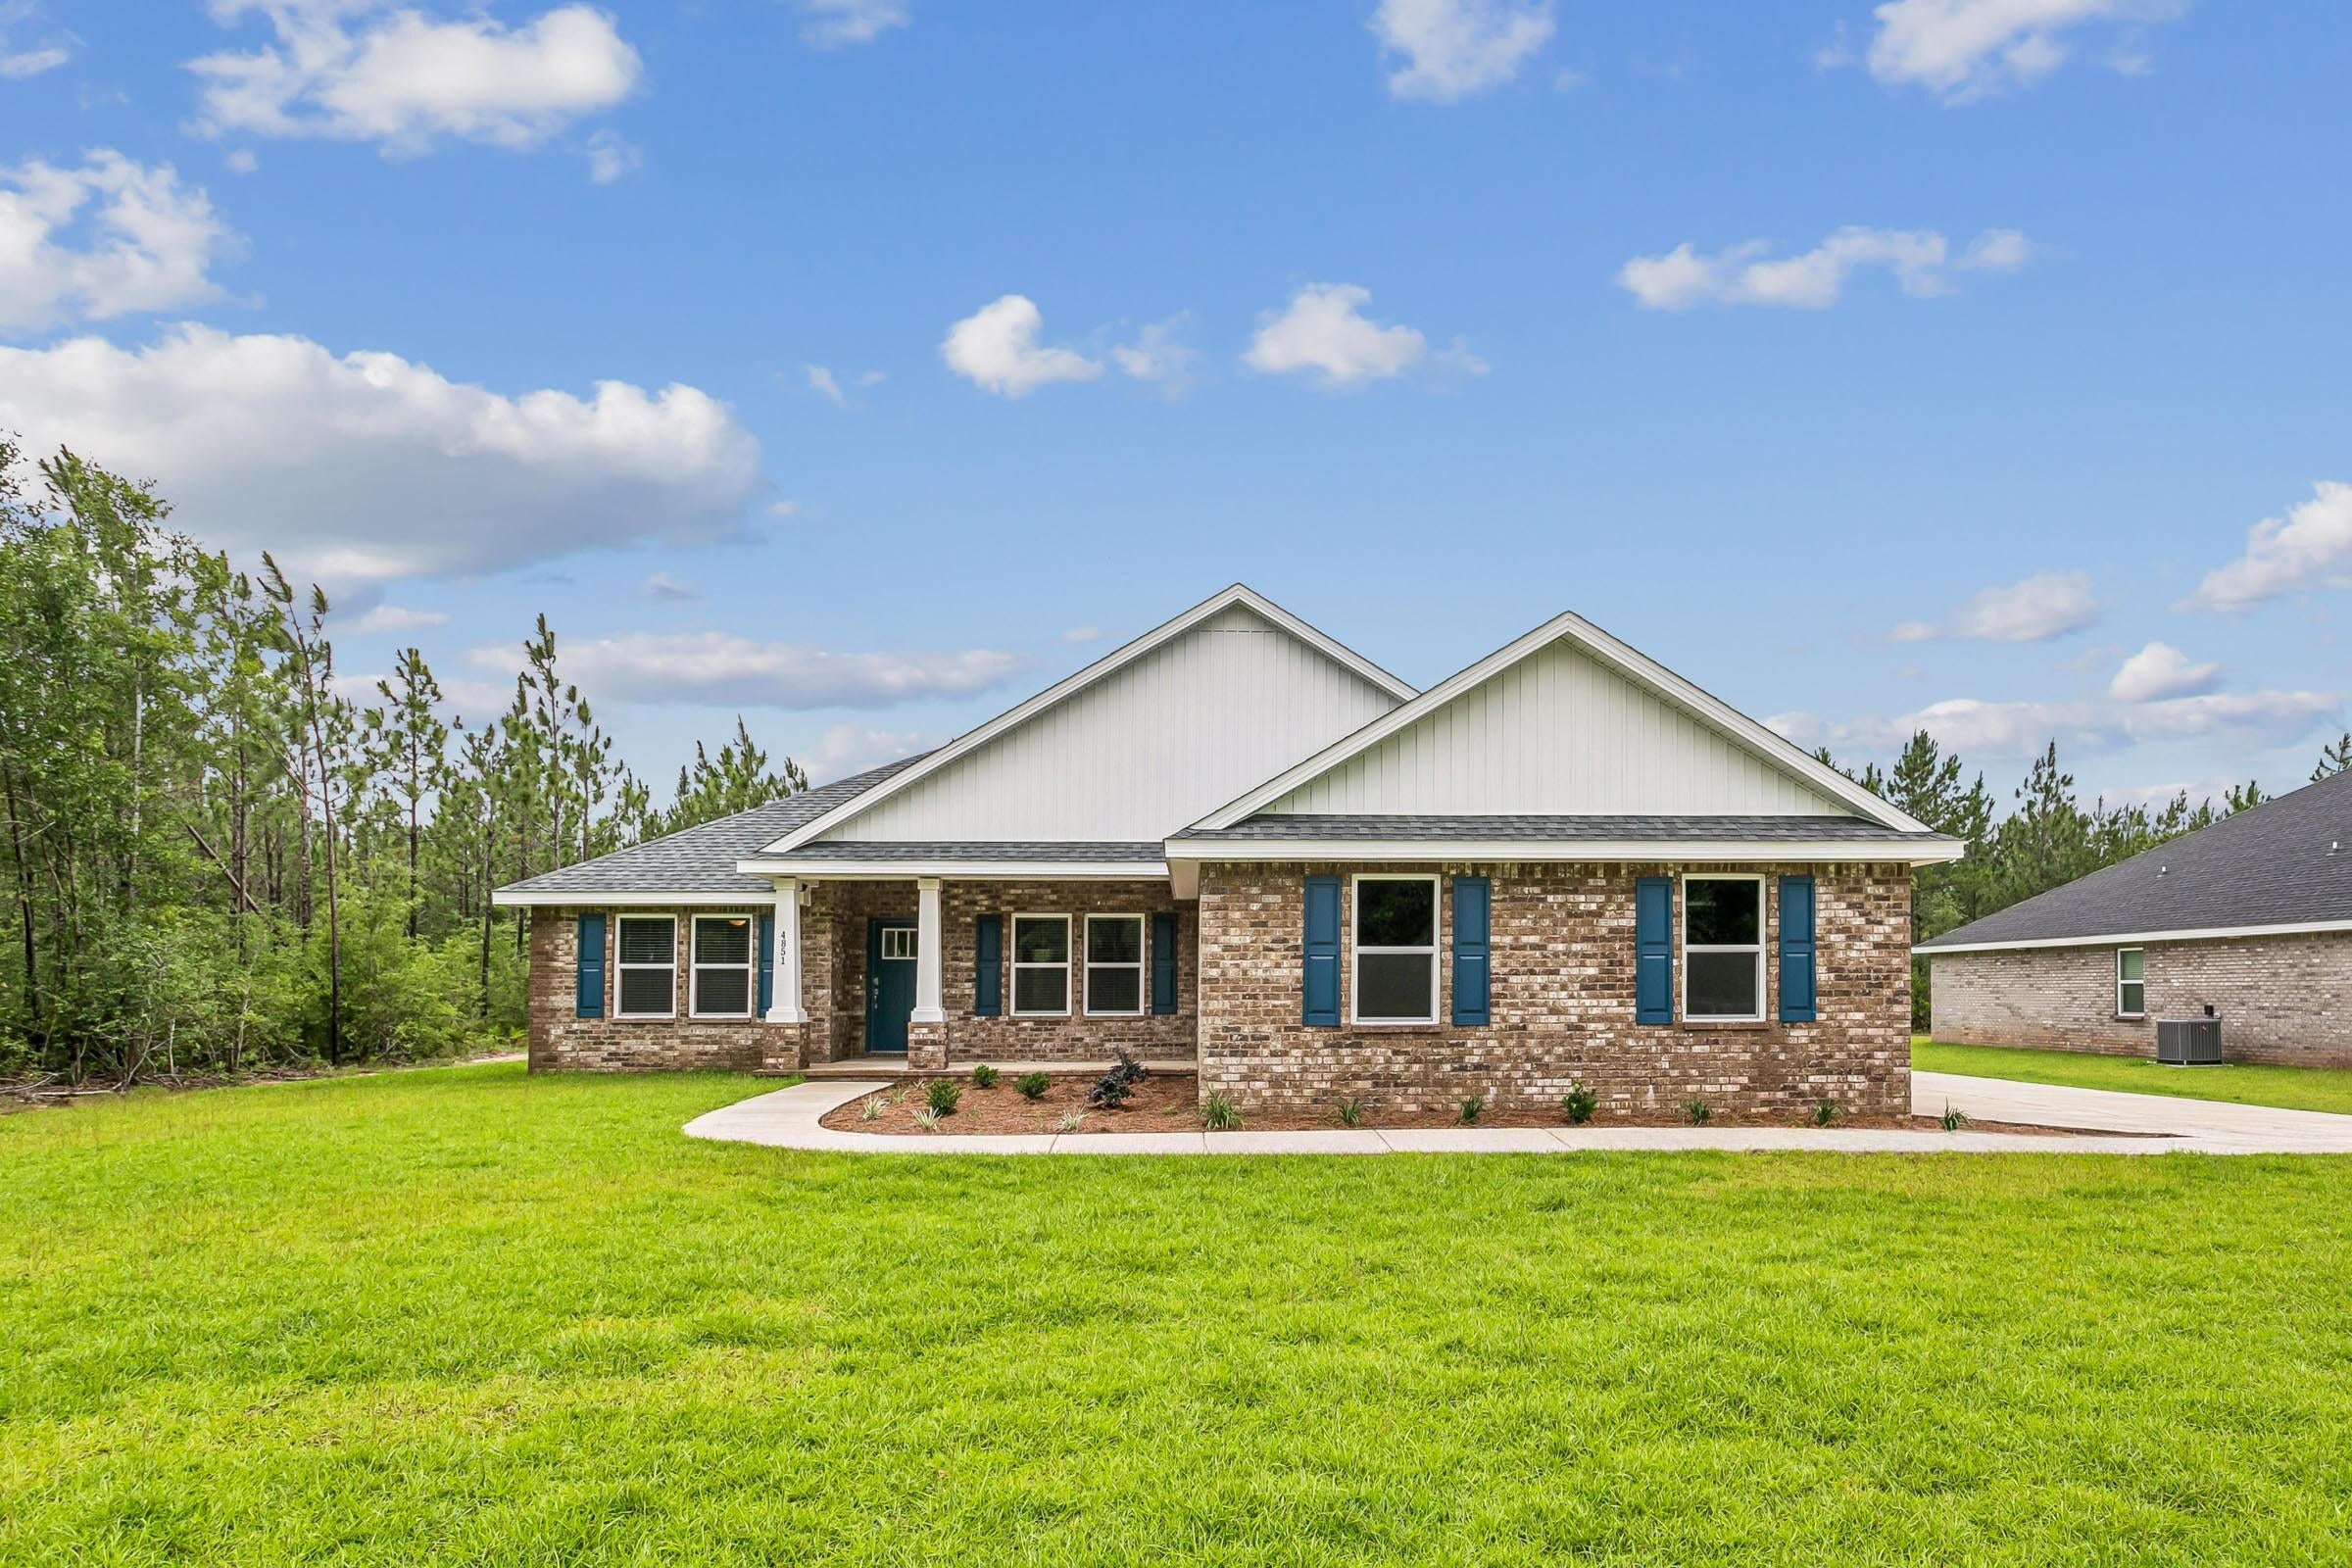
Welcome home to your new country estate for laid back living with all the conveniences of a modern, wonderfully built home. This stunning Sapphire Estate Floor Plan is situated on a private 1.03-acre estate lot in the Walther Reserve community in Milton. Offering 4 bedrooms, 2 full bathrooms, and 2,404 square feet of beautifully designed living space, this home blends modern convenience with spacious country charm.
The oversized homesite is tucked away in a quiet, low-traffic street  surrounded by nature, providing the perfect backdrop for privacy and peaceful living.
Inside, the home showcases Herbst Homes' signature quality and attention to detail, with upscale features throughout. You'll find high-end cabinetry, granite or quartz countertops, and premium finishes that elevate every space. The kitchen is equipped with stainless steel appliances, under cabinet lighting, soft close cabinets, a walk-in pantry, all designed for both function and beauty.
Additional upgrades include a whole-house blinds package, crown molding in the common areas, and durable luxury vinyl plank flooring throughout the entire home.  NO CARPET. This upgrade comes at no cost to Buyer! You'll find high-end cabinetry, granite or quartz countertops, and premium finishes that elevate every space. The kitchen is equipped with stainless steel appliances, under cabinet lighting, soft close cabinets, a walk-in pantry, all designed for both function and beauty.
Additional upgrades include a whole-house blinds package, crown molding in the common areas, and durable luxury vinyl plank flooring throughout the home, no carpet. The spacious, split-bedroom layout includes a luxurious primary suite with a tray ceiling, tiled walk-in shower, garden tub, double vanities, and a generous walk-in closet. A side-entry garage elevates curb appeal with a clean, upscale look while providing ample space and functionality. This home has it all!
Pictures are of a similar home, colors may vary. Projected completion is October 2026.
#1004367

Milton

4757 Horace Lunsford Road

4 Beds

2 Baths

2,404 Sq.Ft.

$477,900

MLS#: 1004367

1 ... 146 147 148 149 150 ... 666
* Listings identified with the FMLS IDX logo come from FMLS and are held by brokerage firms other than the owner of this website. The listing brokerage is identified in any listing details. Information is deemed reliable but is not guaranteed. If you believe any FMLS listing contains material that infringes your copyrighted work please click here to review our DMCA policy and learn how to submit a takedown request. © 2024. First Multiple Listing Service, Inc.
 - property

Send a message

Message successfully sent.

Your message

What is 3 + 4 ?

Reason for contacting?

I agree to receive email communication and understand I can unsubscribe at any time.

I agree to be contacted by Kornelije Josić via call, email, and text for real estate services. To opt out, you can reply 'stop' at any time or reply 'help' for assistance. You can also click the unsubscribe link in the emails. Message and data rates may apply. Message frequency may vary. Privacy Policy

Sign Out

Virtual Assistant

Would you like to take the next step with this property? We can help you schedule a showing or virtual tour, or send you more details.

Yes, I would like more information.

Thank You for Your Reply, One of Our Agents will contact you as soon as possible

No, maybe later.

Thank you, you can always contact me via email, phone number or through the contact form.

Realhub AI

Lucy - Your AI-Powered Realtor

Update Your Temporary Password

Personalize your search

Enter your email and we'll notify you immediately when new listings match what you're looking for.

or enter email address

Already have an account ? Login here

Continue your home search

I agree to receive communications and understand I can unsubscribe at any time.

I agree to be contacted by Kornelije Josić via call, email, and text for real estate services. To opt out, you can reply 'stop' at any time or reply 'help' for assistance. You can also click the unsubscribe link in the emails. Message and data rates may apply. Message frequency may vary. Privacy Policy

Already have an account ? Login here

We use cookies

We use cookies primarily for analytics to enhance your experience. By accepting, you agree to our use of these cookies. You can manage your preferences or learn more about our cookies policy.
