
REALHUB is on fire today

Properties

Browse or get in touch to schedule a walkthrough.

  • Nearby me
Price range

Popular Features

Community Features

Association

Property Features

Waterfront

View

Exterior Features

Interior Features

Style

10000 properties match your criteria

Updated 1 minute ago

E-Alert name
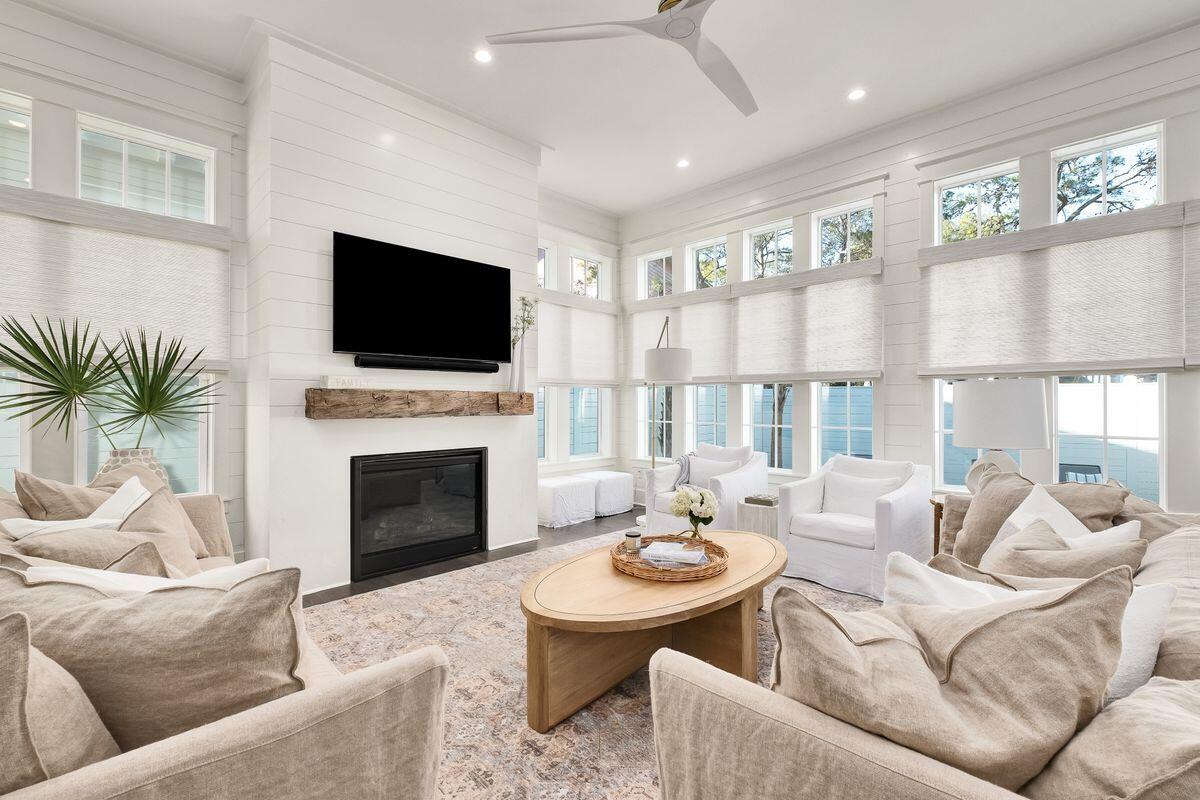
Welcome to 28 Cypress Hill, a stunning new construction home nestled in the desirable neighborhood of Old Seagrove, adjacent to Seaside. This architectural masterpiece, designed by TS Adams and built by Ryan Harp Construction, offers the perfect blend of elegance, luxury, and coastal charm.
Spanning across three spacious floors, this remarkable residence boasts a total of 7 bedrooms, including two primary suites thoughtfully located on the first and second floors. Additionally, two bunk rooms, 8 full baths, and 2 half baths ensure ample space and comfort for all guests.
As you enter the home, you'll be greeted by an open and airy floor plan, featuring a generous great room adorned with shiplap walls and a cozy fireplace. The dining area seamlessly flows into the well-appointed kitchen, complete with top-of-the-line Thermador appliances, a 48" gas range, quartz countertops, and a custom tile backsplash.
Step outside onto the screened-in porch, a true oasis for outdoor living. With a fireplace, a summer kitchen, and captivating views of the outdoor pool area, this space invites you to unwind and entertain in style. The heated saltwater pool and lounge chair area offer the perfect setting for relaxation and enjoyment.
Venture up to the second floor, where you'll find four bedrooms, a bunk room, and a flexible living area designed for relaxation and entertainment. The third floor presents two additional bedrooms (including one bunk room) providing ample accommodations for large groups or extended families.
For the ultimate vantage point, ride the 4-stop elevator up to the magnificent fourth-floor terrace. From this elevated retreat, you'll be treated to breathtaking panoramic views of Seaside and the sparkling Gulf of Mexico. The indoor/outdoor space and comfortable loungers create an ideal setting to savor stunning sunsets and create lasting memories.
This exceptional home is further enhanced by multiple laundry rooms, a 2-car garage, an outdoor shower bath area, hardwood floors, custom tile, and exquisite wood accents, including reclaimed beams, adding character and warmth throughout.
With its generous sleeping capacity of 20+, this property presents an incredible investment opportunity, with rental projections exceeding $378,000+. Notably, there are no HOA fees, allowing you to fully immerse yourself in the coveted Old Seagrove and Seaside Florida lifestyle.
Don't miss the chance to own this luxurious coastal retreat, where impeccable design meets unparalleled comfort. Schedule your private showing today and embrace the coastal living experience at 28 Cypress Hill!  Be certain to ask for list of exclusions
#925211

Santa Rosa Beach

28 Cypress Hill Road

7 Beds

8 Baths

4,725 Sq.Ft.

$4,995,000

MLS#: 925211
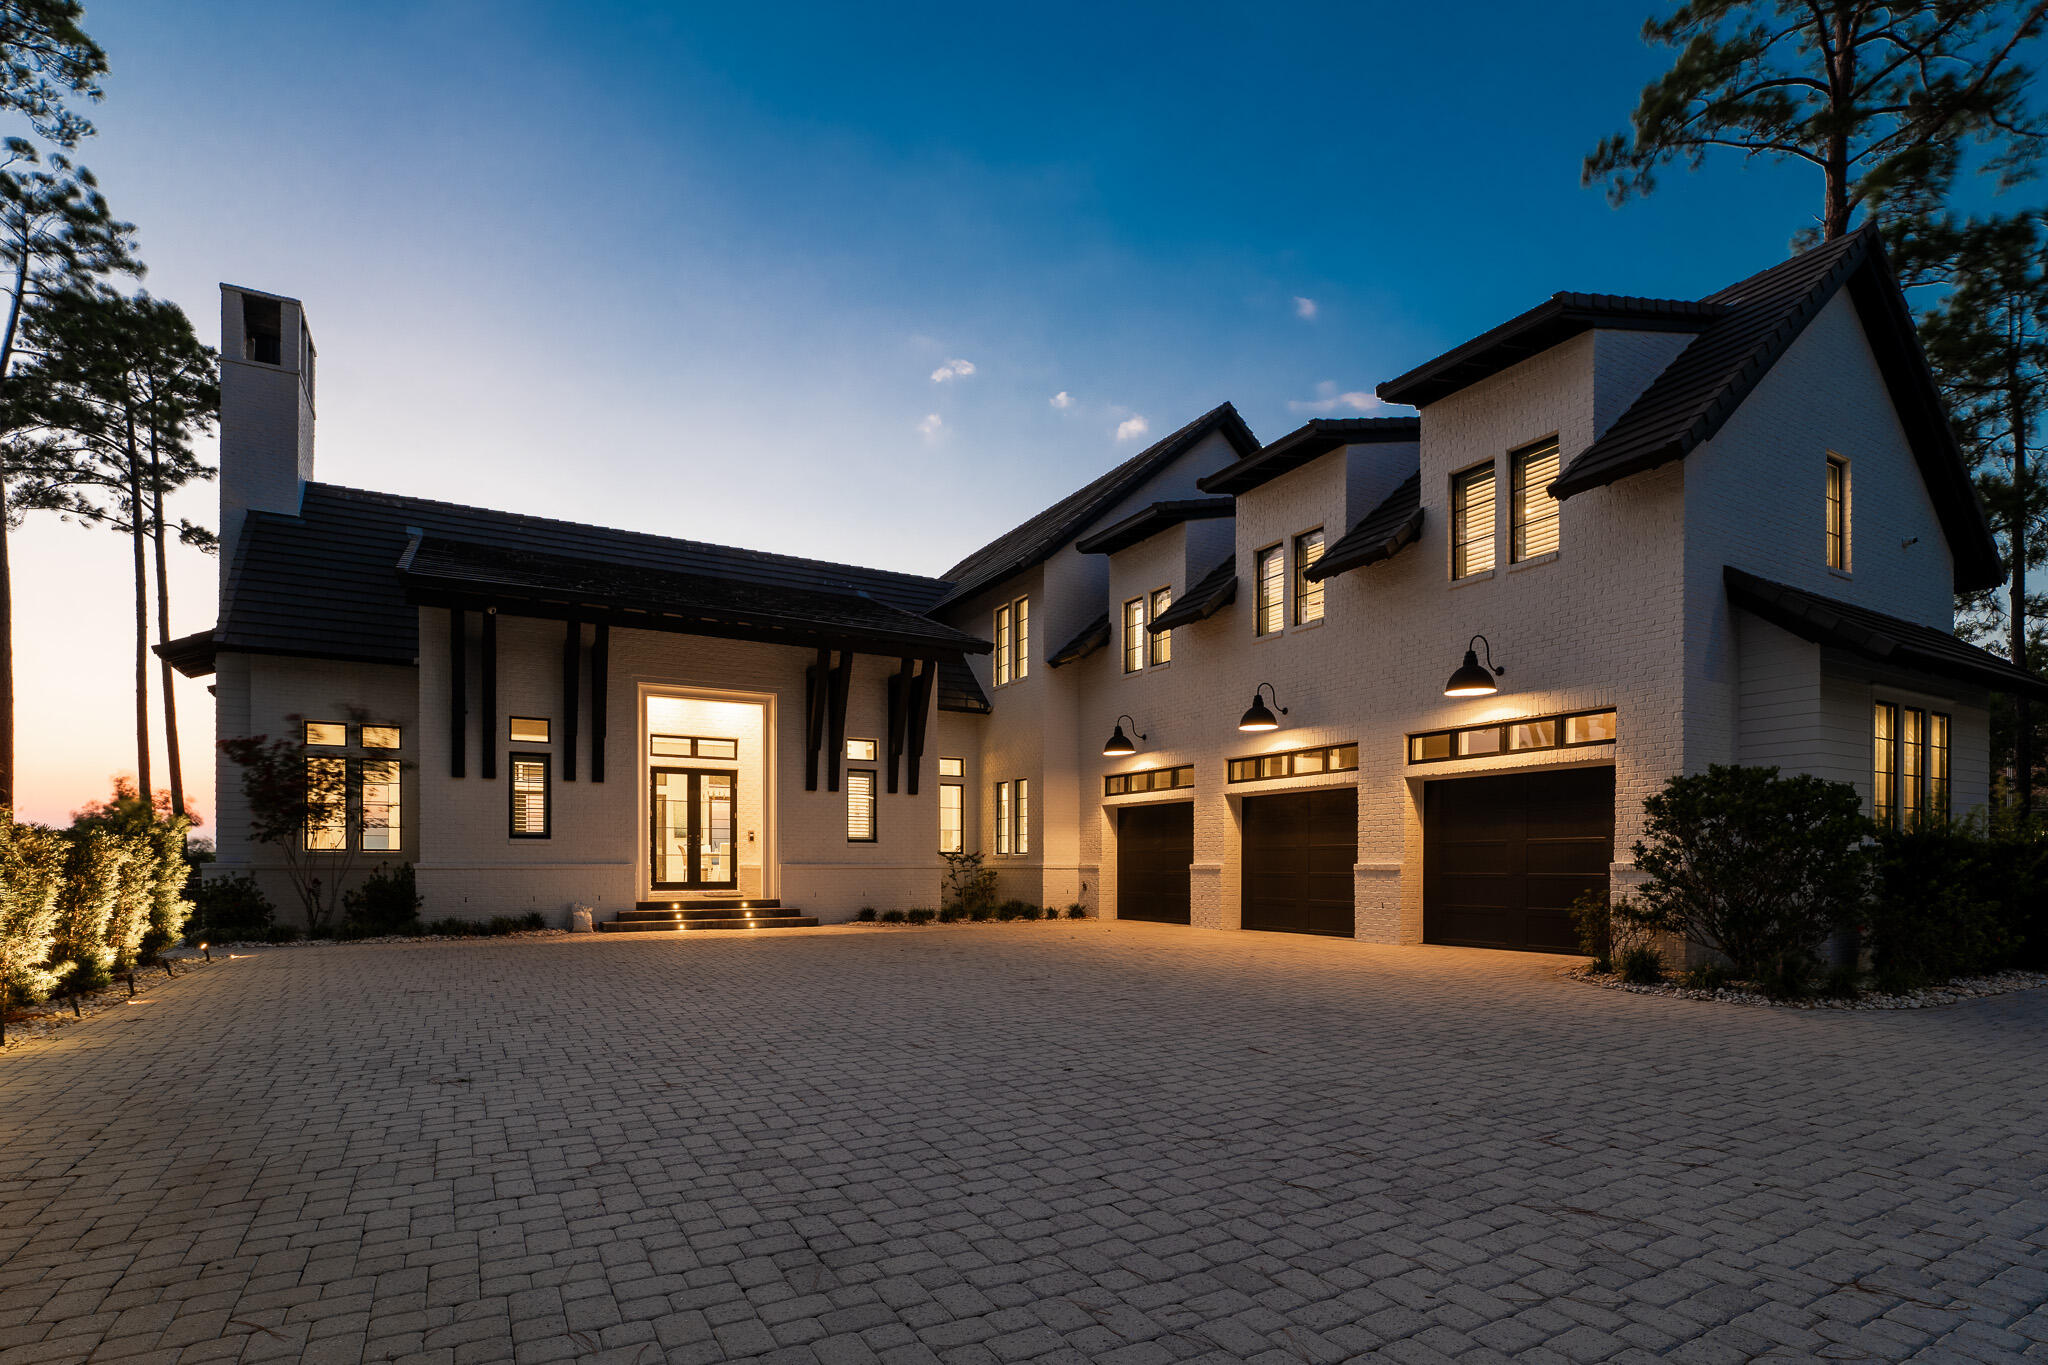
This one Acre, Private and luxurious bay-front estate designed by architect Geoff Chick is the perfect home for making family memories and watching year-round sunsets for years to come. At just over an acre and 100 feet of west-facing frontage on the Choctawhatchee bay, this 5,103 square foot estate features plenty of room for your toys in the three car garage and a newly built dock that extends as far out as any home on the point with 3' - 3.5' of depth at the boat lift. Facing the sunset, you'll find a large covered patio with outdoor kitchen, motorized smart shades, and a large 20x40 heated saltwater pool to entertain family and friends all year long. Inside, you'll find beautiful high ceilings, Grecian limestone floors, a stone fireplace, and an open entertainment space. The Kitchen.. Inside, you'll find beautiful high ceilings, large windows, motorized sunshades in the living space, Grecian limestone floors, a stone fireplace, and an large, open entertainment space. The kitchen boasts high-end stainless appliances for the chef-at-heart, plenty of cabinetry and just off the living space is a hidden butlers for all the big games needs. Additionally on the first floor you'll find a spacious Master bedroom, sitting area/office space, a spacious master bathroom, half bath and laundry area. Upstairs boasts four separate bedrooms with en-suite baths, an entertainment space, a movie room, and a large bonus space that can be used for office space, game room, bunks, etc. This luxury home in one of the hottest areas of bay front property in the Destin, Miramar, Santa Rosa Beach, and 30A areas - especially as a sunset facing property. All information is deemed accurate, but buyer and buyers agent to verify all information.
#928666

Santa Rosa Beach

619 Driftwood Point Road

5 Beds

5 Baths

5,103 Sq.Ft.

$4,995,000

MLS#: 928666
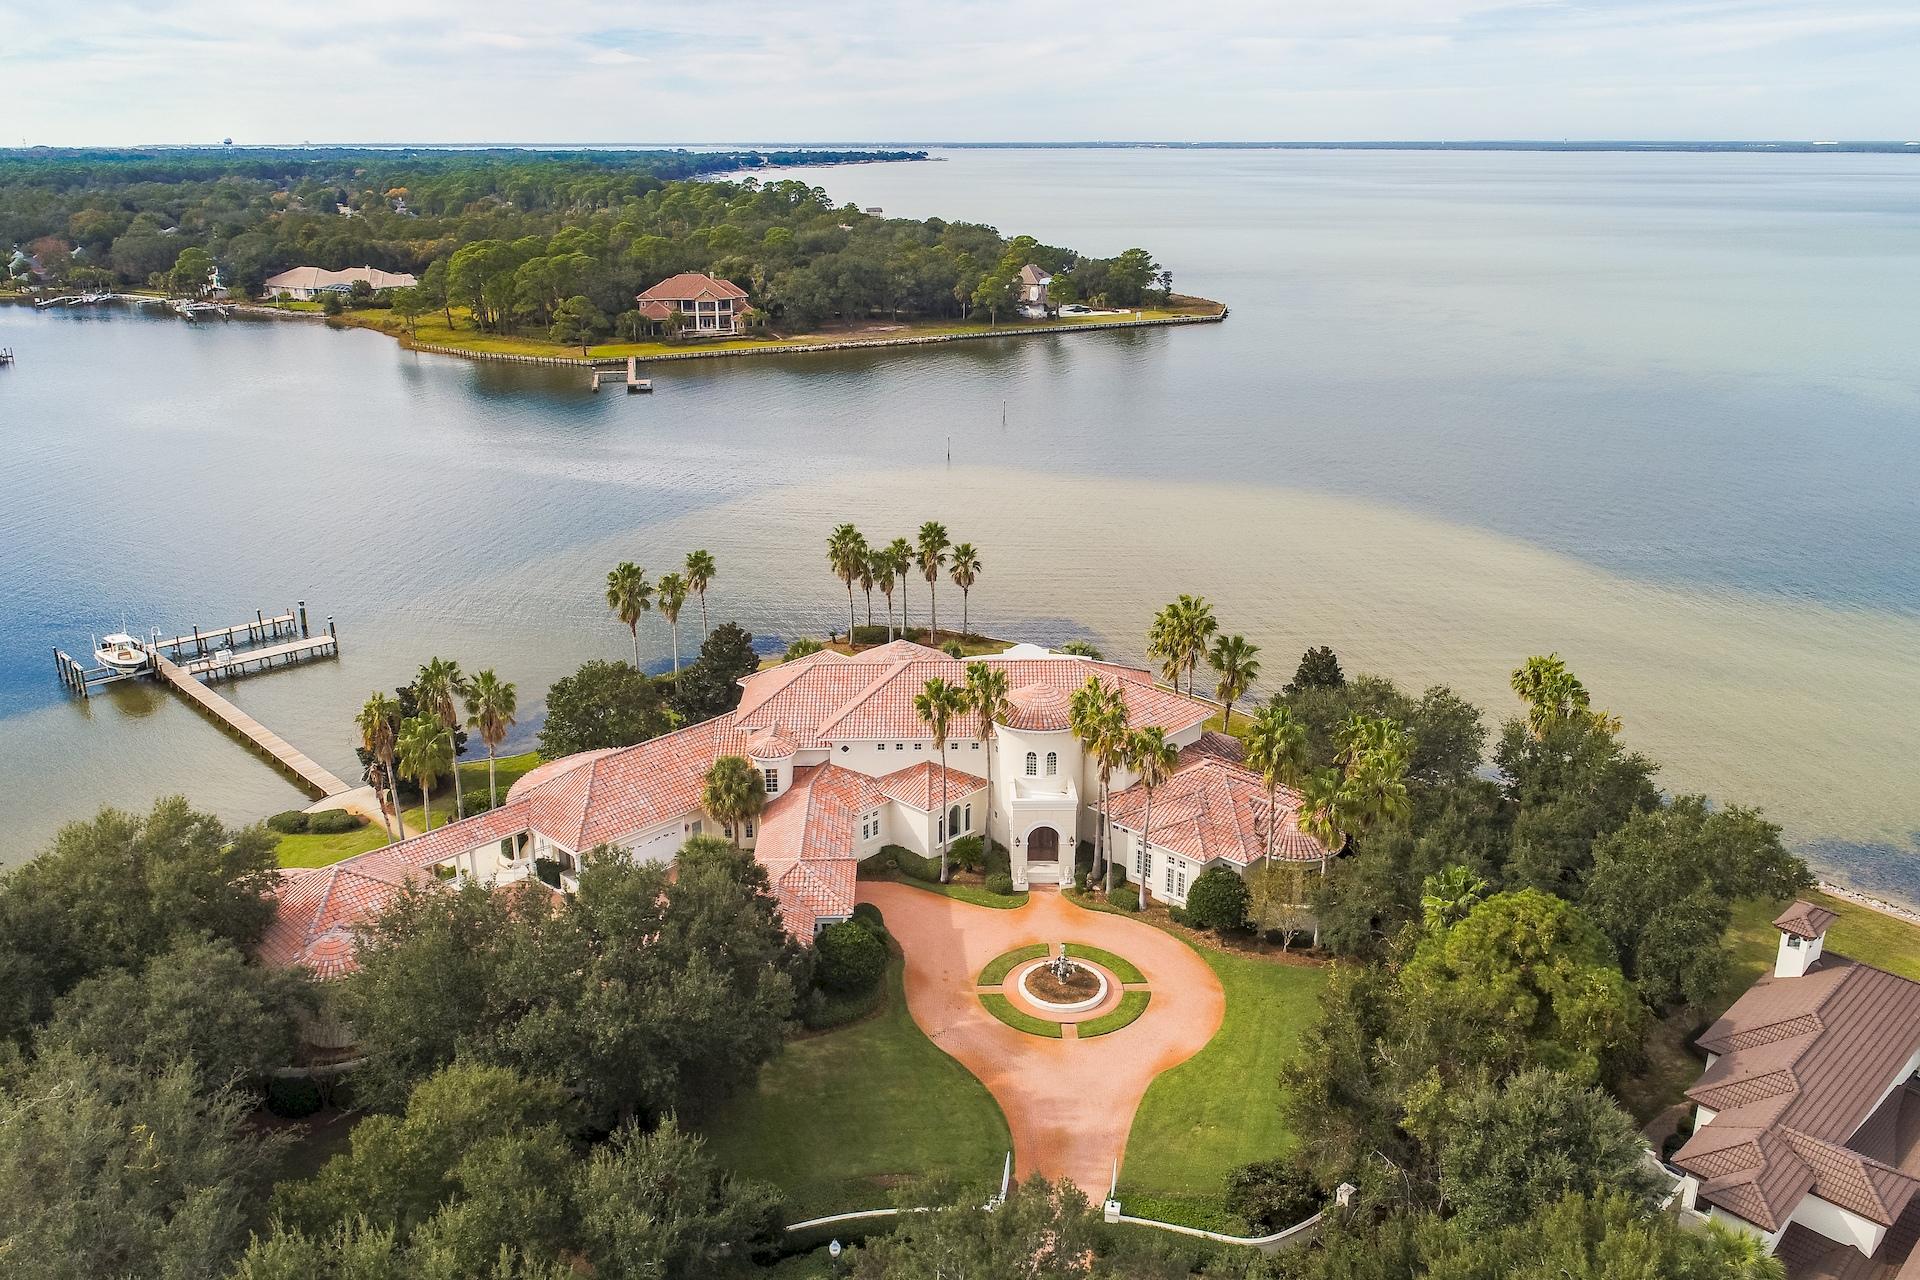
Spectacular gated estate situated on the finest lot in all of Destin and the entire Emerald Coast offering 526 feet of water frontage including the rare combination of panoramic open bay frontage and deep water at the end of your private boat dock on the bayou. Reminiscent of the grand estates of Palm Beach, designed with classic features for comfortable coastal living and gracious entertaining in mind. Impressive gated entrance, graced with mature palm trees and beautifully landscaped, with a circular drive and center water feature fountain, motor court with plenty of parking space. Beautiful double hand forged wrought iron doors open into the foyer and two story rotunda offering the first of many water views. In fact, nearly every room has a view of the water! From the rotunda step down into the great room, with a cozy fireplace and three sets of French doors leading to the lanai.  To the left of the rotunda is the formal dining room, an adjoining butler's pantry, a gallery with a large wet bar area, a sunny breakfast area, large kitchen with a huge breakfast bar, granite counters, center island, abundant counter space and custom cabinetry, upgraded appliances, walk-in pantry, the gathering room with a fireplace and build-in bookcases, billiard's area and den, rear foyer and stairwell.  To the right of the rotunda is the master wing, with a handsome library with floor to ceiling custom bookcases, a spacious master bedroom with a sitting area, and the master bath you've dreamed of...with an exercise room, dual vanities, two large custom walk-in closets, a laundry center, large jetted tub, large circular walk-through shower, dual private water closets.  On the second level is the Captains Quarters...a large leisure area with a media area, large bar area, game area and a large balcony to watch the sun set.  There's a second master suite and two additional guests suites, all with very generously sized bedrooms and private baths.  Living the Destin lifestyle is all about being outdoors....and everyone will love the screened outdoor living space with grilling area, the sparkling pool and hot tub, numerous porches, patios and balconies.  There's also a separate guest house, with a large open living area, dining area and kitchen with full sized appliances, a large waterfront bedroom, full bath.  There's an attached two-car garage, a detached two-car garage and a separate golf cart gararge.  Additional features include raised ceilings, crown molding, recessed lighting, upgraded appliances, gorgeous custom window treatments and so much more!  This is a masterpiece on the most perfect lot that you will ever find!  It's a must see for the discriminating buyer!  As always, all dimensions important to the buyer should be verified.
#788191

Destin

4512 Olde Plantation Place

5 Beds

6 Baths

8,576 Sq.Ft.

$4,995,000

MLS#: 788191
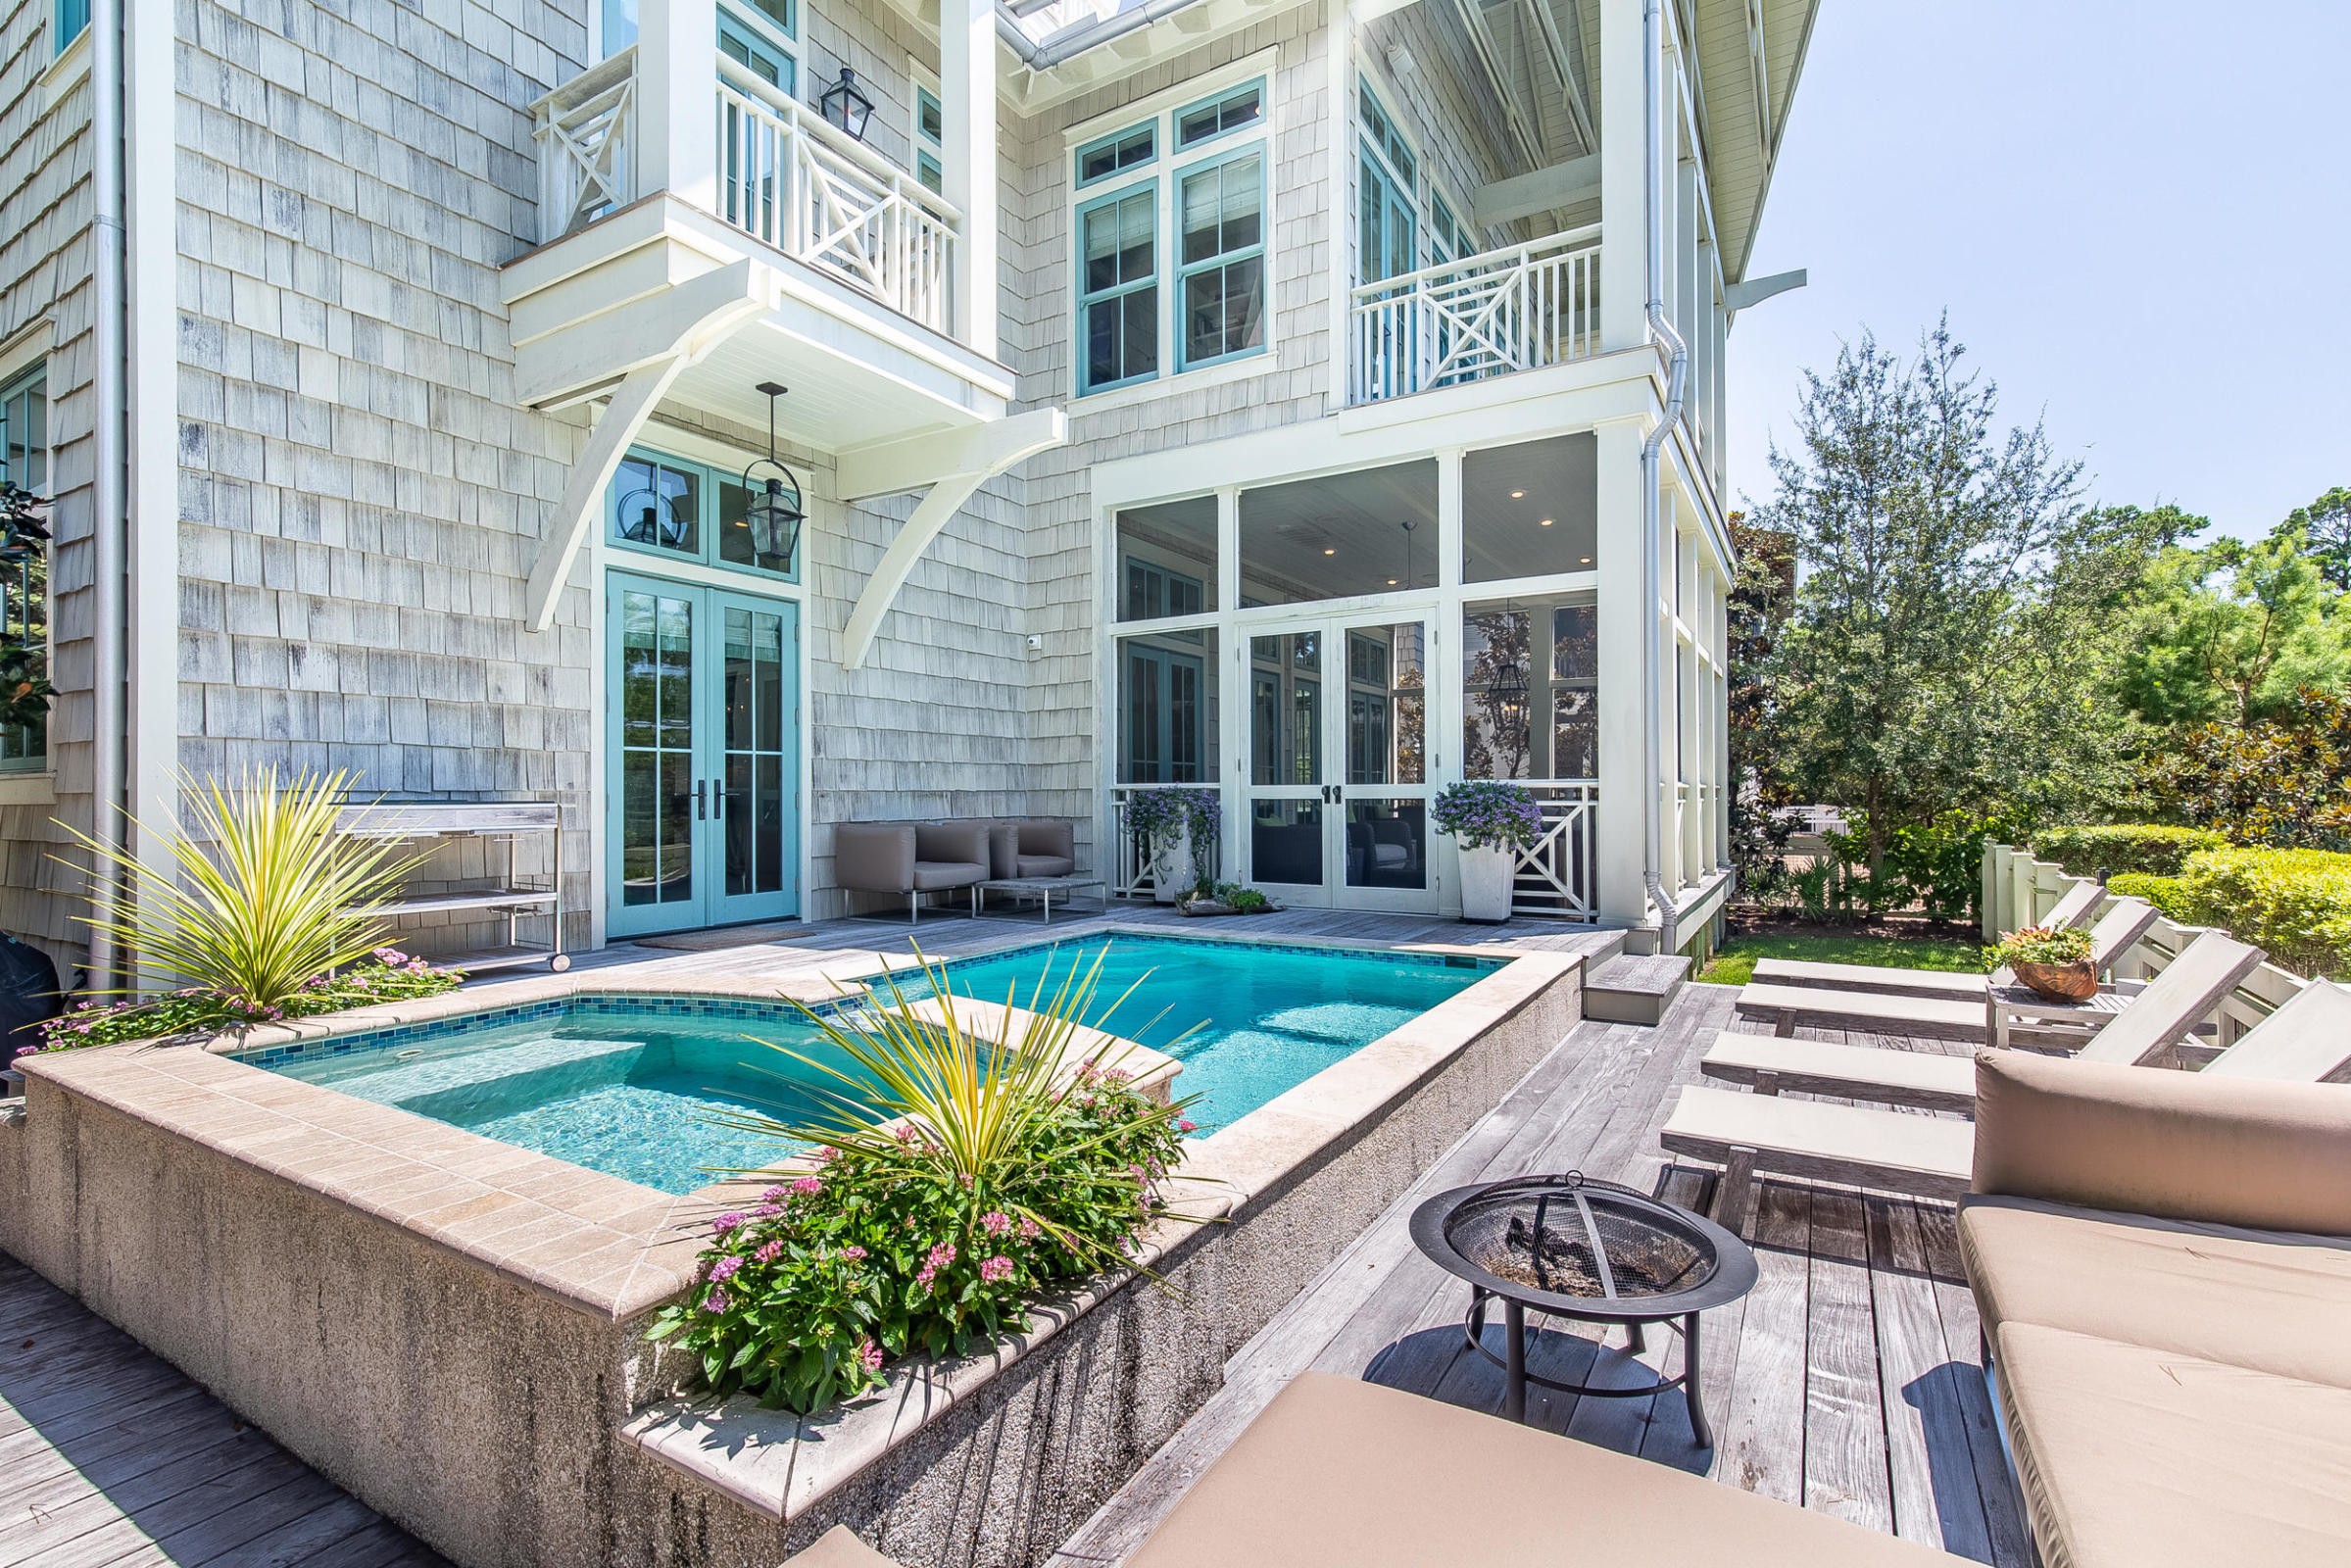
This 4-Story WaterColor home greets you with the warm glow of gas lanterns and includes beautiful views of Western Lake. With 5,446 sq ft, this home offers plenty of room for entertaining on all levels! This spacious 5 BR / 6/2 BA home has a detached 2-car garage, carriage house, and private pool! Luxurious finishes and features span throughout the home including French limestone, antique white oak, and Calcutta Marble flooring, shiplap walls, venitian plaster walls, exposed antique beams, pecky cypress ceilings and more! The first floor chef's kitchen features a large island made of limestone and Calcutta Gold marble, custom cabinets, double 36'' Sub-Zero glass front refrigerator, Wolf double oven with gas range+ hood, wine cooler, 2 dishwashers and much more! The second floor Master suite is full of natural light and balcony views of the lake. The large Master suite features a sitting room centered around the fireplace, a large walk-in closet with sliding barn doors, midnight kitchen/wetbar, double vanity, seperate shower and soaker tub. The third floor provides a family area and leads up to the 4th floor lookout with a wetbar and grogeous balcony views of Western Lake!
#830444

Santa Rosa Beach

35 Blackwater Street

5 Beds

6 Baths

5,446 Sq.Ft.

$4,995,000

MLS#: 830444
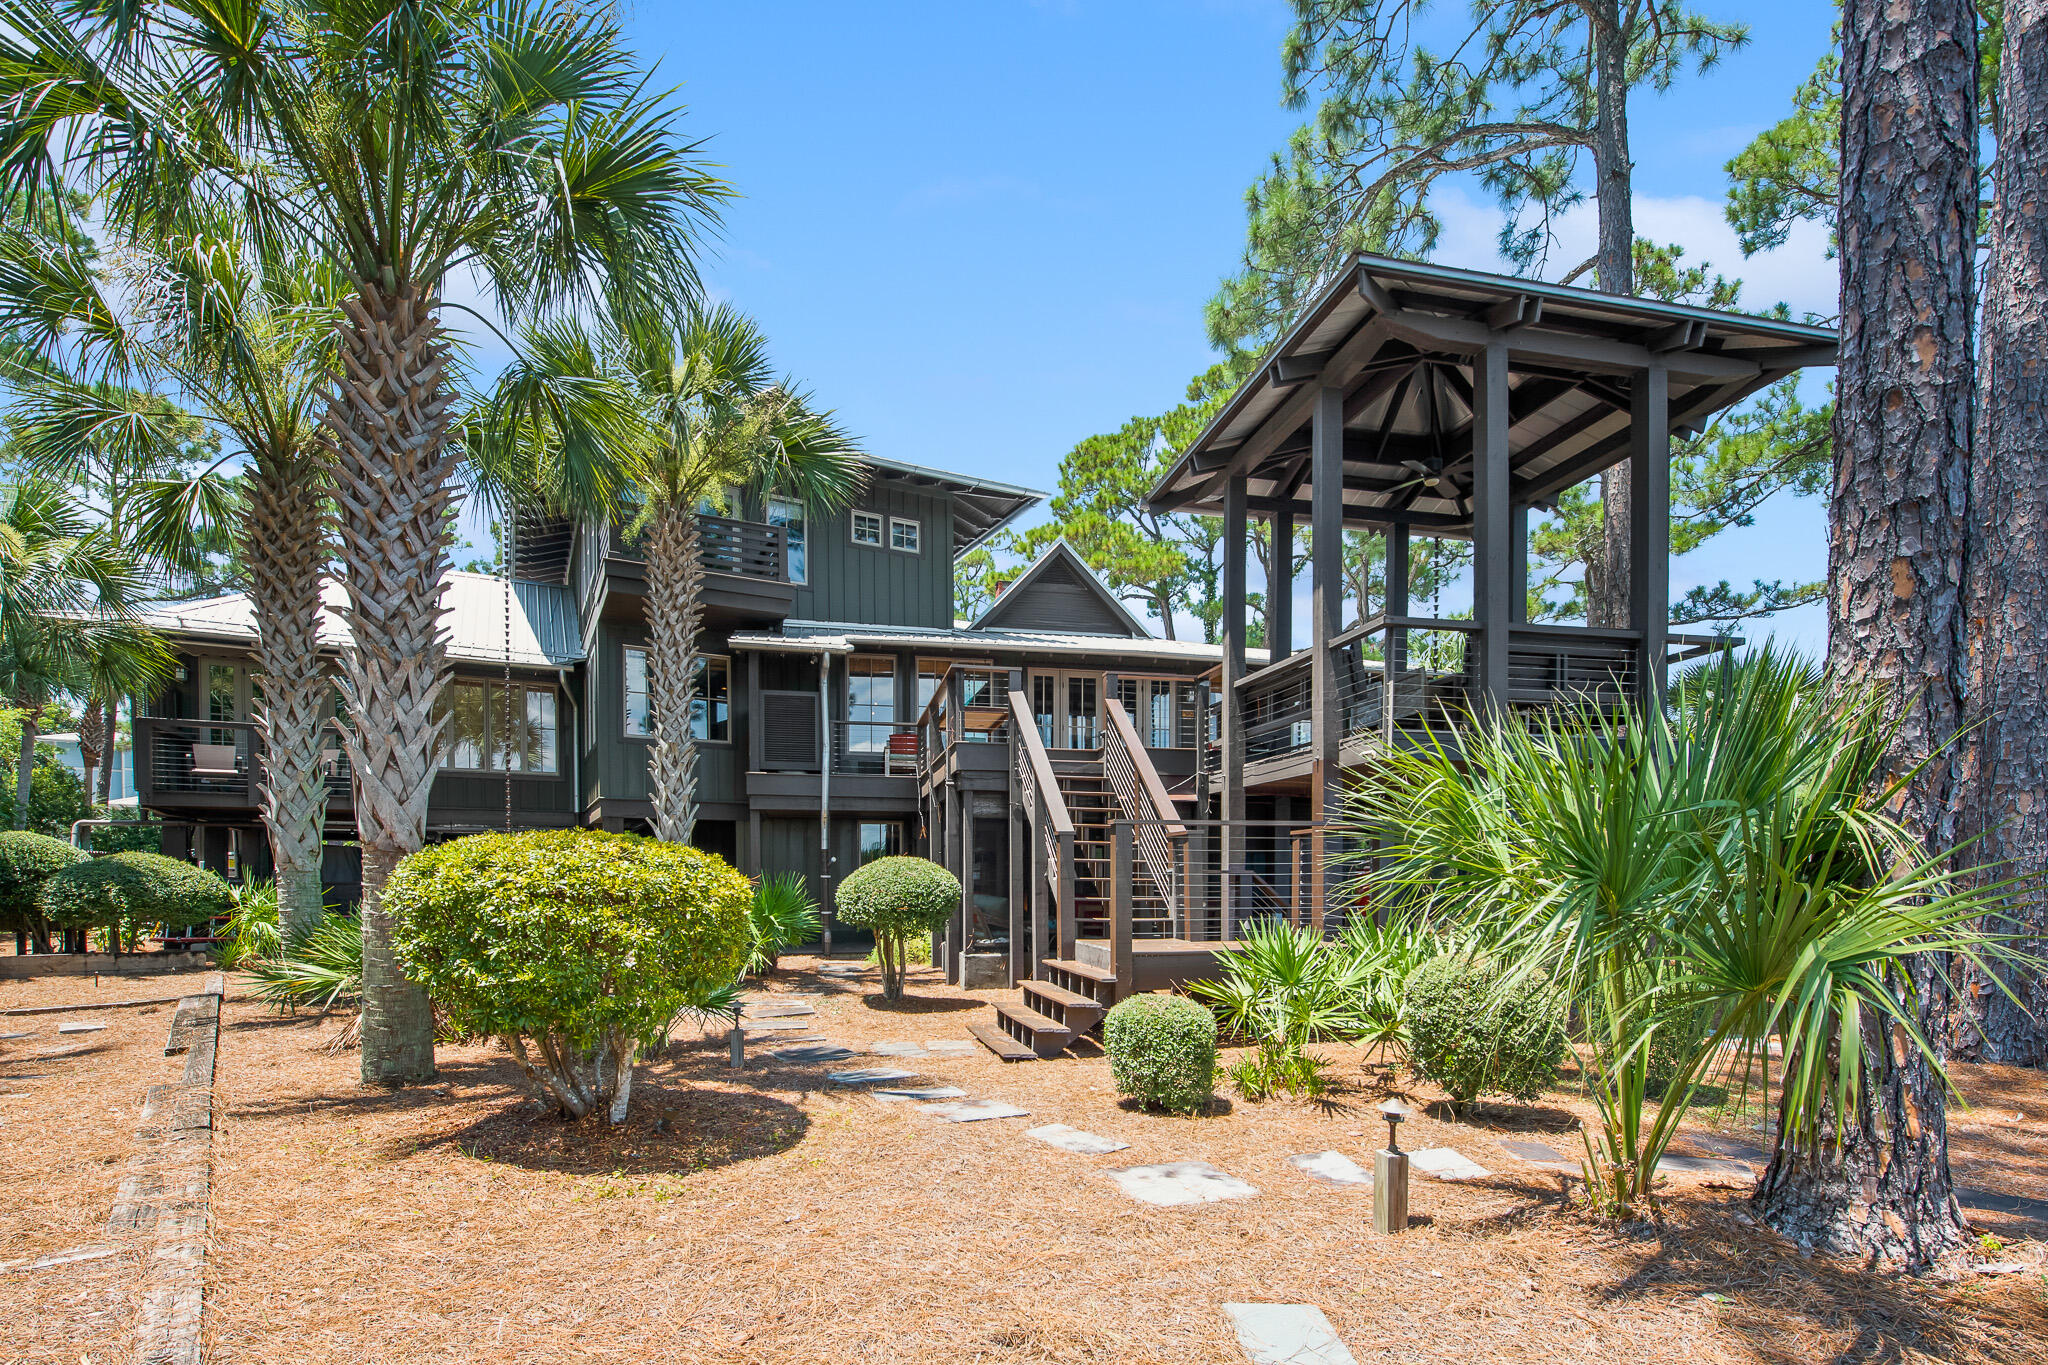
Designed by award winning architect, Carey McWhorter, this custom-built lakefront home is the quintessential coastal dune lake retreat. Set on a half-acre in Grayton Beach and spanning 180 feet on Western Lake, this home has been expertly constructed and thoughtfully designed. Touting rare natural beauty and expansive water frontage, this sanctuary lends breathtaking panoramic views as well as unmatched privacy.  Upon arrival, the lush landscaping sets an immediate element of nature and relaxation. The large veranda porch is complete with outdoor seating. Stepping through the double, full-glass front doors into the main floor of the house, you are greeted with your first views of Western Lake...
#891363

Santa Rosa Beach

59 Garfield Street

5 Beds

5 Baths

5,376 Sq.Ft.

$4,995,000

MLS#: 891363
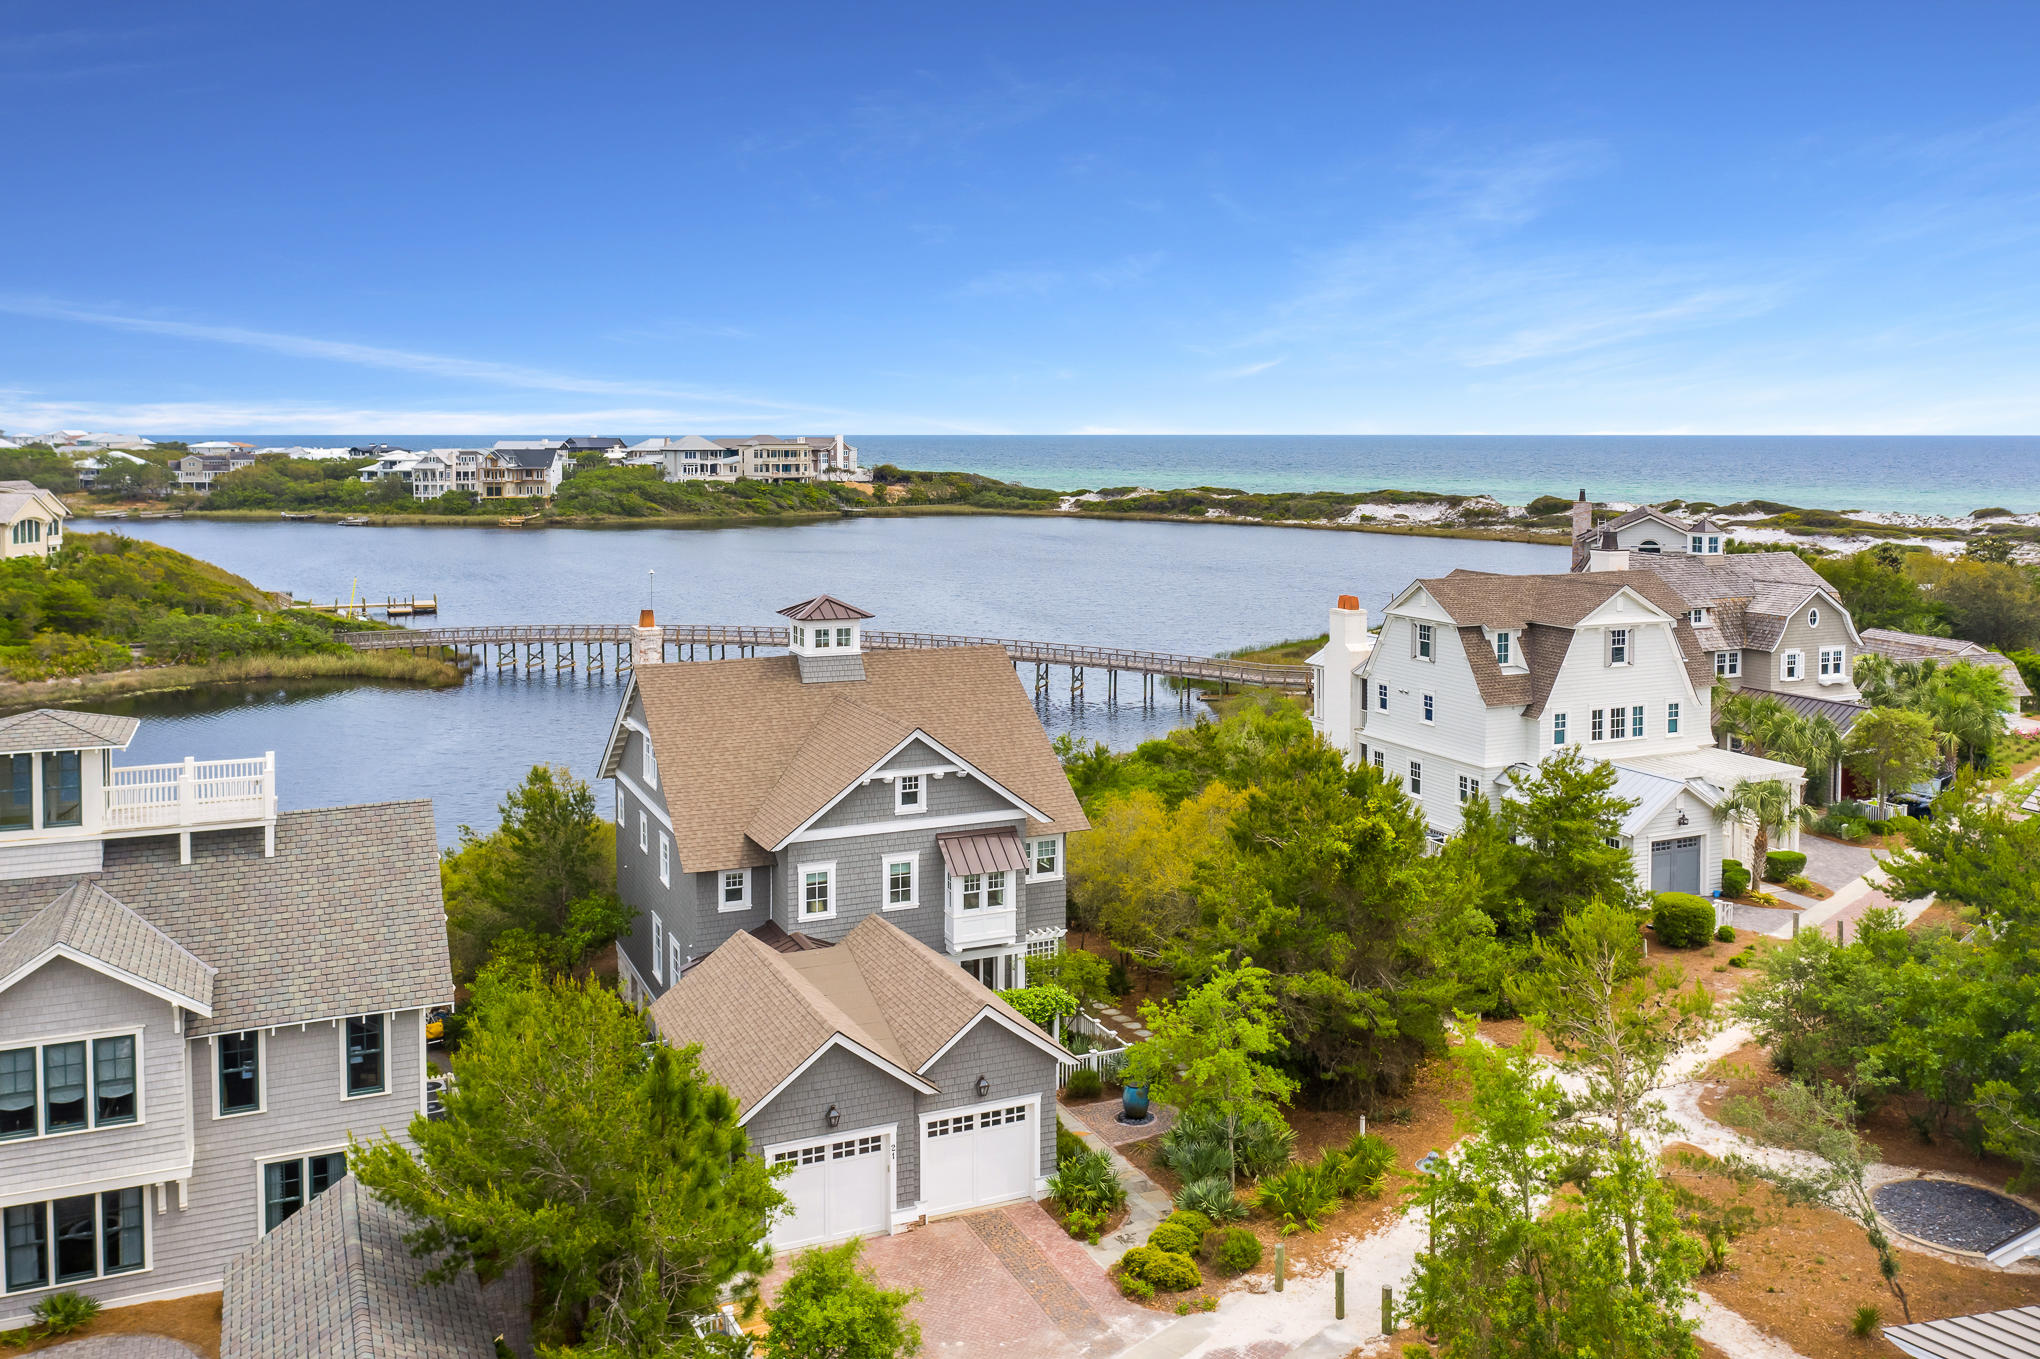
None
#874262

Watersound

21 S Lake Bridge Lane

4 Beds

4 Baths

3,132 Sq.Ft.

$4,995,000

MLS#: 874262
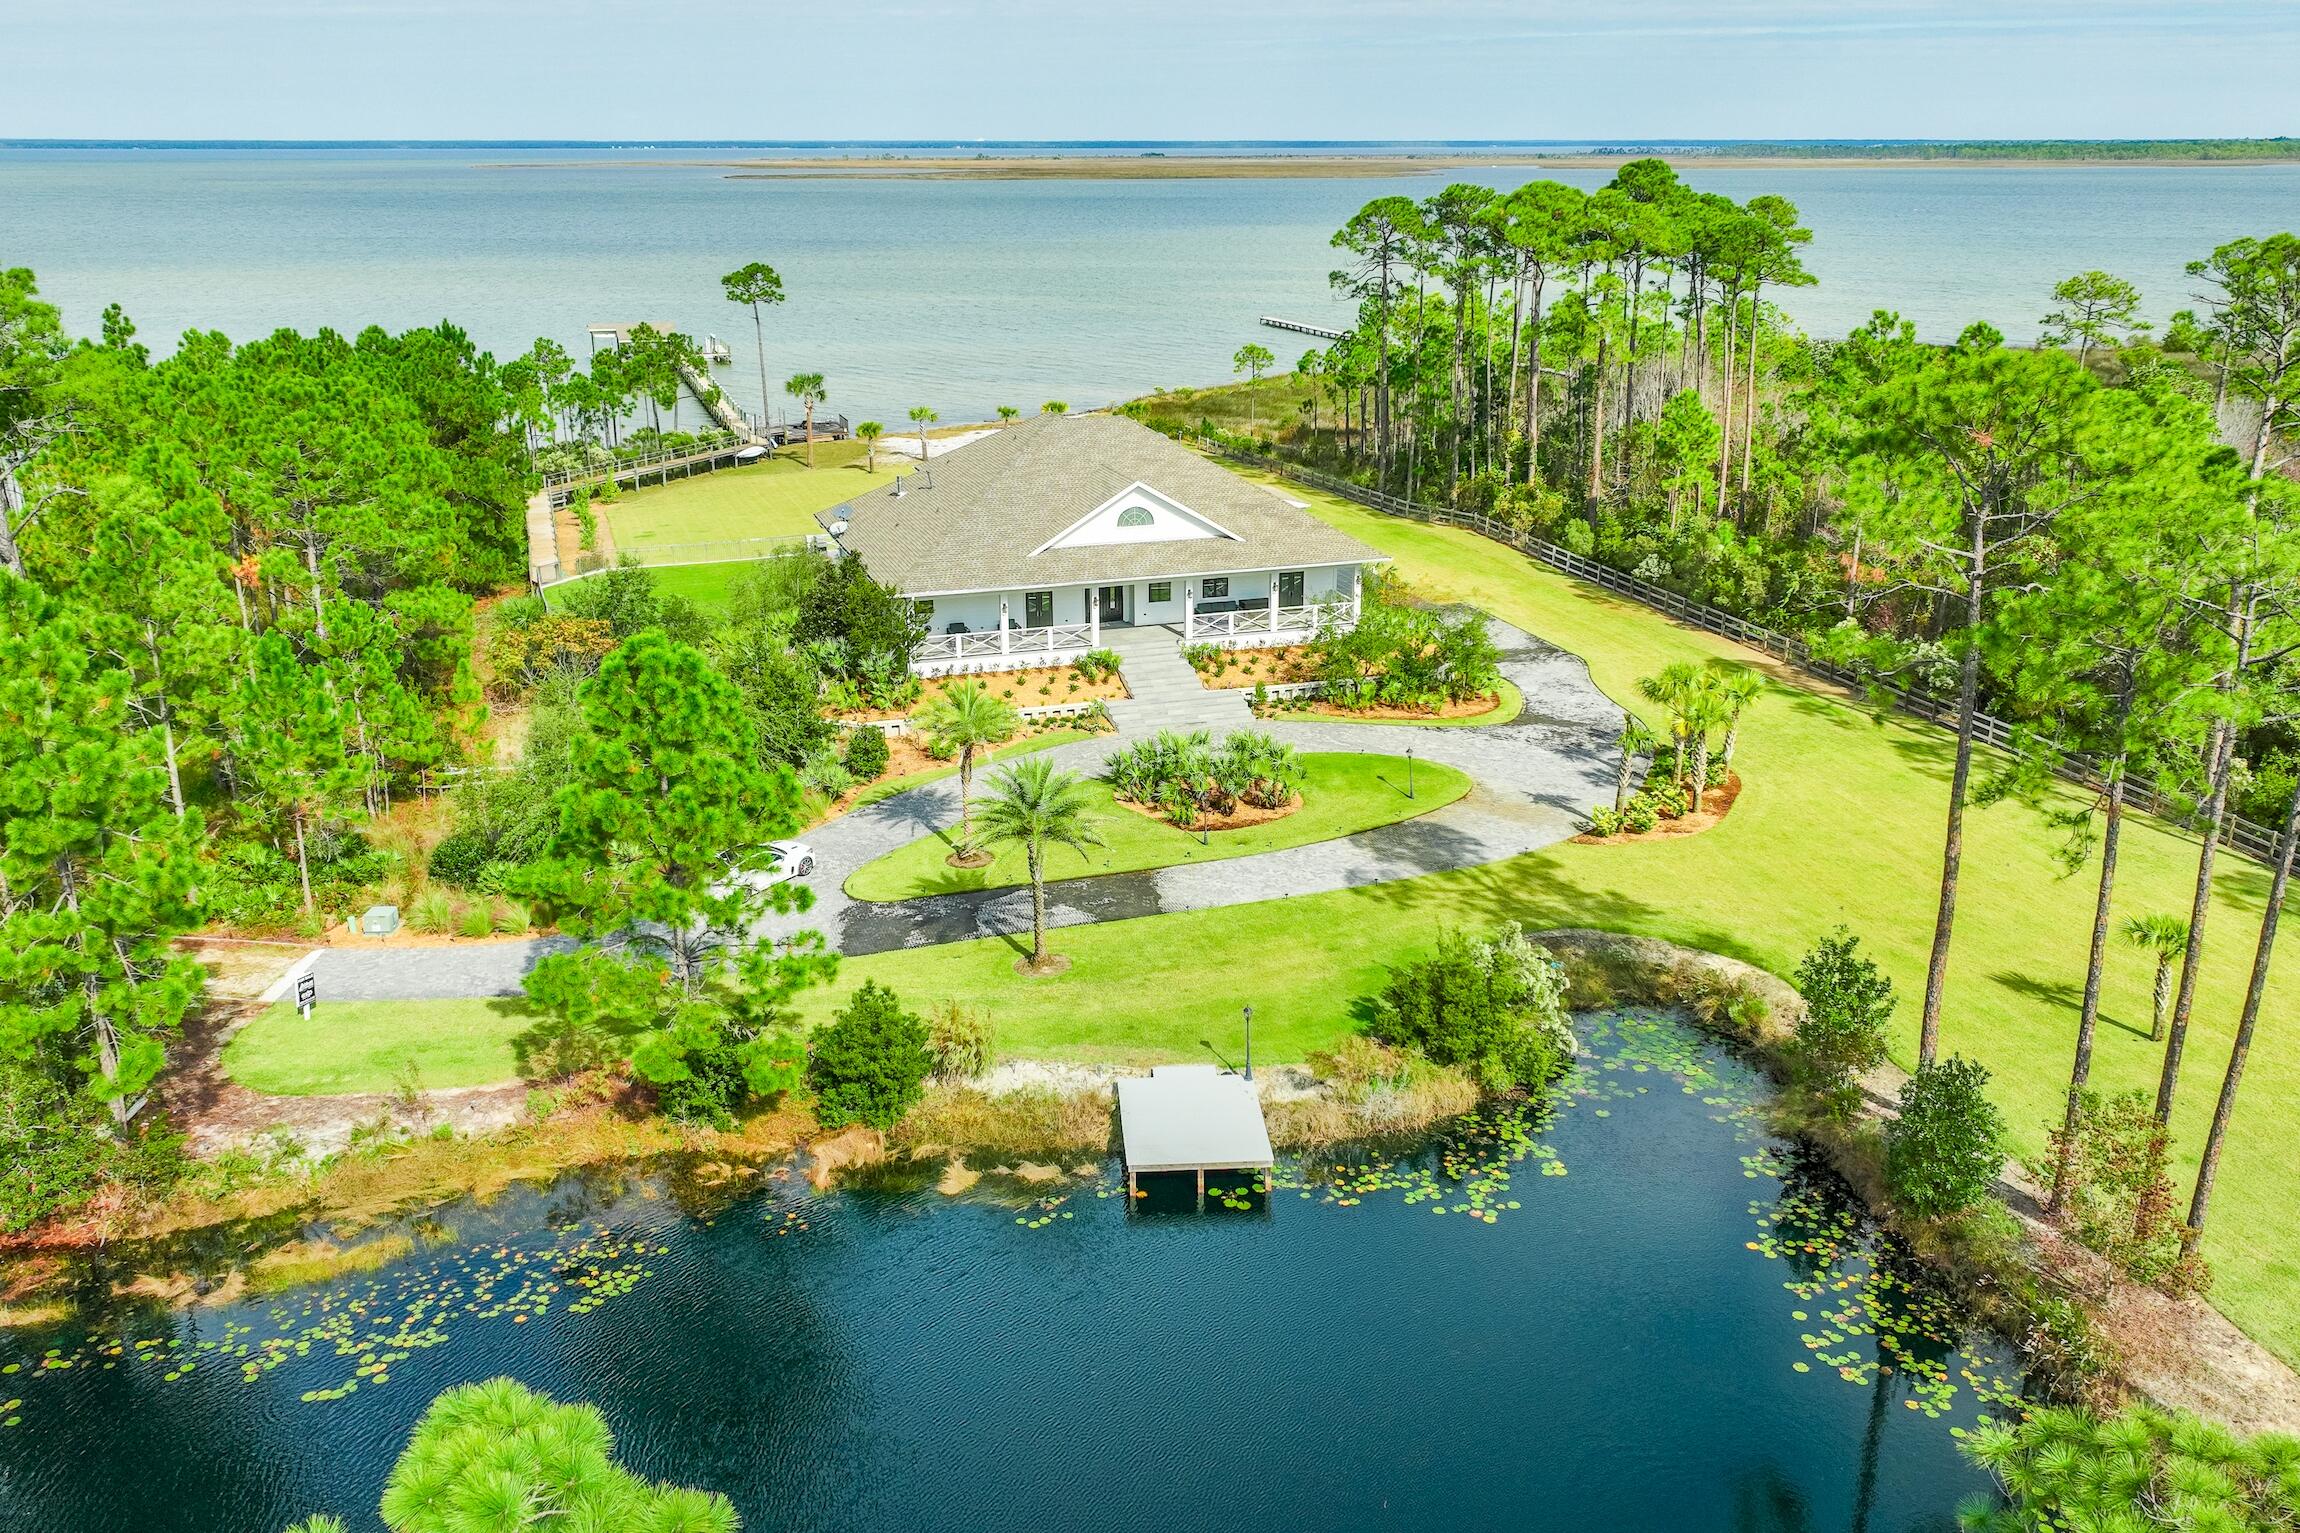
Rare Find! Incredible Estate on the Bay perched on 3.38 acres with 240 feet of Choctawhatchee Bay frontage, this fully renovated 6-bedroom estate offers over 5,700 sq. ft. of luxurious living space and unparalleled privacy. Outdoor living is a true highlight, featuring a brand-new heated pool, spa, and pool deck, plus a 250-foot dock with two boat slips, tropical landscaping, and even a stocked pond with bass and brim for fishing and relaxation. Enjoy complete seclusion with this gated home surrounded by nature while still being just one light away from Scenic 30A and Gulf-front Topsail State Park. The home's Florida room is an enclosed entertainment haven with raised wood ceilings, glass surrounds with panoramic views, added pool bath and seamless access to the new pool deck. Inside, thoughtful renovations and elegant finishes abound. The main level features solid wood cabinets, new porcelain tile floors, shiplap, 10' ceilings, and stone accents. Glass sliders and large Pella windows bring the serene outdoors inside. A chef's kitchen with state-of-the-art Viking appliances, Quartz countertops, wet bar, prep kitchen, and temperature-controlled wine room (holds ~1,200 bottles) is ideal for entertaining. A formal dining area overlooks the Bay with sliders to the Florida room, while a spacious living room features a modern electric fireplace paired with abundant natural light, picturesque views and cozy atmosphere. The first-floor master suite is a coastal retreat, boasting shiplap accents, a sitting area, private lanai with an electric fireplace, two walk-in closets, and a spa-like bath with a clawfoot tub, walk-in shower with four shower heads, and herringbone tile floors. The east side 1st floor bedroom provides a second master essentially with a separate French door entry to the front patio. This room is large enough for two queen beds and offers a beautiful ensuite bath. There is an additional room by the entry with double doors and wood walls that is an ideal office or can be a true bedroom with a bathroom right across. The oak staircase, highlighted by an elegant chandelier, leads upstairs to three additional bedrooms, each with an ensuite bathroom. Two of the bedrooms are Bayfront, each opening onto a spacious balcony with breathtaking views. Ample storage, two laundry areas, and a two-car garage complete the home.

This home is uniquely perched on a high elevation with a marine grade seawall below the home surrounding the entire property for added protection. Additional features include hurricane protection, two new HVAC systems, a whole-house generator, zoned irrigation, two new commercial tankless hot water heaters, an alarm system, surround sound, new exterior lighting, expansive backyard, and new deck boards for the 250-foot boardwalk and dock. With no HOA, this is a truly one-of-a-kind private oasis offering ideal coastal living.
#989917

Santa Rosa Beach

150 Kali Lane

6 Beds

6 Baths

5,730 Sq.Ft.

$4,995,000

MLS#: 989917
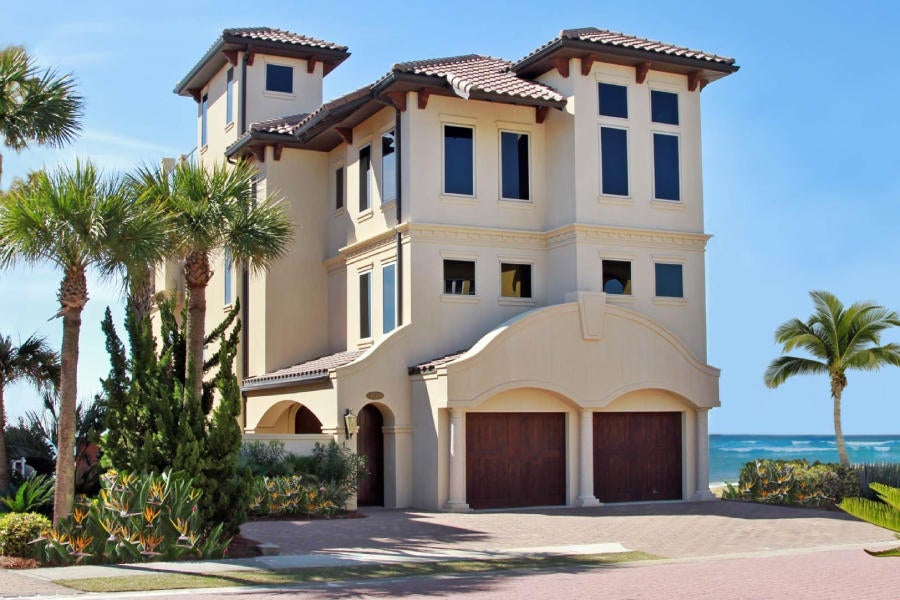
Enjoy captivating gulf views from all four floors of this impressive 5,567 square foot beachfront retreat spanning an impressive three stories primarily located behind the gates of Destiny by the Sea. This expansive Mediterranean home boasts luxurious features including an extraordinary rooftop pool and private sun deck perfectly framed with contemporary glass railing offering panoramic views of the Gulf of Mexico, Choctawhatchee Bay and Destin cityscape. Other notable features include a private elevator, gulf front covered patio on each level with beautiful water views, a private courtyard with room for a potential second pool area, private beach access and spacious media room. This well-designed open concept layout offers seven bedroom suites each with uncompromising privacy well-positioned to enjoy gulf vistas. The second level gourmet kitchen is outfitted with double ovens and a gas cooktop all of which is open to the expansive living room framed by floor to ceiling glass windows that amplify the endless water views. The second level also features two premium master suites complete with spa-like en-suites outfitted with double vanities, a large soaking tub, fireplace, walk-in closets and a wet bar. Exceptional rental potential abounds with sleeping capacity for up to 20 guests comfortably with ample parking including a two-car garage. Located in the community of Destiny by the Sea, residents have access to the 3,000' of pristine private beaches, a resort style community pool and primarily located near all of the shopping, dining and entertainment of Destin Commons.
#812583

Destin

4720 Ocean Boulevard

7 Beds

6 Baths

5,567 Sq.Ft.

$4,995,000

MLS#: 812583
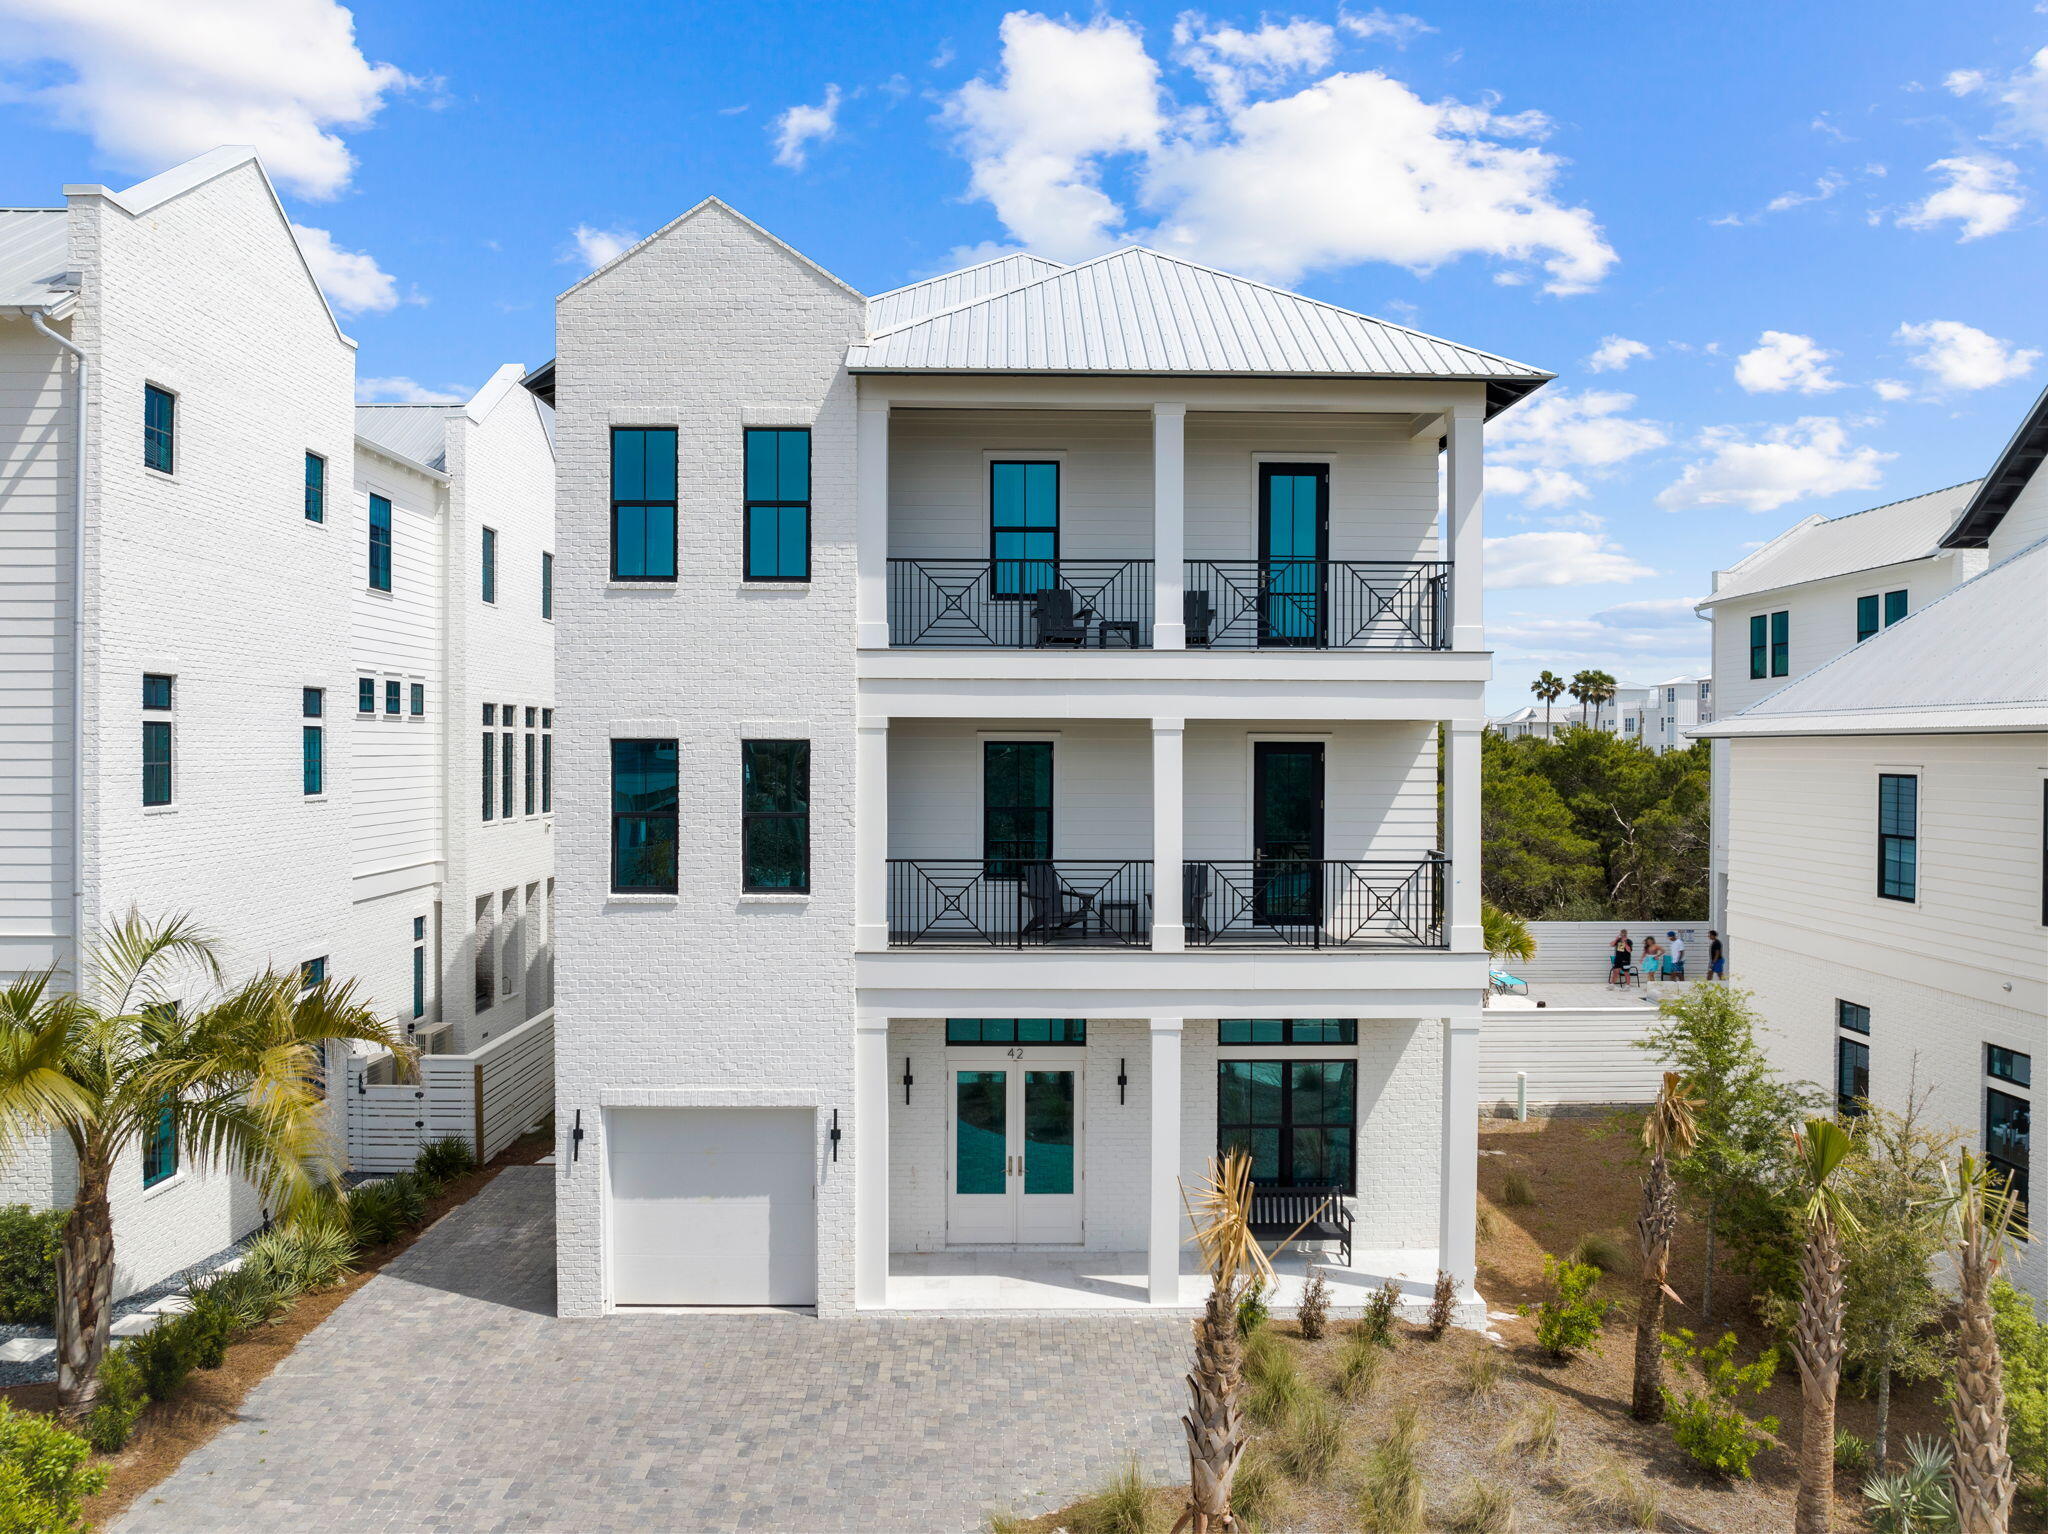
Primely positioned and beautifully designed, this sleek beachside retreat features sweeping gulf views and masterful new construction in the newly developed Seven Palms at Inlet Beach. This impressive home offers a stunning vertical elevation with white-washed parapet walls and striking architectural elements including a fourth story lookout deck. Notably featuring 7 bedrooms and 7.5 baths and 5,485 sqft of living space, this property is an idealistic second home, short term rental investment or primary with exceptional comforts such as a private elevator, resort style pool and spa with a massive rear pool deck and fenced privacy, summer kitchen and four levels of porch space to soak in the endless gulf views and sunset vistas. Target completion on this property is by end of the year and will be the perfect escape for the summer season. Other notable features include an open floorplan with an expansive living room, kitchen and dining area with beautiful views over the adjacent resort style amenities including a covered outdoor kitchen, private pool and spa as well as garage parking and outdoor shower. The primary suite on the third level features Gulf views and direct access to the south east facing covered deck which has an ascending staircase to soak in the panoramic views from the fourth floor tower. This property is located in the heart of Inlet Beach, Florida adjacent to Rosemary Beach and the east end of 30A as well as close to ECP Northwest Florida Airport as well as all of the world class shopping, dining and entertainment that South Walton County is known for.
#921096

Inlet Beach

42 Seven Palms Drive

7 Beds

7 Baths

5,485 Sq.Ft.

$4,995,000

MLS#: 921096
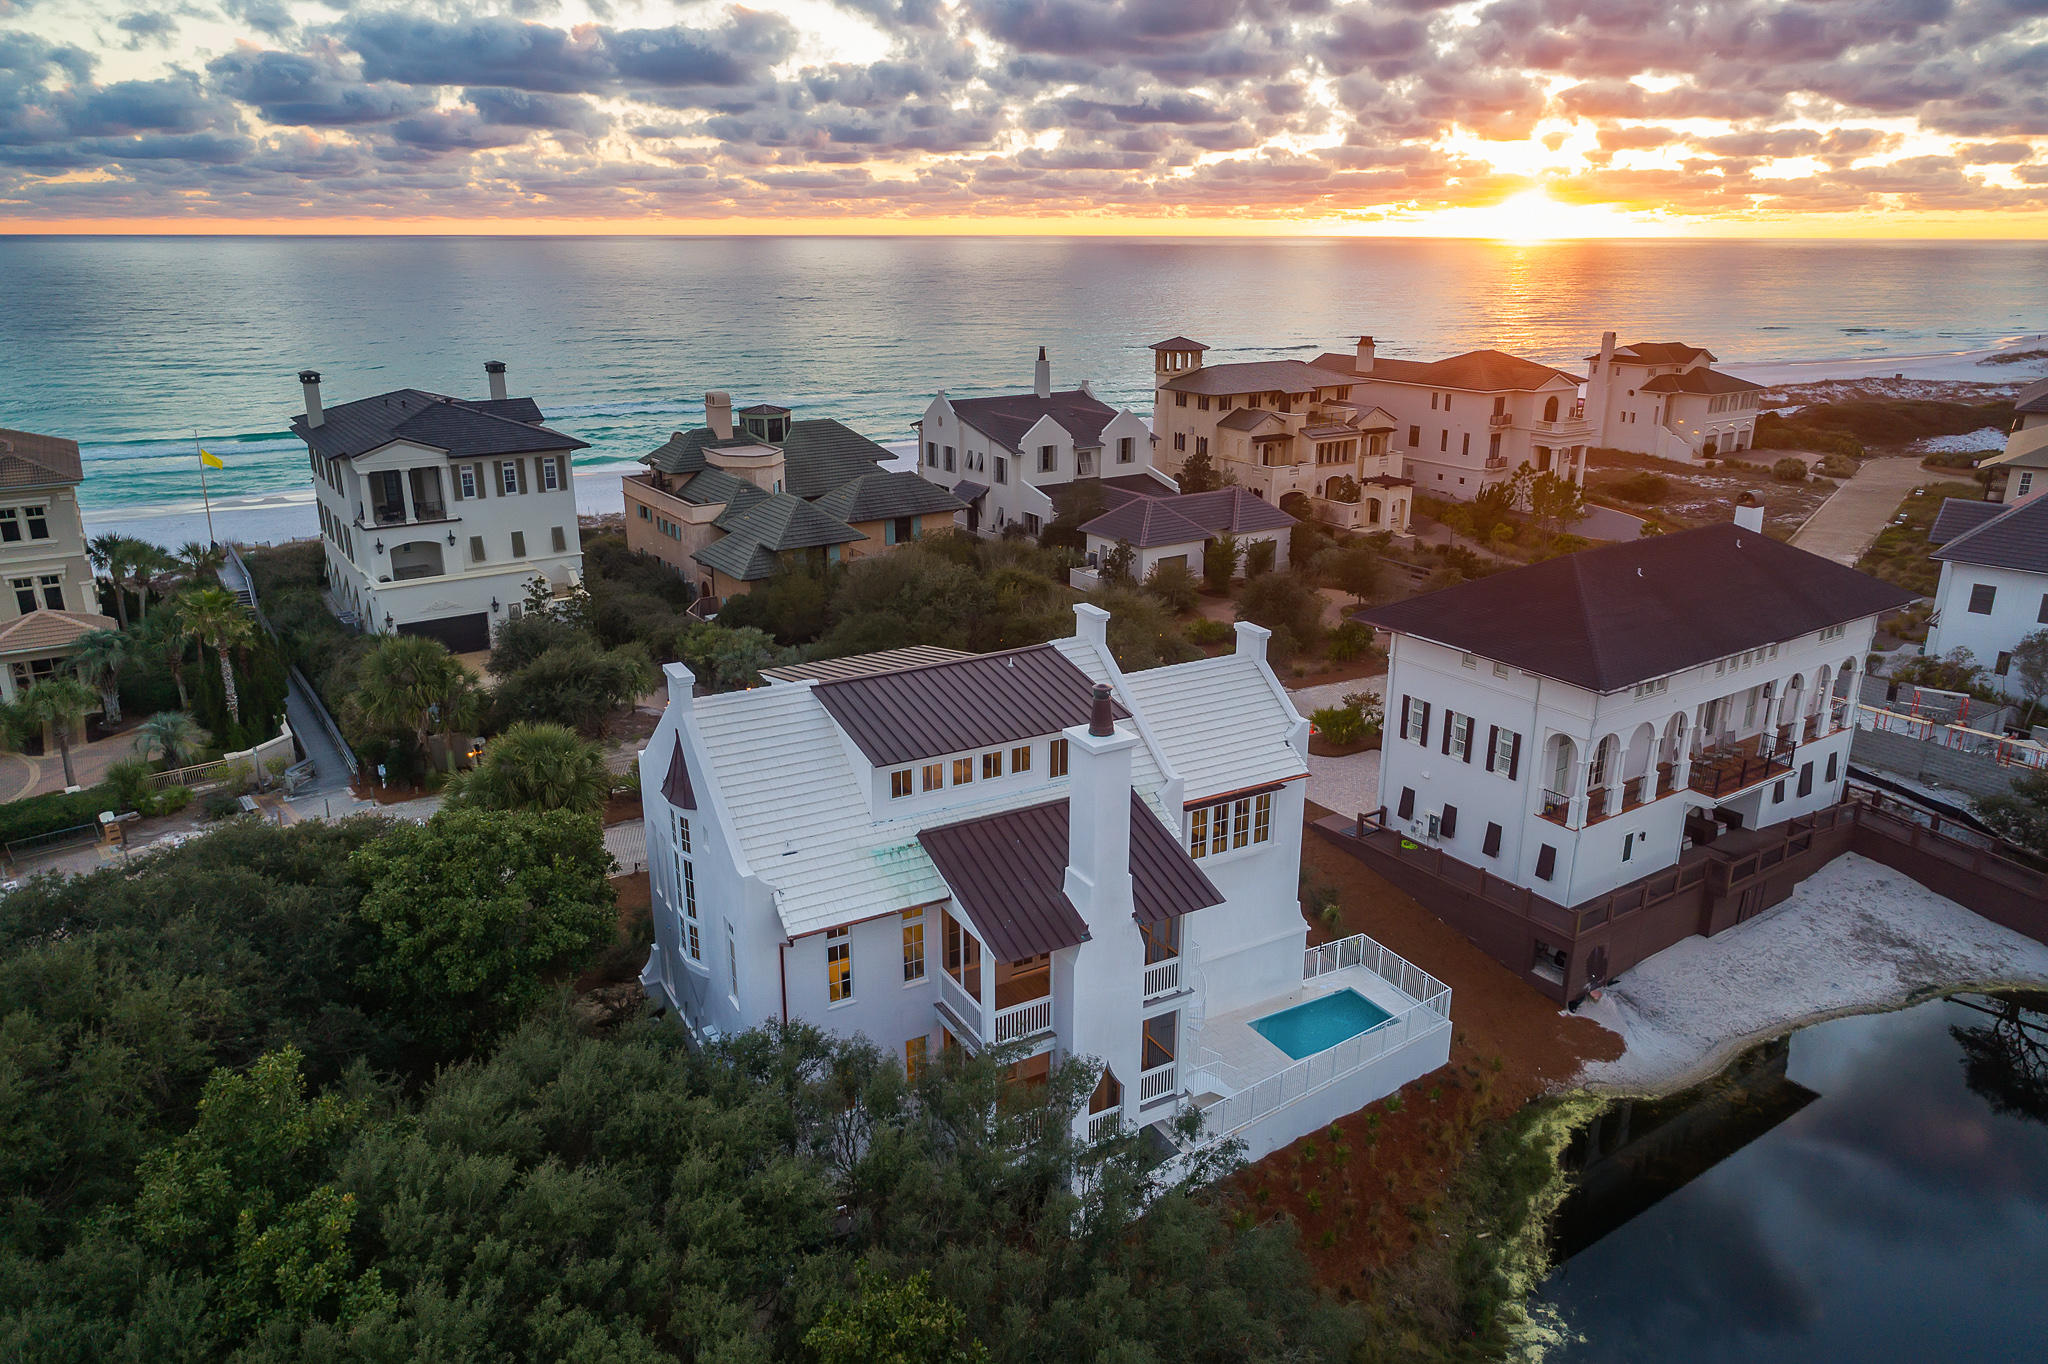
Tucked behind the private gates of Stallworth Preserve resides this like-new residence constructed by renowned builder Matt Fuller. The masterfully planned non-rental community offers the epitome of coastal living while taking full advantage of the stunning Gulf and lake views. The brass inlay found in the foyer's herringbone floor sets the tone for the captivating architectural components found throughout.

Encompassing over 4,200 square feet, the reverse floor plan is interconnected by a staircase adorned with venetian plaster along with a three-stop elevator. The positioning of the three guest suites and bunk room on the first level makes way for the spacious living and kitchen areas on the second floor surrounded by 360 degree views and custom pecky cypress accents. The cypress overhead flows seamlessly into the kitchen where the vaulted ceiling above commands attention. A luxury appliance suite featuring Sub Zero refrigeration and a La Cornue range ensure guests and family alike relish every meal they partake in the Chefs kitchen from the first toast to the final bite.
 
Reigning over the entire third floor, the main suite provides the perfect retreat after a day on the sugar white sand. The picturesque windows that line both the North and South sides of the bedroom showcase the shimmer of the turquoise hued waters while welcoming abundant natural lighting. Reclaimed French oak hardwood flooring and custom-built interior doors  imported from France turn each and every doorway into a true work of art. 

The second-floor outdoor seating area is warmed by the tabby clad fireplace overlooking the coastal dune lake and private pool area. 
Notable features include designer tile, custom artisan cabinetry, designer lighting, and Venetian plaster walls. 

Stallworth Preserve is geographically poised minutes from all of 30A's world class dining and entertainment venues while still affording residents with the upmost privacy and exclusiveness. Inquire today and start living the coastal lifestyle you deserve.
#873627

Santa Rosa Beach

34 Stallworth Boulevard

5 Beds

5 Baths

4,342 Sq.Ft.

$4,995,000

MLS#: 873627
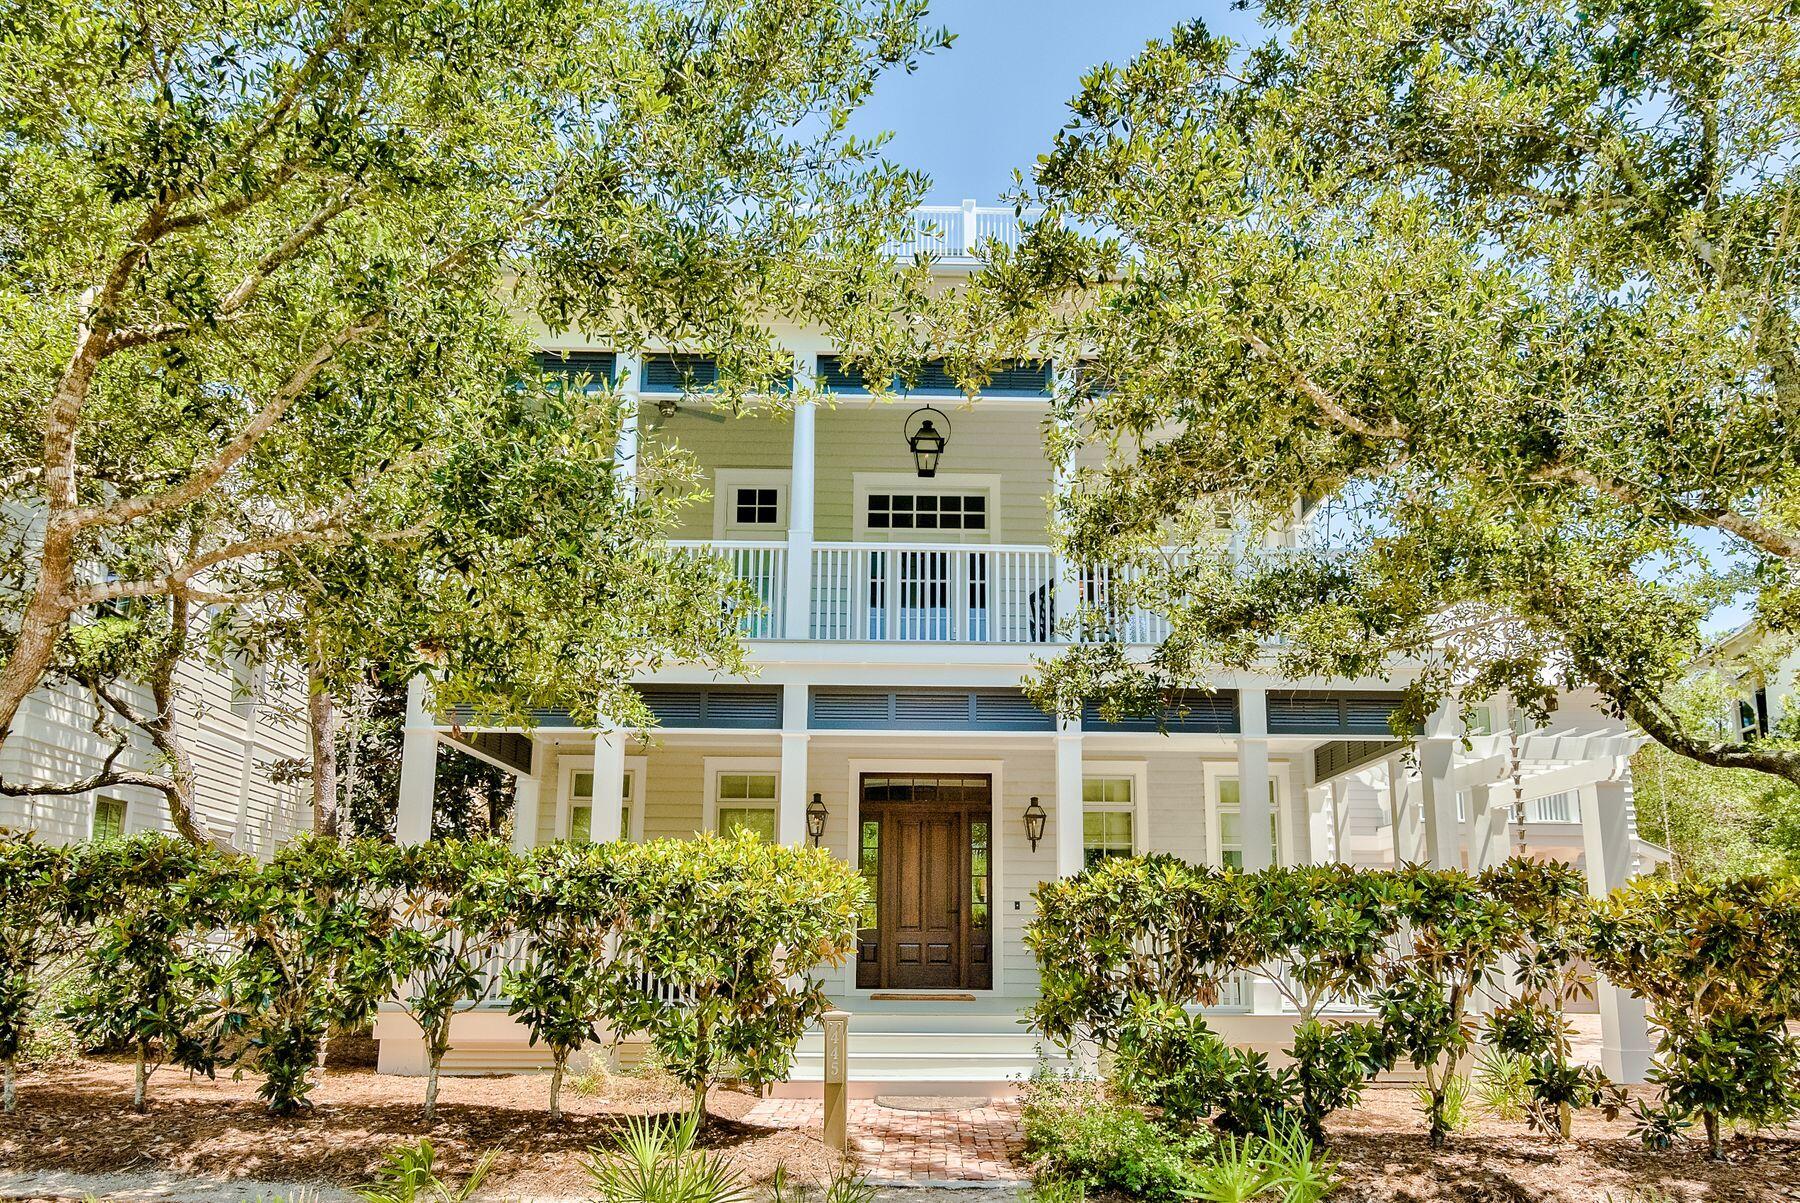
Renovated and better than new, this custom home and carriage house promise a quiet WaterColor lifestyle surrounded by the very best amenities. Originally designed by TS Adams, this three-story Southern-style home with its covered porches is topped by a spacious lookout for toasting endless vermilion sunsets. Set in a coveted location bordering the iconic Western Lake, this Phase 1 residence was given a complete makeover in 2018. The result is a state-of-the-art home with high-end finishes and custom features at every turn. Beneath the new roof, you'll find new white oak flooring, solid poplar doors, pine nickel gap walls, custom cabinetry and the latest lighting and plumbing innovations. The new HVAC even extends into the garage storage room. This magnificently presented home includes over $100k in custom window treatments alone. Open the solid Mahogany front door and step through the grand entrance flanked by flickering Bevolo gas lanterns and take in the spacious layout. Venetian plaster and immaculate Ipe wood flooring add a tangible sense of depth and character. Appreciate the sinker cypress ceilings in the master sitting area and dining room, salvaged from the Choctawhatchee River. The kitchen combines attractive design features with practicality. High-end Wolf appliances allow you to conjure up quick snacks or elaborate feasts when entertaining. The butler's pantry keeps everything orderly yet discreetly out of sight. The second-floor living area and full-width porch enjoy serene treetop views. The third floor offers an additional living space with lake views situated between two additional flex rooms and full bathroom allowing for flexible sleeping options. Climb the custom-designed staircase to the rooftop lookout and breezy catwalk with breathtaking views of both the Gulf of Mexico and Western Lake. The rear of the house provides ample outdoor entertaining space with peacock pavers, a gas fire pit and fountain feature. There is a two-car garage and guest house, still leaving ample space for a large pool. Close to the exclusive Beach Club, the location is unrivaled, just a hop from the community pool for swimming and lounging. Linger over cocktails and stay for dinner at the renowned Beach Club with multiple options for dining or stroll along the boardwalk to the white sandy beach. The nearby Boat House is stocked with paddle boards, kayaks and fishing rods for you to try out some new water sports. It's all part of the WaterColor lifestyle.
#880943

Santa Rosa Beach

445 Western Lake Drive

6 Beds

6 Baths

4,710 Sq.Ft.

$4,995,000

MLS#: 880943
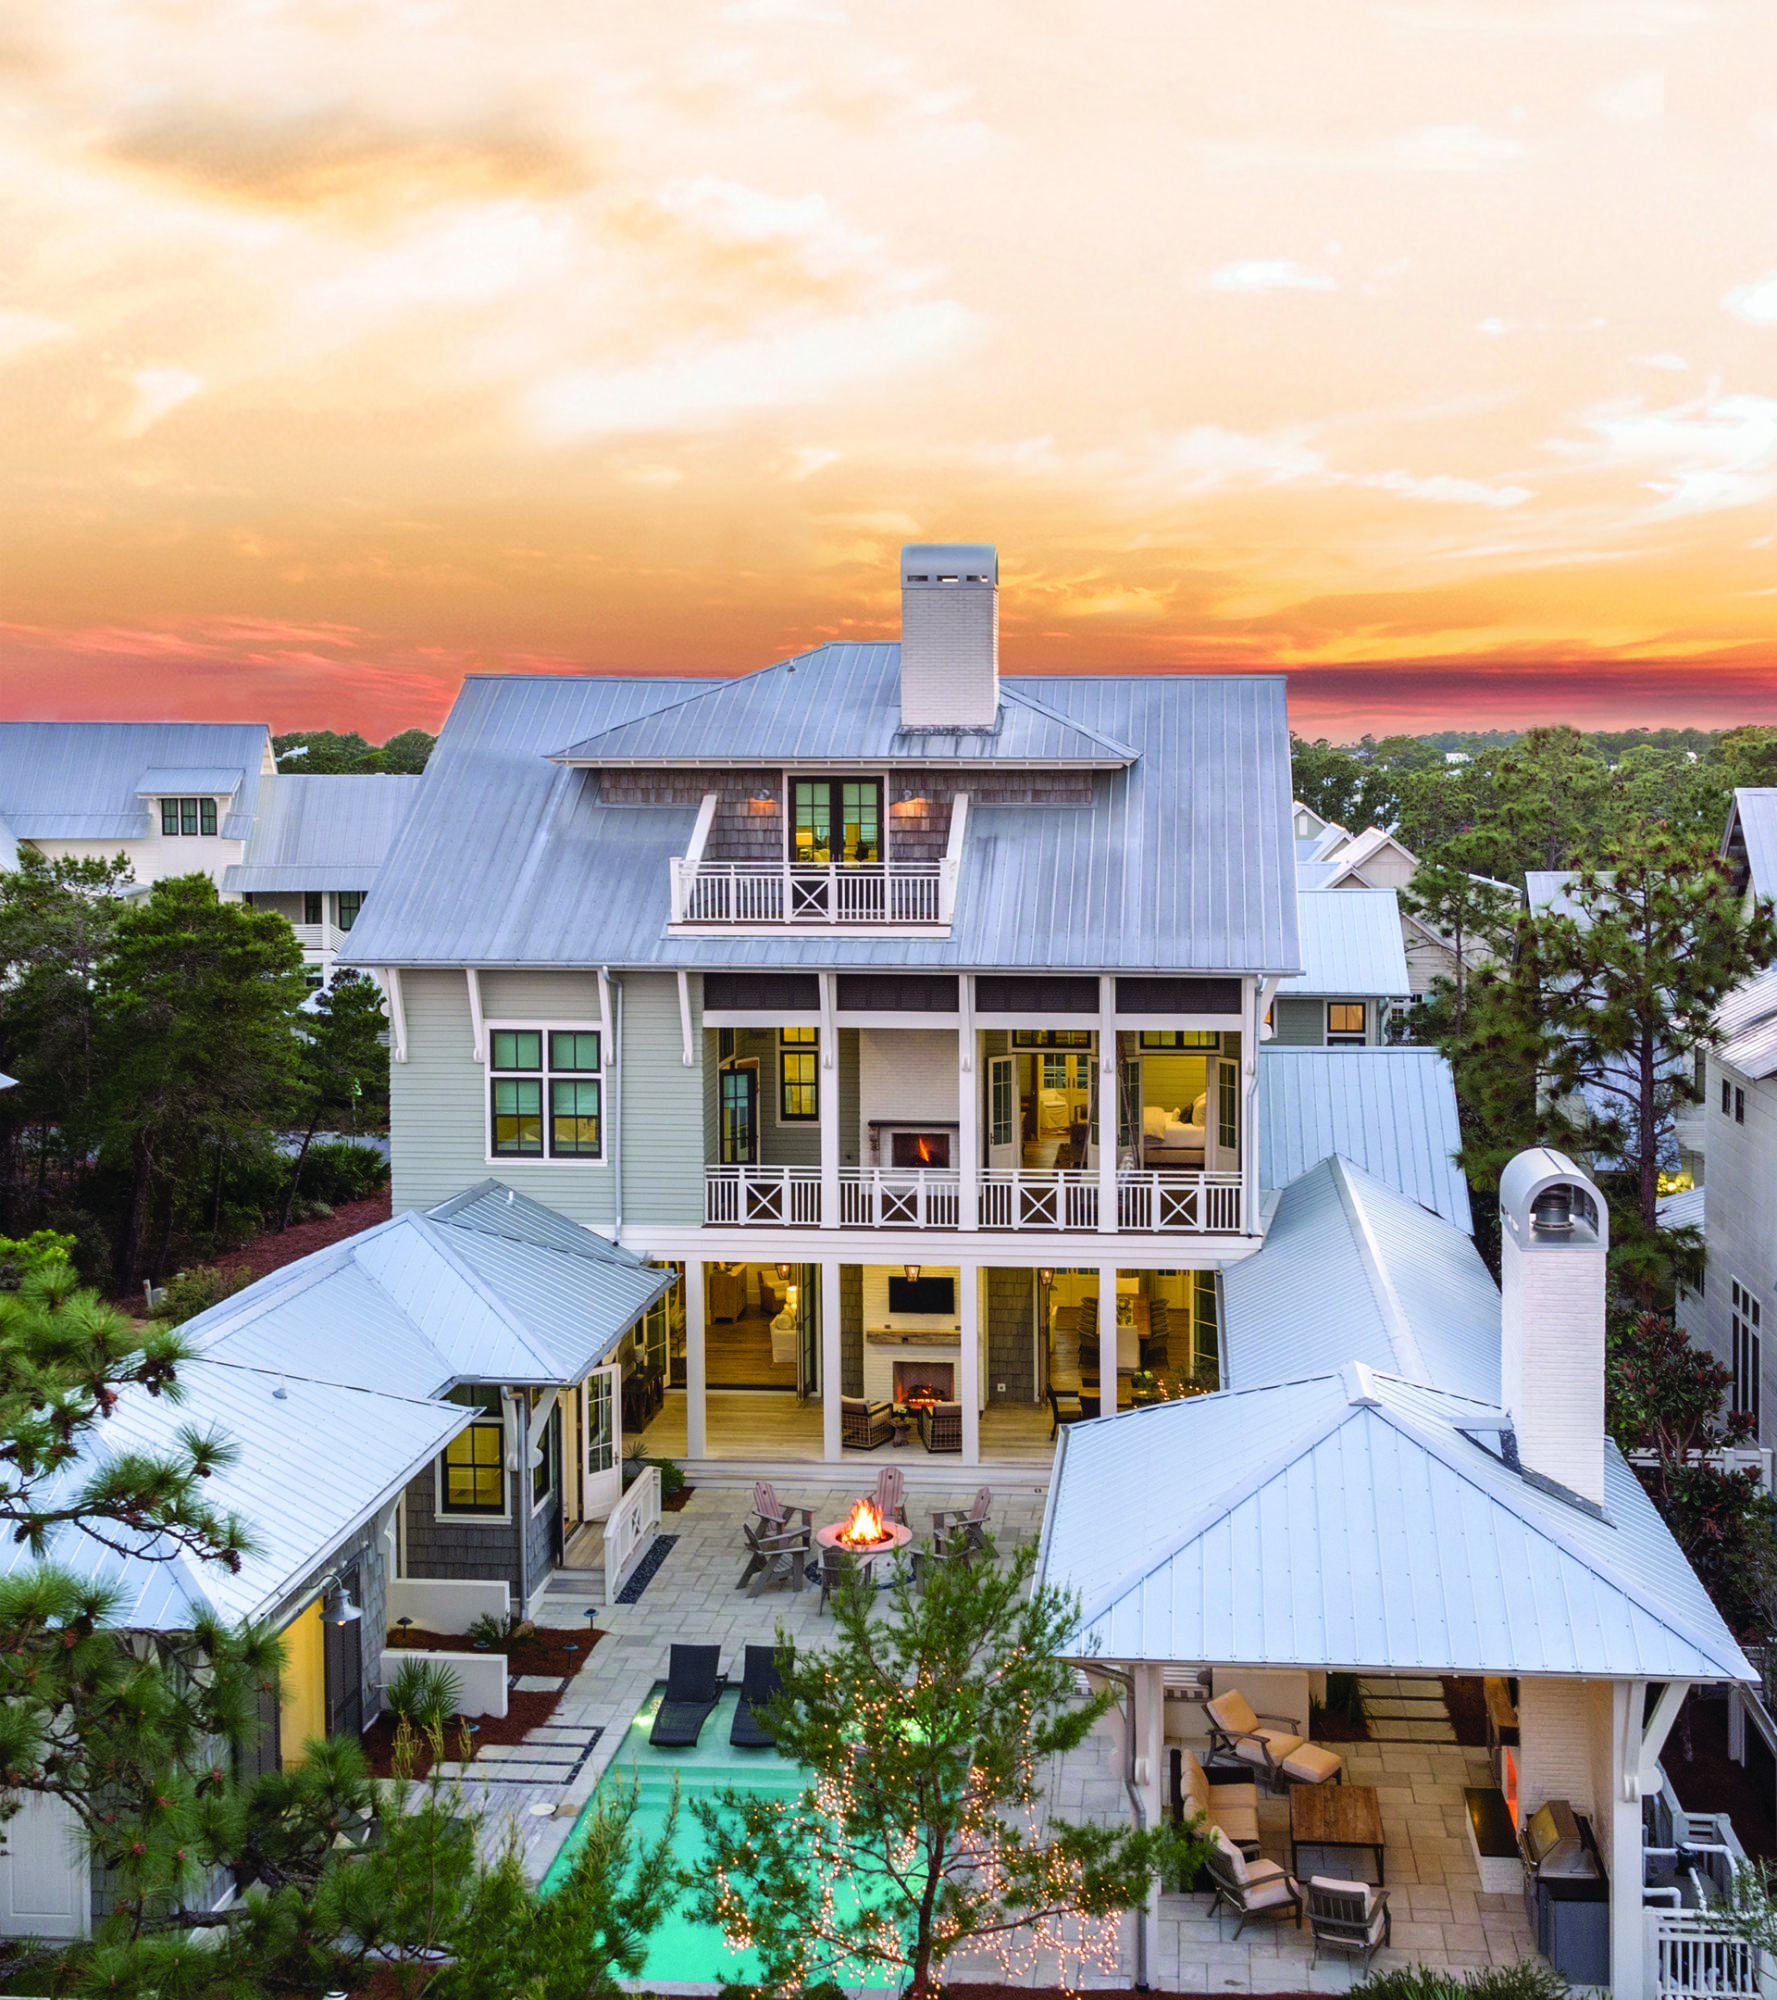
Nestled among the vibrant community of WaterColor and found in the popular Lake District, this truly one of a kind, custom-built home sits on one of the largest corner lots in the community that backs to Point Washington state forest land. This 5,661 square foot home was made to entertain with a sprawling backyard retreat that beckons you to take a dip or lounge poolside in a beach chair, cabana, hot tub or cozied up next to the fire pit. Easing into the natural landscape, this home's U-shape plan forms an expansive pool terrace with a variety of outdoor rooms that makes the most of the privacy afforded by the neighboring protected state land. You won't find another property like it in a planned community along Scenic 30-A! Enjoy watching the game while sunning poolside or from the comfort of the pool's sun shelf loungers, where you can watch your worries wash away and unwind to the relaxing sounds of the fountains and waterfall wall. Offering 6 bedrooms and 7 1/2 baths, this 3-story home features soaring ceilings, shiplap walls, and over a century old reclaimed white oak floors throughout that have been harvested from old barns of the Amish country. Accented with stately roughhewn beams, the open concept great room is the perfect place to gather. Whether it's around the fireplace or over a meal; memories are waiting to be made here. With coastal touches abound, you won't mind spending time in the upscale kitchen fit for a chef and featuring antique brick painted white to add texture and warmth, an overscale pecky cypress range hood and vaulted ceiling. A generous center island with a breakfast bar and the galley-style work area compliment the cabinets accented in the perfect hue of blue. Nano doors flank the great room's fireplace offering the flexibility to bring the outdoors in and forging aesthetics and ingenuity into the space. A perfectly positioned main floor master bedroom suite boasts shiplap walls and direct access to the backyard's amenities. The spacious master bath offers his and her vanities, a beautiful tile shower, and a large walk-in closet. The conveniently located wet bar, a half bath accentuated by a tabby wall crafted of oyster shells, and a spacious den that can also serve as a media room complete the first level of the home. At the top of the first flight of stairs, there is a spacious guest room with a private ensuite and double doors opening up to a covered back deck featuring a fireplace, cozy swing bed, and tranquil views of the state forest. The large bunk room ensuite featuring queen bunk beds and access to a covered patio creates the perfect place for the kids or kids at heart to find solace. The expansive master ensuite, also found on this floor, features a fun and functional office space with access to a covered balcony and a cozy seating area perfect for enjoying a morning cup of coffee. The master ensuite offers double door access to a shared back deck, a spacious master bathroom with a tile shower featuring an upgraded rainfall shower head, pocket door, and a spacious walk-in closet. Ascend the stairs to the top floor of the home featuring soaring vaulted ceilings and walls accented in wainscoting. This open concept level of the home features a sizeable bunk room with four queen bunk beds. An additional living room space can be found on this level, as well as, a sizeable dining area with seating for eight. Also featuring a wet bar, full bath, and covered and uncovered patios; this level of the home creates the perfect sanctuary. Enjoy sweeping sunset views year round from the covered third floor perch. This property offers a two car garage, a large driveway with generous parking and a spacious appointed carriage house where no detail has been overlooked. Interior designer Georgia Carlee and John and Don Thurber of the architecture firm of Thurber & Voigt joined forces on the design this home while Jason Romair and Bob Beaver of Romair Homes and Chad Horton of Horton Design brought it to life. Featuring Control 4 home automation system, this smart home is a must see!
#795384

Santa Rosa Beach

10 Cove Hollow Street

6 Beds

7 Baths

5,661 Sq.Ft.

$4,995,000

MLS#: 795384
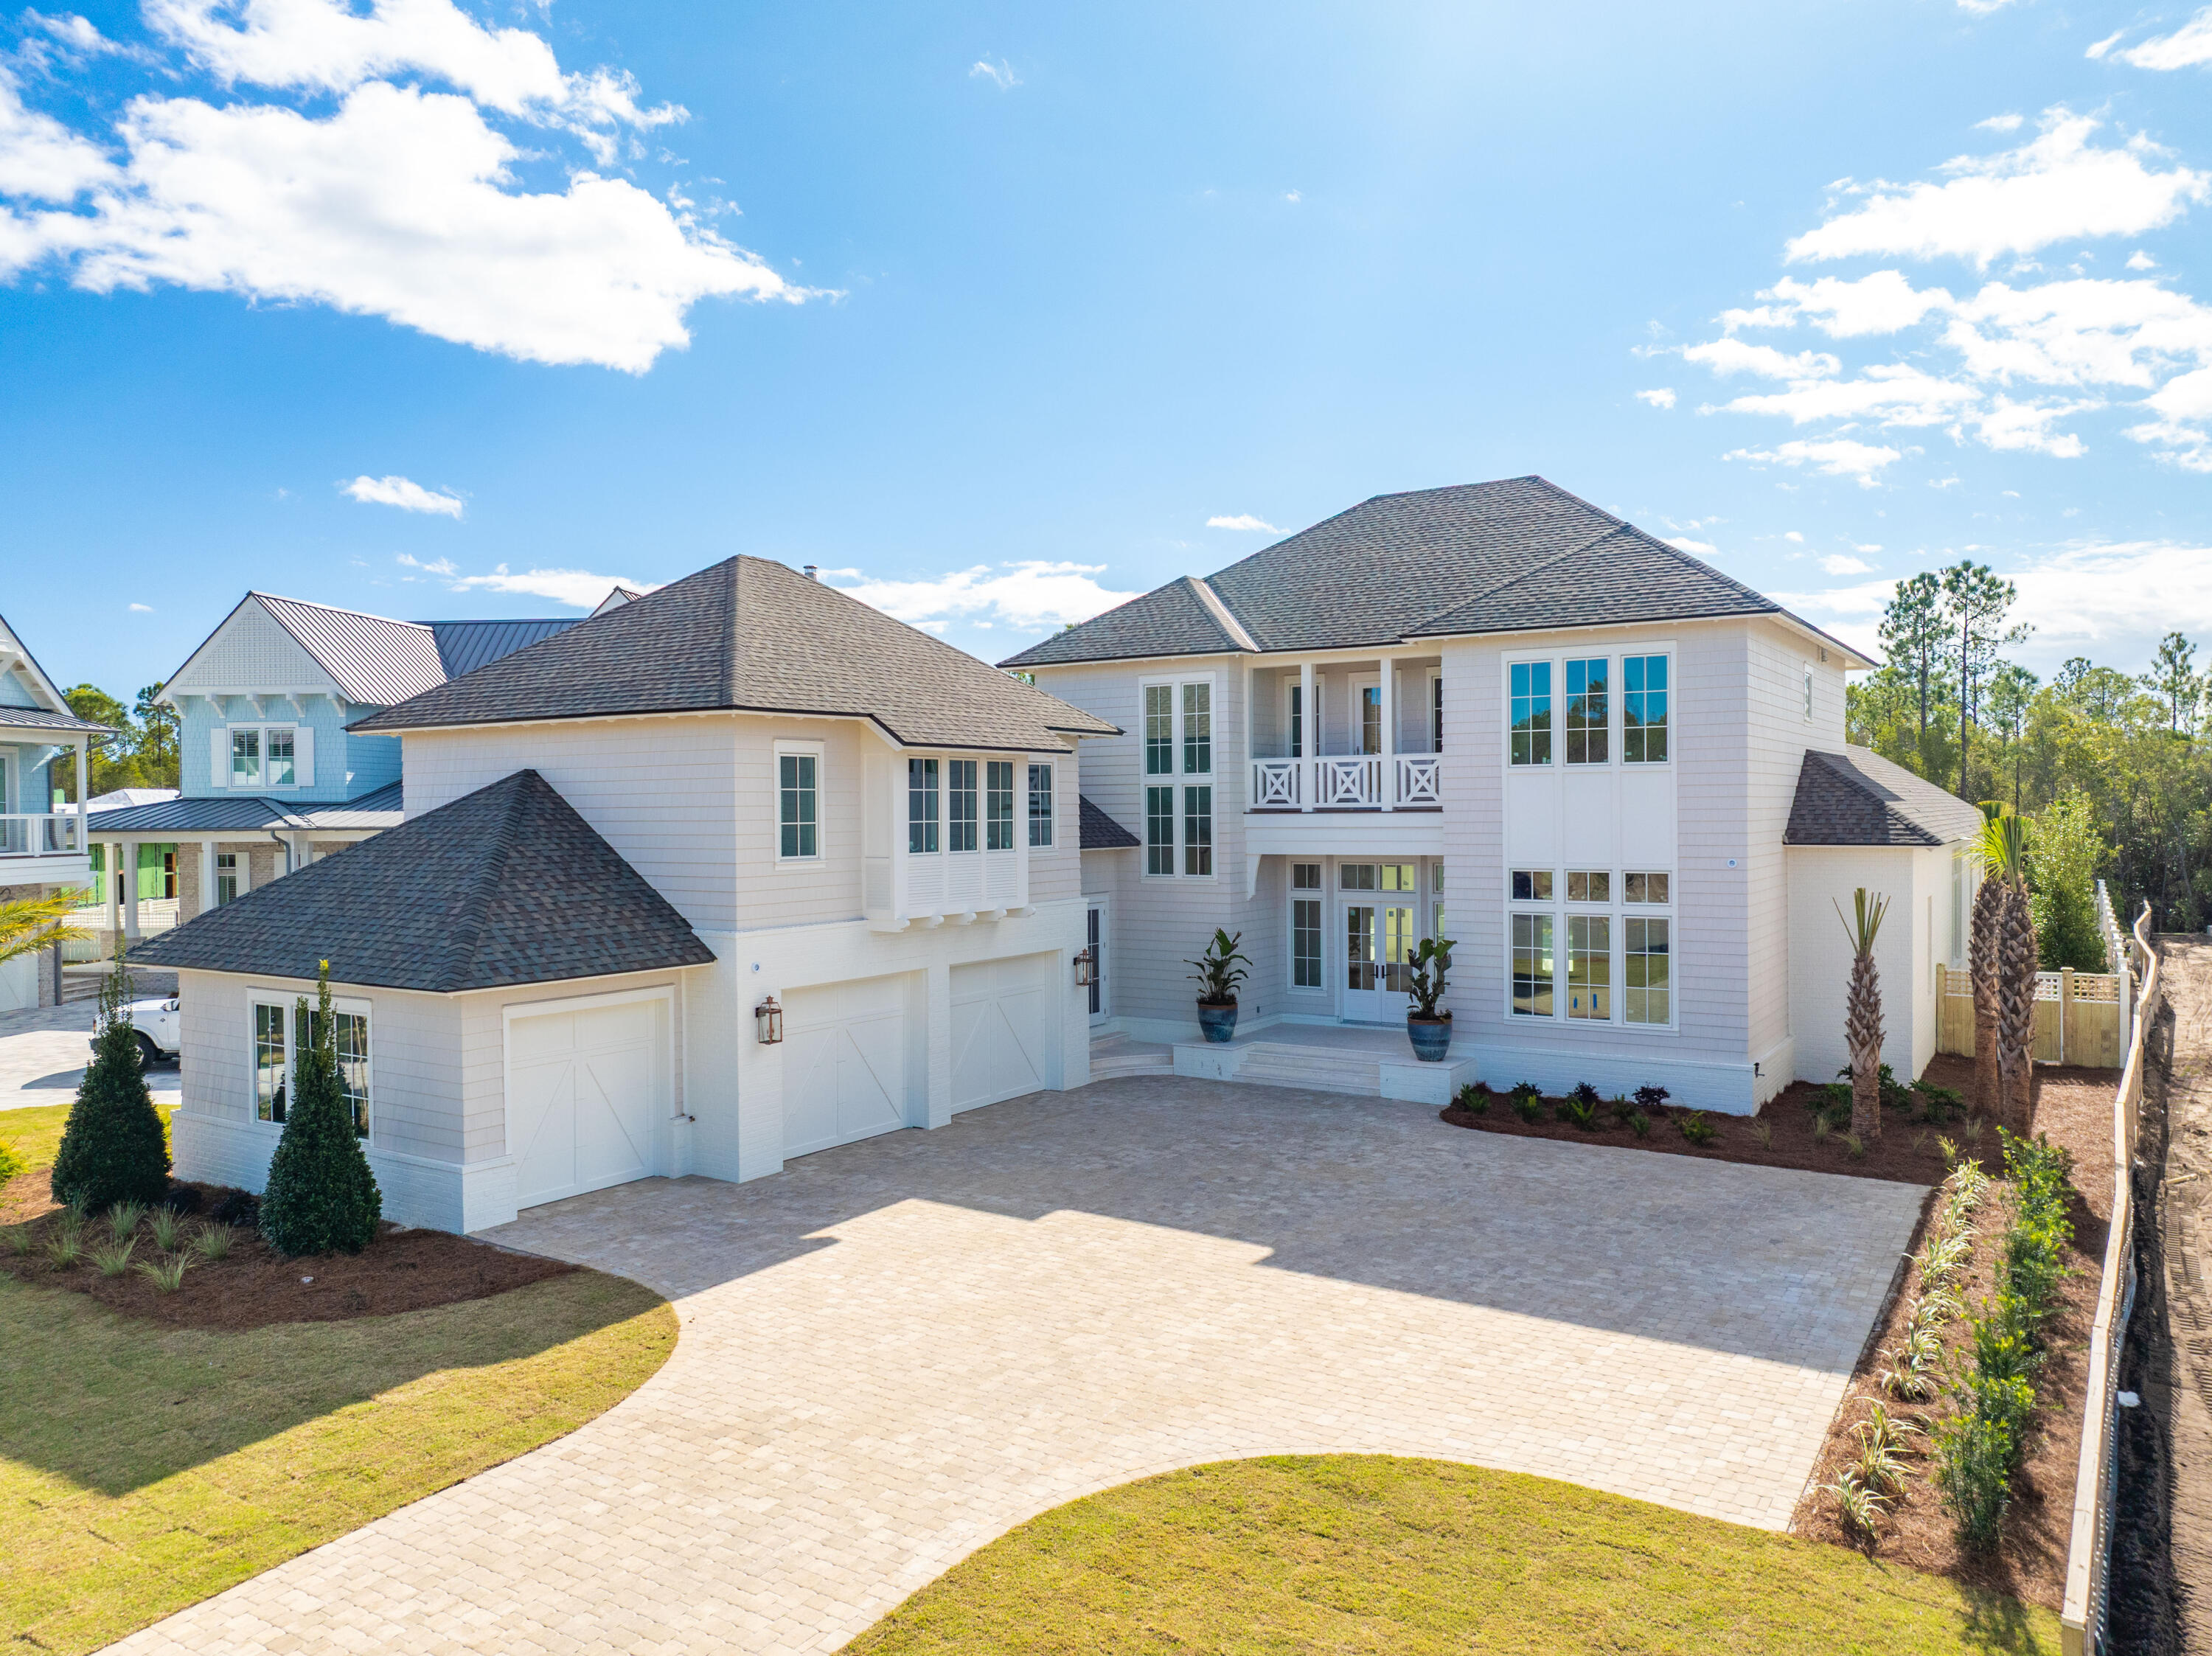
This Coastal Retreat has been custom built and designed to embrace luxury living with a resort lifestyle.  Located within the gates of Campcreek, this stunning property blends a coastal style with high end luxury finishes.  The layout of the downstairs is highlighted by coffered ceilings, expansive windows and custom millwork and trim bringing thoughtful design and warmth throughout the home. Additionally, a true backyard oasis awaits with a sparkling pool, oversize hot tub and a dream summer kitchen with full island for entertaining with friends and family. With its custom cabinetry, luxurious finishes and incredible outdoor living, this coastal home is the perfect blend of elegance and comfort.  As an owner in Watersound Camp Creek, you will be a member of the exclusive Watersound Club.
#991168

Inlet Beach

66 S Southern Cross Lane

5 Beds

5 Baths

5,051 Sq.Ft.

$4,995,000

MLS#: 991168
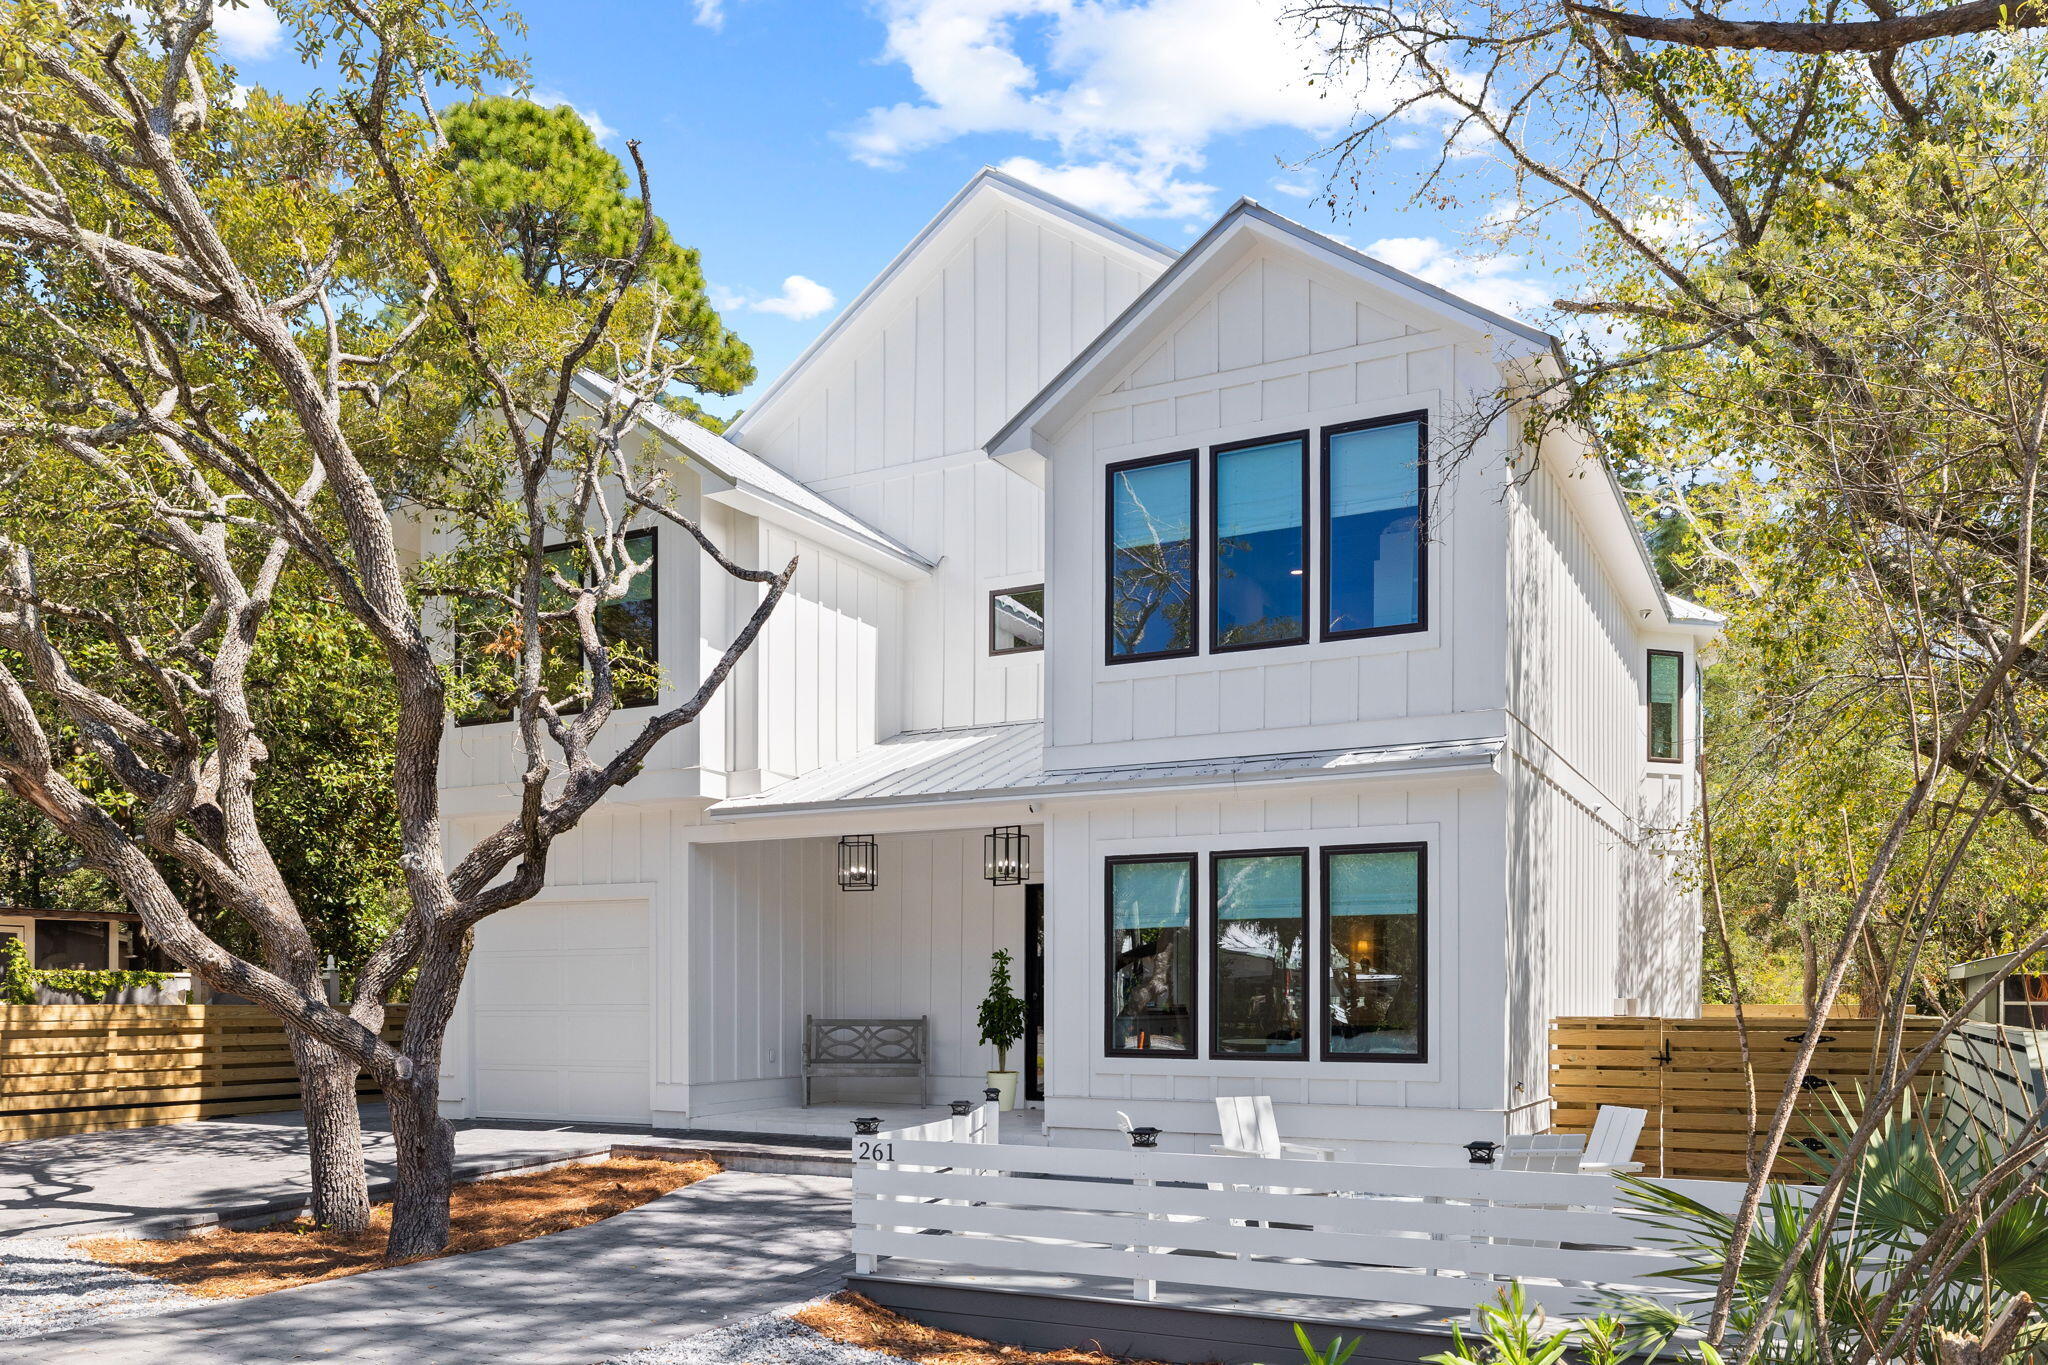
Entered for comp purposes
#945657

Santa Rosa Beach

261 Defuniak Street

6 Beds

6 Baths

3,668 Sq.Ft.

$4,995,000

MLS#: 945657
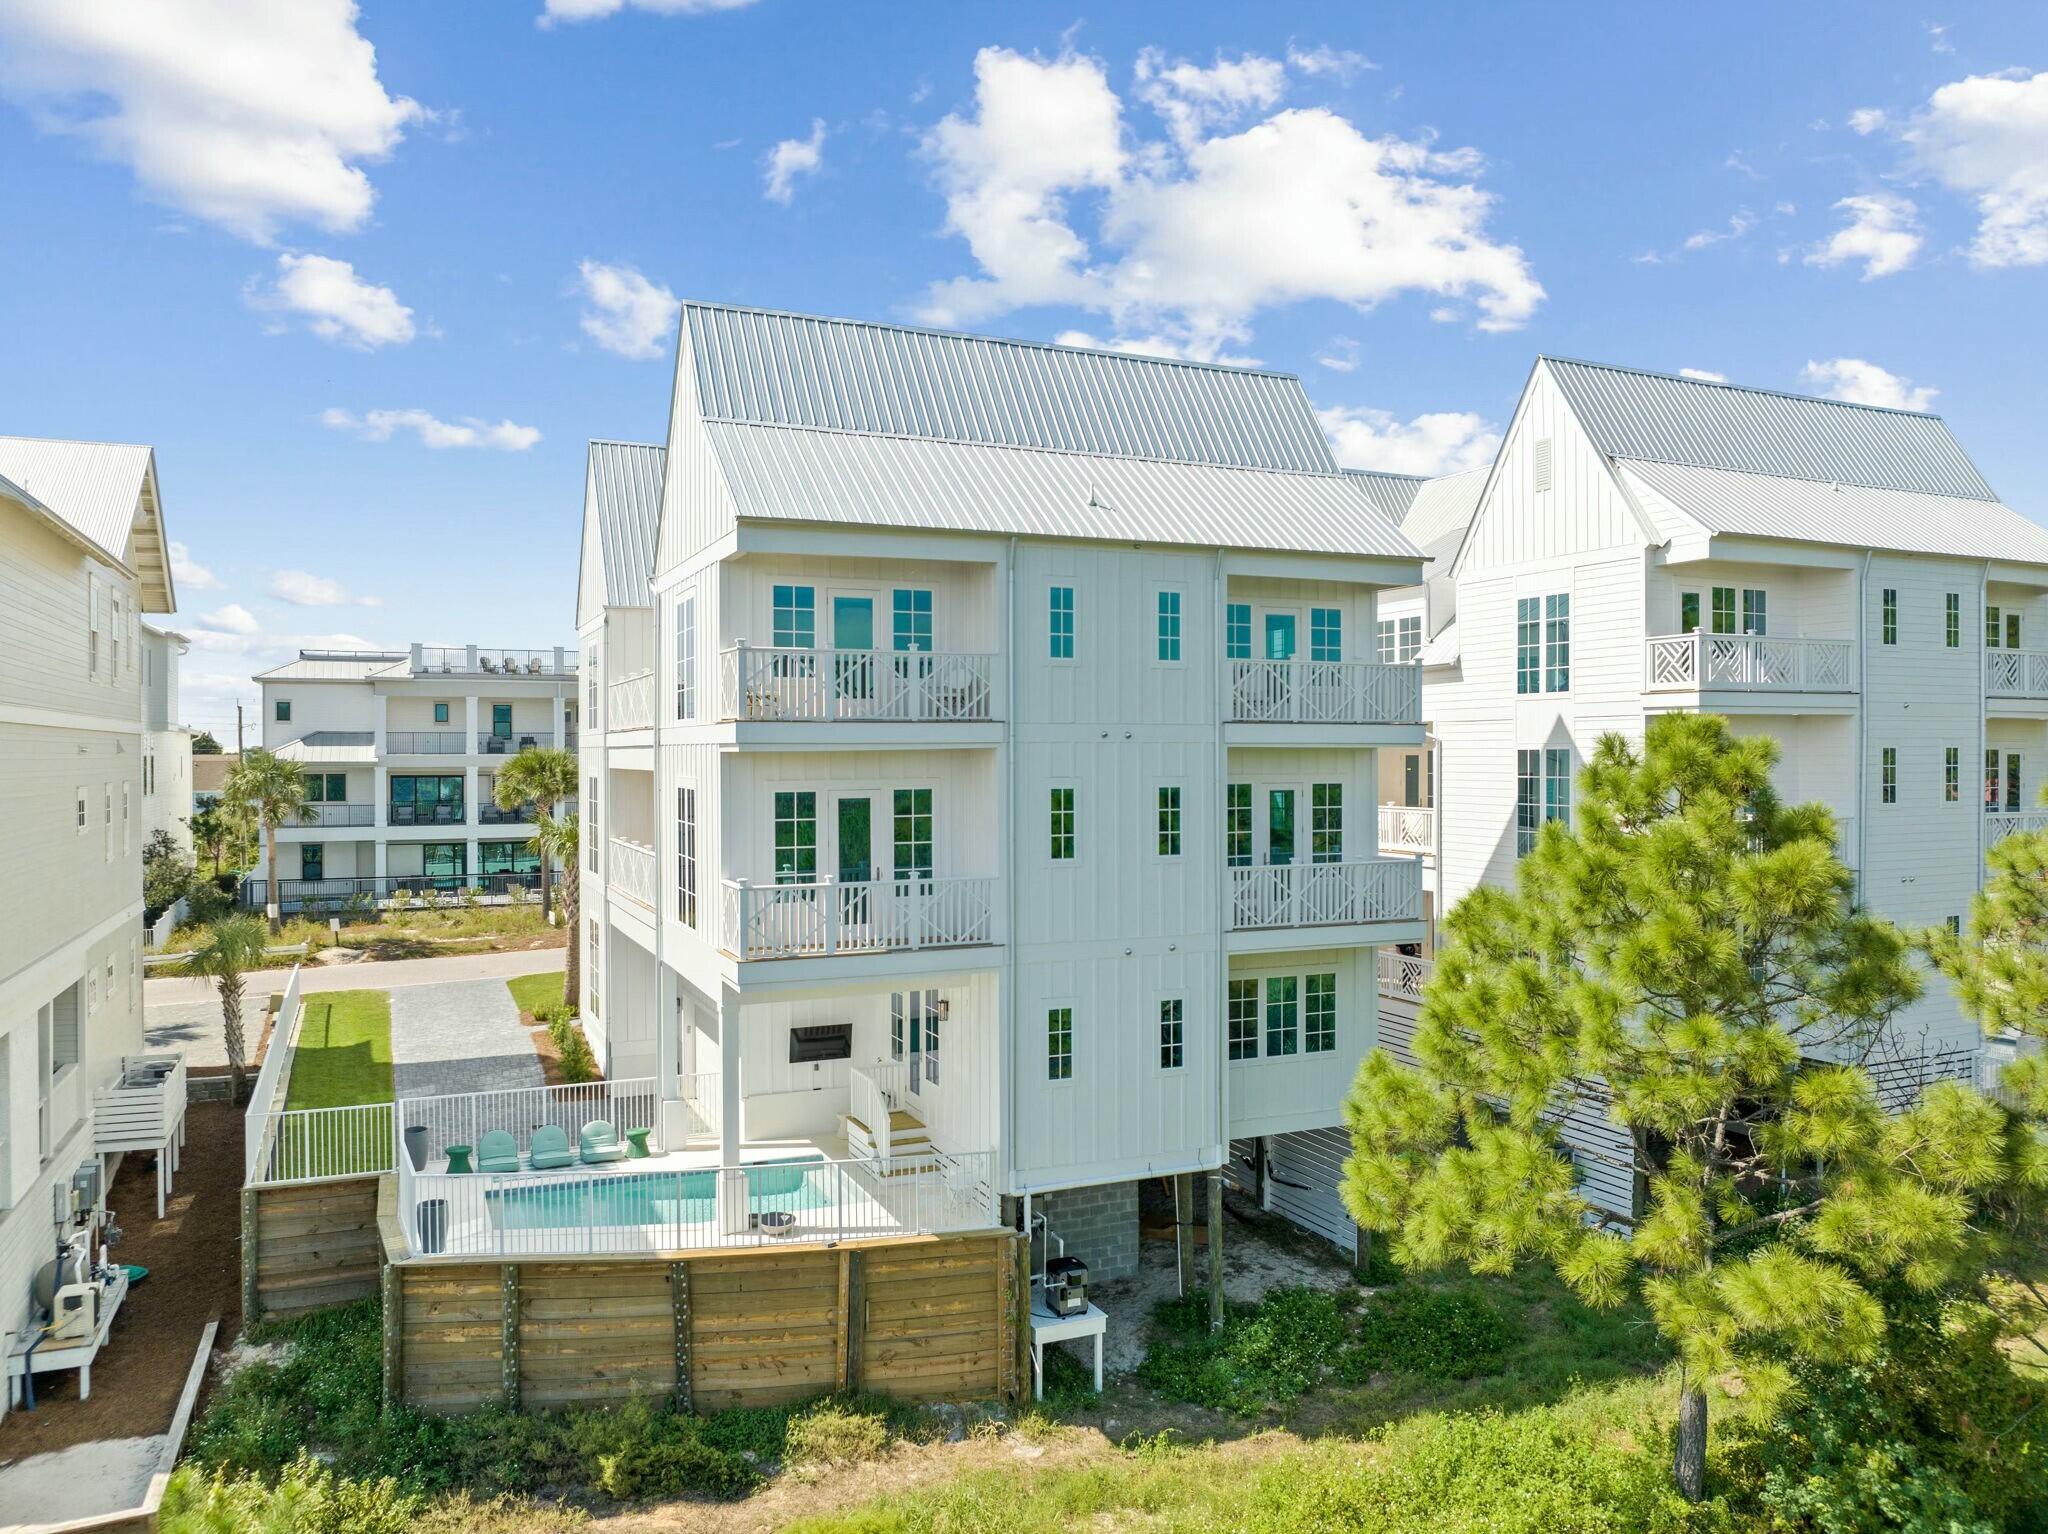
Woodward Drive is a modern beach oasis near the sought-after 30A, with breathtaking coastal vistas that will leave you amazed. The impressive 6-bedroom, 6-bathroom house has been meticulously designed with careful attention to detail throughout.

As you step inside, you'll be greeted by a vision of elegance and sophistication. The interior is adorned with custom white cabinetry and crisp white walls, creating a modern and timeless aesthetic that is both chic and refined. The open plan living room and dining room are bathed in natural light and offer incredible panoramic views that will take your breath away.
#970480

Santa Rosa Beach

58 Woodward Drive

6 Beds

7 Baths

5,502 Sq.Ft.

$4,995,000

MLS#: 970480

1 ... 149 150 151 152 153 ... 666
* Listings identified with the FMLS IDX logo come from FMLS and are held by brokerage firms other than the owner of this website. The listing brokerage is identified in any listing details. Information is deemed reliable but is not guaranteed. If you believe any FMLS listing contains material that infringes your copyrighted work please click here to review our DMCA policy and learn how to submit a takedown request. © 2024. First Multiple Listing Service, Inc.
 - property

Send a message

Message successfully sent.

Your message

What is 3 + 4 ?

Reason for contacting?

I agree to receive email communication and understand I can unsubscribe at any time.

I agree to be contacted by Kornelije Josić via call, email, and text for real estate services. To opt out, you can reply 'stop' at any time or reply 'help' for assistance. You can also click the unsubscribe link in the emails. Message and data rates may apply. Message frequency may vary. Privacy Policy

Sign Out

Virtual Assistant

Would you like to take the next step with this property? We can help you schedule a showing or virtual tour, or send you more details.

Yes, I would like more information.

Thank You for Your Reply, One of Our Agents will contact you as soon as possible

No, maybe later.

Thank you, you can always contact me via email, phone number or through the contact form.

Realhub AI

Lucy - Your AI-Powered Realtor

Update Your Temporary Password

Personalize your search

Enter your email and we'll notify you immediately when new listings match what you're looking for.

or enter email address

Already have an account ? Login here

Continue your home search

I agree to receive communications and understand I can unsubscribe at any time.

I agree to be contacted by Kornelije Josić via call, email, and text for real estate services. To opt out, you can reply 'stop' at any time or reply 'help' for assistance. You can also click the unsubscribe link in the emails. Message and data rates may apply. Message frequency may vary. Privacy Policy

Already have an account ? Login here

We use cookies

We use cookies primarily for analytics to enhance your experience. By accepting, you agree to our use of these cookies. You can manage your preferences or learn more about our cookies policy.
