REALHUB is on fire today

Properties

Browse or get in touch to schedule a walkthrough.

  • Nearby me
Price range

Popular Features

Community Features

Association

Property Features

Waterfront

View

Exterior Features

Interior Features

Style

10000 properties match your criteria

Updated 1 minute ago

E-Alert name
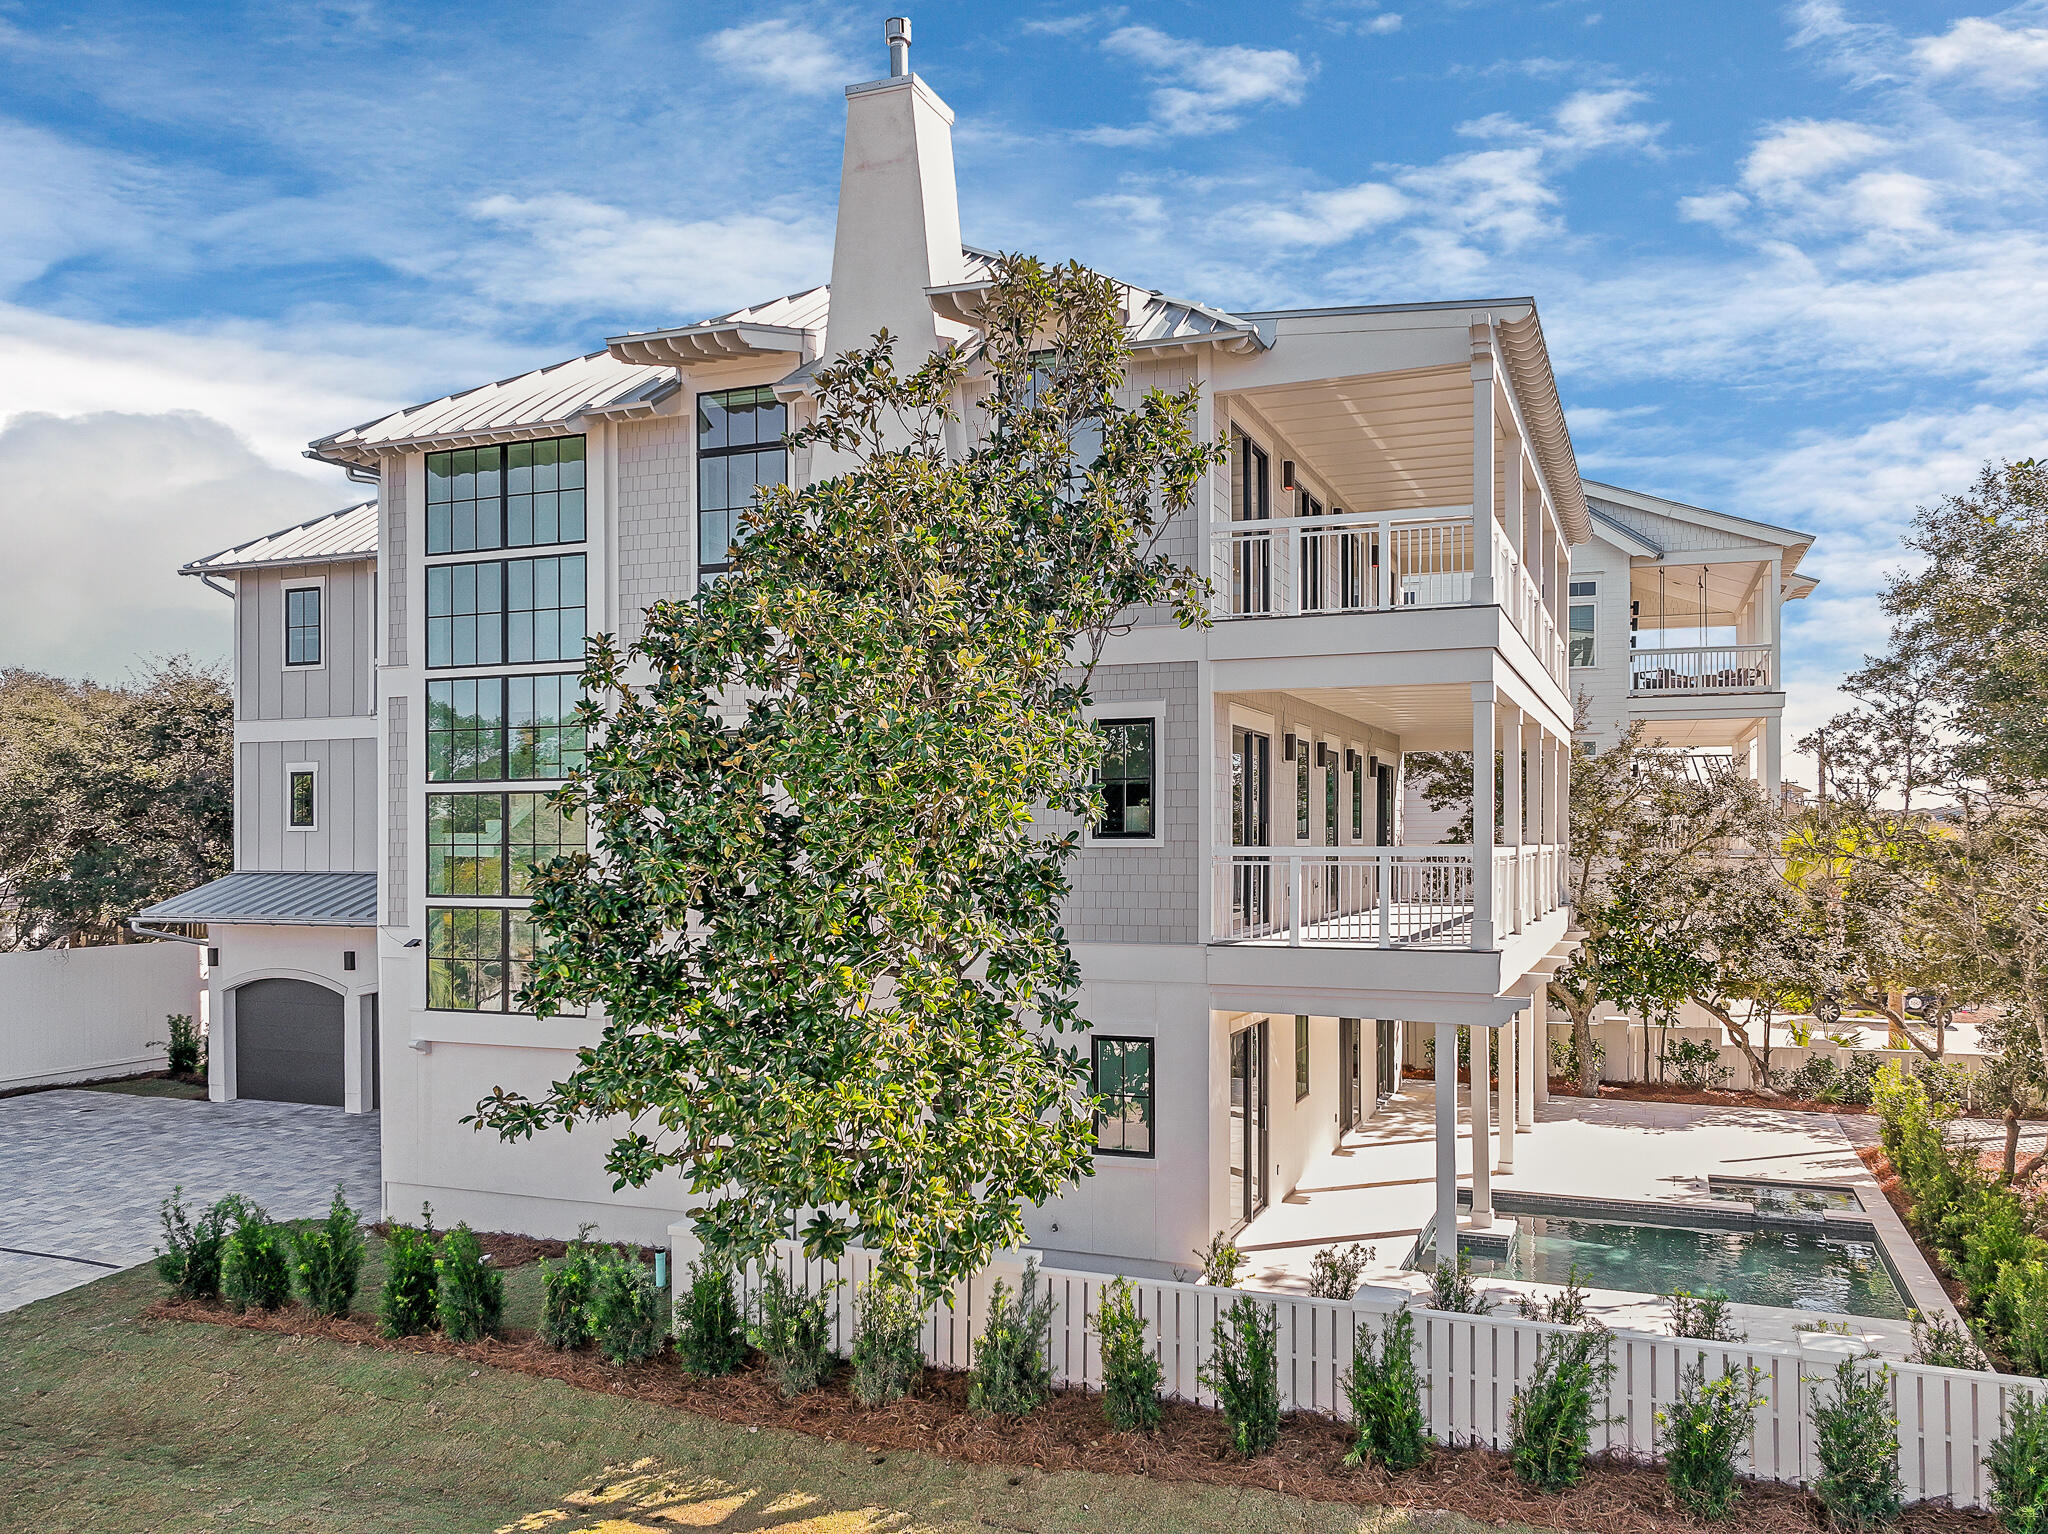
Turn key business opportunity. Full service hardware store that has served Ellington and the surrounding area for over 50 years. Over 27,000 sq ft of building space, trucks, forklifts, and all inventory are included in the sale of this successfully family owned and operated business. This location offers high visibility, high traffic at the corner of Main Street and Highway 106. Conveniently located to serve the needs of the community. Location: Corner Location, High Traffic, Hwy/Interstate Frntg, Rural
#19078231

Ellington

101 Walnut Street

None Beds

None Baths

N/A

$1,800,000

MLS#: 19078231

Artfully renovated down to the studs and expanded to the rear, this stunning Clayton Gardens home offers modern luxury just steps from downtown Clayton. The expansive great room boasts a 22’ vaulted ceiling, seamlessly integrating the living, dining, and family areas. The gourmet kitchen features a long island, hidden cabinetry, high-end appliances and a semi-circular breakfast area. The first-floor primary suite includes a spacious walk-in closet and bathroom w/heated floor. Add’l main-level highlights: powder room, library, office, and a convenient elevator to the lower level. Upstairs, find two bedrooms, a full bath, and a versatile storage room. The finished basement offers a rec room, collection room, half bath, and laundry area, plus Clayton's first in-terrain garage w/grass on top, mitigating heat and saving energy. Fenced yard, patio, sprinkler system, security cameras, & heated garage and driveway. Top quality design, workmanship & materials make this an outstanding offering.
#25013189

St Louis

220 Topton Way

3 Beds

2 Baths

4,588 Sq.Ft.

$1,800,000

MLS#: 25013189

Every imaginable option in a fabulous open kitchen/ hearth, plus large informal dining, double commercial wall overs, icemaker, built in double fridg. bar frig., Huge center island seats 10. Concrete deck-screened with tv and wood burning fireplace. 3 complete bedroom suites- 2 on main, 1 up, and a 4th is ready to be finished in lower level. Complete theatre with seating for 7 semi open to bar. Wine floor to ceiling frig, dishwasher, ice maker, etc, etc. Fabulous private, landscaped lot, can't see any neighbors!
 For Comp Purposes Only Additional Rooms: Wine Cellar COOL: 14 SEER+
#22024934

O'Fallon

960 Stonecastle

3 Beds

4 Baths

4,092 Sq.Ft.

$1,800,000

MLS#: 22024934

Immaculate and stately residence exudes sophistication and elegance at every turn. Boasting a crisp, clean, & stylish design, this home is a true testament to luxury living. Grand two-story entry greets you with an abundance of natural light pouring in through the large windows. The spacious great room is the breathtaking focal point of the home, perfect for hosting gatherings or simply relaxing in style. Prepare to be wowed by the large gourmet kitchen, equipped with top-of-the-line appliances & seamlessly flows into the charming hearth room. Upstairs offers an expansive primary suite with a premier, luxury bathroom. Three additional second-floor bedrooms & extra family room provide versatility & comfort. The lower level offers even more living space, featuring a fully equipped bar & recreation area, media room, & exercise room. Outside, your oasis awaits, with a sparkling pool, spa, pool bath, outdoor kitchen, and covered patio creating the perfect backdrop for outdoor gatherings.
#24012438

Chesterfield

18008 Tara Woods Court

4 Beds

3 Baths

6,268 Sq.Ft.

$1,800,000

MLS#: 24012438

Stunning 1.5 story with all the bells and whistles. Located in the prestigious gated Stonecastle neighborhood, this amazing home sits on a 4.2 acre tree-lined lake lot! The spacious open floorplan has 10' ceilings, 9' doors, 7" oiled white oak floors, great room with stone fireplace w/gas logs, fabulous kitchen with furniture-grade cabinets, 10' island, 48" Thermador Range, Butlers Pantry w/ice maker,  and spacious dining area w deck access! The owners suite has an electric fireplace, a huge custom closet, and incredible bath with his & her vanities & amazing walk-in shower. Additional main level features include an office with pocket doors, a family rm, a bedroom w/private bath, 2 guest powder rooms, laundry w/brick floor, and garage entry into drop zone with built-in cubbies! Upper level has a bedroom, a bedroom/loft, and a full bath. Lower level is finished w/huge rec/family rm, a bedroom & full bath. Incredible 2 yr old Pool Tron pool, large patio, upper level deck, screened deck++
#24045416

O'Fallon

1055 Stonecastle Drive

5 Beds

4 Baths

4,460 Sq.Ft.

$1,800,000

MLS#: 24045416

Premier location this 1.5 story home in Huntleigh Woods offers a versatile floor plan on a spectacular level 2.158 acre lot!  Two story  great room opens to a beautiful dining room with wet bar area, a family/sitting room, an outdoor patio and the open 2nd floor hallway above.  The vaulted kitchen/hearth room is complete with gorgeous granite tops, large center island, planning desk area, rear staircase leading to bonus/playroom, gathering area in the hearth room and access to the rear patio.  Main floor master suite includes a fireplace, french doors to the rear yard, a sun room/exercise room, large walk-in closet and spacious bath with custom steam shower.  Finished lower level includes rec room, 1/2 bath & wine cellar. 3 HVAC zones, new roof 9/17, 3 car side entry garage, in-ground heated saltwater pool, sprinkler system and a bonus room [52x40] above the garage add to the list of features!
#17086011

Huntleigh

21 Huntleigh Woods

5 Beds

4 Baths

7,350 Sq.Ft.

$1,800,000

MLS#: 17086011

Spectacularly beautiful 3447 square foot penthouse unit with 11-12 foot ceilings. Only approximately 12 years old, the original design was conceived by a New York architect and executed by John Vancheri Interior Design, located also in New York. The contemporary architectural features are absolutely stunning and took 2-3 years to execute. Solid core doors have extra hinges and there is extra trim around each door and window. The door hardware closes with a light touch of the fingers. Special halogen lighting is featured with extra emphasis also for the ceiling lighting. The millwork and woodwork throughout is masterful and indescribably beautiful. The view from the entrance is breathtaking. This outstanding residence is unique and one of a kind, designed for the most sophisticated international client who may also be an art collector. Location: Upper Level
#15035171

Clayton

800 S Hanley Road 7A

2 Beds

2 Baths

3,447 Sq.Ft.

$1,800,000

MLS#: 15035171

Old Hollywood beacons when entering the beautiful and tranquil home of 49 Trent Drive. You can almost hear Dean Martin tunes playing and the finest accoutrements prepared for the evening planned. The soaring 12' ceilings and intricate moldings are of craftsmen long ago. The impressive floor to ceiling windows welcome the natural light throughout this manse. Formal spaces and the outdoor covered terrace are conducive to having the best gatherings yet warm intimate floor plan makes this home a real show stopper. Well appointed kitchen with high-end appliances will delight the chef of the home. Family room offers built-ins and a deck overlooking the wooded lot. Primary ensuite and private den are other amazing features of the main floor. Second floor offers flex space, two bedrooms and a full bath. Party destination is the lower level! Elevator, theatre and wine room, sauna, changing rooms, bath for easy access to the saltwater pool and outdoor patios. All this lux in a gated community. Additional Rooms: Wine Cellar
#21015567

Ladue

49 Trent Drive

4 Beds

4 Baths

7,754 Sq.Ft.

$1,800,000

MLS#: 21015567

This Beautiful Property is 40.71 Acres.  It includes an 11,000 Square Foot Multi-Use Metal building with living quarters that is partially finished on the inside with Radiant floor heat with 2 boilers. Additional Barn, and a 2629 Square Foot Concrete Foundation Plus Attached Garage Foundation for a luxury home.  Pond is near house foundation. Another area in property is perfect for a lake. White Vinyl Fencing around most of the acerage. Must See!
#24036909

Troy

8106 Maple Grove Rd

None Beds

1 Baths

11,016 Sq.Ft.

$1,800,000

MLS#: 24036909

An incredible plot of land in one of the most desired neighborhoods in all of St. Louis could now be yours with the opportunity to build the home of your dreams. Located in marvelous Huntleigh Woods in the Ladue school district, this large 2-acre lot is near the back of the subdivision at the end of a private semi-circle drive, backing to a scenic treeline. Within minutes of Old Warson, St. Louis Country Club, and Westwood, this is a member's dream location. If you've been looking for the ideal place to plant your roots, you've come to the right place! Additional Rooms: Other
#22068521

St Louis

16 Huntleigh Woods

None Beds

None Baths

2.0 acres

$1,800,000

MLS#: 22068521

Building and equipment included for a turn-key business. This Truck Wash is fully equipped. Big Wash is an 8,600 square foot large vehicle / truck wash located in Marshall, Illinois in (Clark County) is near truck stops, restaurants and just off the interstate. The truck wash was built in 2020 and is situated on a 2.25-acre site. The property is equipped with two self-service bays, one of which also includes an automatic roll-over wash machine. The building contains an office area, a break room, a mechanical room, and a locker room. This is a beautiful building and property. There is an Indoor dog wash station included in the sale. Location: High Traffic, Hwy/Interstate Frntg, Retail Center
#23011713

Marshall

104 E Trefz Drive

None Beds

None Baths

8,600 Sq.Ft.

$1,800,000

MLS#: 23011713

Amazing opportunity to build your dream home on just under 4 acres in the gated & equestrian-friendly community of Country Life Acres. Must have confirmed appt & gate code to walk lot. Additional Rooms: In Platted Subdv.
#24066774

Country Life Acres

16 Country Life Acres

None Beds

None Baths

3.8 acres

$1,800,000

MLS#: 24066774

Breathtaking newer home (3 yrs) on a prestigious Ladue lane within walking distance to downtown Clayton and Reed Elementary School. Custom built with quality and craftsmanship evident in every room. Incredible open floor plan designed for casual living and circular flow. Executive's office and main floor master retreat rest privately on the northern end of the first floor with the living spaces flowing south and west. Living room with beamed cathedral ceiling and one of a kind fireplace opens to the kitchen hearthroom and exterior gathering porch. Each area hosts a fireplace. Upper level bedrooms each have direct access to bath and center around teen/guest lounge for entertainment. Lower level has just been finished and offers abundant natural light and perpendicular gathering rooms to allow dual purpose activities. Ideal nanny/In-law bedroom and bath. The lot is magnificent. An ideal place for a pool or sports court. Home backs to woods. 3 car oversized garage. A relocation listing.
#19038983

Ladue

3 Westerly Lane

5 Beds

4 Baths

7,000 Sq.Ft.

$1,800,000

MLS#: 19038983

Well maintained 12 unit complex in Historic Soulard!!! All systems and units have been updated w/ in unit laundry, kitchens & baths.  Most units have newer HVAC. Newer roofs. This complex consists of 4 buildings, (2) 4-family buildings and 2-duplex alley houses. The 4-family buildings consist of (4) 1 -bedroom 1-bath units, (3) 2-bedroom, 2 bath units and (1) 2-bedroom, 1-bath unit. The alley houses consist of (4) 1-bedroom 1.5 bath units. All the units have open floor plans with lots of natural light and exposed brick. The buildings sit on a large lot that offers a nice private community courtyard with ample green space. The apartments are in a prime Soulard location just a block from the Soulard Farmers Market. The property performs well at a 6% cap rate based on current rent/expenses & 7.14% at market rent. This property won't last long so make your appointment to view today!!
There are 3 tax id numbers included in this one parcel.  0372-00-00800, 0372-00-00700, and 0372-00-00600
#21078345

St Louis

1818 S 8th Street

None Beds

None Baths

10,390 Sq.Ft.

$1,800,000

MLS#: 21078345

Welcome to 25 Deerfield Road, gracious Georgian home on a sought-after lane in Ladue. With private gated access to South Outer 40, the owner can avoid busy roads for an easy commute to work and top-ranked schools. The low-maintenance landscaping allows for more time to relax. Indoors, this expansive home offers spaces to entertain large gatherings and for cozy nights by fireplaces. Built in 2005, the owners chose only the finest finishes throughout. Creature comforts abound including a Lutron lighting system that allows whole house lighting control with the touch of one button. For audio and video needs, the Crestron system is in place. This is truly a home for the most discerning buyer.
#19032449

Ladue

25 Deerfield Road

6 Beds

4 Baths

9,230 Sq.Ft.

$1,800,000

MLS#: 19032449

1 ... 153 154 155 156 157 ... 666
* Listings identified with the FMLS IDX logo come from FMLS and are held by brokerage firms other than the owner of this website. The listing brokerage is identified in any listing details. Information is deemed reliable but is not guaranteed. If you believe any FMLS listing contains material that infringes your copyrighted work please click here to review our DMCA policy and learn how to submit a takedown request. © 2024. First Multiple Listing Service, Inc.
 - property

Send a message

Message successfully sent.

Your message

What is 3 + 4 ?

Reason for contacting?

I agree to receive email communication and understand I can unsubscribe at any time.

I agree to be contacted by Kornelije Josić via call, email, and text for real estate services. To opt out, you can reply 'stop' at any time or reply 'help' for assistance. You can also click the unsubscribe link in the emails. Message and data rates may apply. Message frequency may vary. Privacy Policy

Sign Out

Virtual Assistant

Would you like to take the next step with this property? We can help you schedule a showing or virtual tour, or send you more details.

Yes, I would like more information.

Thank You for Your Reply, One of Our Agents will contact you as soon as possible

No, maybe later.

Thank you, you can always contact me via email, phone number or through the contact form.

Realhub AI

Lucy - Your AI-Powered Realtor

Update Your Temporary Password

Personalize your search

Enter your email and we'll notify you immediately when new listings match what you're looking for.

or enter email address

Already have an account ? Login here

Continue your home search

I agree to receive communications and understand I can unsubscribe at any time.

I agree to be contacted by Kornelije Josić via call, email, and text for real estate services. To opt out, you can reply 'stop' at any time or reply 'help' for assistance. You can also click the unsubscribe link in the emails. Message and data rates may apply. Message frequency may vary. Privacy Policy

Already have an account ? Login here

We use cookies

We use cookies primarily for analytics to enhance your experience. By accepting, you agree to our use of these cookies. You can manage your preferences or learn more about our cookies policy.