REALHUB is on fire today

Properties

Browse or get in touch to schedule a walkthrough.

  • Nearby me
Price range

Popular Features

Community Features

Association

Property Features

Waterfront

View

Exterior Features

Interior Features

Style

10000 properties match your criteria

Updated 1 minute ago

E-Alert name
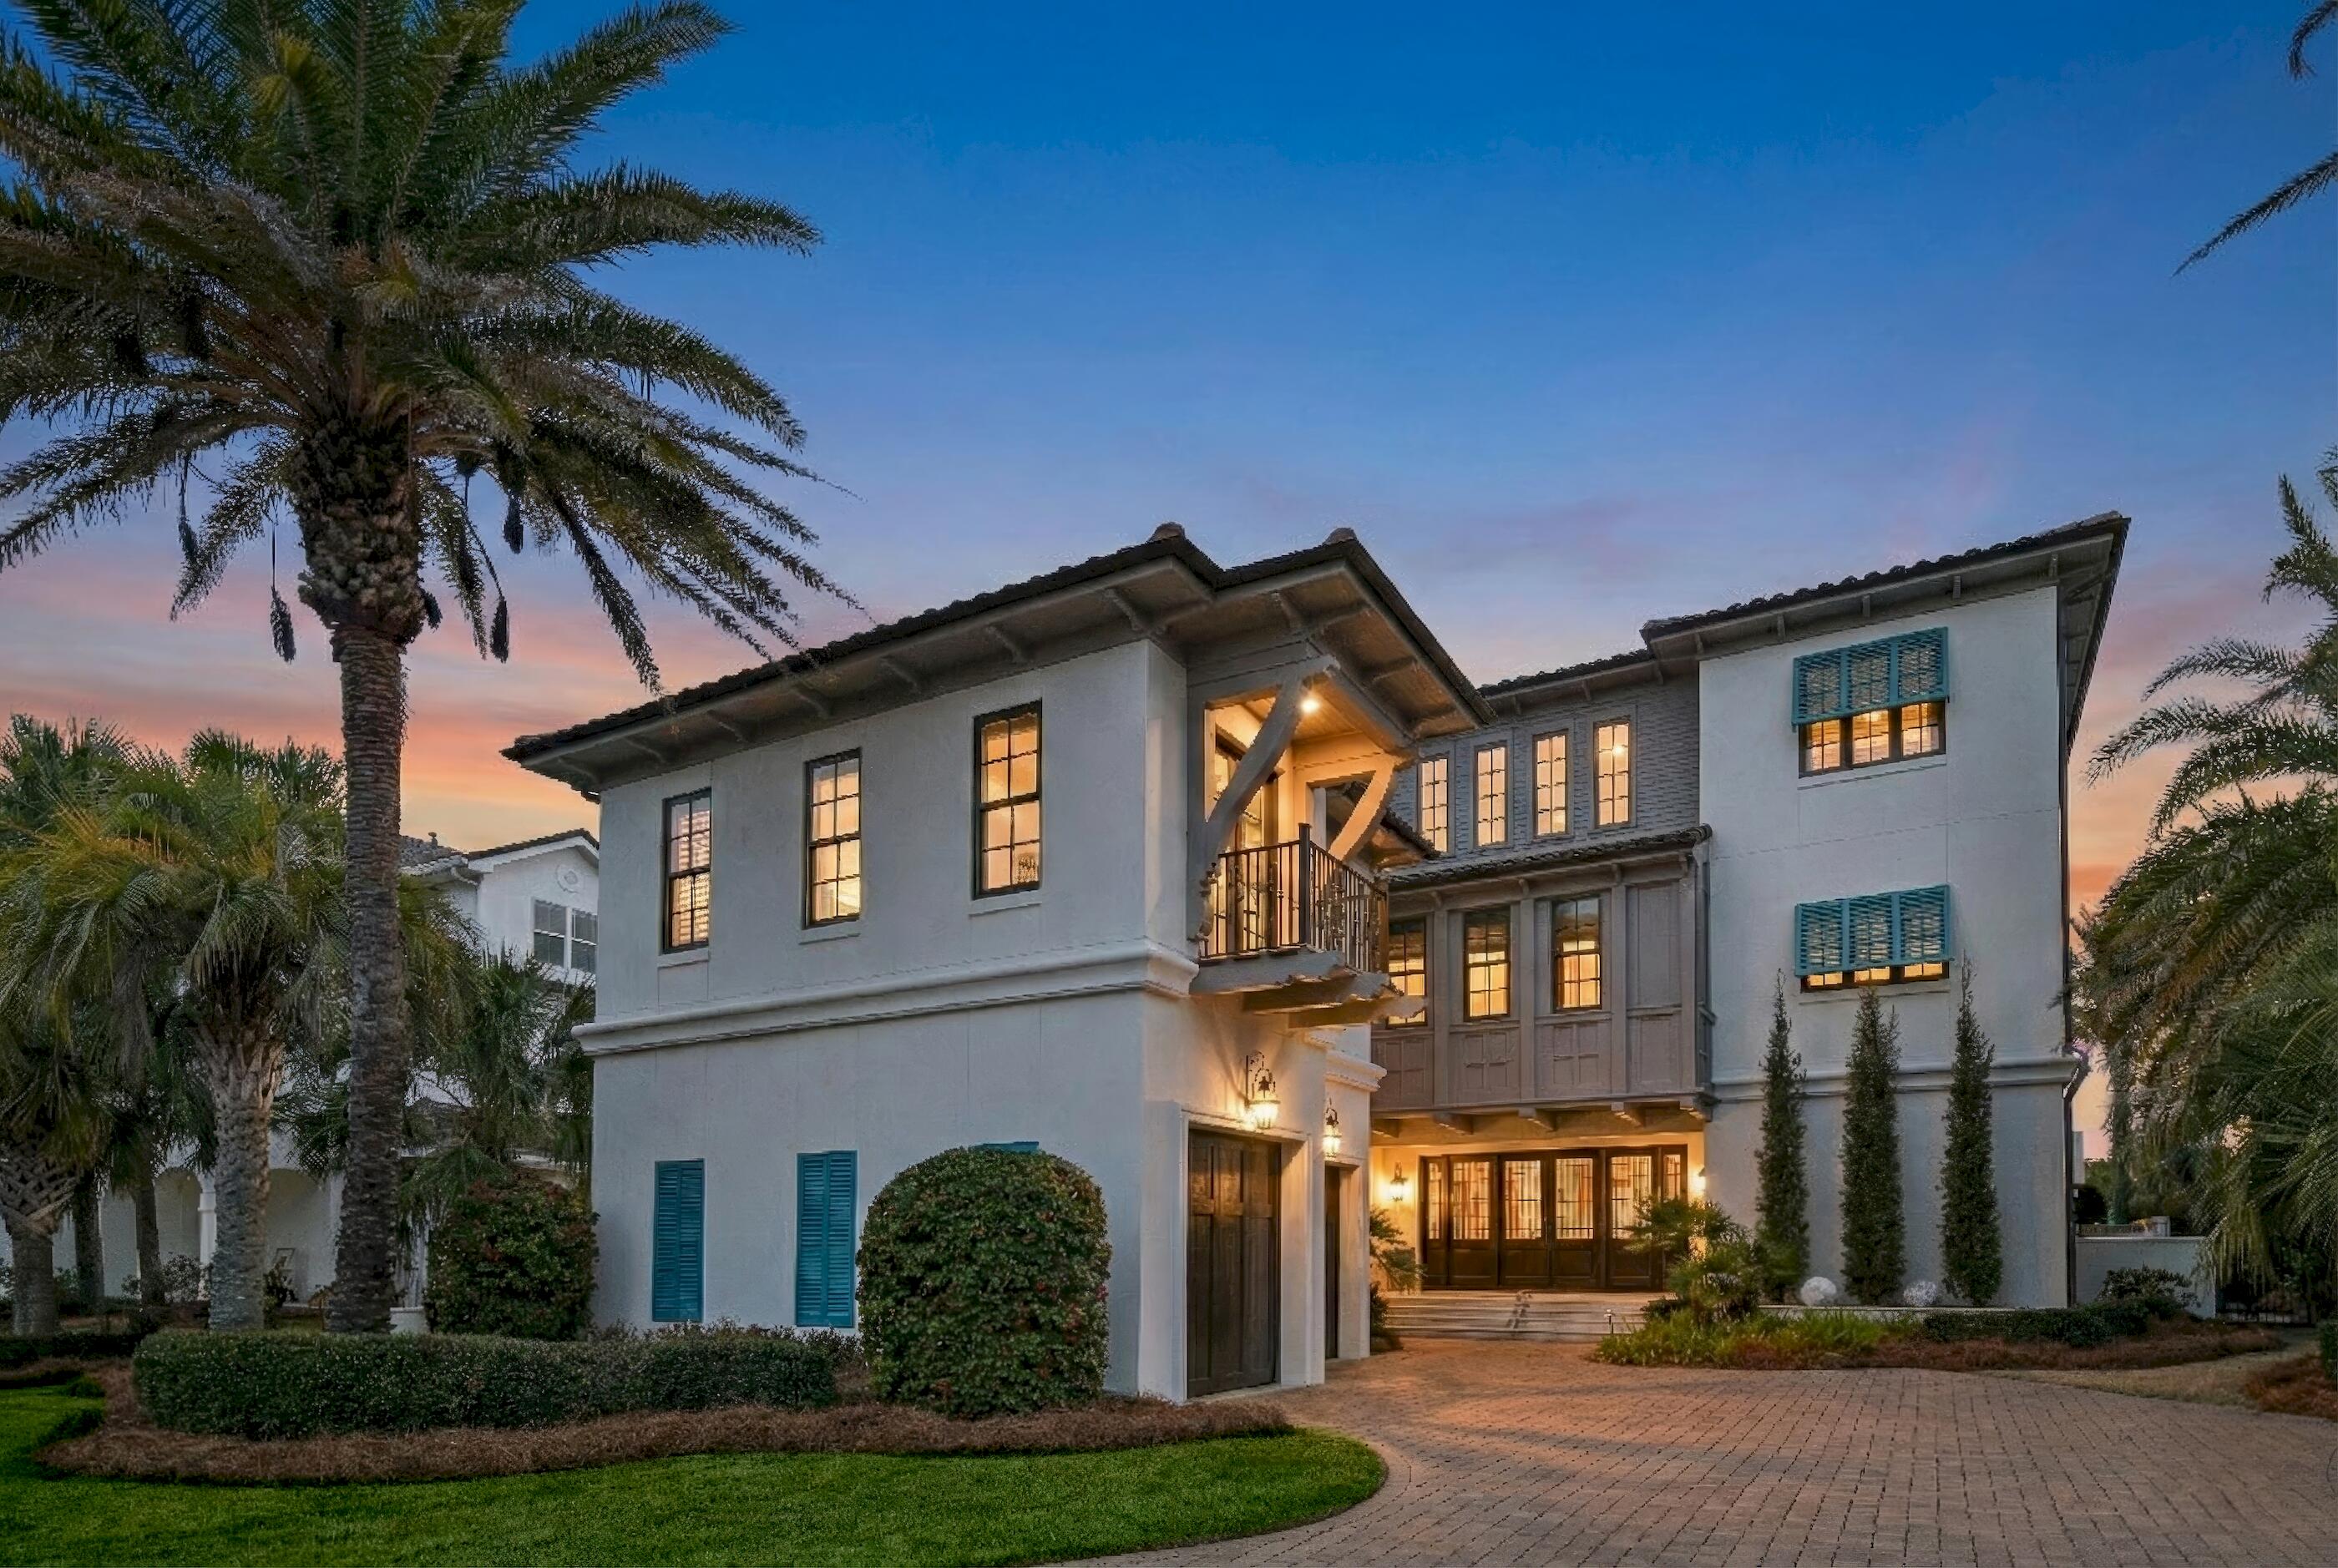
Nestled on a picturesque, tree-lined cul-de-sac in the prestigious Weston Place neighborhood of Town & Country, this stately, updated Georgian Colonial offers timeless elegance, exceptional craftsmanship, and over 6,000 square feet of beautifully finished living space. Designed with sophistication and comfort in mind, this five-bedroom, six-bath residence sits on nearly an acre of manicured grounds, offering both privacy and convenience in one of St. Louis’ most desirable communities.  From the moment you arrive, the home’s classic brick façade, columned portico, and lush landscaping set the tone for what awaits inside. The grand two-story foyer welcomes you with gleaming hardwood floors, intricate millwork, and a sweeping staircase. Off the foyer, formal living and dining rooms offer the perfect spaces for entertaining, each featuring tall windows, crown molding, and refined architectural details that speak to the home’s timeless design.
The heart of the home is the newly remodeled expansive kitchen and hearth area, designed for both daily living and large gatherings. The chef’s kitchen boasts white cabinetry, quartzite countertops, two refrigerators, stainless steel appliances, a center island, and a spacious breakfast room overlooking the serene backyard. Adjacent to the kitchen, the inviting family room features a brick fireplace, wet bar, and custom built-ins—creating a warm, comfortable atmosphere ideal for family time or entertaining guests. French doors open to a bright covered porch and paver patio, where you can relax and enjoy the peaceful, park-like setting. A convenient main-level laundry room and butler’s pantry with sink and additional dishwasher and two half baths complete the main floor. Main Level luxurious primary suite serves as a retreat, featuring a generous bedroom  2 walk-in closets , and a spa-inspired marble bath with double vanities, soaking tub, and steam shower. Four additional bedrooms are located on the upper level, each with access to updated baths, including a Jack-and-Jill arrangement perfect for family living.
The finished lower level adds more living and entertaining options, including a large recreation room, fireplace, wet bar, exercise area, full bath, and abundant storage space. Whether used for entertaining, hobbies, or a guest suite, the lower level provides flexibility to meet any need.
Outside, the professionally landscaped one-acre lot offers multiple gathering areas, including a brick patio with fireplace, level lawn, and mature trees that provide both beauty and privacy. The three-car side-entry garage, circle drive, and elegant exterior lighting enhance the property’s impressive curb appeal.
Additional features include a 5-year-old roof, updated HVAC systems, irrigation, and security systems. The home has been meticulously maintained and thoughtfully improved over the years, offering peace of mind for its next owners. Located in the award-winning Mason Ridge- Parkway West School District, the location provides convenient access to shopping, restaurants, hospitals, and major highways—while still preserving the peaceful, upscale ambiance that defines Town & Country living.
With its blend of classic architecture, generous space, and modern amenities, this remarkable property offers the best of St. Louis luxury living. From elegant entertaining to relaxed family gatherings, every space has been designed with comfort, quality, and grace in mind. Don’t miss this rare opportunity to own a home of distinction in one of the area’s most sought-after neighborhoods.
#25069343

Town and Country

1106 Wheaton Hill Court

5 Beds

4 Baths

6,069 Sq.Ft.

$1,800,000

MLS#: 25069343

For comp purposes only
#21051839

St Louis

9970 Arthur

None Beds

None Baths

14,647 Sq.Ft.

$1,800,000

MLS#: 21051839

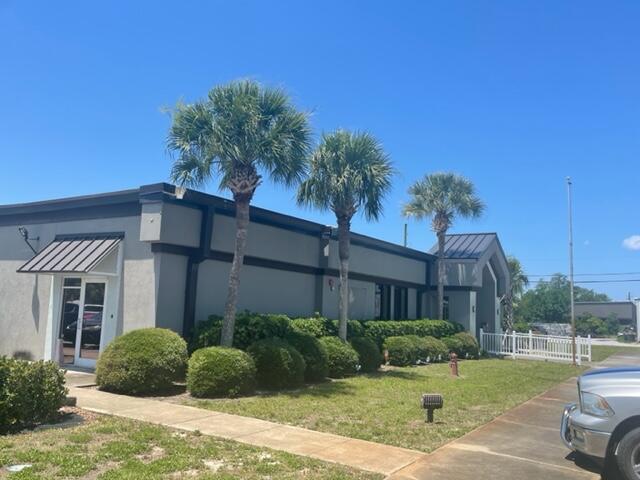
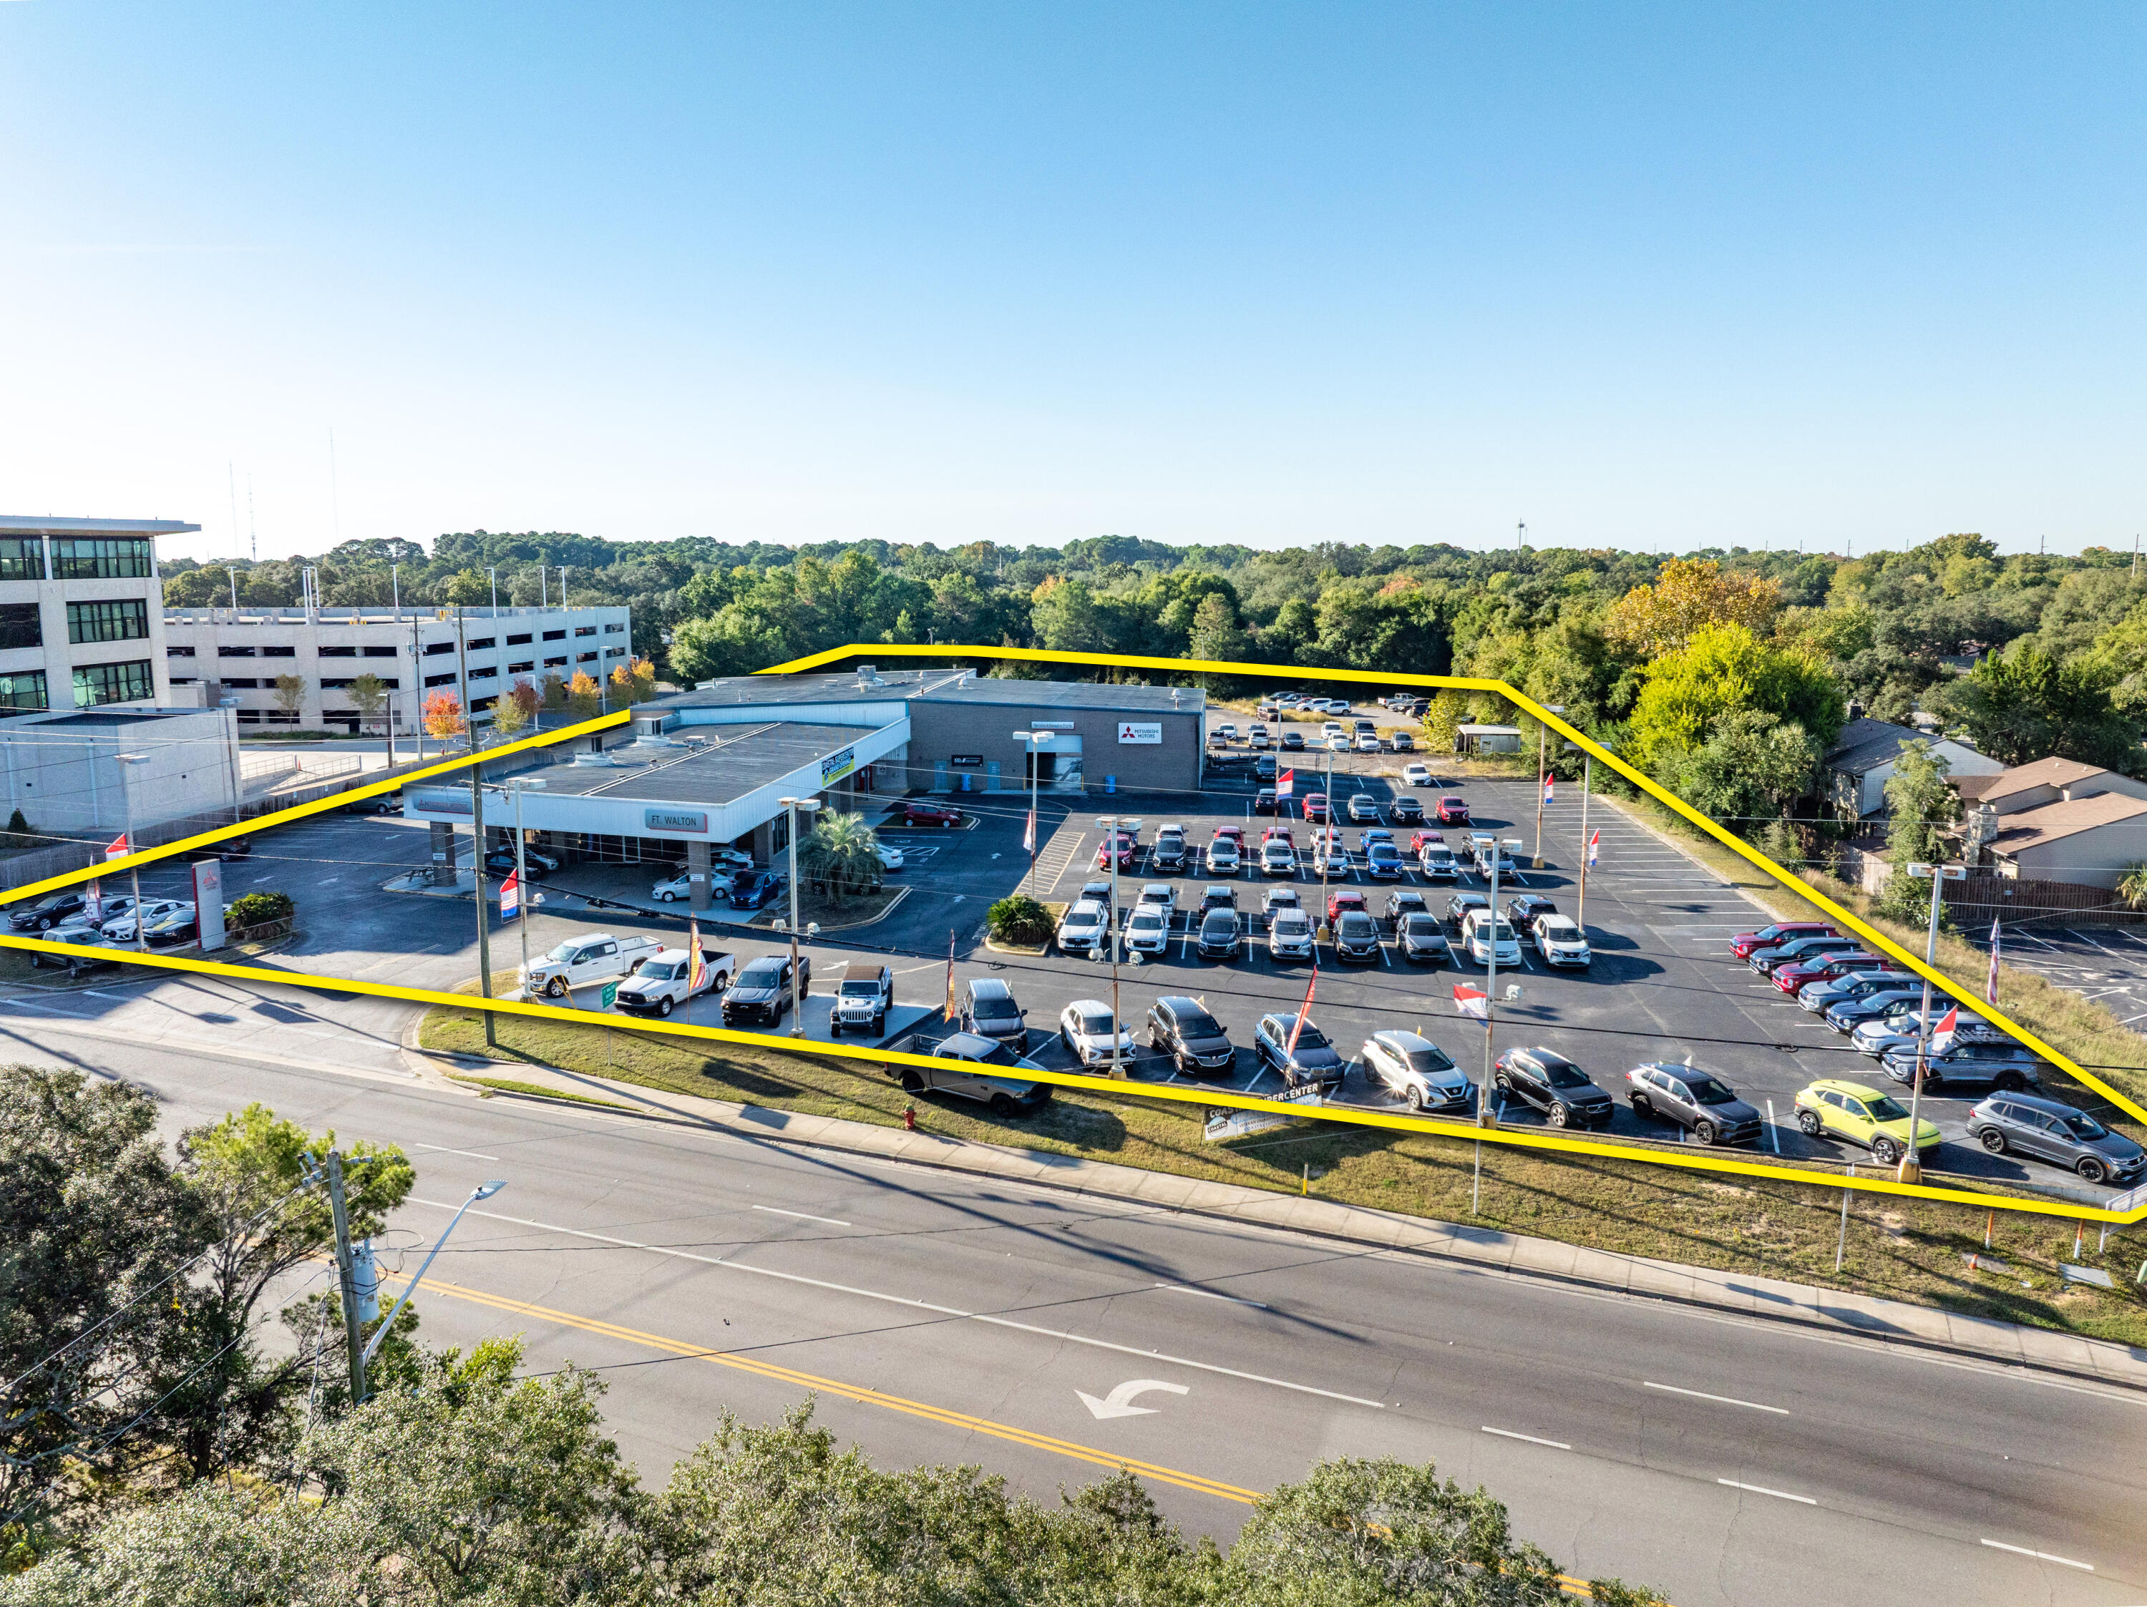
Perfect opportunity for investors seeking a turnkey commercial property with immediate rental income! This property is owner-occupied by a well-known, established business whose owners are prepared to remain as tenants after the sale. Enjoy the advantage of a built-in tenant already in place—eliminating the time, expense, and uncertainty of searching for the right occupant. Start generating income from day one with a reliable business already operating successfully in the space. Professional photos coming soon!
#26030641

Moscow Mills

40 Freise Industrial Drive

None Beds

None Baths

N/A

$1,800,000

MLS#: 26030641

Professional office/retail building on Osage Beach Parkway with excellent visibility and strong traffic counts. The Galleria has been a strong asset with a diverse tenant base that brings strong customer bases. Some tenants have been in place for many years with no intentions of leaving. Currently has 2 smaller units that are vacant and could be used for an owner occupy office. (1 of the 2 will likely be leased soon). Expansion to the area will continue profitability for a very long time.
#3588472

Osage Beach

3570 Osage BeacH Parkway

None Beds

None Baths

10,829 Sq.Ft.

$1,800,000

MLS#: 3588472

DREAM IT... DEVELOP IT... BUILD IT! The possibilities are endless with this exceptional 2.99-acre commercial opportunity located along highly traveled South State Route 159 in Glen Carbon, Illinois. Boasting approximately 473 feet of road frontage and daily traffic counts exceeding 24,000 vehicles, this property offers the visibility, accessibility, and exposure businesses need to thrive.  Strategically positioned just minutes from Interstate 270 and approximately 700 yards from Walmart and surrounding retail centers, this prime corner location places your future development in the heart of one of the Metro East's most active commercial corridors. Whether you're envisioning retail, office space, service-oriented businesses, or a mixed-use development, this site provides the flexibility and location to bring your vision to life.  Large commercial tracts with this level of frontage and exposure are increasingly difficult to find, making this a rare investment and development opportunity. The offering consists of four parcels totaling 2.99 acres. Take advantage of the outstanding visibility, strong traffic counts, and exceptional location in one of Glen Carbon's most desirable growth areas.  Fantastic Location. High Traffic. Outstanding Visibility. Endless Potential.  Contact your favorite REALTOR today for additional information and development opportunities.
#25029917

Glen Carbon

4297 S State Route 159

None Beds

None Baths

N/A

$1,800,000

MLS#: 25029917

Incredible Lakefront Investment Package — Two Updated Homes, Turn-Key & Income-Producing with $240k grossed in 14 months. This exceptional setup includes a 4-bedroom home and a 5-bedroom home, both thoughtfully updated with quartz countertops, durable LVP flooring, and stylish finishes throughout. Each property comes turn-key, fully furnished with décor, kitchenware, and everything you need to start enjoying or renting out immediately. Currently, these adjacent homes comfortably sleep a combined 30 guests, making them ideal for vacation rentals.  Outside, the property features a private dock with a 36’ slip and PWC slips, perfect for making the most of Lake life. The flat double lot offers plenty of room for outdoor fun and easy access to the water, all while taking in the huge main channel views. Both homes come fully furnished and equipped, allowing for a seamless transition into ownership. Imagine the possibilities: keep both homes as high-demand vacation rentals, create a family compound, or explore options for long-term rentals. The choice is yours!
#3579289

Sunrise Beach

394/406 Highly Drive

9 Beds

7 Baths

6,252 Sq.Ft.

$1,800,000

MLS#: 3579289

Magnificent Horse Ranch Property on 70.04 Acres, Just A Short Distance From Town.  This home was custom built with all the amenities.  It is a horse lovers dream with a 10 stall barn, riding arena, pipe fencing, 2 large ponds, and beautiful pastures that are fenced and cross-fenced.  With over 6,000 sq ft this 4 bedroom 4 bath home includes 2 gas fireplaces, eat in kitchen with separate dining room, huge master bedroom suite with walk-in closet and full bathroom with private deck, a jack and Jill full bathroom adjoins 2 other main floor bedrooms with walk-in closets.  Off the great room and kitchen is a huge covered deck that overlooks the in-ground pool.  The lower level is complete with an office, 4th bedroom, full kitchen, recreation room, family room, and kids playroom or possible theater. Plenty of space in the oversized attached 3 car garage that is heated and cooled along with the 60x80 detached outbuilding also heated and cooled.  This home is truly one of a kind!
#21048368

Sullivan

1573 Highway Af

4 Beds

3 Baths

6,736 Sq.Ft.

$1,800,000

MLS#: 21048368

A striking Mediterranean Revival estate, where sun-washed stucco, soaring arched windows, and graceful symmetry create an atmosphere of effortless glamour. Infused with subtle Art Deco modernity, the residence evokes the golden age of luxury travel and Hollywood elegance—a home that feels equally at home on the hillsides of Southern California or tucked within a storied European enclave. Timeless, sophisticated, and undeniably captivating, it is a rare architectural treasure. Designed to capture both sunlight and serenity, French doors and expansive windows frame verdant views at every turn, blurring the line between indoors and out. Beyond the front door, a dramatic two-story foyer unfolds beneath a sweeping curved staircase, setting a tone of quiet grandeur and gracious hospitality. To one side, the living room glows with warmth and possibility. Anchored by a fireplace and opening to a charming cocktail porch and expansive brick terrace, it is a space made for evening gatherings, holiday celebrations, and conversations that linger long after sunset. Beyond, a tranquil den offers a peaceful retreat for reading, reflection, or simply watching the seasons change through expansive windows. The formal dining room, with its garden views and effortless connection to the outdoor entertaining spaces, invites memorable dinners beneath candlelight and celebrations both large and small. At the heart of the home, a beautifully reimagined kitchen blends timeless design with modern functionality. Custom cabinetry, premium appliances, and thoughtful finishes create a space where everyday moments—from morning coffee to Sunday brunch—feel elevated. Flowing seamlessly into the breakfast area, it serves as the welcoming heart of daily life. Upstairs, the primary suite occupies the entire western wing, offering a private sanctuary reminiscent of a boutique hotel retreat. A fireplace, sunlit sitting room, oversized dressing room, and spacious ensuite bath create a haven designed for rest and renewal. Additional bedrooms are generously proportioned, while a separate ensuite bedroom on the eastern wing provides exceptional privacy for guests, extended family, or an inspiring work-from-home retreat. While honoring its architectural heritage, the home has been thoughtfully enhanced for modern living. Recent improvements include a beautifully renovated kitchen and first-floor bath, refinished hardwood floors throughout, restored original doors and windows, a tankless water heater, extensive interior and exterior painting, landscape enhancements, and numerous updates designed to improve comfort, efficiency, and peace of mind. Surrounded by beautifully refreshed grounds and a sense of uncommon privacy, this exceptional 4-bedroom, 3 full and 1 half-bath residence offers a rare balance of architectural significance and everyday livability. Here, grand entertaining and quiet mornings, historic character and modern luxury, all exist in perfect harmony. A timeless estate where European elegance, Hollywood romance, and the art of gracious living converge.
#26032588

Ladue

4 Litzsinger Lane

4 Beds

3 Baths

3,918 Sq.Ft.

$1,800,000

MLS#: 26032588

Coming Soon! Showings start 7/11- Open House Sunday, 7/12 from 12-3! Experience luxury living in this exceptional custom-built 1.5-story estate nestled on 5 picturesque acres, offering remarkable privacy and a resort-style backyard complete with a stunning inground pool. From the custom mahogany front door to the dramatic two-story foyer with elegant tile flooring and a sweeping staircase, every detail reflects timeless craftsmanship and sophistication.

Designed for both everyday comfort and grand entertaining, the home showcases exquisite millwork, crown molding, and premium finishes throughout. The impressive two-story great room features soaring windows that fill the space with natural light, complemented by a striking floor-to-ceiling stone fireplace.

The gourmet kitchen is a chef's dream with custom cabinetry, a spacious center island with breakfast bar, built-in refrigerator, gas range, beverage chiller, and an adjoining breakfast room. Just beyond, the vaulted hearth room offers built-in cabinetry and a cozy fireplace, creating the perfect space to gather with family and friends.

The luxurious main-level primary suite serves as a private retreat, featuring heated flooring, two walk-in closets, and a spa-inspired bath with dual vanities, a jetted soaking tub, and a walk-in shower. Upstairs, you'll find three additional bedrooms, three full bathrooms, and a versatile bonus room.

The finished walk-out lower level expands the home's living space with an impressive entertainment area featuring a bar, mini kitchen, spacious family room, dedicated workout room, full bathroom, and two additional bonus rooms that offer endless flexibility for guests, hobbies, or home office space.

Step outside to your own private oasis. The beautifully designed 20' x 40' saltwater-enabled inground pool is complete with an automatic safety cover and diving board, while composite decking, multiple patios, and expansive level yard space create the perfect setting for outdoor entertaining and relaxation.

Additional highlights include main-floor laundry, two main-level powder rooms, a three-car side-entry garage, and countless thoughtful details throughout. This extraordinary estate offers an exceptional combination of luxury, comfort, and privacy in a truly breathtaking setting.
#26043013

Wildwood

3760 Bear Tooth Lane

5 Beds

5 Baths

7,399 Sq.Ft.

$1,800,000

MLS#: 26043013

This premier Lakefront lot at The Villages at Shawnee Bend delivers the ultimate Lake of the Ozarks lifestyle with direct water access and breathtaking shoreline views. Arrive through the iconic grand waterfall entrance and enjoy a community known for its upscale amenities and attention to detail. Residents have access to a community marina, elegant clubhouse, multiple pools, championship tennis courts, and pickleball facilities, along with park and playground areas. With paved roads and underground utilities already in place, this lot is perfectly suited for a custom lakefront home with dock potential. A rare opportunity to own lakefront property in one of the lake’s most distinctive communities.
#3587821

Villages

Lot 241,242,243 Brookhaven Lane

None Beds

None Baths

1.83 acres

$1,800,000

MLS#: 3587821

Meticulous attention to detail & planning went into this beautiful energy efficient estate home w/over 7800sqft of living space on cul-de-sac lot. Main floor has elegant dining room, great room w/marble fireplace, built-ins & wall of windows. State-of-the-art kitchen w/granite counters,13’ center island &adjoins breakfast rm & vaulted hearth rm w/wet bar & stone fireplace. Master bdrm suite fireplace, luxury bath, custom closet & adjoining office/workout rm. Upstairs has 3 add’l bdrms plus large bonus rm. LL entertainment space w/rec room, bar, wine cellar & full bath. Add’l upgrades: exposed aggregate driveway/patios, solid doors, highend cabinetry, lowE triple point lock windows, instant hot water, upgraded insulation(R-28 outer walls & R-60 in ceilings & interior walls), acoustical soundproof ceiling in LL,4’ deep garage extension, heated/cooled garage, generator backup, outdoor kitchen & living area w/stone fireplace & resort style pool w/grotto,waterfalls & incredible location!
#20010689

Chesterfield

16787 Eagle Bluff Court

4 Beds

4 Baths

7,845 Sq.Ft.

$1,799,999

MLS#: 20010689

Set on 112+ acres of lush, fully fenced countryside, this distinguished brick estate offers an exceptional blend of refined interior living and expansive outdoor opportunity. Thoughtfully designed with both elegance and functionality in mind, the home welcomes you with impressive 12-foot ceilings and beautifully appointed gathering spaces throughout. The formal dining room showcases marble flooring, creating a sophisticated setting ideal for hosting. At the heart of the home, the kitchen features a large center island, granite countertops, a Jenn-Aire stove, and a designated breakfast area with hardwood flooring, providing both everyday comfort and elevated entertaining space. Just beyond, the family room with an electric fireplace offers a warm and inviting retreat, while the formal double-sided sitting room adds timeless character and versatility. The spacious primary suite includes his and her closets and a luxurious ensuite bath complete with double vanity, jetted tub, separate shower, and an elegant crystal chandelier-a true private sanctuary. Additional highlights include an oversized laundry room with sink and extra storage, hardwired smoke detectors throughout the home, and enhances wall insulation for comfort and efficiency. Practical upgrades continue beneath the home with a 4-foot lighted crawlspace, and peace of mind comes with a brand new roof just recently installed within the last month. The surrounding acreage-fertilized just last year-offers beautiful, productive land ideal for livestock, recreation, or simply enjoying the serenity of wide open views. A rare opportunity to own a refined country estate with acreage, privacy, and thoughtful upgrades throughout. Call us to schedule your showing today to see if this could be YOUR next home!
#26044179

Dixon

11447 Highway D

3 Beds

2 Baths

3,872 Sq.Ft.

$1,799,999

MLS#: 26044179

Set on 112+ acres of lush, fully fenced countryside, this distinguished brick estate offers an exceptional blend of refined interior living and expansive outdoor opportunity. Thoughtfully designed with both elegance and functionality in mind, the home welcomes you with impressive 12-foot ceilings and beautifully appointed gathering spaces throughout. The formal dining room showcases marble flooring, creating a sophisticated setting ideal for hosting. At the heart of the home, the kitchen features a large center island, granite countertops, a Jenn-Aire stove, and a designated breakfast area with hardwood flooring, providing both everyday comfort and elevated entertaining space. Just beyond, the family room with an electric fireplace offers a warm and inviting retreat, while the formal double-sided sitting room adds timeless character and versatility. The spacious primary suite includes his and her closets and a luxurious ensuite bath complete with double vanity, jetted tub, separate shower, and an elegant crystal chandelier-a true private sanctuary. Additional highlights include an oversized laundry room with sink and extra storage, hardwired smoke detectors throughout the home, and enhances wall insulation for comfort and efficiency. Practical upgrades continue beneath the home with a 4-foot lighted crawlspace, and peace of mind comes with a brand new roof just recently installed within the last month. The surrounding acreage-fertilized just last year-offers beautiful, productive land ideal for livestock, recreation, or simply enjoying the serenity of wide open views. A rare opportunity to own a refined country estate with acreage, privacy, and thoughtful upgrades throughout. Call us to schedule your showing today to see if this could be YOUR next home!
#26037917

Dixon

11447 Highway D

3 Beds

2 Baths

3,872 Sq.Ft.

$1,799,999

MLS#: 26037917

This TBB custom home boasts brick and stone exterior with a 3 car side entry garage, Designer Kitchen with Custom Cabinets, Energy Star Stainless Steel Appliances, a 36” Gas Range, Granite Counter Tops, and a Walk-In Pantry. The spacious Great Room features a Gas Fireplace with Wood Mantel. The Master Suite includes a Coffered ceiling and Luxury Master Bath with Adult Height Vanities, Granite Countertops, Soaking Tub and Custom Shower. The Second Floor provides three junior suites, each with full bathrooms and walk in closets PLUS and large recreation/flex room. With Stringent Construction Practice and Attention to Detail, Vanderbilt Homes will provide you the Quality and Style you are looking for in your New Custom Home. ADDITIONAL FLOOR PLANS OR THE OPTION TO MODIFY AND CUSTOM DESIGN YOUR OWN HOME AVAILABLE! Additional Rooms: Mud Room
#18071364

St Louis

12509 Springdale Lane TBB

4 Beds

4 Baths

4,250 Sq.Ft.

$1,799,900

MLS#: 18071364

For comp purposes only
#20081959

Wildwood

16799 Wills Trace

5 Beds

4 Baths

5,674 Sq.Ft.

$1,799,900

MLS#: 20081959

1 ... 155 156 157 158 159 ... 666
* Listings identified with the FMLS IDX logo come from FMLS and are held by brokerage firms other than the owner of this website. The listing brokerage is identified in any listing details. Information is deemed reliable but is not guaranteed. If you believe any FMLS listing contains material that infringes your copyrighted work please click here to review our DMCA policy and learn how to submit a takedown request. © 2024. First Multiple Listing Service, Inc.
 - property

Send a message

Message successfully sent.

Your message

What is 3 + 4 ?

Reason for contacting?

I agree to receive email communication and understand I can unsubscribe at any time.

I agree to be contacted by Kornelije Josić via call, email, and text for real estate services. To opt out, you can reply 'stop' at any time or reply 'help' for assistance. You can also click the unsubscribe link in the emails. Message and data rates may apply. Message frequency may vary. Privacy Policy

Sign Out

Virtual Assistant

Would you like to take the next step with this property? We can help you schedule a showing or virtual tour, or send you more details.

Yes, I would like more information.

Thank You for Your Reply, One of Our Agents will contact you as soon as possible

No, maybe later.

Thank you, you can always contact me via email, phone number or through the contact form.

Realhub AI

Lucy - Your AI-Powered Realtor

Update Your Temporary Password

Personalize your search

Enter your email and we'll notify you immediately when new listings match what you're looking for.

or enter email address

Already have an account ? Login here

Continue your home search

I agree to receive communications and understand I can unsubscribe at any time.

I agree to be contacted by Kornelije Josić via call, email, and text for real estate services. To opt out, you can reply 'stop' at any time or reply 'help' for assistance. You can also click the unsubscribe link in the emails. Message and data rates may apply. Message frequency may vary. Privacy Policy

Already have an account ? Login here

We use cookies

We use cookies primarily for analytics to enhance your experience. By accepting, you agree to our use of these cookies. You can manage your preferences or learn more about our cookies policy.