REALHUB is on fire today

Properties

Browse or get in touch to schedule a walkthrough.

  • Nearby me
Price range

Popular Features

Community Features

Association

Property Features

Waterfront

View

Exterior Features

Interior Features

Style

10000 properties match your criteria

Updated 1 minute ago

E-Alert name
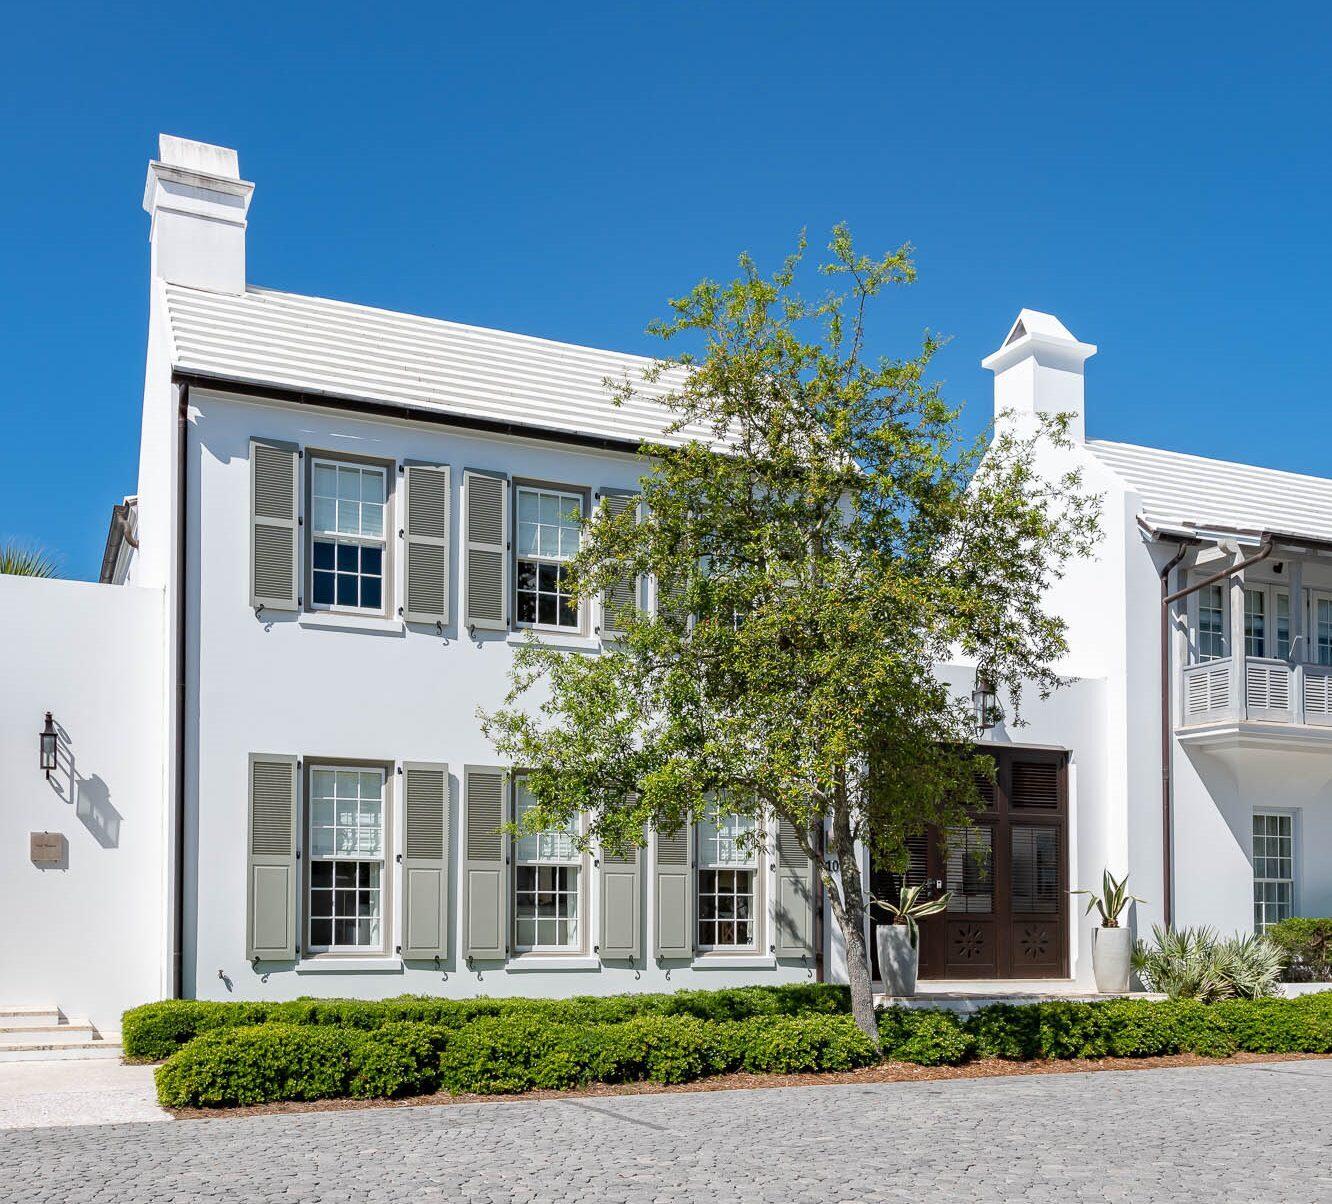
This STUNNING 1.5 story home is an ABSOLUTE SHOWSTOPPER. From the moment you arrive you'll be impressed by the exceptional styling, gorgeous curb appeal & beautiful groundscapes. Situated on 1.61 private, semi-wooded acres in the heart of Chesterfield, this amazing home features 5 bedrooms, 5 full baths, 2 half baths, finished lower level & over 7,600 sqft of living area. The open floor plan, spacious room sizes, high ceilings, exceptional custom millwork, attractive fireplaces & countless luxury amenities all contribute to the comfortable & inviting character of the home. This property has the quality construction & high end finishes you’d expect in a listing of this caliber. The outdoor living space is second-to-none w/ newer spa-like Gunite pool & hot tub, stone water feature & exterior fireplace. Other outstanding features include 4-car side entry garage, surround sound & tasteful storage shed. At last, a home for the Buyer who wants it all. WELCOME TO YOUR PERSONAL PARADISE.
#24032204

Chesterfield

1655 Wilson Avenue

5 Beds

5 Baths

7,694 Sq.Ft.

$1,799,900

MLS#: 24032204

Absolutely breathtaking! This estately 1.5-story home is perfectly nestled on 8 acres of stunning, picturesque land. Meticulously updated throughout, it offers high-end finishes and exceptional attention to detail. The main level showcases rich hardwood flooring, a dramatic two-story foyer with a curved staircase, an elegant dining room, and a private study with custom built-ins. The soaring great room is filled with natural light from floor-to-ceiling windows and features a cozy gas fireplace and a stylish walk-behind wet bar—ideal for entertaining. The kitchen is a true standout with quartz countertops, stainless steel appliances, and seamless flow into the breakfast area, hearth room with stone fireplace, and access to the expansive deck. Retreat to the luxurious main-floor master suite, complete with a beverage bar and see-through fireplace leading into the spa-like master bath, which includes dual bathrooms and custom his & hers closets. The walkout lower level is an entertainer’s dream—boasting a full kitchen, wine cellar, second wet bar, family room, guest bedroom, full bath, rec/exercise room, and second laundry. A finished 4-car garage offers private access to the lower level, complemented by a circle drive, multiple patios, a deck and so much more.
#25036673

Wildwood

18665 Wild Horse Creek Road

5 Beds

5 Baths

8,742 Sq.Ft.

$1,799,900

MLS#: 25036673

Discover the stunning updates in this remarkable 5-bedroom, 3 full bath, 2 half bath home ideally located in Claverach Park, one of Clayton’s most treasured neighborhoods! With over 4,700 square feet across three spacious levels, this residence offers a seamless blend of classic sophistication and edge of contemporary comfort. The main floor features a chef’s kitchen with a butler’s pantry, a freshly updated dining room and living room with lit up bookshelves and gas fireplace. A light-filled sunroom overlooking the patio and pool. The second floor elegant primary en suite features a generous walk-in closet and a full-size private office. 2 additional bedrooms on the second floor including a full bath. Two more bedrooms on the third with a Jack and Jill full bath, provide exceptional comfort & flexibility making this an ideal home. Outside, unwind in your personal oasis, a beautifully landscaped yard with a gorgeous in-ground pool, built in grill, elegant new lighting, and negotiable Restoration Hardware outdoor furniture. An entertainer’s dream! Second floor closet has a small stackable washer & dryer & additional washer & dryer in basement. Lower level is finished w/newer carpet half bath & Gas Fireplace. Direct access to the attached tuck under 2 car garage. The bathrooms are ready for your personal design touch to create a space that perfectly suits your style. Truly a gem, unmatched in both charm & location! A true retreat in an unbeatable location just minutes from all the best of Clayton restaurants, shops & Clayton seasonal events. WALKABILITY-LOCATION- LOCATION -LOCATION! Experience luxury living at its finest. Newer Roof and HVAC 2023.
#26006392

Clayton

20 Ridgemoor Drive

5 Beds

3 Baths

5,336 Sq.Ft.

$1,799,900

MLS#: 26006392

Stunning Sophistication reigns in this 1.5 Sty Estate home w/over 7,000 sq. ft of living space. The 2sty foyer opens to a formal Living/Music Rm & Elegant Dining Rm studded w/Architect. detail. The Back Staircase joins the kitchen w/ gorgeous White Cabinetry & an Island w/ prep sink. Tall windows w/transoms dazzle breakfast rm.  Huge walk-in Pantry, ½ bath & Laund/Mud Rm off the kitch.  The Sunroom is covered in sky lights, windows & a PRIVATE View.  Rich wood beams, arched windows, bar & 2nd fireplace featured in  Fam Rm.. Library has floor to ceiling bookshelves & acts as the Ante-Rm of the Primary Bedrm.  A Stunning Chandelier hangs in the tray ceiling. H/H closets & a spacious ensuite Bath adjoin.  The UL has 3 lg. bedrms w/WI closets, 2 full baths & loft area.  The Beautiful LL hosts Rec Area,Exercise Rm, Media Area w/wet bar, refrig, dishwasher. Office w/ ethernet.  3rd Fireplace, 5th en-suite bedrm/bth w/WI closet. 2nd full bath. Two walkouts to level yd perfect for future pool! Additional Rooms: Mud Room, Sun Room
#21066062

St Louis

2706 Covington Place Estates

5 Beds

5 Baths

7,151 Sq.Ft.

$1,799,900

MLS#: 21066062

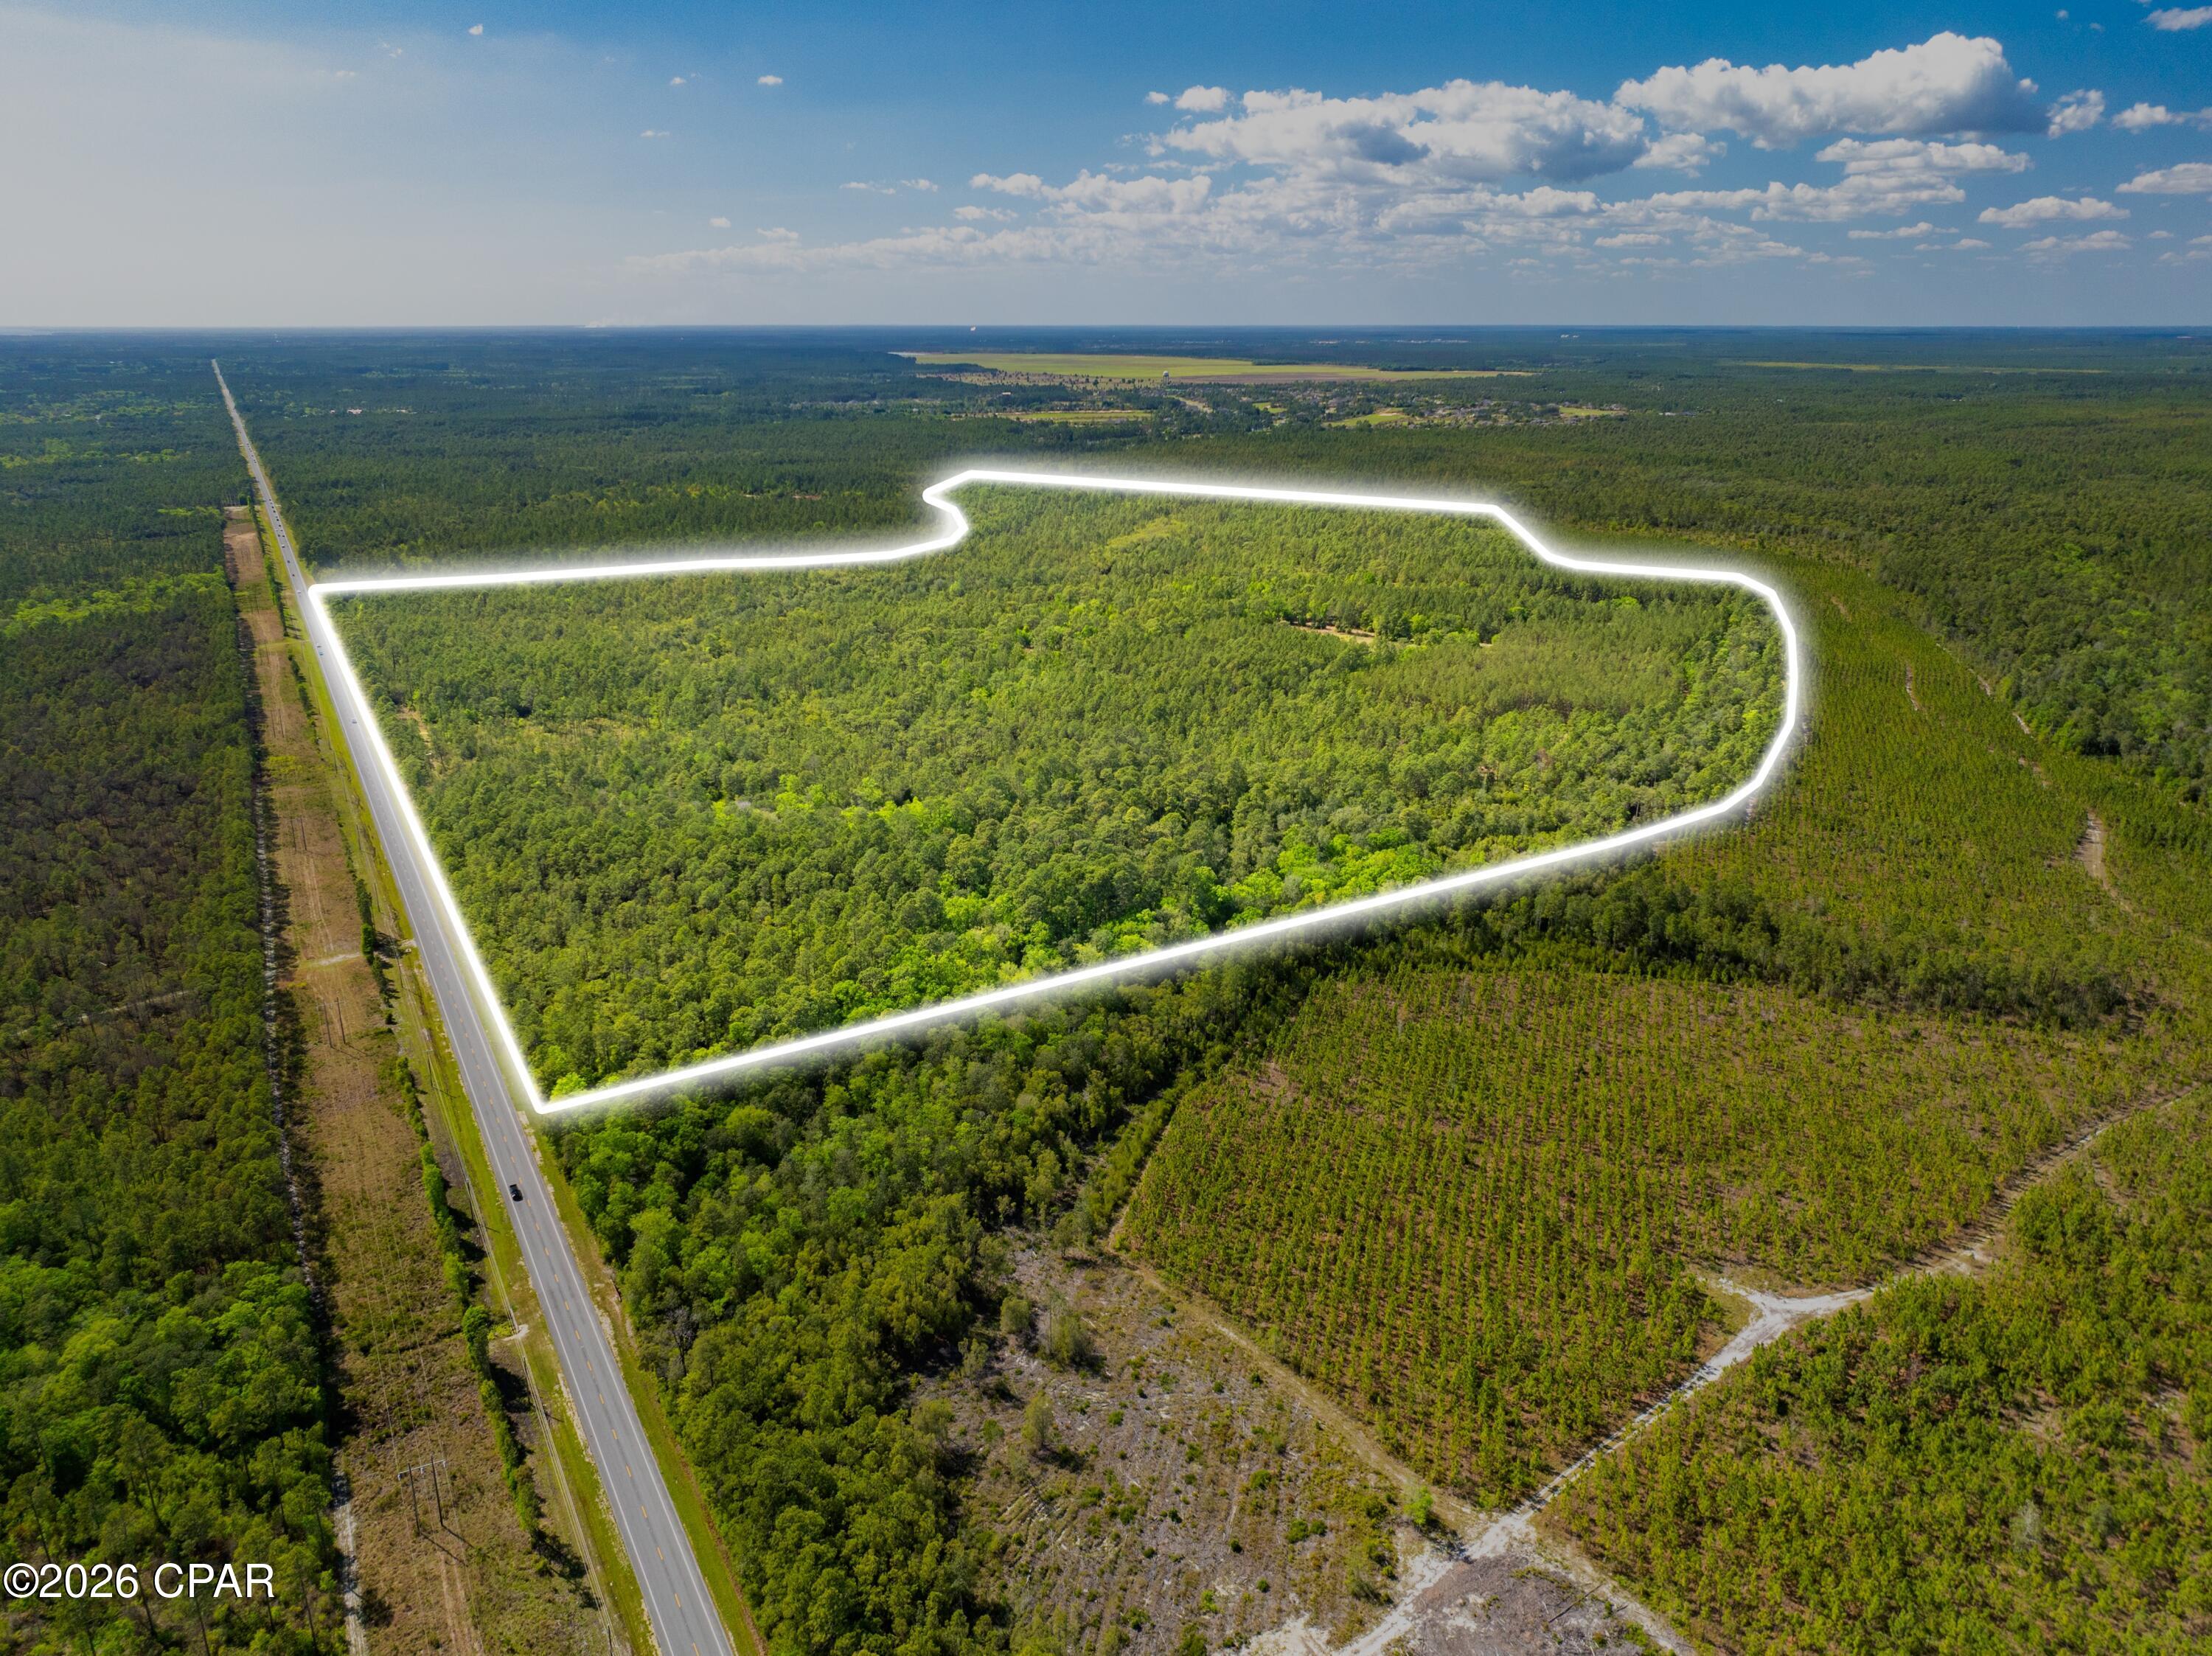
One of a Kind Property for Sale in the Missouri Ozarks!  This is 763 Acres m/l with almost a mile of Big Piney River frontage, 9 Springs, Marketable Timber. Property is all wooded except for food plot areas. Property includes a hunting cabin built in 1900s, a natural chimney rock formation that is about 30 ft. in diameter & 60-70 ft. in height, "Turkey Rock" overlooks Arthur Creek, waterfalls, an abundance of wildlife AND this property is located only about 8 miles from Licking, MO!

This property is located in Texas County, Prescott Road, Licking, MO.  It is near Montauk State Park, Boiling Springs and  has Big Piney River Frontage!
#19003949

Licking

0 Prescott Road

2 Beds

None Baths

800 Sq.Ft.

$1,799,900

MLS#: 19003949

Magnificent custom 1.5 story, like nothing you have seen! Exquisite millwork & custom amenities throughout. Study w/ fireplace & built-ins. 2 story great rm w/ fireplace & walk-behind wet bar. Gourmet kitchen features custom cabinets, granite countertops, center island, breakfast bar, gas cooktop & upgraded appliances. Adjoins breakfast rm & large hearth rm w/ stone fireplace. ML & UL laundry rms. ML master suite features a coffered ceiling, sitting rm w/ access to the private deck, & luxury bath w/ His & Her vanities, dual headed steam shower & Jacuzzi tub. UL boasts 4 bedrms, each w/ a private bath, & a bonus rm. Incredible w/o LL w/ rec rm, huge walk-behind wet bar, theater/media rm, exercise rm, wine cellar, bedrm, pool rm & full bath. Stunning outdoor area w/ heated inground pool, sports court, outdoor kitchen & fireplace. Addtl features include circle driveway, 4 car garage, cul-de-sac lot, Rockwood Schools & more! Conveniently located near shopping, dining & entertainment!
#18007298

Wildwood

118 Grand Meridien Forest Drive

6 Beds

6 Baths

6,305 Sq.Ft.

$1,799,900

MLS#: 18007298

This magnificently constructed Dick Busch Original faces East on just over an acre of exquisite grounds. Atop the sweeping lawn, a Porte cochere connects the guesthouse to the stately main home. Inside, an opulent 900 sqft foyer artfully frames the awe-inspiring staircase - a stunning backdrop for your most momentous occasions. 125 N Spoede allows for grand entertainment while maintaining an element of warmth that is often lost in a home of its stature. The main floor includes a massive primary suite, adjoining office, and abounding closet space. The gourmet kitchen and hearth room are flanked by French doors, leading to an oversized patio and a large screened porch on either side. Steps away is the fully equipped outdoor kitchen which is anchored by a stone fireplace. Whether working, relaxing, or entertaining,  this home has it all; including a theatre with stadium seating, a fitness center,  a massage room, and a state of the art studio for music production, podcasts, and more. Additional Rooms: Sun Room
#22017044

Creve Coeur

125 N Spoede Road

5 Beds

5 Baths

10,000 Sq.Ft.

$1,799,900

MLS#: 22017044

De Shetler Construction at its finest in this five bedroom, five and one-half bath, story and a half. Impressive entry foyer is flanked by formal dining room with coffered ceiling and living room with picture molding and beamed ceiling. Gourmet kitchen and adjoining hearth room is perfect for gatherings. Main floor master suite has huge bath and two large organized closets. Upstairs features three bedrooms with ensuite baths and loft. Finished, lower level has fifth bedroom, family room/game area, fully equipped bar, stone fireplace and plenty of storage. Extensive moldings throughout, expansive main floor laundry, beautiful wood floors, three car side entry garage, stone fireplace on patio and approximately 1.25 acre lot make this a "must see" for any discriminating buyer.
#20075039

Chesterfield

17283 Courtyard Mill Lane

5 Beds

5 Baths

7,362 Sq.Ft.

$1,799,500

MLS#: 20075039

Great steady investment  good return. clean tract ready to go subject tenet farming rights. present farmer like to retain renting.  Excluding existing brick ranch and barns on 6+- ac see plat.  exact total purchase price to be base on new survey paid for by purchaser.
#20064318

Silex

1 Duff School 305 ac 305 ac

None Beds

None Baths

N/A

$1,799,500

MLS#: 20064318

Amazing industrial space perfect for manufacturing, material storage and handling thanks to the dual overhead gantry cranes! With more electric than you could need along with state of the art compressed air system, blast booth and over 24 ft ceilings, this place has it all! The front office has waiting, reception and office areas perfect to greet customers while upstairs has a 1 bedroom apartment that’s very livable for the owner, an onsite manager or security tower to watch over the plant. It could easily be converted to more office space. A lot of the nearly 5 acre property is fenced and gated, offers ample parking and features more level space to either build additional structures like storage or parking for large equipment. This is a rare find!
#25065136

Cedar Hill

6585 Progress Parkway

None Beds

None Baths

22,000 Sq.Ft.

$1,799,000

MLS#: 25065136

Perched atop a gently sloping hill with sweeping views across nearly the entire property, this 123.95 +/- acre Franklin County gem offers the perfect blend of country living and convenience — just 10 minutes from Union and less than 10 miles from Washington with easy access to Hwy 50. The 2,278 sq ft two-story home features a main floor master bedroom, hardwood floors, a gas fireplace surrounded by custom built-in bookshelves, and a kitchen with custom cabinets and new quartz countertops. Two bedrooms and a full bath upstairs, plus a walk-out basement with a kitchenette and fourth bedroom — perfect for guests. Bay windows in the living room frame the landscape beautifully, and the covered wrap-around porch offers one of the most stunning hilltop views in the area — the kind of view that makes this property truly unforgettable. The 51x29 garage with a loft, concrete floors, and electricity handles all your storage and hobby needs. The nearly 100 acres of terraced open ground was recently used for hay and CRP and could easily be turned back into a productive ranch or horse property. The remaining 24 acres of timber provides excellent habitat for deer and turkey. Whether you're searching for a forever home, a working farm, or a recreational retreat close to town, this property delivers on every front.
#26035403

Union

2160 Highway 50

4 Beds

3 Baths

2,778 Sq.Ft.

$1,799,000

MLS#: 26035403

This exceptional Sherwood Forest residence celebrated its 100th year in 2026. Carefully maintained and thoughtfully updated by the current owners over the past 51 years, it combines original architectural character with modern functionality.
Many of the home's original details and finishes remain intact, while a substantial addition enhances both its livability and scale. Set on more than half an acre of beautifully landscaped grounds, the property offers a private and impressive setting.
Notable features include a welcoming entry with a custom stone floor, formal living and dining rooms, an expansive family room with a gas fireplace and French doors leading to a private stone patio, and a spacious eat-in kitchen with direct access to the outdoor living area. The primary suite includes a custom ensuite bath, generous built-ins, and a walk-in closet.
Additional highlights include an elevator serving the garage, main floor, and second floor, an aggregate driveway, and a four-car tuck-under garage.
A property of this caliber is best appreciated in person.
#26035926

Webster Groves

444 Sherwood Drive

5 Beds

3 Baths

4,490 Sq.Ft.

$1,799,000

MLS#: 26035926

Luxury, Location and Urban Living at its Best.Situated on a double lot. Own a piece of history while enjoying walks to Forest Park and dining in the CWE. This Historical Gem has unparalleled architectural design and updates. The first floor flows flawlessly from room to room for ease of entertaining and casual living. Spacious rooms, natural light, architectural details and updates abound throughout this magnificent home. There is a bright kitchen, butlers pantry/bar and cozy covered patio that overlooks a magnificent pool and lush landscaping that allows for the ultimate private oasis. The third floor is designed for guests, family movies and games. 1000 Bottle Wine Cellar,heated garage, generator and Sonos Sound System.This home has been thoughtfully restored to its original splendor. Don't miss this opportunity to call this bit of history HOME. First Showings Begin 9/18/19. Agent must accompany.
#19067433

St Louis

2 Hortense Place

6 Beds

5 Baths

10,987 Sq.Ft.

$1,799,000

MLS#: 19067433

Two new homes are underway side by side on beautiful, tree-lined White Rose Lane in the Ladue School District. 546 White Rose Lane (right side) is currently under construction on a level .46-acre lot, with anticipated completion in July 2026. This elegant 1.5-story plan offers five bedrooms and 5.5 baths with approximately 6,144 square feet of living space, including a finished lower level. The main floor features a chef’s kitchen with quartz or marble countertops, a gas cooktop, stainless-steel appliances, and a luxurious primary suite. Upstairs, three bedrooms, three full baths, and a spacious loft provide ample living space. The finished lower level adds approximately 2,000 square feet, including a fifth bedroom and bath, a recreation room, and a playroom. Additional highlights include Andersen windows, hardwood floors, first- and second-floor laundry areas, a concrete driveway, zoned HVAC, an irrigation system, and a three-car garage. The sought-after, central location offers easy access to highways, the airport, and Clayton, and is adjacent to the bike and walking path to Stacy Park and Old Bonhomme Elementary School, with several private schools nearby. This is a rare opportunity to personalize finishes and choose colors—an ideal setting to custom build your dream home.
#25061319

St Louis

546 White Rose Lane

5 Beds

5 Baths

6,144 Sq.Ft.

$1,799,000

MLS#: 25061319

This stunning 4+ bedroom, 4.5-bath Tudor home in the heart of Sherwood Forest offers an inspired blend of old-world craftsmanship and modern sophistication. Thoughtfully updated while preserving its architectural integrity, the home features refinished hardwoods, arched doorways, luxurious finishes, and generous room sizes throughout. The main level includes formal living and dining rooms, an expansive kitchen, a butler’s pantry, and a breathtaking great room with cathedral ceilings and walls of windows. Upstairs, you’ll find a spa-like primary suite, an ensuite bedroom, two additional bedrooms with a hall bath, and a second laundry hook-up. Vaulted ceilings enhance the finished third floor—with a full bath and generous storage—offering endless versatility. Outside, the landscaped backyard, flagstone patio, and screened porch provide a private retreat. With a rare attached two-car garage and mudroom, this meticulously maintained home in a prime Webster Groves location is truly special! Additional Rooms: Mud Room
#25021992

St Louis

453 Yorkshire Place

5 Beds

4 Baths

4,835 Sq.Ft.

$1,799,000

MLS#: 25021992

1 ... 156 157 158 159 160 ... 666
* Listings identified with the FMLS IDX logo come from FMLS and are held by brokerage firms other than the owner of this website. The listing brokerage is identified in any listing details. Information is deemed reliable but is not guaranteed. If you believe any FMLS listing contains material that infringes your copyrighted work please click here to review our DMCA policy and learn how to submit a takedown request. © 2024. First Multiple Listing Service, Inc.
 - property

Send a message

Message successfully sent.

Your message

What is 3 + 4 ?

Reason for contacting?

I agree to receive email communication and understand I can unsubscribe at any time.

I agree to be contacted by Kornelije Josić via call, email, and text for real estate services. To opt out, you can reply 'stop' at any time or reply 'help' for assistance. You can also click the unsubscribe link in the emails. Message and data rates may apply. Message frequency may vary. Privacy Policy

Sign Out

Virtual Assistant

Would you like to take the next step with this property? We can help you schedule a showing or virtual tour, or send you more details.

Yes, I would like more information.

Thank You for Your Reply, One of Our Agents will contact you as soon as possible

No, maybe later.

Thank you, you can always contact me via email, phone number or through the contact form.

Realhub AI

Lucy - Your AI-Powered Realtor

Update Your Temporary Password

Personalize your search

Enter your email and we'll notify you immediately when new listings match what you're looking for.

or enter email address

Already have an account ? Login here

Continue your home search

I agree to receive communications and understand I can unsubscribe at any time.

I agree to be contacted by Kornelije Josić via call, email, and text for real estate services. To opt out, you can reply 'stop' at any time or reply 'help' for assistance. You can also click the unsubscribe link in the emails. Message and data rates may apply. Message frequency may vary. Privacy Policy

Already have an account ? Login here

We use cookies

We use cookies primarily for analytics to enhance your experience. By accepting, you agree to our use of these cookies. You can manage your preferences or learn more about our cookies policy.