REALHUB is on fire today

Properties

Browse or get in touch to schedule a walkthrough.

  • Nearby me
Price range

Popular Features

Community Features

Association

Property Features

Waterfront

View

Exterior Features

Interior Features

Style

10000 properties match your criteria

Updated 1 minute ago

E-Alert name
New on site 1 day ago
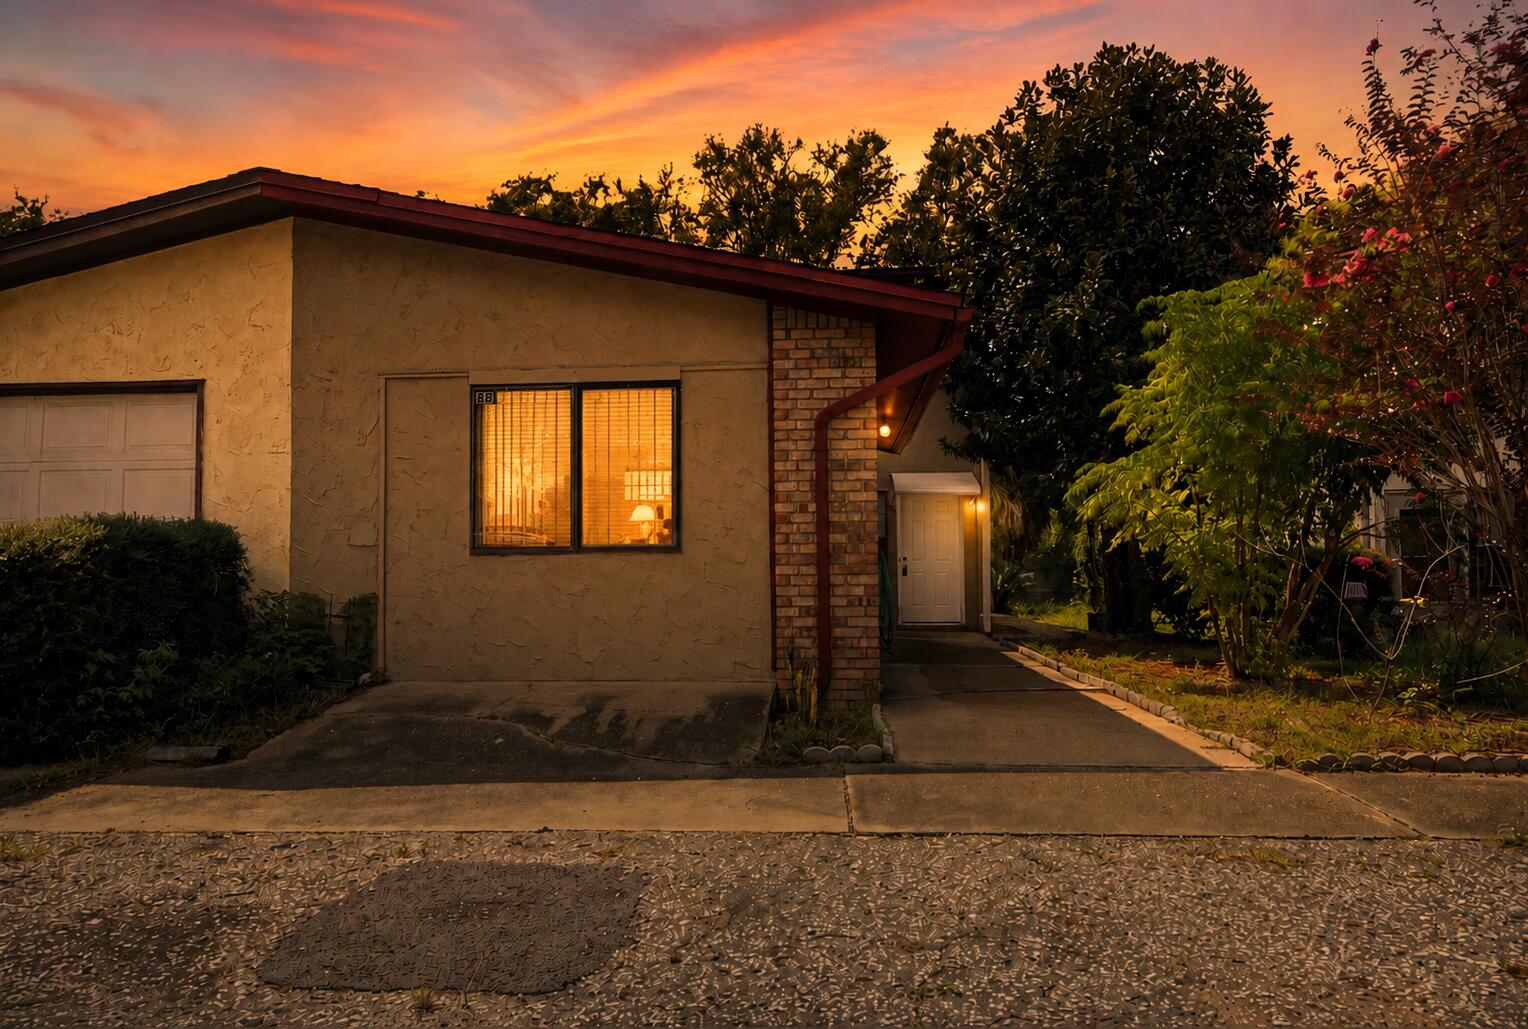
Welcome to this stunning 4 bed/3 bath lake view home for sale that sits on half an acre. This home offers vaulted ceilings and an open concept floor plan that creates a bright and welcoming atmosphere. Warm wood floors throughout portions of the home adds beautiful character. Main floor features a spacious primary suite with walk in closet and private bathroom with jetted tub along with 3 bedrooms and additional bathroom. You'll appreciate the main floor laundry/mud room connected to your 3 car garage. Kitchen offers granite countertops, under cabinet lighting and spacious pantry. Downstairs you will find a room perfect for everyone in the family. Whether you have toys galore for a playroom, movie nights in your cozy movie room, or get some work done in your spacious office and let's not forget an extra storage room to keep everything organized. The back yard features a fire pit, sitting patio and spacious fenced in yard perfect for running around or planting a garden. New 12x30 shed with concrete floor and insulated garage door perfect for the extra storage for outside toys. Hot water heater 2017, Roof 2017, LVP in basement office and living area 2020, HVAC 2022, LVP in 3 bedrooms 2022, premium drop ceilings tiles in media room 2022,12x30 shed with concrete floor and insulated garage door 2023, Vinyl fence 2024,Kitchen sink and disposal 2026. Sellers have never used living room fireplace.  Swing set and rubber mulch is not staying.Buyer and buyers agent to verify all data.
#26046200

Maryville

1105 Saddlewood Drive

4 Beds

3 Baths

3,176 Sq.Ft.

$475,000

MLS#: 26046200

New on site 1 day ago
Welcome to this brick ranch offering comfortable one-level living with 3 bedrooms, 1 bathroom, and beautiful wood flooring. The home features a spacious living area, a partially finished lower level with half bath providing additional space for recreation and storage and a convenient 1-car garage. Enjoy the outdoors in the fenced backyard. This property is being sold as-is. This property may qualify for Seller Financing (Vendee). If the property was built prior to 1978, Lead-Based Paint Potentially Exists.
#26046759

Northwoods

7125 Roland Boulevard

3 Beds

1 Baths

1,102 Sq.Ft.

$52,000

MLS#: 26046759

Coming soon
1st Showing Open House Saturday 1pm-3pm. Open Houses 7/25 & 7/26, 1-3pm. Welcome to this beautiful one story home in the heart of Affton, offering approximately 1,332 square feet of living space with a partially finished lower level. Located in a quiet subdivision, this bright, clean, and updated ranch is a great place to call home! Gleaming hardwood floors add warmth and beauty throughout, and fresh paint gives every room a crisp, move-in ready feel. Nine rooms total, including two bedrooms and one bathroom on the main floor. The large living room opens to the dining room, creating inviting spaces filled with natural light from the big windows. The updated kitchen is bright and cheerful and provides direct access to the large deck overlooking the fenced, level back yard, perfect for grilling, entertaining, or morning coffee outside. The updated bath features a shower/tub combination, updated light fixture, mirror, and vanity. The spacious primary bedroom and second bedroom both offer large windows and ample closet space. Downstairs, the partially finished lower level (444 sqft) offers a recreation room ready for movie nights, a home office, play space, or workouts, along with a large laundry room and abundant additional storage, and walks out directly to the fenced, level back yard. A special bonus: the extra wide lot extends well to the left of the driveway, offering exciting possibilities. The neighboring home to the right added a double wide driveway and carport on the same style of lot, so imagine the potential here for expanded parking, a carport, or simply extra yard to enjoy. The fenced back yard is a safe and private space for your pets, family, and gatherings. Additional amenities include an alarm system and a one car garage with opener. Conveniently located close to shopping, dining, and a nearby park for recreation, with easy access to major highways. Sought after and highly regarded Affton School District (Affton 101). HSA Home Warranty included for the new owner's peace of mind. This home has been lovingly maintained and freshly prepared for its next chapter. Don't miss it, homes like this in this price range are selling fast!  The yearly association fee of $50 covers the maintenance of the front sign in the neighborhood.
#26045163

Unincorporated

7017 Deerpath Drive

2 Beds

1 Baths

1,332 Sq.Ft.

$199,000

MLS#: 26045163

New on site 1 day ago
Move in ready for $72,000! This 1 Bedroom, 1 bath home is situated on a spacious corner lot with convenient of street parking. Recent updates include new carpet and flooring, along with a clean, functional layout. The full bath features a modern vanity and updated flooring. Outside, mature trees provide plenty of shade and the detached storage shed adds valuable space for lawn equipment or additional storage. A great opportunity for a first-time buyer, downsizer, or investor looking for an affordable, low maintenance property.
#26046777

Park Hills

508 Keith Street

1 Beds

1 Baths

711 Sq.Ft.

$72,000

MLS#: 26046777

New on site 1 day ago
Coming soon
None
#26044372

St Louis

7836 Tuxedo Court

2 Beds

1 Baths

864 Sq.Ft.

$89,200

MLS#: 26044372

New on site 1 day ago
Exceptional owner-user or investment opportunity to acquire a versatile 4,800 SF industrial facility situated on a fully fenced and gated 1.33-acre site in the heart of St. Charles County's established industrial corridor. Designed for efficiency and functionality, the property features a newly paved truck court (2025), drive-around circulation, extensive outdoor storage and laydown areas, ample parking, and excellent space for fleet, equipment, and contractor operations.

The main building offers a flexible combination of office, warehouse, and shop space, including five private offices, a kitchen/break room, an ADA-accessible restroom, two spacious warehouse bays, and an approximately 1,500 SF mezzanine ideal for additional storage, inventory, or workspace. Two 18-foot electric overhead drive-in doors and approximately 400-amp electrical service provide outstanding functionality for a wide variety of industrial users. Built with quality truss construction and meticulously maintained, the building is in excellent condition.

The property also includes a detached 30' × 40' (approximately 1,200 SF) accessory building, offering additional warehouse, shop, or storage space, along with a covered storage area for equipment and materials.

Ideal for contractors, roofing companies, HVAC, plumbing, electrical, landscaping, fleet operations, manufacturing, fabrication, distribution, equipment storage, and other industrial or service-related businesses seeking a secure, functional facility with room to grow. Additional features include two locking sliding security gates, public water and sewer, AC-1 zoning, and a location outside the FEMA Special Flood Hazard Area.

Conveniently located with excellent access to Interstate 70, Highway 370, Highway 94, Highway 364/Page Extension, and the greater St. Louis metropolitan area, the property offers outstanding regional connectivity while maintaining a secure industrial setting.

The property will be vacant at closing, providing an outstanding opportunity for an owner-user to immediately occupy the facility, or for an investor seeking a quality industrial asset in a desirable location.
#26046577

St Charles

7 Governor Drive

None Beds

None Baths

4,800 Sq.Ft.

$650,000

MLS#: 26046577

Coming soon
A private backyard retreat paired with beautifully updated interiors makes this atrium ranch truly exceptional. Offering over 2,500 square feet of finished living space, this home blends inviting indoor living with resort-style outdoor amenities. The open-concept main level is filled with natural light, featuring a vaulted great room anchored by a stunning brick, wood-burning fireplace and a dramatic wall of windows overlooking the sparkling pool. The space flows seamlessly into the beautifully renovated kitchen, where crisp white cabinetry, quartz countertops, stainless steel appliances, and a spacious dining area create the perfect setting for both everyday living and entertaining. Step outside to the expansive deck and enjoy peaceful views of your private backyard oasis. The main-floor primary suite offers a private en-suite bath, while two additional bedrooms, a full hall bath, and convenient main-floor laundry complete the level. The finished walkout lower level expands the home's living space with a generous family room, dedicated workout room, fourth bedroom, and full bath, providing endless flexibility for guests, recreation, or a private home office. Step outside to the large patio and beautifully landscaped backyard featuring an inviting in-ground pool, creating the perfect setting for relaxing or entertaining all summer long.
#26044987

St Peters

205 Stage Coach Landing Drive

4 Beds

3 Baths

2,500 Sq.Ft.

$415,000

MLS#: 26044987

New on site 2 days ago
Iconic & class throughout this incredible Lakefront Estate, featured in all the Porto Cima Brochures during creation of this subdivision!  Architecturally, this property boosts stone & brick exterior with stamped concrete decks, wood ceilings throughout & numerous balconies to take in this historic cove.  Incredible dock envelope for unobstructed views, 3 well concrete dock with all the bells & whistles or relax in your Saltwater Resort Style pool & spa on the water's edge including outdoor bar & grill, multiple fireplaces, fire bowls, waterfalls & sound system. The interior showcases a Gourmet Chef's kitchen with 2 pantries & Sub Zero/Wolf Appliances, Main Level living, dinning areas, a Great room & Primary Suite second to none!  Don't worry about steps with a full elevator to all three levels & gigantic cart path to access the dock, pool & additional lower level garage.  Upper level features a bedroom/bathroom, a breathtaking Turret office & a killer Mezzanine!  The Lower level is perfect for guests with 3 en Suites, additional bunkroom, tons of storage & large family room.  This Smart home has so many upgrades to mention like geothermal, check out feature sheet for details.
#3588805

Porto Cima

369 Lake Drive

6 Beds

6 Baths

7,000 Sq.Ft.

$4,199,900

MLS#: 3588805

Coming soon
Welcome to Timber Trace! A coveted Wentzville neighborhood with elegant craftsmanship and pride of ownership. This 4 bed / 3 bath has been extremely well maintained and well kept and is full of tasteful designs and a bright and neutral color scheme throughout. You're welcomed into a spacious entry foyer that draws you in to an open floor plan design with 11 ' ceilings throughout, stone surround gas fireplace, recessed lighting  and full of natural light from the upgraded transom windows! Kitchen features 42" wood cabinets, crown molding, granite counter tops, stainless steel appliances, center island and breakfast bar and plenty of room for a full sized kitchen table. Through the french doors you'll find the sprawling primary suite features dual vanity with granite top, huge soaking tup, walk-in shower, and spacious walk-in closet. This split bedroom floor plan has 2 additional spacious bedrooms and updated hall bathroom. Lower level has been recently finished with a 4 bedroom and full bathroom. Enjoy a back yard you have always DREAMED of! Fully fenced, with a HUGE stamped patio, and pergola ! This is everything you have been searching for and a total MUST SEE. Schedule your private showing today!
#26026539

Wentzville

209 W Pine Creek Court

4 Beds

3 Baths

2,096 Sq.Ft.

$465,000

MLS#: 26026539

Discover the potential in this spacious 3-bedroom, 2.5-bath home offering thoughtful updates and a flexible floor plan in a convenient Belleville location. Luxury vinyl plank flooring extends throughout the main level and upstairs, providing a consistent, low-maintenance finish.

The kitchen has been remodeled with updated cabinetry and appliances, offering a fresh, functional space for everyday living. Upstairs, the generously sized primary suite features a large walk-in closet and a private en-suite bath.

The lower level adds valuable living space with a family room and two bonus rooms that can easily serve as a home office, fitness area, hobby room, or additional storage.

Outside, the large backyard provides plenty of room for entertaining, gardening, or simply enjoying the outdoors. Conveniently located with quick access to Scott Air Force Base and Interstate 64, this home offers an ideal location for commuters while remaining close to shopping, restaurants, and local amenities.

Home is being sold AS-IS. Seller will make no repairs; however, seller will provide a passing City Occupancy inspection. If you're looking for a home with generous square footage, functional updates, and the opportunity to add your own personal touches, this property is one you won't want to miss.
#26045412

Belleville

323 Shannon Lane

3 Beds

2 Baths

1,814 Sq.Ft.

$223,000

MLS#: 26045412

Investors, rehabbers, or bargain shoppers here is your chance to purchase a wonderful ranch home in the desirable Ogles subdivision.  This home needs some love, giving you the chance to make it shine again.  The home has a nice open living room/dining room space along with a kitchen, 2 bedrooms and a full bath on the main level.  But that isn't all it has, it has a full basement perfect for added living space or simply for storage.  Selling 100% AS IS. Buyer will be responsible for occupancy, seller will not have an occupancy inspection done.  Seller to do no repairs.  All information to be verified by buyer and buyer's agent.
#26045090

Belleville

213 Blue Ridge Drive

2 Beds

1 Baths

1,020 Sq.Ft.

$60,000

MLS#: 26045090

New on site 1 day ago
Must see! This beautifully renovated 2-bedroom, 1-bathroom condo in the highly sought-after Central West End offers modern finishes, incredible views, and an unbeatable location. Both the entire condo and the building itself have been completely renovated, giving you the opportunity to enjoy a fresh, updated home from the moment you move in. Step inside to a bright, spacious interior featuring beautiful hardwood floors throughout and a completely updated kitchen with granite countertops, stainless steel appliances, dishwasher, garbage disposal, and modern finishes. Both bedrooms are generously sized, offering plenty of room to relax and make the space your own. For added convenience, the condo includes an in-unit washer and dryer and a secured, gated parking space.

One of the most impressive features of this condo is the outdoor space and views! The living room AND both bedrooms each feature their own balcony, offering spectacular views of Forest Park and the Missouri History Museum; a rare feature that truly sets this home apart. The location is hard to beat! Enjoy an easy walk to Forest Park, shopping, restaurants, Washington University, public transit, and the new trolley connecting to the Delmar Loop. With entertainment, dining, recreation, and transportation all nearby, you'll have some of the best that St. Louis has to offer right outside your door.

www.selectleasingstl.com...Must have 600 or higher credit score and 3x's the rent in monthly income. $60 application fee per person

To apply, please visit https://www.selectleasingstl.com/vacancies and click on the "Apply Now" button. We are only accepting applications through this website, and applications sent through other methods will not be considered.

For a showing appointment or any questions, please reach out directly to our Leasing Agent, Angie, at 636-893-5855 via text or phone.
#26046792

St Louis

5630 Pershing Avenue 40

2 Beds

1 Baths

945 Sq.Ft.

$1,825

MLS#: 26046792

Coming soon
Welcome to 703 Wagon Ridge, where the convenience of ranch living meets the space and flexibility today's buyers are looking for. Situated on a generous lot in the highly sought-after Rockwood School District, this home offers the perfect blend of comfort today and room to grow tomorrow.
Step inside and you'll immediately appreciate the open, airy floor plan filled with natural light. The kitchen serves as the heart of the home with granite countertops, stainless steel appliances, abundant cabinet space, and a breakfast bar that keeps everyone connected whether you're entertaining guests or enjoying a quiet evening at home.
The main level features three comfortable bedrooms, including a private primary suite, while the lower level expands the home's possibilities with a finished sleeping area that could easily serve as a 4TH BEDROOM, a full bathroom with double vanities, and an incredible amount of unfinished space waiting for your vision. Whether you've dreamed of a spacious recreation room, home theater, gym, workshop, or simply want all the storage you'll ever need, the opportunity is already here.
Outside, the oversized backyard is ready for backyard barbecues, pickup football games, a swing set, gardening, or simply enjoying the extra space that's becoming harder and harder to find. A roof replaced just four years ago adds valuable peace of mind, so you can spend less time worrying about maintenance and more time enjoying your new home.
From the sought-after ranch floor plan and versatile lower level to the expansive yard and award-winning Rockwood schools, 703 Wagon Ridge offers the kind of space, flexibility, and location that buyers wait for. Come see why this home feels just as good as it looks.
#26037574

Fenton

703 Wagon Ridge Drive

4 Beds

3 Baths

1,768 Sq.Ft.

$350,000

MLS#: 26037574

New on site today
This cozy 3-bedroom ranch is nestled on a quiet cul-de-sac in Cahokia, offering a peaceful setting with convenient access to local amenities. The functional floor plan provides comfortable living space, making it an excellent opportunity for first-time homebuyers, those looking to downsize, or investors. Don't miss your chance to make this home your own!
#26046277

Cahokia

2 Saint Luke Court

3 Beds

1 Baths

864 Sq.Ft.

$69,900

MLS#: 26046277

New on site today
This 4-bedroom, 2-bath, 1.5-story home sits on a spacious lot in Waterloo, IL, offering endless potential in a peaceful setting. With plenty of living space and a generous yard, this property is ready for your personal updates and finishing touches. Enjoy the charm of small-town living while being conveniently located near local amenities. Don't miss this opportunity to make this home your own!
#26046652

Waterloo

904 Sheridan Lane

4 Beds

2 Baths

1,557 Sq.Ft.

$295,000

MLS#: 26046652

1 ... 14 15 16 17 18 ... 666
* Listings identified with the FMLS IDX logo come from FMLS and are held by brokerage firms other than the owner of this website. The listing brokerage is identified in any listing details. Information is deemed reliable but is not guaranteed. If you believe any FMLS listing contains material that infringes your copyrighted work please click here to review our DMCA policy and learn how to submit a takedown request. © 2024. First Multiple Listing Service, Inc.
 - property

Send a message

Message successfully sent.

Your message

What is 3 + 4 ?

Reason for contacting?

I agree to receive email communication and understand I can unsubscribe at any time.

I agree to be contacted by Kornelije Josić via call, email, and text for real estate services. To opt out, you can reply 'stop' at any time or reply 'help' for assistance. You can also click the unsubscribe link in the emails. Message and data rates may apply. Message frequency may vary. Privacy Policy

Sign Out

Virtual Assistant

Would you like to take the next step with this property? We can help you schedule a showing or virtual tour, or send you more details.

Yes, I would like more information.

Thank You for Your Reply, One of Our Agents will contact you as soon as possible

No, maybe later.

Thank you, you can always contact me via email, phone number or through the contact form.

Realhub AI

Lucy - Your AI-Powered Realtor

Update Your Temporary Password

Personalize your search

Enter your email and we'll notify you immediately when new listings match what you're looking for.

or enter email address

Already have an account ? Login here

Continue your home search

I agree to receive communications and understand I can unsubscribe at any time.

I agree to be contacted by Kornelije Josić via call, email, and text for real estate services. To opt out, you can reply 'stop' at any time or reply 'help' for assistance. You can also click the unsubscribe link in the emails. Message and data rates may apply. Message frequency may vary. Privacy Policy

Already have an account ? Login here

We use cookies

We use cookies primarily for analytics to enhance your experience. By accepting, you agree to our use of these cookies. You can manage your preferences or learn more about our cookies policy.