REALHUB is on fire today

Properties

Browse or get in touch to schedule a walkthrough.

  • Nearby me
Price range

Popular Features

Community Features

Association

Property Features

Waterfront

View

Exterior Features

Interior Features

Style

10000 properties match your criteria

Updated 1 minute ago

E-Alert name
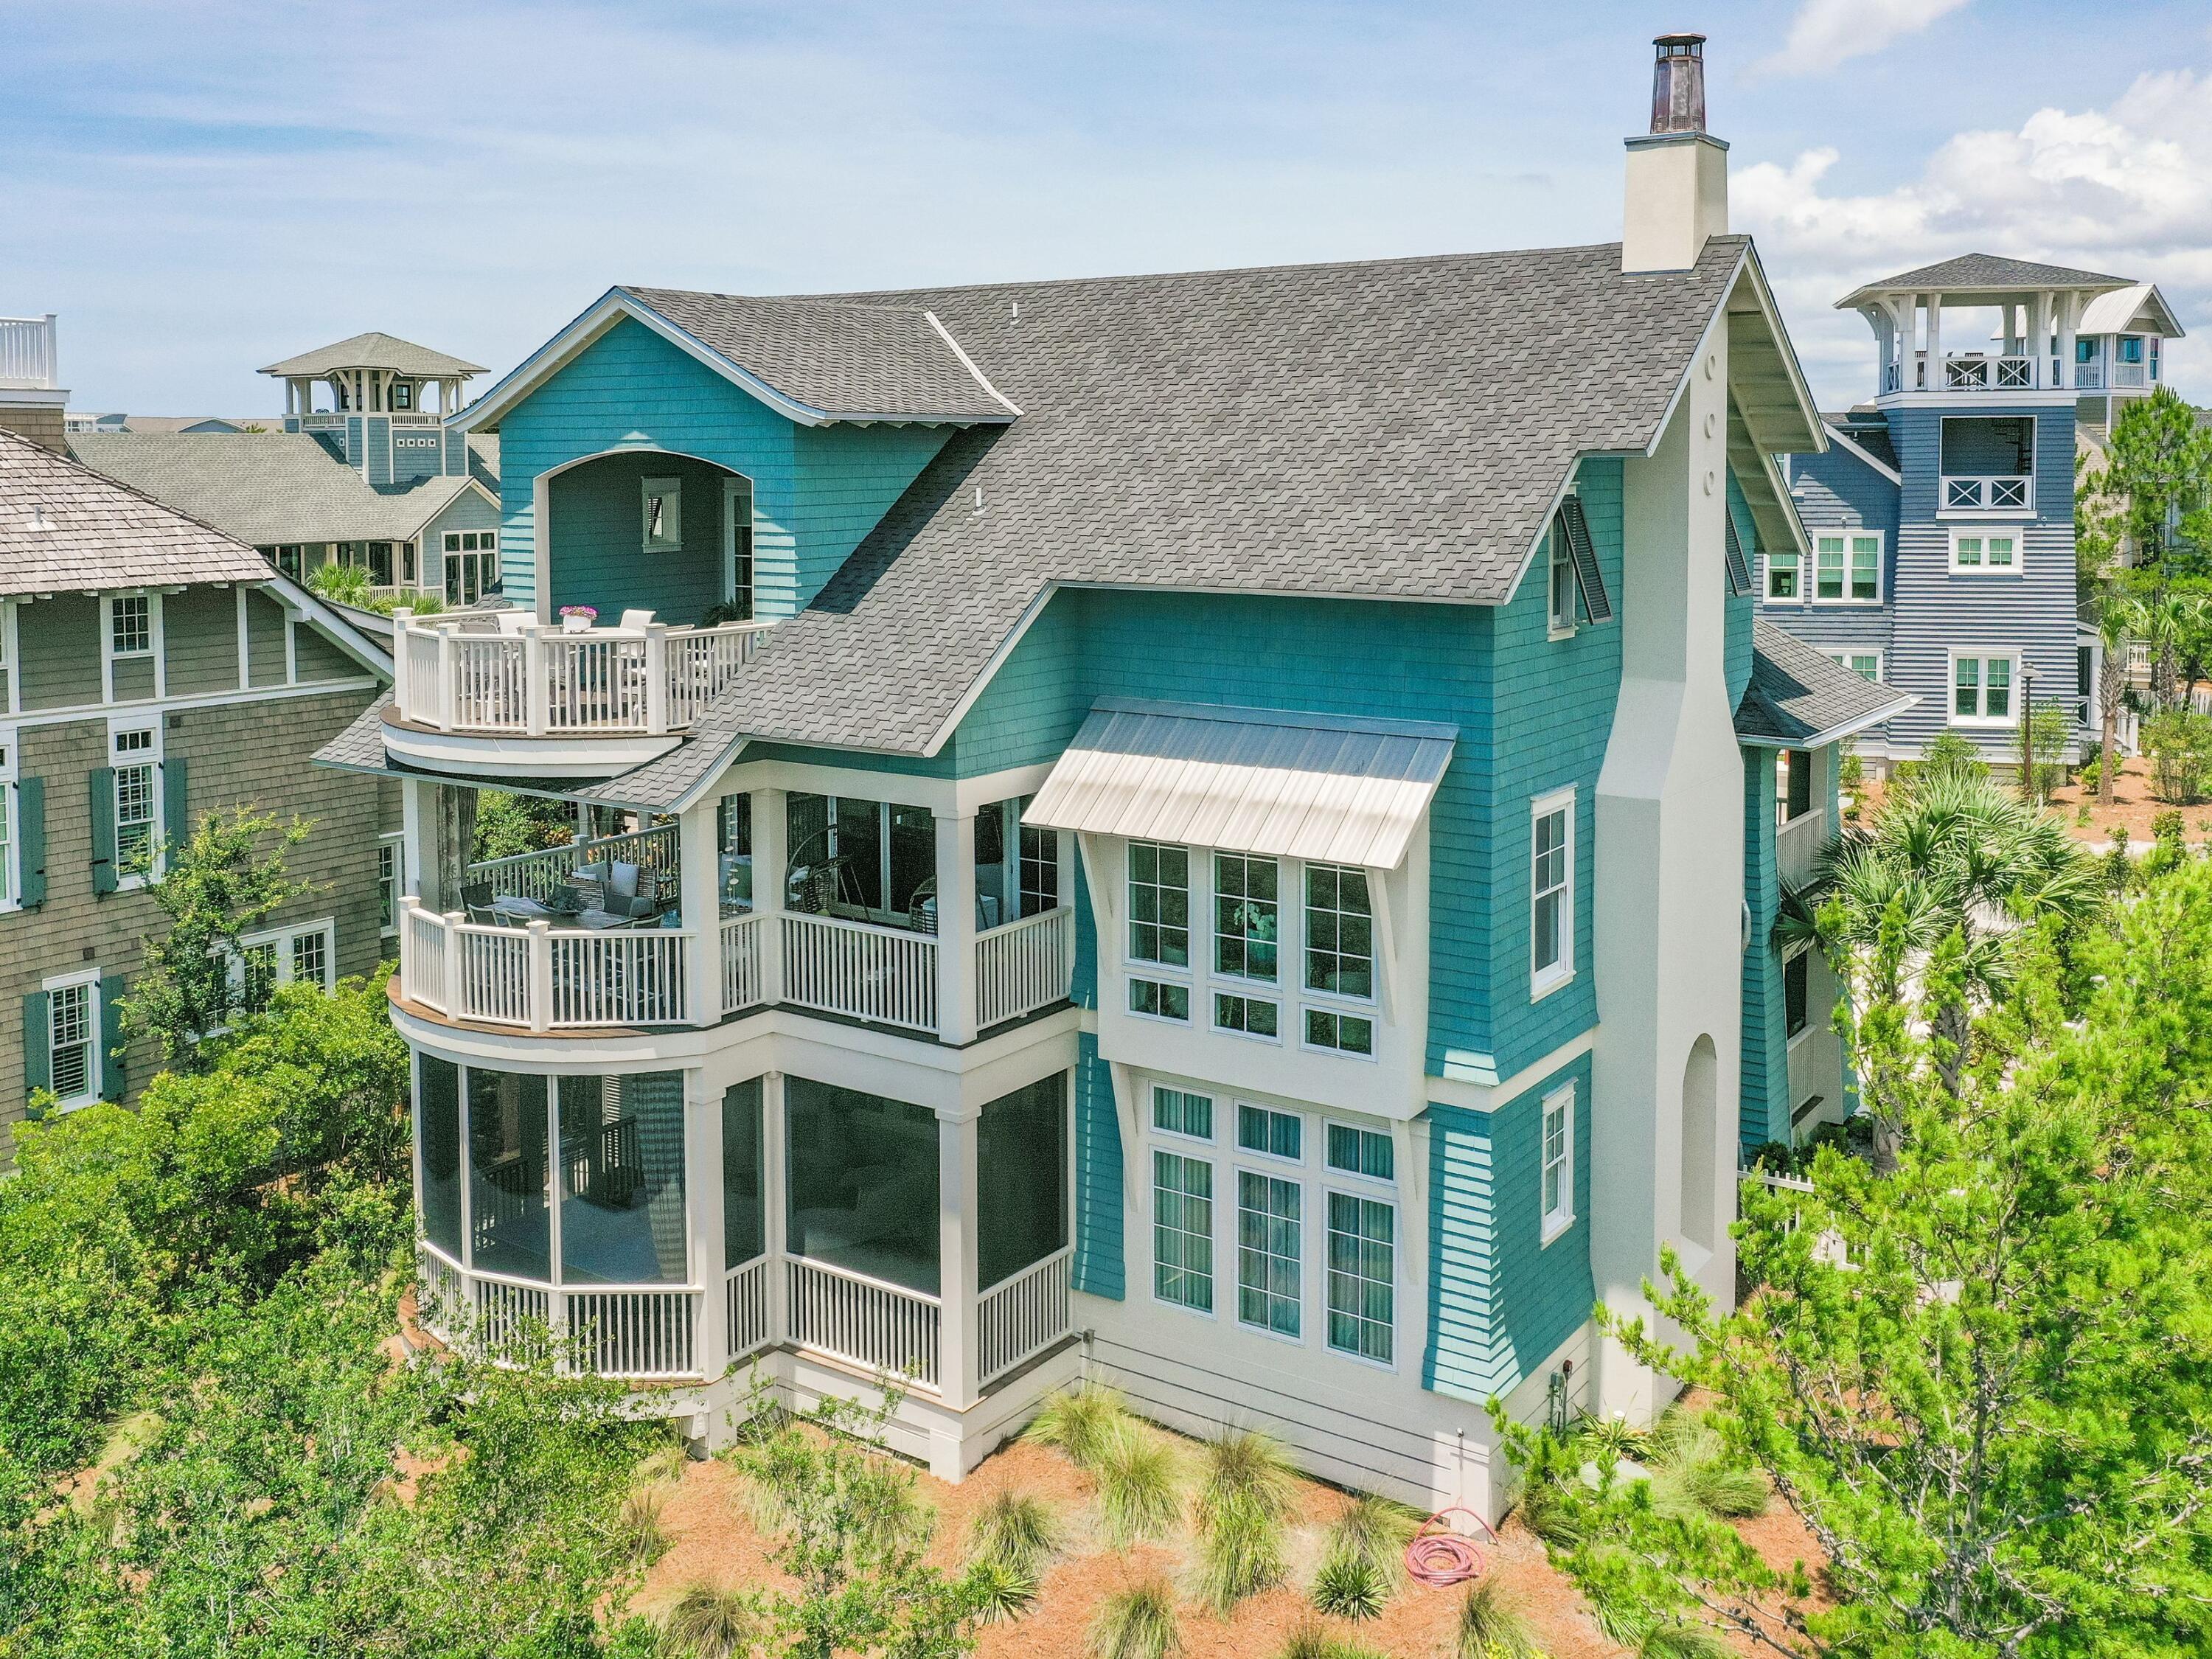
Welcome to this stunning Tuscan manse where timeless elegance meets modern luxury! Situated in an exclusive gated community and offering nearly 8000 sq ft of living space, this exceptional property showcases exquisite craftsmanship and meticulous attention to detail. 17' cathedral ceilings create a sense of spaciousness and grandeur. The magnificent kitchen is a chef's delight featuring custom Amish cabinetry, AGA European range w/ 4 ovens and gas cooktop, 2 add'l ovens, 48" Sub Zero fridge & refrigerator drawers, 11'x5' center island & walk-in pantry. 5 bedroom suites each w/ their own full bath & custom closet, the primary boasts a coffee bar, fridge & d/w drawer. The fabulous LL extends the living space w/ state-of-the-art theatre room, family room, bar w/ full service kitchen, exercise room, private guest suite & more! The backyard is a private oasis with large patio, in-ground pool & spa, separate patio with built-in firepit and lovely green space. Truly an entertainer's paradise!
#24041865

Town and Country

312 Wyndmoor Terrace Court

5 Beds

5 Baths

7,761 Sq.Ft.

$1,795,000

MLS#: 24041865

Magnificent Italian Renaissance style residence was designed in 1892 by Eames &Young with exterior architectural ornamentation derived from the Library of San Marco in Venice. Outstanding interior detail includes a grand entry staircase with 18 ft. tall stained glass windows, beautiful carved paneling and fireplace mantels, elegant ceiling plasterwork and period lighting fixtures. 1st floor includes a library, living room, paneled dining room with box beam ceiling, eat-in kitchen with butler’s pantry and an office. 2nd floor master suite features an updated bathroom and adjoining dressing room. 3rd floor features a 68 ft. long ballroom with tray ceiling and numerous windows creating a bright and airy interior. The carriage house includes guest quarters and space for 4 cars. A charming, private side garden features a decorative fountain, patio, and trees and plantings creating a perfect outdoor space for entertaining.
#17022886

St Louis

23 Portland Place

8 Beds

5 Baths

14,595 Sq.Ft.

$1,795,000

MLS#: 17022886

This spectacular 1.5-sty estate home from award-winning builder Mark S. Mehlman Homes redefines luxury living! Over 5800 sq ft of living space enhanced by soaring ceilings, arched entryways & rich hardwood flooring throughout the main floor. Expansive entry foyer leads to sophisticated dining room & stunning great room with dimensional ceiling, granite fireplace & double sliding glass doors to patio. Designer kitchen with 42” white cabinetry, commercial grade appliances, 10’x4’ center island & butler’s pantry adjoins light-filled breakfast room & vaulted hearth room highlighted by floor-to-ceiling stacked stone fireplace. Coffered master bedroom suite with marble bath with expanded shower & freestanding tub & adjacent study offers an appealing retreat. The 2nd floor extends the living quarters with 3 additional ensuite bedrooms. LL includes huge recreation room with wet bar plus 5th bedroom & full bath. Extensively landscaped 1+ acre lot with patio, grilling station & 3-car garage. Additional Rooms: Mud Room
#18087860

Frontenac

11428 Clayton Road

5 Beds

5 Baths

5,808 Sq.Ft.

$1,795,000

MLS#: 18087860

Beautiful open soty and a half plan in the Premier Chesterfield community of Fienup Farms. This 5 bedroom and 4.5 bath home boasts a 3 car side entry garage, 9' foundation pour, 9' first floor ceilings with vaults/coffers, covered deck with fireplace, custom cabinetry, Wolf/Sub-Zero Appliances, Quartz countertops, extensive trim work, wood floors, wet bar, great room fireplace and much more. Additional Rooms: Sun Room
#23009117

Chesterfield

17001 Prestige Landing

5 Beds

4 Baths

4,000 Sq.Ft.

$1,795,000

MLS#: 23009117

Set in a premier enclave of Town and Country, this distinguished residence offers a seamless balance of timeless architecture and modern refinement. A gracious circular drive leads to a captivating foyer, where a sweeping grand staircase anchors the entry and introduces interiors defined by exceptional scale and proportion.

Expansive living spaces are elevated by soaring ceiling heights, intricate wood moldings, and walls of windows that invite natural light throughout. A sun-drenched breakfast room serves as the heart of the chef’s kitchen, appointed with stainless steel appliances and designed for both function and flow. A dramatic den lined with floor-to-ceiling built-ins provides a refined setting for work or quiet retreat, while the sunken living room with wet bar and direct access to the covered patio, offers a sophisticated backdrop for effortless entertaining. Updated flooring, additional recessed lighting, and refined fixtures further elevate the main level.

The second level features four-plus bedrooms, complemented by three full and one half baths, and a secondary staircase leading to a versatile bonus room above the garage, currently utilized as a private media retreat. The primary suite is a true sanctuary, complete with a sitting room, a well-appointed bath with an expansive tiled shower, and dual walk-in closets.

A partially finished lower level provides additional space for entertaining, storage, or future expansion, offering flexibility to suit a variety of lifestyles.

Outdoors, the reimagined grounds evoke a resort-caliber experience. A fully renovated pool is complemented by a beautifully designed pool bath, while layered outdoor living spaces, curated landscaping, and ambient lighting create a setting defined by privacy, tranquility, and ease of gathering.

Alexa-enabled lighting, security, and climate control, along with the convenience of a three-car garage complete this exceptional offering.

Interior Photos to be uploaded Tuesday 5/12.
#26020098

Town and Country

12007 Wiltshire Place Court

4 Beds

4 Baths

6,989 Sq.Ft.

$1,795,000

MLS#: 26020098

Fabulous New Price! Stunning horse property in the highly sought-after Kirkwood School District—offering a rare blend of lifestyle, land, and opportunity. Set on 3 picturesque acres with direct access to Bridle Trails, this property is ideal for horses, ponies, or simply enjoying the space and privacy surrounded by 50 acres of neighboring acreage and 3-acre minimum zoning. The Colorado contemporary home, designed by Ted Christner, showcases soaring vaulted ceilings, open living spaces, and a warm, rustic aesthetic. Sun-filled main living areas feature southern exposure with sweeping views of the property. The updated kitchen and main-level primary suite combine comfort with modern style, while the great room and breakfast area create inviting spaces for everyday living.  The 2nd floor has 3 very large bedrooms & 3 baths plus bonus room off one of the bedrooms that could be used as storage or a workout room. The walkout lower level is designed for entertaining and relaxation, complete with a spacious game room, custom walk-behind bar, wine cellar, exercise area, half bath, and abundant storage. 
Outdoor living is just as impressive, with a deck, screened porch, and patio overlooking the grounds. With over 5,500 square feet of total living space, this property also presents a rare opportunity—move in and enjoy as-is, or take advantage of the expansive setting to build your dream home in an exceptional location. Hurry, before it's too late!
#26013789

Huntleigh

11 Denny Lane

4 Beds

4 Baths

5,525 Sq.Ft.

$1,795,000

MLS#: 26013789

New Price! Stunning 3-acre property in the highly sought-after Kirkwood School District—offering an exceptional opportunity to create your dream home in a premier setting. With 3-acre minimum zoning and surrounded by over 50 acres of neighboring estate-sized properties, this is a rare chance to secure a private, picturesque homesite with direct access to Bridle Trails. The gently rolling land, mature trees, and expansive footprint provide the ideal canvas for new construction—whether envisioning a modern estate, timeless traditional, or luxury retreat tailored to your lifestyle. The setting offers both privacy and connectivity in the heart of Huntleigh. A Colorado contemporary home, designed by Ted Christner, currently sits on the property and offers over 5,500 square feet of living space. With soaring vaulted ceilings, sun-filled interiors, and multiple indoor-outdoor living areas, the home is perfectly livable as-is or could serve as a comfortable residence while planning your future build. Properties with this combination of acreage, location, and building potential are rarely available—an extraordinary opportunity to create something truly special. Hurry, before it's too late!
#26026787

Huntleigh

11 Denny Lane

None Beds

None Baths

3.0 acres

$1,795,000

MLS#: 26026787

Douglas Properties is pleased to present this new construction custom home in the best central location of town located Richmond Heights j- Ladue Schools and just minutes from Tilles Park!  This 1 1/2 story home offers a totally open floor plan and primary suite located on the 1st floor with plus an additional three bedrooms & two full baths on the 2nd floor. Complete finish in the lower level is included as well.  This home features stylish masonry work, hardwood flooring, quartz tops and many other fine features. Other features include a finished lower level, 1st floor laundry, a large patio off the family room, 10 ft ceilings on 1st floor. The kitchen will feature a large breakfast bar and top of the line Custom cabinetry. This home is perfect for the family who wants a new home the opportunity to put their children in Ladue schools! Completion in Early Summer 27 - Still limited time to pick your finishes as home not yet started
#26041743

Richmond Heights

9071 Monmouth Drive

None Beds

None Baths

4,600 Sq.Ft.

$1,795,000

MLS#: 26041743

An extraordinary custom atrium ranch by award-winning Schaeffer Homes, this exceptional residence is a masterclass in timeless architecture, impeccable craftsmanship, and thoughtfully curated design. Every detail has been meticulously executed, from soaring ceilings and exquisite custom millwork to wide-plank French oak flooring that flows seamlessly throughout the main level. A grand entrance with dramatic leaded-glass door and sidelights opens to an elegant marble foyer, introducing beautifully appointed living spaces including a sophisticated study with bespoke wallpaper and tray ceiling, a formal dining room accented by a striking coffered ceiling, and a breathtaking great room anchored by a marble fireplace, designer lighting, and a dramatic wall of windows framing picturesque park-like views. Anchoring the home's living spaces, the kitchen features custom Amish-crafted cabinetry, a statement range hood, premium Thermador appliances, and an impressive oversized center island with double mitered-edge quartz countertops. The adjoining breakfast room is bathed in natural light and complemented by an arched coffee center, a fully equipped butler's pantry, and an inviting hearth room highlighted by a floor-to-ceiling stone fireplace. The luxurious primary suite offers a private retreat with a coffered ceiling, a spa-inspired marble bath with a freestanding soaking tub, an extraordinary 15' x 17' custom-designed dressing room, large secondary closet with laundry and direct access to a screened porch overlooking the serene grounds. A second en-suite bedroom completes the thoughtfully designed main-level living quarters. A dramatic open atrium staircase descends to the expansive walkout lower level featuring a 10' foundation pour, where exceptional entertaining spaces await. Highlights include a spacious family room with fireplace, an impressive wet bar, a hidden speakeasy, two additional bedrooms, and a full bath. Outside, the resort-caliber grounds rival those of a private retreat. Designed by Elevate Outdoor, the spectacular outdoor living spaces feature a maintenance-free composite deck, a custom pool with water features and tanning ledge, a gas fire pit, professionally designed landscaping, and extensive architectural lighting that creates an unforgettable ambiance from day to night. Complementing the home's exceptional design are the peace of mind and efficiency provided by two newer HVAC systems. An exceptional offering where inspired design, uncompromising quality, and luxurious livability come together in one remarkable home.
#26045741

Unincorporated

26 Windcastle Drive

4 Beds

4 Baths

5,996 Sq.Ft.

$1,795,000

MLS#: 26045741

Welcome to this exquisitely renovated home in the heart of Town & Country, where every detail has been thoughtfully designed and no expense has been spared. From the moment you step into the dramatic two-story foyer with gleaming oak hardwood floors, you'll appreciate the exceptional craftsmanship and timeless elegance throughout. The stunning two-story great room features soaring beamed cathedral ceilings and a floor-to-ceiling brick fireplace with gas logs, creating a warm yet impressive gathering space. Just beyond, the chef's kitchen is designed for everyday living and entertaining, offering a large center island, quartz countertops with a full-height backsplash, premium stainless-steel appliances, and an adjoining breakfast room. Both the kitchen and great room open seamlessly to an expansive composite deck with a retractable awning overlooking the resort-style backyard. The luxurious main-floor primary suite is a private retreat featuring a spa-inspired bathroom with heated floors, dual vanities, a freestanding soaking tub, and an oversized walk-in shower with dual shower heads. A custom walk-in closet provides exceptional storage, while direct access to the adjoining office with custom built-ins creates the perfect work-from-home space. A spacious laundry room with abundant storage and an updated powder room complete the main level. Upstairs, you'll find three generously sized bedrooms, each with a custom walk-in closet. One bedroom offers a private en-suite bath, while the remaining two share a beautifully appointed Jack-and-Jill bathroom. A large bonus room provides endless flexibility as a playroom, fitness room, media space, or hobby room. The fully finished lower level expands the home's exceptional living space with a kitchenette, a media room featuring a fireplace, a game room, an exercise room, a full bathroom, and a secure vault. The backyard is truly a showpiece, designed for year-round entertaining with a spectacular pool, a fully equipped outdoor kitchen, a gazebo, a fire pit, an integrated speaker system, and extensive professional landscape lighting. Additional highlights include an oversized three-car garage with epoxy floors, expansive walk-up attic storage, newer Pella windows and doors throughout, a whole-house generator, three-zone HVAC, three water heaters, a four-year-old roof, and a brand-new asphalt driveway. Offering an unmatched combination of luxury, comfort, and thoughtful updates, this extraordinary home is completely move-in ready and truly one of a kind.
#26043268

Town and Country

2401 Wexford Woods Court

4 Beds

4 Baths

6,613 Sq.Ft.

$1,795,000

MLS#: 26043268

Rarely does a shining opportunity such as this come available.  Your very own country estate so centrally located you feel as though you're a world away yet every convenience is yours in 15 minutes or less.  Occupying 2.3 secluded acres surrounded by mature trees is an idyllic story and a half home custom designed in classic American style.  A columned front porch welcomes guests warmly into your thoughtfully designed home.  Uncompromising attention to authentic materials and beautifully functional details ensure that every moment is one to be cherished.  The main floor consists of flowing public spaces perfect for entertaining and private ones for your reprieve including a sumptuous main-floor master suite. The second floor comfortably hosts five generously proportioned bedrooms and private relaxation area. The lower level is finished for fun and functionality with a space for everyone.  To experience this property is simply a pleasure. Additional Rooms: Mud Room
#15049118

Creve Coeur

320 N Mosley

6 Beds

5 Baths

8,089 Sq.Ft.

$1,790,000

MLS#: 15049118

Sophisticated 1.5 story home tucked away on a cul-de-sac located in a distinguished Frontenac subdivision. Be wowed upon entry when you notice the 2-story 20 ft tall ceilings throughout the entry foyer, great room and dining room. 4 large bedrooms w/ensuites- 6 bathrooms total throughout. The basement is ready for entertainment with climate control wine cellar, tasting room, bar, movie theater, entertainment/rec area, and gym. Your own private oasis awaits with swimming pool, jacuzzi/with waterfall, pool house and outdoor built-in Viking grill. Contact us for a showing today! Additional Rooms: Wine Cellar
#19039764

Frontenac

3 Ballantrae Court

4 Beds

5 Baths

8,365 Sq.Ft.

$1,790,000

MLS#: 19039764

Clayton’s most stately home in sought after Claverach Park. The 1929 home hosts a center hall plan, and numerous oversized rooms, making it an ideal choice for entertaining. Built-ins & bonus features elevate the space, creating function within the beauty of historic craftsmanship. Leaded glass windows & French doors create wonder throughout the home as you tour the grounds. Spanning 3 floors of the home are 5 bedrooms, 5.5 baths, and upgraded features such as heated floors, 2nd floor laundry, walk-in closets, & spa-like bath amenities. Outside, heated pebble-tec pool await you w fabulous stone patio, gas bbq line, & fenced-in landscaped yard. Bomanite driveway leads to back of house w an oversized (12' 8" ceiling) 2-car rear-entry garage. Finished basement incl. half bth & area for gym, plus large unfinished area w laundry hook up, workbench area, & access to backyard. 4 zones to adequately heat & cool, furnace & water heater (2020), 2 gas firepl, security system, & built-in speakers. Additional Rooms: Mud Room, Sun Room
#20021168

St Louis

3 Crestwood Drive

5 Beds

5 Baths

6,189 Sq.Ft.

$1,790,000

MLS#: 20021168

This 32 unit apartment complex in the heart of Wentzville. There are 32 2 bedroom units that rent for $650 but could be much higher. The complex is in front of the Wentzville Middle school and there is rarely a vacancy. These units are all electric. Pictures to follow
#16056331

Wentzville

103 Saint Charles

None Beds

None Baths

N/A

$1,790,000

MLS#: 16056331

Modern elegance dovetailed w/classic architecture transcending styles & fashion. In a word, Obsession. Set amongst manicured grounds, enjoy peaceful living & warm sense of community. Ideal proximity to restaurants, shops & a selection of premier schools all within walking distance. With over 6000 sq ft of living space, the sweeping staircase draws you into a layout made for entertaining. Interior flows effortlessly from the open living space to beyond the french doors: garden of eden, covered patio to admire views of landscape & deck overlooking tennis court. Sleek glorious kitchen connecting to the great room & creative office. A working elevator plucked out of the 1920's to peruse to the 2nd floor where you'll find laundry room fit for a seamstress & master suite complete with walk-in closet & ensuite fit for the Royals~full 3rd floor for more living space along w/ walkout LL w/gym/full bath. Coastal Magazine "beach cottage" carriage house above the 3 car garage spells perfection.
#19067125

Clayton

16 Southmoor Drive

7 Beds

4 Baths

6,068 Sq.Ft.

$1,790,000

MLS#: 19067125

1 ... 161 162 163 164 165 ... 666
* Listings identified with the FMLS IDX logo come from FMLS and are held by brokerage firms other than the owner of this website. The listing brokerage is identified in any listing details. Information is deemed reliable but is not guaranteed. If you believe any FMLS listing contains material that infringes your copyrighted work please click here to review our DMCA policy and learn how to submit a takedown request. © 2024. First Multiple Listing Service, Inc.
 - property

Send a message

Message successfully sent.

Your message

What is 3 + 4 ?

Reason for contacting?

I agree to receive email communication and understand I can unsubscribe at any time.

I agree to be contacted by Kornelije Josić via call, email, and text for real estate services. To opt out, you can reply 'stop' at any time or reply 'help' for assistance. You can also click the unsubscribe link in the emails. Message and data rates may apply. Message frequency may vary. Privacy Policy

Sign Out

Virtual Assistant

Would you like to take the next step with this property? We can help you schedule a showing or virtual tour, or send you more details.

Yes, I would like more information.

Thank You for Your Reply, One of Our Agents will contact you as soon as possible

No, maybe later.

Thank you, you can always contact me via email, phone number or through the contact form.

Realhub AI

Lucy - Your AI-Powered Realtor

Update Your Temporary Password

Personalize your search

Enter your email and we'll notify you immediately when new listings match what you're looking for.

or enter email address

Already have an account ? Login here

Continue your home search

I agree to receive communications and understand I can unsubscribe at any time.

I agree to be contacted by Kornelije Josić via call, email, and text for real estate services. To opt out, you can reply 'stop' at any time or reply 'help' for assistance. You can also click the unsubscribe link in the emails. Message and data rates may apply. Message frequency may vary. Privacy Policy

Already have an account ? Login here

We use cookies

We use cookies primarily for analytics to enhance your experience. By accepting, you agree to our use of these cookies. You can manage your preferences or learn more about our cookies policy.