REALHUB is on fire today

Properties

Browse or get in touch to schedule a walkthrough.

  • Nearby me
Price range

Popular Features

Community Features

Association

Property Features

Waterfront

View

Exterior Features

Interior Features

Style

10000 properties match your criteria

Updated 1 minute ago

E-Alert name
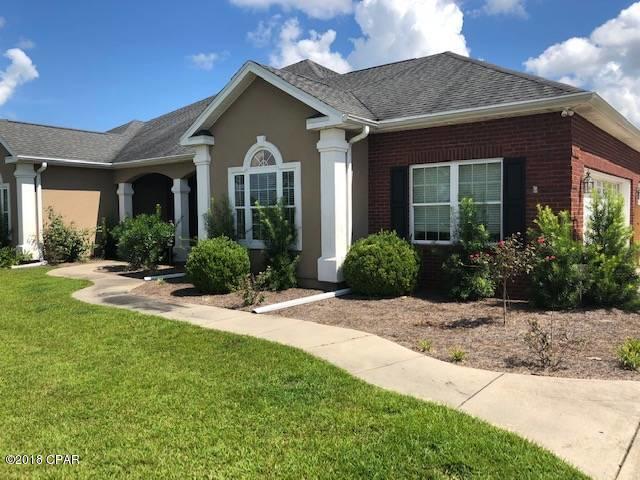
Escape to the peace and privacy of country living with this beautifully updated 3-bedroom, 2-bath earth-contact home located just outside of town. Thoughtfully remodeled a few years ago, this home offers a modern feel with stylish finishes while maintaining the energy efficiency and comfort of earth-contact construction. The floor plan is one of this home's greatest assets, offering a spacious, functional layout with oversized bedrooms that provide room to truly spread out. Storage is abundant throughout, with generous closets and thoughtfully designed spaces to keep everything organized. A versatile bonus room currently serves as a workout area but could easily be transformed into a home office, hobby room, playroom, or whatever best fits your lifestyle. Enjoy the best of both worlds with peaceful rural surroundings and easy access to town amenities. Whether you're looking for your forever home or a quiet retreat, this move-in-ready property checks all the boxes with space, comfort, functionality, and exceptional value. Homes with a floor plan this well designed, this much storage, and bedrooms this spacious don't come along often!
#3588787

Iberia

39 Willow Tree Road

3 Beds

2 Baths

2,076 Sq.Ft.

$265,000

MLS#: 3588787

Price reduced
One-of-a-kind property alert! This beautiful home combines rustic charm with practical features in a truly unique setting. The cabin-style main home offers 4 bedrooms and 3.5 baths, highlighted by a gorgeous fireplace, exposed beams, and a warm inviting atmosphere throughout. Outside you'll love the 100x40 machine shed, A 22X60 dance studio with separate storage, basketball court, huge back deck with gazebo, 1.5+/- acre stocked pond and a full mother in law suite above a detached garage. This place is truly amazing with too many features to name. Great location with a paved driveway right to your door! More acreage available for additional $. Property to be surveyed prior to closing. Must be agent accompanied to show property. NO hunting/TRESPASSING.
#3587273

Henley

14616 Deer Run Road

5 Beds

4 Baths

3,516 Sq.Ft.

$890,000

MLS#: 3587273

Price reduced
NEW PRICE, Below Appraisal, and Brand New Roof 7/16/2026. Sitting at the 3.5 MM in a large quiet cove right off the Gravois arm, this wonderful home sets the stage with the gorgeous views. The 79 feet of lakefront has a beautiful stone seawall, steps for swimming, LEVEL LOT WITH DEEP WATER, & a dock that has state-of-the-art Marine Fiberglass flooring, (preferred over concrete), & by special design, a wake control feature that reduces movement & saves wear and tear on the Dock. Both of the two slips can be enlarged to a 12X30, the there is a PWC slip with a covered swim platform, and plenty of room for family entertainment. Large patio that has panoramic views, gorgeous sunsets & stretches from the screened in porch to the other side of the house. The 3 large patio doors that look over the deck are Passive Solar Technology, helps warm your home in the winter, and cool it in the summer! The main living area has an updated kitchen, open floorplan, dining area, and a living area with views of the lake as well as a lakeside master bedroom with a private screened in porch. 2 Woodstoves on both levels, upper level has two bedrooms, and a storage area or a bedroom/craft room.
#3584387

Gravois Mills

29744 Clark Road

5 Beds

3 Baths

2,850 Sq.Ft.

$659,500

MLS#: 3584387

Introducing an exceptional new construction residence in the prestigious Waters Subdivision at the 3 MM, where sophisticated design meets effortless lake living. Spanning approximately 3,000 square feet, every space has been thoughtfully curated with impeccable craftsmanship and designer finishes. A dramatic floating staircase framed by soaring floor-to-ceiling windows creates a breathtaking focal point, while the gourmet kitchen features an expansive quartz island, custom cabinetry, walk-in pantry, coffee bar, and premium finishes throughout. The open-concept living area is anchored by a stunning fireplace, creating an elegant setting for entertaining. The main-level primary suite offers a spa-inspired retreat with a freestanding soaking tub, oversized walk-in shower, heated floors, and a spacious walk-in closet. With gorgeous lake views, an included future pool and landscaping currently underway, plus available boat slips, this home offers everything you could dream of. Just minutes from the Bagnell Dam Strip, waterfront dining, shopping, and entertainment, this home delivers refined luxury and the ultimate Lake of the Ozarks lifestyle.
#3588717

Lake Ozark

222 Redbud Lane

5 Beds

3 Baths

2,912 Sq.Ft.

$1,250,000

MLS#: 3588717

Price reduced
Incredible opportunity for a small business, or manufacturing facility.  This building has 3240 Square ft including an office and a bathroom.  There are two door cuts for an expansion of another 30x60 building to attach.  The concrete floor is heated along with a forced air and heat system. This includes a screw type compressor with all the lines in th walls throughout. A 400 Amp service to run most heavy equipment. The lot can accommodate 30 or more cars, plenty for a business or storage for equipment.  Location is prime, just outside of Osage Beach with great traffic for visibility.  Don't miss out on this one.
#3586902

Osage Beach

1250 Runabout Drive

None Beds

None Baths

3,240 Sq.Ft.

$459,000

MLS#: 3586902

Luxury, privacy, and recreation come together on this incredible 5-bedroom, 4-bath estate on 84+/- acres overlooking a large private lake. With over 4,000 square feet of living space, the home features oak flooring, granite countertops, cathedral ceilings, Anderson windows, a wood-burning fireplace, three master suites, a walk-in tile shower, hot tub, and a brand-new whole-home generator. Outside, enjoy a heated saltwater pool, massive patio, stone outdoor fireplace, and approximately 1,700 square feet of covered porch space. The property also includes a beautiful covered dock on the private lake, a private pond, and an RV site with utility hookups. The impressive 4,100-square-foot insulated shop features 200-amp service, oversized doors, and a 64x44 lean-to, while a 34x24 storm shelter provides added peace of mind. Located on blacktop frontage with a Truman Lake boat ramp at the end of the road, this one-of-a-kind property offers the perfect blend of luxury living, outdoor recreation, and unmatched functionality.
#3588779

Warsaw

24703 Macks Camp Avenue

5 Beds

4 Baths

4,002 Sq.Ft.

$1,595,000

MLS#: 3588779

Price reduced
Tucked along a quiet cove at the 3 MM, 131 Walnut Drive is the kind of Lake Ozark retreat that feels easy from the moment you arrive. Fully remodeled and furnished, this lakefront getaway offers updated finishes, a newer roof, newer septic, newer front porch, newer deck, and newer steps leading down to the dock. Spend mornings with coffee on the deck, afternoons on the water from your covered 1-well dock with 10x26 slip, and evenings relaxing in a move-in-ready space designed for lake life. With vacation rentals allowed, 50 feet of waterfront, a surveyed lot, and a walkout lower level, this property offers both personal enjoyment and income potential. The 3rd bedroom is non-conforming with no closet.
#3587347

Lake Ozark

131 Walnut Drive

3 Beds

1 Baths

1,000 Sq.Ft.

$399,000

MLS#: 3587347

Rare. Versatile. Unforgettable. Opportunities like this seldom reach the market. Discover 22.06± acres inside Aurora city limits featuring approximately 147 feet of Business 60 frontage and a rare combination of C-1 Retail/Services, C-2 General Business, and A-1 Agricultural zoning. Whether your vision is commercial development, mixed-use investment, a private estate, or a family compound, this one-of-a-kind property offers the flexibility to bring it to life. The highly visible commercial frontage is ideal for retail, office, restaurant, storage, or service businesses, while the expansive acreage behind offers mature timber, abundant wildlife, rolling terrain, and multiple scenic build sites. Adjoining Aurora's historic operating drive-in theater, this property combines outstanding visibility with the privacy and natural beauty rarely found inside city limits. City utilities are available near the commercial frontage (buyer to verify). Properties with this combination of size, location, zoning, and future potential are exceptionally rare.
#3588799

Other

TBD E Church Street

None Beds

None Baths

22.06 acres

$264,740

MLS#: 3588799

Price reduced
New Construction home at a great price point in Lakeside at Cross Creek! This quality-built home is located in one of the Lake’s most attractive subdivisions. The scenic drive in on a freshly repaved road sets the tone for this beautiful community, surrounded by stylish, well-maintained homes, and now the subdivision is even gated! Directly across from the sparkling community pool and tennis courts, this property offers unbeatable convenience for everyday enjoyment. This is not your typical spec home—the builder used premium materials and thoughtful details throughout. You’ll appreciate the upgraded flooring, custom cabinetry, quartz countertops, stainless appliances, fireplace & tiled showers.  Black windows, gold hardware, elegant paint colors and stylish fixtures give the home a warm, upscale feel. The smart layout provides one-level living with a 2-car attached garage and a very minimal stairs. This allows for a fantastic covered walk-out patio overlooking a great backyard—ideal for relaxing and entertaining. Whether you’re seeking a full-time residence or a low-maintenance lake retreat, this modern home delivers style, comfort, & craftsmanship in a prime location.
#3582662

Camdenton

18 Lady Bug Lane

3 Beds

2 Baths

1,784 Sq.Ft.

$439,900

MLS#: 3582662

Price reduced
Custom built Home with great Lake View.  Covered Porch has Entry to the Living Room with lots of Lake View Windows, Fireplace and 12 Ft Ceilings.  Gourmet Kitchen has Custom Cherry Cabinets, Wine Cooler, Stainless Steel Appliances, Gas Chef Oven, Electric Oven, Pantry w/roll-out Shelving and nice Work Island.  There is a Dining Room off the Kitchen with Lake View Windows that leads out to a large open Deck with great Lake View of the Osage 33 Mile Mark.  The Master Bedroom/Bath has a Jetted Tub, Walk-In Shower and Walk-In Closet.  Downstairs is a large Family Room with a Kitchen and outside covered Deck.  There is an attached 2-Car Garage and level Parking.  The 3-Well Concrete Dock has a Swim Platform and you can take the Steps to the Dock or use the Gated Tram.  The Subdivision has a lot of nice Homes and is a great location on the Lake.
#3586309

Camdenton

2209 Standing Rock Road

6 Beds

3 Baths

3,502 Sq.Ft.

$925,000

MLS#: 3586309

Luxury lakefront condo in the highly sought-after Lands End Condominiums in the heart of Osage Beach!  Turn-key, fully furnished 4-bedroom, 5-bath condo offers 3,410 square feet of living space and breathtaking sunset views overlooking the lake's famous 7 mile main channel at 19-mile marker.
The spacious floor plan features two lakeside primary suites with private deck access, three bedrooms with king beds, a large living room, family room, two gas fireplaces, two jetted tubs, and a full-size laundry room.  Extensive 2024 updates include new stainless-steel appliances, commercial-grade ice maker, new flooring and carpet, updated countertops, and a new HVAC system.
Enjoy two private lakeside decks, each with storage rooms and owner lockout closets. True no-step access provides easy entry from parking to the condo and ramp all the way to a 16x48 boat slip and two PWC slip. Lands End amenities include a zero-entry pool, lazy river, splash pool, clubhouse, fitness center, playground, and beautifully maintained grounds. Vacation rentals are permitted, making this an exceptional personal retreat or investment opportunity in one of Lake of the Ozarks' premier communities.  Owner/Broker
#3588191

Osage Beach

1230 Lands End Parkway 105

4 Beds

5 Baths

3,410 Sq.Ft.

$988,900

MLS#: 3588191

Price reduced
Village of Four Seasons Ranch! Motivated Sellers, Bring Any Reasonable Offer! This Ranch style walk-out home spans 5+ beds & 3 baths, offering a rare layout designed for large families, multi-generational living, & dual-family ownership. The interior has new tile entry, carpet, LED fixtures, ceiling fans, doors. The kitchen consists of quartz countertops, tile backsplash, & new appliances. Primary suite w/ private bath & new quartz vanity. Convenience is key with dedicated main-level laundry. Versatile Lower Level & ADU Potential as the walk-out lower level serves as true 2nd living quarters, w/ wood-plank laminate flooring, living room w/ gas fireplace, full kitchen, 2 BR, bonus room, & a 2nd laundry. Key features: 3-car heated garage + parking for 9; Safe room (plumbed); 9 total appliances: 2 Refrigerators, 2 Dishwashers, 2 Stoves, 1 Washer, 1 Dryer; 1 Microwave; Water Softener-Owned; new water heater; 2-year-old roof, gutters, & fresh paint/trim. Close to amenities including, campground, skate park, swimming pool, tennis courts, playground, boat ramps, fishing lakes & even a new aquatic center for year-round swimming, walking path. Don't miss this one-of-a-kind, turn-key gem!
#3587389

Lake Ozark

434 Cherokee Road

5 Beds

3 Baths

2,997 Sq.Ft.

$449,900

MLS#: 3587389

Price reduced
Perfectly situated on the 9th hole of Oak Creek Golf Course in a premier gated community in Osage Beach, this custom-built, all-brick home offers high-quality, low-maintenance living just minutes from shopping, dining, and healthcare. The impressive main level features over 2,700 square feet of open living space, highlighted by a stunning great room with a grand stone fireplace and a wall of windows framing scenic golf course views. Elegant hardwood floors flow into an open kitchen complete with a large walk-in pantry, while an adjoining screened-in porch and grilling patio offer seamless outdoor enjoyment. The primary suite is strategically positioned for the views and boasts a walk-in closet and spa-like bath, sharing the main level with two additional bedrooms, a study, a formal dining room, and an oversized three-car garage. Downstairs, the lower level expands the home with a welcoming family room, two more bedrooms (one non-conforming), a full bath, and a massive unfinished space.   Newly updated in June 2026!  Schedule a showing today today before this gem is gone.
#3588364

Osage Beach

6165 Oak Creek Drive

5 Beds

3 Baths

4,194 Sq.Ft.

$695,000

MLS#: 3588364

Price reduced
Lodge-style lakefront retreat sitting on over 1 acre with an impressive 276 feet of lakefront. Situated in Four Seasons, this 6 bedroom home features 7 bathrooms with every bedroom but one designed as a private ensuite. The cove location is the perfect blend of water while still capturing wide-open views, with plenty of room to add a pool if desired. Originally built in 1993 and completely renovated down to the studs in 2009, the home showcases hand-scraped hickory floors, a new DaVinci composite slate tile roof, Italian copper gutters, real timber structural posts, rough-cut timber decking, commercial grade water softener system, new Bosch double oven, and ice machines on both levels. The hot tub room overlooking the lake is a must see. Inside also includes an office and private theatre room, while the home comes fully furnished, so you can move right in and start enjoying the lake. The large dock features new concrete tiles along with a 15x48 slip, 12x36 slip, and dual PWC slips to accommodate all your lake needs. A 3-car garage and ample additional parking complete the package. This is a rare opportunity to own a true lakefront estate with acreage and extensive lakefrontage.
#3586738

Four Seasons

864 Eagle Drive

6 Beds

7 Baths

7,610 Sq.Ft.

$2,400,000

MLS#: 3586738

New on site 4 days ago
Beautifully updated waterfront 3 bed, 2 bath condo with a 12 x 32 slip and 12,000 lb hoist in Clearwater Condos, located at the 8.5-mile marker of the Big Niangua in Camdenton @ Lake of the Ozarks. Enjoy stunning main channel views from this unit, which features a kitchen with new Hanstone Quartz Italian Wave countertops, SoHo Vintage Gray tile backsplash, new undermount sink & faucet, cabinet pulls, slow-close hinges, & a newer refrigerator w/ ice maker. Family room boasts gorgeous Herringbone custom tile flooring, a sofa sleeper, corner gas fireplace, & a sliding glass door leading to a large screened-in deck with vinyl siding & ceiling fans new within the past year. Owner’s suite has its own slider to the deck, walk-in closet,  & private bath with dual sinks, updated faucets, towel bars, cabinet pulls, & elongated toilet. 2 additional bedrooms, a 2nd full bath,  & laundry area are down the hall, with newer carpet & upgraded pad in all bedrooms & hallway. Most furniture is newer within the last 2–3 years. Community amenities include a pavilion with firepit, playground, two pools (one heated), and pet relief stations. PWC slips available to purchase, unit has never been a rental!
#3588685

Camdenton

708 Clearwater Drive 2A

3 Beds

2 Baths

1,225 Sq.Ft.

$335,000

MLS#: 3588685

1 ... 164 165 166 167 168 ... 666
* Listings identified with the FMLS IDX logo come from FMLS and are held by brokerage firms other than the owner of this website. The listing brokerage is identified in any listing details. Information is deemed reliable but is not guaranteed. If you believe any FMLS listing contains material that infringes your copyrighted work please click here to review our DMCA policy and learn how to submit a takedown request. © 2024. First Multiple Listing Service, Inc.
 - property

Send a message

Message successfully sent.

Your message

What is 3 + 4 ?

Reason for contacting?

I agree to receive email communication and understand I can unsubscribe at any time.

I agree to be contacted by Kornelije Josić via call, email, and text for real estate services. To opt out, you can reply 'stop' at any time or reply 'help' for assistance. You can also click the unsubscribe link in the emails. Message and data rates may apply. Message frequency may vary. Privacy Policy

Sign Out

Virtual Assistant

Would you like to take the next step with this property? We can help you schedule a showing or virtual tour, or send you more details.

Yes, I would like more information.

Thank You for Your Reply, One of Our Agents will contact you as soon as possible

No, maybe later.

Thank you, you can always contact me via email, phone number or through the contact form.

Realhub AI

Lucy - Your AI-Powered Realtor

Update Your Temporary Password

Personalize your search

Enter your email and we'll notify you immediately when new listings match what you're looking for.

or enter email address

Already have an account ? Login here

Continue your home search

I agree to receive communications and understand I can unsubscribe at any time.

I agree to be contacted by Kornelije Josić via call, email, and text for real estate services. To opt out, you can reply 'stop' at any time or reply 'help' for assistance. You can also click the unsubscribe link in the emails. Message and data rates may apply. Message frequency may vary. Privacy Policy

Already have an account ? Login here

We use cookies

We use cookies primarily for analytics to enhance your experience. By accepting, you agree to our use of these cookies. You can manage your preferences or learn more about our cookies policy.