
REALHUB is on fire today

Properties

Browse or get in touch to schedule a walkthrough.

  • Nearby me
Price range

Popular Features

Community Features

Association

Property Features

Waterfront

View

Exterior Features

Interior Features

Style

10000 properties match your criteria

Updated 1 minute ago

E-Alert name
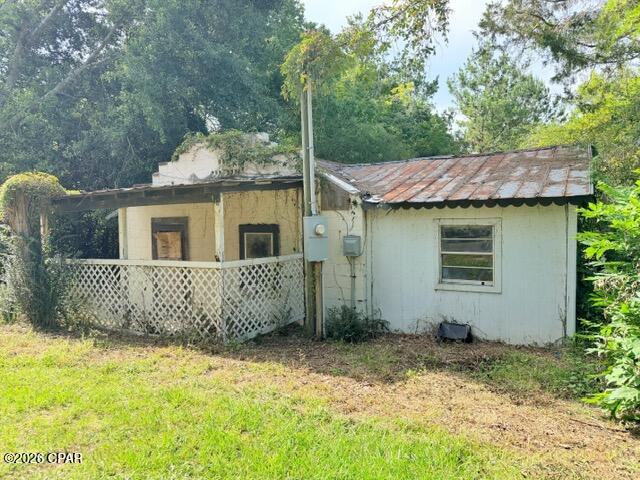
Fixer-Upper Opportunity on West North Avenue - Bonifay, Florida

Unlock the potential of this versatile property located on highly visible West North Avenue in the growing community of Bonifay. Situated on approximately 0.25 acre (+/-) to be determined by survey, this property offers an excellent opportunity for investors, builders, small business owners, or buyers looking for an affordable renovation project.

The property features an existing block construction home that could be restored and renovated or removed to make way for new development. Also included is a utility building that provides additional storage or workspace potential. A power pole is already in place, and the property has access to city water, helping reduce development costs and making future improvements more convenient.

With its prominent road frontage on West North Avenue, this property offers excellent visibility and accessibility. Subject to local approvals and verification by the buyer, the property may have the potential for mixed-use zoning, creating opportunities for residential, commercial, office, retail, or investment purposes.

Whether you're searching for your next flip project, a site for a small business, rental property potential, or a location to build something new, this property offers flexibility and upside in a convenient Bonifay location.
#791167

Bonifay

509 W North Avenue

1 Beds

1 Baths

720 Sq.Ft.

$39,000

MLS#: 791167
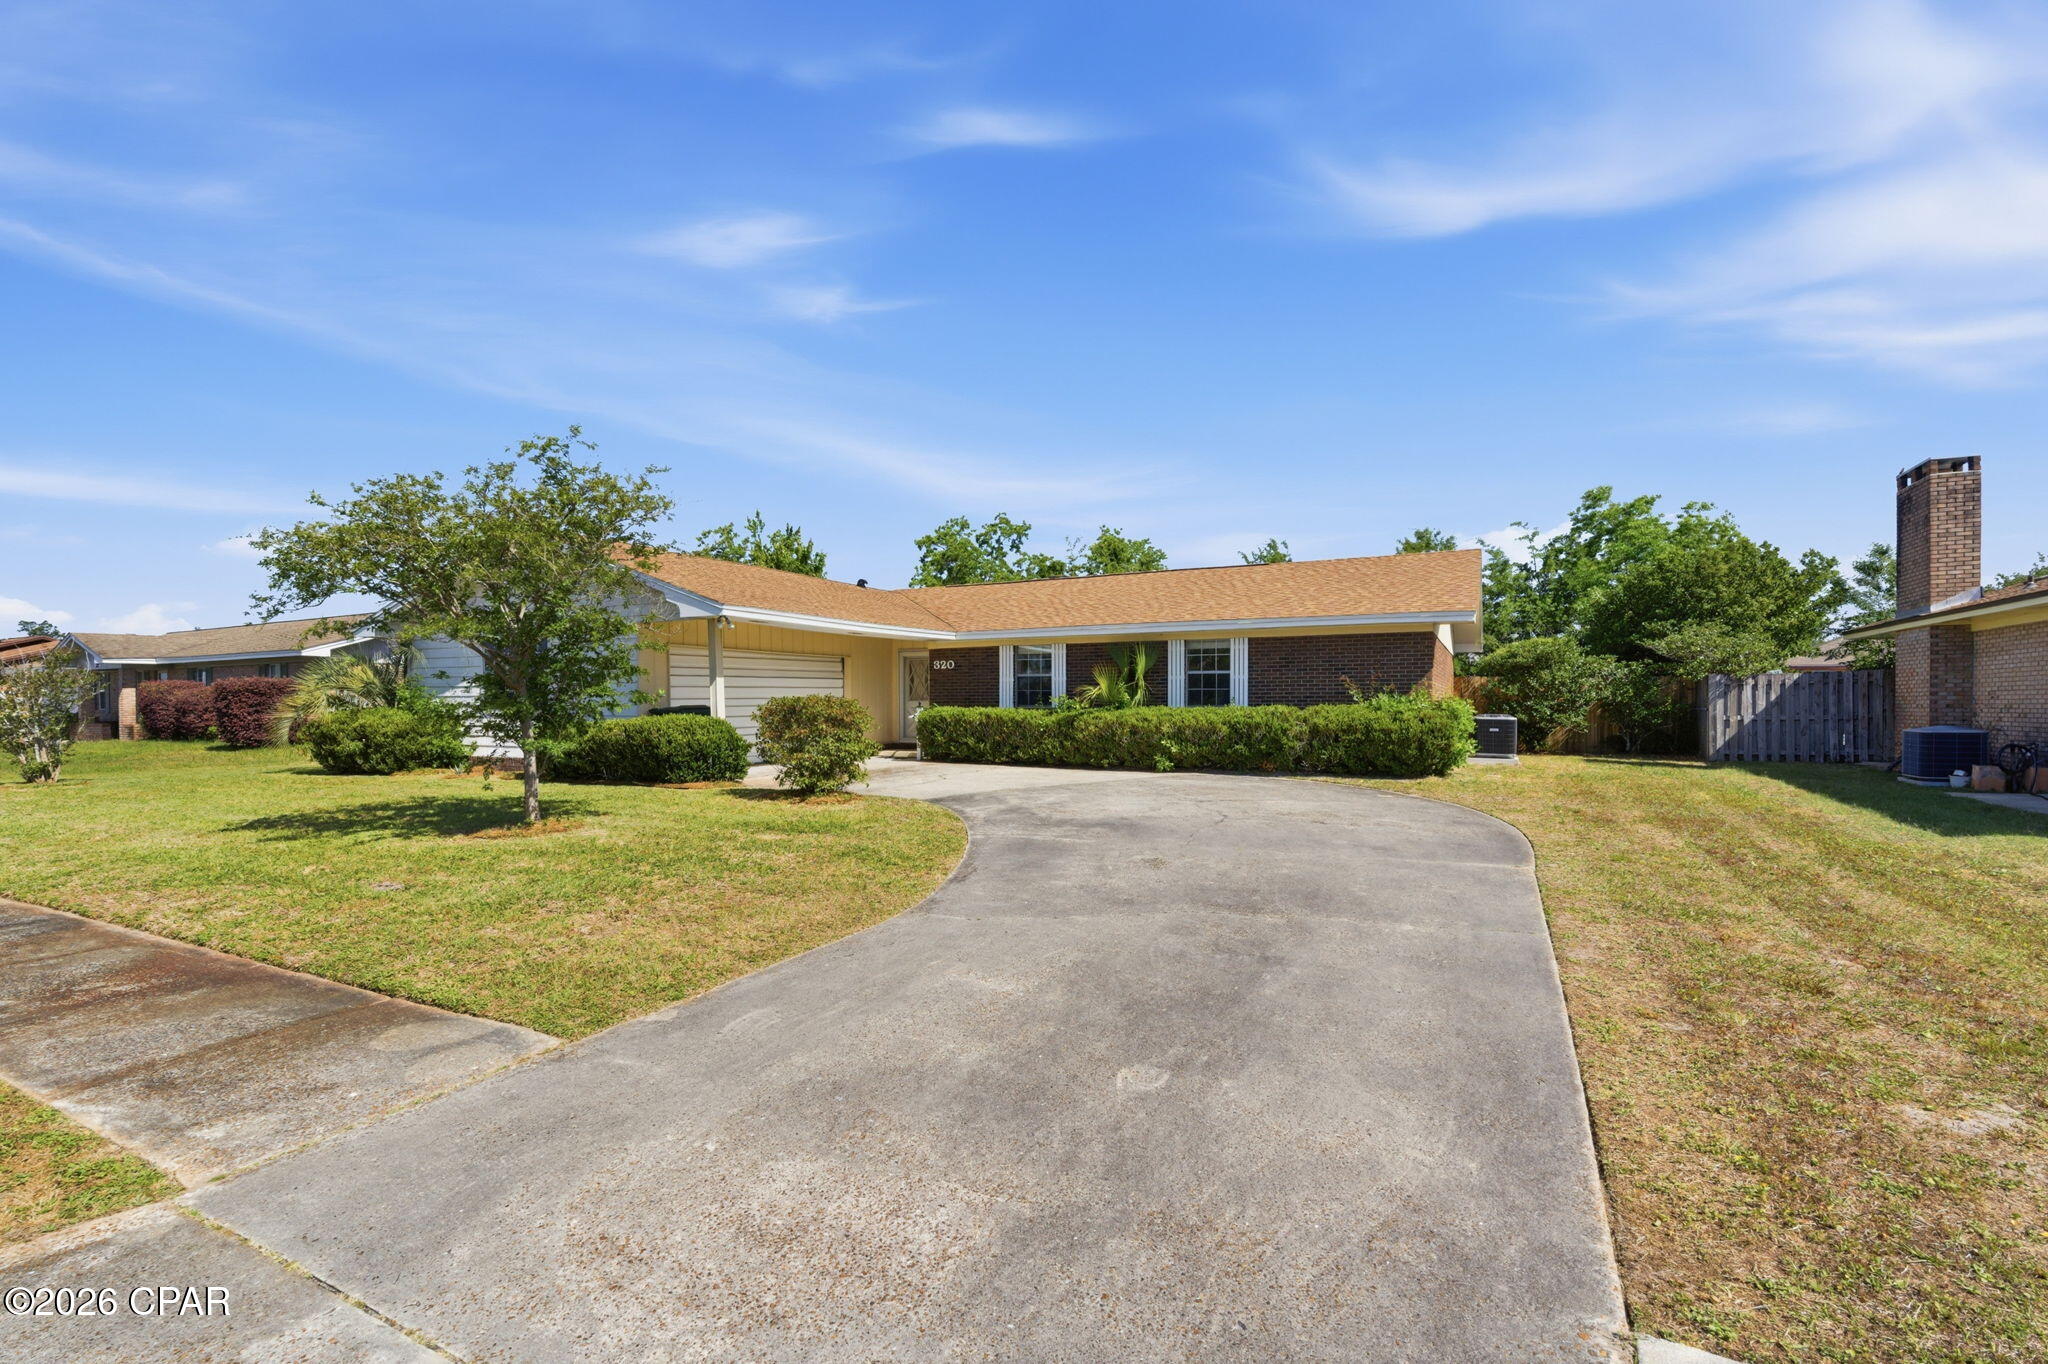
CURRENTLY UNDER CONTRACT, SELLER WILL CONSIDER BACKUP OFFERS Charming all-brick home nestled in an established neighborhood with no HOA in highly desirable Lynn Haven! This 3-bedroom, 2-bath residence offers a functional layout with plenty of potential to make it your own, offering a brand new HVAC system. The kitchen has been updated with beautiful quartz countertops, providing a modern touch and great workspace for cooking and entertaining. Enjoy relaxing mornings or evening gatherings on the screened back porch overlooking the spacious backyard with plenty of room for pets, play, or future outdoor enhancements. The bathrooms and flooring could use some updating, making this a fantastic opportunity for buyers looking to add personal style and value in a sought-after location. Don't miss your chance to own a solid brick home with space, charm, and endless possibilities! Conveniently located close to shopping, restaurants, parks, and everyday amenities.
#788718

Lynn Haven

320 Alexander Drive

3 Beds

2 Baths

1,660 Sq.Ft.

$285,000

MLS#: 788718
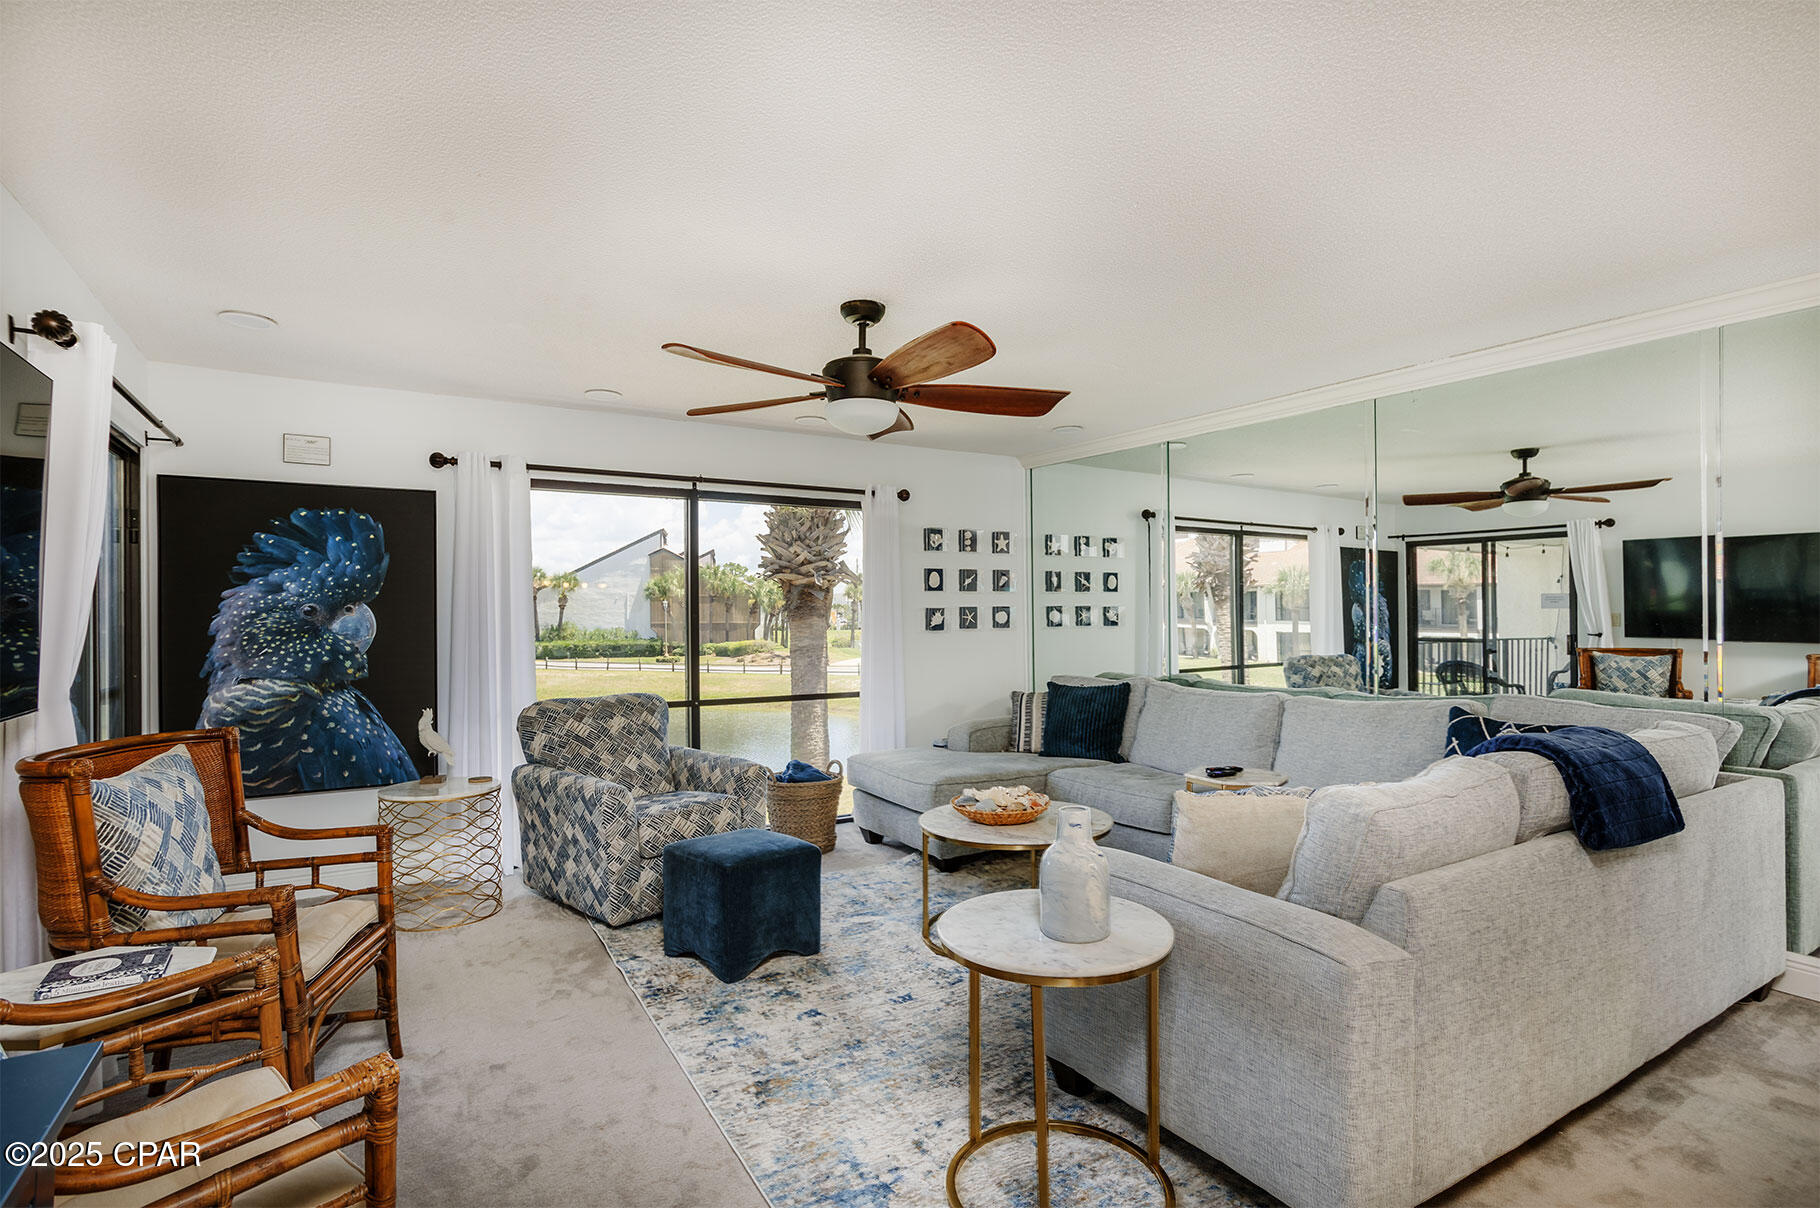
Turnkey Furnished Edgewater Villa with Pond View and Resort Amenities, this 2-bedroom, 2-bath Edgewater Beach Resort villa offers the convenience, condition, and resort lifestyle today's Panama City Beach buyers are looking for. Located on the second floor with 1,254 sq. ft., a desirable split-bedroom layout, and a private balcony overlooking the pond, this villa delivers a comfortable setting for second-home ownership, vacation use, or potential rental income.

Major improvements have already been completed, including a 2022 interior renovation, HVAC replacement in 2020, dishwasher in 2023, and hot water heater in 2024. For buyers, that means fewer immediate update concerns and a smoother path to enjoying the property from day one. Offered fully furnished, the villa is well-positioned for a turnkey transition.

Edgewater Beach Resort remains one of Panama City Beach's most recognized full-service resorts, offering an extensive amenity package that includes multiple pools, golf, tennis, pickleball, fitness options, beachfront dining, and direct beach access. Its central location near shopping, restaurants, entertainment, and the Gulf makes it appealing for owners and vacation guests alike.

For buyers searching for an updated Edgewater villa in Panama City Beach with strong resort appeal, furnished convenience, and long-term ownership flexibility, Villa 1008 is a compelling opportunity.
#776691

Panama City Beach

520 Richard Jackson Boulevard 1008

2 Beds

2 Baths

1,254 Sq.Ft.

$331,999

MLS#: 776691
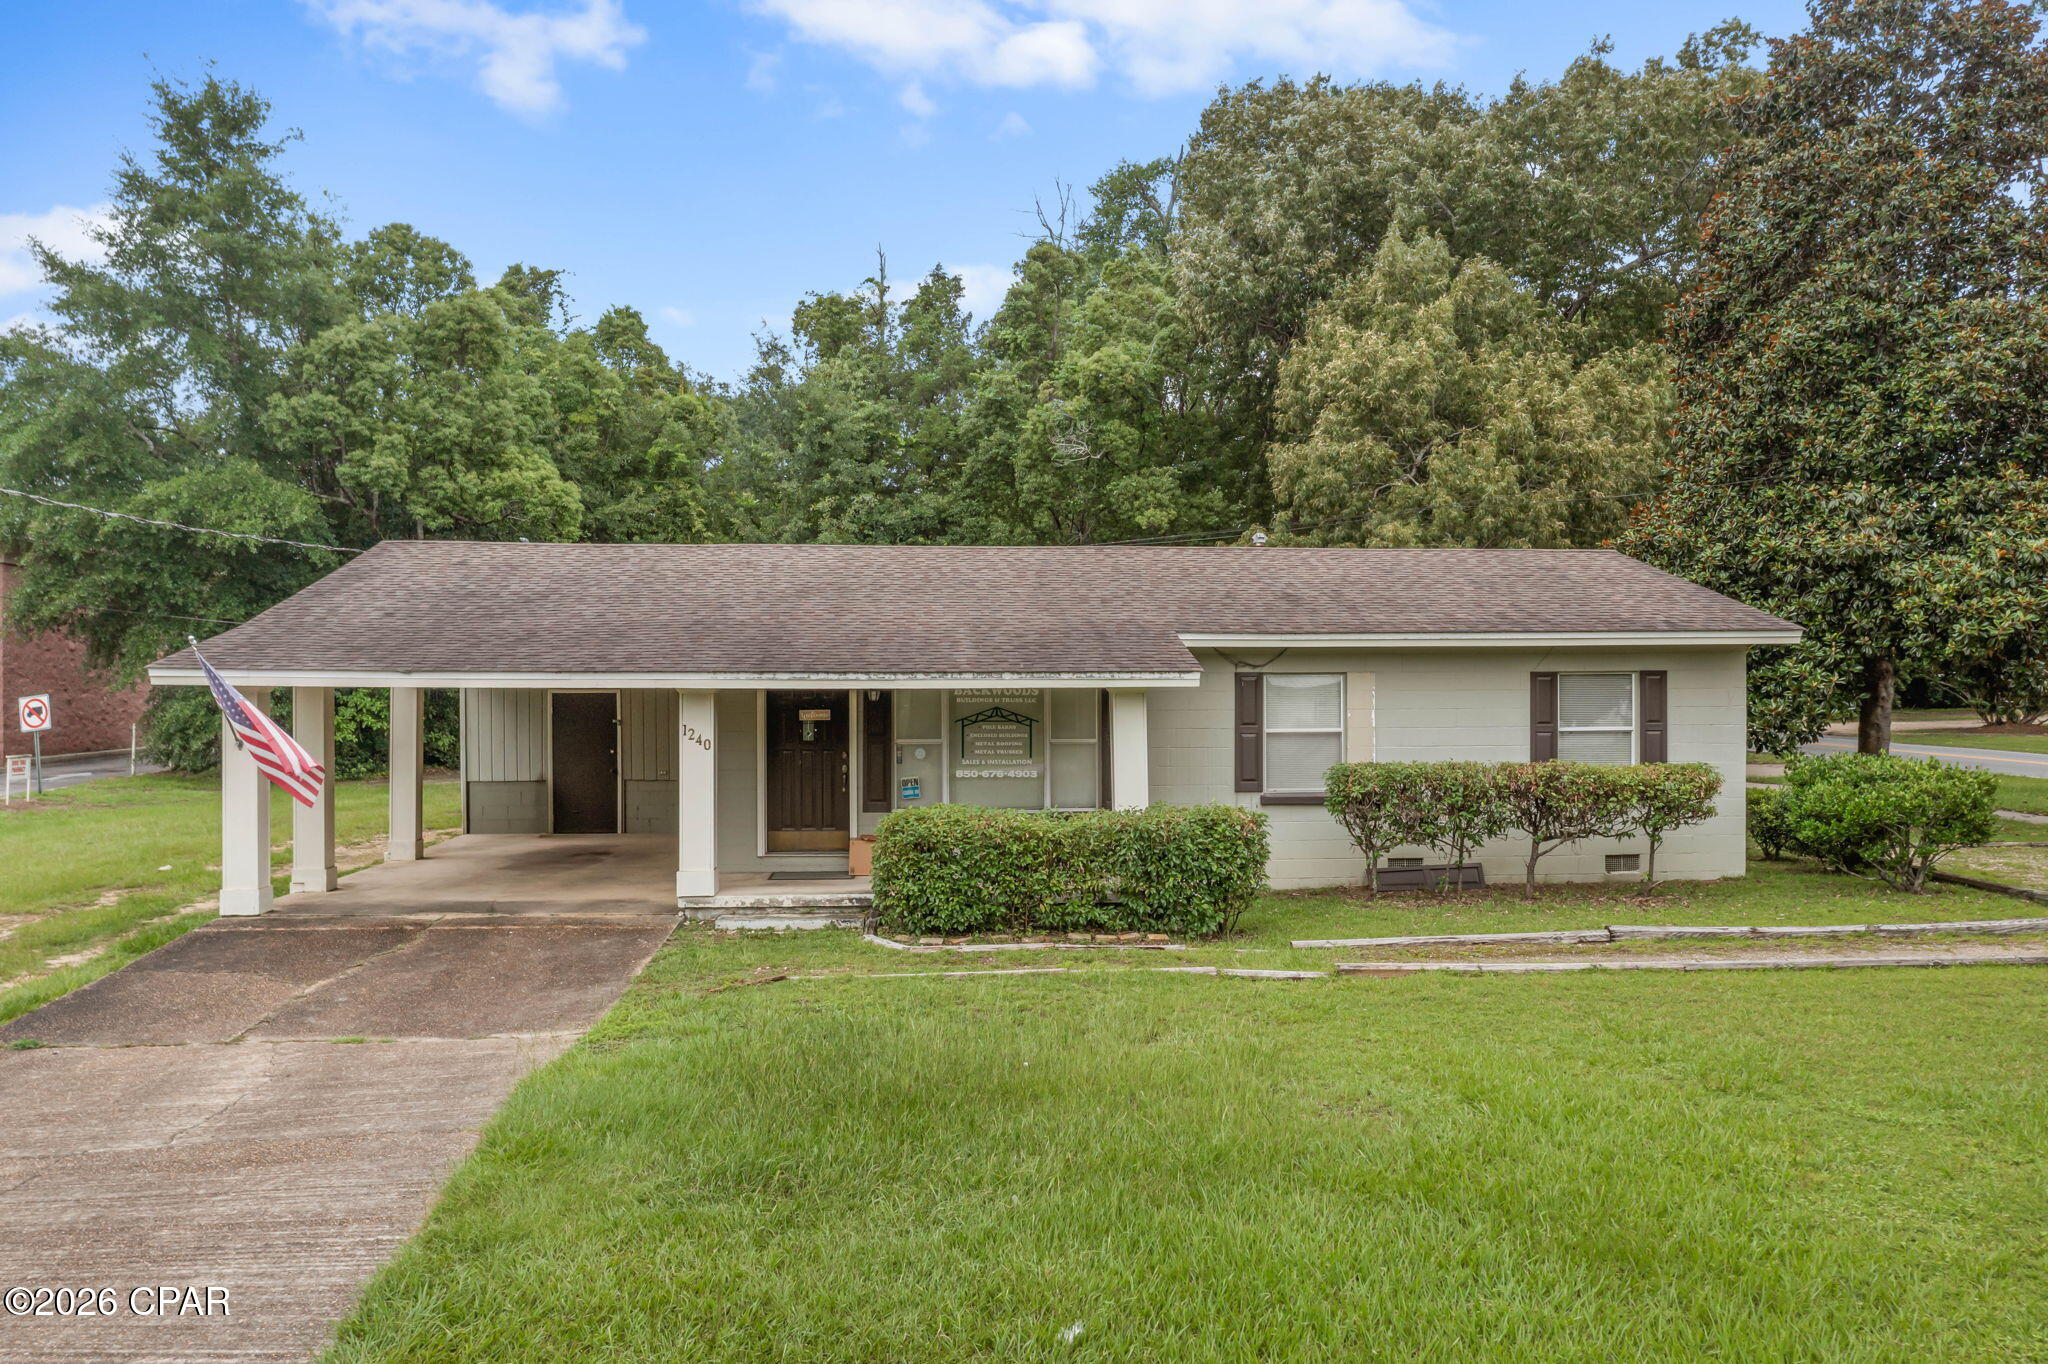
This commercial development opportunity sits adjacent to CVS and would make a great place for a doctor's office, urgent care practice, coffee shop with a possible drive-thru, fast casual take out restaurant/sub shop, most any kind of office space, and/or a small retail boutique etc. 
The location is in a busy area and can be seen from Hwy 77 traffic. 
****The building only is For Sale not the business****
#791776

Chipley

1240 South Boulevard

None Beds

None Baths

1,664 Sq.Ft.

$275,000

MLS#: 791776
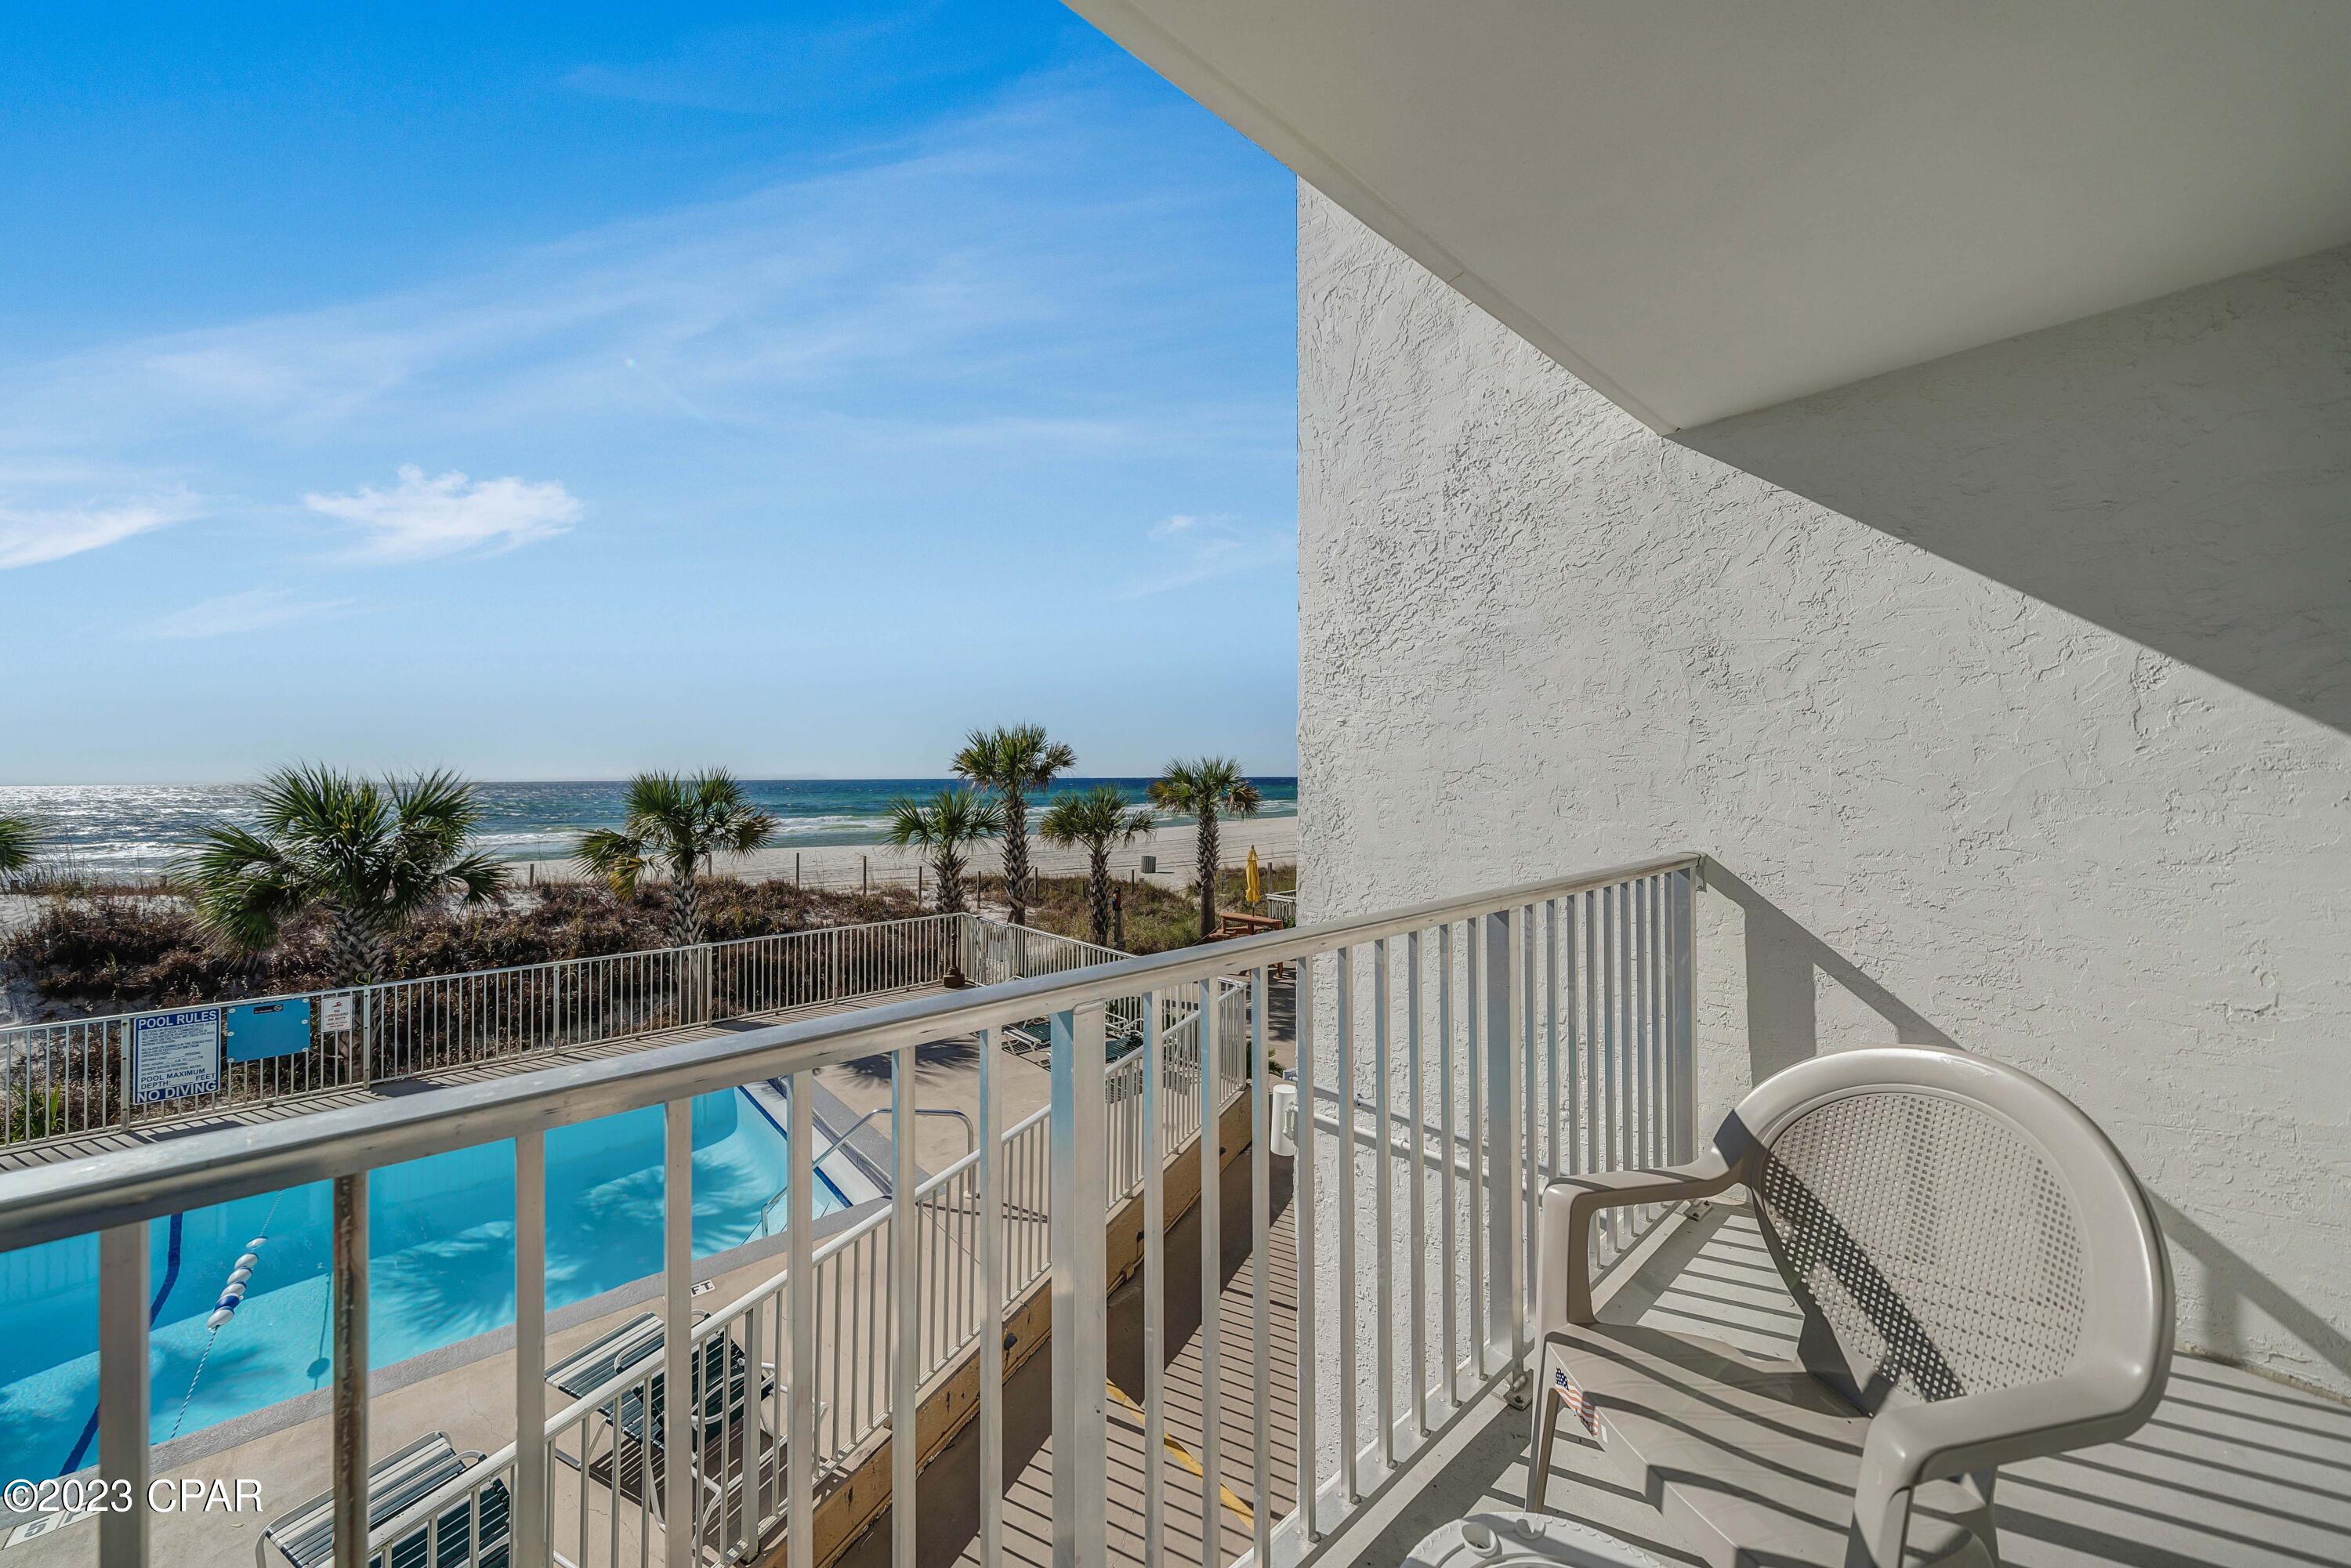
Calling all Beach Lovers! No need to climb steps at this one- This street level unit #108 at Ambassador should definitely be in your future, especially since several newer attractions and restaurants have opened for business close by.  The HOA fees here include insurance on the building, pest control, trash, water, sewer, cable and internet. The maintenance on the common areas including the pool are also part of the HOA fee. If receiving rental income is not your thing, use your condo for your own enjoyment and entertainment. Pretty views of the gorgeous beach and emerald water are the real bonus here! 
Also noteworthy is the very first TOPGOLF on the Florida Gulf Coast (a premiere state-of-the-art sports facility) is open and is in walking distance. The popular attraction is a two-story building with more than 70 tee pads or bays, a full restaurant and bar, a mini golf area, and an outdoor patio. Pier Park is also practically next door with so many shopping and dining experiences available for the taking. You only go around once, so come and live the dream in PCB!
#791772

Panama City Beach

15617 Front Beach 108

1 Beds

1 Baths

474 Sq.Ft.

$239,000

MLS#: 791772
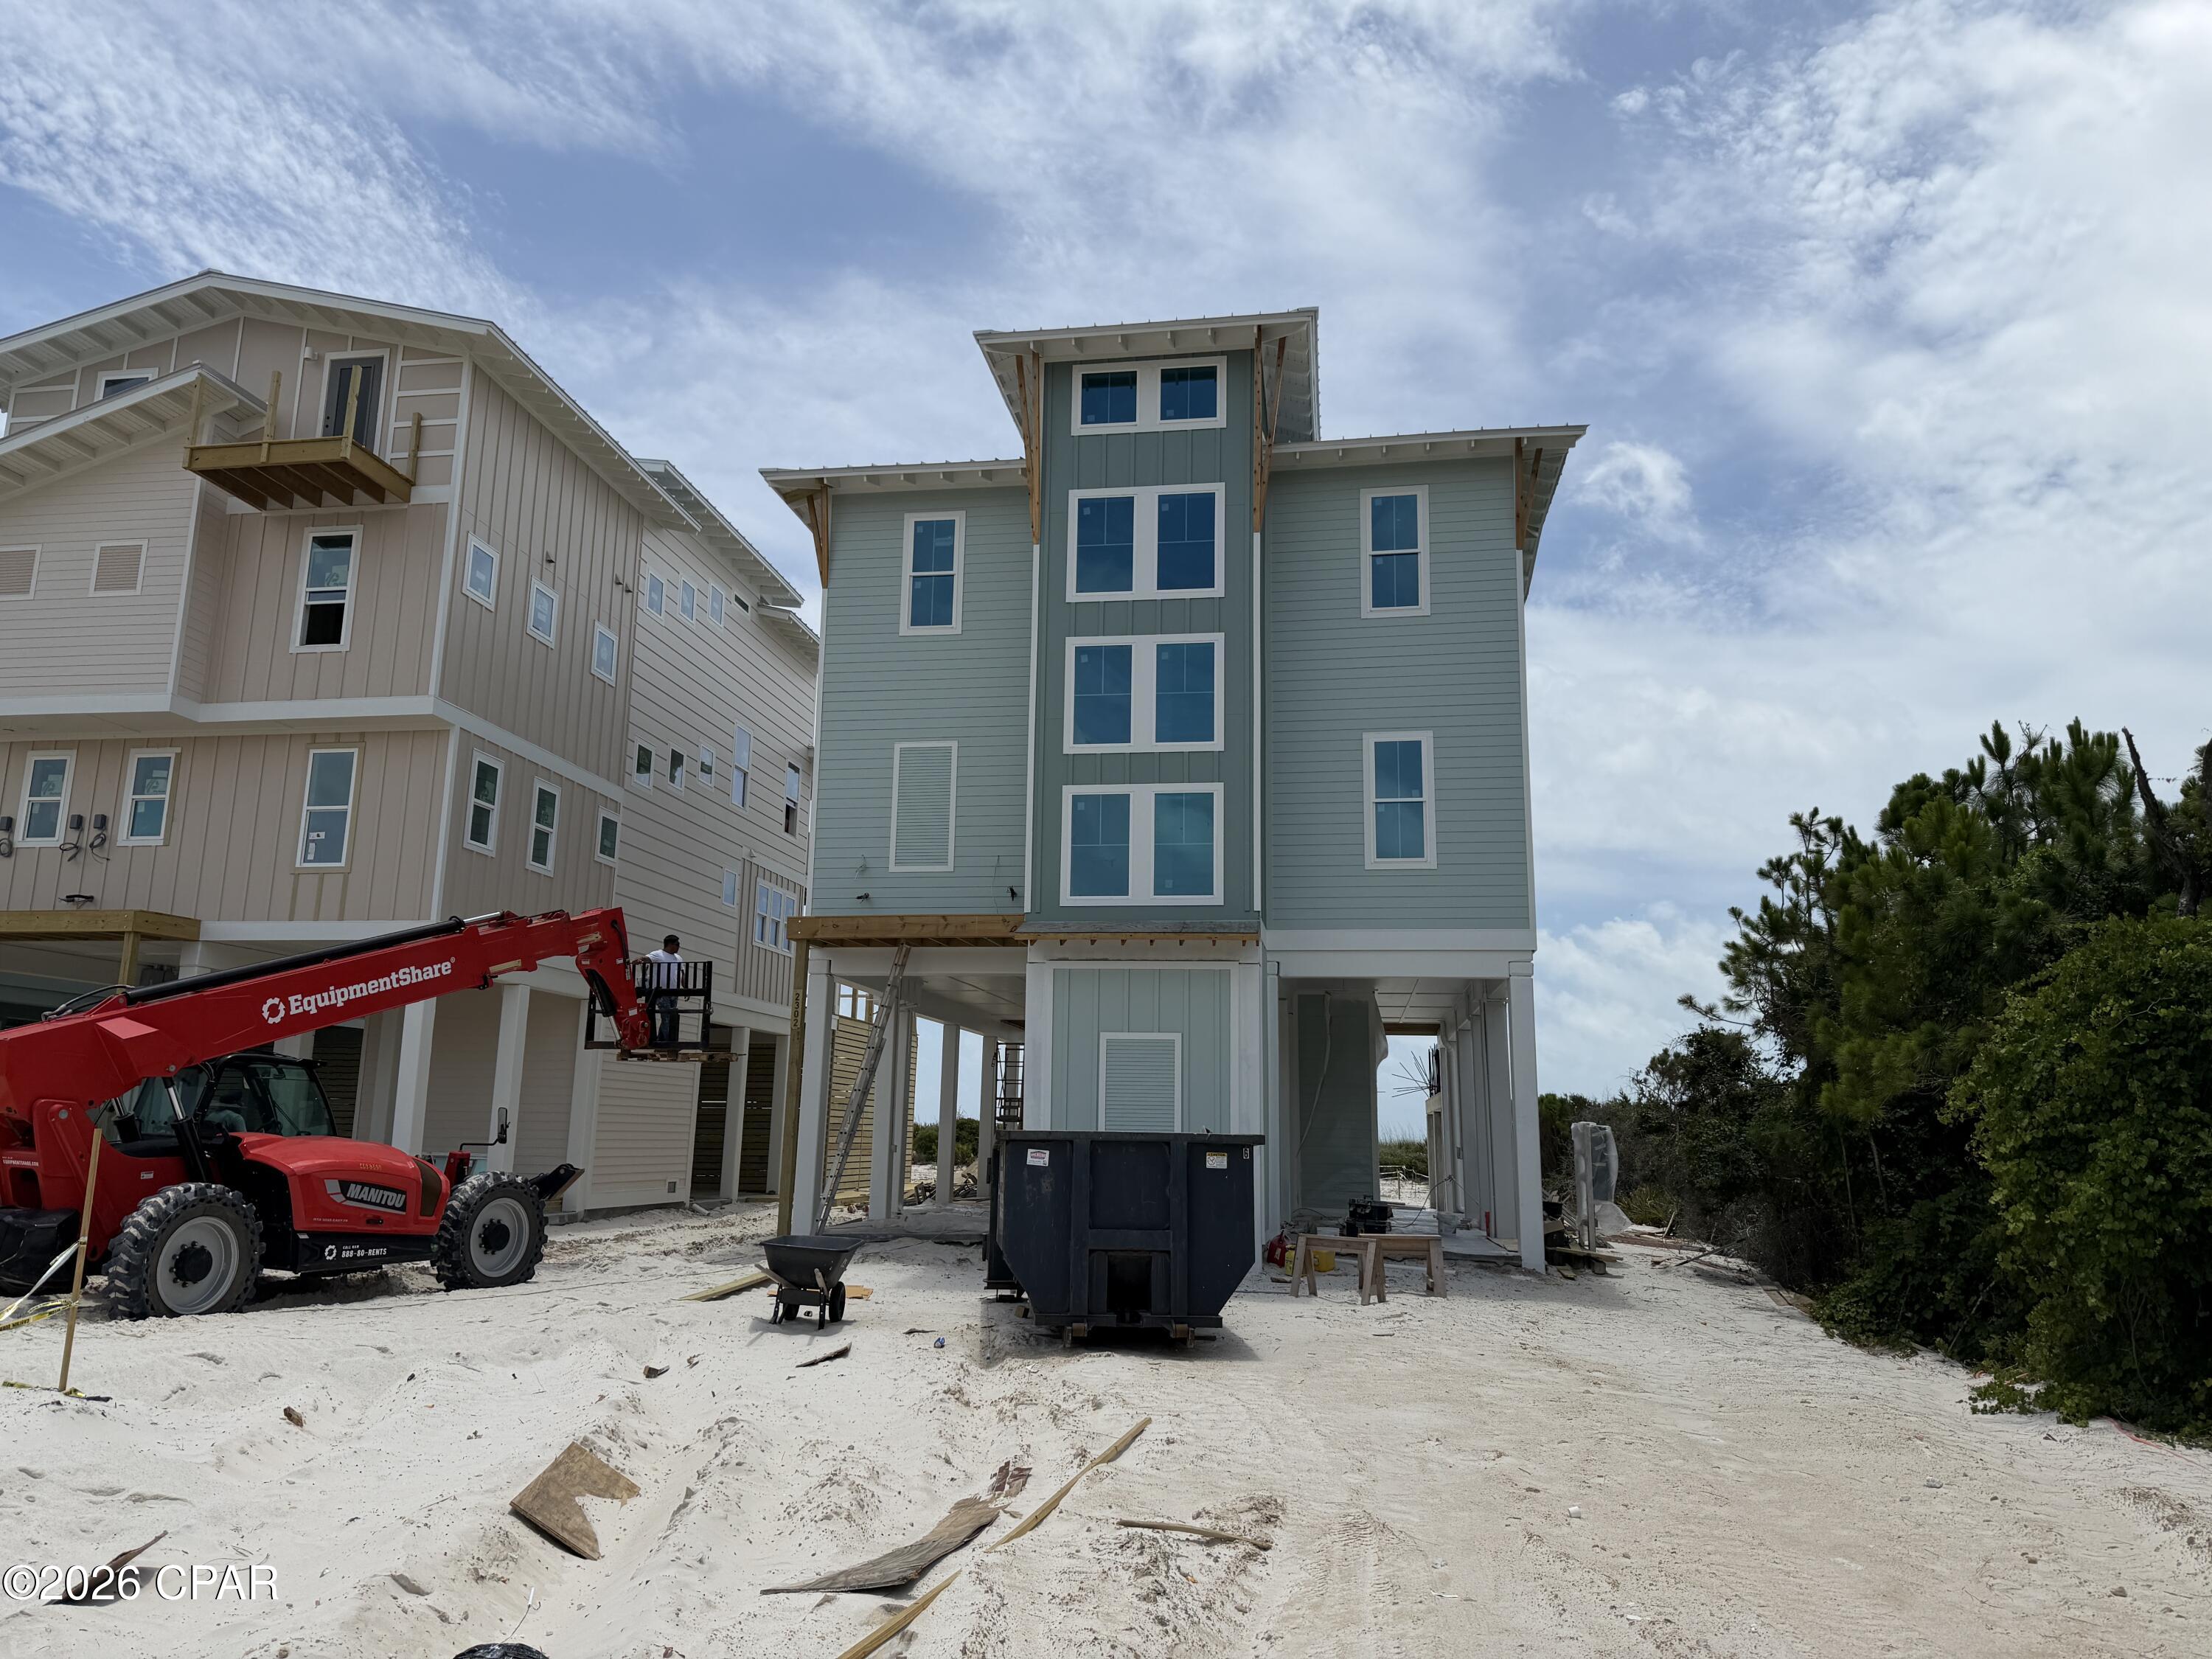
ISLAND LUXURY AWAITS! Experience the best of St. George Island from this stunning Gulf-front brand new construction home located in the exclusive Heron's Crossing enclave. Perfectly positioned to capture breathtaking Gulf views, coastal breezes & unforgettable sunsets, this beautifully designed 5-bedroom, 5.5- bath home offers the ideal blend of luxury, comfort & island living. The open-concept floor plan is filled with natural light & showcases high-end finishes throughout, including designer cabinetry, premium countertops, wide-plank flooring, elevator & elevated trim details. At the heart of the home, the chef-inspired kitchen features a professional-grade range, custom vent hood, stainless steel appliances & generous space for gathering with family & friends. Spacious living & dining areas flow seamlessly together, creating an inviting atmosphere for entertaining or relaxing after a day on the beach. Each bedroom offers privacy & comfort, making this home ideal for large families, vacation guests or a high-performing rental investment. Walls of windows frame spectacular Gulf views while the coastal-inspired design creates a warm, sophisticated feel throughout. Step outside to your private beachfront oasis featuring an inground pool, expansive outdoor living areas & direct access to the sugar-white sands of St. George Island. Enjoy morning coffee overlooking the water, afternoons spent poolside & evenings watching the sun disappear into the Gulf. Enjoy the peaceful coastal setting with direct access to pristine dog friendly beaches along with local nature trails, world-class fishing, boating, kayaking & endless opportunities for outdoor recreation. Whether you're searching for a primary residence, second home or investment property, this exceptional Gulf-front retreat delivers the ultimate island lifestyle. Call for your private tour & LIVE THE BEACH LIFE!
#791617

St George Islan

2302 Nella Nook

5 Beds

5 Baths

3,203 Sq.Ft.

$2,849,000

MLS#: 791617
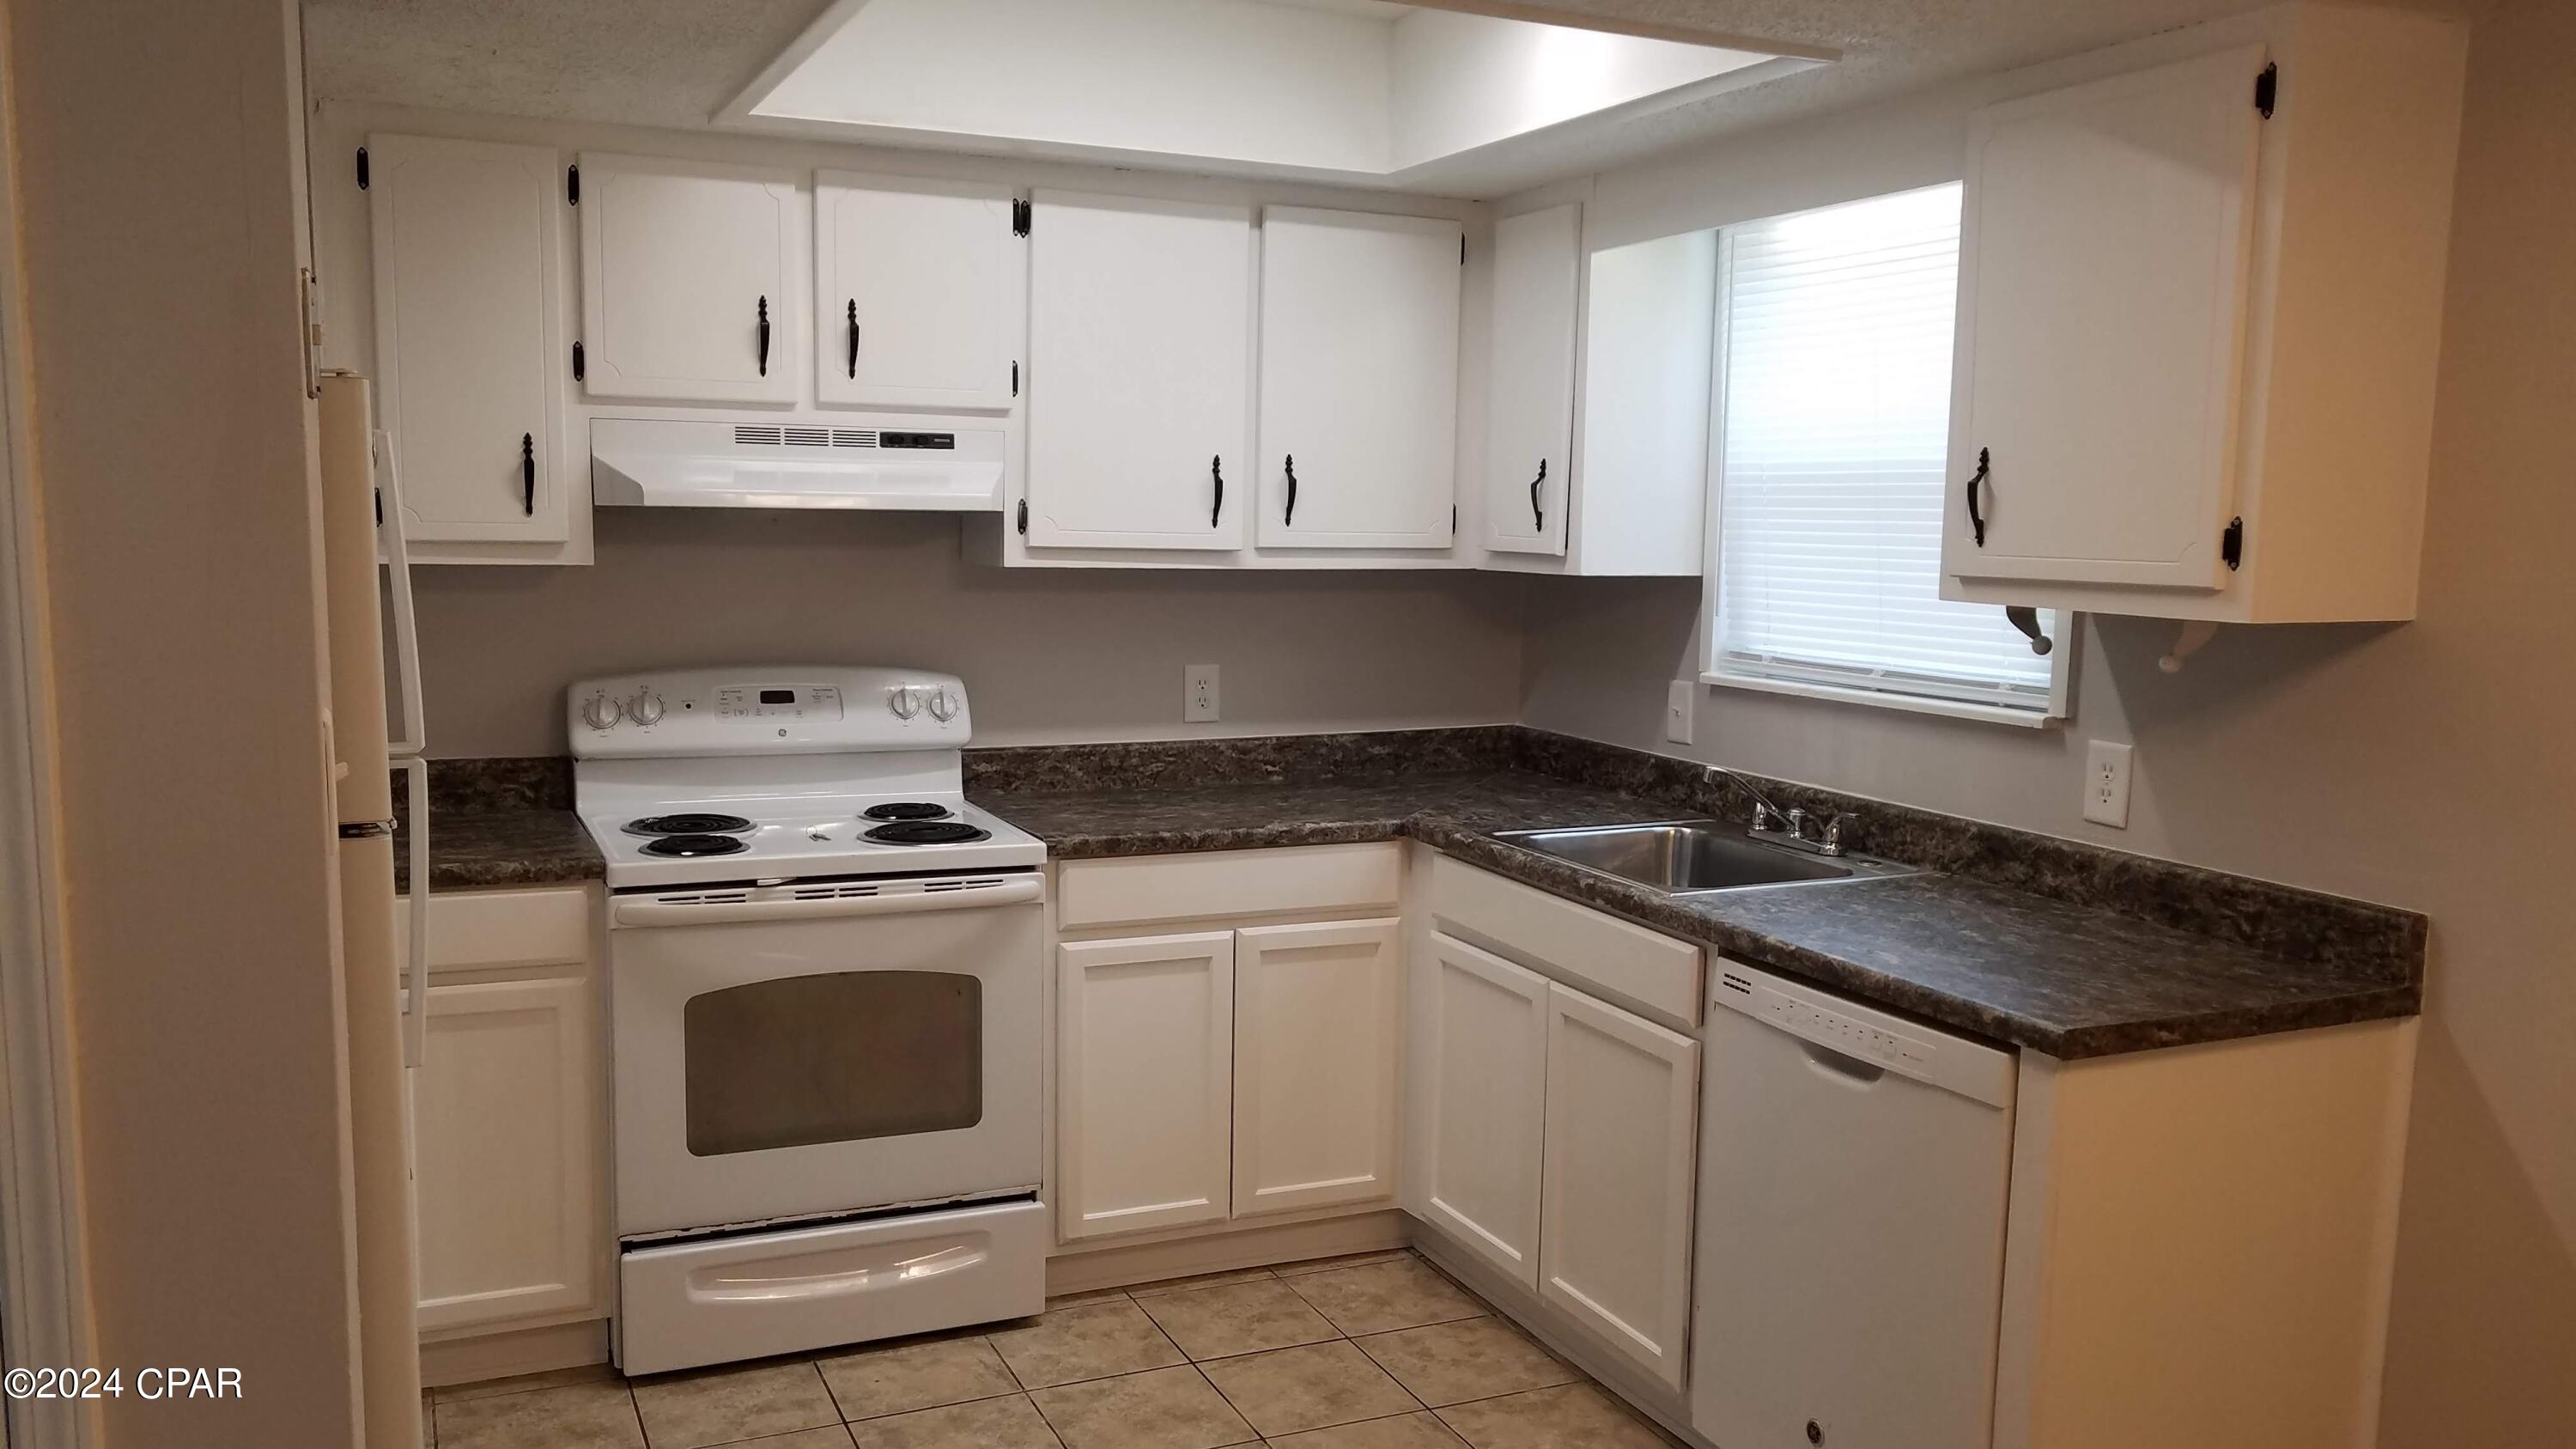
2-bedroom, 1-bath, neat and clean 1st floor apartment in Panama City Beach, FL, off Joan Ave. This all-electric unit features vinyl plank flooring and a bright, airy layout. The primary bedroom includes a patio, and the kitchen comes with a dishwasher. Washer/dryer hookups are included. Ideal for those seeking a well-maintained, comfortable living space in a desirable beach area location.
#791762

Panama City

105 Kapalua Drive

2 Beds

1 Baths

864 Sq.Ft.

$1,195

MLS#: 791762
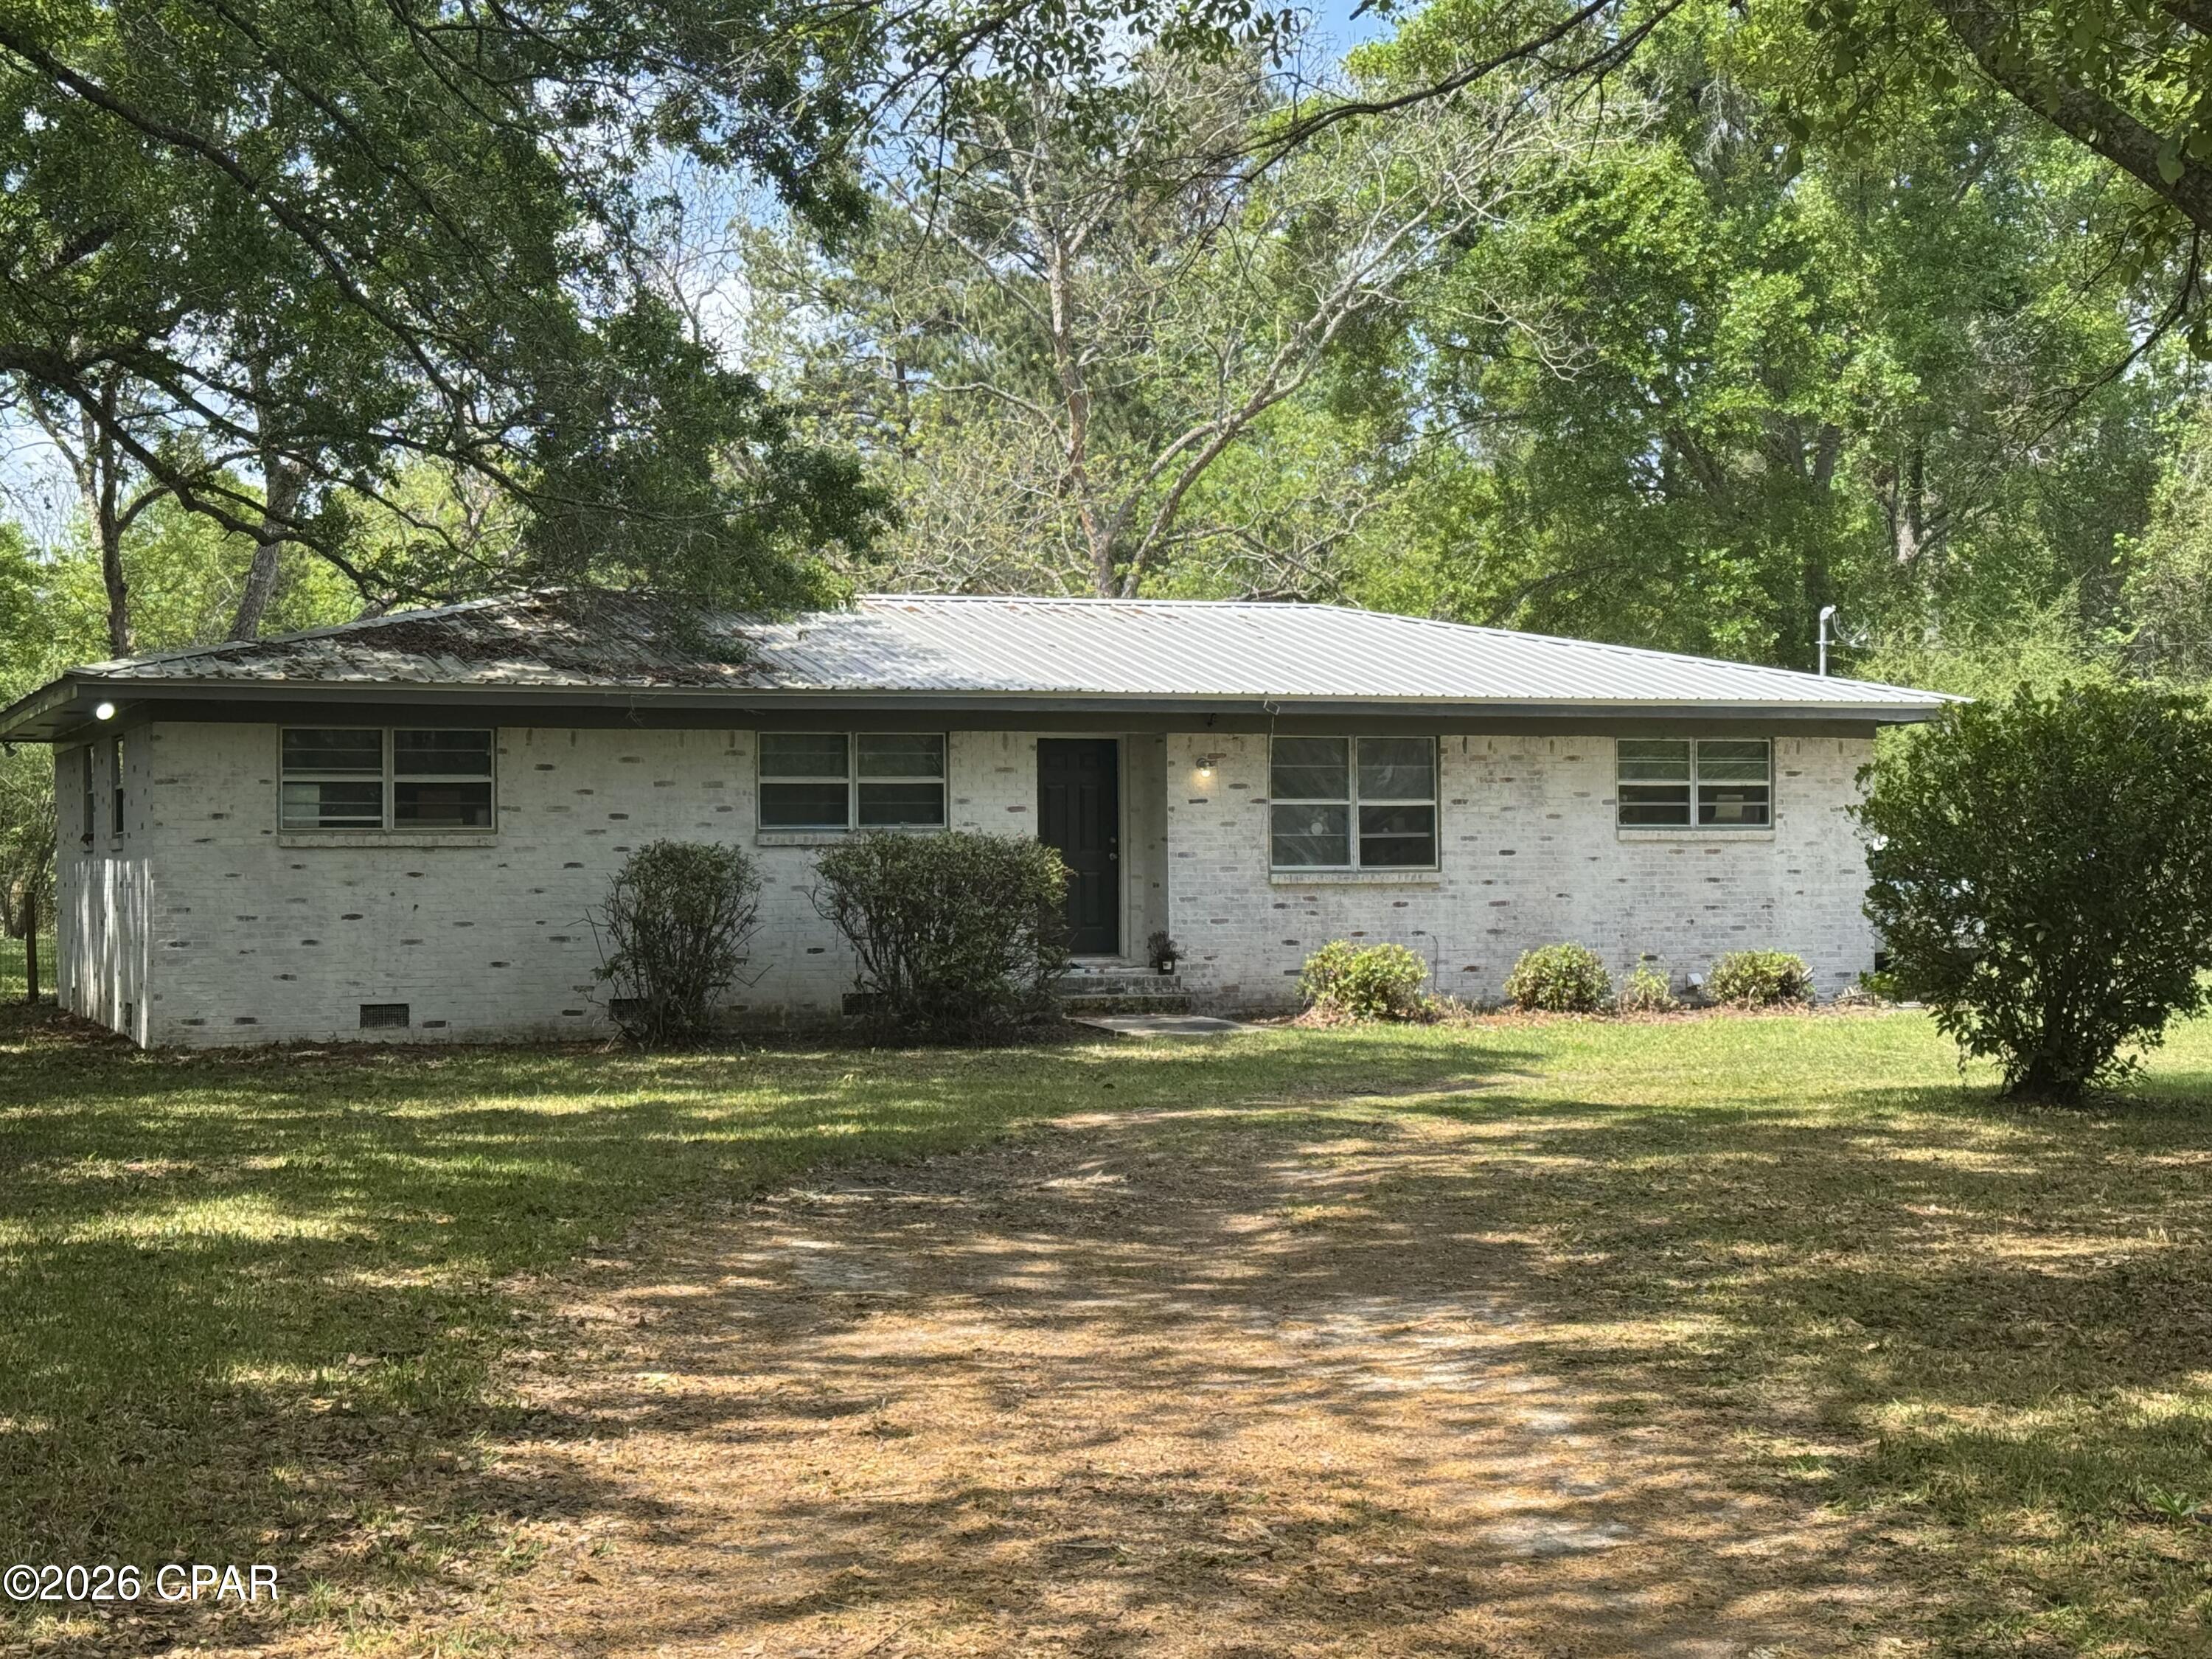
Looking for a cute brick home on a paved road close to town this could be the one. Large, fenced back yard, with a screened porch to rest and watch the sunset.  This home offers 3 bedrooms and a full bath. This home has had several upgrades in the past 6 years, new kitchen cabinets, a/c, roof, painted inside and out. Has a one car carport on the back that could easily be made into a den, office or add a master bedroom with a bath. Call for your appointment to view today .
#787695

Chipley

226 Highway 77

3 Beds

1 Baths

1,198 Sq.Ft.

$189,900

MLS#: 787695
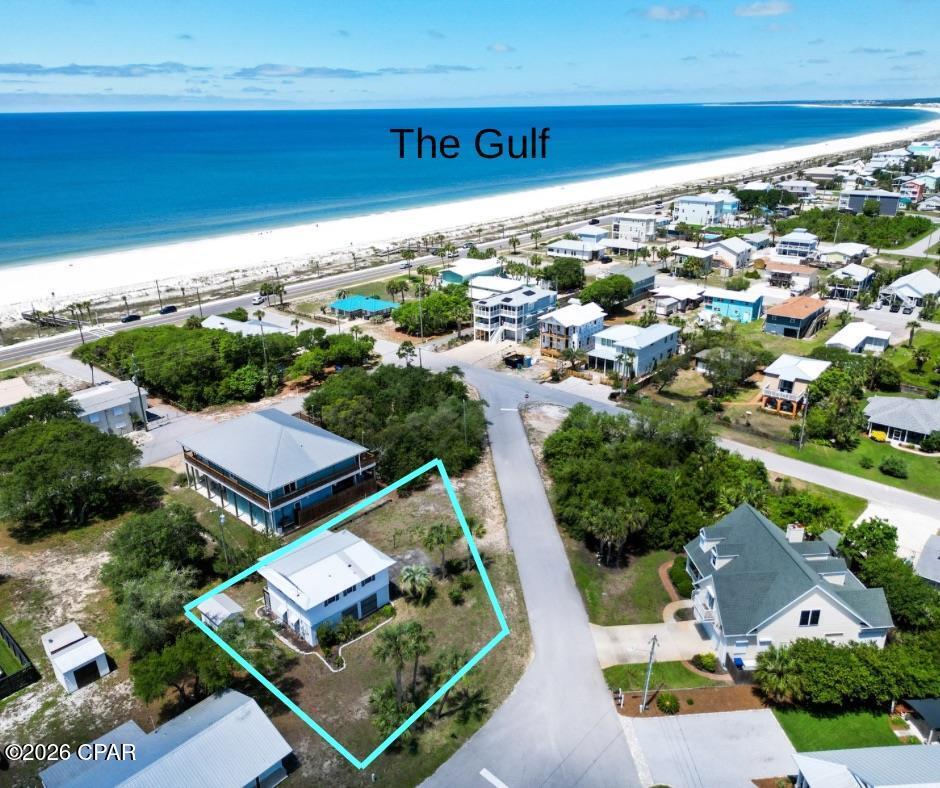
Discover coastal living at its finest in this inviting 3BR/2B home nestled on a large corner lot in the highly sought-after Bluff area of Mexico Beach. JUST ONE BLOCK from the sand, this raised beach house offers elevated living, plentiful natural light, and multiple outdoor spaces designed to capture the refreshing Gulf breeze. The top level is the heart of the home and designed for easy coastal living. An open living/dining/kitchen arrangement provides space for gatherings and everyday comfort, while large windows and a breezy layout invite natural light and sea air. Two comfortable bedrooms and a full bath on this level make it simple to sleep and relax on the main living floor. A standout feature is the large sunroom on the top level -- the perfect spot to sip morning coffee, read a book, or catch an afternoon Gulf breeze while enjoying views of the neighborhood and trees. The sunroom expands your living space and brings the outdoors in without sacrificing comfort. Downstairs, just off the carport, you'll find a private third bedroom with its own full bath and the laundry room -- ideal for guests, an in-law setup or a home office. This lower level also catches the breeze, offering a cool retreat even on warm days. A backyard storage shed stores beach gear, bikes, and seasonal items, while the outdoor shower is perfect for rinsing off sand before stepping Inside. Located in the Desirable X Flood Zone (lower insurance exposure). No HOA and no high rises, a relaxed coastal lifestyle. Walkable neighborhood with sidewalks, restaurants, and quaint shops nearby. Being only one block to miles of sandy beach means strolls at sunrise, shelling afternoons, and easy access to swimming, fishing, and beachcombing. Evening beach walks culminate in the area's famed spectacular sunsets -- a nightly show that's hard to beat. New HVAC installed May 2026. Roof replaced in 2019. ALSO INCLUDED: $9,200 Credit at Cathey's Ace Hardware in Mexico Beach, FL.
#791722

Mexico Beach

63 Oak Avenue

2 Beds

2 Baths

1,144 Sq.Ft.

$539,000

MLS#: 791722
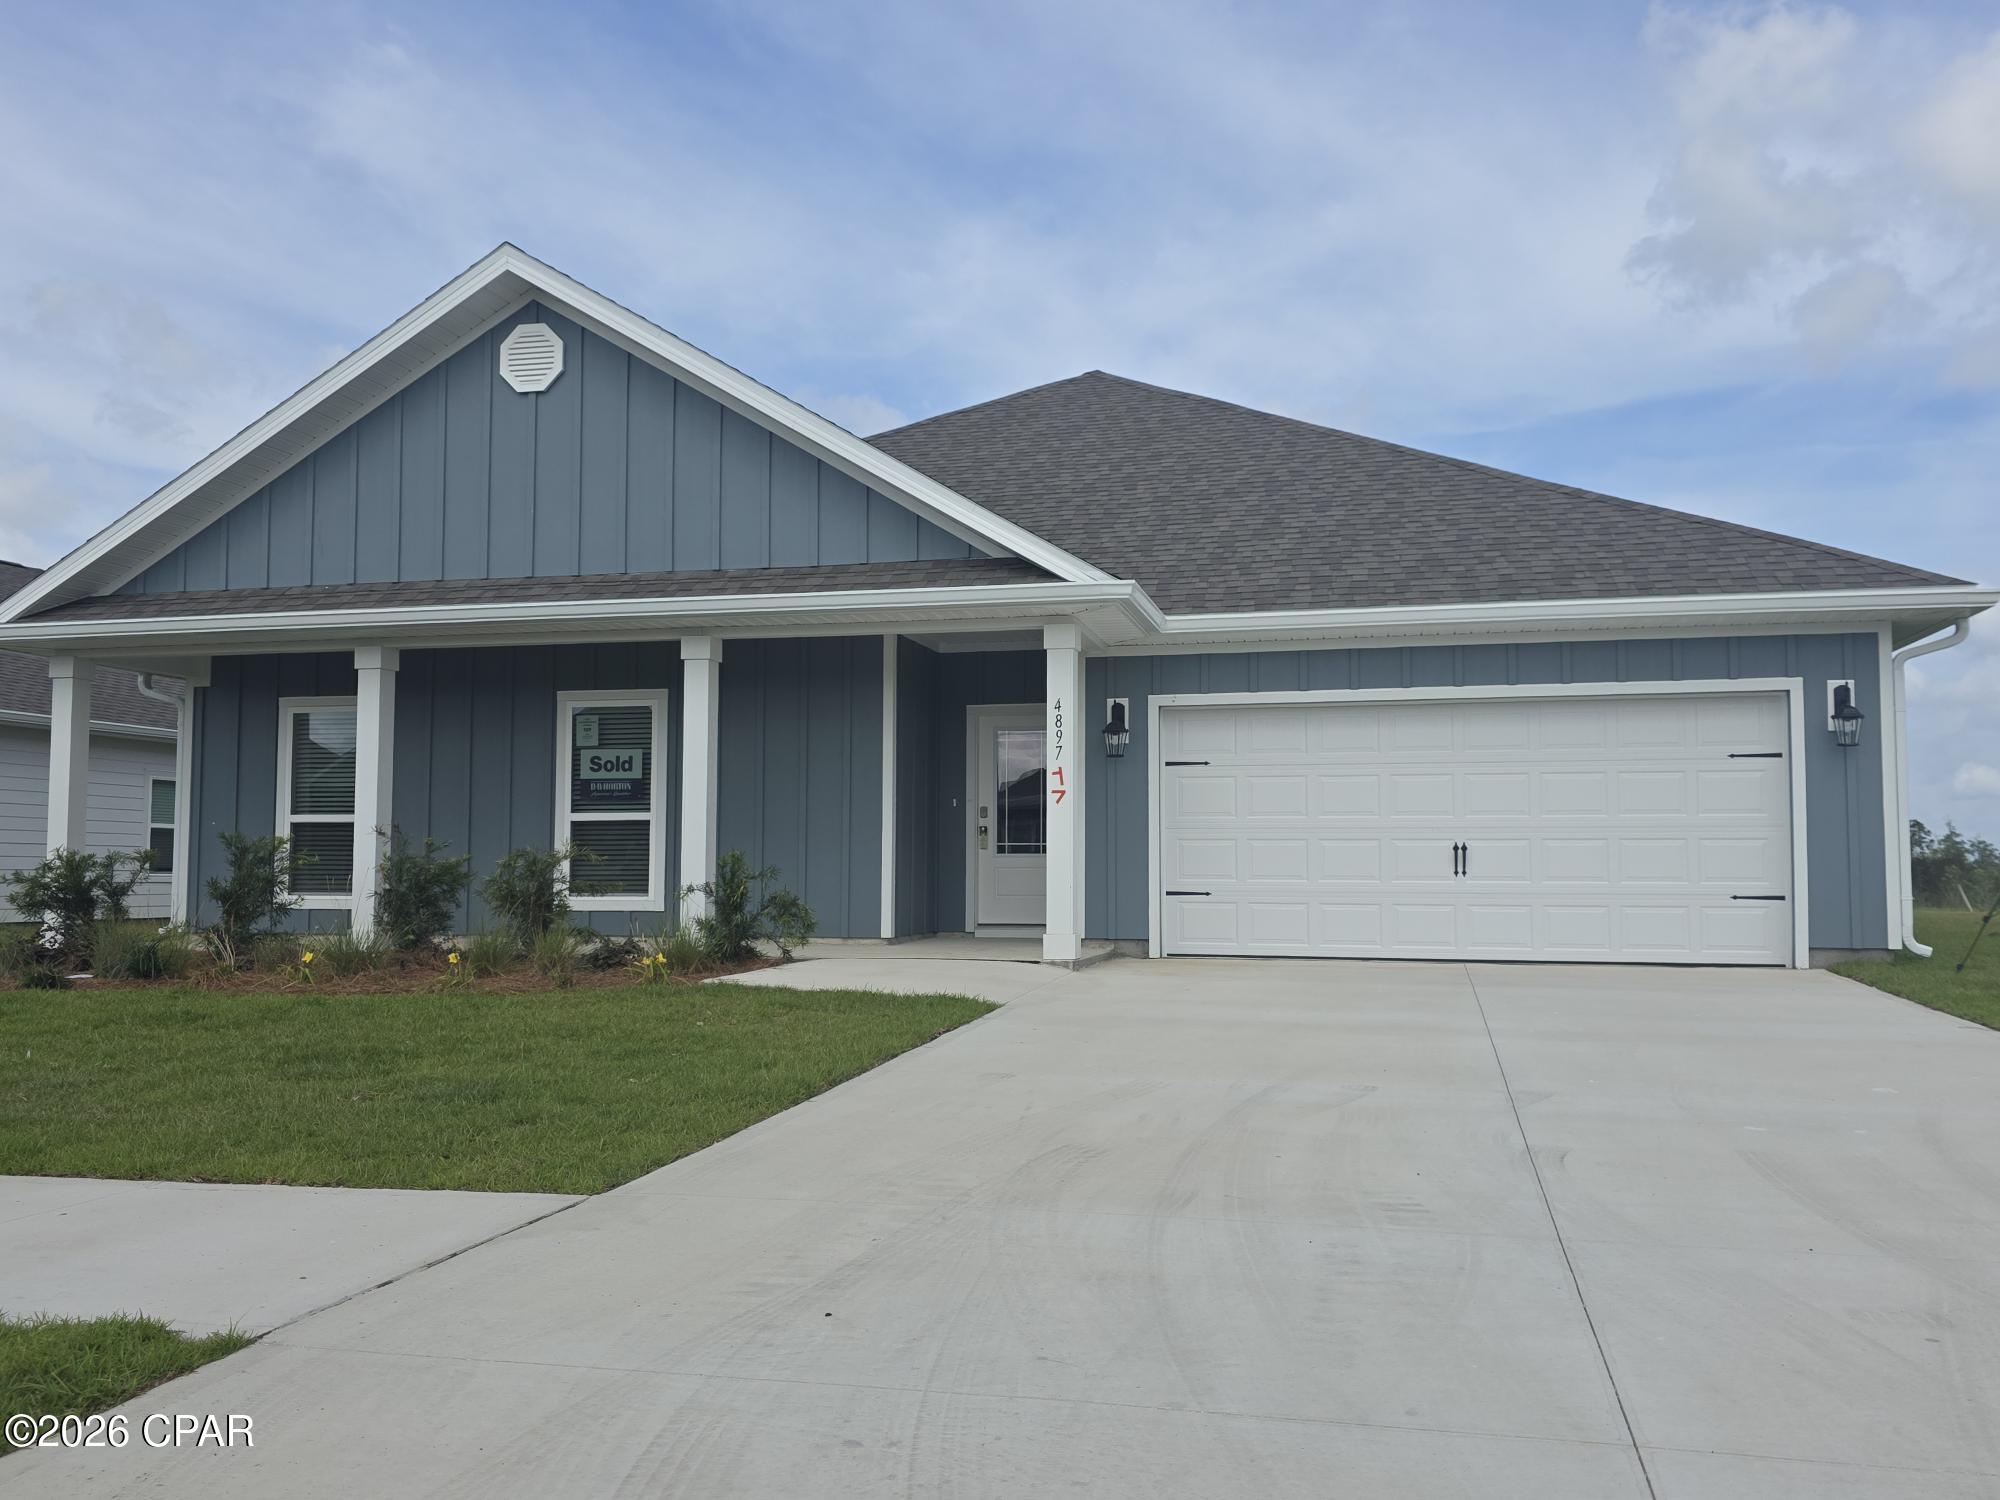
Welcome to the Victoria, a new home floor plan located at Titus Park in Panama City, Florida. The Victoria is a large open floor plan that is a great addition to our Tradition Series homes at Titus Park. The Victoria is a 4-bedroom, 2.5-bathroom, 2 car garage home that has 2,275 square feet on a corner lot and includes many features. It is a popular floorplan built at many of our communities here in the sunny Panama City, Florida. As you approach the Victoria floor plan, you will notice the large covered front porch and beautiful Hardie Board Plus siding that covers all sides of the house. There is also a covered back patio that has plenty of room for patio furniture to enjoy your morning coffee or having friends over.

On the inside of the Victoria, you'll notice the sunlight that radiates throughout the home from the many windows and the EVP flooring throughout the main areas of the home. Each bedroom has plush carpet floors and closets with ventilated shelving. The large open living room has tray ceilings and a ceiling fan and opens to the kitchen and dining area. The kitchen and full bathrooms have beautiful white cabinets and elegant white quartz countertops. The primary bathroom features a double vanity and a separate tub and a shower with glass doors next to a walk-in closet, saving you space in the main bedroom. The guest bathroom also features a double vanity and plenty of cabinet space.

Appreciate the convenience of a Smart Home technology package, featuring keyless entry and an intuitive control panel for your thermostat, lighting, and security systems. The exterior of this corner lot home features Hardie Color Plus Siding and is uniquely engineered to stand up to the harshest elements from wind, rain, fire, freezing temperatures, and hail. Dimensional shingles with 30-year warranty. A landscaped front flower bed at entry way and fully sodded yard. Our Titus Park community features underground utilities making it less susceptible to damage from severe weather leading to fewer outages and more reliable service. Residents of Titus Park can enjoy exclusive access to the newly built amenity center with a pool, BBQ pits and lounge chairs!

Come see for yourself why the Victoria is a popular floor plan for new home buyers. To see this floor plan in Titus Park, stop by our model home today or schedule an appointment online.
#784236

Panama City

4897 Windrow Way

4 Beds

2 Baths

2,275 Sq.Ft.

$389,900

MLS#: 784236
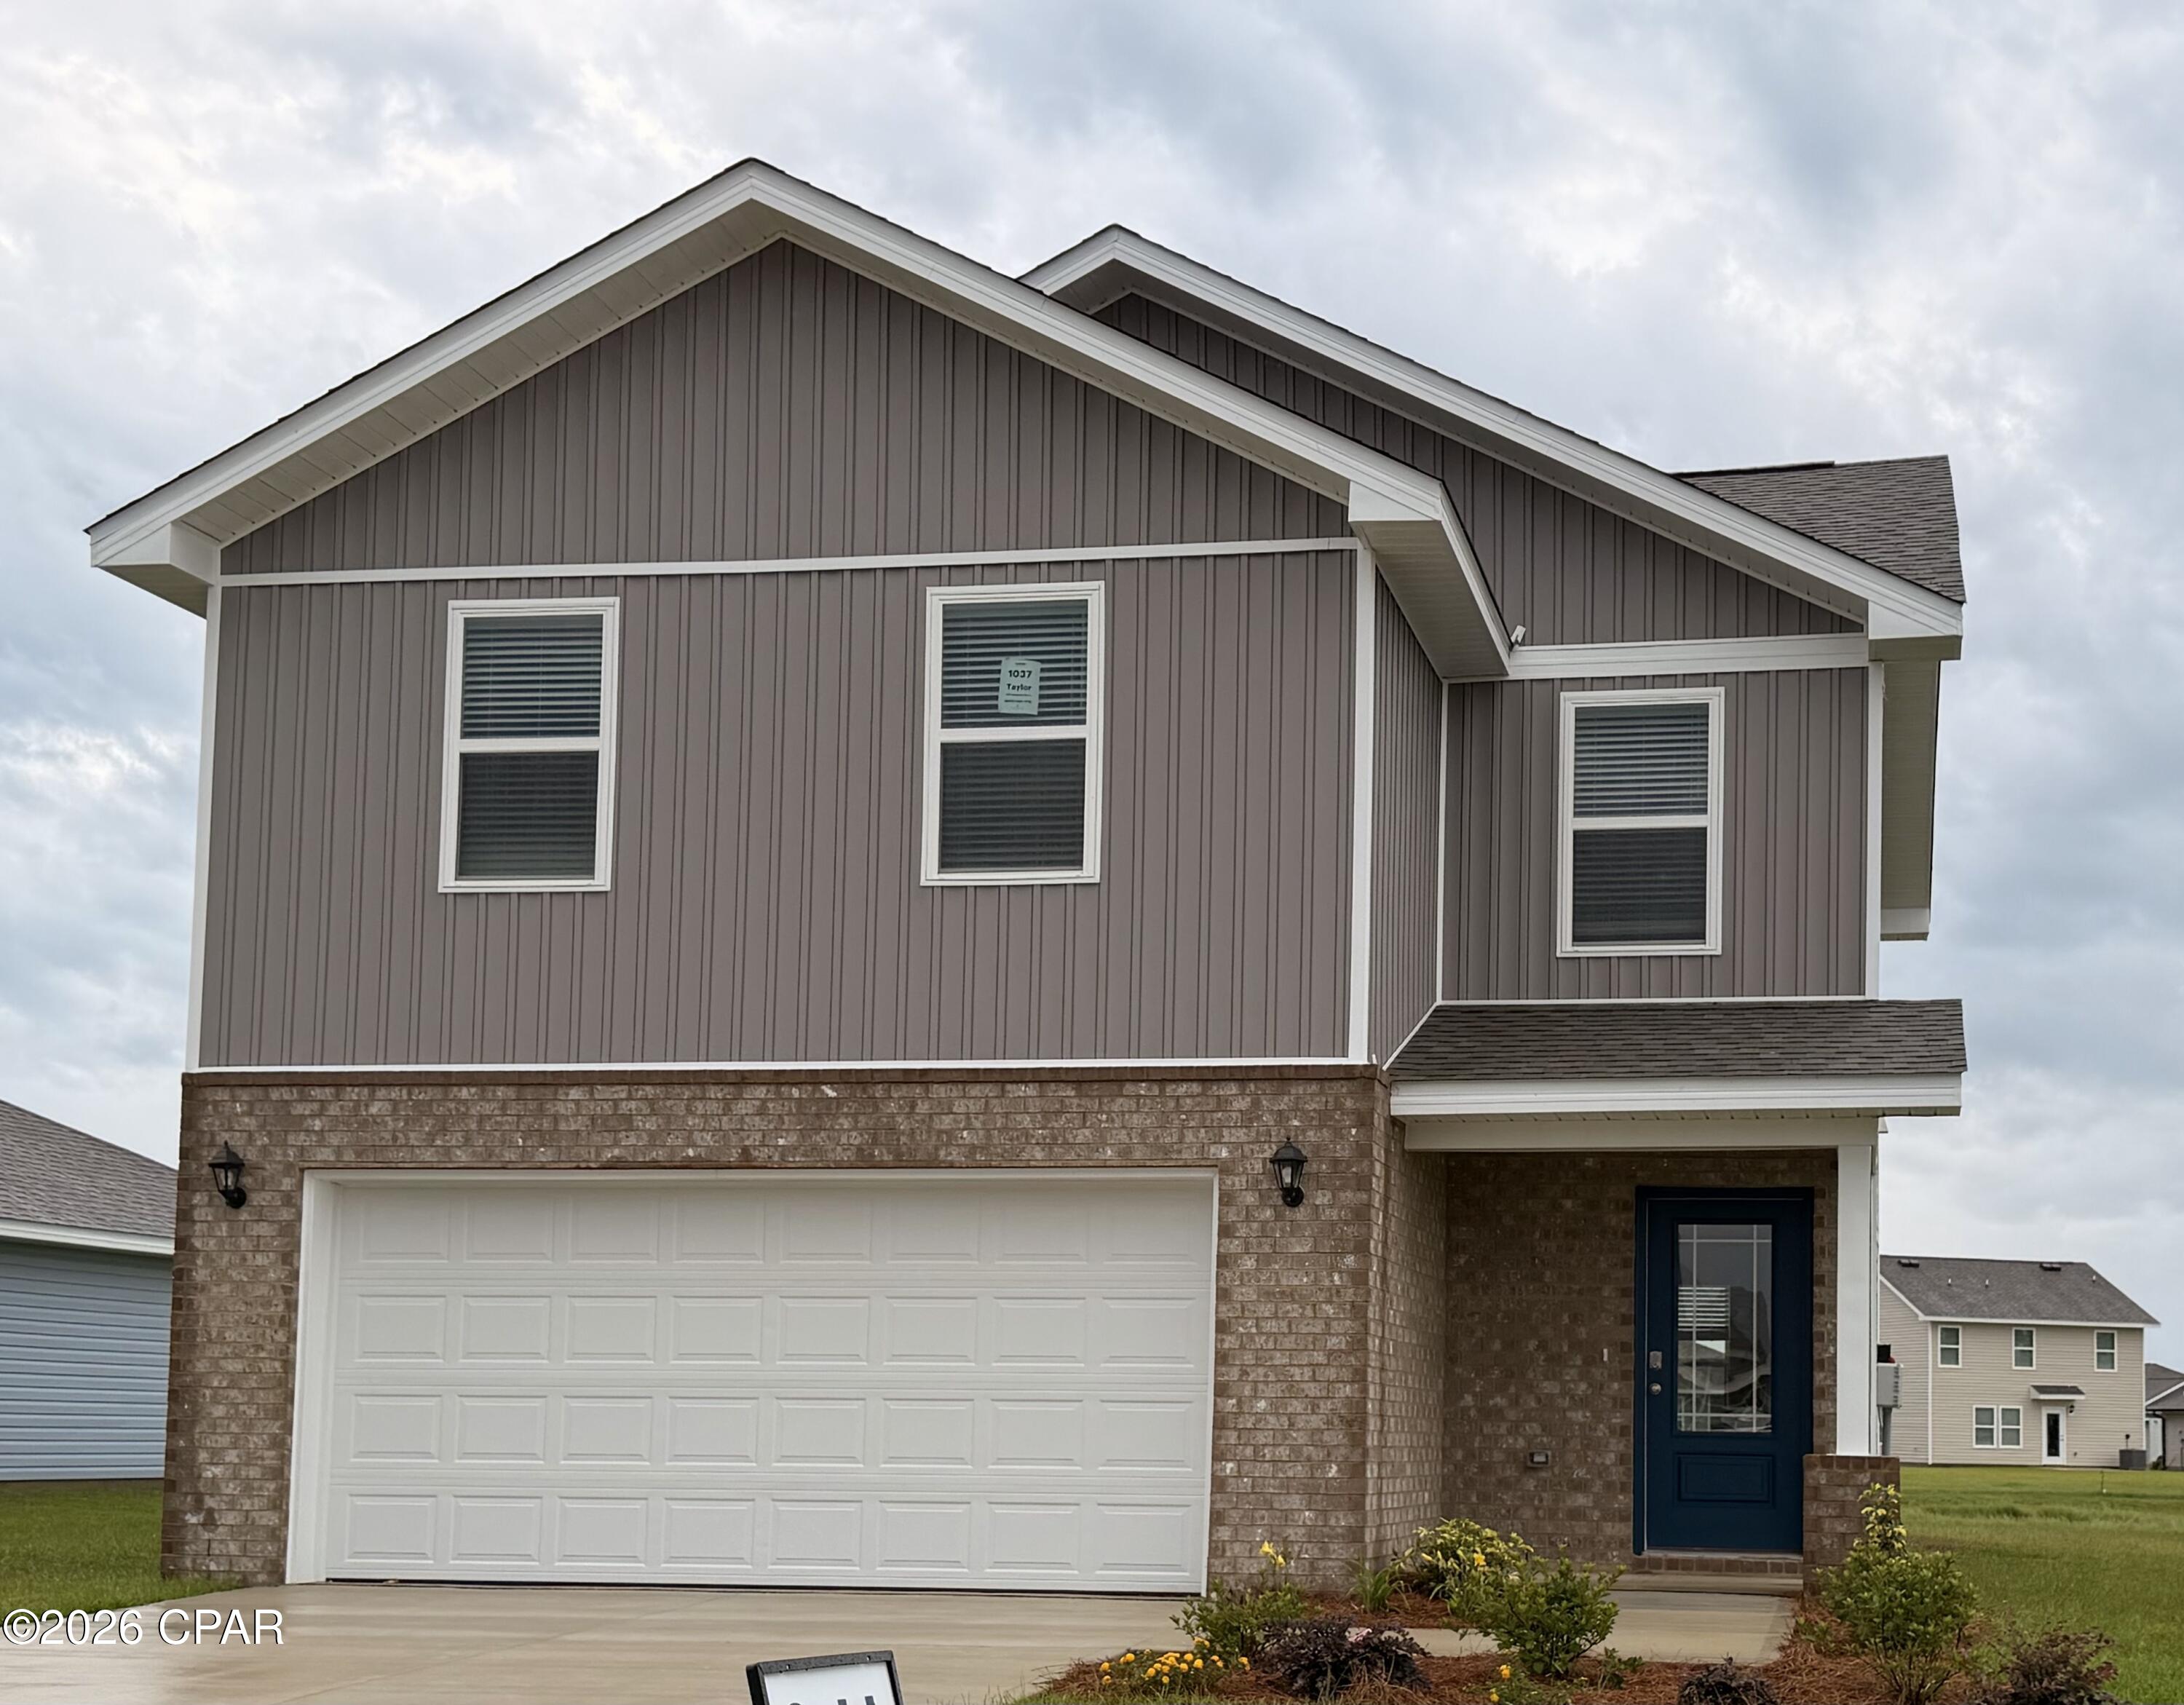
Welcome to the Taylor, a new home floor plan at Hodges Bayou Plantation in Panama City, Florida. The Taylor floor plan is a spacious 2-story 4 bedroom, 2.5 bathroom, with 1,722 square feet and includes a two-car garage. When you walk in, you will notice a spacious open kitchen, dining, and living room design. You will think of endless possibilities for laying out how your furniture will fit in this home. Stainless-steel appliances including a dishwasher, microwave, and stove are included in these homes, as well as beautiful quartz countertops and ivory, soft-close cabinets. A half bathroom is located by the front door for convenient bathroom privacy for visiting guests. EVP flooring is installed throughout the main areas, and soft, comfortable carpet in the bedrooms and stairwell which you notice as you walk upstairs.
 
All of the bedrooms and full bathrooms are located upstairs in this floorplan. The laundry room is also located upstairs making laundry day less treacherous. There are two bedrooms that have large closet spaces and an even larger walk-in closet in the third extra bedroom someone is sure to be happy about. All three spare bedrooms share a full bath with a shower/tub combo. A large double sink vanity is standard in the spare bathroom along with a privacy door separating the sinks with the toilet and shower.
 
The primary suite features ample space for a king-sized bedroom suite. The primary bathroom has a dual quartz sink vanity, with a stand up shower only, no tub and enclosed toilet for extra privacy. The walk-in closet is located within the primary bathroom and has all the space you need to get ready for your day.
 
On the exterior of this home you will notice brick on the front with vinyl siding, dimensional shingles with 30-year warranty and a concrete walkway to the front door. The porch is covered keeping you dry on rainy days. The two-car garage has a steel garage door and leads right into the kitchen and dining area to the back door. Each home in Hodges Bayou Plantation includes a fully sodded lawn to each property line and flower beds at front entry.
 
This home will come equipped with a Home is Connected® smart home technology package including QOLSYS IQ Panel, Skybell Doorbell, Kwikset Smartcode front door lock and DEAKO Smart Switches which allows you to control your home with your smart device while near or away. Our Hodges Bayou community features underground utilities making it less susceptible to damage from severe weather leading to fewer outages and more reliable service. Sidewalks line every street so you can enjoy the unbeatable Florida sunsets and sunrises on your walk to the playground with the kids or the dogs. Whatever room in this house you're in, you will feel right at home! Contact us today to find your home at Hodges Bayou Plantation!
#788004

Southport

3123 Sawgrass Street

4 Beds

2 Baths

1,722 Sq.Ft.

$289,900

MLS#: 788004
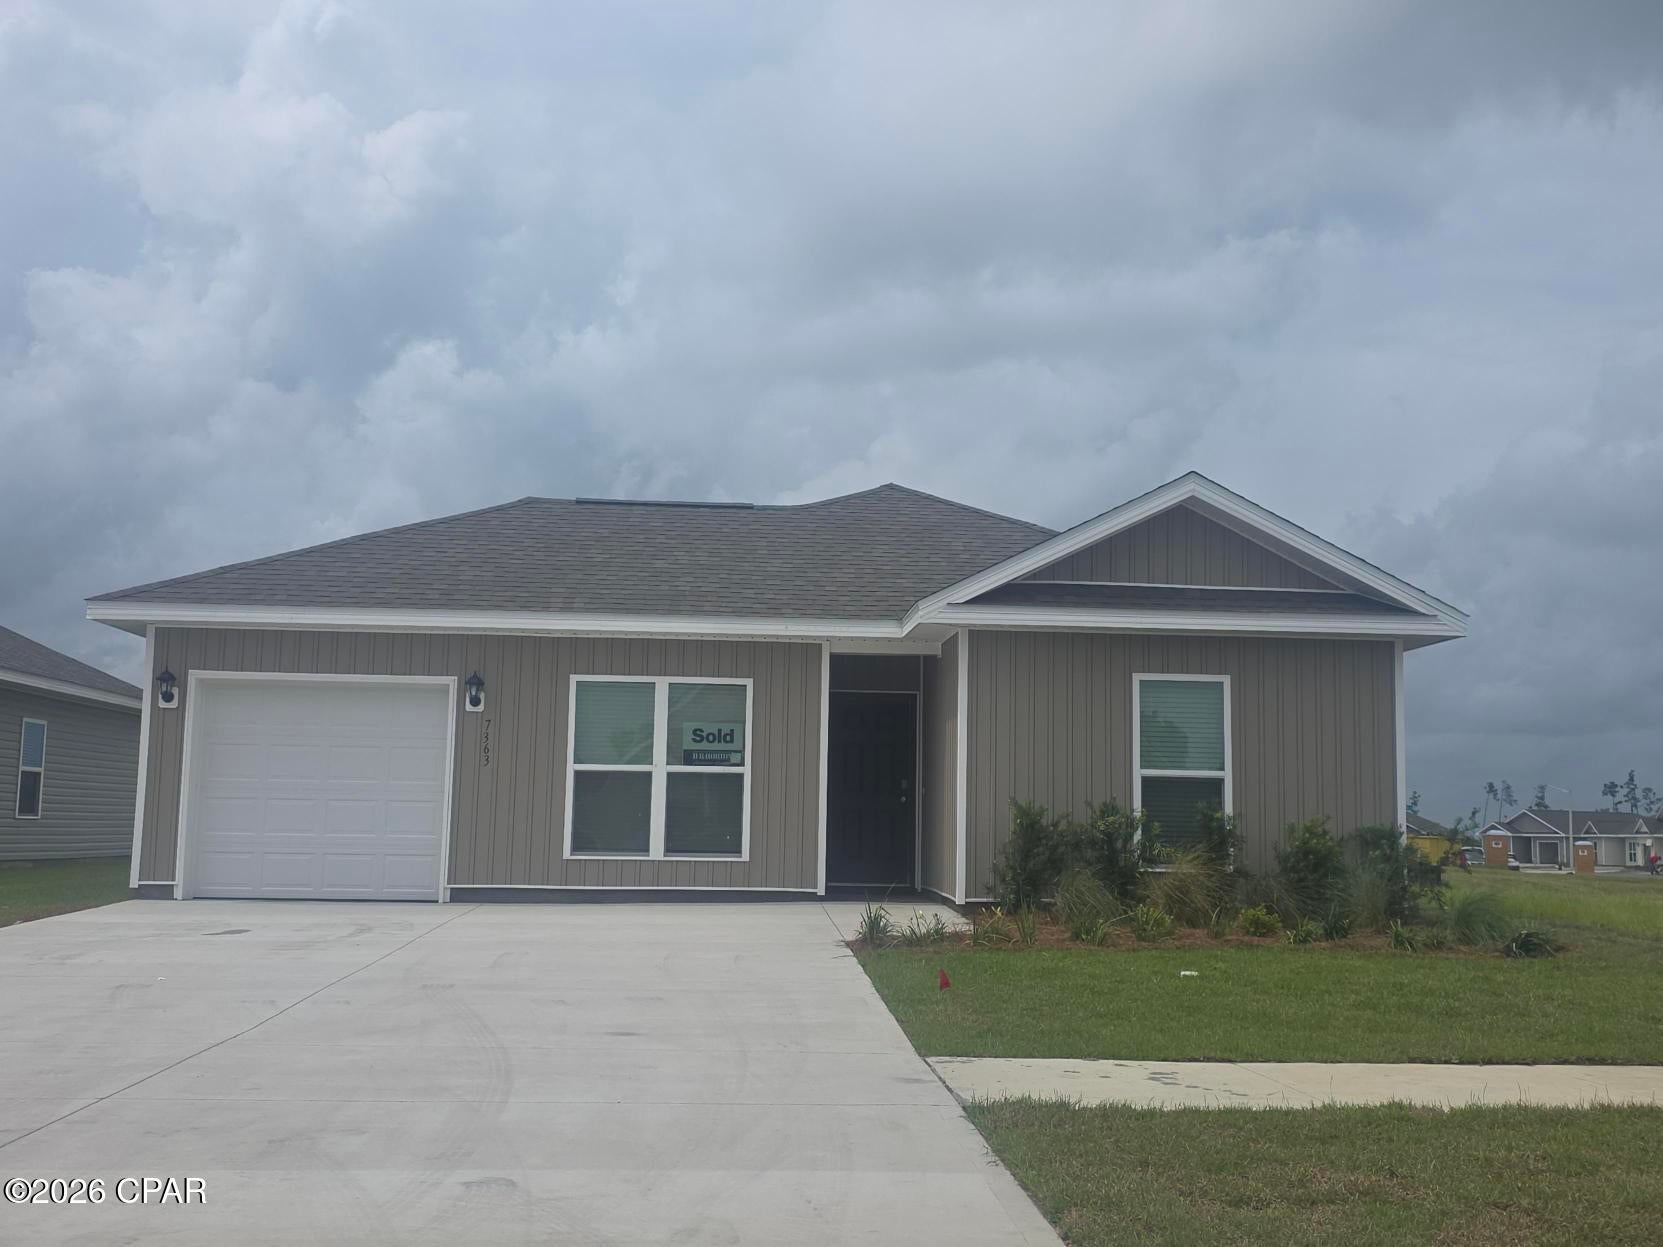
Welcome to the Sutton Plan, one of our new plans at Liberty in Panama City, Florida. The Sutton is a spacious single-story home with 1,439 square feet of comfortable living. This beautiful home offers 4 bedrooms with 2 bathrooms, and a 1-car garage. As you enter the home, the foyer welcomes you with beautiful EVP flooring which spans throughout the home in the main areas and bathrooms. Right by the front door are the 3 guest bedrooms, a full bathroom, and down the hallway is the laundry room and storage area leading into the kitchen and living room. Each bedroom boasts plenty of space and sizeable closets for organization with soft carpet flooring.

The kitchen is equipped with beautiful granite countertops, stainless steel appliances, and beautiful white cabinetry. The pantry is located next to the laundry room across from the linen and coat closets. Natural light illuminates this main area for your family and friends to enjoy. The back yard features a back patio located by the primary bedroom and the dining area. The spacious primary bedroom features its own bathroom complete with granite countertops, a large walk-in closet, and a relaxing shower. Both bathrooms feature beautiful granite countertops and white cabinetry. In addition to all the features and amenities our Sutton plan offers, each is built with our Smart Home technology package, designed to bring the ease and convenience of life right to your fingertips.

On the outside of this popular plan, you will see durable vinyl siding, a rear patio to enjoy the spacious back yard. Sidewalks line the neighborhood streets for you to enjoy the beautiful Florida weather. Our Liberty community features underground utilities making it less susceptible to damage from severe weather leading to fewer outages and more reliable service. Residents of Liberty can enjoy exclusive access to two amenity centers, complete with two pools, a children's splash pad, two playgrounds for endless fun, a well-equipped fitness center, two pickleball courts and a basketball court to name a few things. To learn more about this home for yourself, call us to get connected today!
#787980

Panama City

7363 Charles Loring Jr Road

4 Beds

2 Baths

1,439 Sq.Ft.

$259,900

MLS#: 787980
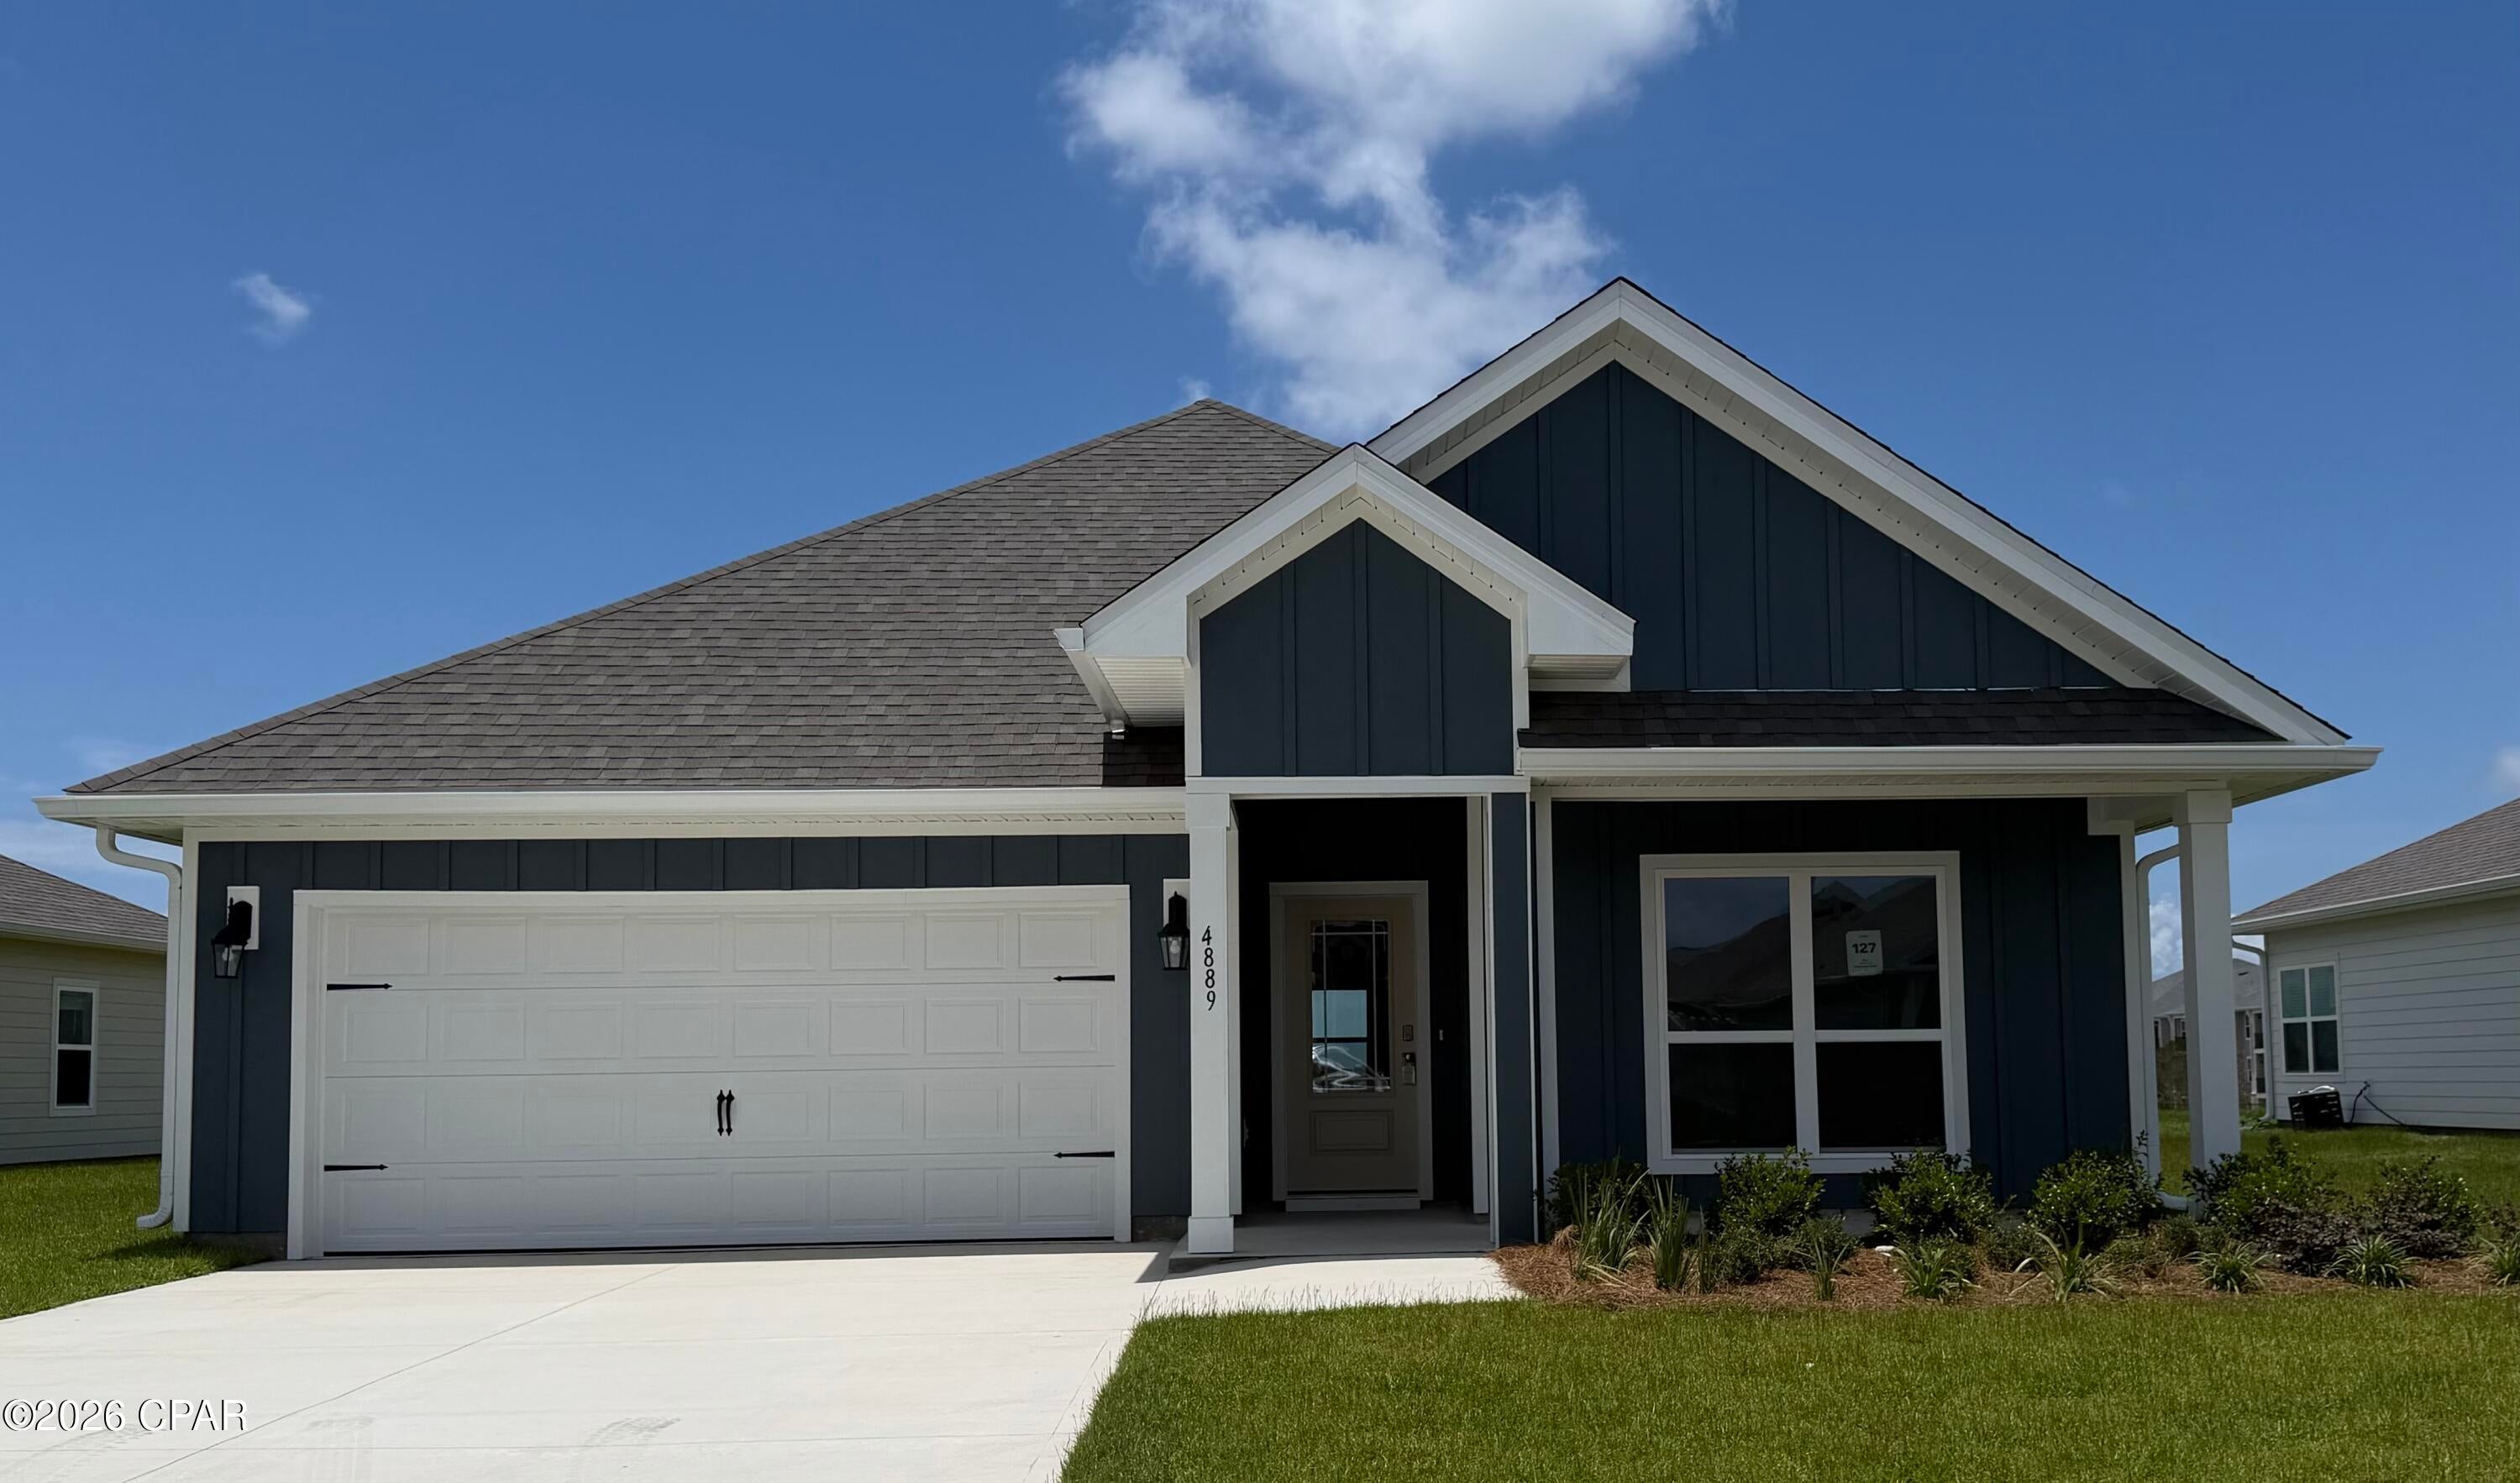
Welcome to the Rhett, located at the growing Titus Park community in Panama City, Florida. The Rhett is one of our popular one-story floor plans used in many communities in this area. With this 4 bedroom, 2 bath home, you will see 1,799 square feet of spacious living perfect for a small family to enjoy comfortably.

As you walk inside the Rhett, you will see the long main hallway leading you to the open living room and kitchen. The 9' ceilings throughout the home open your living space up and there are tray ceilings in the master bedroom and living room as an added feature. Engineered vinyl plank flooring throughout the main areas offer a sleek, low-maintenance way to keep your floors looking great while soft carpet in the bedrooms keep your feet cozy. The kitchen and bathrooms feature quartz countertops and white cabinetry, a walk-in pantry, and a large island ideal for family and guests to enjoy your meals together. The primary bedroom has its own bathroom featuring a spacious walk-in closet, a double vanity, and a separate walk-in shower and tub. Each room in the house has large windows that allow plenty of natural light in to brighten your mood and home up.

Appreciate the convenience of a Smart Home technology package, featuring keyless entry and an intuitive control panel for your thermostat, lighting, and security systems. The exterior of this home features Hardie Color Plus Siding and is uniquely engineered to stand up to the harshest elements from wind, rain, fire, freezing temperatures, and hail. Dimensional shingles with 30-year warranty. A landscaped front flower bed at entry way and fully sodded yard. Our Titus Park community features underground utilities making it less susceptible to damage from severe weather leading to fewer outages and more reliable service. Residents of Titus Park can enjoy exclusive access to the newly built amenity center with a pool, BBQ pits and lounge chairs!

Whatever room in this house you're in, you will feel right at home. Contact us today to find your home at Titus Park!
#787283

Panama City

4889 Windrow Way

4 Beds

2 Baths

1,799 Sq.Ft.

$349,900

MLS#: 787283
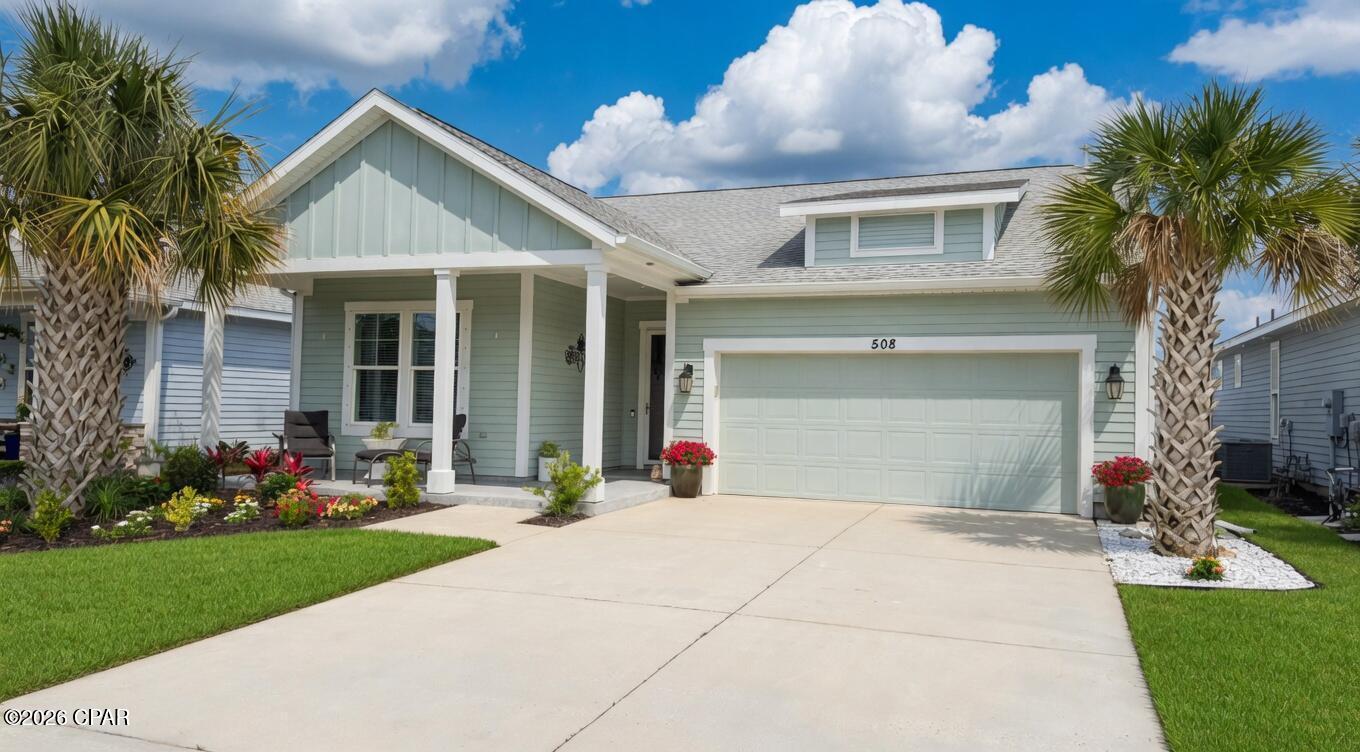
Discover this perfectly located home in the highly sought-after Breakfast Point neighborhood! Built by Samuel Taylor Homes, the popular Trigger Plan was designed with families in mind.
Prime Location
Walking distance to Breakfast Point Academy & Arnold High School
Close to shopping, dining, and conveniences
Quiet street at the front of the neighborhood
1.5-miles to the beach
Home Features
Spacious open floor plan
Large, well-appointed kitchen:
Soft-close cabinetry
Oversized quartz countertops
Stainless steel appliances with gas range
Owner's suite with dual vanities & walk-in closet
Luxury vinyl plank flooring in main areas
Carpet in bedrooms, tile in bathrooms
HardiePlank exterior
6'' exterior wall framing for strength & insulation
Insulated interior walls for sound control
10' x 24'6'' screened room with gas hookup for grill
Front sitting porch
Fully fenced backyard - ready for your pool
Fabric hurricane shields
Hard-wired security system
2-car garage
Built in 2020
Certified Flood Zone X
HOA: $364/quarter (includes maintenance & trash service)
#789781

Panama City Beach

508 Ward Creek Lane

3 Beds

2 Baths

1,654 Sq.Ft.

$445,000

MLS#: 789781
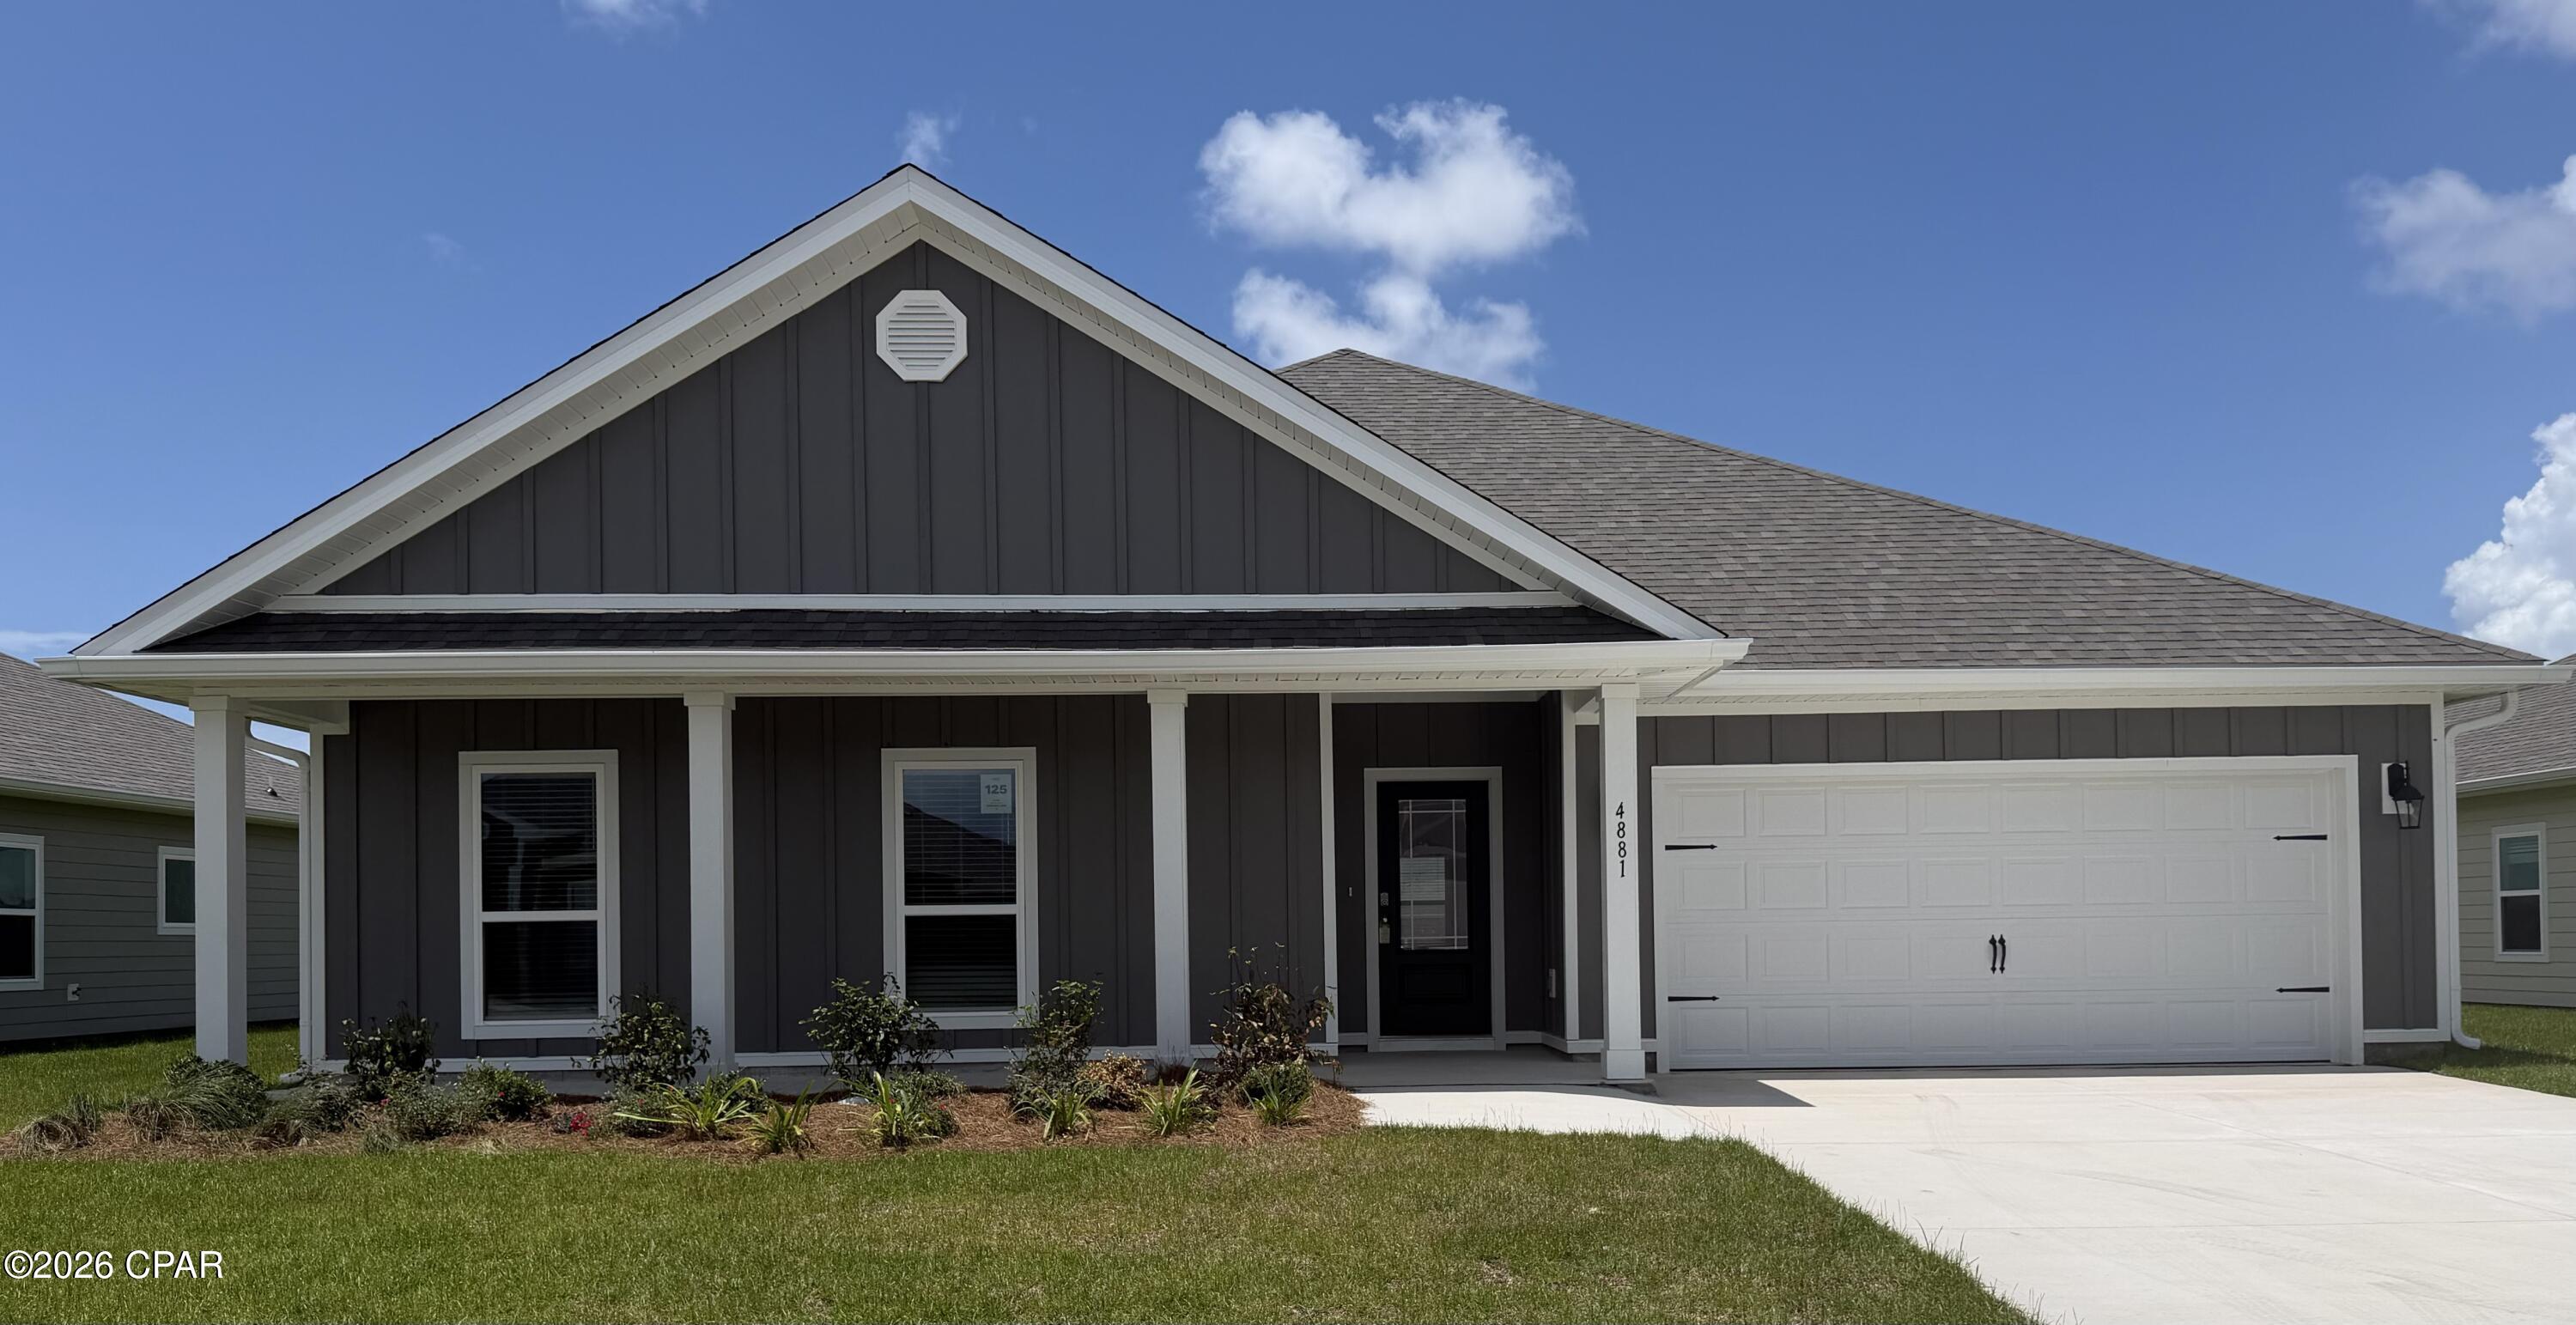
Welcome to the Victoria, a new home floor plan located at Titus Park in Panama City, Florida. The Victoria is a large open floor plan that is a great addition to our Tradition Series homes at Titus Park. The Victoria is a 4-bedroom, 2.5-bathroom, 2 car garage home that has 2,275 square feet on a corner lot and includes many features. It is a popular floorplan built at many of our communities here in the sunny Panama City, Florida. As you approach the Victoria floor plan, you will notice the large covered front porch and beautiful Hardie Board Plus siding that covers all sides of the house. There is also a covered back patio that has plenty of room for patio furniture to enjoy your morning coffee or having friends over.

On the inside of the Victoria, you'll notice the sunlight that radiates throughout the home from the many windows and the EVP flooring throughout the main areas of the home. Each bedroom has plush carpet floors and closets with ventilated shelving. The large open living room has tray ceilings and a ceiling fan and opens to the kitchen and dining area. The kitchen and full bathrooms have beautiful white cabinets and elegant white quartz countertops. The primary bathroom features a double vanity and a separate tub and a shower with glass doors next to a walk-in closet, saving you space in the main bedroom. The guest bathroom also features a double vanity and plenty of cabinet space.

Appreciate the convenience of a Smart Home technology package, featuring keyless entry and an intuitive control panel for your thermostat, lighting, and security systems. The exterior of this corner lot home features Hardie Color Plus Siding and is uniquely engineered to stand up to the harshest elements from wind, rain, fire, freezing temperatures, and hail. Dimensional shingles with 30-year warranty. A landscaped front flower bed at entry way and fully sodded yard. Our Titus Park community features underground utilities making it less susceptible to damage from severe weather leading to fewer outages and more reliable service. Residents of Titus Park can enjoy exclusive access to the newly built amenity center with a pool, BBQ pits and lounge chairs!

Come see for yourself why the Victoria is a popular floor plan for new home buyers. To see this floor plan in Titus Park, stop by our model home today or schedule an appointment online.
#787282

Panama City

4881 Windrow Way

4 Beds

2 Baths

2,275 Sq.Ft.

$379,900

MLS#: 787282

1 ... 15 16 17 18 19 ... 666
* Listings identified with the FMLS IDX logo come from FMLS and are held by brokerage firms other than the owner of this website. The listing brokerage is identified in any listing details. Information is deemed reliable but is not guaranteed. If you believe any FMLS listing contains material that infringes your copyrighted work please click here to review our DMCA policy and learn how to submit a takedown request. © 2024. First Multiple Listing Service, Inc.
 - property

Send a message

Message successfully sent.

Your message

What is 3 + 4 ?

Reason for contacting?

I agree to receive email communication and understand I can unsubscribe at any time.

I agree to be contacted by Kornelije Josić via call, email, and text for real estate services. To opt out, you can reply 'stop' at any time or reply 'help' for assistance. You can also click the unsubscribe link in the emails. Message and data rates may apply. Message frequency may vary. Privacy Policy

Sign Out

Virtual Assistant

Would you like to take the next step with this property? We can help you schedule a showing or virtual tour, or send you more details.

Yes, I would like more information.

Thank You for Your Reply, One of Our Agents will contact you as soon as possible

No, maybe later.

Thank you, you can always contact me via email, phone number or through the contact form.

Realhub AI

Lucy - Your AI-Powered Realtor

Update Your Temporary Password

Personalize your search

Enter your email and we'll notify you immediately when new listings match what you're looking for.

or enter email address

Already have an account ? Login here

Continue your home search

I agree to receive communications and understand I can unsubscribe at any time.

I agree to be contacted by Kornelije Josić via call, email, and text for real estate services. To opt out, you can reply 'stop' at any time or reply 'help' for assistance. You can also click the unsubscribe link in the emails. Message and data rates may apply. Message frequency may vary. Privacy Policy

Already have an account ? Login here

We use cookies

We use cookies primarily for analytics to enhance your experience. By accepting, you agree to our use of these cookies. You can manage your preferences or learn more about our cookies policy.
