REALHUB is on fire today

Properties

Browse or get in touch to schedule a walkthrough.

  • Nearby me
Price range

Popular features

Community features

Association

Property features

Waterfront

View

Exterior Features

Interior Features

Style

10000 properties match your criteria

Updated 1 minute ago

E-Alert name
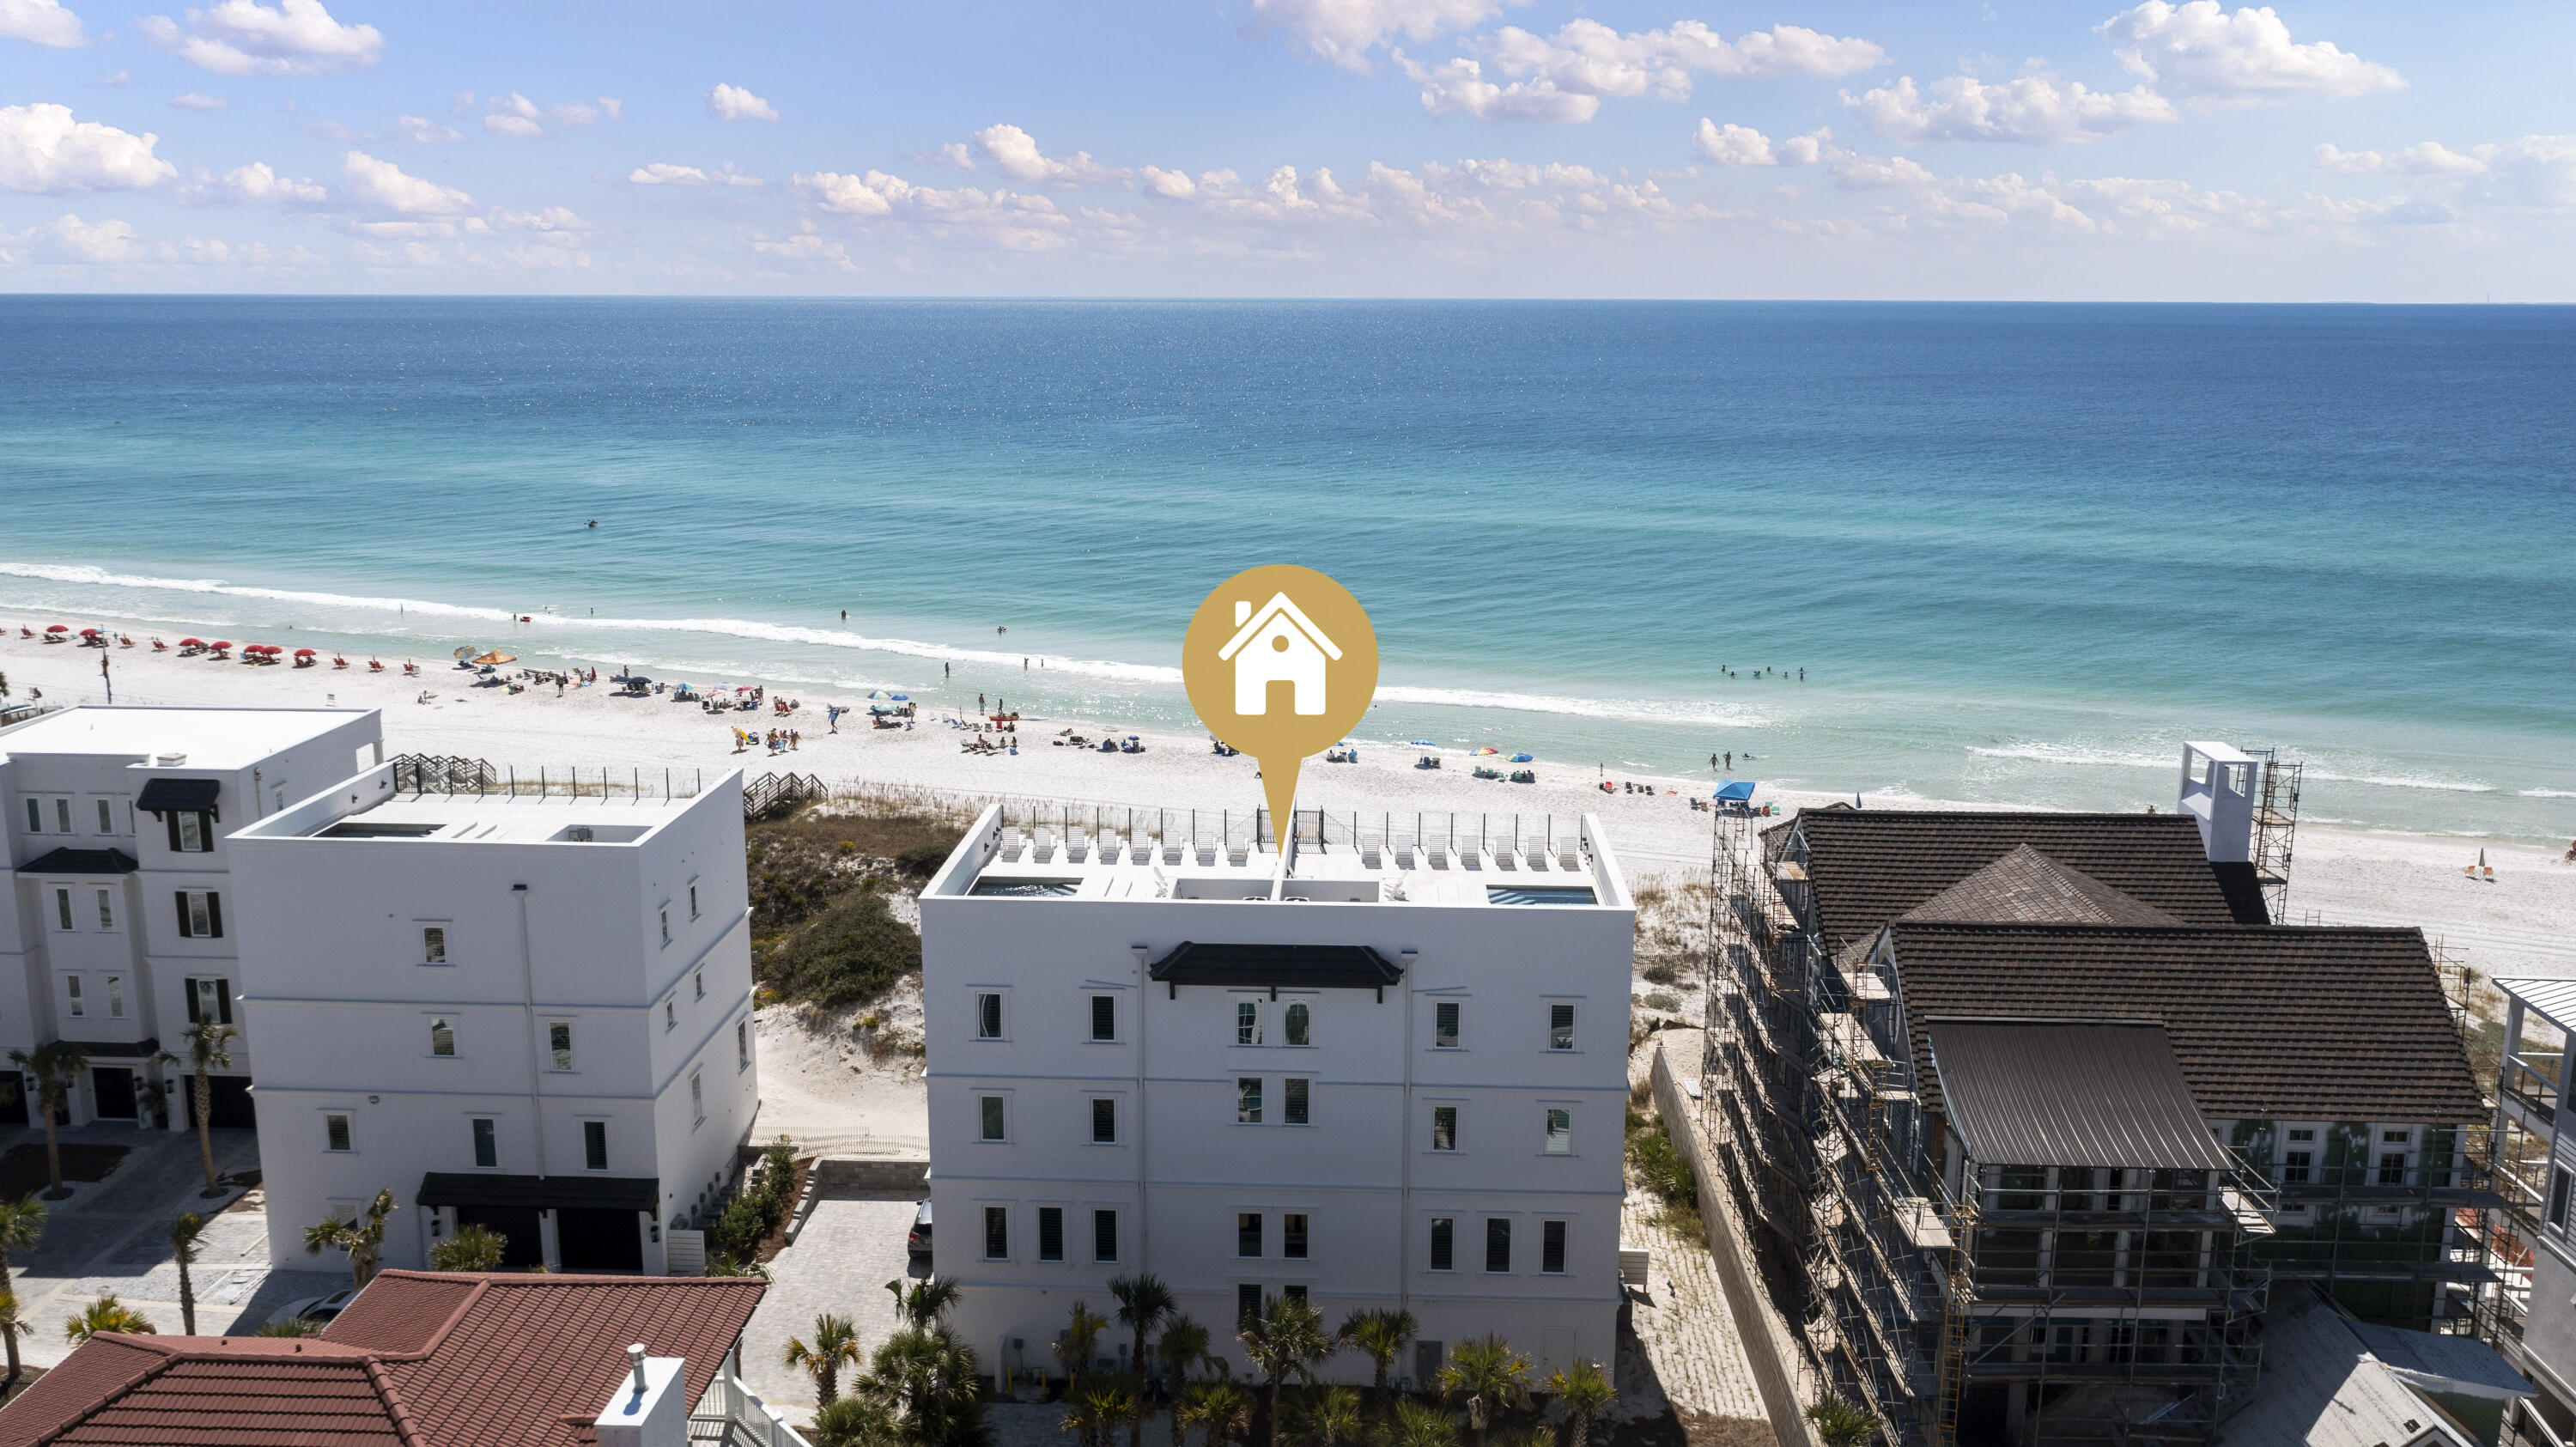
Custom modern masterpiece by Sari Terzi Designs-Architecture that speaks-Design that fits. Experience a higher level of luxury with unrivaled quality and extravagant amenities.This residence promises to redefine your concept of luxury living, offering an exquisite blend of luxury, comfort & unparalleled craftsmanship Entertainers will love the flow of the kitchen, open bar, exquisite glass wall wine room,  dining areas to the great room. The wall of glass primary bedroom hints of a luxury yacht suite - looking out to the pool. Dual sized linear fireplaces abut between primary bedroom and great room. Your visitors will love the private and separate guest house w/comfort and impeccable style/character. Beautiful entry - spacious motorcourt - endless decks and patios. A truly unique home!
#22532422

Marana

14663 N Silent Spring Place

2 Beds

3 Baths

3,468 Sq.Ft.

$3,000,000

MLS#: 22532422

Welcome to Tranquility at The Overlook, a new statement of luxury & intentional design. This newly completed home fuses contemporary architecture w/ the serene spirit of nature. Located in the exclusive double-gated enclave of The Overlook at Gallery Golf Club at Dove Mountain, this residence is surrounded by sweeping mountain & golf course views. Circles & waves are repeated throughout in lighting & imported Spanish tile, reflecting a design philosophy centered on peace & calm. This thoughtfully designed floorplan features three bedrooms each w/ its own ensuite bath, a dedicated office, & a private guest casita. Every element of this home was crafted to evoke calm, balance, & connection to the natural landscape. The moment you arrive, the 12-foot pivot entry door and soaring ceilings create an unforgettable first impression. Natural light floods through walls of glass, highlighting an interior palette of warm white oak, soft neutral tones, and fine natural materials. Every design element was selected with purpose. Circular and wave patterns appear throughout, from high-end contemporary lighting to dimensional Spanish tile, representing balance, peace, and the rhythmic beauty of nature.

The open-concept great room serves as the heart of the home, anchored by a stunning fireplace wall wrapped in imported tile and a floating quartz hearth that glows softly with under-lighting. Above, the custom white-oak ceiling design adds texture and warmth, creating a sense of organic sophistication. Seamlessly connected to the great room, the chef's kitchen is a work of art in itself, featuring flat-panel cabinetry, champagne-gold hardware, a circular marble backsplash, and an expansive quartzite waterfall island with seating for five. A walk-in pantry with butcher-block counters and built-in outlets provides discreet space for prep and storage, allowing the kitchen to maintain its clean, contemporary aesthetic.

The home's layout flows effortlessly from shared living spaces to private retreats. The primary suite offers a spa-like ambiance with fluted tile, polished porcelain, and a freestanding soaking tub perfect for quiet relaxation. Each guest suite features an ensuite bath designed with the elegance of a boutique hotel, complete with backlit mirrors, custom tilework, and refined fixtures. The dedicated office captures tranquil views of the mountains and golf course, balancing productivity with inspiration.

Even the functional spaces were designed with intention. The laundry room pairs playful sage cabinetry with a circle-pattern backsplash that was hand-set tile by tile, blending artistry with everyday utility. The detached casita provides guests with privacy and comfort, including a wet bar, microwave, and beverage fridge for a true retreat experience.

Throughout Tranquility at The Overlook, the design language remains consistent, organic shapes, light natural materials, and a calm tonal palette work together to create an environment that feels peaceful, restorative, and timeless. This is more than a home; it is an experience of architectural artistry and modern refinement, designed to bring balance to the way you live every day.
#22526780

Marana

5835 W Sunset Gallery Place

4 Beds

4 Baths

3,882 Sq.Ft.

$3,000,000

MLS#: 22526780

Stunning Modern Estate with Unparalleled Luxury and Breathtaking Views welcome you to this exceptional 6-bedroom, 7.5-bath custom estate, offering top of the line features and and pure luxury. Nestled in an exclusive, gated community, this home seamlessly combines modern design, premium finishes, and cutting-edge technology to create an unparalleled living experience.
Key Features: Expansive Living Space: 5983 sq. ft of living space, including an attached 618 sq. ft. ADU guest suite with a kitchen, laundry room, full bathroom, garage, covered patio and access to the pool. Sophisticated Interior: Engineered oak flooring throughout, custom 8' solid doors, and marble used in all bathrooms. Custom Features: A stunning 72'' glass pivot main door with video doorbell, and a custom paver driveway that welcomes you home. Panoramic Views: Stacking oversized doors open to reveal panoramic city, mountain, and territorial views from almost every room. Gourmet Kitchen: A massive kitchen featuring a 16' waterfall island that seats up to 8, 72" built-in Thermador fridge/freezer, 60" Thermador dual-fuel range with griddle and steam oven, custom cabinetry, under-cabinet and floor lighting, and a large pantry with full cabinetry and countertops.
Luxury Living: Main level primary suite with freestanding tub, oversized shower, double vanities and a large custom closet. All bathrooms feature oversized lighted, fog-free mirrors, and electronic heated bidet toilets.
Entertainment Ready: State-of-the-art theater room with surround sound, 100" TV, and full-length patios on both levels for additional 2,000 sq ft of outdoor living.
Outdoor Oasis: Fully landscaped yard with a heated, self-cleaning, and fully automated pool and spa. Prepped for outdoor cooking with solid wood tongue and groove ceilings on both patios, automated irrigation, and custom stone landscaping surrounding the driveway.
Smart and Efficient Home: Prewired for security, connectivity, and sound, with room for future expansion. High-efficiency Rheem HVAC units, spray foam insulation, and a whole-home water filtration system for comfort and sustainability.
Additional Amenities: Two double car extended garages with glass doors, EV charging circuits, built-in speakers in living areas and patios, and a full ADU on the lower level with a kitchen and laundry.
Convenient Location: Ideally located near Whole Foods, BASIS schools, Hospitals, hiking, golf, bike loop, upscale restaurants and shopping.  Low HOA fees in the gated community.
This home is truly a one-of-a-kind masterpiece, offering the perfect balance of luxury, comfort, and modern convenience. Contact us today to schedule a private tour and experience the elegance and sophistication for yourself.
#22502213

Tucson

3967 N River Gate Place

6 Beds

7 Baths

5,983 Sq.Ft.

$2,999,999

MLS#: 22502213

Welcome to Casa Bella Vista in the Catalina Foothills. This modern Santa Barbara style estate is a masterwork of design and detail, showcasing over $2 million in bespoke upgrades. From the moment you arrive, the private courtyard opens to sweeping mountain vistas, blending timeless architecture with refined elegance. Inside, soaring ceilings and walls of glass capture both mountain and city views, while custom Italian finishes, curated materials, and artful craftsmanship create a residence of unparalleled sophistication. The heart of the home centers on a chef's kitchen with professional appliances and seamless flow into expansive living and dining areas. Five bedrooms and four and a half spa-inspired baths provide privacy and comfort, while the primary suite offers a true retreat with breathtaking views and a sanctuary-like bath. Outdoors, resort-style living unfolds. A shimmering pool is set against the backdrop of glittering city lights, framed by lush turf, mature trees, and multiple entertaining terraces. Two covered patios, including a fully appointed outdoor kitchen invite year-round gatherings, while the elevated setting delivers vistas few can rival. Every element of this estate was designed to inspire, indulge, and impress.
#22525706

Tucson

7370 N Catalina Ridge Drive

5 Beds

4 Baths

5,100 Sq.Ft.

$2,999,999

MLS#: 22525706

A stunning and architecturally significant contemporary home, designed by award-winning architect Ron Robinette with nods to Frank Lloyd Wright, I.M Pie and Frank Ghery as envisioned by the owners, located on a 1.1 Acre private lot in the prestigious upper double-gated communities of Pima Canyon Estates, is now available for discerning buyers. Interiors were designed by renowned interior designer Lori Carroll, featuring the finest of materials from around the world. This six-bedroom home offers 9,825 sq. ft. of living space, 676 sq. ft. covered entry, 1,877 sq. ft. of covered porches, a 4 car 1,428 sq. ft. garage and 13,806 sq. ft. under roof. Expansive curved glass walls of windows frame the Catalina Mountains as the desert changes seasons and time from a clear sunny day to the glorious sunsets and evenings filled with stars seemingly close enough to touch. The structure illuminates the breathtaking views of the Pima Canyon Mountains in harmony and at peace with nature. 

The entry to the home is a delightful shade garden with gentle water feature, framed by red-ochre shaded polished metal facades that capture energy, movement and light as envisioned by the architect/sculptor Frank Gehry. A single glass pivot door elegantly invites visitors into the home, leading to the stunning living room with soaring ceilings and and a fabulous sweeping arc of floor-to-ceiling glass windows and doors leading to the extensive outdoor patios, gardens, pool, and negative edge spa under an arch leading to a vanishing point as used by I.M. Pei. The gardens  and "outdoor rooms" formed by the covered patios flow into an outdoor heated and cooled catering kitchen for entertaining on a grand scale. Back inside, spaces flow into spaces with no clear delineation. Always a sense of movement in the space curvature with no static end point, as one moves into the kitchen area framed by a curved granite topped bar, with another island providing additional seating. The kitchen provides multiple work and storage spaces, with appliances including a pizza oven, built-in wok,  Thermidor  6 Burner + griddle cooktop, Gagganau wall ovens, separate Sub-Zero Refrigerator and freezer, and stunning cabinetry by Snaidero. An adjacent butler's pantry has a glass-front beverage refrigerator, Miele laundry facilities and lighted cabinetry storage. The kitchen flows into another sitting area with a built-in desk and casual dining option, all accessing the lovely gardens and fun play structure in the outdoors. The orthogonal but "circular feeling" dining "room" is a continuation of the living area and yet still its own space. 

There are extensive built-ins and coffered ceilings throughout the home. Materials for the home have been sourced from around the world and are both unique and sumptuous. A broad hallway curves into bedrooms and moves gracefully to another vanishing point. The Owners' Suite is exquisite and generous, with elegant bath areas and stunningly detailed closets for two. Broad windows look over the negative edge spa and up to the mountains. Adjacent is a gym space accented by large windows and rubberized flooring. The three childrens' rooms are spacious, with one-of-a-kind baths utilizing Italian tiles, and a large playroom connecting two of these bedrooms. The sumptuous media room, on two levels, enjoys silk upholstered walls and a raw silk curtain over the screen. A salon/massage room is separated from the curving hallway by floor-to-ceilings frosted glass walls. Broad stairs lead to a lower level with another bedroom or activity area, and a long dressing area with multiple luxuriously enclosed closets and a hidden shoe vault to make a Princess proud. Even the garage is elegant, with handsome granite counters, and extensive cabinetry. 

As beautiful as the home is, it is also an engineering success story. The lot was raised almost 16 feet and large industrial metal pipes were placed under the home to allow seamless flow of water from surrounding areas so the natural habitat was preserved. An addition built in 2010 utilized a foundation of a curved post-tension concrete structure that allows for elasticity and less delamination of the concrete. 

Built with love and great attention to detail, this very custom home evidences character and attitude as well as a glorious space to live, play, entertain and work. It has been featured in multiple magazines. Please call for your private showing.
#22204479

Tucson

2091 E Sentry Ridge Court

6 Beds

6 Baths

9,825 Sq.Ft.

$2,999,950

MLS#: 22204479

Luxury living in a one of a kind serene mountain custom estate in Saguaro Ranch. Enter through the iconic tunnel & through the guard
gated entry to this rare luxury estate showcasing the design by architect Ron Robinette, build by RB Construction & interior design by Lori Carroll. Delivery
late 2026. Premium 1 acre lot on a cul de sac. Sweeping mountain views of the Catalina Mountains & Mount Lemmon to the east. Features the highest
finishes & outdoor living in the resort style backyard. Open floor plan with soaring ceilings & ultimate privacy in each ensuite bedroom. Chef's kitchen with
quartzite countertops, butler's pantry & expansive wine cooler. Enjoy the community amenities membership with lap pool, heated spa, pickle ball, gym & clubhouse. Enjoy world class golf within minutes.
#22609052

Marana

3840 W Aldrin Drive W 32

None Beds

None Baths

1.03 acres

$2,999,000

MLS#: 22609052

NEW CONSTRUCTION! Nestled on a sprawling 3.76-acre lot in the heart of the Catalina Foothills, this expansive property encompasses over 8,000 sq ft, 10 bedrooms, 9.5 bathrooms, its own well, & its own private gate. Offering unparalleled luxury & space and built by master builder, Monty Bartholomew, of Real Exquisite Estates & Properties, who has built some of Tucson's most luxurious properties. The new construction main home spans 5,464 sq. ft., featuring 6 bedrooms, 5.5 bathrooms, & a 3-car garage with epoxied floors. Every detail speaks of elegance including the great room which features a 12 ft tall multi-slide glass door that reveals panoramic views of the Catalina Mountains. The chef's kitchen is a masterpiece boasting custom cabinetry by Affinity Kitchens, high-end appliances including a 6-burner gas range with double ovens, & granite and quartz countertops . Enjoy meals in the dedicated dining room, complete with a convenient wine refrigerator & ample built-in storage. Throughout the home, 24"x48" porcelain tile flooring exudes sophistication. The master bathroom is a sanctuary, designed with spa-like features including white oak cabinetry, Taj Mahal quartzite countertops, a gorgeous glass shower, & separate vanities. The main home offers 5 additional spacious bedrooms, all (with the exception of one) include their own en-suite bathrooms, providing ultimate privacy.

The detached guest house was built in 1956 and was completely renovated in 2019. The guest home consists of 2,541 sq. ft., complete with 4 bedrooms, 4 full bathrooms, and is ideal for multigenerational living or potential short-term rental income. The property also has no HOA and allows for horses, the options are truly limitless in the one-of-a-kind property!
#22503914

Tucson

4540 E River Road

10 Beds

9 Baths

8,005 Sq.Ft.

$2,999,000

MLS#: 22503914

TOTALLY REMODELED, LIKE-NEW, CONTEMPORARY estate in the heart of the Catalina Foothills - a painstaking 1½ year passionate gorgeous transformation of a classic masonry 1.21 acre homesite.  Bespoke luxury at all levels! Be the first to occupy it! This Sophisticated compound, known as ''The Campbell Estate,'' is nestled at the end of a private enclave of 7 custom homes and boasts 2 private automatic gates. The most discerning owner will marvel at the alluring and immaculate interior and exterior finishes of the 9,887 square feet under roof.  Massive new gourmet kitchen and 7 new bathrooms. A car-lovers dream, 6-car garage, 2 electric car jacks. The physician who owns this estate spared no expense inside or out as he had planned this home for his own large family. The well-planned redesign opened all the interior spaces to seamlessly flow with high ceilings and tall doors. Extraordinary paved entry courtyard and tranquil spillway fountain welcome you with mature flowering vegetation, twinkling city lights and mountains views leading you to the stunning 8' glass entry pivot door. Meander down your private trail behind the house to bird watch, sip your morning java in your sun-filled atrium, or invite your guests to your rooftop deck to awe them with jaw-dropping views. Windows were strategically placed to capture viewpoints. Luxurious Gourmet Kitchen with 10' oversized quartz double-waterfall eat-at island, Custom created knotty alder cabinetry, appointed with high-end appliances including 2 dishwashers, 2 electric ovens, 2 sinks, 2 refrigerators, full wine fridge, 6-burner gas cooktop, full-size butler's pantry with desk area. All 6 bedrooms are ensuite with walk-in closets plus a powder room. The primary retreat has its own fireplace, a sitting area, a private office with a floor-to-ceiling window, French doors to a private inner courtyard and to the pool/spa. The primary bath with elegant floor-to-ceiling window behind the soaking tub captures the private desert beauty, double showers with rain showers and handhelds. The flex guest quarters with minikitchen can be used as a spa/exercise space. The outside pool/spa oasis has extensive travertine pavers, full high-end outdoor kitchen, generous turf area, and fountains. Meticulously redesigned for the most discerning homeowner with designer finishes and all NEW travertine floors and wide-plank wood floors in the living room, 3 new HVAC systems, new plumbing and gas lines, newly resurfaced pool/spa, new 8' doors, all new kitchen, all 7 bathrooms are new, new light fixtures, new drywall/insulation/paint, new roof, CCTV cameras, high-tech phone-operated gates and appliances, etc. County Permitted and inspected. Ideally situated between Tucson's finest shopping and dining centers, La Encantada and St. Phillip's Plaza, minutes to golf, UA, downtown, hiking. Sought-after District 16 schools.
#22322371

Tucson

5775 N Campbell Avenue

6 Beds

6 Baths

6,735 Sq.Ft.

$2,999,000

MLS#: 22322371

Experience a once-in-a-lifetime opportunity to own the renowned 'Ramada House' in Tucson, Arizona, a masterpiece designed by the acclaimed architect Judith Chafee. This privately gated estate spans 8.6 acres, featuring lush desert vegetation and breathtaking views of both the city and mountains, nestled in the prestigious Catalina Foothills Estates. Judith Chafee (1932-1998) was a pioneering architect whose most renowned work, the Ramada House in Tucson, Arizona, has left an indelible mark on modernist architecture. Completed in 1975, the Ramada House stands as the pinnacle of Chafee's career, embodying her innovative approach to desert modernism and her unwavering commitment to creating buildings that harmonize with their environment. The Ramada House is widely considered Chafee's most significant work, showcasing the full maturity of her architectural vision. Her education at Yale University and her work with luminaries such as Eero Saarinen and Walter Gropius laid the foundation for the unique design principles that found their fullest expression in this extraordinary residence.

The Ramada House represents a masterful synthesis of modernist principles and regional building techniques, setting a new standard for desert architecture.

As Chafee's most celebrated work, the Ramada House has been widely recognized in the architectural community. It has been featured in numerous publications, including a cover appearance in Architectural Record as a Record House Award winner. This recognition underscores the innovative nature of Chafee's design, which has become a cornerstone for architects studying desert modernism.

The Ramada House's significance to Arizona's architectural heritage is further cemented by its inclusion on the National Register of Historic Places in 2006, a rare honor for a relatively young building at the time. This designation not only acknowledges the house's architectural importance but also ensures its preservation for future generations to study and admire.

The enduring impact of the Ramada House is reflected in recent publications and exhibitions dedicated to Chafee's work. The book "Powerhouse: The Life and Work of Judith Chafee" by Christopher Domin and Kathryn McGuire prominently features the Ramada House as a highlight of Chafee's career. Additionally, the traveling exhibit "Judith Chafee: Framing the Desert" showcases the Ramada House as a central piece, bringing this architectural marvel to a wider audience.

With its distinctive lofted grid made of wood slats inspired by traditional Tohono O'odham building techniques, the Ramada House exemplifies Chafee's skill in integrating indigenous design elements with modern architecture. This approach not only created a unique aesthetic but also demonstrated a profound understanding of the local climate and culture, establishing the Ramada House as a seminal work in the field of regional modernism.

The legacy of the Ramada House continues to inspire architects and students in Arizona and beyond. It serves as an exemplary model for sustainable, regionally responsive architecture that respects its environment while pushing the boundaries of modernist design. The ongoing interest in the Ramada House ensures that Judith Chafee's most significant contribution to architecture will continue to be studied, celebrated, and influential for years to come.
#22508074

Tucson

2801 E Camino Norberto

4 Beds

4 Baths

3,797 Sq.Ft.

$2,998,000

MLS#: 22508074

This stunning 1930s style ranch is situated along the banks of the Santa Cruz river Riparian area in Santa Cruz County & easily accessible via I-19.  Only 45 minutes south of Tucson yet a world apart, this beautiful property has been meticulously remodeled.  With a 4317 square foot  4 bedroom 3.5 bath main house and an adjoining 750 square foot one bedroom and one bath fully equipped guest casita as well as over 2800 square feet of covered porches; this property is truly remarkable. With a tile roof, 5 zone AC, a workshop, 80 acres of irrigated pasture, refinished floors, copper gutters, an orchard with 15 fruit trees, a water harvesting system and upgrades throughout the home and casita this property strikes the perfect balance between functional and yet exquisite. *SEE ADDITIONAL* The irrigated pastures, round pen, pipe corrals as well as the towering shaded trees provide an excellent opportunity for a manageable horse operation or a sustainable farm. 

Located just south of the thriving artisan and historic community of Tubac, this property is nestled along the Santa Cruz river, home to the largest natural cottonwood/willow forest in the United States.These types of properties are indeed rare in Arizona. This ranch affords old world charm with contemporary upgrades which fit perfectly with todays discerning buyer
#21900396

Tumacacori

31 Santa Gertrudis Lane

5 Beds

4 Baths

5,067 Sq.Ft.

$2,998,000

MLS#: 21900396

Set on one of the most captivating homesites within The Ritz-Carlton Residences, Dove Mountain, this stunning property offers sweeping golf course, mountain and sunset views that define the essence of elevated Sonoran living. 

The main residence offers three beautifully appointed bedroom suites, each with its own ensuite bath, along with a dedicated den ideal for a private office or media retreat. A separate guest casita provides an inviting haven for visitors, ensuring both privacy & comfort. Designed for refined living and effortless entertaining, expansive walls of glass frame the stunning natural surroundings, seamlessly blending indoor & outdoor spaces. 

The chef's kitchen is appointed with Wolf & Sub-Zero appliances, striking finishes, and generous prep and gathering space, opening beautifully to the great room & outdoor living areas. A Southwest contemporary aesthetic creates warmth & architectural interest while maintaining a clean, versatile design that complements a range of personal styles.

The outdoor setting is nothing short of exceptional. Overlooking the lush fairways and dramatic Tortolita Mountains, the backyard retreat features a sparkling pool and spa, expansive patio space, and a fire feature perfectly positioned for unforgettable Arizona sunsets.

With its flexible floor plan, private casita for guests, and truly breathtaking views, this residence captures the rare combination of luxury, privacy, and timeless desert elegance within the gates of The Ritz-Carlton Residences, Dove Mountain.

Homeowners enjoy access to resort amenities, concierge services, a variety of fitness facilities & classes, social events and more. Owners enjoy membership at The Golf Club at Dove Mountain. Welcome Home!
#22605224

Marana

6095 W Seven Saguaros Circle

4 Beds

4 Baths

3,779 Sq.Ft.

$2,995,000

MLS#: 22605224

An estate of unparalleled luxury & sophistication-an ultra custom masterpiece nestled on 3.64 pristine acres at the very end of the road in the coveted Tanque Verde Valley. This one owner, iconic Mediterranean-Tuscan home, built by the renowned John Kline, is a statement of timeless elegance, refined comfort & unrivaled craftsmanship with no expense spared. 
As you approach, you are greeted by a stunning custom entrance & gate, framed by an exquisite paver driveway that winds through meticulously manicured grounds. As the long driveway ends your attention is drawn to the grandeur of a stately Italian fountain. The stage is then set for the magnificent residence offering breathtaking mountain vistas & exceptional equestrian facilities. SEE SUPPLEMENT. Open the impressive, massive custom wrought iron front door to an inviting foyer and formal living room and you will be be captivated by the gorgeous, lighted coffered ceiling.

At the heart of the home lies the gourmet chef's kitchen, outfitted with elite Wolf appliances, custom alder wood cabinetry, and gleaming granite countertops. Designed for both intimate gatherings and grand entertaining, the kitchen seamlessly connects to inviting living spaces, making it the center of most every gathering.

The owners bedroom suite is a private sanctuary of indulgence, boasting sweeping mountain, city, sunset and sunrise views from the east and west balconies. This sumptuous retreat features a refined sitting area, coffered ceiling, sensational stone fireplace, rich wood flooring, two expansive walk-in closets and its own washer and dryer. The lavish spa like bath suite epitomizes serenity, offering a deep-soaking jetted tub, a walk-through steam shower, dual water closets and vanities, and impeccable finishes that speak to the highest standards of luxury.

There are six exquisite bedrooms and five-and-a-half plush bathrooms which includes a private detached guest house complete with its own laundry, garage and storage. The recreation/media room in the main home offers excellent entertainment with optional pool table, shuffleboard, and a state-of-the-art fitness center featuring a dry sauna.

Step outdoors to a private oasis where resort living becomes a daily pleasure. A sparkling saltwater pool with a cascading slide, an inviting spa, and three stylish ramadas including an outdoor kitchen, replete with dual built-in BBQ grills, refrigerator, sink, fireplace and TV, are perfect for alfresco dining. Numerous private patios around the home provide intimate settings for friends and family to gather. There is also a children's play area with turf and a custom playset. For the sports afficionado, a lighted pickleball and basketball court offers endless hours of outdoor recreation.

Equestrian enthusiasts will delight in the impressive facilities, including a massive strategically ventilated covered barn, four large stalls featuring automatic waterers, a large lighted arena, a tack room, hay storage, a wash rack, bathroom, and a fire pit. Unlimited horseback riding opportunities await with riding out off the property directly to miles of incredibly scenic trails and the Agua Caliente and Tanque Verde washes for all levels of riding.

This sensational estate also provides modern conveniences with a Control4 Smart Home system, energy-saving solar panels, 2 separate custom wrought iron electric gates, and a spacious three-car garage with a newly coated floor, an electric car charging station, built-in storage, and television.

The serene, cul-de-sac location offers unmatched privacy and tranquility ideally located just minutes from shopping, premier golf courses, fine dining, and top medical facilities. This estate exemplifies extraordinary living while maintaining accessibility to life's necessities.

It is not just a home - it is a legacy of comfort, luxury and elegance. Discover this rare ownership opportunity, where every detail is designed to inspire and delight the senses. This one-of-a-kind property is a true retreat you will never want to leave.
#22526530

Tucson

12318 E Summer Trail

6 Beds

5 Baths

6,030 Sq.Ft.

$2,995,000

MLS#: 22526530

Indulge in the epitome of luxury living with this extraordinary residence situated within the confines of The Stone Canyon Golf Club development, where lush fairways and serene lake views seamlessly intertwine to create a haven of sophistication.
As you approach the estate, a sense of exclusivity unfolds with manicured landscape and an elegant facade hinting at the opulence within. Step through and appreciate high-end luxury and rustic charm welcomes you into a world of refined comfort and selections.
The heart of this home is a spacious great room adorned with Venetian plastered walls and ceilings, showcasing the craftsmanship of large rustic beams and corbels that lend an air of timeless elegance. Oversized windows frame captivating views of the manicure landscaping and the tranquil waters of the adjacent lake, blurring the lines between indoor and outdoor living.
Designed with top-of-the-line appliances, custom cabinetry, and an expansive center island. Whether you're hosting a formal dinner in the adjacent dining area or enjoying a casual meal in the breakfast nook, every culinary experience is elevated by the backdrop of picturesque surroundings.
Retreat to the master suite, a sanctuary of comfort and style. Vaulted ceilings, a private fireplace, and a spa-inspired ensuite where you have his & hers separate bathrooms to create an ambiance of indulgence. Each additional bedroom is a private retreat, offering panoramic views and luxurious finishes.
The allure of this home extends beyond its interiors. Step onto the outdoor terrace, where the al fresco living space beckons for relaxation and entertainment. Enjoy leisurely afternoons lounging by the fireplace or hosting gatherings in the eastern facing rear yard allowing the backdrop of the Catalina Mountains to frame the view while listening to the babbling brook that leads into the large pool and waterfall. This property transcends the ordinary, offering not just a residence but an elevated lifestyle. With direct access to the golf course and lake, you have the privilege of enjoying recreational activities just steps from your door. Immerse yourself in the exclusivity of this private golf club development, where luxury meets rustic charm in perfect harmony.
Seize the opportunity to own this exceptional property, where every detail, from the upper-level game room/media/room or additional guest suite contributes to an unparalleled living experience. Welcome to the pinnacle of golf course living, a retreat where luxury, nature, and rustic elegance converge seamlessly.
#22422467

Oro Valley

14426 N Travertine Place

4 Beds

5 Baths

5,796 Sq.Ft.

$2,995,000

MLS#: 22422467

Bask in the breathtaking mountain views and desert scapes from the comfort of this expansive 4 beds, 4.5 bath, 5565 sq ft home in Stone Canyon.  Perched high on a 3-acre lot, surrounded by lush desert flora, beautiful boulders and stunning 360- degree views of the gorgeous Sonoran desert. This home features an office, flex room, game room, exercise room, 4-car garage, and a spacious backyard oasis perfect for entertaining or simply enjoying the sunset from the comfort of your own dwelling. No detail has been overlooked in this immaculate home- from the grand floorpan to the luxurious appliances and finishes to unbeatable views from every window. This home is an architectural achievement and a priceless find.
Set in the Stone Canyon gated and exclusive golf course community, this contemporary-styled neighborhood is close to the Health and Fitness Center and Golf Course Clubhouse.  Take advantage of the tennis court, pickle-ball court, olympic-sized lap pool, hot tub  and Jay Morrish-designed world-class golf course.  Stone Canyon is the only golf course in the greater Tucson area ever to be ranked in the top 100 golf courses in America, according to Golf Digest.  So come home to every luxury you could wish for in your private piece of paradise!
#22129880

Oro Valley

243 W Shimmering Desert Place Lot 591

4 Beds

4 Baths

5,665 Sq.Ft.

$2,995,000

MLS#: 22129880

Value Add or owner user investment opportunity. Multi-tenant medical and professional office complex anchored by LabCorp and Southern Arizona Endodontics. 5590 sf available to be backfilled for value add or occupied by an owner looking to office space and an investment
#22503480

Tucson

1011 N Craycroft Road

None Beds

None Baths

27,072 Sq.Ft.

$2,995,000

MLS#: 22503480

1 ... 15 16 17 18 19 ... 666
* Listings identified with the FMLS IDX logo come from FMLS and are held by brokerage firms other than the owner of this website. The listing brokerage is identified in any listing details. Information is deemed reliable but is not guaranteed. If you believe any FMLS listing contains material that infringes your copyrighted work please click here to review our DMCA policy and learn how to submit a takedown request. © 2024. First Multiple Listing Service, Inc.
 - property

Send a message

Message successfully sent.

Your message

What is 3 + 4 ?

Reason for contacting?

I agree to receive email communication and understand I can unsubscribe at any time.

I agree to be contacted by Kornelije Josić via call, email, and text for real estate services. To opt out, you can reply 'stop' at any time or reply 'help' for assistance. You can also click the unsubscribe link in the emails. Message and data rates may apply. Message frequency may vary. Privacy Policy

Sign Out

Virtual Assistant

Would you like to take the next step with this property? We can help you schedule a showing or virtual tour, or send you more details.

Yes, I would like more information.

Thank You for Your Reply, One of Our Agents will contact you as soon as possible

No, maybe later.

Thank you, you can always contact me via email, phone number or through the contact form.

Realhub AI

Lucy - Your AI-Powered Realtor

Update Your Temporary Password

Personalize your search

Enter your email and we'll notify you immediately when new listings match what you're looking for.

or enter email address

Already have an account ? Login here

Continue your home search

I agree to receive communications and understand I can unsubscribe at any time.

I agree to be contacted by Kornelije Josić via call, email, and text for real estate services. To opt out, you can reply 'stop' at any time or reply 'help' for assistance. You can also click the unsubscribe link in the emails. Message and data rates may apply. Message frequency may vary. Privacy Policy

Already have an account ? Login here

We use cookies

We use cookies primarily for analytics to enhance your experience. By accepting, you agree to our use of these cookies. You can manage your preferences or learn more about our cookies policy.