REALHUB is on fire today

Properties

Browse or get in touch to schedule a walkthrough.

  • Nearby me
Price range

Popular Features

Community Features

Association

Property Features

Waterfront

View

Exterior Features

Interior Features

Style

10000 properties match your criteria

Updated 1 minute ago

E-Alert name
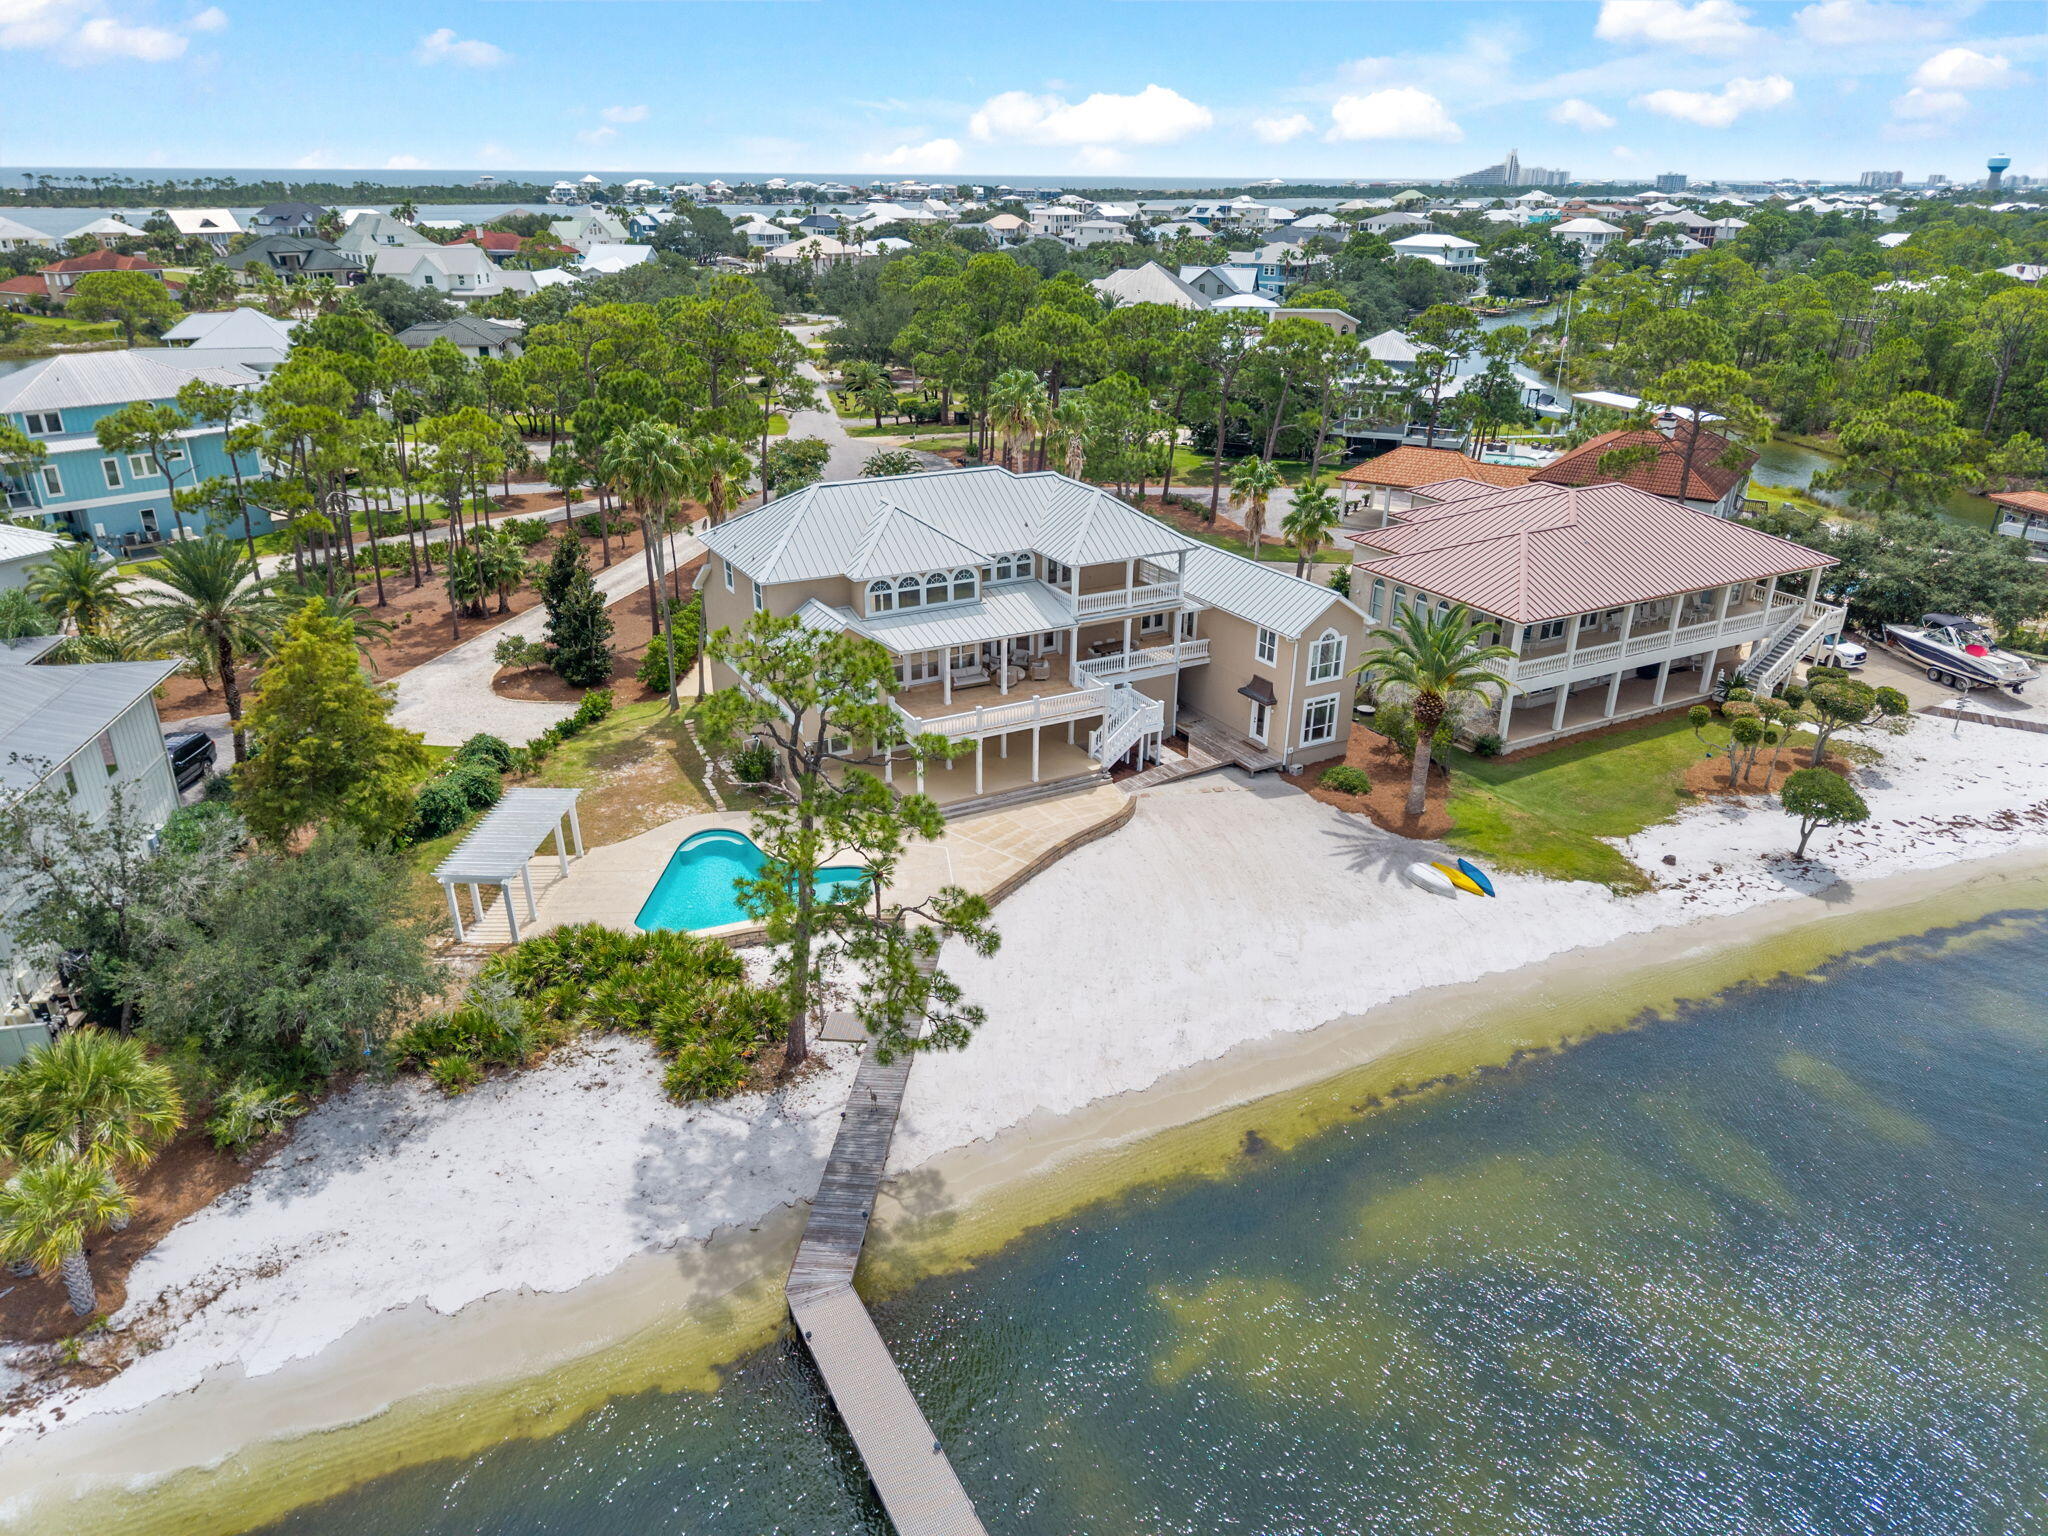
Discover 370 m/l private acres of Ozark beauty featuring mature forest with marketable timber, fenced and crossed fenced pastures currently leased for cattle. With 9 ponds scattered across the landscape, and a mix of woods and open, wildlife never need to leave—making this a premier destination for your own private hunting locale!  You have your choice of 2 homes; The beautifully maintained main residence offers 5 bedrooms, 3.5 baths, a full finished walk-out basement, attached 2-car garage, central heat & air with outdoor wood furnace backup, plus tasteful updates including windows, flooring, kitchen counters, sink, and appliances. A charming second home with 2 bedrooms, 1 bath, sunroom, newer roof, and central heat & air creates endless possibilities for a caretaker, guests, multigenerational living, or an Airbnb. Just 5 miles to Montauk State Park, Missouri’s leading trout park.  Just 15 miles to Salem aka 'Gateway to the Ozark National Scenic Riverways', 7 miles from Flat nasty Off-Road Park, approximately 2.5 hours from St. Louis or Springfield. If 370 acres isn’t enough land to ride on you are about 40 miles to Eminence-the horse trail riding capital of the Ozarks!  This is a rare offering of natural beauty, recreation, and location into one exceptional property.
#25073309

Salem

205 County Road 6550

5 Beds

3 Baths

3,662 Sq.Ft.

$1,750,000

MLS#: 25073309

Located in the scenic hills of northern Lincoln County lies this pristine 184 +/- acres.  Turning off of Blue Bird Hill Rd. onto your secluded private drive sits a beautiful 2,233 sq. ft. 3 bed, 3 bath rustic ranch home. The views off the spacious back porch include an in ground pool, custom brick bbq grill and a glacier cut valley of fertile soil edged by Sandy Creek.  Outside of the home is a barn with stables for horses, a circle paddock and equipment shed.  These amenities provide the perfect place to bring the horses to the farm and trail ride.  Below the home sits a small lake with plenty of fish to be caught.  Being located in one of the more sought after areas in Missouri for growing big whitetails and having a large turkey population provides the avid hunter abundance of opportunity on this farm.  The layout on the property is well balanced for hunting consisting of plenty of fields for food plots, trail systems, creeks, ridges and meadows. Truly a dream farm!
#21021597

Elsberry

89 Blue Bird Hill Road

3 Beds

3 Baths

2,233 Sq.Ft.

$1,750,000

MLS#: 21021597

This turn key secluded recreational paradise is located just 13 miles SW of Potosi in the middle of 1000's of acres of the Mark Twain National Forest. It is set up like a private resort which reminds me of being at a miniature Lake of the Ozarks, except this is 100 % private. This property offers a 23+ acre lake for fishing, swimming, and boating, a 3,737 square feet lodge, beautiful landscaping around the decks, covered outdoor kitchen/bar, boat slips, sandy beach, covered pavilion, and almost any lake property amenity you can think of. The lodge and lake shore are set up great for entertaining many guests for extended stays. Included is 240 acres of mature, marketable timber, with beautiful tall pines mixed in. Great deer and turkey hunting opportunities are all around, a well maintained road system is in place for accessing the entire property and there are beautiful views in almost every direction. Views from within your home nearly everywhere are breathtaking for sure. The guest house is recently remodeled and is a fabulous stay with natural light and bay window views of the deck and lake beyond. Over 500 feet of well-maintained decks for fishing, relaxing, and enjoying the wildlife. This has a private gated entrance.
#26042586

Potosi

10460 Fs49d

5 Beds

3 Baths

3,737 Sq.Ft.

$1,750,000

MLS#: 26042586

A striking residence defined by timeless architecture, exceptional scale, and a beautifully crafted interior. The dramatic two story foyer welcomes you with a graceful curved staircase and refined millwork, setting the tone for the craftsmanship carried throughout the home. The main level is designed for both elegant entertaining and comfortable daily living. The impressive living room showcases soaring beamed ceilings, a dramatic wall of windows that fills the space with natural light, and a stunning floor to ceiling stone gas fireplace that anchors the room. Nearby, the vaulted hearth room offers a warm and inviting gathering space and opens directly to a spacious composite deck overlooking the spectacular pool and natural cascading waterfall. The gourmet kitchen is well appointed with premium appliances including a Wolf six burner gas cooktop and Sub Zero refrigeration. Custom cabinetry and generous preparation space create an exceptional culinary environment, while a secondary staircase nearby provides convenient access to the upper level. The main floor primary suite offers a private retreat with French doors, a beautifully detailed coffered ceiling, a custom dressing room, and direct access to a private study. The bath includes dual marble topped vanities and a spacious shower. Upstairs offers five spacious bedrooms and three well appointed baths. The expansive lower level is designed for recreation and entertaining with a large gathering area, billiards space, fitness room, wine cellar, wet bar, and an additional bedroom suite. A massive theater room creates a true cinematic experience, while extensive built in storage provides exceptional organization. A fourth fireplace anchors the lower level. Significant investment has also been made behind the walls to enhance the home’s essential systems and infrastructure, ensuring long term performance and peace of mind. Outdoors, the property becomes a private wooded retreat featuring a resort style pool with cascading waterfall. Beneath the deck, a rain management system keeps the covered patio dry and comfortable in virtually any weather, creating an inviting outdoor living space throughout the seasons. A rare offering that combines architectural presence, thoughtful improvements, and exceptional amenities.
#26014007

Wildwood

16702 Wills Trace

7 Beds

5 Baths

7,333 Sq.Ft.

$1,750,000

MLS#: 26014007

Nestled on over 12 private acres of rolling hills and lush greenery, this sprawling country estate offers the perfect blend of luxury, comfort, and tranquility. At its heart stands a majestic traditional full-brick home, with stately architecture that effortlessly combines classic charm and modern elegance. The expansive residence features multiple levels, including six bedrooms, two of which are primary suites, a gourmet kitchen, gorgeous family spaces, an indoor pool, a theatre room, and a walk-out lower level that opens to the beautifully landscaped grounds and a hot tub. The large windows allow for sweeping views of the property, flooding the interior with natural light.
Outside, the estate is a true oasis. A sparkling in-ground pool, surrounded by stone patios and manicured gardens, provides a peaceful retreat. Just beyond the pool, a charming pool house offers a cozy space for relaxation or entertaining, with ample room for guests to enjoy the serene surroundings.
A picturesque pond adds a touch of whimsy to the landscape, reflecting the beauty of the surrounding trees and rolling fields. The gentle sounds of nature provide a soothing atmosphere, perfect for moments of quiet reflection. An additional outbuilding, versatile in use, offers ample storage or space for hobbies, a workshop, or a potential studio. The entire property is enveloped in privacy, offering a peaceful escape from the hustle and bustle of everyday life, all within minutes of downtown O'Fallon. With its expansive grounds, luxurious amenities, and unparalleled serenity, this estate is a rare gem that promises an extraordinary lifestyle in a breathtaking natural setting.
#25073602

O'Fallon

115 Cobblestone Hills Road

6 Beds

6 Baths

8,418 Sq.Ft.

$1,750,000

MLS#: 25073602

Spectacular Flower built home, situated on a beautiful lot in the coveted Wilson Creek subdivision. This extraordinary 6900 sq/ft  1.5 story boasts four bedrooms and 7 baths.  Enjoy sitting in your private fenced yard enjoying your hot tub and cozy stone fireplace. This elegant home offers unmatched features and amenities. As you enter you are greeted with gleaming hardwood floors and a  2 story entry foyer. The spacious kitchen and hearth room offer hardwood floors, vaulted ceilings, granite countertops, 42 inch cabinets and both a walk in pantry & laundry room. The spacious main floor primary bedroom has 2 walk in closets and a recently totally renovated luxury bath! All 3 additional upstairs bedrooms are ensuite bedrooms with private baths and an additional loft/office/play area. The incredible finished lower level is the place for entertaining! A full wet bar/kitchen area with wine rack, refrigerator, entertainment theater area and 1.5 baths. The lower level also includes 3 walk outs, a gym/workout room with mirrored walls and rubber gym flooring. Additional amenities include a gorgeous composite deck, exterior stone fireplace with wood storage and gas starter, multi zoned sprinkler system, Generac back up generator, exterior BBQ grill area off the hearth room, newer architectural shingle roof (2024) , updated Zoned HVAC (2022) with an air scrubber system. All Flower homes have beautiful unique designs with outstanding finishes. A fabulous location just off Wilson and Wildhorse Creek offers easy access to the Hwy and all of the Chesterfield amenities.
#26031443

Chesterfield

16925 Todd Evan Trail Road

4 Beds

5 Baths

6,921 Sq.Ft.

$1,750,000

MLS#: 26031443

Experience the perfect blend of luxury, comfort, and privacy in this extraordinary custom home offering over 10,000 square feet under roof.

A stunning stone exterior, grand double staircase entrance, and executive design create unforgettable curb appeal, while the beautiful pond at the entrance welcomes you home with peaceful water views and abundant wildlife.

? Features Include:
• 6 Bedrooms
• 5 Full Baths & 2 Half Baths
• Gorgeous stocked pond
• Resort-style dive pool with waterfalls and fountains
• Hot tub and splash pad for the kids
• Pergola for shaded outdoor entertaining
• Extensive natural stone and professional landscaping
• Private 5.24-acre setting

Designed for both elegant entertaining and everyday living, this remarkable estate offers a rare combination of luxury, warmth, and relaxation.

Luxury living. Resort-style amenities. A place you’ll never want to leave.
#26037955

Cape Girardeau

1001 Wolf Lane

6 Beds

5 Baths

11,003 Sq.Ft.

$1,750,000

MLS#: 26037955

Beautiful church built in 2019. It can easily be converted to office space or whatever you would like it to be! 10 foot ceilings in the basement, complete with a kitchen, TVs, surround sound, and more. The house located at the end of the lot is also included. This is an incredible opportunity.
#26008008

Hillsboro

4770 State Road B

None Beds

None Baths

N/A

$1,750,000

MLS#: 26008008

Experience luxury lakefront living at The Cypress, one of Lake of the Ozarks' premier waterfront communities. This Club Level condo features the second-largest floor plan and an expansive nearly 900 sq. ft. balcony with panoramic main channel views in multiple directions. The reconfigured kitchen offers enhanced workspace and flow, while the living area showcases a floor-to-ceiling stone corner fireplace. The primary suite includes heated bathroom floors, tiled showers, and premium finishes throughout. Additional upgrades include Hunter Douglas blinds, upgraded bedroom carpet, custom built-in desk, trimmed storage and utility spaces, Wi-Fi-enabled water heaters, and added blown-in insulation for enhanced sound reduction. Sold furnished with new Beautyrest Black mattresses, this turnkey property also includes a 16x44 boat slip, PWC slip WITH Yamaha WaveRunner, and a reserved parking space. Located on the waterfront with convenient access to golf, dining, entertainment, and all that Lake of the Ozarks has to offer, this is an exceptional opportunity for a full-time residence or luxury lake retreat
#3588696

Sunrise Beach

166 Captiva Drive 8C

4 Beds

4 Baths

2,805 Sq.Ft.

$1,750,000

MLS#: 3588696

Welcome to 10 Maryview Lane — the perfect place for your family to call home!
Tucked away on one of Ladue’s most loved streets and part of the award-winning Ladue School District, this beautiful 4-bedroom, 5-bath home offers space, comfort, and a wonderful layout for everyday living. The main-floor primary suite makes life easy, while the open kitchen and living room create a natural gathering spot for family and friends. A separate dining room and cozy family room offer extra space for dinners, movie nights, or playtime. Upstairs, you’ll find three additional bedrooms and two full baths, giving everyone their own space to spread out. The finished lower level adds even more room to grow — perfect for a play area, home gym, or hangout space — and walks right out to the backyard oasis with a sparkling pool and patio ready for summer fun. With hardwood floors throughout and an open, inviting feel, this home is truly ready for a new family to make it their own. Don’t miss your chance to live on Maryview Lane — a friendly, tree-lined street in one of Ladue’s most sought-after neighborhoods!
#25063560

Ladue

10 Maryview Lane

4 Beds

4 Baths

5,190 Sq.Ft.

$1,749,999

MLS#: 25063560

Brand new and ready to go! Over 6000 sq. f.t of luxurious living space including a private guest suite on the first floor. 1.5 Story Signature Home in Frontenac. The latest in a 30-year portfolio of unique homes. Designed and built exclusively by Flower Homes. This Home includes 5 bedrooms and 5 full baths on the main and upper levels. The Main floor has a very open design with large spaces and dramatic vaulted and coffered ceilings, Andersen Windows, 3 zoned HVAC at high-efficiency, 2 gas frpls, Huge M.B.R. & Master bath with walk-in shower with multiple shower heads. First floor in-law suite, Grand circle staircase, Butler's pantry, mud room, Stainless steel appliances, Granite counter-tops, Hardwood floors at kitchen, breakfast rm, foyer, dining room, study, great room and powder room. W/O Lower level is partially finished with rec. rm., theatre, full bath and wet bar. Large covered patio. Great cul-de-sac acre+ lot perfect for a pool. Possible 6th B.R. and bath in the lower level.
#15010395

St Louis

8 Chipper Road

5 Beds

6 Baths

6,000 Sq.Ft.

$1,749,900

MLS#: 15010395

Another Signature Flower Custom Home in a great location is nearing completion.  This special design takes advantage of the beautiful homesite.  The New 1.5 Story home is currently under construction. A custom front elevation is sure to impress. 4 car side entry garage, circle driveway, 3 zoned heating and cooling.  Grand foyer is flanked by dining room and Great room and sights thru to dramatic Hearth Room and covered rear patio.  The homesite is perfect for a pool.  The large, gourmet kitchen incorporates the hearth room for a grand entertaining space.  Main floor, Luxury Master Bedroom suite has a custom coffered ceiling and sumptuous master bath.  A second 1st floor suite is great for in-laws or home office. 3 large bedrooms, 3 full baths and a loft are located on the 2nd floor.  In the walk-out lower level there is a Theatre room, rec room, family room, large wet bath and a full pool bath.  Lots of attention to detail and finishing touches will make this new home a great choice.
#15020650

St Louis

3 Devondale

5 Beds

6 Baths

5,921 Sq.Ft.

$1,749,900

MLS#: 15020650

Price reduced
Welcome to 60 Brighton Way #3S, a sophisticated two-level penthouse in a low-rise Clayton building with walkability to restaurants, shopping, and Shaw Park. A private elevator from the garage opens directly into this light-filled third-floor residence. The living room features striking arched windows. The dining room opens to a private patio and includes a bar with a wine cooler. The sleek kitchen features beautiful dark wood cabinetry and a large center island and adjoins the family room, which offers access to another secluded patio. A main-floor en-suite bedroom includes a built-in desk and a walk-in closet. A modern glass staircase leads to the upper level. The primary suite is generously sized, with two walk-in closets, a white marble bath with a soaking tub, a vanity with dual sinks, and direct access to a private rooftop garden with a retractable awning. Another en-suite bedroom and a convenient laundry complete this floor. Two parking spots in the heated garage.
#26031754

Clayton

60 Brighton Way 3S

3 Beds

3 Baths

3,388 Sq.Ft.

$1,749,900

MLS#: 26031754

Price reduced
None
#3588485

Sunrise Beach

283 & 298 Tropical Trail Drive

9 Beds

9 Baths

5,742 Sq.Ft.

$1,749,900

MLS#: 3588485

Coming soon
Welcome to 1543 Windridge Court, an exceptional story-and-a-half residence nestled in the highly desirable Harwood Hills neighborhood of Des Peres. Offering 6 bedrooms, 5 full baths, and 2 half baths, this beautifully crafted home combines timeless elegance with thoughtfully designed living spaces. A striking brick and stone exterior and oversized 3-car garage create outstanding curb appeal. Step inside through the impressive foyer, highlighted by an 11-foot barrel-vaulted ceiling, and into the formal dining room that showcases a tray ceiling and wainscoting. The expansive great room features rich crown molding, a floor-to-ceiling stone gas fireplace, and an oversized mantel, creating a warm and inviting gathering space. The gourmet kitchen is designed for both everyday living and entertaining, offering a walk-in pantry, stainless steel double ovens, built-in microwave, dishwasher, five-burner gas cooktop, and an adjoining breakfast room. Just beyond, the vaulted hearth room with a cathedral ceiling and wood-burning fireplace provides a cozy retreat. The main-level primary suite is a luxurious escape featuring a coffered ceiling, bay window, expansive walk-in closet and spa-inspired bath with a jetted soaking tub, oversized shower, and dual vanities. A spacious secondary bedroom with its own private bath is currently serving as a laundry room with 2 sets of washers and dryers. Two half baths complete the main level. On the upper level you'll find four additional bedrooms and two full baths. The fully finished basement features a large recreation area with a kitchen and full bar, an ice hockey training room, a gym/yoga room, and a full bath. Located in one of Des Peres' most sought-after neighborhoods, this exceptional home offers an outstanding combination of luxury, comfort, and convenience with easy access to parks, shopping, dining, and top-rated schools.
#26045592

Des Peres

1543 Windridge Court

6 Beds

5 Baths

6,850 Sq.Ft.

$1,749,900

MLS#: 26045592

1 ... 170 171 172 173 174 ... 666
* Listings identified with the FMLS IDX logo come from FMLS and are held by brokerage firms other than the owner of this website. The listing brokerage is identified in any listing details. Information is deemed reliable but is not guaranteed. If you believe any FMLS listing contains material that infringes your copyrighted work please click here to review our DMCA policy and learn how to submit a takedown request. © 2024. First Multiple Listing Service, Inc.
 - property

Send a message

Message successfully sent.

Your message

What is 3 + 4 ?

Reason for contacting?

I agree to receive email communication and understand I can unsubscribe at any time.

I agree to be contacted by Kornelije Josić via call, email, and text for real estate services. To opt out, you can reply 'stop' at any time or reply 'help' for assistance. You can also click the unsubscribe link in the emails. Message and data rates may apply. Message frequency may vary. Privacy Policy

Sign Out

Virtual Assistant

Would you like to take the next step with this property? We can help you schedule a showing or virtual tour, or send you more details.

Yes, I would like more information.

Thank You for Your Reply, One of Our Agents will contact you as soon as possible

No, maybe later.

Thank you, you can always contact me via email, phone number or through the contact form.

Realhub AI

Lucy - Your AI-Powered Realtor

Update Your Temporary Password

Personalize your search

Enter your email and we'll notify you immediately when new listings match what you're looking for.

or enter email address

Already have an account ? Login here

Continue your home search

I agree to receive communications and understand I can unsubscribe at any time.

I agree to be contacted by Kornelije Josić via call, email, and text for real estate services. To opt out, you can reply 'stop' at any time or reply 'help' for assistance. You can also click the unsubscribe link in the emails. Message and data rates may apply. Message frequency may vary. Privacy Policy

Already have an account ? Login here

We use cookies

We use cookies primarily for analytics to enhance your experience. By accepting, you agree to our use of these cookies. You can manage your preferences or learn more about our cookies policy.