REALHUB is on fire today

Properties

Browse or get in touch to schedule a walkthrough.

  • Nearby me
Price range

Popular Features

Community Features

Association

Property Features

Waterfront

View

Exterior Features

Interior Features

Style

10000 properties match your criteria

Updated 1 minute ago

E-Alert name
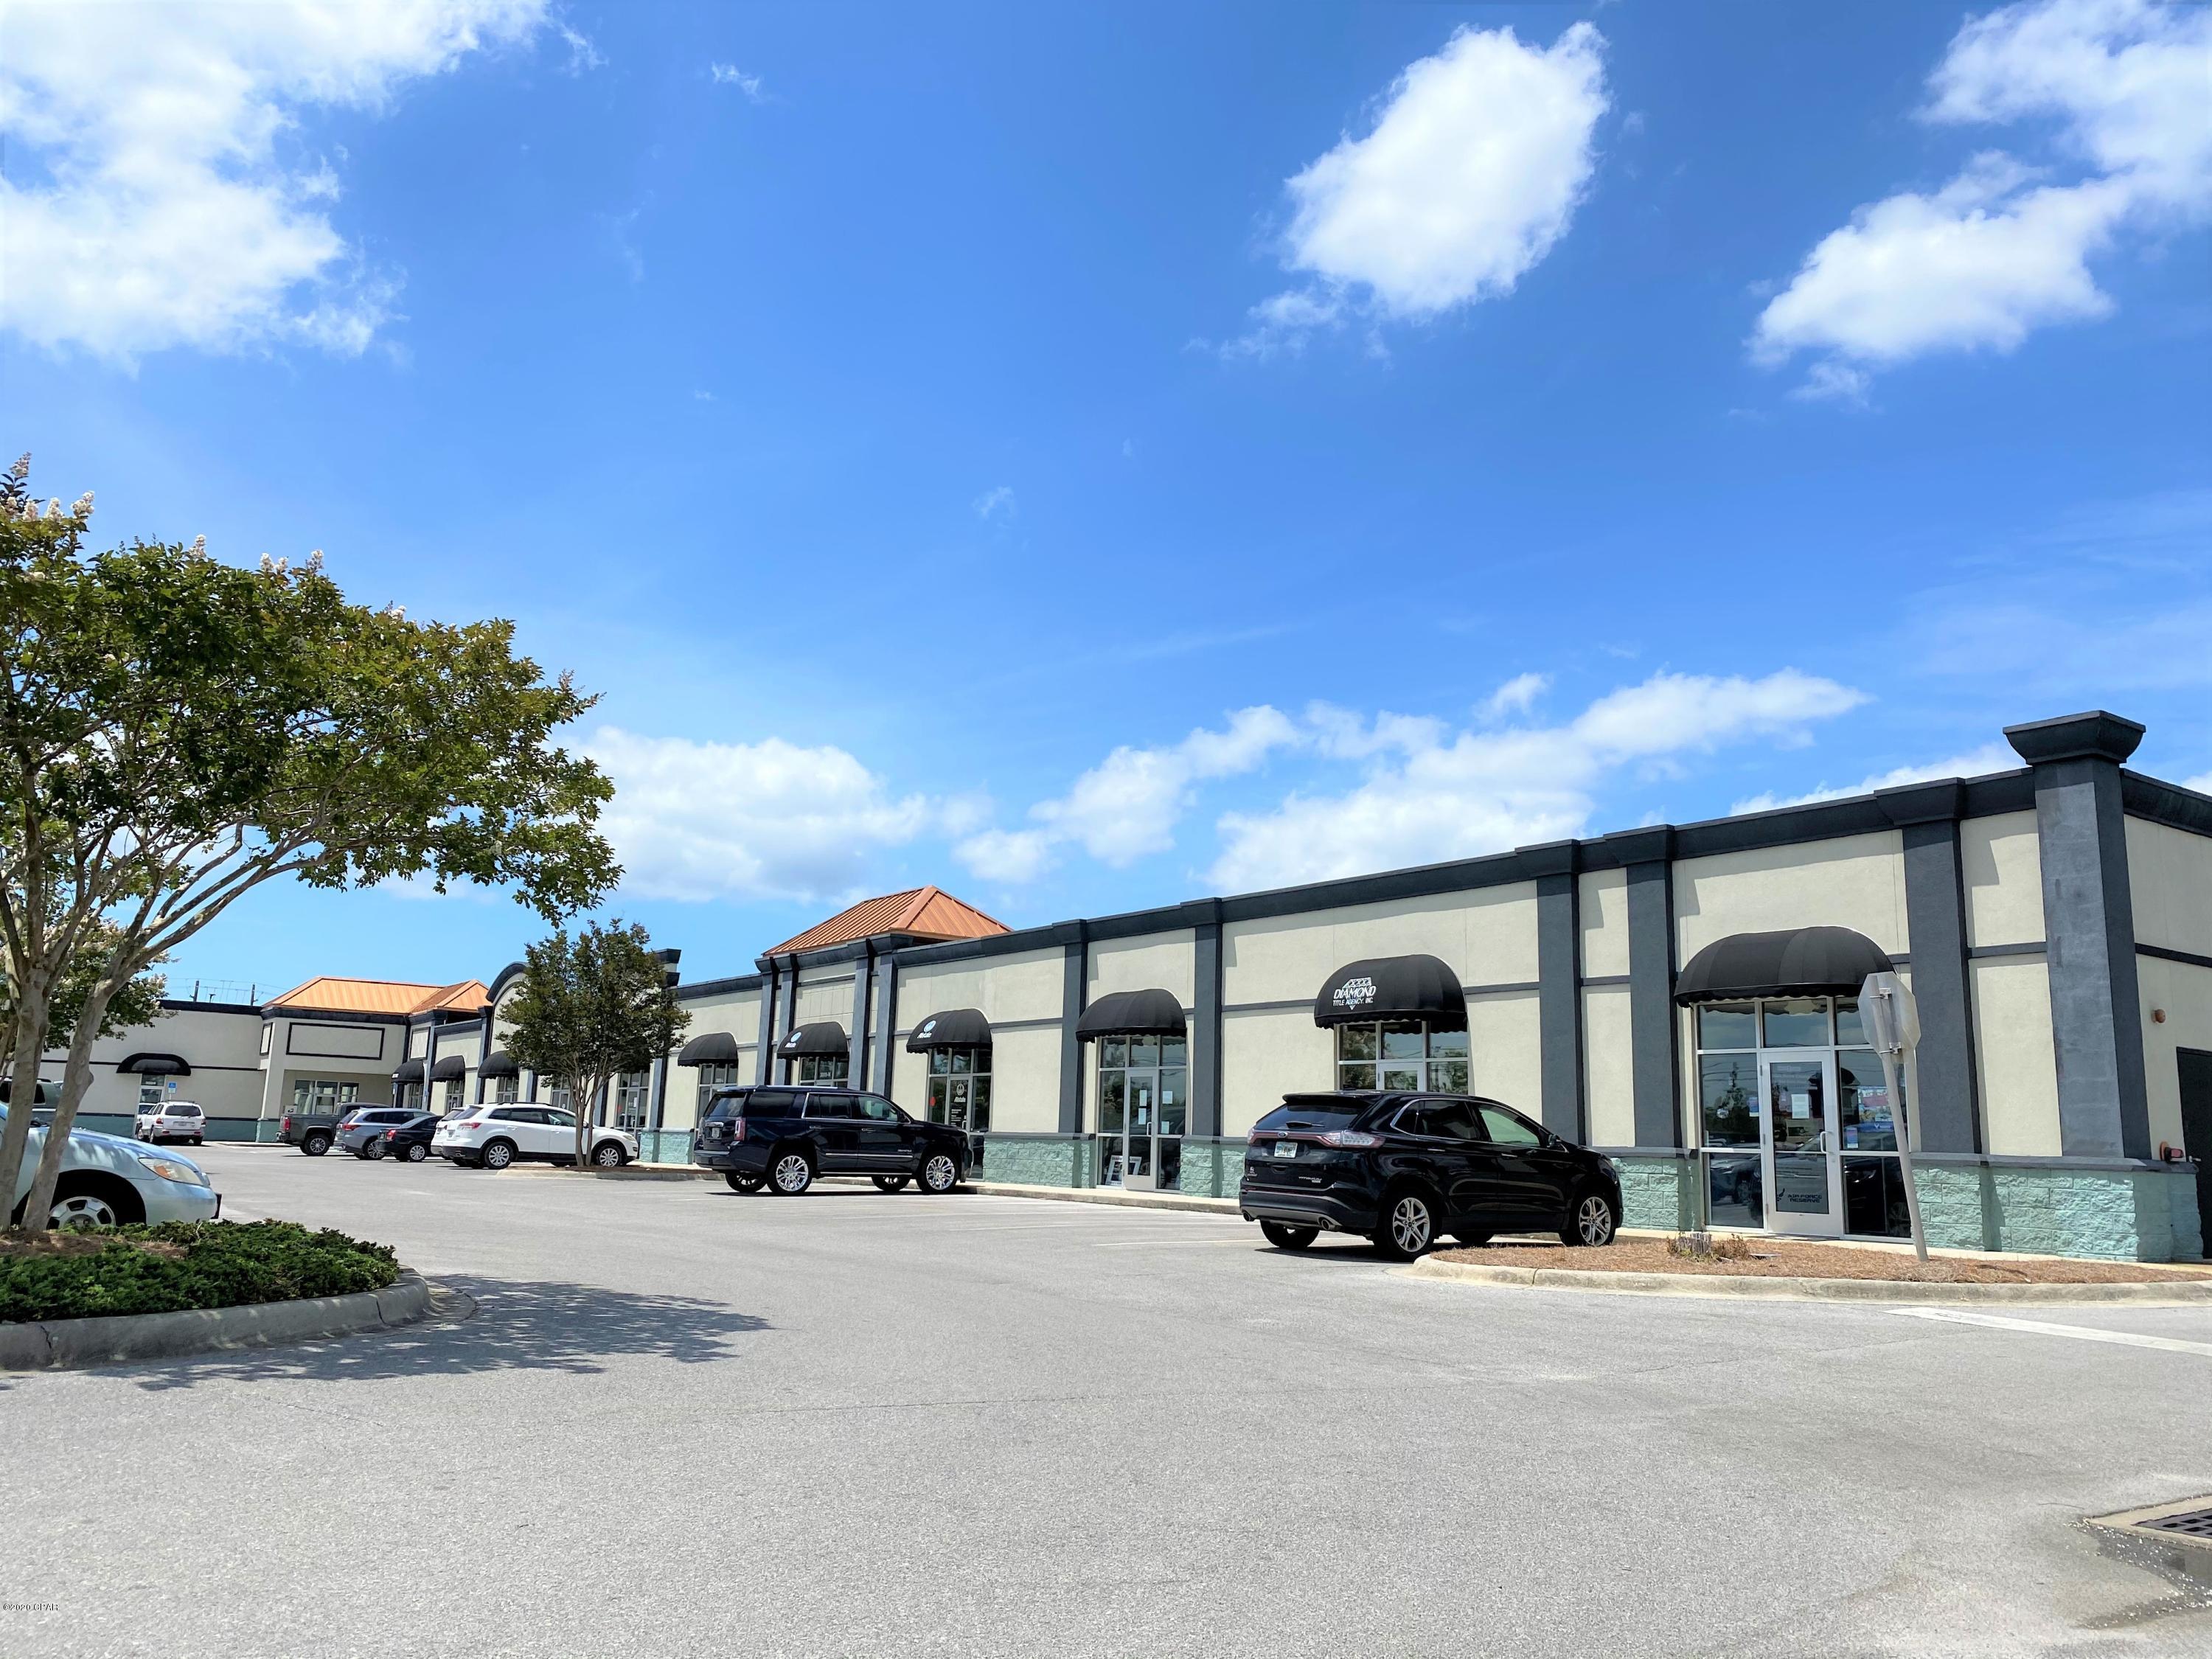
Located in Clayton Gardens, this home was in pristine condition with modern finishes throughout. Features include a main floor primary suite, luxury kitchen, and a gracious second floor. The finished lower level provides additional living space. Exterior highlights include a composite deck overlooking the backyard and a three-car garage. All set in a highly walkable location that completes the offering nicely.
#26020544

Clayton

205 Brighton Way

4 Beds

3 Baths

3,316 Sq.Ft.

$1,749,000

MLS#: 26020544

This home is situated on one of the most coveted streets in St. Charles County. Privately located in a 36 Hole Golf Community. Beautiful views from one of the Highest Points in the area, overlooking Chesterfield Valley, offering breath taking (360 degree) views from a Roof Top Observatory, irreplaceable!. Home is an all brick 1.5 story, with bedrooms and bathrooms galore, 11,000 square foot, & 3 acre lot. The sprawling flagstone patio, is surrounded by acres of mature oak and flowering timber. Architectural features, you would expect in a masterpiece like this, such as; a Sweeping Staircase, Lower Level Basketball Court and much more. Qualified Buyers must act quickly as this property won’t last long! Seller to offer a Home Warranty! Additional Rooms: Mud Room
#16067421

St Charles

3 Upper Whitmoor

6 Beds

8 Baths

11,000 Sq.Ft.

$1,749,000

MLS#: 16067421

Beautifully designed brick & stone 1.5 Sty on parklike 5-ac grounds. Impressive hardwood foyer leads to elegant dining room & stunning great room with dimensional ceiling, floor-to-ceiling stone fireplace flanked by built-in bookcases & French doors that open to veranda. Spacious open kitchen with Silestone countertops, white Shaker cabinetry, premium stainless steel appliances & 8’ center island adjoins light-filled breakfast room with butler’s pantry & bank of windows. Main floor master bedroom suite with octagonal ceiling & luxury bath with freestanding tub offers an appealing retreat. Oak staircase accesses 2 additional ensuite bedrooms & bonus loft room. Walk-out Lower Level is ideal for casual entertaining with recreation room with gathering bar, office & guest suite. Outdoor living area includes stamped concrete patio with grilling station plus resort style pool surrounded by landscaped gardens. In addition, the property features a 38’ x 30’ garage with carriage house apartment. Additional Rooms: Mud Room
#22034810

Wentzville

1320 Diehr Road

5 Beds

5 Baths

6,000 Sq.Ft.

$1,749,000

MLS#: 22034810

Exciting new look including refinished hardwood floors and located in the prestigious City of Huntleigh, nestled between Ladue, Frontenac, and Kirkwood. This meticulously maintained home presents an open floor plan with updates throughout and is situated on 2 private professionally landscaped acres featuring a pool, outdoor kitchen, and Pool House with kitchenette & full bath creating a resort like setting. Offering approximately 6,260 total sqft including the finished lower level with a custom wine cellar. Main level, perfect for entertaining, features a dining room with fireplace, home office, updated chef’s kitchen open to breakfast, hearth, and spacious great room overlooking the pool. Main level master bedroom suite with French doors to a private patio and the pool, features a decorative limestone wall, large walk-in closet, and updated luxurious master bath. The second level includes 4 additional bedrooms and 2 full baths along with a bonus family room. Oversized 3 car garage. Additional Rooms: Mud Room, Wine Cellar
#20031580

St Louis

9 Huntleigh Manor

5 Beds

5 Baths

6,260 Sq.Ft.

$1,749,000

MLS#: 20031580

An impressive brick, stone & cedar elevation highlights the remarkable curb appeal of this spectacular 1.5-sty Estate home. Dramatic 2-sty arched porch entrance leads to marble foyer, formal living room with spiral staircase & stained glass window, elegant dining room with wide bay window & stunning great room with wet bar & brick fireplace. Spacious open kitchen with granite countertops, commercial grade appliances & 7’ center island adjoins breakfast room with convenient planning center & light-filled sunroom. Master bedroom suite radiates warmth with a marble fireplace, 3 walk-in closets, luxury bath with jetted tub & adjacent study with custom built-ins. T-staircase accesses 4 additional bedrooms, 2 with ensuite baths & 2 with Jack n’ Jill bath, & bonus room. Lower Level includes recreation room with wet bar, game room & family room with 3rd fireplace plus workout room, office, 2nd kitchen & full bath. Situated on parklike 1-ac grounds with patio, resort style pool & 4-car garage.
#22003504

Town and Country

13516 Weston Park

5 Beds

5 Baths

8,481 Sq.Ft.

$1,749,000

MLS#: 22003504

Spectacular custom 1.5-Story with upgrades & custom amenities throughout! 4 Beds, 7 Baths (4F/3H) and over 6,800 sqft of living space including custom millwork, amazing outdoor kitchen/living space, and lower level! The 2-Story entry leads to the Study and spacious Dining Room, opening to 2-Story Hearth Room with fireplace and built-in bookshelves, leading to a separate sunlit Great Room with bar. Gourmet Kitchen with custom cabinetry, island, breakfast bar, and adjoining Breakfast Room! Spacious Primary Retreat with newly remodeled luxury Bath, jetted tub, stand-alone shower and custom walk-in closets. 2nd Floor finds 3 Beds, all with en-suite Baths. Lower Level is perfect for entertaining; with multiple entertaining areas, custom wet bar, theatre with 100” screen and surround system, Fitness Room, and alternative sleeping area. Relax outside in your private oasis, including bar/kitchen with granite counters, built-in Napoleon Grill, & separate pizza oven, stone firepit & fabulous in-ground pool and hot tub! Easy highway access & minutes to Chesterfield Valley.
#25039373

Chesterfield

1320 Westchester Manor Lane

4 Beds

4 Baths

6,859 Sq.Ft.

$1,749,000

MLS#: 25039373

159 acres of beautiful rolling hills just north of Edwardsville proper. 113 acres of tillable farmland. Mixed wooded acreage for possible hunting. A pond for fishing. A 3 bedroom, 2 bathroom farmhouse. A separate office building that's been used as a guest house in the past with its own AC, electricity, and water. 

Other buildings include 1 silo, 3 pole barns, 2 lean-to, 1 flat barn, 2 sheds, & 1 milk parlor.

Plants/Shrubbery pertaining to the Cass Bonzai business in the rear are not part of this sale and the greenhouses in the back have already been sold. All of which will be removed prior to closing. The tillable land is currently being leased until late Fall.
#21041602

Edwardsville

6145 Quercus

3 Beds

2 Baths

1,088 Sq.Ft.

$1,749,000

MLS#: 21041602

Charming 1.5 story situated on a beautifully landscaped 2+acre lot with attention to detail throughout, this 4 bedroom, 5.5 bath home features open spaces, 10'ceilings and over 6250 sq ft. ideal for entertaining. The 2 sty entry leads to the formal dining room and great room with fireplace that adjoins the stylish kitchen with center island and breakfast room that opens to one of the many terraces.  The spacious main floor master suite includes a study, luxury bath and walk in closets with premier views of the property and doors to the screened porch. Also on the main is an in-law suite with sitting room, full bath and private entry.  Upstairs are two very generous bedroom en suites and a bonus room. Lovely finished walk out lower level with an additional 2000 sq. ft. has a full bath, bar area with refrigerator, dishwasher and sink with French doors that walk out to the pool area. 3 car garage, main floor laundry, 9'ceiling on 2nd, irrigation system, incredible storage and more!!
#20030035

Huntleigh

12 Huntleigh Manor Lane

4 Beds

5 Baths

8,550 Sq.Ft.

$1,749,000

MLS#: 20030035

When you enter the foyer thru double front doors in this gorgeous custom home, you can't help but say WOW! The wide planked French styled wood flooring boasts intricate patterns, ceilings are soaring w/expansive wood beams or inlaid millwork & the view from a two-story wall of windows in the great room frame a picturesque 1.26 acre level lot nestled in the trees. Some of the many renovations include newer HVAC systems, smart thermostats, humidifiers, & hot water tanks, extensive custom ceiling treatments, & millwork, butler's pantry w/lighted shelving & glass doors, newer limestone fireplace, complete primary bathroom & laundry/mud rm remodel, newer light fixtures, stainless steel appliances, all new carpet leading to & on second floor, expanded outdoor patio, professionally painted kitchen & second floor bath cabinets,exercise rm (hidden behind custom bookcase/door),600 bottle wine cellar, built-in bookcases frame LL fireplace, LL custom bar w/appliances, & Tesla car charging station. Additional Rooms: Wine Cellar
#24034009

St Albans

552 Morel Court

5 Beds

4 Baths

8,639 Sq.Ft.

$1,749,000

MLS#: 24034009

DRASTIC PRICE REDUCTION OF OVER $800,000!!    A GREAT VALUE!!   This 16 yr old custom home offers soaring views of the over 5 acre property, complete with Koi pond and pool .  The very open floor plan offers lg living areas perfect for both formal and informal entertaining and living.  Beautiful unique balconies and three story open iron staircase access the home which features a huge main floor master suite with sitting area, fireplace and private deck, open kitchen with stainless and granite with center island, breakfast room with walk out to new decking, hearth room with fireplace looking out to the pool, mud rm with laundry, and full bath accessing the pool.  4 bds and 3 baths complete the second floor.  Lower lev offers media/bar/pool rm, 2 baths, lg open family rm and separate full apartment with handicap accessibility, private entrance and separate garage perfect for nanny or inlaws.  Professionally landscaped, new roof, gutters, wood siding, and more.  Unique home. Additional Rooms: Mud Room
#15001921

Ladue

10 Overbrook Drive

6 Beds

6 Baths

N/A

$1,749,000

MLS#: 15001921

Serene and tranquil best describes this beautiful home situated on one of the most sought after lanes in Ladue. Extensively remodeled  over the past few years, this home features stunning new kitchen and butlers pantry with the very best  in finishes.  The pool area is spectacular with lovely bluestone patio and lush  gardens on 1.8 manicured acres.  Pool  and patio area was completely renovated in 2014. Also newer is the wonderful lower level with custom theater, large entertaining area and full bath. This gorgeous home is large and sprawling with bright open rooms throughout. Other updates include warm and inviting library surrounded by bookcases and a fireplace, new architectural roof(2014) and  so much more.  Lovely and warm throughout.
#15023548

Ladue

951 Tirrill Farms Road

4 Beds

4 Baths

5,875 Sq.Ft.

$1,749,000

MLS#: 15023548

This timeless designed 1.5 story is situated on a private 1.8 acre wooded lot in the Heart of Ladue. Resort living & filled w surprises including lux pool & spa w one-of-a-kind rock waterfall! Lower level features vaulted pool house/kitchen, grill & bar area. Plus vine covered pergola w TV & stone fireplace! Firepit area for cool nights all this surrounded by lush landscaping. 2 story entry foyer opens to elegant Din rm &  Liv rm. Stunning vaulted/ beamed Great rm w flr to ceiling frpl & mini bar. Gourmet Kitchen w center island & French drs opening to tranquil brick terrace. Private light filled office w French drs to  add. patio. Spacious beamed Master Suite w stone fireplace, custom remodeled bath & French drs open to wrought iron balcony overlooks pool. 2 half baths, Butler’s pantry, Laundry rm & lockers complete main. 4 bdrms & 2 baths on 2nd. The LL is a rare gem complete w family/media rm, 26x22 rec rm, full bath w changing rm, & office/guest bdrm. Truly an entertainer’s dream!
#19053391

Ladue

9972 Old Warson Road

5 Beds

4 Baths

7,993 Sq.Ft.

$1,749,000

MLS#: 19053391

Grandeur meets function in this Town and Country home that caters to both casual and formal entertaining. Soaring ceilings and lovely millwork are evident at every turn such as the coffered ceiling in the DR and built-in bookcases in the LR. Everyone always ends up in the kitchen and thankfully this kitchen can handle it! Thermador appliances (including 2 dishwashers!) a huge island and an adjoining vaulted hearth room with a stone fireplace is pure perfection for cozy family gatherings or the largest of affairs. There is a first floor primary suite and upstairs are two sets of bedrooms with jack-n-jill bathrooms. Stone columns dot the finished LL that offers a rec room, theater room, and kitchen, all of which flows out to a private oasis.  Stately wood accents the covered porch with a bar/grill area that looks out to the saltwater pool complete with sunning decks, fountains, and a waterfall. Stunning landscaping, 1st & 2nd floor laundry, 4 car garage, irrigation, and a brand new roof! Additional Rooms: Mud Room COOL: 14 SEER+
#21065579

Town and Country

12304 Coppersmith Court

7 Beds

6 Baths

8,600 Sq.Ft.

$1,749,000

MLS#: 21065579

Beautiful 2-Story home at the end of a quiet cul-de-sac in the sought after Ladue School District. Main Floor has a magnificent 2-Story Foyer, generous Living & Dining Rooms; Kitchen with custom cabinets, granite, high-end appliances, Butler’s pantry, wine fridge & Brazilian teak flooring. Hearth Room with FP & Laundry Room! Second Level of the Main House has a large Master Suite, Laundry Room with loads of storage, quiet sitting /office area with outdoor balcony, along with 2 Beds with Jack & Jill Bath. Attached Carriage House has an additional 3 Beds, 1 Bath & Den area that is currently being used as a “teen wing” - with its own back stairway & HVAC it’s perfect for guests too! 9ft pour Lower Level has its own Kitchen, newer vinyl floor & tons of space for activities & storage. The backyard is an absolute oasis! The expansive patio overlooks the lush, green landscape with mature trees & professional design. Gorgeous finishes & triple crown molding – this one has it all. Additional Rooms: Mud Room
#23045256

Ladue

103 Clermont Court

7 Beds

5 Baths

8,723 Sq.Ft.

$1,749,000

MLS#: 23045256

Built in 2010,  this truly unique contemporary farmhouse is situated on a  sprawling 2 acre lot providing the ultimate in California cool style and privacy.  Find soaring ceilings, wide plank hickory floors, and custom high end finishes throughout.   The open concept floorplan allows perfect space for both entertaining and family.  The gourmet kitchen features custom cabinetry, 15 ft center island, Vermont Danby marble, with Wolf and Subzero opening to a cozy hearth room with fireplace.  Find a main flr luxury master suite with sitting rm and fireplace, and walk in closet with laundry and luxury bath.  Another bedrm suite, formal liv area, din rm, pwder rm and mudrm complete the 1st flr.  The light filled 2nd level offers laundry, loft area and 2 bedrm suites with arched ceilings and luxury baths.  The outdoor custom kitchen, pool with pool house, and barn provide endless possibilities.  A private gym/office is perfect for working from home.  Geothermal, security and more. Additional Rooms: Mud Room
#20068519

Huntleigh

10 Huntleigh Trails Lane

4 Beds

4 Baths

5,098 Sq.Ft.

$1,749,000

MLS#: 20068519

1 ... 171 172 173 174 175 ... 666
* Listings identified with the FMLS IDX logo come from FMLS and are held by brokerage firms other than the owner of this website. The listing brokerage is identified in any listing details. Information is deemed reliable but is not guaranteed. If you believe any FMLS listing contains material that infringes your copyrighted work please click here to review our DMCA policy and learn how to submit a takedown request. © 2024. First Multiple Listing Service, Inc.
 - property

Send a message

Message successfully sent.

Your message

What is 3 + 4 ?

Reason for contacting?

I agree to receive email communication and understand I can unsubscribe at any time.

I agree to be contacted by Kornelije Josić via call, email, and text for real estate services. To opt out, you can reply 'stop' at any time or reply 'help' for assistance. You can also click the unsubscribe link in the emails. Message and data rates may apply. Message frequency may vary. Privacy Policy

Sign Out

Virtual Assistant

Would you like to take the next step with this property? We can help you schedule a showing or virtual tour, or send you more details.

Yes, I would like more information.

Thank You for Your Reply, One of Our Agents will contact you as soon as possible

No, maybe later.

Thank you, you can always contact me via email, phone number or through the contact form.

Realhub AI

Lucy - Your AI-Powered Realtor

Update Your Temporary Password

Personalize your search

Enter your email and we'll notify you immediately when new listings match what you're looking for.

or enter email address

Already have an account ? Login here

Continue your home search

I agree to receive communications and understand I can unsubscribe at any time.

I agree to be contacted by Kornelije Josić via call, email, and text for real estate services. To opt out, you can reply 'stop' at any time or reply 'help' for assistance. You can also click the unsubscribe link in the emails. Message and data rates may apply. Message frequency may vary. Privacy Policy

Already have an account ? Login here

We use cookies

We use cookies primarily for analytics to enhance your experience. By accepting, you agree to our use of these cookies. You can manage your preferences or learn more about our cookies policy.