REALHUB is on fire today

Properties

Browse or get in touch to schedule a walkthrough.

  • Nearby me
Price range

Popular Features

Community Features

Association

Property Features

Waterfront

View

Exterior Features

Interior Features

Style

10000 properties match your criteria

Updated 1 minute ago

E-Alert name
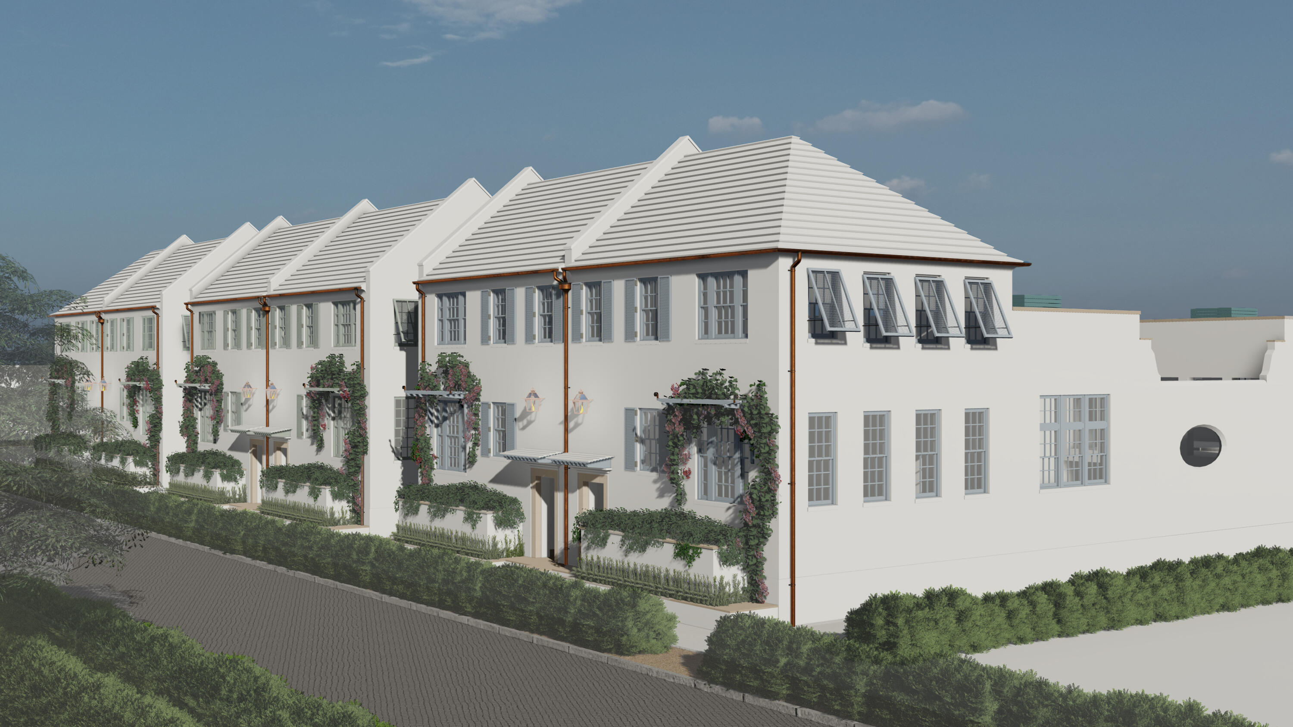
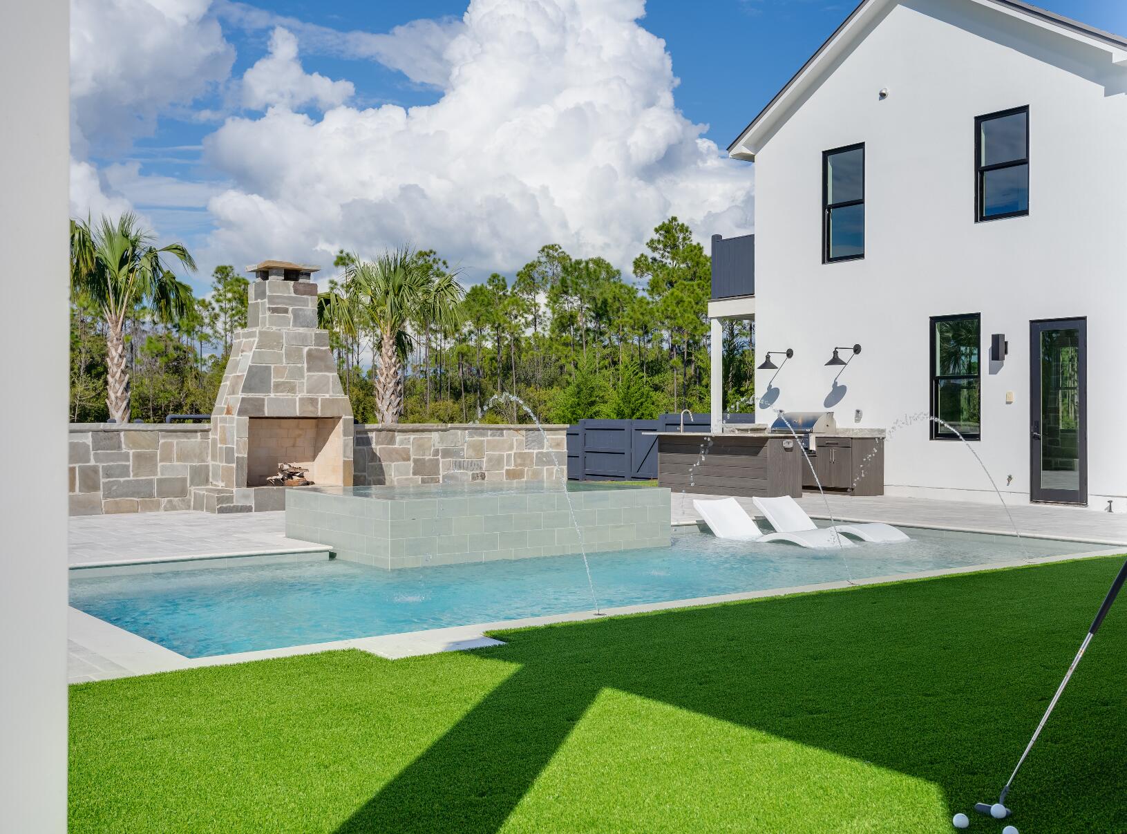
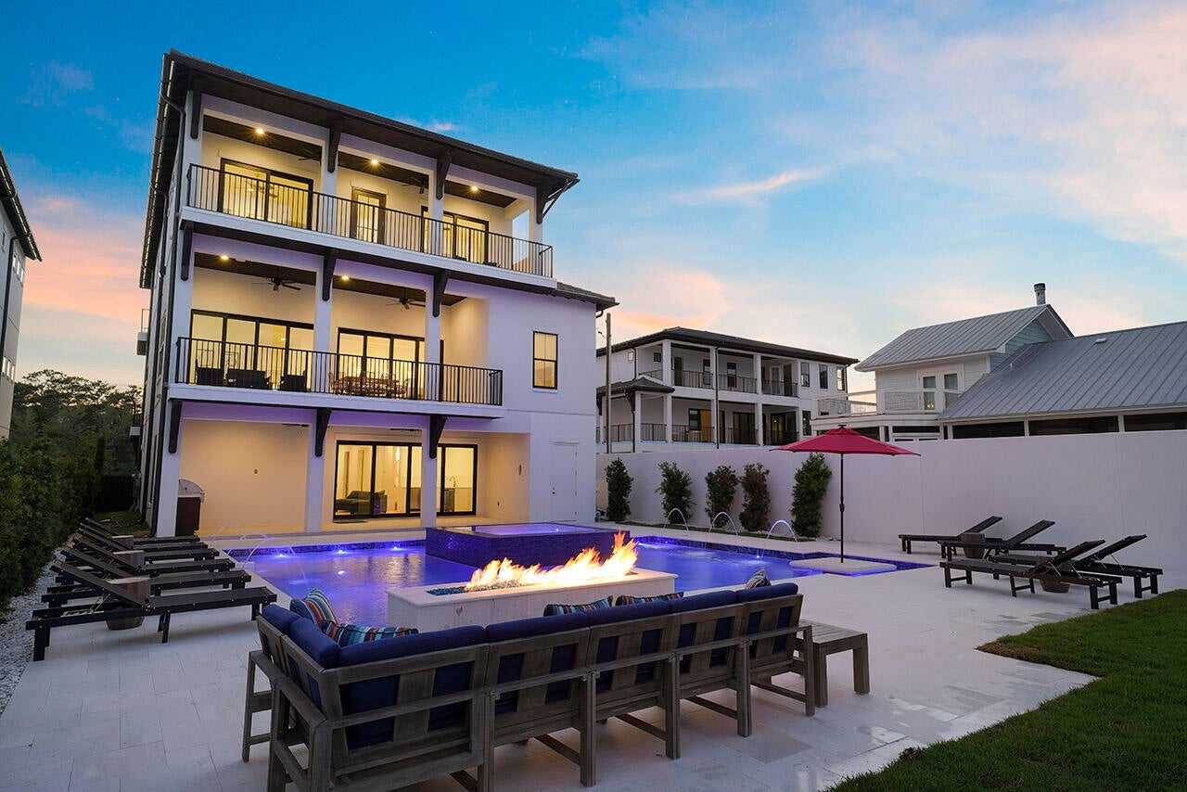
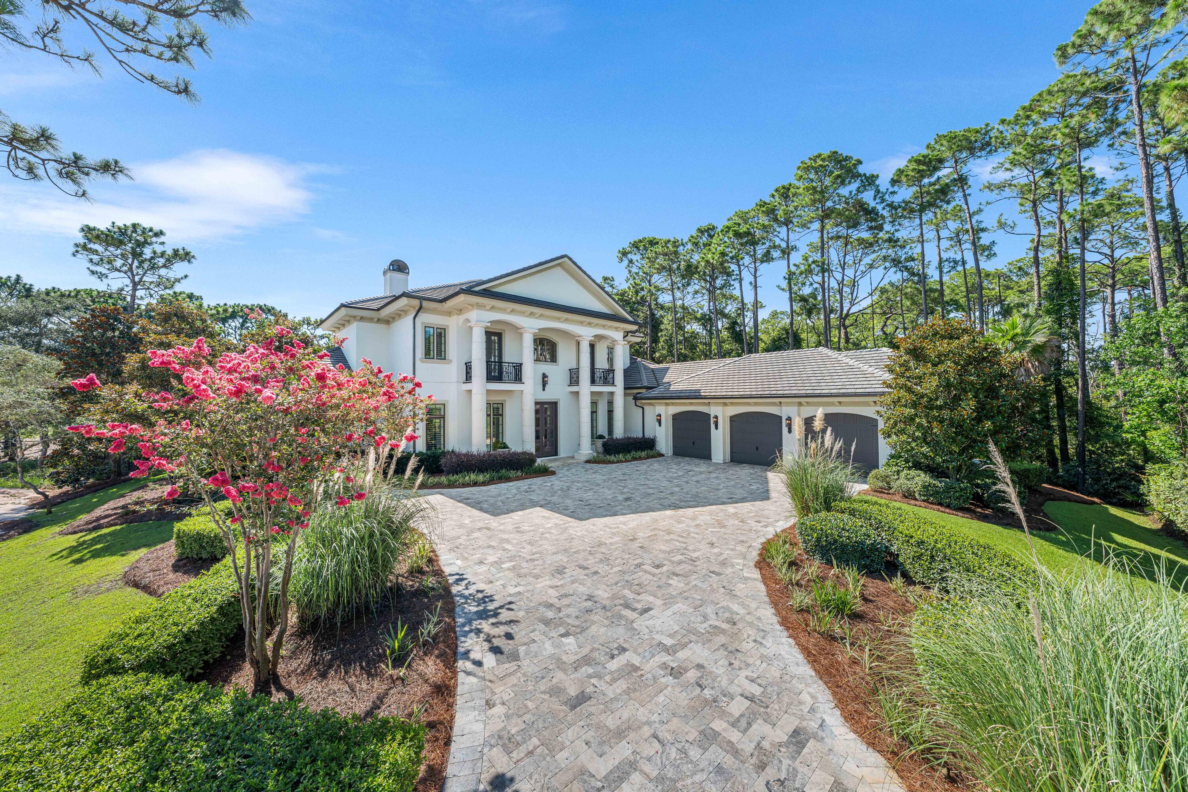
Welcome to #3 Rutherford Lane, a distinctive Mid-Century gem on 1.35 acres and private cul-de-sac in prestigious Town & Country. Newer custom windows saturate over 4,400sq ft. with natural light. Modern yet comfortable, not a detail was overlooked. Classic Mid-Century high ceilings, wood beams and floors. Wide open Living, Hearth, and Dining Rooms boast double wood-burning fireplaces. For the entertainer, a newer gourmet kitchen with top-tier appliances, custom cabinetry, and sprawling island. The primary suite and bath are their own retreat. Two additional bedrooms with ensuite baths & custom closets, and a perfectly appointed office space. Outside, a private oasis awaits w/pristine pool, hot tub, tree house & lush gardens, backing to T&C town square park. A spacious mudroom w/extra storage and sink, finished Lower level w/high ceilings, a full bath & 2 king-sized Murphy beds for guests, and finally, a long driveway & 4-car gar w/ custom storage complete this Mid-Century experience!
#25007609

St Louis

3 Rutherford Lane

3 Beds

4 Baths

4,406 Sq.Ft.

$1,749,000

MLS#: 25007609

New Construction!! Now Complete!! Price just reduced!  Exquisite  Custom built 1.5 story in sought after Frontenac  Location! Fabulous 1+  acre+ level lot ! Spacious 4+ bdrm, 6 baths, 1.5 story with 3 car side entry garage! HIGH END finishes incl:  Fabulous Gourmet kit. w/ granite, Thermador stainless appl’s, Opaque-Glazed and Stained Custom Cabinetry and Beverage hallway w/ Granite, wine cooler, and ice maker! Schlage Satin Nickel hardware pkg. Generous Vaulted Great rm w/ f/p, breakfast rm. Main floor and 2nd floor laundry! Job finished Hardwood floors on 1st floor. Luxury master suite w/ coffered ceiling and sitting room, private door to covered patio w/ stone fireplace, and more!  “Devonshire” limited lifetime roof, and full lawn and plant bed sprinkler system!  Custom Mahogany front door!  Ready to move in!  1 Year Builder Warranty Free to Buyer!  Executive living at it’s best!!!!
#17017609

St Louis

1533 Woodgate Drive

4 Beds

4 Baths

5,482 Sq.Ft.

$1,749,000

MLS#: 17017609

Exquisite estate nestled on 1-acre of privacy in prestigious Highland Pointe. Grand 2-sty entry leads to paneled library w box beam ceiling & built-in bookcases, & dining rm w elaborate millwork. 
2-sty GR feat striking windows, marble fireplace, & French doors leading to deck. GR also feat top of the line wet-bar kitchen adjoining breakfast rm & butlers pantry. Hearth rm w full-height windows & brick surround fireplace lead into the epicurean kitchen w premium appliances —42” cabinetry, large granite large island w seating for 3, & walk-in pantry.
Main Flr master suite picturesque windows w custom walk-in closets & access to patio. Luxury master bth feat his/hers vanities, marble countertops, separate jetted tub, & oversized shower. 2nd Flr offers a dramatic balcony overlooking GR, 1 bdrm suite & 2 add'l bdrms w Jack & Jill bth.
Incredible LL w 5th bdrm, full bth, family rm, rec rm w stone fireplace, kitchen, & Fr doors to pool. Deck, patio, pergola, circular drive, & 3-car garage.
#20005512

St Louis

1120 Highland Pointe Drive

5 Beds

4 Baths

5,593 Sq.Ft.

$1,749,000

MLS#: 20005512

The perfect combination of classic elegance updated with modern amenities to create a home of true distinction! This 7400SF manse located in a beautiful tree-lined community, with short walk to prestigious Bellerive Country Club, is turn-key ready! Desirable 1.5 story floor plan offers 6 BRs, 4 full & 2 half baths, and rests majestically on 1.55 acres. Wood floors, extensive moulding, beamed ceilings, 3 f/p, shutters, office, sunroom, gathering room, Zoned HVAC with Nest, dazzling MBR addition fit for royalty complete with an amazing WIC and spa-like bath! With spacious sitting areas, this home was designed for entertaining, inside & out! Feast your eyes on this sun-filled gourmet kitchen & hearth room lined with top-quality appointments; Wolf appliances, large island, transom windows, built-in bookcases & 4 French doors to patio! LL is the family fun center wet bar & full bath. Sparking Pebble Tec pool surrounded by lush landscaping. In search of excellence? Look no further! Additional Rooms: Sun Room
#21033051

St Louis

28 Muirfield Lane

6 Beds

4 Baths

7,437 Sq.Ft.

$1,749,000

MLS#: 21033051

26 Spoede Lane has it all--Situated in a highly desirable neighborhood in Ladue Schools, backing up to Spoede Elementary, it is striking both inside and out. The 21 ft tall great room has floor to ceiling windows, main floor paneled office, master suite with steam shower/jetted tub, dining room with cove lighting, and custom millwork throughout. The gourmet kitchen has an oversized granite counter, custom cabinets, and opens to a hearth and breakfast room. 4 beds/3baths, a loft office and family room complete the upstairs. The lower level is amazing with a theater, fitness room, climbing wall, bar, poker room and it opens to the fabulous pool with stone wall and waterfall! Over 7900 sq ft of living space on just under an acre with 3 fireplaces, 3 car garage and so much more!!
#19036465

St Louis

26 Spoede Lane

5 Beds

5 Baths

7,900 Sq.Ft.

$1,749,000

MLS#: 19036465

Experience an architectural masterpiece where refined design meets supreme convenience. This premier end-unit residence features 10-foot ceilings on the main level that flood the space with natural light. The main level showcases open-concept elegance, with timeless millwork and rich hardwood floors leading to a gourmet kitchen equipped with upgraded custom cabinetry, a Wolf six-burner gas range, and integrated Sub-Zero refrigeration. Enjoy the warmth of the hearth room fireplace before taking your private elevator to the primary suite, which offers a skyline view and a spa-inspired en-suite bath. Meticulously finished with high-end materials and heated floors, this private retreat provides the ultimate comfort in the morning and relaxation in the evening. Each additional bedroom has its own dedicated bathroom. The experience concludes on the third floor, where a recreation room with a built-in bar opens to an exclusive rooftop terrace. This terrace features an outdoor kitchen, a Wolf gas grill, Sub-Zero refrigeration, and a stone-surround gas fireplace for exceptional alfresco dining. The heated two-car garage offers unmatched convenience and is just steps from the restaurants and shops in downtown Clayton.
#26013549

Clayton

134 Gay Avenue

3 Beds

3 Baths

3,082 Sq.Ft.

$1,749,000

MLS#: 26013549

Welcome to this stunning Des Peres home on a rare half-acre private lot with beautiful landscaping, located in the highly sought-after Kirkwood School District. Just five years young, this home offers luxury finishes and thoughtful updates throughout.

Upon entry, you’re immediately struck by the openness of the home, complemented by stunning white oak floors and thoughtfully defined spaces, including a private office near the entry overlooking the front yard. Soaring ceilings and dramatic floor-to-ceiling windows create a bright, inviting atmosphere.

The stunning eat-in chef’s kitchen opens seamlessly to the living room and is equipped with top-of-the-line stainless steel Thermador appliances, a massive center island, abundant storage, a butler’s pantry connecting the kitchen to the spacious formal dining room, and an additional pantry leading to the laundry/mudroom—perfectly blending function and elegance.

The main-floor primary suite features tall vaulted ceilings and two sliding doors that walk out to the backyard patio. The en suite bath is a true spa-like oasis, complete with a soaking tub, dual vanities, a large walk-in shower, and a massive walk-in closet.

Upstairs offers three spacious bedrooms, while the newly expanded lower level adds significant living space, including an additional bedroom and full bath. Recent updates include a whole-home water filtration system and a circular driveway added in 2024.

The home also features a spacious three-car garage. The large, fenced backyard provides ample room for entertaining, recreation, or simply enjoying the privacy of this setting.

A remarkable home combining space, design, and an unbeatable location.
#26020125

Des Peres

1316 Fawnvalley Drive

5 Beds

4 Baths

6,515 Sq.Ft.

$1,749,000

MLS#: 26020125

Truly breathtaking! This is an incredible property and a great opportunity for a fabulous private estate or a developers dream!  42 acres on LaSalle and backing to Co Rd 618 with a private gate.  There is a 10,000+ sq. ft. English custom built home with outstanding finishes including 5-6 bedrooms, 5 full, 3 half baths, gourmet kitchen, 6 fireplaces, in-ground pool, pool house with fireplace, and half bath.  Hand carved two story fireplace mantel, library, media room, custom bar and so much more.  There is a heated barn plus 4 other outbuildings.  The property is fenced/cross fenced and perfect for horses or there are a numerous beautiful building sites around the property and it features a gorgeous lake!  Owner will consider selling more land (24.74 more acres available)
#18040258

Jackson

1632 County Road 618

5 Beds

5 Baths

10,236 Sq.Ft.

$1,749,000

MLS#: 18040258

Exceptional elegance on over 3 acres of private paradise! This home is simply majestic! Words don't do it justice. From the Travertine floors to the 4 fireplaces... this home invites you in & makes you want to stay!  The kitchen is a "cooks" kitchen with a Subzero fridge & a Wolf gas range! Lots of cabinets & countertop space to spread out, cook & entertain!  The LL is simply awesome with a magnificent wet bar, custom wine cellar, and a home theater that will make you think you are "at the movies"!! Outside you will find fantastic stone retaining walls that look like "giants" built them! The attention to detail in the stamped concrete accents to the thoughtful landscaping & the stunning front door... it is evident in all aspects of this home! Once you come in, you don't want to leave!  The office/den is full of beautiful woodwork and trim... old school elegance! Something to be proud of for sure! The main floor primary bedroom is everything you could want! oh yeah... a 5-car garage! Additional Rooms: Wine Cellar
#26004152

O'Fallon

990 Stonecastle Drive

4 Beds

4 Baths

7,520 Sq.Ft.

$1,749,000

MLS#: 26004152

New on site 3 days ago
Coming soon
The Pigeon Farm
A turnkey 137-acre Ozark estate near Montauk, MO featuring a main residence, a luxury 60'x40' living barn, and a private Ozark-pine log cabin on its own 22-acre parcel. Stock pond, commercial greenhouse.

Overview
Welcome to the ultimate turnkey country estate, where luxury meets uncompromised rural freedom. Sprawling across 137 pristine acres minutes away from the historic Montauk area, this exceptional property offers a rare combination of three distinct living structures with not a single shortcut made when designing this dreamy retreat. The owners did not miss a single detail

Tucked away off of a blacktop road, you will drive into a secluded driveway that leads up to a breathtaking property. A beautiful house, a barndominium, and a well-maintained stock pond await you at the top of the hill, while the log cabin sits privately on the other side of the property. Whether you are seeking a private multi-generational family compound, a high-end corporate retreat, or a premier income-producing homestead, this estate transfers completely finished and fully equipped to let you step right into the life you've been dreaming of.

The Main Residence

The heart of the daily operation is a warm, inviting 3-bedroom, 2-bathroom home featuring a dedicated private office—ideal for managing the property or working remotely.  The interior features accents and historic reclaimed flooring sourced directly from Ohio.  Surrounded by mature trees and manicured green space, it offers the perfect balance of quiet privacy and central accessibility to the rest of the farm's world-class amenities.

The Showstopper: Executive Living Barn

No expense was spared in the construction of this magnificent 60'x40' architectural masterpiece. The building seamlessly blends heavy-duty utility with high-end luxury:

The Upper Level: A breathtaking, completely finished 1,250 sq. ft. luxury residence. 

The Kitchen & Living Space: Enjoy a fully equipped master kitchen designed for entertaining. The entire upper level comes fully furnished with premium interior pieces.

Climate & Mechanicals: Stay perfectly comfortable year-round with separate, dedicated HVAC systems servicing the upstairs and downstairs independently. The lower shop area features heavy-duty, commercial-grade automatic garage door openers for seamless equipment access.

The Private Green Cabin

Tucked away on its own 22-acre sub-parcel sits a stunning 20'x40' guest cabin built entirely out of local Ozark pine. Rich with history, this all-wooden structure serves as a highly lucrative guest rental option or an unforgettable, private escape for visitors:

Layout: 2 Bedrooms, 1 Bathroom, and an expansive character loft upstairs.

Artisanal Craftsmanship: Built entirely from local Ozark pine, the centerpiece of the cabin is a magnificent, floor-to-ceiling stone fireplace featuring native stone harvested directly from the farm's acreage.

Turnkey Ready: This cabin conveys completely furnished and features its own independently checked, fully operational well system.

The Land: 137 total acres of beautiful Missouri terrain, divided into a 115-acre main farm tract and the 22-acre cabin parcel.

Commercial Greenhouse: A professional-grade greenhouse setup, completely outfitted with its own dedicated water pump, electricity, and automated ventilation fans—perfect for year-round homestead production or commercial cultivation.

Modern Waste System: A highly efficient, 3-year-old septic system cleanly services the estate, utilizing a smart "party line" layout that integrates the main house and the barn structures seamlessly.

Water Security: A high-producing shared well anchors the main house and barn, while the cabin enjoys its own separate, verified water source.

Properties of this scale, caliber, and complete turnkey readiness are an absolute rarity. Schedule your private tour of this magnificent estate today and secure your piece of pure Missouri freedom.
#26046315

Salem

4911 Highway Yy

3 Beds

3 Baths

2,144 Sq.Ft.

$1,749,000

MLS#: 26046315

Step into the grandeur and feel the history of this remarkable Tudor Revival, originally built in 1909 by renowned architect Louis LaBeaume. Once owned by prominent figures like John W. Kauffman and families such as the Wrights, Lemps, and Lamberts, this historic gem showcases hand-carved millwork, a grand parlor, a Chinese-inspired solarium, and a prohibition-era rathskeller. A Crest with "Vino Mujeres Y Canto" - meaning "We got wine, We got women, and we got songs" can be found on the fireplace in the once-upon-a-time "pub". Recent updates include a stunning remodeled kitchen with Carrara marble counters, Ilve Italian 7- burner gas range, a luxurious primary suite in the east wing with a private lounge, two baths, and a walk-in dressing room. Mechanicals are updated as is the impeccable exterior. This tastefully renovated residence is located in a coveted neighborhood. Experience the perfect blend of timeless elegance and modern convenience in this extraordinary piece of history. Additional Rooms: Sun Room
#23033201

St Louis

48 Portland Place

8 Beds

6 Baths

9,980 Sq.Ft.

$1,748,000

MLS#: 23033201

Beautiful open story and a half Valhalla plan in the Premier Chesterfield community of Fienup Farms. This 5 bedroom and 4.5 bath home boasts a 3 car side entry garage, 9' foundation pour, 9' first floor ceilings with vaults/coffers, deck, custom cabinetry, Wolf/Sub-Zero Appliances, Quartz countertops, extensive trim work, wood floors, wet bar, great room fireplace, partially finished walkout basement with bedroom/bath and much more. Still time to make finish selections to put your own touch on things. Spring 2024 Completion Additional Rooms: Sun Room
#25079596

Chesterfield

1216 patchwork fields

None Beds

None Baths

4,201 Sq.Ft.

$1,745,900

MLS#: 25079596

100% LEASED!!! Great investment opportunity.  Located at Imperial Main St., and Hwy 55 (NE quadrant). High visibility.  Property construction in 2009 and very well maintained. Location: Corner Location, High Traffic, Hwy/Interstate Frntg, Retail Center
#18073306

Imperial

1117 Main Street

None Beds

None Baths

10,820 Sq.Ft.

$1,745,000

MLS#: 18073306

178-Acre Livestock Farm with Home, Springs & Shop – Shannon County, MO
Welcome to your dream farm in the heart of the Missouri Ozarks! This stunning 178-acre livestock-ready property in Shannon County, MO offers the perfect combination of functionality, natural beauty, and rural tranquility.
Nestled among rolling pastures and whistling pine trees, the land boasts multiple year-round springs and a large spring-fed pond, ideal for livestock and wildlife alike. With excellent fencing and high-quality pasture, this property is ready to support cattle, horses, or any livestock operation you envision. 130+/- acres of pasture.
The centerpiece of the property is a spacious 4-bedroom, 3-bathroom home, offering comfortable country living with scenic views of the fertile bottom fields. Whether you’re starting a family farm or looking for a peaceful retreat, this home has room to relax and grow.
Infrastructure includes:
•Large hay barn with stalls and ample storage for equipment and feed
•Three-bay shop with room for tools, vehicles, and workshop space
•Artesian Spring with decorative well, plumbed with spigot 
LOCATION & RECREATION:
Situated just minutes from the charm of Eminence, MO
•Alley Spring & Mill
•Current and Jacks Fork Rivers (famous for floating, fishing & kayaking)
•Mark Twain National Forest
•Echo Bluff State Park
This is more than just a farm – it’s a legacy property with natural water, productive land, and access to Missouri’s most scenic landscapes.
#25064568

Winona

15406 State Route H

4 Beds

3 Baths

1,456 Sq.Ft.

$1,740,000

MLS#: 25064568

Welcome friends & family to this comfortable, casual home w/luxurious amenities at the end of a charming lane w/a resort-like backyard1.5 Story, 5 Bed,6 bath on 1.8 acres is move-in-ready.Spacious family room w/breakfast nook & fireplace. 1st floor Primary bedroom w/gas fireplace, custom closet, laundry & palatial bath w/Jacuzzi, oversized shower & heated floor. Also on 1st floor is office space & Guest room w/bath. Upstairs are 3 bedrooms, 2 baths, one ensuite. The lower level is a perfect hangout space 2/media room, wine cellar, room for billards, full bath, laundry, dog wash sink & abundance of storage. The enormous deck overlooks the salt water pool w/fountain & patio w/firepit. For car-lovers & teens there is a 5 car heated garage w/220 for EV and a heated workshop
Great schools, convenient location & fun all year long Additional Rooms: Mud Room, Wine Cellar
#21020886

Frontenac

34 Huntleigh Downs

5 Beds

5 Baths

6,214 Sq.Ft.

$1,740,000

MLS#: 21020886

1 ... 172 173 174 175 176 ... 666
* Listings identified with the FMLS IDX logo come from FMLS and are held by brokerage firms other than the owner of this website. The listing brokerage is identified in any listing details. Information is deemed reliable but is not guaranteed. If you believe any FMLS listing contains material that infringes your copyrighted work please click here to review our DMCA policy and learn how to submit a takedown request. © 2024. First Multiple Listing Service, Inc.
 - property

Send a message

Message successfully sent.

Your message

What is 3 + 4 ?

Reason for contacting?

I agree to receive email communication and understand I can unsubscribe at any time.

I agree to be contacted by Kornelije Josić via call, email, and text for real estate services. To opt out, you can reply 'stop' at any time or reply 'help' for assistance. You can also click the unsubscribe link in the emails. Message and data rates may apply. Message frequency may vary. Privacy Policy

Sign Out

Virtual Assistant

Would you like to take the next step with this property? We can help you schedule a showing or virtual tour, or send you more details.

Yes, I would like more information.

Thank You for Your Reply, One of Our Agents will contact you as soon as possible

No, maybe later.

Thank you, you can always contact me via email, phone number or through the contact form.

Realhub AI

Lucy - Your AI-Powered Realtor

Update Your Temporary Password

Personalize your search

Enter your email and we'll notify you immediately when new listings match what you're looking for.

or enter email address

Already have an account ? Login here

Continue your home search

I agree to receive communications and understand I can unsubscribe at any time.

I agree to be contacted by Kornelije Josić via call, email, and text for real estate services. To opt out, you can reply 'stop' at any time or reply 'help' for assistance. You can also click the unsubscribe link in the emails. Message and data rates may apply. Message frequency may vary. Privacy Policy

Already have an account ? Login here

We use cookies

We use cookies primarily for analytics to enhance your experience. By accepting, you agree to our use of these cookies. You can manage your preferences or learn more about our cookies policy.