REALHUB is on fire today

Properties

Browse or get in touch to schedule a walkthrough.

  • Nearby me
Price range

Popular Features

Community Features

Association

Property Features

Waterfront

View

Exterior Features

Interior Features

Style

10000 properties match your criteria

Updated 1 minute ago

E-Alert name
Coming soon
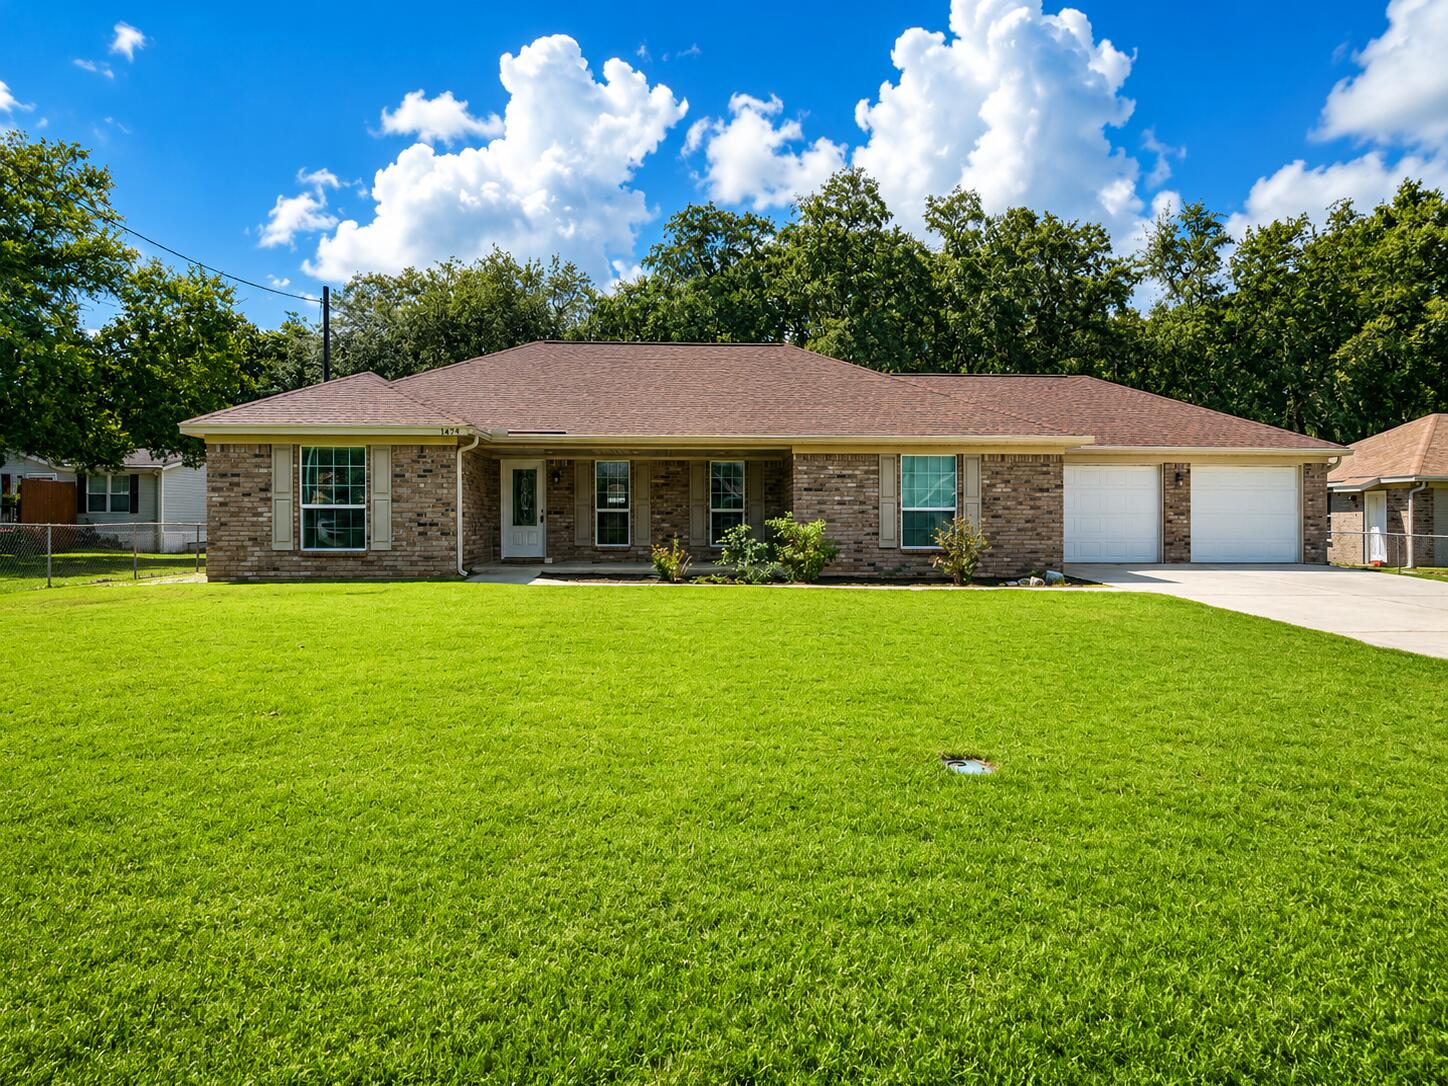
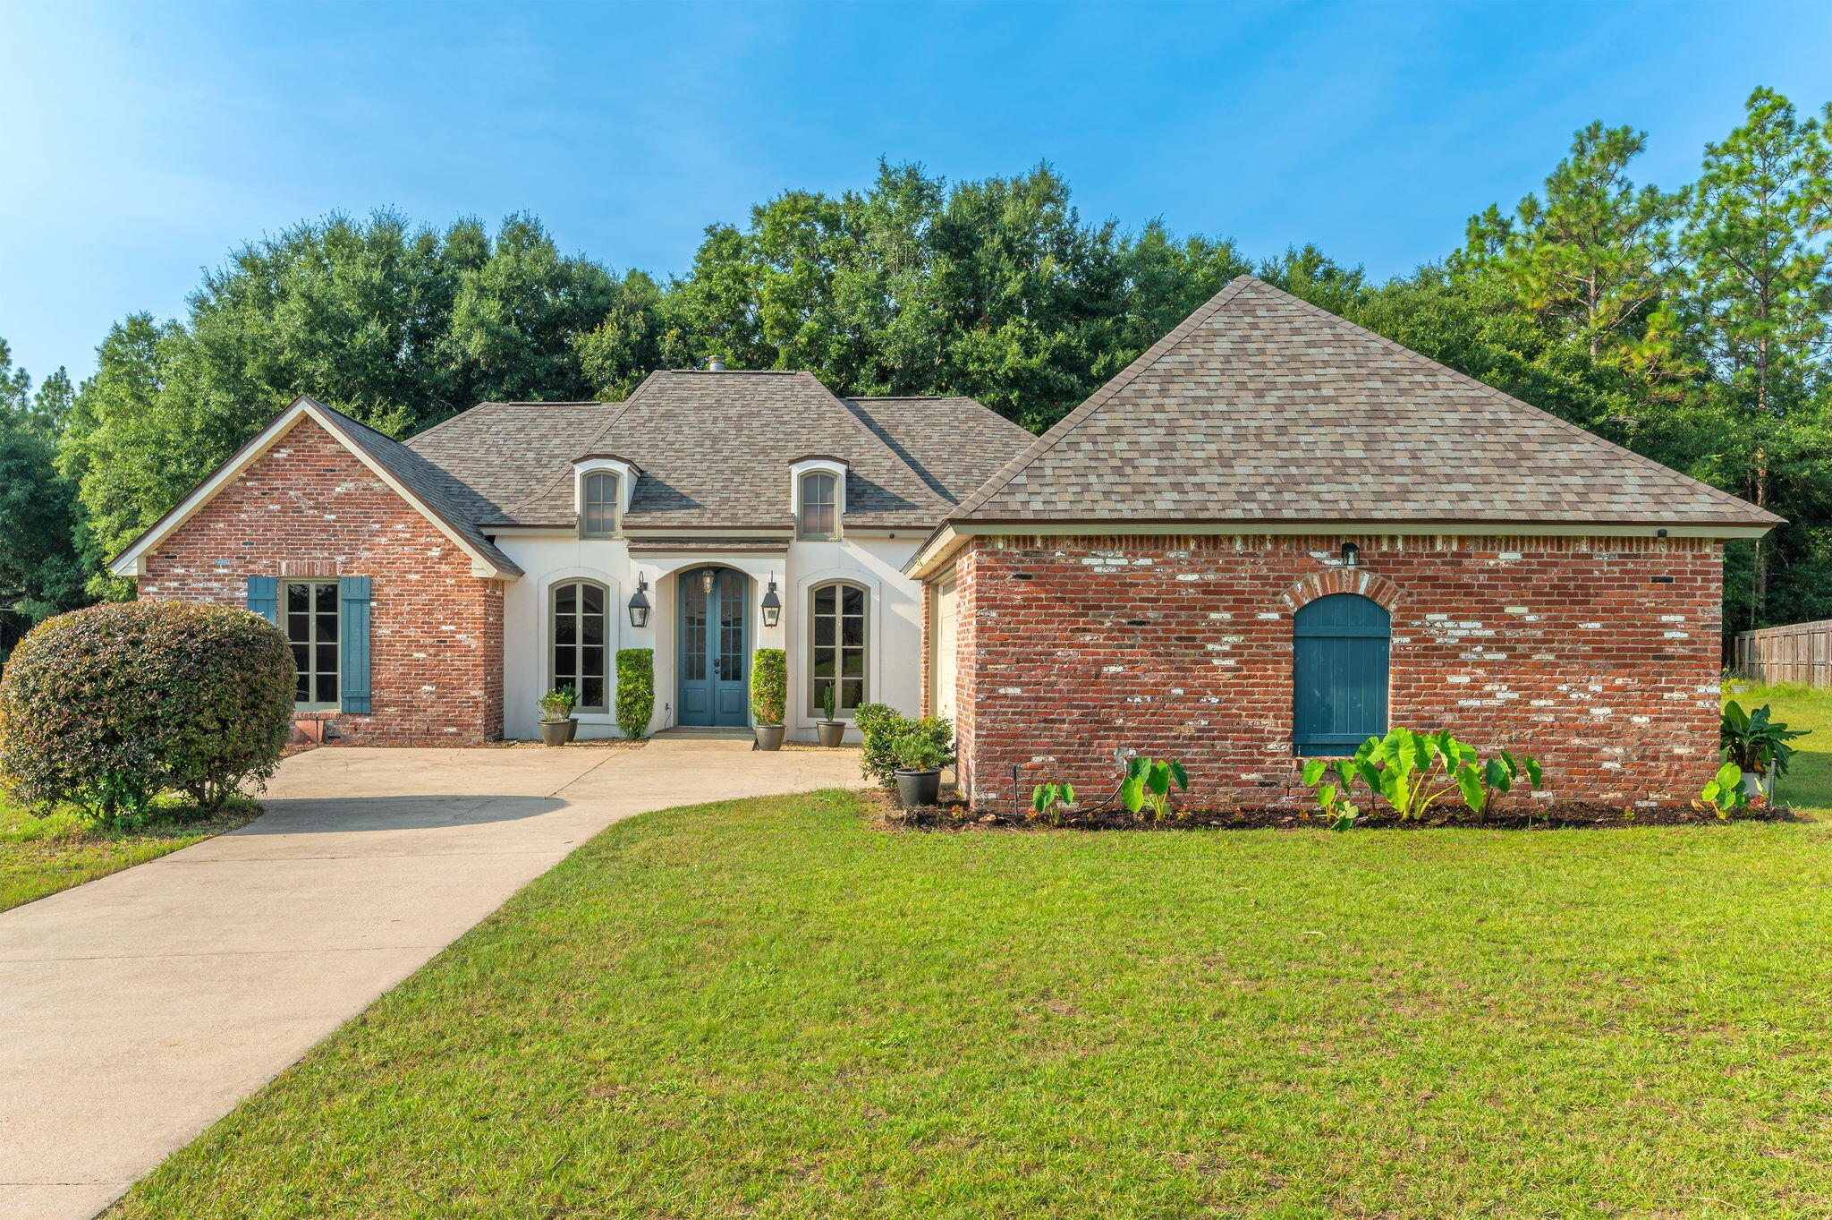
Opportunity awaits in this all-brick ranch nestled in the highly sought-after Orchard Lakes subdivision and award-winning Parkway School District! The heavy lifting has already been done with a 4-year-old roof and brand-new HVAC system, water heater, electrical panel, and French front entry doors, leaving the fun part—making it your own.

Offering 3 bedrooms, 2 full baths, and approximately 1,726 square feet, this home combines major updates with endless potential to add your own personal style. Gorgeous hardwood floors flow through much of the home, and the sellers are offering a $5,000 credit, giving buyers the flexibility to refinish or replace the bedroom flooring to their taste.

One of the home's standout features is the full walkout basement—a rare find in this area and ready to be transformed into additional living space, a recreation room, home office, fitness area, workshop, or whatever best suits your lifestyle.

Situated in a charming, established Creve Coeur neighborhood, you'll enjoy convenient access to Trader Joe's, ALDI, shopping, dining, parks, hospitals, and major highways including I-270 and Highway 364. Whether you're looking for a home with updated major systems, room to build equity through cosmetic improvements, or the opportunity to create your dream space in one of West St. Louis County's most desirable locations, this property is one you won't want to miss!
#26043539

St Louis

1203 Orchard Lakes Drive

3 Beds

2 Baths

1,726 Sq.Ft.

$325,000

MLS#: 26043539

PRIVATE 4.56-ACRE RETREAT • INCREDIBLE 46' x 80' PARTY BARN • CREEK • WOODS • PASTURE • HORSE READY! 
Nestled at the end of a private, tree-lined driveway, this 4.56-acre property offers a blend of wooded acreage, open pasture, and a peaceful creek, creating a private country setting with space for recreation, animals, and outdoor living.
The full brick home features a main-level bedroom, full bathroom, and optional main-level laundry. The walkout basement includes an additional full bathroom, multiple finished rooms suitable for offices, hobby rooms, or other flexible uses (non-conforming bedrooms), an updated recreation room, and ample storage. A sunroom and wraparound decks provide additional living space and views of the surrounding property.

A standout feature is the 46' x 80' heated and cooled outbuilding with finished concrete floors, a kitchen, bathroom, loft, and large open gathering area. An additional unfinished storage section provides space for ATVs, tractors, campers, boats, or equipment, and the attached 15-foot lean-to offers additional covered storage or livestock shelter.

Additional features include:
-4.56 acres with woods, pasture, and creek
-Attached 2-car garage
-Large gravel driveway with ample parking for vehicles, trailers, and equipment
-Flexible indoor and outdoor spaces for hobbies, recreation, storage, and entertaining
Suitable for a variety of residential and agricultural uses, subject to local zoning and regulations
This property offers a unique combination of privacy, functional living space, and versatile outbuildings in a peaceful country setting.
#26042630

Alhambra

5557 Schuetz Lane

2 Beds

2 Baths

2,380 Sq.Ft.

$595,000

MLS#: 26042630

Welcome to this sprawling brick home located in beautiful, historic Clarksville. This property features mature shade trees and a large back yard. Once inside the foyer opens to a large entertaining area featuring a see through fireplace and a formal dining room. The kitchen has a breakfast bar that opens to a study with a fireplace, built-ins, and sliding doors that lead you to the outdoor patio.  Other features in the home include 4 spacious bedrooms and 2.5 bathrooms, plenty of closet space and a full unfinished basement.
#26044452

Clarksville

103 Clifford Terrace

4 Beds

2 Baths

2,961 Sq.Ft.

$279,000

MLS#: 26044452

Welcome home to this charming 2-bedroom, 1-bath bungalow that's full of character and everyday comfort! Inside, you'll find a functional layout, central air conditioning, natural gas forced-air heat, and a spacious kitchen complete with a gas range and dishwasher. The home also features updated 220-amp electrical service, cable internet availability, and a roof that's approximately 10 years old, offering added peace of mind. Whether you're looking for your first home, a place to downsize, or a smart investment opportunity, this property is ready for its next chapter. Conveniently located near schools, parks, shopping, and downtown Hannibal, this home offers affordability, comfort, and a location you'll love. Schedule your private showing today!
#26044433

Hannibal

1915 Broadway

2 Beds

1 Baths

910 Sq.Ft.

$115,000

MLS#: 26044433

Move right into this beautifully maintained 3-bedroom, 2 full bath home situated on an oversized lot in desirable Webster Groves! Fresh neutral paint throughout creates a bright, inviting interior, while the finished lower level features updated luxury vinyl plank flooring, offering the perfect space for a family room, home office, or recreation area.
Outside, you'll appreciate the private setting with no subdivision restrictions and an oversized lot providing room to relax, entertain, or expand. Recent tree trimming and landscaping enhance the home's curb appeal, while the oversized carport and additional parking pad offer plenty of off-street parking for family and guests.
Conveniently located near parks, shopping, restaurants, and major highways, this move-in-ready home offers comfort, space, and flexibility in one of St. Louis County's most sought-after communities.
Don't miss your opportunity to make this Webster Groves gem your own—schedule your private showing today!
#26026270

Webster Groves

110 E Thornton Avenue

3 Beds

2 Baths

1,400 Sq.Ft.

$244,000

MLS#: 26026270

Some homes are about square footage. This one is about how you'll spend your days.

Wake up in the heart of historic Skinker-DeBaliviere, grab coffee around the corner, stroll to the Delmar Loop for brunch, or take a morning walk through Forest Park before work. Whether you're commuting to Washington University, BJC, Cortex, or downtown St. Louis, you'll spend less time in traffic and more time enjoying one of the city's most walkable neighborhoods.

Inside, timeless architecture meets everyday convenience. Rich hardwood floors, original millwork, and French doors opening to a charming Juliet balcony create the character buyers love, while the open living and dining space makes entertaining effortless. The private rear deck offers the perfect spot to unwind after work, enjoy dinner outdoors, or relax with friends overlooking the secure gated parking area below.

Unlike many historic condos, this home checks the boxes today's buyers are searching for: in-unit laundry, secure assigned parking, additional basement storage, and low-maintenance condo living that lets you enjoy the neighborhood instead of maintaining a house.

Step outside and you're just moments from the Delmar Loop's award-winning restaurants, live music, boutique shopping, MetroLink, Washington University, Forest Park, the Saint Louis Zoo, the Saint Louis Art Museum, The Muny, and miles of walking and biking trails. Whether you're catching a concert, meeting friends for happy hour, or spending an afternoon in the park, everything that makes St. Louis special is right outside your door.

If you've been searching for a home that delivers historic charm, unbeatable walkability, and an effortless urban lifestyle, this is where your next chapter begins.
#26042050

St Louis

6115 Washington Boulevard 201

2 Beds

1 Baths

836 Sq.Ft.

$165,000

MLS#: 26042050

Welcome home to this beautifully maintained ranch at 2 Park Charles Blvd in St Peters!! This move-in ready gem sits on a lush, manicured lot with great curb appeal, a covered front porch, and an attached 2-car garage. Inside, gleaming hardwood floors flow through an inviting living room with a stunning stone fireplace, an elegant formal dining area, and a spacious eat-in kitchen with ample cabinetry and counter space. The main level offers generously sized bedrooms, including a primary suite, plus a versatile bonus room with a wet-bar/craft area- perfect for hobbies or extra storage. Downstairs, the expansive finished basement adds incredible flexible living space with room for a rec area, home gym, or media room, plus a bonus room that could be used as an additional room to put a bed, half bathroom and abundant storage/workshop space in the unfinished portion. Enjoy peaceful evenings on the patio overlooking the fenced backyard. Don't miss this rare combination of space, updates, and location! Schedule your showing today; houses in this area do not last long.
#26043092

St Peters

2 Park Charles Boulevard

3 Beds

2 Baths

1,705 Sq.Ft.

$340,000

MLS#: 26043092

Welcome home to this spacious 5-bedroom, 3-bathroom split-level boasting fresh paint and updated landscaping in the backyard!
The main level features a living room and kitchen/dining combo with stainless steel appliances, sleek backsplash, and generous cabinet space. Enjoy outdoor dining on the back deck, or relax in the primary suite with its own walk-in closet and full bath. Two additional bedrooms and a full hall bath round out the main floor. Downstairs offers a second living room, two more bedrooms, a full bathroom, and storage areas. Top it off with a fenced-in backyard and large driveway that easily accommodates extra vehicles, trailers, or toys!
#26044498

St Robert

24370 Trolley Lane

5 Beds

3 Baths

2,304 Sq.Ft.

$265,000

MLS#: 26044498

Close in 30 days! Almost finished. Welcome to Grindstone Grove in Moscow Mills. Beautiful under construction ranch villa/duplex located on a nice lot has all the bells and whistles. Each home is designed for personal privacy, loaded with high quality finishes, and built by one of the best custom builders in the area. Your next home is 1216 sq ft, 3 bedroom, 2 bathroom, oversized two car garage and full walkout basement. The custom type finishes include granite countertops, stainless steel appliances, luxury vinyl plank flooring in main living area, spindled staircase railing, vaulted living room and kitchen, large center island, ceiling fans in all bedrooms and living room, can style lights, brush nickel finishes including shower door in master, and much more. Grindstone Grove is just off quiet Railroad Street with high speed Gateway Fiber internet, no monthly HOA fee, new concrete streets, street lights, and will have sidewalks throughout for homeowner safety. Home qualifies for zero down USDA, zero down VA, & FHA. Agent owned. Add a 12x12 treated wood deck for a total purchase price of $286,000. Railroad Street in front of Grindstone Grove will be resurfaced very soon.
#26044435

Moscow Mills

268 Railroad Street

3 Beds

2 Baths

1,216 Sq.Ft.

$279,900

MLS#: 26044435

Don't miss your chance to own this adorable Afton ranch that's bursting with space, charm, and possibilities! Offering over 1,300 square feet on the main level, this inviting home features 3 bedrooms, 2 full baths, gorgeous hardwood floors, and an open layout filled with natural light. The spacious kitchen offers abundant cabinetry, stainless steel appliances, and flows effortlessly into the main living areas—perfect for everyday living and entertaining alike. The private primary suite includes a walk-in closet, while the finished lower level provides a spacious rec room plus an additional flex space ideal for a home office, workout room, or hobby area. Step outside and you'll find your own backyard retreat with a beautiful composite deck, patio, fully fenced yard, and plenty of room for summer barbecues, gardening, pets, or play! HVAC replaced 2023. New Roof 2024. Conveniently located near shopping, dining, parks, and major highways, this one offers the perfect blend of comfort, function, and outdoor living. Homes with this much space, inside and out, don't stay available for long!
#26038339

Affton

7614 General Meade Lane

3 Beds

2 Baths

1,364 Sq.Ft.

$275,000

MLS#: 26038339

Popular Webster Groves location.  If you are looking for that fixer upper, this is it.  Must see to believe this great lot and the possibilities that it holds.  Could be your new home site (with governmental  approval) Detached studio located at the rear of this wooded lot. Property is being sold as is.  Please use Special Sales Contract.
#26044344

Webster Groves

423 S Park Avenue

3 Beds

2 Baths

2,094 Sq.Ft.

$415,000

MLS#: 26044344

Price reduced
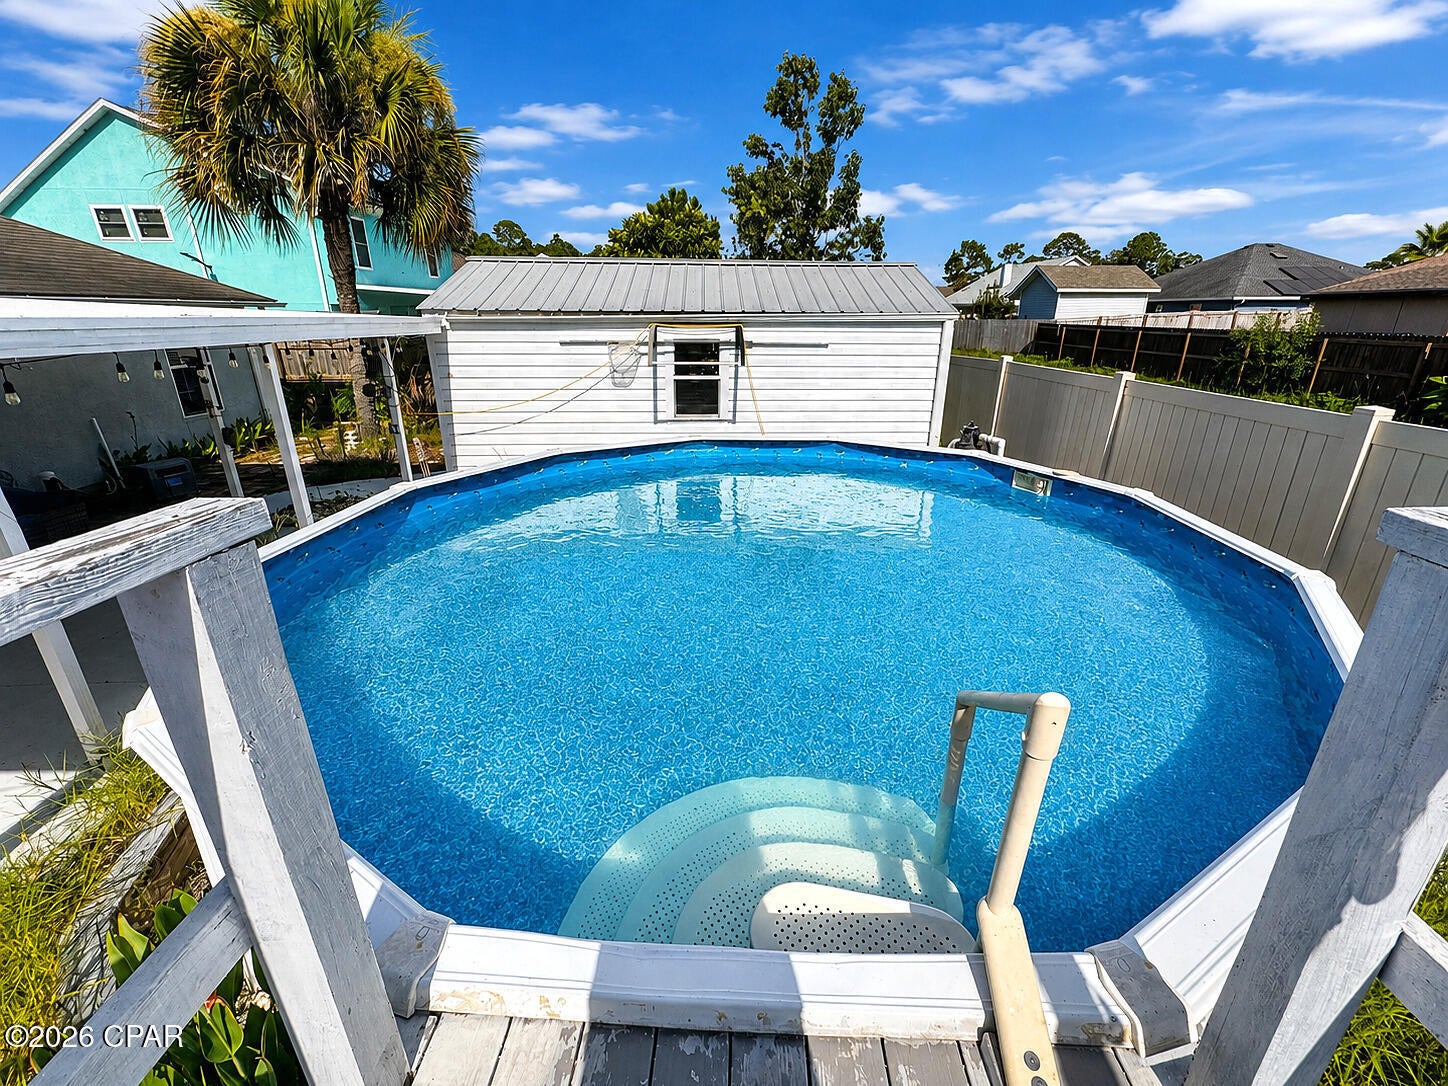
Welcome to the ultimate private estate—an extraordinary luxury atrium ranch situated on more than 2 beautifully landscaped acres. Completely transformed with exceptional attention to detail, this remarkable home offers 5 bedrooms, 4 full baths, and an impressive six-car garage.The backyard rivals a five-star resort with a 15x35 saltwater fiberglass in-ground pool, hot tub, gazebo, peaceful goldfish pond, palm trees, colorful landscaping, and expansive outdoor entertaining areas. Enjoy a stamped-concrete patio, covered patio, and large partially covered composite deck. Irrigation systems service both the front and backyard. The newer 30x30 “Garage Mahal” is a dream for car enthusiasts, hobbyists, or collectors, offering HVAC, epoxy flooring, and Trusscore wall panels. Inside, gleaming hardwood floors flow through the main living areas. The dramatic great room features a gas fireplace and coffered ceiling with tongue-and-groove wood inlays. The well-appointed kitchen includes a large center island, granite countertops, double ovens, gas cooktop, custom cabinetry, under-cabinet lighting, tile backsplash, and walk-in butler’s pantry. The luxurious primary suite offers a coffered ceiling, large walk-in closet, spa-like bath, and private access to the deck. The divided-bedroom floor plan provides additional privacy for family and guests.The finished lower level is ideal for entertaining or extended living, featuring a full second kitchen, built-in cabinetry, beverage cooler, recreation room with fireplace, guest bedroom, full bath, and dedicated workout room.Every detail of this one-of-a-kind estate was designed for luxurious everyday living, unforgettable gatherings, and resort-style relaxation. This is more than a home—it is a lifestyle.
#26043380

Festus

3112 Stonebridge Place

5 Beds

4 Baths

4,186 Sq.Ft.

$849,000

MLS#: 26043380

Investment Opportunity! Photos coming soon! This property offers tremendous potential for investors, renovators, or buyers looking to add value. The property is being sold AS IS, with the seller making no repairs or warranties. Bring your vision and transform this property into a profitable investment or future home. Potential rent estimated $1,700+! Conveniently located and secluded on a quiet street. Broker owned property.
#26043340

Pagedale

1215 Gruner Place

3 Beds

1 Baths

906 Sq.Ft.

$69,900

MLS#: 26043340

NEWER 3bed/2bath home with every upgrade you could imagine! They include vaulted ceilings, rounded corners, granite countertops, stainless steel appliances, maple cabinets with "soft close", ceramic tile (in kitchen, laundry, baths), center island, custom neutral colored paint job throughout, NEW carpet throughout, framed windows, taller baseboards, adult sized cabinets in bathrooms with marble countertops, walk-in closets, upgraded carriage doors, garage door openers, brick mailbox, panel doors, and upgraded water/light fixtures throughout the house! MAIN floor laundry! HUGE Garage! 20x24 Patio! Backs to trees/field! (Agent Owner)
#26043109

Wentzville

434 Honeysuckle Creek Dr. Drive

3 Beds

2 Baths

1,450 Sq.Ft.

$2,000

MLS#: 26043109

Welcome home to this extraordinary custom barndominium, where modern comfort, thoughtful design, and exceptional versatility come together in a beautiful country setting. From the moment you arrive, the striking metal exterior, warm timber accents, expansive covered porch, and impressive garage and workshop space create an unforgettable first impression.

Step inside to discover over 1900 square feet with soaring ceilings some are 14 ft and 10 ft, an open-concept floor plan, abundant natural light, and attractive vinyl plank wood-look flooring throughout the main living areas. The spacious great room provides the perfect setting for relaxing or entertaining and flows seamlessly into the beautifully designed kitchen. Featuring crisp white cabinetry, generous counter space, a decorative tile backsplash, stainless steel appliances, a large center island with seating and additional storage, this kitchen is both stylish and functional. 

The home offers 3 spacious bedrooms with vaulted ceilings, soft carpeting, and flexible layouts. Thoughtful details throughout include modern fixtures, recessed lighting, ceiling fans, barn-style doors, generous storage, and a warm, inviting color palette.

One of the property’s standout features is the incredible attached garage, 30 ft by 50 ft, and workshop space, offering endless possibilities for vehicle storage, equipment, recreational toys, hobbies, a home-based business, or the ultimate workshop. Outside, enjoy peaceful country living from the expansive covered porch overlooking the wide-open 15-acre yard and surrounding natural beauty.

Offering the perfect combination of comfortable living, exceptional storage, and room to work and play, this one-of-a-kind property is more than a home—it is a lifestyle. Come experience the space, craftsmanship, and versatility that make this remarkable property truly special. Built in 2024. One mile away from Highway 61.
#26040996

Silex

519 Woods Road

3 Beds

2 Baths

1,856 Sq.Ft.

$569,000

MLS#: 26040996

1 ... 181 182 183 184 185 ... 666
* Listings identified with the FMLS IDX logo come from FMLS and are held by brokerage firms other than the owner of this website. The listing brokerage is identified in any listing details. Information is deemed reliable but is not guaranteed. If you believe any FMLS listing contains material that infringes your copyrighted work please click here to review our DMCA policy and learn how to submit a takedown request. © 2024. First Multiple Listing Service, Inc.
 - property

Send a message

Message successfully sent.

Your message

What is 3 + 4 ?

Reason for contacting?

I agree to receive email communication and understand I can unsubscribe at any time.

I agree to be contacted by Kornelije Josić via call, email, and text for real estate services. To opt out, you can reply 'stop' at any time or reply 'help' for assistance. You can also click the unsubscribe link in the emails. Message and data rates may apply. Message frequency may vary. Privacy Policy

Sign Out

Virtual Assistant

Would you like to take the next step with this property? We can help you schedule a showing or virtual tour, or send you more details.

Yes, I would like more information.

Thank You for Your Reply, One of Our Agents will contact you as soon as possible

No, maybe later.

Thank you, you can always contact me via email, phone number or through the contact form.

Realhub AI

Lucy - Your AI-Powered Realtor

Update Your Temporary Password

Personalize your search

Enter your email and we'll notify you immediately when new listings match what you're looking for.

or enter email address

Already have an account ? Login here

Continue your home search

I agree to receive communications and understand I can unsubscribe at any time.

I agree to be contacted by Kornelije Josić via call, email, and text for real estate services. To opt out, you can reply 'stop' at any time or reply 'help' for assistance. You can also click the unsubscribe link in the emails. Message and data rates may apply. Message frequency may vary. Privacy Policy

Already have an account ? Login here

We use cookies

We use cookies primarily for analytics to enhance your experience. By accepting, you agree to our use of these cookies. You can manage your preferences or learn more about our cookies policy.