REALHUB is on fire today

Properties

Browse or get in touch to schedule a walkthrough.

  • Nearby me
Price range

Popular Features

Community Features

Association

Property Features

Waterfront

View

Exterior Features

Interior Features

Style

10000 properties match your criteria

Updated 1 minute ago

E-Alert name
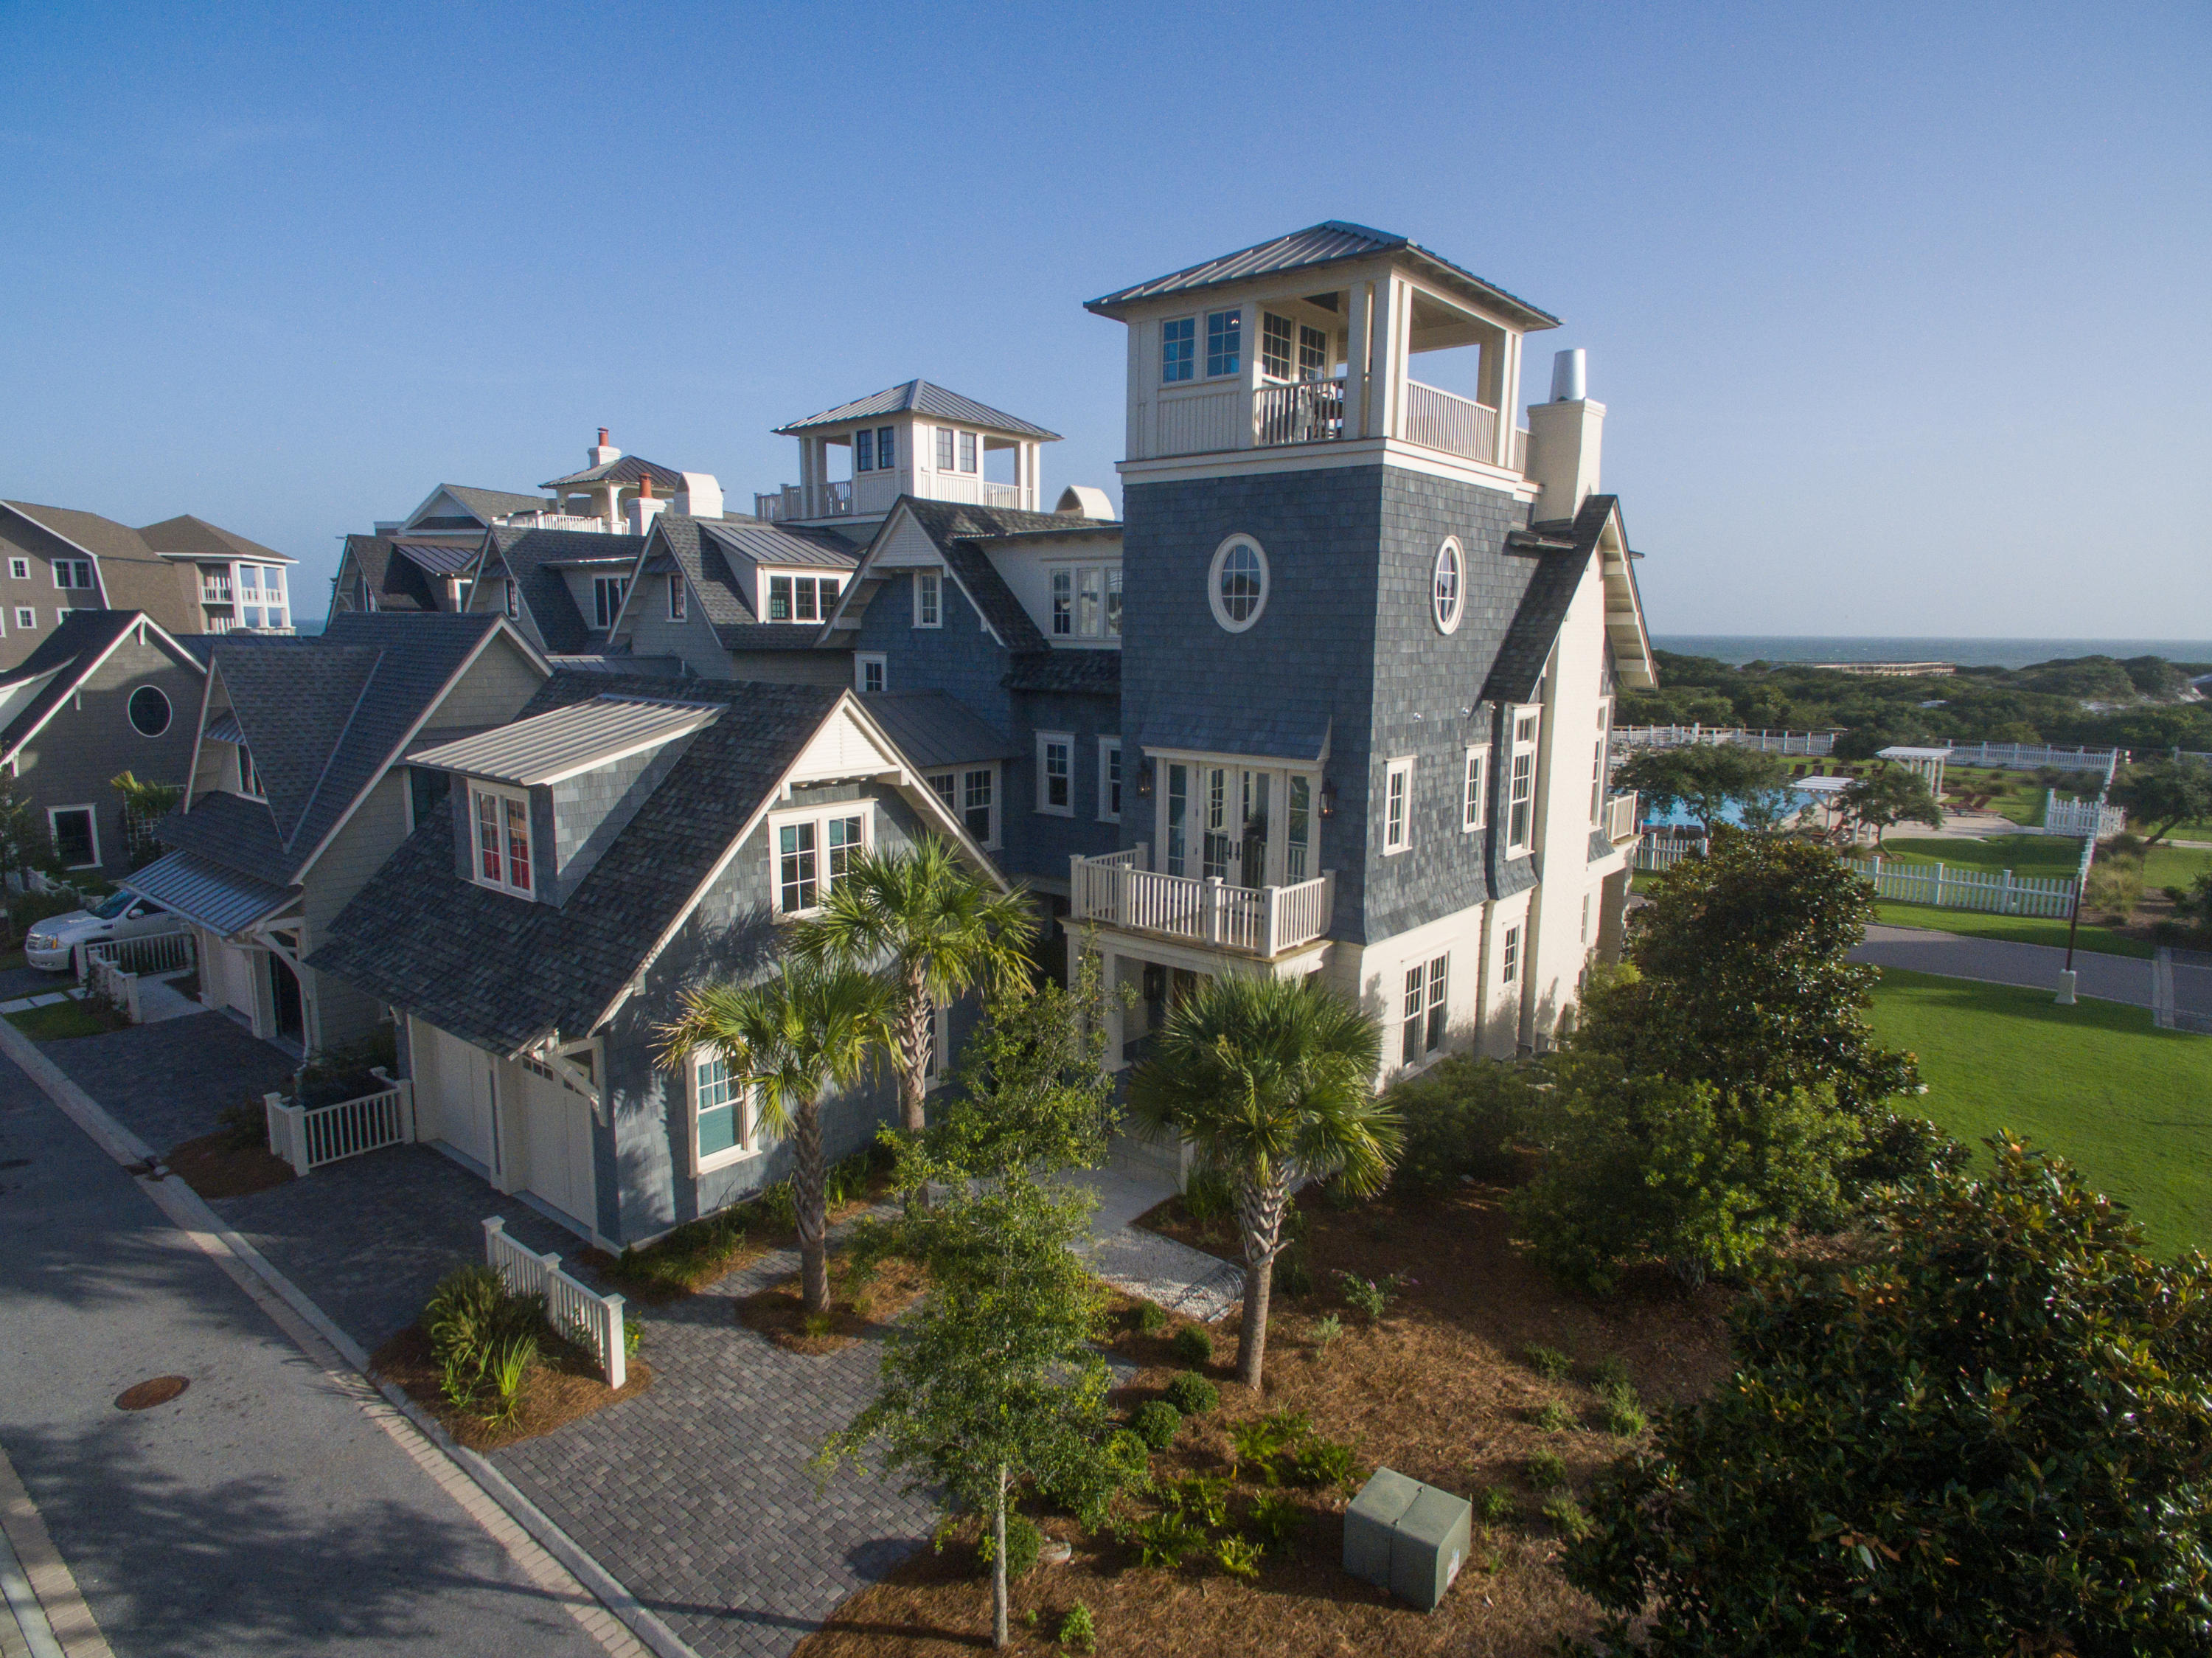
With a sense of chic elegance without pretense, this one story residence offers stunning open spaces with a warm palette of creams, tans and white situated on a 1+ acres in a most desirable location. Beautifully designed by Maritz & Young, the interior has been extensively renovated and modified to transition into an entertaining mecca both inside and outside. The living space is anchored by the chef caliber kitchen area with 16’ceilings, an incredible island, large breakfast room & charming hearth room with French doors that open to one of the many terraces. With views front to back, the formal living & dining area offers graceful flow to the outside pergola, an entertaining coo overlooking the outdoor oasis of pool and spa. The tranquil master suite claims a fireplace, built in bookcases, custom closets and private bath. There are two additional en suite bedrooms & study. Finished LL with playroom and ½ bath, 3 car heated garage and great storage complete this one of a kind property.
#17089151

Ladue

921 Cella Road

3 Beds

3 Baths

5,140 Sq.Ft.

$1,695,000

MLS#: 17089151

Luxury Ladue home on private lane. Graceful home sits high on secluded 2+ acre lot among Ladues' other grand estates.  Open floor plan is ideal for entertaining. Formal areas are gracious and flow beautifully towards the open informal living areas. Gourmet kitchen adjoins the breakfast and hearth rooms and features deck access overlooking lush grounds.  The opulent 1st floor master bedroom has his/her closets and expansive bathroom with the finest materials. The 2nd floor features 4 additional large bedrooms and 3 bathrooms.  Premium amenities include soaring ceiling heights, custom mill work, front and back stair cases, hardyboard siding, new maintenance free deck, walkout lower level with wine cellar, bar, theater, kitchen, exercise room, 6th bedroom with bath & multiple family/game areas.  Oversized 3 car garage adjoins the large laundry room & locker area with custom cabinetry and half bath.  Outdoor features include swimming pool, lush grounds & new covered outdoor seating area. Additional Rooms: Mud Room
#17026061

Ladue

10270 Kinsella

5 Beds

6 Baths

8,535 Sq.Ft.

$1,695,000

MLS#: 17026061

Once in a lifetime opportunity to own a PIECE OF PARADISE!  Located in the rolling hills of Eolia, MO this ONE-OF-A-KIND 150-acre estate features a gorgeous CUSTOM HOME, 6500+- sq ft MORTON BUILDING w/ LIVING QUARTERS, STOCKED LAKE, and MILLION-DOLLAR-VIEWS.  3 Bed/3 Bath home has walls of windows showcasing spectacular location!  Open living space w/vaulted ceilings, gas fireplace, gourmet kitchen, and formal dining area are perfect for entertaining or enjoying quiet evenings w/ family. Master suite has an exquisite bath, large closet, cozy gas fireplace and opens to sun porch overlooking the hot tub, stocked lake & amazing sunrises.  Accessible 3rd bathroom.  Morton building has 1168+- sq feet of living quarters, 44 x 42 fully insulated shop & 60 x 60 equipment storage.  Fully stocked lake w/ covered dock & graceful fountain.  Fertile farm fields & woods teeming with wildlife make up the remainder of this amazing estate. Hunt, Fish, Farm, Enjoy Life! See features list for add’l info. Some Accessible Features
#20069203

Eolia

2077 Highway F

3 Beds

3 Baths

2,800 Sq.Ft.

$1,695,000

MLS#: 20069203

FABULOUS PRICE REDUCTION! Stately custom built 1.5 story home situated on 2.34 acre park like yard. Over 7000 square feet of fabulous living space. Open floor plan. Elaborate archways and crown moldings. Attention to every detail. The main level includes a soaring 2 sty gracious Foyer, Den/Office and Dining Rm. The 2 story Great Rm. features a fireplace and wet bar. The Gourmet Kitchen, Breakfast Rm. and Hearth Rm. overlook the pool and expansive backyard. A Bonus rm. makes a cozy reading rm. There are two half baths as well. The Master Bed rm. suite boasts a fireplace and tray ceiling. The bath includes a jet tub, separate shower and dual vanities. There is a front and back stair leading to the upper level complete with 4 Bedrms and 3 Full Baths. The walkout lower level features a Rec Rm. with fireplace and wet bar. Game Rm. Sleeping Rm. Exercise Rm, and full bath with shower. The highlight is the 1800 Bottle  Wine Cellar. Loads of storage. Amenities too many to mention! 4 car garage.
#16041775

Town and Country

12720 Topping Acres

5 Beds

5 Baths

7,087 Sq.Ft.

$1,695,000

MLS#: 16041775

Extensively renovated brick 2 Sty on parklike 1+ acre grounds. Open floor plan features distinctive design elements & contemporary amenities throughout including detailed trim work, expansive windows & wide plank oak flooring that extends throughout the main floor. Impressive 2-sty foyer leads to private study with custom built-ins, paneled dining room & stunning great room highlighted by floor-to-ceiling brick fireplace. Designer kitchen with 42” white cabinetry, quartz countertops, KitchenAid appliances & 10’ center island adjoins light-filled gathering room with wine bar. Hardwood floors continue to the 2nd level with vaulted primary bedroom suite with luxury bath with expanded shower plus 4 additional bedrooms & 2 full baths. Lower Level includes recreation room & game room with brick & timber-lined walls & full bath. Sliding glass door opens to covered terrace with grilling station, outdoor living room with full-height fireplace, game court & pool surrounded by landscaped gardens. Additional Rooms: Mud Room
#24050744

Town and Country

12525 Darien Drive

5 Beds

4 Baths

5,831 Sq.Ft.

$1,695,000

MLS#: 24050744

None
#26004887

Creve Coeur

70 E Ladue Estates Drive

4 Beds

4 Baths

3,818 Sq.Ft.

$1,695,000

MLS#: 26004887

Located in the heart of Clayton, The Plaza is St. Louis's most prestigious address for condo living.  The amenities are endless and the services provided are unmatched.  This beautiful unit is on the 14th floor on the South east corner with a view of the Arch and residential areas.  It has a very transitional gracious feel with wood flooring, custom moldings/built ins & upgraded light fixtures.  The formal entry leads to the  living and dinning rooms with two private covered balconies for entertaining.  The kitchen has custom cabinetry, stainless appliances, gas cook top with hood, wine cooler at bar area, wood flooring and solid surface counters.  The breakfast room with large windows adjoins the family room with tile flooring, wonderful built in cabinetry and two walls of windows for beautiful views.  The master is very large with private sitting room, 2  Walk in closets and private glamour bath.  2 additional bedrooms, each with their own bath, are on the opposite side of unit. Location: Upper Level
#21006430

Clayton

150 Carondelet Plaza Road 1403

3 Beds

3 Baths

3,346 Sq.Ft.

$1,695,000

MLS#: 21006430

Built in 1880 & lovingly cared for & owned by 1 family since 1964. Situated on one of Kirkwood's largest lots on the lovely and historical stretch of East Monroe, these opportunities rarely arise. After a whole home renovation in 1996, a 2 story FR/MSTR/Garage addt'n in 2003 & outdoor improvements in 2018, this home is ready for the next generation of memories. Foyer is a room in itself flanked by LR & DR adjacent the kitchen which is open to the FR addt'n spanning the whole rear of home. 2 master suites on the upper w/ 3 addt'l bdrms & full bath, plus access to the attic space that once felt like a secret hiding space for the kids. A 3 car garage that is 1.5 cars deep is the perfect space for all the toys & more. A modernized deck off back of home meanders to side, maximizing the gorgeous views & perfect for 2 or a whole crowd! Gorgeous gardens & home to the 3rd largest Tulip tree, this 1.81 acres can be enjoyed as is or completely transformed by one w/ lofty outdoor dreams.
#22057675

Kirkwood

651 E Monroe

5 Beds

3 Baths

4,272 Sq.Ft.

$1,695,000

MLS#: 22057675

Take advantage of this excellent opportunity to live in this brand new luxury new home to be built on a large, level 1/2 acre lot surrounded by newer homes. This 2-story home boasts over 5,400 sq ft of living space including 1,400 sq ft in the finished lower level, an open floor plan, and all en-suite bedrooms with uniquely designed bathrooms. This home is loaded with the highest of detail throughout. The perfect floor plan includes a main floor mini-suite as well as the luxury primary suite on the 2nd floor.  The exterior includes a large maintenance-free deck overlooking a generous backyard with a sprinkler system included.  Live minutes from Old Bonhomme Elementary School and watch your kids walk to school every morning then enjoy Stacy Park minutes away as well.  This neighborhood is filled with families with young children and is a generously tree-lined street. Get your kids in the Ladue district and enjoy the newly renovated elementary schools and completely rebuilt high school. COOL: 14 SEER+
#23000108

St Louis

9734 Mansfield Drive

6 Beds

6 Baths

5,331 Sq.Ft.

$1,695,000

MLS#: 23000108

The Warner Hall Group at Dielmann Sotheby's did it again.  Set a new bar for value! PROPERTY APPRAISED.  MULTIPLE OFFERS!  This one-of-a-kind Clayton condominium delivers the ultimate in style, luxury and “like no other” ambiance.  From the moment you step off the private elevator, you’ll marvel at the seamless integration of interior and exterior spaces and the grandness of the 13-foot ceilings and enormous window walls that provide views of the Clayton skyline and the 2,000 feet of decks that encompass the penthouse.  High-end designer finishes throughout further elevate this breathtaking, light-bathed space, which includes a grand living room with a wall of glass overlooking downtown Clayton, a large family room with fireplace, a master suite with a fireplace and office, a gourmet kitchen and much more.  Look no further for the finest in elegant and sophisticated living. Location: Corner Location, Upper Level
#18018107

Clayton

202 N Brentwood Boulevard 4

3 Beds

3 Baths

4,100 Sq.Ft.

$1,695,000

MLS#: 18018107

Luxury one level living perfectly situated on a 1.8 acre lot on Trent Drive within a sand wedge of Number 10 green at Old Warson Country Club. This 3 bedroom 4.5 bath home with 3 car garage and pea gravel driveway has sweeping views of the back 9 from the formal living room and porch featuring a wood burning fireplace adorned with an Italian marble mantle and formal dining room with large bay window that floods the room with natural light. The heart of the home is a spacious great room with a 12 foot ceiling, built in book shelves, wood burning fireplace, wet bar and floor to ceiling windows. A French door leads out onto the beautiful covered and heated brick patio. Enjoy your summer nights relaxing with your family in this gracious outdoor living space. The lower level has been completely renovated and finished featuring a large recreation room, exercise room, full bathroom and office. Updates galore and fresh paint throughout! This location is luxury living at its finest!
#21039411

Ladue

25 Trent Drive

3 Beds

4 Baths

3,069 Sq.Ft.

$1,695,000

MLS#: 21039411

An impressive brick & stone elevation highlights the remarkable curb appeal of this spectacular 1.5-sty Estate home! 2-Sty slate foyer leads to private study with custom built-ins, elegant dining room and stunning great room with wet bar, floor-to-ceiling stone fireplace flanked by bookcases & 2-sty wall of windows. Chef’s kitchen featuring 42” cherry cabinetry, granite countertops, premium appliances & 10’ center island adjoins sunlit breakfast room & hearth room with stone fireplace. Sumptuous master bedroom suite offers an appealing retreat with His & Hers walk-in closets, wide bay window & marble bath. The 2nd floor extends the living quarters with 3 additional bedroom suites & bonus room. Walk out Lower Level includes family room, recreation room with fireplace & wet bar, 5th & 6th ensuite bedrooms & pool bath. French doors open to outdoor living area with resort style pool with waterfall surrounded by landscaped gardens plus stamped concrete patio with stone fireplace & pergola. Additional Rooms: Mud Room
#18084686

Town and Country

12247 Clayton Road

5 Beds

6 Baths

6,170 Sq.Ft.

$1,695,000

MLS#: 18084686

Handscraped hardwood & Travertine marble flooring, hand hewn beams & dramatic stone columns define the rustic elegance of this spectacular 11,500 sq ft Estate home. Expansive foyer leads to study with stone fireplace & spacious dining room that opens to deck. A cathedral ceiling with timber beam trusses & 26' fireplace set the tone for the stunning great room. Exceptionally large kitchen with knotty alder cabinetry, granite countertops & double islands adjoins vaulted hearth room highlighted by floor-to-ceiling fireplace & wine cellar. Sumptuous master bedroom suite combines the enjoyment of a stone fireplace with beautifully appointed bath with shower spa & jetted tub & private balcony. Walk-out Lower Level includes recreation room with 11' gathering bar, game room & media room plus office, hobby room, 5 additional bedrooms, 3 with ensuite baths & 2 with Jack n' Jill bath, & 2nd laundry. Situated on a 3-acre lot with deck, patio, 2 oversized 3-car garages, porte cochere & auto court. Additional Rooms: Wine Cellar
#21002038

Defiance

1111 August Lake Drive

6 Beds

6 Baths

11,500 Sq.Ft.

$1,695,000

MLS#: 21002038

Pristine custom home in Ladue Schools offers nuance and luxury throughout.  Be taken by the immense ceiling height, wrought iron railings, dramatic windows, and sleek hardwood floors in the formal areas. The Chef's kitchen has commercial-grade appliances, a massive island, and exquisite custom cabinetry.  Adjacently, the hearth has vaulted ceilings and a fireplace flanked by built-ins.  Easily transition outdoors to the plus-sized pergola and lush private landscape perfect for a pool.  The main level bedroom is an exquisite retreat, with a sumptuous spa-like bath, dominating private study, and separate stairwell to the gym below.  Upstairs has generous accommodations for guests.  The lower level has high ceilings, a full bar, and plenty of configurative options for storage space. Oversized 3 car garage, back turn around pad, and circle drive allow for plenty of guest parking. Set back on a level lot, it's the perfect welcoming at the end of the day. Additional Rooms: Mud Room
#21024264

St Louis

1 W Windrush Creek Road

4 Beds

3 Baths

6,249 Sq.Ft.

$1,695,000

MLS#: 21024264

Beautifully renovated & updated 1.5 story on a lovely acre lot in sought-after Town & Country.  Step inside, you're greeted w/ spacious layout that seamlessly flows into newer kitchen/ great rm, Overlooking newer pool & inviting porch. Entertainer's dream: 2 expansive islands, high-end appliances, & bar area w/ice maker, wine refrig, & refrig drawers.The kitchen is a chef's delight, equipped w/ 2 dishwashers, 2 sinks, & lrg sep. Sub-Zero refrig & freezer. Generously sized custom dining table. The main flr boasts a lux primary suite w/ updated bath, as well as a 2nd bedm & updated full bath conveniently located near the poo.The 2nd floor, will surprise you w/ its spaciousness:4 bdrms, 3 full baths + bonus Rm. The LL offers abundant storage & Rec Rm underneath a new area + 1/2 bath. Outdoors, the property features a beautiful newer pool, a covered porch area, and a wonderfully level lot.3-car oversized garage. Perfect blend of lux living & practical amenities for indoor & outdoor Living.
#24019545

St Louis

12312 Ballas Lane

6 Beds

5 Baths

4,725 Sq.Ft.

$1,695,000

MLS#: 24019545

1 ... 184 185 186 187 188 ... 666
* Listings identified with the FMLS IDX logo come from FMLS and are held by brokerage firms other than the owner of this website. The listing brokerage is identified in any listing details. Information is deemed reliable but is not guaranteed. If you believe any FMLS listing contains material that infringes your copyrighted work please click here to review our DMCA policy and learn how to submit a takedown request. © 2024. First Multiple Listing Service, Inc.
 - property

Send a message

Message successfully sent.

Your message

What is 3 + 4 ?

Reason for contacting?

I agree to receive email communication and understand I can unsubscribe at any time.

I agree to be contacted by Kornelije Josić via call, email, and text for real estate services. To opt out, you can reply 'stop' at any time or reply 'help' for assistance. You can also click the unsubscribe link in the emails. Message and data rates may apply. Message frequency may vary. Privacy Policy

Sign Out

Virtual Assistant

Would you like to take the next step with this property? We can help you schedule a showing or virtual tour, or send you more details.

Yes, I would like more information.

Thank You for Your Reply, One of Our Agents will contact you as soon as possible

No, maybe later.

Thank you, you can always contact me via email, phone number or through the contact form.

Realhub AI

Lucy - Your AI-Powered Realtor

Update Your Temporary Password

Personalize your search

Enter your email and we'll notify you immediately when new listings match what you're looking for.

or enter email address

Already have an account ? Login here

Continue your home search

I agree to receive communications and understand I can unsubscribe at any time.

I agree to be contacted by Kornelije Josić via call, email, and text for real estate services. To opt out, you can reply 'stop' at any time or reply 'help' for assistance. You can also click the unsubscribe link in the emails. Message and data rates may apply. Message frequency may vary. Privacy Policy

Already have an account ? Login here

We use cookies

We use cookies primarily for analytics to enhance your experience. By accepting, you agree to our use of these cookies. You can manage your preferences or learn more about our cookies policy.