REALHUB is on fire today

Properties

Browse or get in touch to schedule a walkthrough.

  • Nearby me
Price range

Popular Features

Community Features

Association

Property Features

Waterfront

View

Exterior Features

Interior Features

Style

10000 properties match your criteria

Updated 1 minute ago

E-Alert name
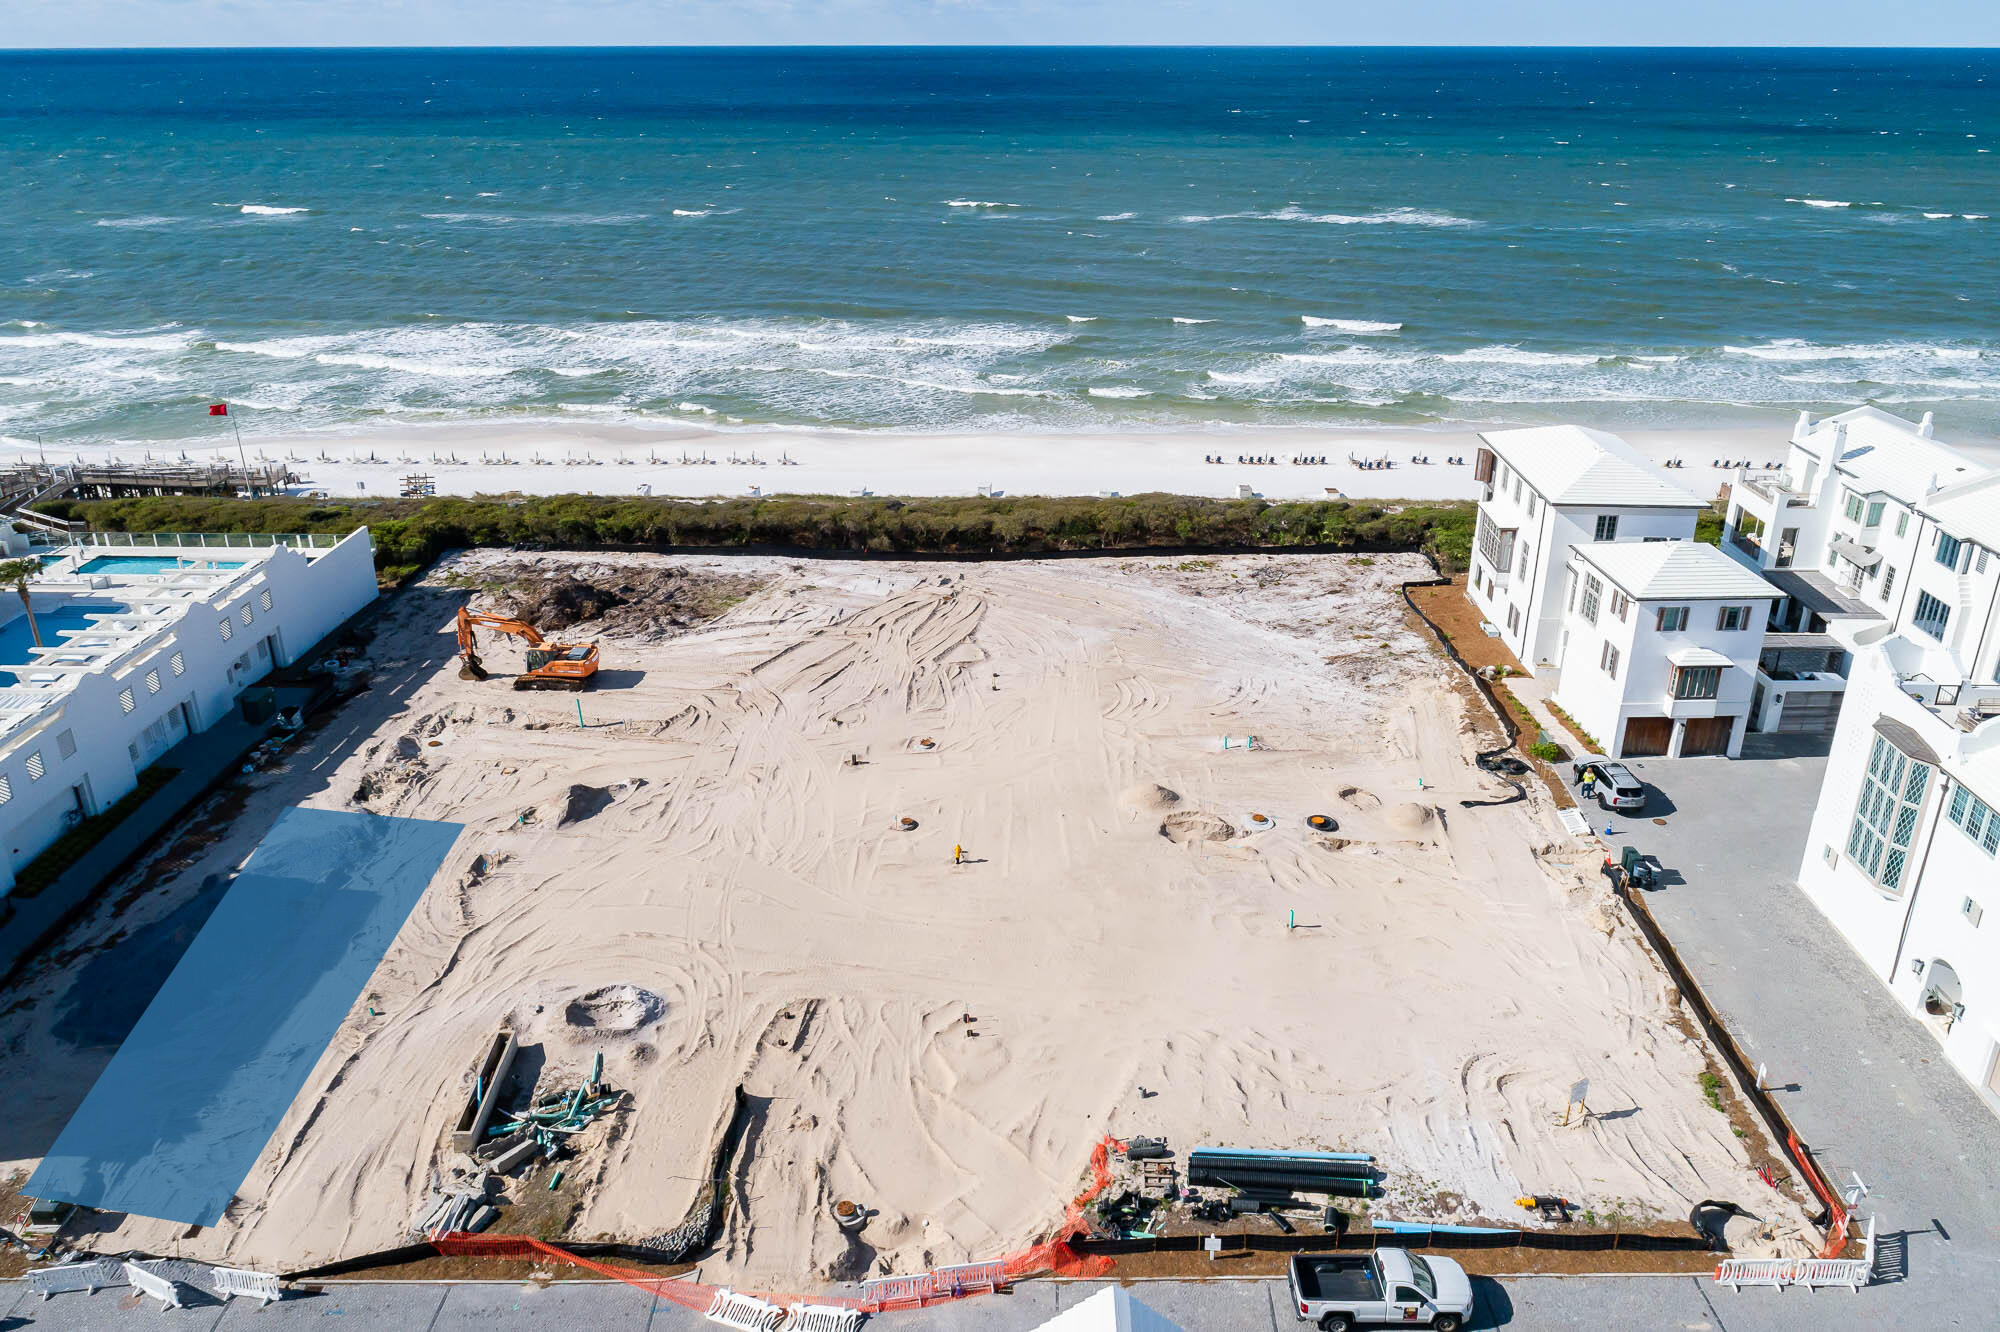
Beautifully designed brick ranch home from Higginbotham Bros. Built to commercial standards with over 8000 sf of living space enhanced by handscraped hardwood & Antica Apia stone flooring, soaring ceilings & exquisite millwork. Impressive marble foyer leads to coffered living & dining rooms with wide bay windows & stunning family room with floor-to-ceiling stone fireplace & wet bar. Designer kitchen with glazed cabinetry, granite countertops & commercial grade appliances adjoins light-filled breakfast room & octagonal gathering room. Coffered master bedroom suite features His & Hers closets & lavish bath with access to hot tub patio. 3 Additional bedrooms, 2 with Jack n' Jill bath, & hall full bath complete the main floor living quarters. Lower Level includes recreation room with brick fireplace & oak wet bar, game room, media room, workout room & full bath. Atrium doors open to outdoor living room with fireplace & grilling station plus pool & hot tub surrounded by landscaped gardens. Additional Rooms: Sun Room, Wine Cellar
#21080588

Town and Country

12817 Dubon Lane

4 Beds

4 Baths

8,089 Sq.Ft.

$1,695,000

MLS#: 21080588

*New Price!* Enjoy spectacular golf course views from almost every room in this beautiful home featuring outstanding recent renovations, stunning neutral decor, floor plan perfect for today's lifestyle, architectural detail, and wood floors! Two story marble foyer with sweeping staircase, step down to dramatic two story great room featuring a wall of palladium windows, limestone accent wall, wet bar, spacious dining room, kitchen with center island, Taj Mahal quartzite counters, stainless appliances, open to breakfast room with coffered ceiling & step down hearth room with fireplace/limestone surround, powder room with granite counter & lava stone sink, master bedroom suite with walk-in closet, sitting room with built-in cabinetry/shelving, spa-like master bath with soaking tub & steam shower, screened porch, laundry room, additional half bath complete the main level. Second level offers 3 bedroom suites + bonus room above garage. Abundant storage in full basement. Patio. 3 Car garage.
#19045546

Westwood

11445 Conway

4 Beds

4 Baths

5,383 Sq.Ft.

$1,695,000

MLS#: 19045546

Back on market at no fault to the seller.  Welcome to your private retreat at 410 Steeplechase Lane in Frontenac. This stunning residence, with over 5800 feet of total living area, features 6 bedrooms (one used as a study) with an optional bedroom on 2nd floor, ideal for a growing family or home office needs. The main floor offers flexibility, where two spacious bedrooms could be converted into a primary suite.  The kitchen, at the center of the home with its adjoining breakfast and hearth rooms measure 42x15, allowing flexibility for entertaining and layout.  Multiple living spaces ensure everyone has a place to enjoy and makes entertaining a breeze.  Hardwood floors and a neutral color palette create a warm and inviting tone.  The lower level has additional living and flex space.  The property, encompassing over an acre, provides ample space for outdoor activities or simply relaxing on the patio or by the pool.  Location, privacy and flexibility of layout make this the perfect home.  Start living your best life today!
#25029208

St Louis

410 Steeplechase Lane

6 Beds

4 Baths

5,834 Sq.Ft.

$1,695,000

MLS#: 25029208

Custom Build Home in Top-Rated School District! 
5 Beds | 5.5 Baths | 6,000+ Sq Ft | Private Pool Oasis

Welcome to this stunning 1.5-story French Country-style home, thoughtfully designed by Flower Builders and packed with high-end upgrades and timeless charm. With over 6,000 square feet of luxurious living space, this 5-bedroom, 5.5-bath home offers comfort, elegance, and plenty of room to entertain.

Main Features:

Gourmet Kitchen (Remodeled 2024) with quartzite countertops, oversized island, 6-burner dual-fuel range with double ovens, and Butler’s pantry — perfect for the culinary enthusiast!

Soaring 2-Story Great Room with wood beam ceilings, stone fireplace, and custom built-ins - remodeled in 2024. 

Three-Season Sunroom opens to a resort-style backyard with an in-ground pool and lush landscaping — your private oasis awaits!

Main Floor Owner’s Suite with spa-like bath, dual vanities, and dual walk-in closets

Additional Main Floor En Suite Bedroom — ideal for guests or in-laws

Upper Level includes 3 Bedrooms (1 En Suite + 2 with Jack & Jill Bath) and a spacious Home Office/Den

Finished Walkout Lower Level:
Host game nights or movie marathons in the Rec Room and Game Room, complete with a wet bar and full bath — an entertainer’s dream!

Exterior & Bonus Features:

Brick & stone exterior with French Country design details

3-car side-entry garage

Main Floor Laundry Room

Custom millwork and architectural touches throughout

Located in a highly sought-after school district

This home is a rare blend of luxury, function, and impeccable design. Don’t miss your chance to own this exceptional property — schedule your private tour today! Contact your agent for showing information.
#25050576

Wildwood

1514 Homestead Summit Drive

5 Beds

5 Baths

6,022 Sq.Ft.

$1,695,000

MLS#: 25050576

Nestled in the newly unveiled Waterfront at Wildhorse Village, this exquisite 6-bedroom, 4.5-bathroom residence epitomizes luxury & meticulous design, offering an impeccable fusion of indoor & outdoor living. The welcoming open floor layout introduces a private office space, a chef's dream kitchen with top-tier appliances & a concealed prep area, alongside a guest suite with a full bath, and an additional bedroom on the ground floor. Ascend to a serene upper level featuring a cozy loft, a grand primary suite with an opulent ensuite & a private balcony with lake views, plus a separate apartment ideal for in-laws or teens, equipped with a kitchen, living space, bedroom, bath, and its own entrance. Two more bedrooms & a bathroom complete this level. With a three-car garage & prime location near walking paths, premier dining, entertainment, and the dynamic Chesterfield Entertainment District, this home isn't just a dwelling—it's a lifestyle of unparalleled luxury, comfort, & convenience.
#24018054

Chesterfield

16477 Burkhardt Place

6 Beds

4 Baths

4,508 Sq.Ft.

$1,695,000

MLS#: 24018054

New Price! Fabulous French country inspired 13 year home in the heart of Ladue. The vaulted great room with pine beadboard ceiling & exposed rough hewn beams lend this home a charm and character that is usually found in much older homes. The gracious & open floor plan allows ease of entertaining. The entire back of the home shares the lovely view of the backyard spaces complete with a 2 year new salt water pool, outdoor fireplace, new pool house with full bathroom & an outdoor kitchen! The main floor master is luxurious & includes a private deck with outdoor shower. Upstairs are 3 additional bedrooms all with walk-in closets & two full baths. The newly finished lower level offers plenty of play space, HUGE 5th bedroom with egress & full bath with double sinks. There is a bonus room over the 3 car garage which can serve a multiple of needs such as an office, art studio, exercise room or extra hang out space. So many great features are waiting for you to explore! Additional Rooms: Mud Room
#19071555

Ladue

7 Danfield Road

5 Beds

4 Baths

6,573 Sq.Ft.

$1,695,000

MLS#: 19071555

This gorgeous country estate is much more than just a property. Located off Hwy 61 just North of Eolia lies this custom built home with over 6,000 sf to live in & enjoy. Hang out in the big family room w/a fireplace, or retreat to the library. 6 beds w/plenty of room. Beautiful eat in kitchen w/a lrg island & granite counter tops. The lower level is home to a greenhouse w/direct access outside the basement door. LL also has living, kitchen, & dining area, big bedroom & bath, storage room, cedar closet, & playroom. 3Bd/2Ba Guest/Bunk, kitchen, dining, and family room, plus a 42x10 office at the back of the building. This beautiful home sits on 77ac & is currently registered as a 100% certified organic crops farm, fenced w/pasture sections for livestock, growing crops, or cutting your own hay. Plus a fully stocked lake to fish and enjoy. You could be self sufficient on this property. Machine shop & other out buildings.
#18042883

Eolia

22875 Hwy 61

6 Beds

5 Baths

6,637 Sq.Ft.

$1,695,000

MLS#: 18042883

Absolutely stunning custom 1.5 sty sits on most gorgeous private 1.6 acre quiet cul-de-sac lot w/extensive landscaping & circle drive. Attention to detail thru out w/numerous custom amenities. As you enter you will find a 2 sty entry,a generous sized dining rm w/wood flrs & a private study w/bay window & built-ins. The 2 sty great rm has a beautiful fireplace w/raised hearth,bay window,custom moldings & wood flrs. The kitchen is the heart of the home w/custom center island,granite countertops,gas cook top,built-in refrigerator & custom cabinetry. Adjoining the kitchen is a breakfast rm & large hearth rm w/frplc &  built-ins. Main flr master suite has a bay w/custom window treatments & unbelievable master bath. 3 additional upper level bdrms w/private bath,Jack & Jill bath & a bonus rm. The finished walk out LL has a game rm,rec rm,frplc,exercise rm & full bath. The LL opens to a lovely in-ground pool w/extensive landscaping & fire pit. Truly a gem. New roof,gutters & downspouts 2015.
#16001437

Wildwood

16775 Wills Trace

4 Beds

5 Baths

7,397 Sq.Ft.

$1,695,000

MLS#: 16001437

Construction to start Spring  25 - we are pleased to present this new construction custom home in the ever growing community of Olivette and the emerging subdivision of Oak Estates. Located minutes from Old Bonhomme School & Stacy Park, this "CRAFTSMAN STYLE" 1 1/2 story home offers a totally open floor plan and master suite located on the 1st floor with an impressive hearth room plus an additional three bedrooms /two full baths on the 2nd floor. This home features stylish stone work, hardwood flooring, quaaartz tops and many other fine features.  Other features include a finished lower level, 1st floor laundry, a large patio off the family room. There will  be two fireplaces & the kitchen will feature a breakfast bar and top of the line Markus Custom cabinetry.  This home is perfect for the family who wants a new home and the opportunity to put their children in Ladue schools!  There is an opportunity to make changes to the elevation / floor plan to customize this home for your buyer.
#24074071

Olivette

740 Payson Drive

5 Beds

4 Baths

4,800 Sq.Ft.

$1,695,000

MLS#: 24074071

2-year-old atrium ranch in Town & Country....Fresh- Modern - OPEN floor plan. Custom-built by the present owner with hands-on attention to quality & details galore. Expansive West Coast Relaxation & Entertaining Lifestyle. Spectacular PRIVACY surrounds every aspect & 1.17 acres of Forest of Trees perched high above surrounding homesites. The walkout lower Level offers a Full Entertaining style kitchen a wide-open concept of living & 2 more BRs. Windows galore view the deep forest of trees & breathtaking sunsets. Two fireplaces on Main Level w/Engineered Wood Floors throughout. The Master En-Suite has French doors, offering you the opportunity to design a deck or even a Screened Porch later. Cooks Kitchen where everyone gathers around Focal Point Center Island w/seating. Kitchen Aid appliances & Gas Cooktop. Laundry Rm w/ window & cabinetry. Washer & dryer are MAYTAG & convey to buyer. Zoned HVAC. Walk-in pantry w/ convenient barn door. I can't think of anything they missed. Additional Rooms: Mud Room
#23047187

St Louis

12999 Pingry Place

5 Beds

3 Baths

4,955 Sq.Ft.

$1,695,000

MLS#: 23047187

RETURN TO AN ERA OF GRACIOUS LIVING IN THIS FULL BRICK, COLONIAL-WILLIAMSBURG 2-STORY on 7.3 AC Designed by Arthur Johnson in 1955 on the original Kehr family farmstead. The Main Home, Guest House & Pool are surrounded with century old, forged iron fencing, brick walkways & patios. This lovely estate is in the Heart of Chesterfield, yet lives like a private nature reserve. 11 Room, 4Br/3.5Ba has wide plank, red oak flooring, 2 fireplaces, historic, locally resourced barn beams, brick flooring in breakfast room & butterie (pantry), plus a sunroom with tiles from Sicily. Spacious 2 room/1 bath guest house with garage & basement serves as changing quarters for pool & provides main floor space for office or hobbies. Suitable for horses, 3 acres with Kennelwood underground fencing is in place for pets. No subdivision indentures. BACKS TO "COUNTRY PLACE". LIST OF MANY OTHER SPECIAL FEATURES IS AVAILABLE ON A SEPARATE DOCUMENT. Adjoining 3 acre lot is for sale, listed at $399,000. Additional Rooms: Sun Room
#18059381

Chesterfield

1600 Kehrs Mill Road

4 Beds

3 Baths

4,000 Sq.Ft.

$1,695,000

MLS#: 18059381

A Rare Gem. Let your best life begin! This amazing Gyo Obata unique and unexpected contemporary home is stunning. Enjoy your morning coffee on the expansive deck overlooking the golf course and beautiful vistas. Spacious floor plan, open atrium, sunlit rooms, 4 bedrooms, & 4.5 baths sitting on 1.8 prime acres in heart of Ladue located on Old Warson Country Club Grounds. Bring your creative design and turn your vision into reality. This desirable property offers privacy and serenity with mature landscaping. OR This  Fabulous level 1.8 acre property overlooking the golf course makes for the perfect setting for your dream home.
#23036578

St Louis

29 Trent Drive

4 Beds

4 Baths

4,539 Sq.Ft.

$1,695,000

MLS#: 23036578

Spectacular 1.5-sty Southern Colonial with over 6000 sf of living space enhanced by soaring ceilings, detailed trim work, palladian windows & oak hardwoods that extend throughout the main living area. 2-Sty foyer highlighted by dramatic sweeping staircase leads to formal living & dining rooms & stunning great room with marble fireplace, wet bar & 2-sty windows that overlook parklike backyard. Spacious open kitchen with granite countertops, white Shaker cabinetry, premium appliances & butler's pantry adjoins breakfast room with planning center & vaulted hearth room with floor-to-ceiling stone fireplace. Master bedroom suite with beautifully appointed bath with jetted tub offers a relaxing retreat. Front & rear staircases access 3 additional bedrooms, 2 with ensuite baths, bonus room & hall full bath. Lower Level includes recreation room, game room with wet bar, family room with 3rd fireplace & guest suite. Situated on a .9-ac lot with deck, patio & pool surrounded by landscaped gardens.
#22036970

Frontenac

3 Chipper Road

5 Beds

5 Baths

6,020 Sq.Ft.

$1,695,000

MLS#: 22036970

New, 5,044 sq/ft, 4 Bed, 4 full and 2 half bath, story and a half home to be built on large, .7 acre, level lot in Ladue. Main floor master suite with coffered ceiling, luxury master bath, and huge walk-in closets. High-end kitchen with breakfast room, large center island, Dacor appliances, walk in pantry, and separate wet bar area, opens freely to a wonderful family room with 12' box-beam ceiling, stone fireplace with hand-hewn mantle, and built-in book cases. Separate dining room and study with custom built-in book cases. Family foyer area off of the oversized 3-car garage has built-in cubbies and flows freely to an oversized laundry/activity/craft room perfect for computer stations, sports equipment, etc. Second floor has 3 beds and 3 full baths; 24'x16' bonus room, and additional laundry room. Outdoor living areas include a 10' x 43' front porch, as well as a rear covered patio with stone fireplace and stained vaulted ceiling. Act now to get in early and make your own selections. Additional Rooms: Mud Room
#15016273

Ladue

7 Larkdale Drive

5 Beds

5 Baths

6,305 Sq.Ft.

$1,695,000

MLS#: 15016273

This spectacular lakefront Southern Colonial features 5155 sf of living space enhanced by distinctive design elements & extensive updates throughout. Impressive 2-sty foyer leads to formal living room with quartz fireplace, elegant dining room & library-paneled family room with box beam ceiling, wet bar, floor-to-ceiling fireplace flanked by built-in bookcases & bank of windows. Designer kitchen with quartz countertops, white cabinetry, stainless steel appliances & 6’ center island adjoins light-filled breakfast room with sliding glass door to private deck. Coffered primary bedroom suite combines the enjoyment of a brick fireplace with luxury bath with freestanding tub & adjacent study with wide bay window & wall of bookcases. Front & rear staircases access 4 additional bedrooms & 2 full baths. Walk-out Lower Level includes recreation room with 4th fireplace & wet bar, game room & full bath. Situated on a premium 1-acre lot with screened porch, 2 decks, circular drive & 3-car garage.
#25051443

Town and Country

945 Delvin Drive

5 Beds

4 Baths

5,155 Sq.Ft.

$1,695,000

MLS#: 25051443

1 ... 185 186 187 188 189 ... 666
* Listings identified with the FMLS IDX logo come from FMLS and are held by brokerage firms other than the owner of this website. The listing brokerage is identified in any listing details. Information is deemed reliable but is not guaranteed. If you believe any FMLS listing contains material that infringes your copyrighted work please click here to review our DMCA policy and learn how to submit a takedown request. © 2024. First Multiple Listing Service, Inc.
 - property

Send a message

Message successfully sent.

Your message

What is 3 + 4 ?

Reason for contacting?

I agree to receive email communication and understand I can unsubscribe at any time.

I agree to be contacted by Kornelije Josić via call, email, and text for real estate services. To opt out, you can reply 'stop' at any time or reply 'help' for assistance. You can also click the unsubscribe link in the emails. Message and data rates may apply. Message frequency may vary. Privacy Policy

Sign Out

Virtual Assistant

Would you like to take the next step with this property? We can help you schedule a showing or virtual tour, or send you more details.

Yes, I would like more information.

Thank You for Your Reply, One of Our Agents will contact you as soon as possible

No, maybe later.

Thank you, you can always contact me via email, phone number or through the contact form.

Realhub AI

Lucy - Your AI-Powered Realtor

Update Your Temporary Password

Personalize your search

Enter your email and we'll notify you immediately when new listings match what you're looking for.

or enter email address

Already have an account ? Login here

Continue your home search

I agree to receive communications and understand I can unsubscribe at any time.

I agree to be contacted by Kornelije Josić via call, email, and text for real estate services. To opt out, you can reply 'stop' at any time or reply 'help' for assistance. You can also click the unsubscribe link in the emails. Message and data rates may apply. Message frequency may vary. Privacy Policy

Already have an account ? Login here

We use cookies

We use cookies primarily for analytics to enhance your experience. By accepting, you agree to our use of these cookies. You can manage your preferences or learn more about our cookies policy.