REALHUB is on fire today

Properties

Browse or get in touch to schedule a walkthrough.

  • Nearby me
Price range

Popular Features

Community Features

Association

Property Features

Waterfront

View

Exterior Features

Interior Features

Style

10000 properties match your criteria

Updated 1 minute ago

E-Alert name
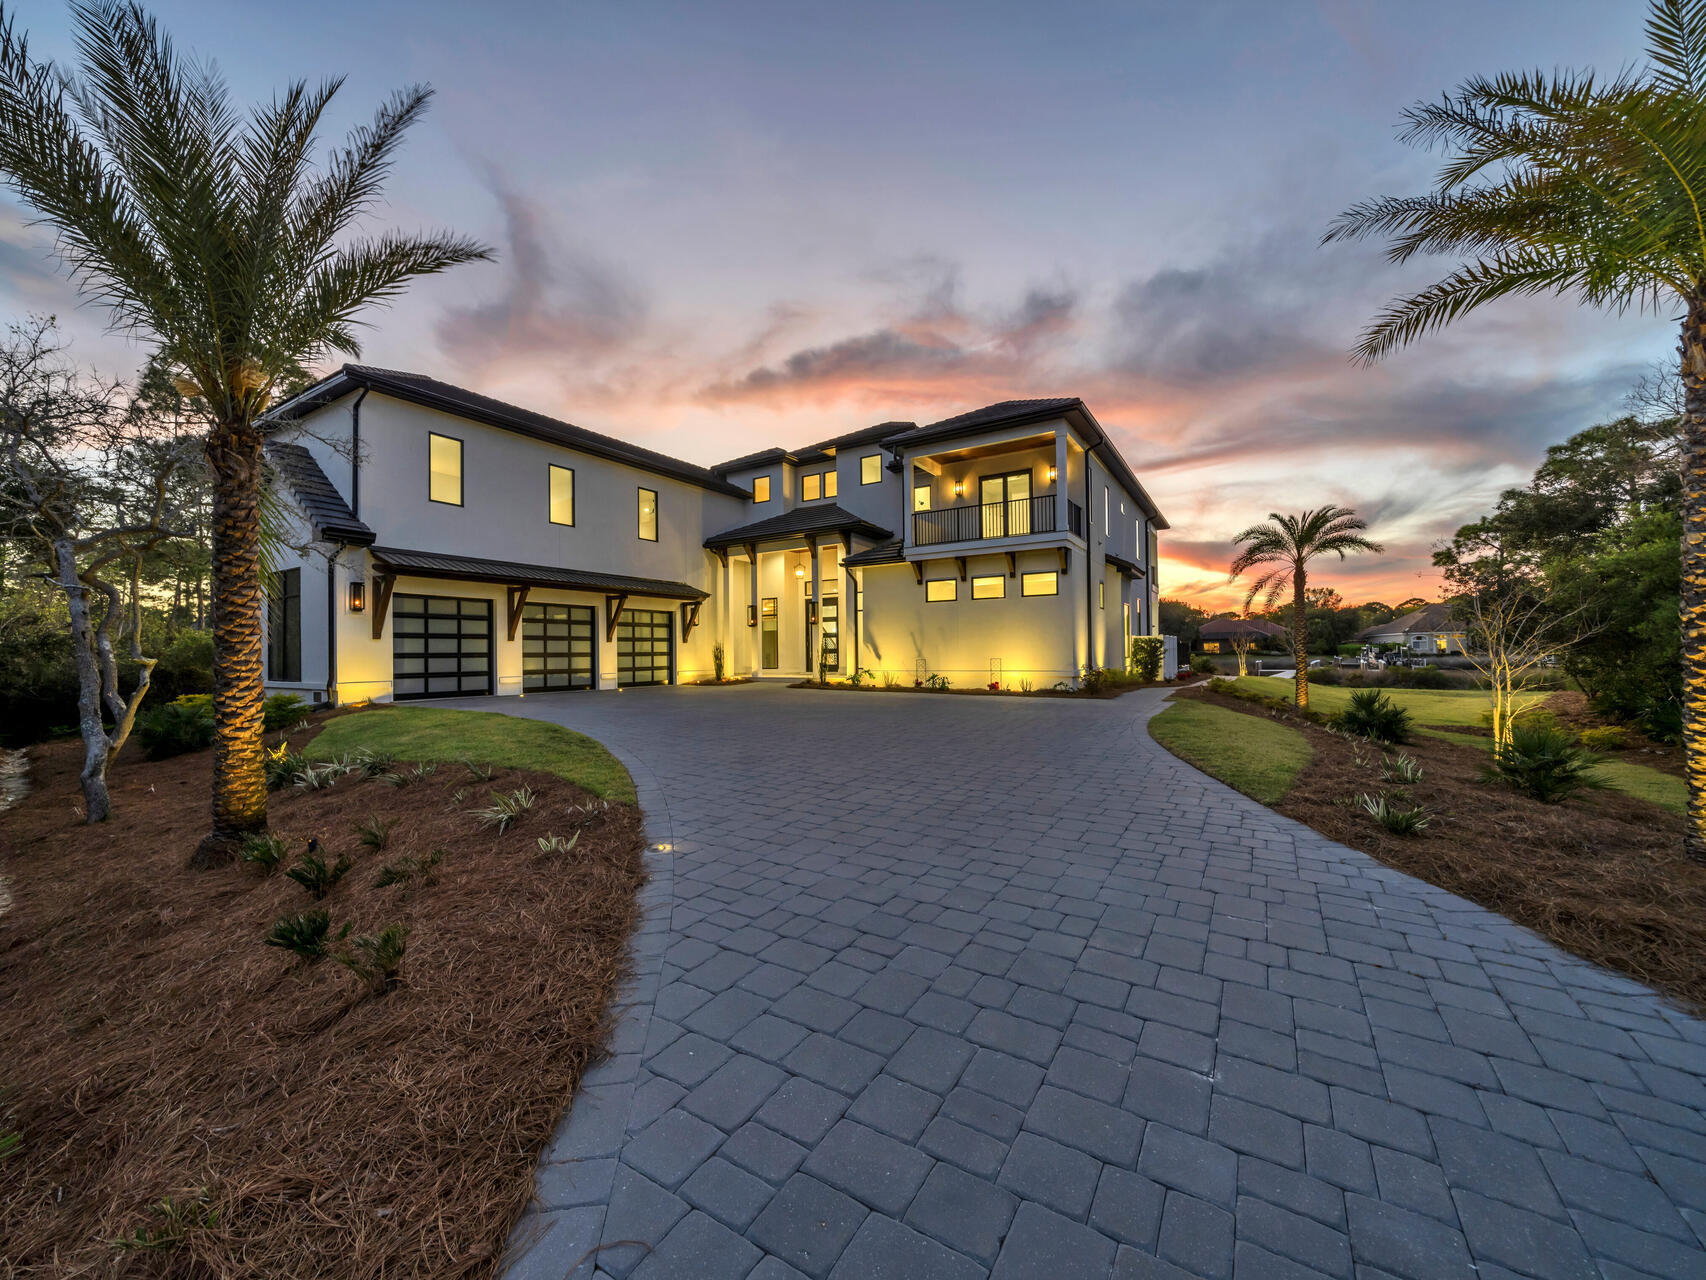
**Rare Opportunity for a New Home in Ladue!** Don't miss this chance to live in a new home in a fantastic Ladue location at an affordable price. Construction begins in Spring 26 with completion expected in late Summer 2026. This model offers approximately 2,700 sq ft of living space, with another 791sq ft of finish in the lower level included in the price.  Features include 5 bedrooms, 4 full baths -  The main Level features a terrific Open floor plan and rare mainfloor primary suite.  And you can expect the high-end quality details and upgrades synonymous with this builder, a leader in custom home building in the central corridor of town.  All in the Ladue School District that features a  New high-school and updated elementary schools throughout the district.  This is a unique chance to own new construction in the Ladue District for this price.  So please Act fast and plenty of time to customize the layout and finish schedule!
#26002817

Ladue

31 Midpark Lane

5 Beds

4 Baths

3,404 Sq.Ft.

$1,695,000

MLS#: 26002817

Custom built 1.5 story home built by premier Scherholtz construction. Exquisite  attention to detail is evident  on all 3 levels of living space.This private 2+ acre setting provides  rare opportunity live  in this distinguished  location. Sunlight streams into each room through a plethora of windows.The grand entry is both warm and welcoming and is adjoined by a richly appointed library and elegant dining room. Sweeping staircase provides a spectacular view of formal living room with a 20 ft. high wall of windows and 1 of 6 fireplaces. Gather your friends + family around the gourmet kitchen + hearth room. Hearth room is warm + cozy  with stained bead board ceiling and stone hearth. There's more! Romantic main floor master suite adjoins boudoir that is an oasis for reading, sipping a night cap or officing in style. Luxurious master bath with custom outfitted  closets.
Finished lower level with fabulous kitchen, wine storage, workout  gym + game room. 
4 car rear entry garage Additional Rooms: Wine Cellar
#19090529

Westwood

21 Westwood Country

4 Beds

6 Baths

7,246 Sq.Ft.

$1,695,000

MLS#: 19090529

Nestled on nearly an acre in Ladue's most enchanting storybook neighborhood, 29 Picardy Lane represents a rare opportunity to enjoy refined living in a setting defined by wide lawns, open green spaces, and a canopy of mature trees all within walking distance to the Conway Elementary. This stately two-story Colonial, with its columned facade offers timeless curb appeal and a sense of arrival that is both elegant and welcoming. Inside, the home artfully balances architectural tradition with sophisticated updates. The formal dining room exudes character with hardwood floors and designer lighting, an ideal backdrop for both intimate dinners and larger gatherings. The first-floor office, anchored by a handsome fireplace, provides a serene retreat for work or study, while the reimagined kitchen and adjoining family room reflect today's preference for open, light-filled spaces. Expansive windows and doors blur the boundary between indoors and out, creating a seamless flow for entertaining or simply enjoying the natural beauty of the grounds. Upstairs, the expansive primary suite is a true sanctuary, featuring a vaulted ceiling, stylishly appointed bath, and generous storage. Two additional bedrooms, each with a dedicated en-suite bath, provide comfort and privacy, ideal for family, guests, or multi-generational living. This home embodies the lifestyle for which Ladue is known: elegant, functional, and enduring.
#25061674

Ladue

29 Picardy Lane

3 Beds

3 Baths

4,385 Sq.Ft.

$1,695,000

MLS#: 25061674

Welcome to your dream retreat nestled on 36 acres of pure bliss! This impressive private estate boasts not one, but two stunning homes totaling nearly 10,000 sqft of luxury living space. 

The main home spans 2.5 stories and showcases exquisite custom millwork, a gourmet kitchen, spacious master suite with an attached office and a finished lower level equipped with a second kitchen and walkout access to your backyard oasis and in-ground pool. The second home provides the perfect space for guests or extended family with a third kitchen and two additional beds & baths.

This remarkable property also features a barn with 6 stalls and finished living quarters on the upper level, a 100x60 all-steel building with 400A electric and a 60x40 heated shop, a serene 2-acre lake with a dock, and even a helicopter pad for the ultimate in luxury and convenience.

This is truly a once-in-a-lifetime opportunity. Don't miss out – schedule your tour today and experience the ultimate retreat! Additional Rooms: Sun Room
#24007718

Warrenton

22804 Hawk Ridge Road

6 Beds

5 Baths

9,942 Sq.Ft.

$1,695,000

MLS#: 24007718

Stunning Custom rebuilt 4bed, 3 full / 2 half bath (better than new) 2 story stone home with amazing finishes, finished LL, outdoor living, & Clayton Schools in Lake Forest Subdivision. Build & design Co exquisitely transformed home in & out with a period appropriate focus complimented by extensive classic finishes. Strong exterior appeal & street presence: Layout, finishes, features all impress: Stone, slate, copper, Hardie, composite windows, covered outdoor living. 2 stry entry, study + wet bar, formal dining, open kitchen. Pro style kitchen w/ Amish made custom cabinets, 48" cooking, wine + bev + built-in fridges, dish, large island; Open to dining / living / outdoor. upper level: 4 beds, 3 full baths, laundry room, inviting landing & Primary suite: Sitting room, marble bath/ oversized shower, free standing tub, heated floors, dual vanities, & walk in closet. LL finished with 1/2 bath, 2nd laundry area, rec room, & storage. Must see to grasp the depth of this design & rebuild.
#23066465

St Louis

40 Lake Forest Drive

4 Beds

3 Baths

4,291 Sq.Ft.

$1,695,000

MLS#: 23066465

Elegant estate situated on one acre! From a grand 2-story entrance you'll notice supreme finishes like ornate moulding/trim, fresh paint, new 3/4'' White Oak Engineered hdwd floors, & built-in shelving. Head past the massive study & formal dining rm into the great rm w/ floor-to-ceiling windows, wet bar & one of the FIVE fireplaces. The vaulted kitchen is adorned w/ a butler's pantry and dual islands, New Thermador Appliances, mudroom w/cubbies and laundry rm, one of two half baths on the main flr, breakfast rm, hearth rm & French doors that lead to massive new composite deck. The main floor primary suite has a luxury bath & 2 walk-ins. Upstairs you'll find a loft, 2 bdrms and jack-n-jill bath. The W/O LL is a pleaser w new stain master carpet/ a fmly rm, kitchen/bar, gas fireplace, craft rm, Bedroom, Full Bath, Mother in Laws Suite complete with Kitchen, L/Room, and Full Bath & w/ tons of storage. All new Lighting. Freshly Painted. New Trim and Baseboards. New Roof. New Landscaping. Additional Rooms: Mud Room
#25039807

Chesterfield

1315 Wildhorse Meadows Drive

5 Beds

4 Baths

7,679 Sq.Ft.

$1,695,000

MLS#: 25039807

This Johnson built 4 bedroom, 4.5 bath home offers beautiful spaces and incredible levels of finishes.  Elegant yet comfortable, this stunning home is ideal for entertaining inside and out. The 2 story entry leads to the wood paneled study with FP, great room with soaring wall of windows, wet bar and FP flanked by bookcases and chic dining room with butlers pantry. Fabulous kitchen  flows openly to the breakfast and hearth room with vaulted ceiling and floor to ceiling stone fireplace that walks out to awesome screen porch and pool area. The main floor master wing demands access from the study, includes luxury bath with his/her vanities, walk in shower,  Jacuzzi and his/her closets.  Upstairs are 3 bedroom suites with custom walk in closets.  Terrific main floor laundry with "her" built in desk and mudroom off the oversized 3 car garage. Walk out lower level is a blank canvas ready for your personal design. Gunite heated pool , hardwood floors, back/front staircase and one owner home Additional Rooms: Mud Room
#20076971

Frontenac

8 Devondale Lane

4 Beds

4 Baths

5,350 Sq.Ft.

$1,695,000

MLS#: 20076971

BIG PRICE REDUCTION!  Immersed in detail, find soaring ceiling heights with custom detailing on all levels, custom casework, gleaming hardwood floors and designer fixtures throughout this 8 yr old custom home situated on one lush acre.  Well-appointed with formal din rm, wood paneled den, 2 story grand entry with curved staircase, and light filled great rm with wet bar.  Custom kitchen with 2 islands, granite, high end stainless appliances, and breakfast area adjoin the large hearth rm with many windows, stone fireplace, custom built ins and 14 ft barrel vaulted wood ceiling.  The luxury master suite has his/her vanities and custom closets, dual head shower, whirlpool tub and gas fireplace.  A guest powder rm, mudrm with bath and back staircase complete the 1st floor.  Upstairs find 2 bedrm suites and 2 bedrms with jack and jill bath.  The partially fin low lev has bar/kitchenette, rec rm, 6th bedrm  full & bath.  A beautiful pool, patio with outdoor fireplace, 4 car heated gar & more. Additional Rooms: Mud Room
#16004928

Frontenac

2 Holiday Lane

6 Beds

5 Baths

7,908 Sq.Ft.

$1,695,000

MLS#: 16004928

Well maintained retail center For Sale, 21,897 Sq. Ft of rental space with 2 buildings. Located in a C2 General Business District
with 153 parking spaces, this space gets 28,000 vehicles per day on Lemay Ferry Road.
Call to set up an appointment today and to get more details. Location: High Traffic, Other, Retail Center
#21075127

St Louis

3500 Lemay Ferry

None Beds

None Baths

21,897 Sq.Ft.

$1,695,000

MLS#: 21075127

Crafted by renowned builder J.L. Wise and designed by William D. Cover, this extraordinary estate offers timeless architecture, masterful design, and serene golf course views—all nestled on 1.27 private, manicured acres on a prestigious private lane in Whitmoor Country Club. A striking brick and stone exterior with intricate rooflines creates unforgettable curb appeal, further elevated by a circle drive and a sculptural fountain by artist Bob Cassilly. Leaded glass doors open to 2-Sty marble foyer enhanced by Schonbek crystal chandeliers & dramatic floating staircase leads to elegant dining room & stunning great room with marble fireplace, wet bar & dramatic 2-sty bay window that offers perfect views of the 9th hole on the South course. Recently updated designer kitchen with 42” white cabinetry, exotic granite countertops, commercial grade appliances, 9’ center island & butler’s pantry adjoins light-filled breakfast room & vaulted hearth room with beamed ceiling & fireplace. Coffered primary bedroom suite features a see-through fireplace, beautifully appointed marble bath with shower spa & sitting room. The 2nd floor extends the living quarters with 2 additional ensuite bedrooms. Lower Level includes recreation room with stone fireplace & wet bar, media room, study with bespoke paneling, fitness studio & guest suite. Situated on a private lot with expansive driveway, 2 decks with newer decking, screen porch, patio, gazebo & oversized 4-car garage with storage loft.
#25051632

Weldon Spring

497 Rosslare Drive

5 Beds

4 Baths

6,980 Sq.Ft.

$1,695,000

MLS#: 25051632

New 1.5-story six bedrooms, five and a half baths nearing completion in Ladue Schools on a .46-acre level tree-lined lot in Heather Hill neighborhood across the street from Old Bonhomme Elementary and adjacent to Stacy Park.  Estimated early fall completion--you will enjoy the spacious 5,561 SF of living space on three levels including the main floor primary suite plus second bedroom suite on first floor perfect for home office,nanny, family, or house guest.  Amenities include a gourmet kitchen and luxury baths with granite tops, custom cabinets, ceramic tile, and free standing tub.  Notice the wood floors, 16'x16' covered patio, nine foot ceilings on the first floor, 9 foot basement pour, and three car garage.  Surrounded by other new homes either completed or underway in the neighborhood.  Convenient to highways, airport, Clayton, shopping, and restaurants.  New home--close-in location--in Ladue Schools.  This is a winning combination!
#23033305

St Louis

67 Stoneyside Lane

6 Beds

5 Baths

5,561 Sq.Ft.

$1,695,000

MLS#: 23033305

This residence is an elite, custom-crafted masterpiece—in prestigious Meridien. Poised on a 2.37-acre lot, this 10-year-new 1.5-story exudes grandeur through intricate, rich millwork, soaring architectural ceilings & floor-to-ceiling windows that wrap the interiors in natural light—features rare & irreplaceable in today’s era of conventional, quick builds. 

Expert, robust construction by Greg Sommerhof partnered with Nick Godat’s timeless architecture design deliver an exquisite and sophisticated living experience. The great room is a gallery of breathtaking views, framing the private, peaceful pool and backyard while the gourmet kitchen showcases a grand island, high-end stainless appliances & seamless, open flow to the elegant great room, hearth room, breakfast nook & screened porch.

The main-floor primary suite is a private sanctuary, featuring a comforting fire place, sculpted cove ceiling & spa-inspired bath. A striking study, with soaring ceilings, French doors & Juliet balcony, spans primary & upper levels. Upstairs are 3 large bedrooms—plus a bonus room. 

The finished walkout lower level offers a vast rec room, 5th bedroom, wet bar, full bath & dramatic indoor gym crowned by lofty ceilings & an indoor basketball hoop—all opening directly to the lush pool terrace, outdoor fireplace & patio.

The oversized 4.5-car garage fits 5 vehicles, catering to car enthusiasts. All this in Award-winning Rockwood Schools. Truly a rare and exceptional opportunity!
#25058349

Wildwood

49 Grand Meridien Forest

4 Beds

3 Baths

6,406 Sq.Ft.

$1,695,000

MLS#: 25058349

This sophisticated home was redesigned with a spectacular family room, full home automation, geothermal HVAC, and heated floors in the kitchen and main bath. The lavish kitchen has a Wolf range, Subzero fridge, walk-in pantry, drink drawers, ice maker, and wine cooler. There is a separate planning center with desks at either end and a mudroom with so much storage and a doggy door!    There is a gracious dining room, a private office with French doors, and an inviting living room with a fireplace.  The powder room leads to the pool and outdoor shower. Grill poolside, in your outdoor kitchen!  The luxurious primary suite includes a large walk-in closet and a bath with vessel sinks, a soaking tub, and separate shower.  The lower level includes a high-end theater and full bath. The 4-car garage has an 821 sq ft apartment above with kitchen, bath, bedroom, dining, and living areas. All this on an acre plus, on a very private cul-de-sac, in highly rated Ladue Schools.  Live the dream! Additional Rooms: Mud Room
#23023119

Frontenac

11209 Hermitage Hill Place

4 Beds

3 Baths

5,563 Sq.Ft.

$1,695,000

MLS#: 23023119

COMPS ONLY Additional Rooms: Sun Room
#18022150

St Louis

40 Portland Place

6 Beds

6 Baths

9,158 Sq.Ft.

$1,695,000

MLS#: 18022150

Great and rare opportunity to live in a new home in Ladue. Construction has a completion date of Spring 2027. This model will feature 2,700 sq ft of living space plus another 800 ft in finished lower level. This is a main floor primary suite design with another 3 bedrooms and 2 full baths upstairs. Enjoy the open floor plan that everyone loves and a perfect central location to reside. A full basement finish design included that is featuring a bedroom, rec room, and full bath. You can expect all of the details and upgrades that you are accustomed to seeing from this builder as the leader in custom home building in the central corridor of town. Send your children to Ladue Schools and see the amazing new high school that the district has to offer! This part of Ladue is the latest and last area that new construction can be offered at this price.
#26031512

Ladue

23 Midpark Lane

None Beds

None Baths

3,800 Sq.Ft.

$1,695,000

MLS#: 26031512

1 ... 186 187 188 189 190 ... 666
* Listings identified with the FMLS IDX logo come from FMLS and are held by brokerage firms other than the owner of this website. The listing brokerage is identified in any listing details. Information is deemed reliable but is not guaranteed. If you believe any FMLS listing contains material that infringes your copyrighted work please click here to review our DMCA policy and learn how to submit a takedown request. © 2024. First Multiple Listing Service, Inc.
 - property

Send a message

Message successfully sent.

Your message

What is 3 + 4 ?

Reason for contacting?

I agree to receive email communication and understand I can unsubscribe at any time.

I agree to be contacted by Kornelije Josić via call, email, and text for real estate services. To opt out, you can reply 'stop' at any time or reply 'help' for assistance. You can also click the unsubscribe link in the emails. Message and data rates may apply. Message frequency may vary. Privacy Policy

Sign Out

Virtual Assistant

Would you like to take the next step with this property? We can help you schedule a showing or virtual tour, or send you more details.

Yes, I would like more information.

Thank You for Your Reply, One of Our Agents will contact you as soon as possible

No, maybe later.

Thank you, you can always contact me via email, phone number or through the contact form.

Realhub AI

Lucy - Your AI-Powered Realtor

Update Your Temporary Password

Personalize your search

Enter your email and we'll notify you immediately when new listings match what you're looking for.

or enter email address

Already have an account ? Login here

Continue your home search

I agree to receive communications and understand I can unsubscribe at any time.

I agree to be contacted by Kornelije Josić via call, email, and text for real estate services. To opt out, you can reply 'stop' at any time or reply 'help' for assistance. You can also click the unsubscribe link in the emails. Message and data rates may apply. Message frequency may vary. Privacy Policy

Already have an account ? Login here

We use cookies

We use cookies primarily for analytics to enhance your experience. By accepting, you agree to our use of these cookies. You can manage your preferences or learn more about our cookies policy.