REALHUB is on fire today

Properties

Browse or get in touch to schedule a walkthrough.

  • Nearby me
Price range

Popular Features

Community Features

Association

Property Features

Waterfront

View

Exterior Features

Interior Features

Style

10000 properties match your criteria

Updated 1 minute ago

E-Alert name
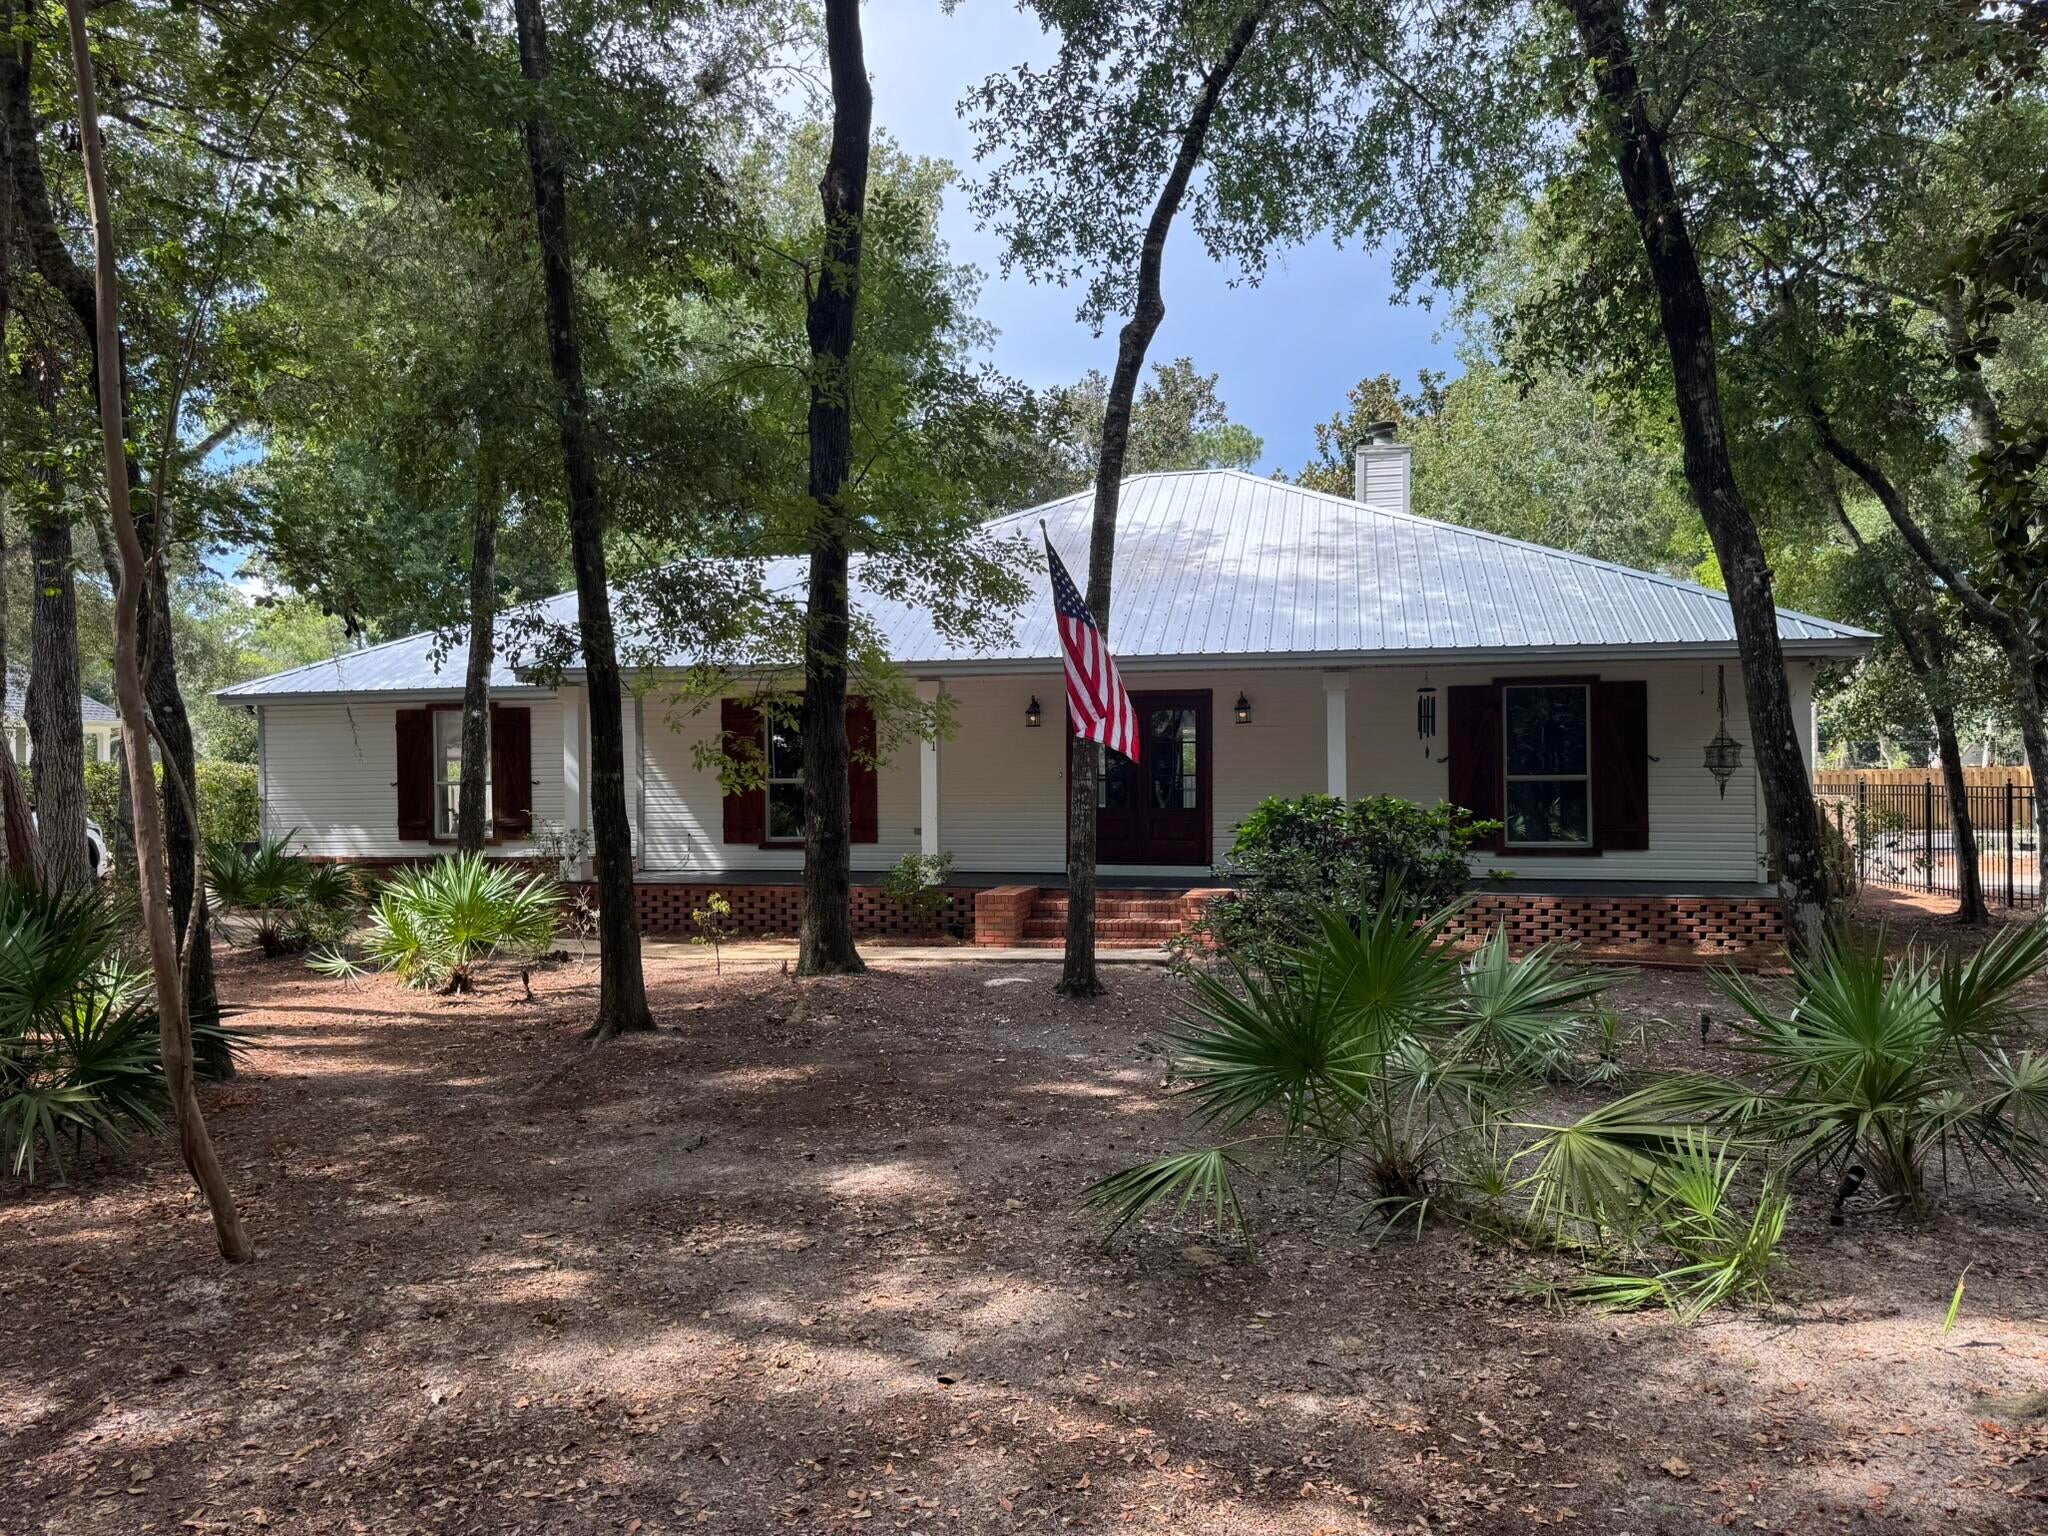
399 Porter Loop in Camdenton offers lakefront living at the 41 MM with 110 feet of shoreline, 1.7 wooded acres, and beautiful water views. This 3-bedroom, 2.5-bath home offers main-level living with an updated kitchen, vaulted ceilings, wood-burning fireplace, sunroom, and inviting gathering spaces. A partially finished walkout lower level adds flexibility, while multiple decks create ideal places to relax and entertain. The covered 2-well dock includes electric, a fish-cleaning station, and boat lift. A detached 900 sq ft, 2-car garage provides workshop space, plumbing, and storage. Plenty of parking for family and friends to visit with a parking pad at the top of the property.  Many furnishings, appliances, and lake toys are included, making it easy to begin enjoying the Lake of the Ozarks.
#3588681

Camdenton

399 Porter Loop

3 Beds

2 Baths

1,536 Sq.Ft.

$649,680

MLS#: 3588681

Immaculate, open floor plan, ranch in Triad School district. This move in ready home sits on a beautiful, level 1 acre lot. You are welcomed when you enter to a open floor concept that includes the dining area, kitchen and living room. The living room walks out the back yard and has a nice office cooked tucked in the far corner. The hallways on the main level are extra wide that lead to the primary bedroom/ bath, 2 spare bedrooms and the hall bath. The primary bedroom has 3 closets!! The primary bath was remodeled in 2019 to include new flooring, a soaking tub, shower, dual vanity and lots of cabinetry. There is a half bath on the main level right off the entrance from the 2 car garage. The home has main floor laundry as well. The lower level hosts a huge Rec/ family room and storage area. The backyard is nice and peaceful and offers a stamped concrete patio. There is access to backyard from garage as well. Water heater is 2018/ furnace and a/c is approx 2-3 yrs old/ roof is 6-7 yrs old/ vinyl siding is approx 10 yrs old. Home does have a radon system. The home is on a aeration system and serviced by Jet Precast yearly. The sump pump has a water pressure backup. Fireplace is just for decoration. (inoperative). Pool table and chest freezer stays.
#26041950

Troy

710 CHESHIRE Road

3 Beds

2 Baths

2,948 Sq.Ft.

$360,000

MLS#: 26041950

Welcome home to this well-maintained 2-bedroom, 1-bath condominium offering comfort, convenience, and low maintenance living! Step inside to a spacious living room featuring a cozy wood-burning fireplace, creating the perfect gathering space for relaxing evenings or entertaining guests. The kitchen comes fully equipped with appliances, making this home truly move-in ready.

Enjoy your own private enclosed front patio, an ideal outdoor space for morning coffee, evening relaxation, or entertaining family and friends while enjoying added privacy. The community also offers one assigned parking space along with ample visitor parking for guests.

Whether you're a first-time homebuyer or looking to downsize, this condo offers an excellent combination of functionality, comfort, and value. The Seller will also pass the St Louis County Occupancy Inspection, making this one a truly move-in ready home! Schedule your private showing today!
#26044415

St Louis

2432 Forest Shadows Drive

2 Beds

1 Baths

840 Sq.Ft.

$75,000

MLS#: 26044415

Coming Soon to Woodcrest Subdivision in Bethalto!  3BR/2BA Split bedroom Ranch on a large level lot.  Featuring an open floor plan, with corner gas fireplace, plenty of kitchen cabinets and walk in pantry, a large primary suite featuring a soaking tub and shower, and main floor laundry. Lower level is unfinished and has a roughed in bathroom and storage room with an abundance of built-in shelving and a large cedar closet for overflow clothing. Oversized 3 car garage and deck overlooking the spacious backyard big enough for all your outdoor activities. New Roof in 2025.
#26042982

Bethalto

26 Woodcrest Drive

3 Beds

2 Baths

1,533 Sq.Ft.

$360,000

MLS#: 26042982

Need room to spread out without sacrificing location? This one checks every box. With five true bedrooms, three full baths, multiple living areas, and incredible potential for multigenerational living, this beautifully updated ranch offers the space today's buyers have been searching for.

Move-in ready and offering exceptional space, flexibility, and kitchen updates in a highly desirable Lake St. Louis location! Freshly painted throughout with luxury vinyl plank flooring spanning the main living areas, this inviting ranch features an open-concept floor plan designed for comfortable everyday living. Vaulted ceilings and natural light make this space feel inviting, and features gas fireplace, perfect for the cold winter months.  Spacious kitchen showcases freshly painted cabinetry, crisp granite countertops, double sink, ample prep space, and a large breakfast room with direct access to the deck—perfect for morning coffee or outdoor entertaining.

The desirable divided-bedroom floor plan offers privacy for the primary suite, complete with a private en-suite and walk-in closet. Two additional main-floor bedrooms have new carpet plus walk-in closets, while a second full bath and convenient main-floor laundry complete the level. (Washer and Dryer stay!)

The finished walkout lower level is where this home truly shines! An expansive ceramic tile family room provides endless possibilities for recreation, entertaining, or multigenerational living. Existing upper cabinetry makes it easy to add a kitchenette for an ideal guest or in-law suite. Two additional oversized bedrooms, a third full bath, plus a separate bonus room perfect for a home office, craft room, fitness space, or extra storage provide incredible flexibility to fit your lifestyle.

Outside, enjoy a spacious level backyard with room to play, garden, or entertain. Conveniently located near top-rated schools, parks, shopping, restaurants, and everyday amenities with quick access to Hwy. 40/61 for an easy commute. A rare opportunity to own a home offering over five bedrooms, three full baths, multiple living spaces, and room to grow—all in an outstanding location!
#26042645

Lake St Louis

8085 Glen Arbor Drive

5 Beds

3 Baths

3,290 Sq.Ft.

$439,900

MLS#: 26042645

Location, location, location! Enjoy the convenience of living in the highly desirable DeBaliviere Place neighborhood, just minutes from Washington University, Barnes-Jewish Hospital, St. Louis Children's Hospital, the Barnes Medical Campus, Forest Park, the Central West End, SLU, Clayton, and MetroLink access. Perfectly suited for medical professionals, residents, fellows, graduate students, and WashU affiliates, this beautifully renovated first-floor end-unit condo offers 3 bedrooms, 1.5 bathrooms, and approximately 1,632 square feet of living space in one of St. Louis' most sought-after locations. This spacious residence combines historic character with modern updates, featuring hardwood floors, a gas fireplace, built-in bookcases, stained-glass windows, and an open, flexible floor plan. The light-filled family area opens to a large private patio, creating exceptional indoor-outdoor living space ideal for entertaining or relaxing. The updated eat-in kitchen showcases stainless steel appliances, quartz countertops, a marble backsplash, center island, beamed ceilings, abundant cabinetry, and a charming window seat. The primary suite includes a walk-in closet and a versatile sunroom that serves perfectly as a home office, study, or private retreat. Two additional bedrooms and updated bathrooms provide flexibility for family, guests, or roommates. Additional amenities include in-unit laundry with space for a full-size washer and dryer, reserved secure off-street parking, private storage, and pet-friendly living with landlord approval. Flexible lease terms and customizable move-in dates may be available. Residents also have the option to join nearby Waterman Pool, a beloved neighborhood amenity offering a refreshing summer escape just moments from home. Combining charm, comfort, outdoor living, and an unbeatable central location near the region's top medical, educational, and cultural destinations. Apply online at https://apply.link/pPGGmpU, application fee is $49.99 per applicant.
#26043866

St Louis

5572 Waterman Boulevard 1W

3 Beds

1 Baths

1,632 Sq.Ft.

$2,495

MLS#: 26043866

Well-maintained and full of charm, this inviting 3-bedroom, 2-bath home is ready for its next owner. Beautiful hardwood floors add warmth and character throughout the main living areas, while the spacious eat-in kitchen provides the perfect place to gather for everyday meals or casual entertaining.
The partially finished basement expands the home's versatility with additional living space, a second bathroom, and plenty of storage. Whether you're looking for a recreation room, home office, workout area, or hobby space, the lower level offers flexibility to fit your lifestyle.

Enjoy added peace of mind with a newer HVAC system, installed approximately two years ago.

Outside, enjoy a property that has been lovingly cared for, offering a welcoming place to call home. Conveniently located near shopping, dining, parks, and major commuter routes, this home combines comfort, functionality, and an excellent location.

If you're looking for a move-in-ready home with timeless hardwood floors, flexible living space, valuable recent updates, and exceptional value, this Collinsville gem is one you won't want to miss.
#26041286

Collinsville

906 Hadley Street

3 Beds

2 Baths

1,436 Sq.Ft.

$170,000

MLS#: 26041286

Welcome to 334 Atrium Ridge Court! This well-maintained 3-bedroom, 2.5-bath home offers over 2,100 square feet of comfortable living space in a desirable St. Peters location. The inviting vaulted living room opens to the dining area, creating a bright and functional layout that's perfect for everyday living and entertaining. The kitchen offers plenty of cabinet and counter space and is ready for your personal touch.
The primary suite features a walk-in closet and private bath, and all three bedrooms have brand-new carpet. The finished walk-out lower level provides a large family room, a convenient half bath, and a newly finished bonus room that makes an ideal home office, craft room, workout space, or playroom. Ample storage space remains in the lower level.
Outside, you'll find a fenced backyard with plenty of room to relax, play, or entertain. Located near parks, shopping, restaurants, and with easy access to major highways, this home is also served by the highly regarded Francis Howell School District. Whether you're looking for room to grow, space to work from home, or simply a home in a fantastic location, this one checks all the boxes. Don't miss your opportunity to make it yours!
#26042421

St Peters

334 Atrium Ridge Court

3 Beds

2 Baths

2,176 Sq.Ft.

$345,000

MLS#: 26042421

Welcome home to this beautifully updated brick bungalow located on a charming tree-lined street in highly desirable Richmond Heights. From the moment you step inside, you'll appreciate the bright and inviting living space, featuring gorgeous hardwood floors, a cozy fireplace, and an open floor plan that's perfect for both everyday living and entertaining. The kitchen is truly the heart of the home and was thoughtfully renovated a few years ago with custom cabinetry, granite countertops, a stylish granite backsplash, a large pantry, and abundant workspace for cooking and gathering with family and friends. One of the standout features of this home is the newly finished walkout lower level, offering a tremendous amount of additional living space. Complete with a beautifully finished full bath and a versatile bonus room, this area is perfect for a family room, guest suite, home office, fitness space, or recreation area. The walkout design provides plenty of natural light and easy access to the backyard. Step outside and enjoy the spacious 16' x 20' deck overlooking the fully fenced private backyard, with berry bushes a peach and pear tree—an ideal setting for morning coffee, weekend barbecues, or simply relaxing outdoors. Additional updates include newer HVAC and updated plumbing, providing peace of mind for years to come. Conveniently located near shopping, dining, parks, and major highways, this move-in ready home offers the perfect combination of classic charm, modern updates, and exceptional functionality in one of the area's most sought-after communities. Showings start on July 11, 2026.
#26040047

Richmond Heights

1510 Collins Avenue

2 Beds

2 Baths

1,660 Sq.Ft.

$300,000

MLS#: 26040047

Modern living meets secluded country living-Built in 2023, this stunning 3,000+ sq. ft. residence offers the perfect blend of modern sophistication and park-like tranquility. Nestled on nearly 8 acres of lush, secluded land, this 4-bedroom, 2-bathroom gem is designed to accommodate all your family's needs with style and ease. The heart of the home is an expansive open-concept living area, featuring a chef-inspired kitchen complete with custom cabinetry and exquisite imported granite countertops. The large center island is perfect for morning coffee or evening entertaining. Just beyond the glass sliders, a massive deck awaits, offering spectacular, unobstructed views of your expansive private estate. Retreat to the primary suite, a masterclass in comfort and design. This spacious haven boasts dual closets and a luxurious en-suite bathroom featuring a double vanity, walk-in shower, and a soaking tub perfectly positioned to capture the sunrise. Elegant French doors open to reveal a direct view of the cozy wood-burning fireplace, creating the ultimate atmosphere for those chilly winter nights. Discover the lifestyle you've been dreaming of in this exceptional country home!
#26043981

Cadet

10413 Autumn

4 Beds

2 Baths

1,539 Sq.Ft.

$385,000

MLS#: 26043981

**RARE OPPORTUNITY ASSUMABLE 2.875% MORTGAGE! Welcome to 9 Buelah Drive — the kind of property that rarely comes available in Troy. Set on 15 unrestricted acres with a stocked pond, abundant wildlife, and peaceful views in every direction, this property offers the privacy and space so many buyers are searching for.

This beautiful 4-bedroom, 4-bath home was designed for both comfortable everyday living and entertaining. Inside, you’ll find spacious living areas filled with natural light, tall ceilings, and charming details throughout that make the home feel warm and inviting. The kitchen opens seamlessly into the main living space and features a large walk-in pantry, while the finished walk-out lower level includes the perfect office or flex space for working from home. The home also features a private sauna, creating the perfect place to relax and unwind after a long day.

Outside is where this property truly shines. Enjoy quiet mornings on the oversized back deck overlooking the pond and acreage, spend evenings fishing, exploring the land, or simply taking in the peaceful setting. The outbuilding offers endless possibilities for storage, hobbies, equipment, or workshop space, and the chicken coop with electric adds even more character and functionality to the property.

Whether you’re looking for room to spread out, space for animals or hobbies, or simply a private retreat away from the hustle and bustle, 9 Buelah Drive offers a lifestyle that’s hard to find. With no restrictions and endless potential, this is more than just a home — it’s your own slice of country paradise. Agent Owned
#26044347

Troy

9 Buelah Drive

4 Beds

2 Baths

3,300 Sq.Ft.

$850,000

MLS#: 26044347

Charming 2-Bedroom Brick Home in a Convenient Location!
Welcome home to this charming brick bungalow featuring 2 bedrooms and 1 updated bathroom. The bright, updated kitchen offers granite countertops, stainless steel appliances, a pantry, and a convenient side entrance leading directly to the driveway—making unloading groceries a breeze.
Enjoy newer flooring throughout, stylish updated light fixtures, and bedrooms equipped with ceiling fans that allow you to adjust both the fan direction and the color temperature of the lighting for year-round comfort.
The partially finished lower level provides a spacious recreation/media room that’s perfect for movie nights, a home office, workout space, or entertaining. Outside, you’ll appreciate the fenced backyard, offering plenty of room to relax, play, or let pets enjoy the outdoors.
Ideally located just minutes from shopping, major retailers, restaurants, and Downtown Clayton, this home combines comfort, convenience, and value. Don’t miss this wonderful rental opportunity!
#26044215

University City

1076 Wilshire Avenue

2 Beds

1 Baths

1,530 Sq.Ft.

$1,495

MLS#: 26044215

Charming, full of character, and tucked into one of Edwardsville's most convenient locations, this beautifully maintained home is just minutes from downtown shops, restaurants, parks, and community events. Inside, you'll love the warm, inviting feel, with gorgeous hardwood floors throughout most of the main level, abundant natural light, and an updated eat-in kitchen featuring plenty of cabinet and counter space. The home's relaxed, boho-inspired vibe makes it feel instantly welcoming. The walkout basement is clean, dry, and offers fantastic potential for additional living space, complete with a partially finished bonus room that's ready to be your next office, play room, guest space, or yoga studio. Plenty of off-street parking is conveniently located behind the home. Additional updates include radon mitigation already installed, a newer oven (2026), and a roof believed to have been replaced around 2024. If you've been looking for a home with charm, personality, and an unbeatable Edwardsville location, this is it!
#26039916

Edwardsville

139 E Dunn Street

2 Beds

1 Baths

1,179 Sq.Ft.

$205,000

MLS#: 26039916

*HIGHEST & BEST OFFERS DUE BY JULY 17, 2026 @ 1PM.*  S0 much potential with this 3 bedroom, 2 bath home with lots of space to spread out! Home features a large kitchen in the heart of the home and a den/family room that walks out to the patio featuring an in-ground pool. You will also find a large detached shop on the property.  10 +/- acres, Buyer to conduct their own due diligence if any questions on lot size and square footage. "Due to condition, the property may have health/safety risk(s). Prior to entry / access, all parties must sign a Hold Harmless Agreement and the property may only be shown by appointment"
#3588701

Cole Camp

701 Butterfield Trail

3 Beds

2 Baths

1,725 Sq.Ft.

$151,000

MLS#: 3588701

Welcome to 24 Cardinal Lane in Highland! This 3-bedroom, 2.5-bath home offers a functional floor plan, generous living spaces, and endless potential to make it your own. The primary bedroom features a private half bath, while the partially finished walk-out lower level provides additional living space, a bathroom, laundry area, and plenty of storage. Whether you're looking for a family room, home office, recreation space, or room to expand, the flexible lower level offers countless possibilities. Plus, enjoy added peace of mind knowing the roof is only 5 years old. Conveniently located in an established neighborhood close to schools, parks, shopping, and dining, this home is ready for its next chapter. Bring your ideas and make it your own!
#26039455

Highland

24 Cardinal Lane

3 Beds

2 Baths

2,434 Sq.Ft.

$200,000

MLS#: 26039455

1 ... 186 187 188 189 190 ... 666
* Listings identified with the FMLS IDX logo come from FMLS and are held by brokerage firms other than the owner of this website. The listing brokerage is identified in any listing details. Information is deemed reliable but is not guaranteed. If you believe any FMLS listing contains material that infringes your copyrighted work please click here to review our DMCA policy and learn how to submit a takedown request. © 2024. First Multiple Listing Service, Inc.
 - property

Send a message

Message successfully sent.

Your message

What is 3 + 4 ?

Reason for contacting?

I agree to receive email communication and understand I can unsubscribe at any time.

I agree to be contacted by Kornelije Josić via call, email, and text for real estate services. To opt out, you can reply 'stop' at any time or reply 'help' for assistance. You can also click the unsubscribe link in the emails. Message and data rates may apply. Message frequency may vary. Privacy Policy

Sign Out

Virtual Assistant

Would you like to take the next step with this property? We can help you schedule a showing or virtual tour, or send you more details.

Yes, I would like more information.

Thank You for Your Reply, One of Our Agents will contact you as soon as possible

No, maybe later.

Thank you, you can always contact me via email, phone number or through the contact form.

Realhub AI

Lucy - Your AI-Powered Realtor

Update Your Temporary Password

Personalize your search

Enter your email and we'll notify you immediately when new listings match what you're looking for.

or enter email address

Already have an account ? Login here

Continue your home search

I agree to receive communications and understand I can unsubscribe at any time.

I agree to be contacted by Kornelije Josić via call, email, and text for real estate services. To opt out, you can reply 'stop' at any time or reply 'help' for assistance. You can also click the unsubscribe link in the emails. Message and data rates may apply. Message frequency may vary. Privacy Policy

Already have an account ? Login here

We use cookies

We use cookies primarily for analytics to enhance your experience. By accepting, you agree to our use of these cookies. You can manage your preferences or learn more about our cookies policy.