
REALHUB is on fire today

Properties

Browse or get in touch to schedule a walkthrough.

  • Nearby me
Price range

Popular Features

Community Features

Association

Property Features

Waterfront

View

Exterior Features

Interior Features

Style

10000 properties match your criteria

Updated 1 minute ago

E-Alert name
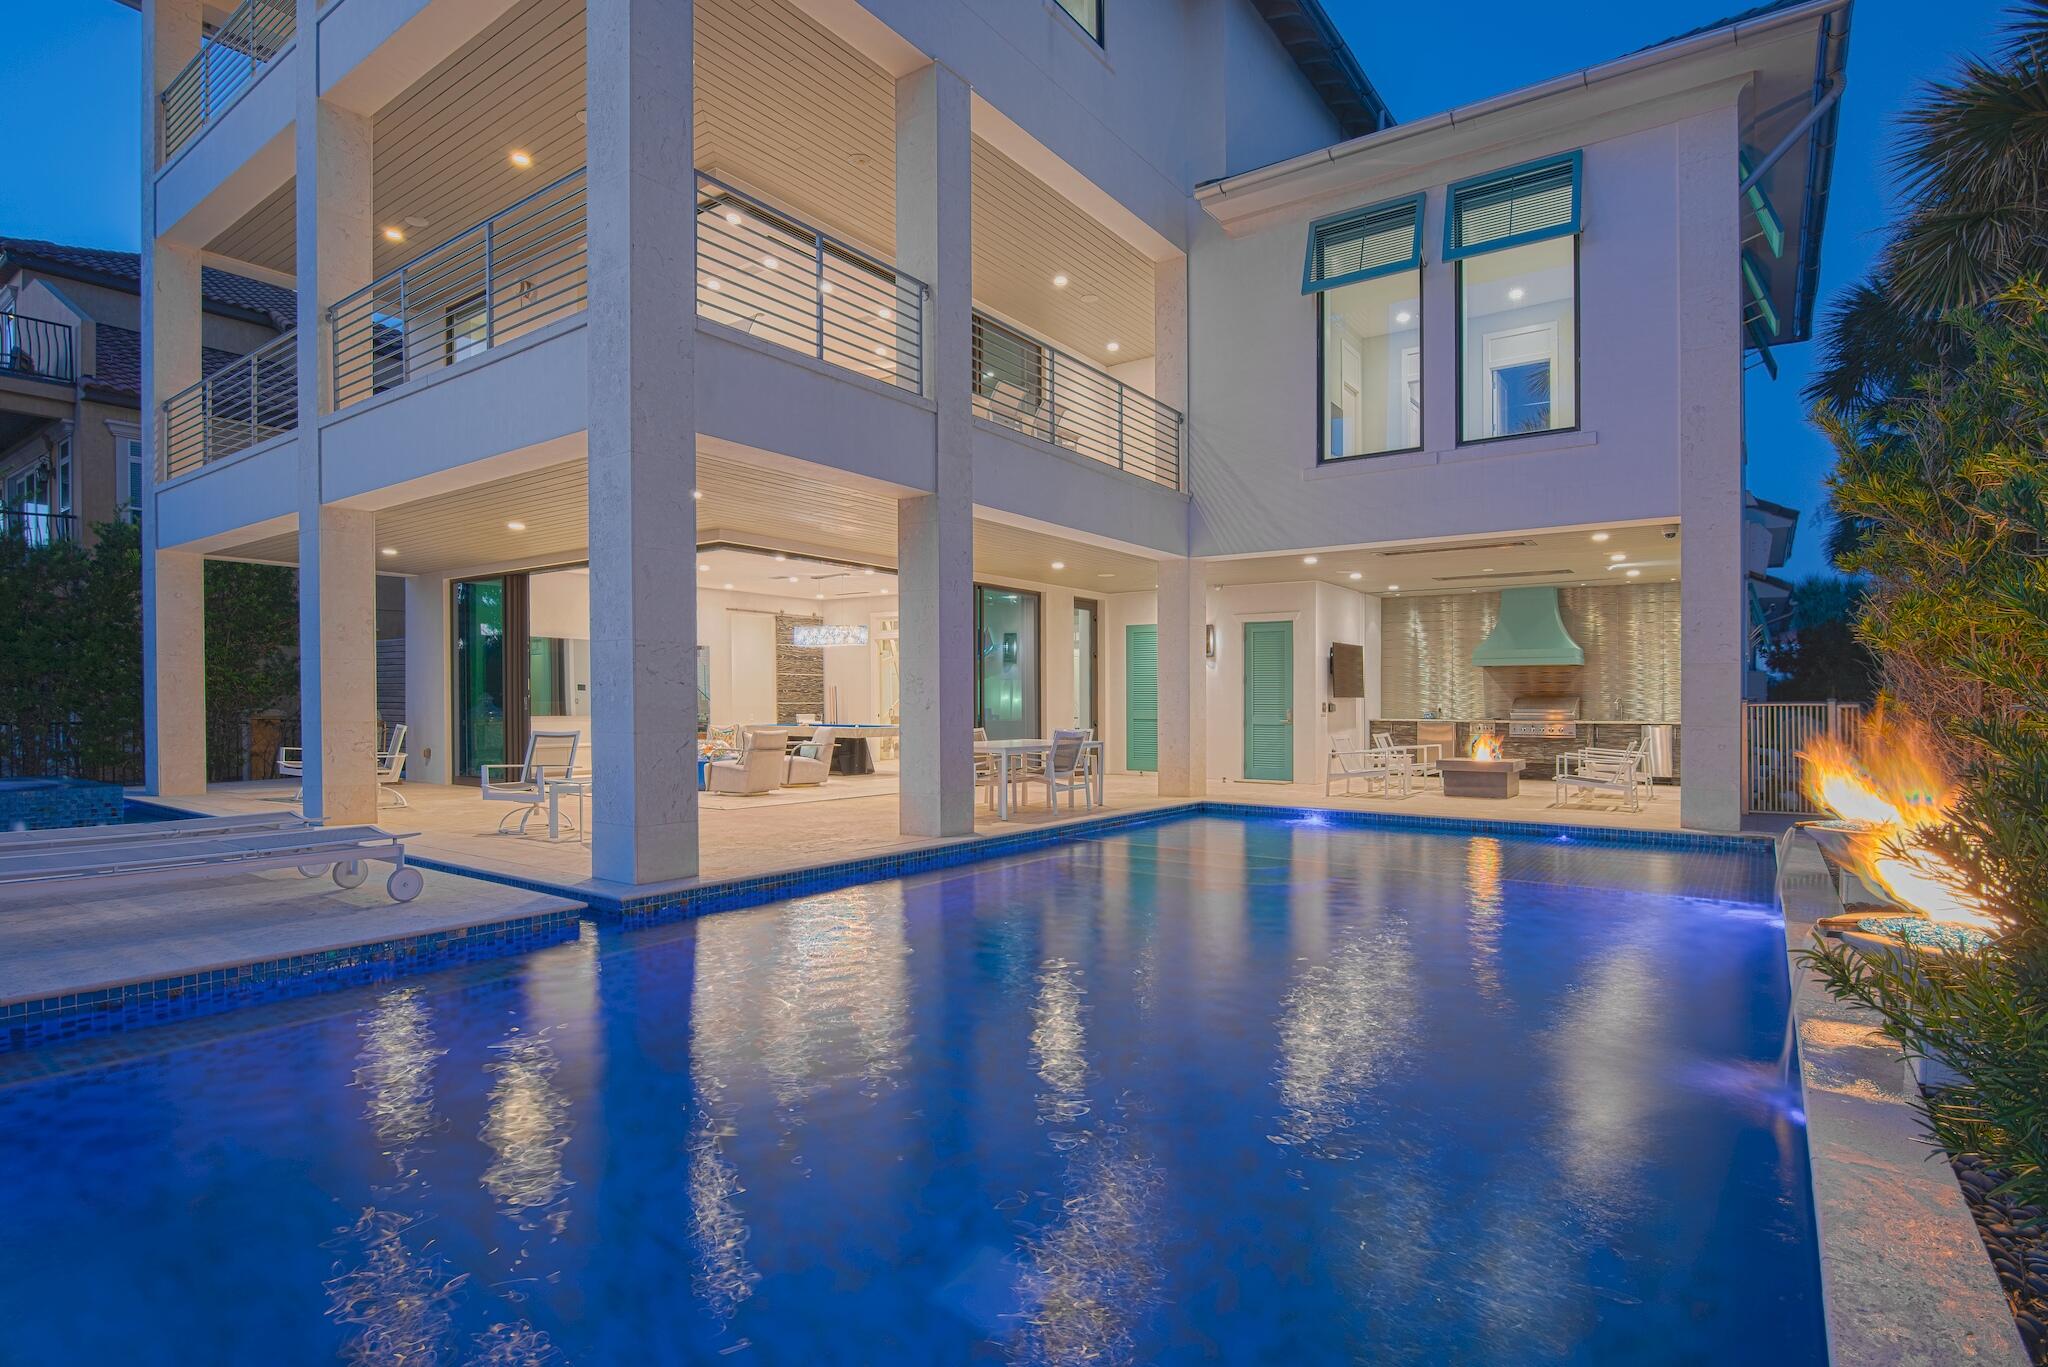
This impeccable home is the epitome of coastal modern design. It was carefully engineered and designed with a relentless attention to detail. No expense was spared in its creation, from the building materials that were chosen, to the finishes and selections that were made to create its sleek modern décor. This property is the embodiment of elegance and design. The Custom built, all-concrete structure is just shy of 6,000 sqft of conditioned living space and over 8,800 sq ft of living space under roof. The five bedroom, five and a half bath home is just steps to the beach and offers uninterrupted views the Gulf of Mexico. It boasts one of the most unique and impressive pools along the coast and affords the very essence of outdoor living. Glass doors on the first and second levels wrap...... around the entire south elevation of the home and stack back to bring the outdoors in and frame the vistas of the pool deck and Gulf. The first-floor features two of the four private guest suites and is home to the lower-level game room. The game room features a custom-built Mitchell pool table, 80" mirror TV, fire feature and opens onto the expansive pool deck. The pool's hallmarks are the custom hand-laid tiles, water urns, fire features, island sundeck and spa.  The outdoor entertaining area includes an outdoor kitchen with grill, beverage center, icemaker, and custom designed Kamado charcoal grill. Upon entering the residence your eyes are immediately drawn to the handmade stairwell that was fabricated in Italy; a perfect example of blending design and function. It's quite simply a work of art. As you ascend the stairwell to the second level you cannot help but to focus on the hand-blown Italian Chandelier that extends from the first floor to the second level. Upon arriving on the second level, your eyes are immediately drawn to the gourmet kitchen that's certain to please any epicurean. The kitchen is well appointed with Wolf and Sub Zero appliances including built-in steamer and warming drawer and is open to the dining and living area; making it ideal for entertaining. The living area spills out onto the expansive balcony and takes full advantage of the coastal views. There is a sleek fireplace adorned with Swarovski Crystals to keep you warm as you take in the water views on a cool evening. Also, on the second floor is the third guest suite, which too, takes full benefit of the water views. On the Third floor, one will find the owner's retreat. It's the premier vantage point in the home for enjoying the vistas of the gulf and is your own private sanctuary. The glass doors stack back to allow the outside in and create and ease of flow from one space to the other for its owner. The ensuite includes a walkthrough shower spa, solid granite tub and hidden walk-in closet with mechanized rods and shelving for ease of access. The concrete structure is engineered with three HVAC units, two Ranai tankless water heaters, whole house water filtration system, whole central vacuum and whole house 85 KW Generac generator. Nearly a quarter of a million dollars were invested into the custom Control4, Sonos and Lutron Smart Home, Audio & Lighting Systems. Each floor has its own iPad that allows one to control the lighting, comfort and audio throughout the home. Additionally, all of the homes smart features can be controlled wirelessly from your phone while at home or away. For those discerning investors that seek the essence of design and coastal living, you've found your retreat. 

The property is under contract subject to a 72 hour kickout clause. 

A complete list of the construction features can be found under the documents tab for your review. And while this home has never been rented, it has projected gross revenue of over $400k annually, which is available upon request.
#887685

Destin

4662 Destiny Way

5 Beds

5 Baths

5,819 Sq.Ft.

$4,495,000

MLS#: 887685
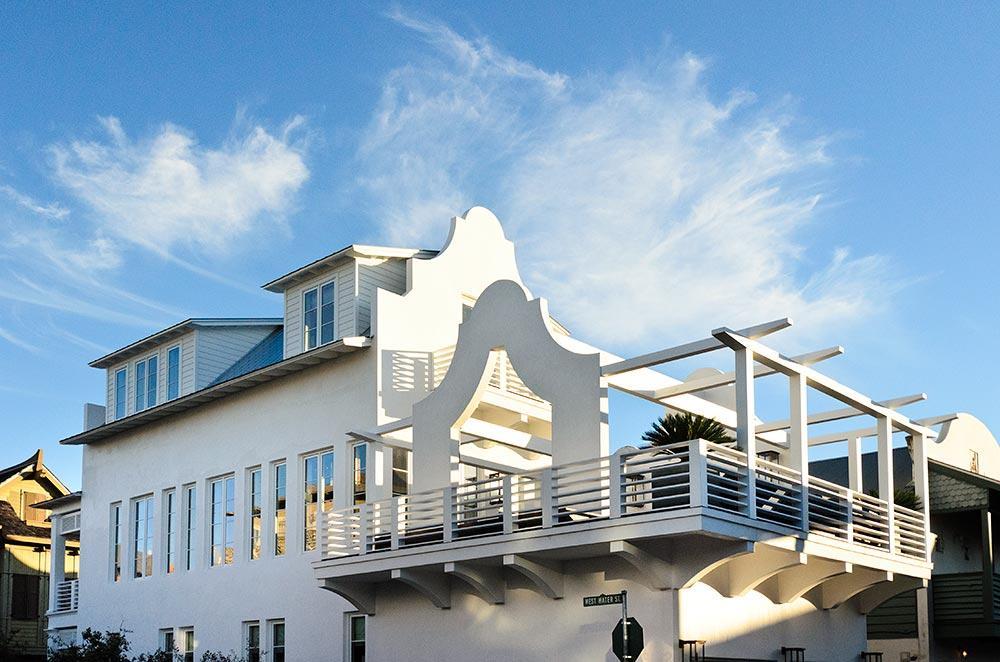
For comp purposes.
#764229

Rosemary Beach

384 W Water Street

4 Beds

5 Baths

2,873 Sq.Ft.

$4,495,000

MLS#: 764229
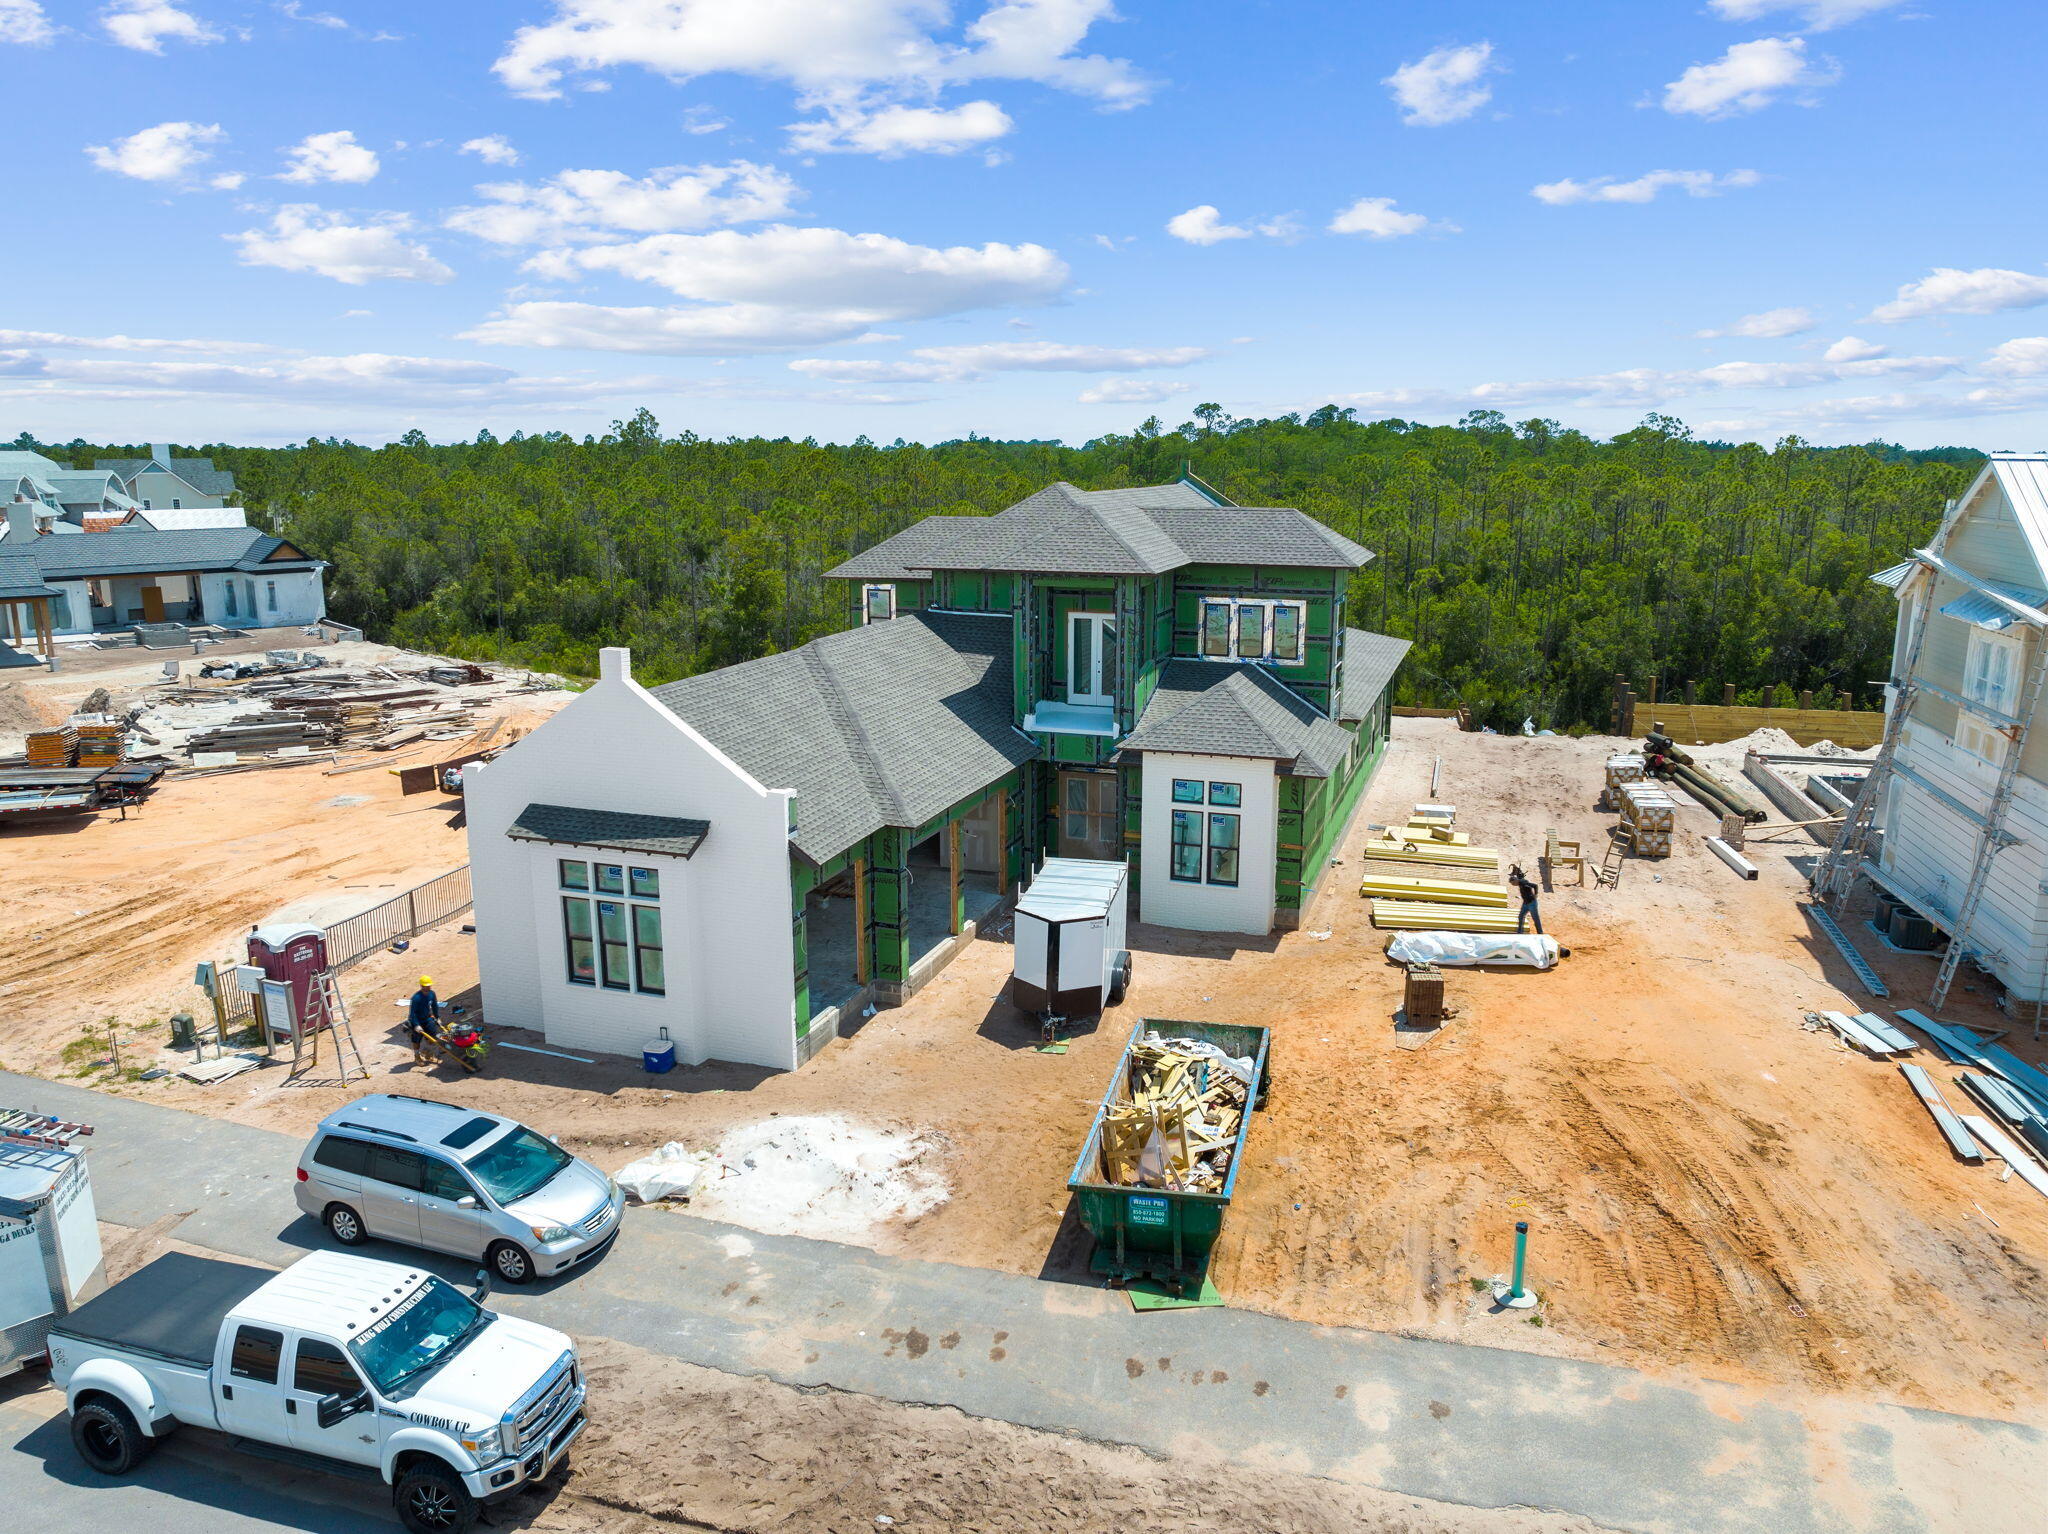
Designed by renowned architect John Williams, this elegant new construction nestled behind the private gates of Camp Creek features impressive craftsmanship with a tasteful coastal flair throughout. A chef's dream, the kitchen encompasses custom milled cabinetry, an oversized island, quartz countertops, and a luxury appliance package with gas range. The expansive living and dining areas are perfectly positioned off the kitchen with direct access to the covered porch with outdoor kitchen effectively blurring the lines between indoors and out while creating a true continuation of living and entertaining space. Strategically positioned, the first level main suite facing the pool is paired with a spa-like ensuite featuring dual vanities and custom tiled wet room. Two additional bedroom suites, each with a dedicated ensuite, complete the first floor. Perched atop the second floor, the breathtaking second-floor main suite is a true oasis featuring a private porch providing the perfect place to enjoy the mesmerizing hues and colors provided by the famed Emerald Coast sunsets each and every night along with a sumptuous ensuite. 
 
253 Golf Ridge Drive comes paired with a WaterSound Clubs Membership providing entry to the acclaimed private beach club along with access to some of the area's best golf courses including Camp Creek, Sharks Tooth, Origins, and the planned Davis Love course. The rental restricted community also enjoys exclusive access to the newly constructed amenity center featuring dual pools, lazy river, pickle ball courts, tennis courts, a wellness center, and an on-site restaurant.

Geographically poised between Scenic Highway 30A and Highway 98, the WaterSound Camp Creek community offers convenient access to the iconic town centers of Alys and Rosemary Beach along with the culmination of world-class dining and entertainment options 30A has to offer. 

Located directly across Highway 98, the WaterSound Town Center hosts events like a weekly Farmer's Market and encompasses a Publix, restaurants, a STEAM school learning campus, and medical offices. Inquire today to learn more and discover why WaterSound Camp Creek remains one of the most sought after ownership opportunities along 30A for full-time and second home residents alike.
#926831

Inlet Beach

253 Golf Ridge Drive

5 Beds

5 Baths

4,171 Sq.Ft.

$4,495,000

MLS#: 926831
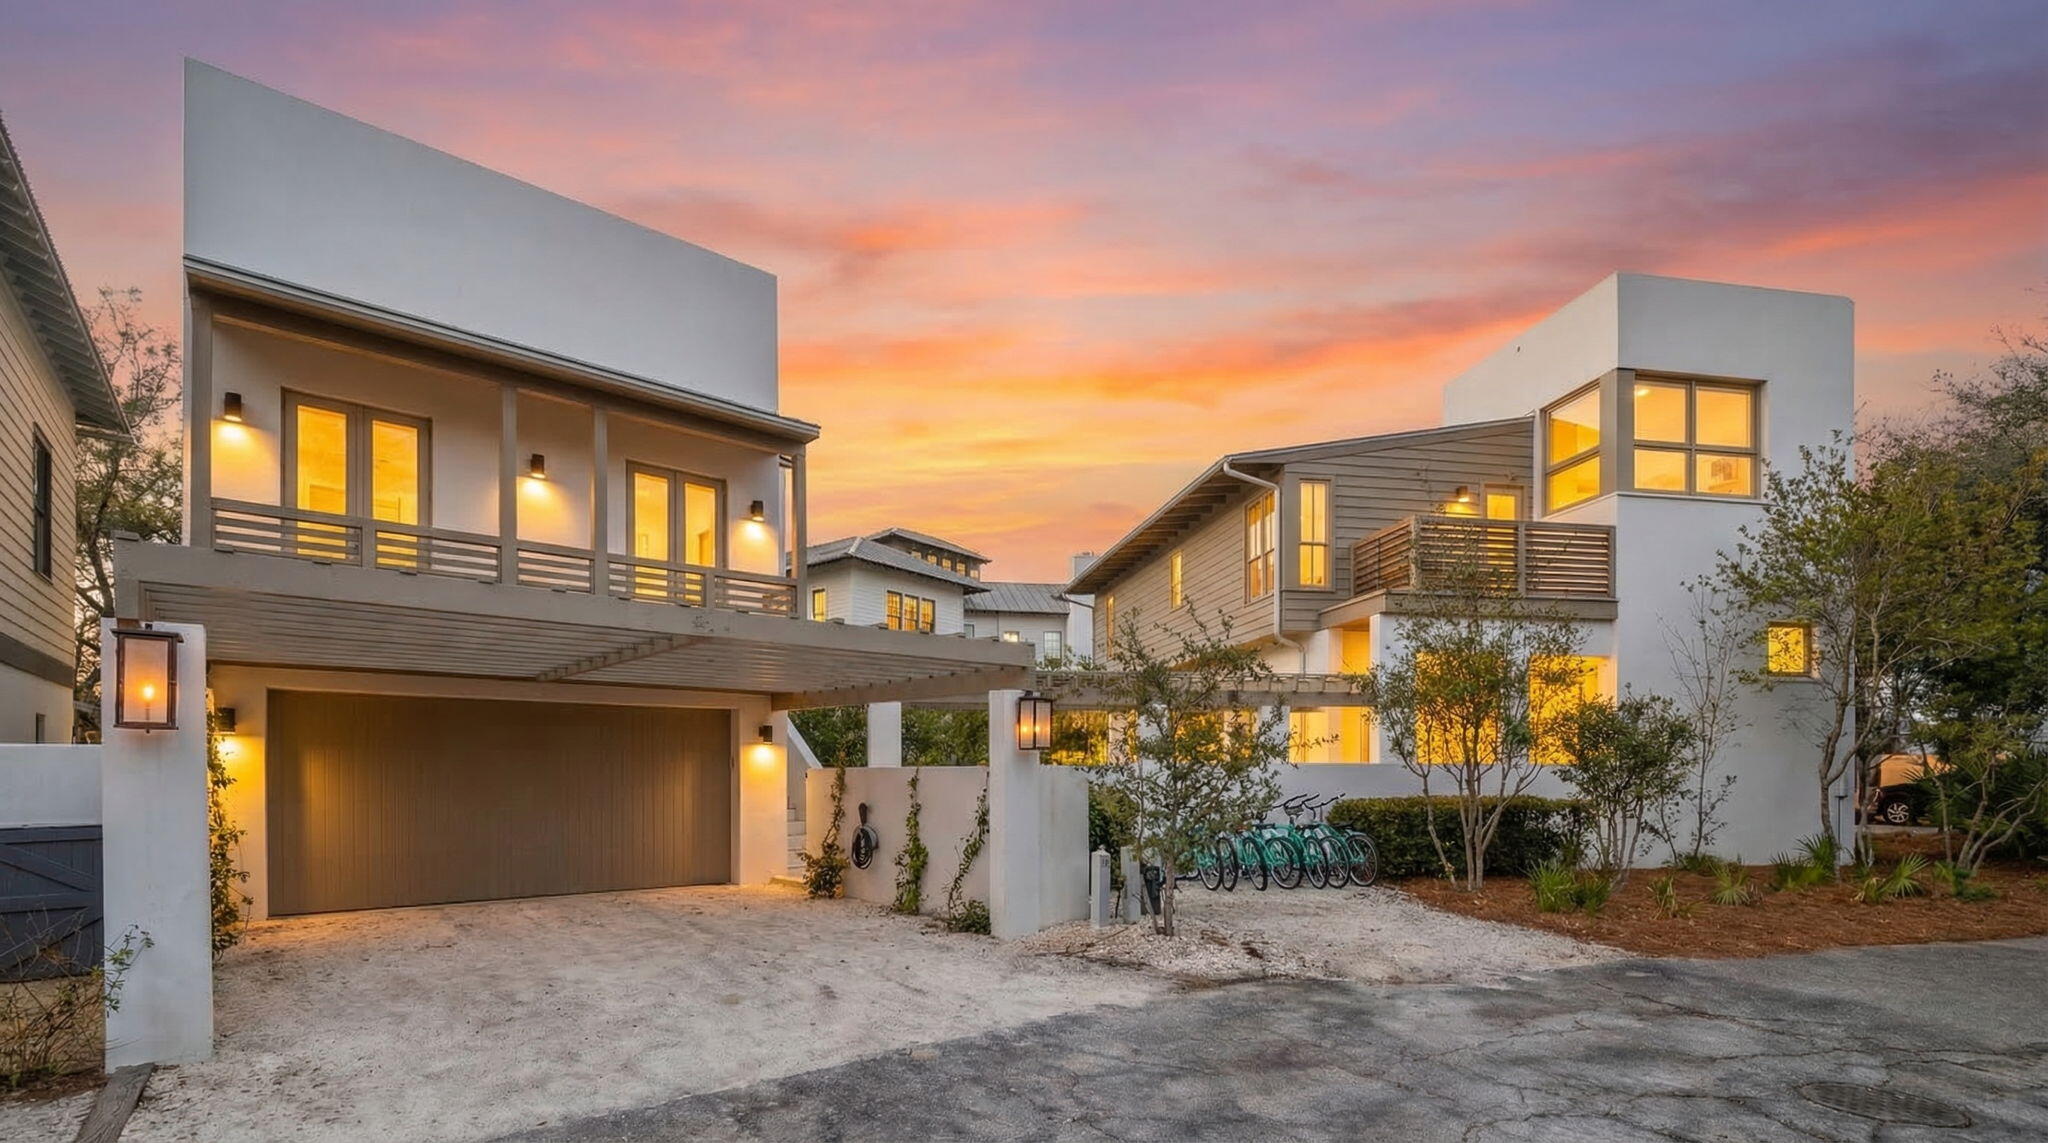
Originally envisioned in 2002 by renowned local architect Corey McWhorter, this residence is rooted in a timeless Bauhaus aesthetic--where clean lines, natural light, and purposeful design take center stage. A comprehensive 2023 transformation elevated the home into a refined coastal retreat, thoughtfully expanding its livability while preserving the integrity of its original architecture.

The main residence now offers three distinct primary suites, including a newly introduced ensuite with a private balcony--creating a serene, elevated escape. Each space has been carefully reworked to enhance flow, privacy, and connection, resulting in a layout that feels both intentional and effortlessly livable.

A newly added carriage house complements the property, offering flexibility for guests or extended stays while maintaining a cohesive architectural presence.

Outdoors, the home transitions into a fully curated oasis designed for both relaxation and gathering. A saltwater pool serves as the centerpiece, while a custom plaster fire feature with a sculptural curved bench creates a striking focal point--inviting evenings of connection in a setting that feels both intimate and elevated. The seamless integration of indoor and outdoor living blurs the lines between structure and surroundings, enhancing the home's sense of calm and retreat.

Every element--from the architectural lines to the restrained, intentional palette--has been selected to evoke a feeling of quiet luxury and restoration.

A rare offering where design, function, and atmosphere come together to create a truly elevated living experience.
#999133

Rosemary Beach

20 E Water Street

4 Beds

4 Baths

2,741 Sq.Ft.

$4,495,000

MLS#: 999133
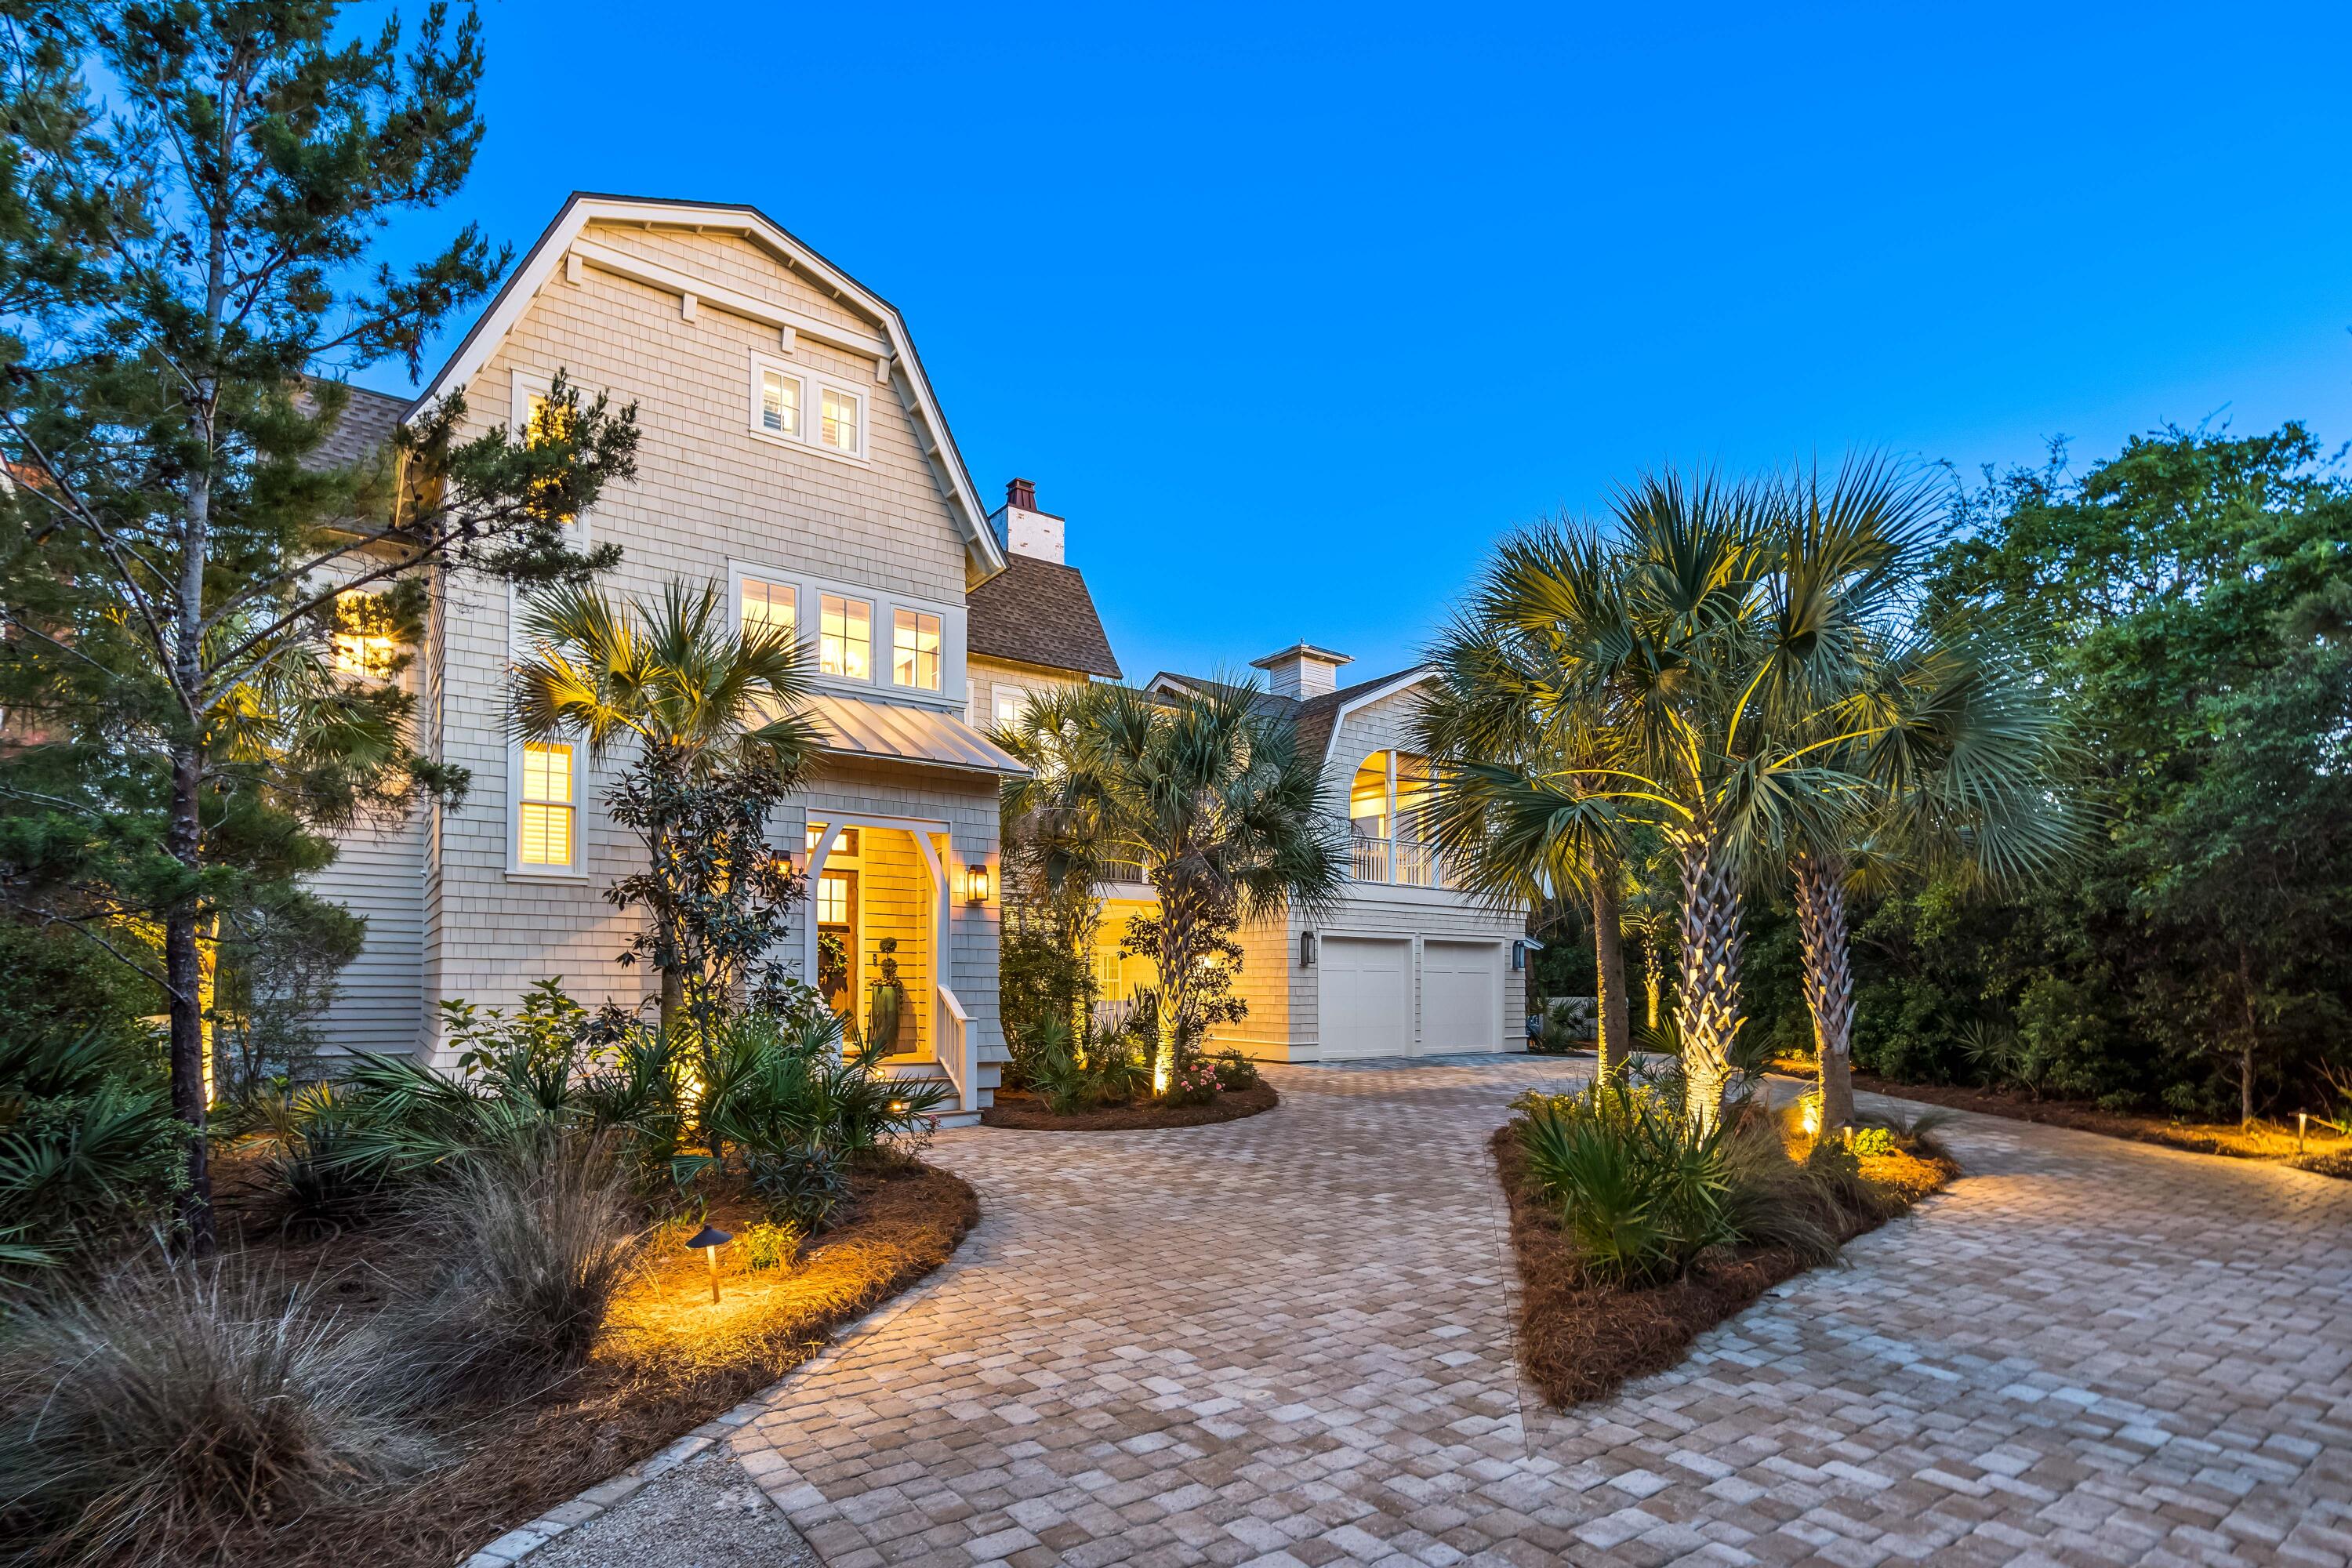
A masterpiece union of design, comfort & functionality, this custom WaterSound Bridges home designed by architect, Dawn Thurber, boasts 4 bedrooms plus a study/office, 3 full baths, 2 half baths, and a lushly landscaped backyard with heated saltwater swimming pool providing ample space for luxurious living. The home's interior spans an impressive 3,403 square feet of heated and cooled space, with an additional 1,432 square feet of porches and decks to enjoy the picturesque community & ocean views with the refreshing gulf breeze. All 3 levels are served by an elevator, providing convenient access to all floors while the 2-car garage with storage is the perfect place for not only vehicles but all the accoutrements of coastal life. Nestled on one of the largest lots in WaterSound Bridges. It is also one of a select few lots with a private path to Camp Creek Lake, a rare coastal dune lake leading directly to the sugar white sands and emerald gulf waters.
From the moment of entry, appreciate all of the exclusive details incorporated into every feature and finish of this property including shiplap wall accents, wire brushed hardwood floors, custom millwork and built-ins, intricate tile design, lighting selected by designer Christopher Cook and sourced from "Lighting by Lavonne," Emtek crystal doorknobs, and designer plantation shutters, shades, and curtains. The solid alder wood front door leads you onto to the first level with 2 bedrooms and a study/sitting room to enjoy with multiple decks leading out to the tropical, leafy pool patio. Find the downstairs laundry room on this level with sink and built-ins as well. 
Take the elevator or the beautifully designed staircase to the main level kitchen and spacious living room with 20' vaulted ceilings highlighted by solid wood beams. Gather around the Eldorado Stone gas fireplace with surrounding built-in entertainment center. Two walls of windows brighten the dining room while the elite kitchen stuns with grass cloth wallpaper, Cambria quartz countertops accented by a Calcutta marble backsplash in an arabesque pattern and floor-to-ceiling inset custom cabinets. Expertly outfitted with Thermador appliances including a built-in refrigerator, triple set oven with warming drawer and microwave, a professional cooktop with pot filler, and a vent hood wrapped in custom cabinet wood. A breakfast nook with upholstered benches offers a cozy spot for morning meals while the pantry has ample built-in storage and a work-space countertop. Three dining areas are conveniently located near the kitchen - the breakfast nook, the main dining area off the living room and the alfresco dining deck.
Three of the bedrooms have private decks or balconies, each with their own unique views of the surrounding community or the gulf. The 3rd-level master suite's deck boasts breathtaking gulf views, making it a serene spot to relax and unwind. A true retreat from the outside world, additional highlights of the master suite include an abundance of natural light from dormer windows, an office nook with built-in desk, shiplap ceilings with a wood beam, custom blackout curtains, and a spa-like ensuite with tiled shower, custom-cut marble countertop and inset cabinets. 
An additional notable feature of this home is the meditation deck  a fully enclosed space with arched-style screened openings with retractable solar shades, a coffered wood paneled ceiling, a stone fireplace and custom-installed swing for private outdoor lounging. 
Outside on the pool patio, discover a private sanctuary with native flora expertly landscaped to shelter the heated, saltwater swimming pool with spa. Fire rock pavers adorn the patio which provides space for lounging and soaking up the Florida sun or shade. Thoughtful features such as under-stair storage, an outdoor shower, and an out-of-view outdoor area for storing kayaks, canoes, paddleboards make it easy to enjoy a life by the seashore.
Technical highlights of the property include a Culligan Reverse Osmosis Water Filtration System serving multiple dispensers and all ice makers throughout the house, a whole house water softener system, a whole house 24 KW Generac generator, two tankless water heaters, wired landscape lighting and uplighting with photo-sensitive on/off trigger, a Ryan Canterbury designed whole house sound system that also serves outdoor decks, and WIFI access points throughout house, including on the decks to ensure signal adequate strength.
Sophisticated and stylish, the gated WaterSound Bridges community is located south of Scenic Highway 30A offering homeowners a rare sense of seclusion yet with easy access to area activities. Amenities include swimming pools, a puttering park, community green spaces, a state-of-the-art fitness center, and private boardwalks along the rare coastal dune lakes and leading to the beach and to one of the most beautiful stretches of coastline in the country. Located just a short distance from Scenic Highway 30A with countless dining, local shopping, events, and attractions. Owners also have the opportunity to join the St. Joe Beach Club featuring: private beach access, beach services, 2 pools, multiple restaurants, and a bar with gulf views, 2 private golf courses (Camp Creek and Sharks Tooth ) and the brand new Lifestyle Center at Camp Creek. Please inquire with membership for more info and latest offerings.
#921984

Watersound

36 Bridge Water Lane

4 Beds

3 Baths

3,403 Sq.Ft.

$4,495,000

MLS#: 921984
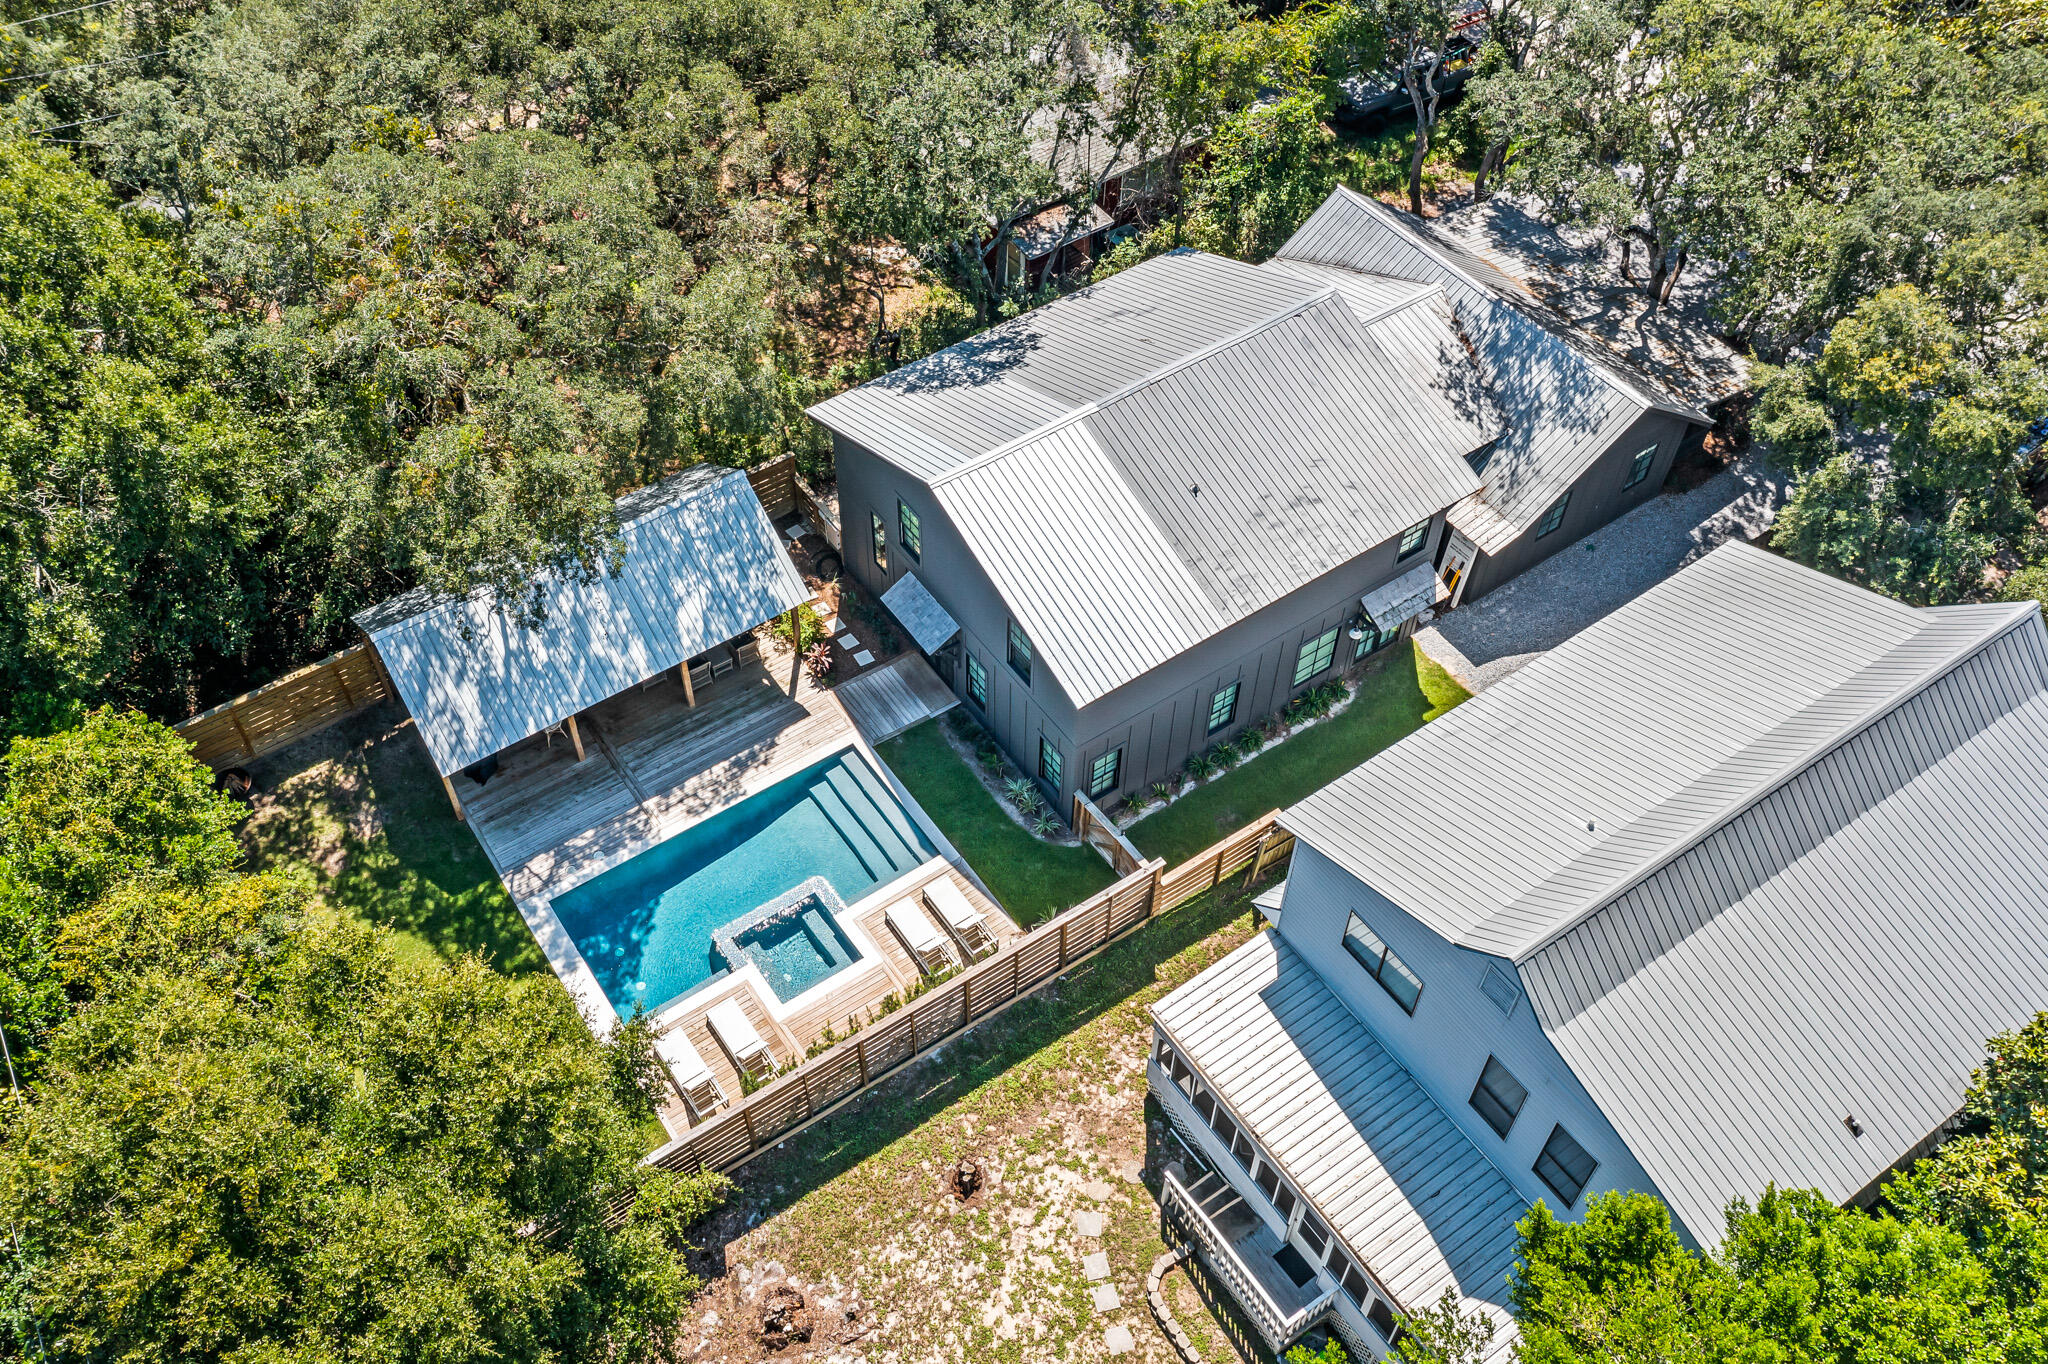
Welcome to 375 DeFuniak Street, offering the best of Grayton Beach. Just steps from the beach and popular dining options, and sheltered behind massive live oaks, sits an original 1953 Grayton Beach Cottage that has been expertly remodeled and expanded, preserving its Old Florida charm with modern luxury finishes. Upon entering this 6 bedroom, 4.5 bath home, you are greeted by 15-foot vaulted ceilings defining a large open kitchen on one end and a comfortable great room on the other end. The kitchen is outfitted with top-of-the-line appliances, including a six-burner Wolf Range, custom cypress cabinets, an under-counter ice maker, and a dramatic oversized range hood. The large kitchen island has ample seating for 6, and a side pantry nook houses small kitchen appliances and dry goods.

Across from the kitchen, the great room is anchored by a custom gas fireplace and is outfitted with comfortable furniture that invites relaxation.

The remainder of the downstairs features a charming dining nook, a large laundry/mud room with extensive storage and an additional full-size refrigerator, a powder bath, and 2 king master suites, each with their own bathroom.

Upstairs, 3 queen bedrooms and a bunk room share 2 generously size bathrooms and an upstairs laundry room.

Now let's talk about the back yard! The generously-sized fenced backyard highlights a substantial resort-style heated saltwater pool with hot tub. The custom outdoor pool pavilion was built with vaulted ceilings to shelter comfortable seating and dining areas, as well as a gas grill, making outdoor living a delight.

Throughout the home you will find handmade Moroccan Zellige tile, reclaimed oak floors, and custom lighting and accents. The doors and windows have all been replaced and upgraded to meet current Hurricane standards. There is a side storage room to house all your beach equipment and bicycles, and the front of the house has ample parking for 7 vehicles. Come take a look and see what the best of Grayton has to offer.
#980069

Santa Rosa Beach

375 Defuniak Street

6 Beds

4 Baths

3,200 Sq.Ft.

$4,495,000

MLS#: 980069
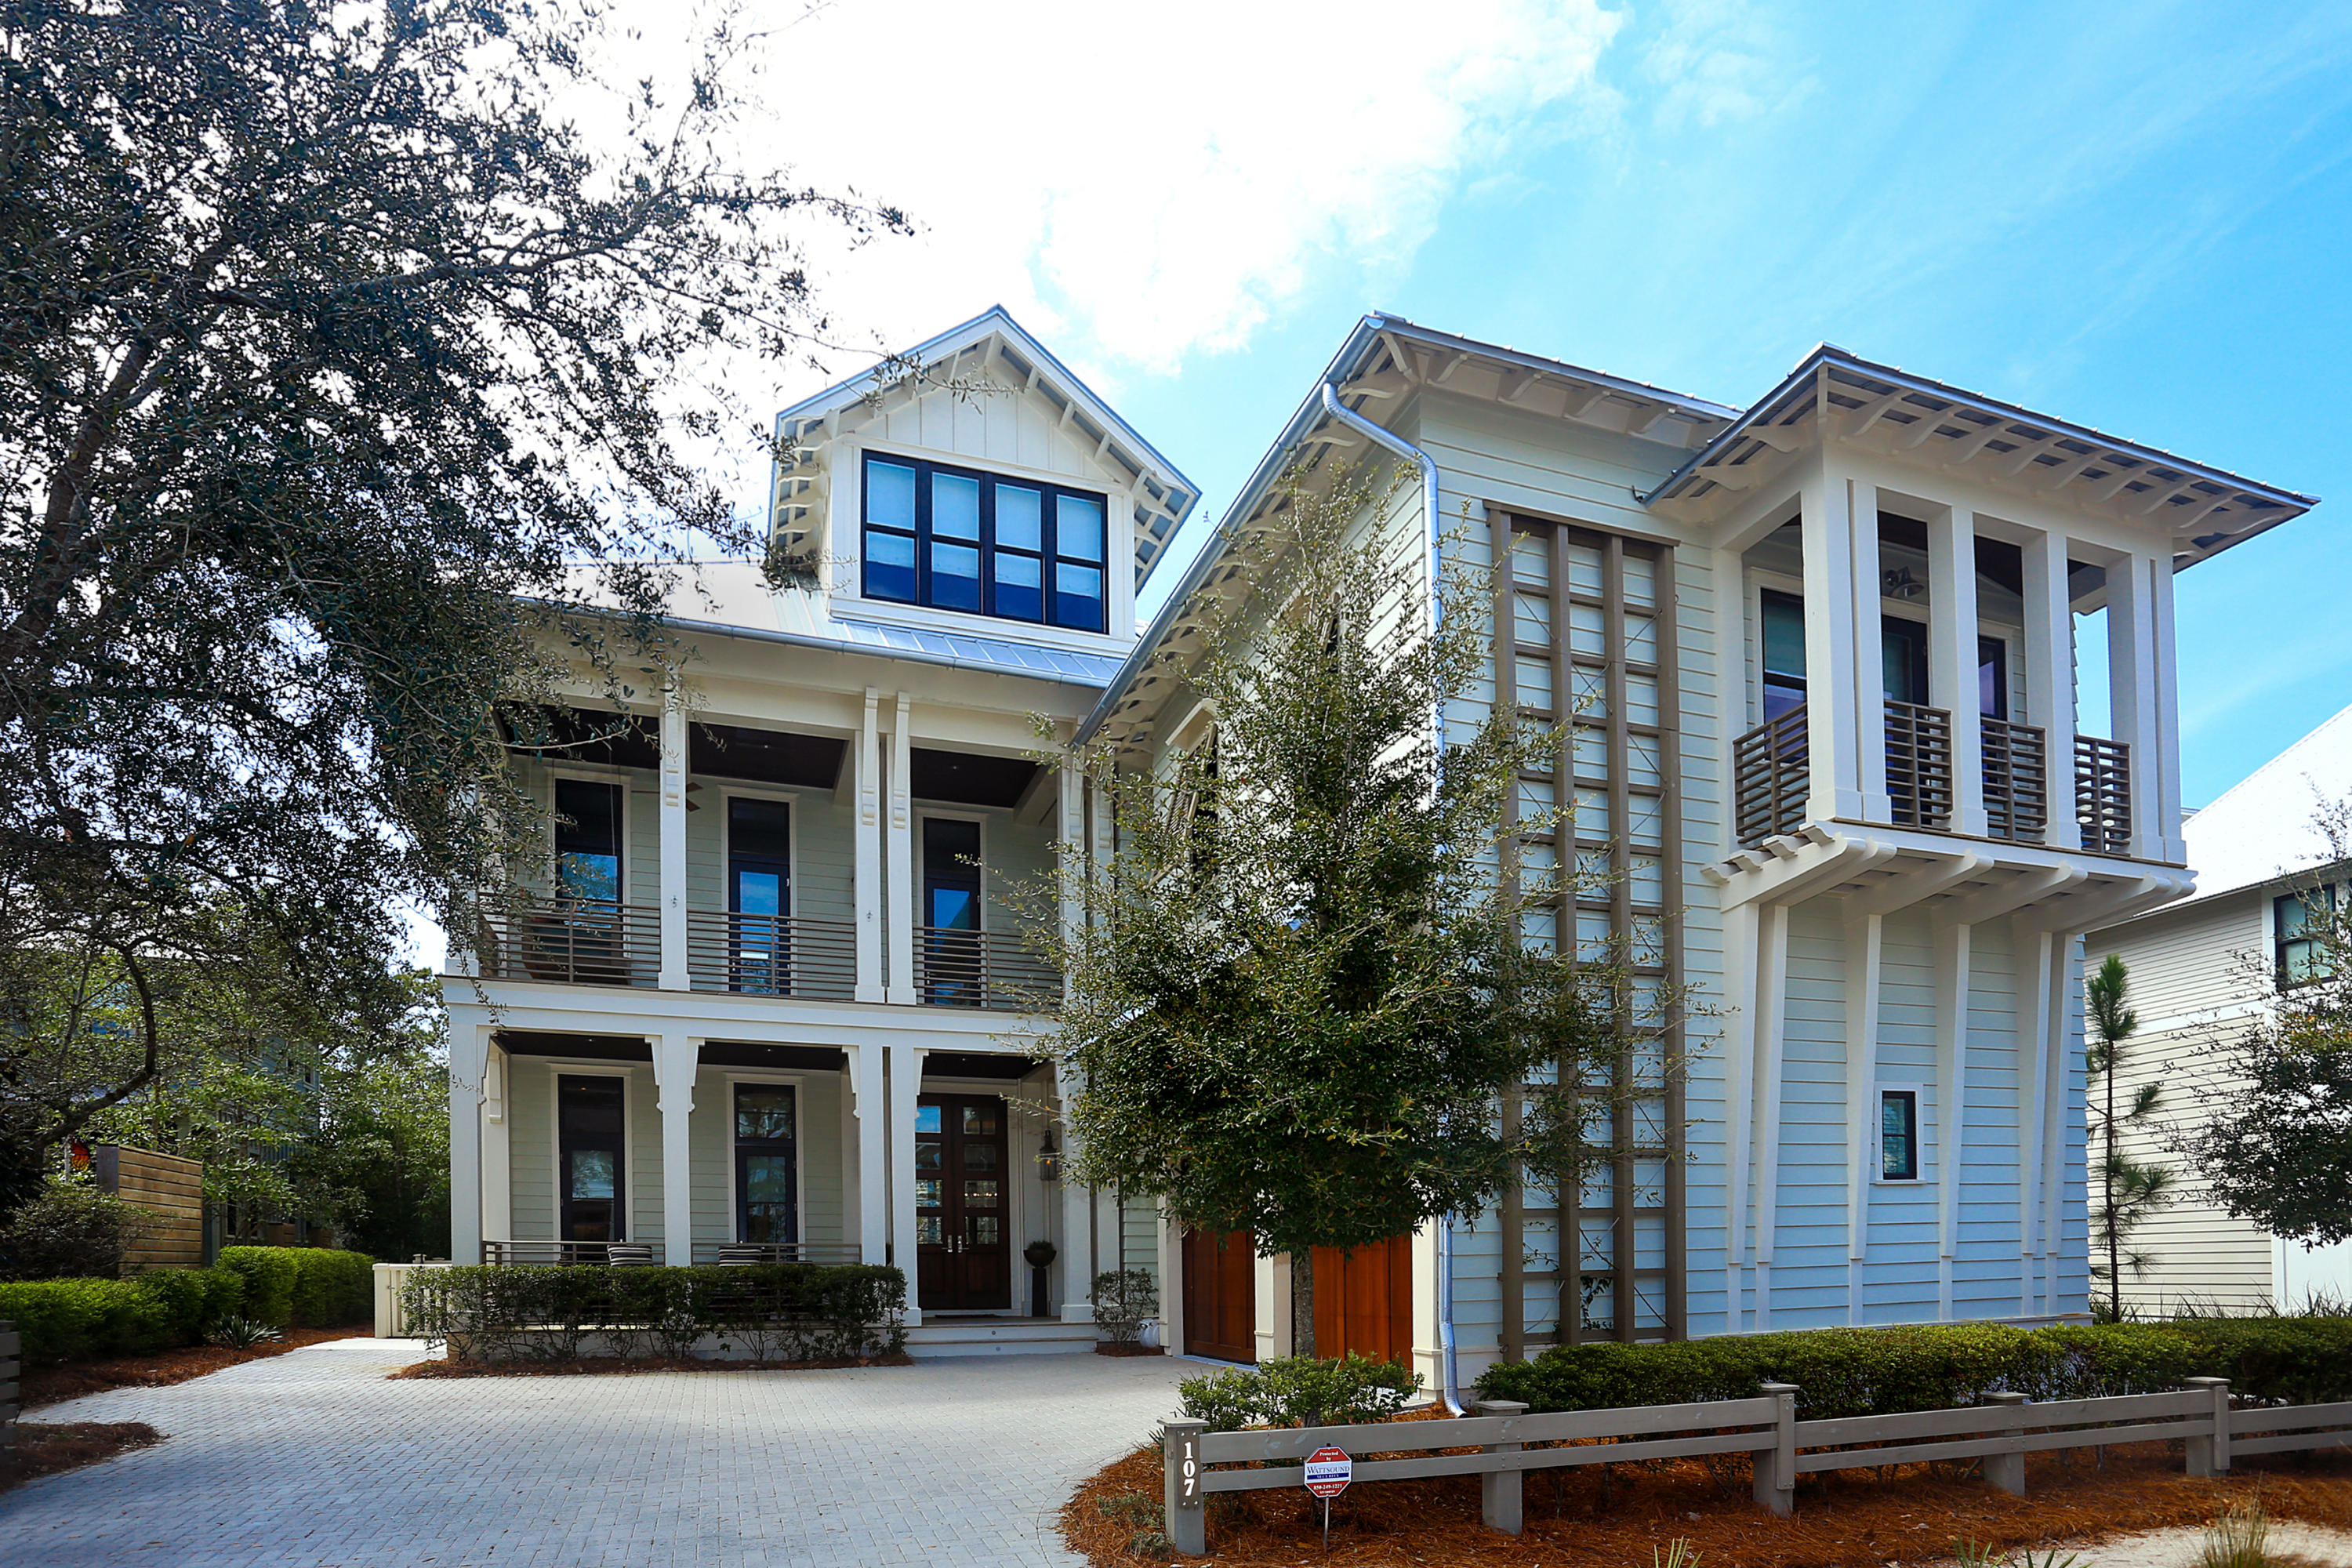
Welcome to the most spectacular home in WaterColor! This customized and contemporary, three-story Watercolor Lake District home was built on 77 feet of coastal dune lake and is a must see! The home welcomes you with a covered front porch perfectly finished in Ipe decking, stainless steel Gas lanterns and a beautifully stained wood ceiling. This Savoie-designed residence opens to an expansive foyer with an attractive San Juan custom walnut wine rack that is sure to impress the wine lover in you. Brazilian Walnut wood floors transport you to the open concept living, dining and kitchen areas of this home. The informal dining space is accented by a drop down, modern ceiling treatment and contemporary chandelier. This space opens to the cozy living area with built in walnut entertainment center, walnut ceiling treatment, and a beautiful travertine marble hearth providing a soothing glow from the Napoleon Gas fireplace. The Poggenpohl, German-designed kitchen is equipped with a white ice tile ceiling treatment to compliment the custom quartz countertops, modern breakfast bar, tub sink, Kitchen Island with Miele glass top stove and vented hood, custom Miele appliance package, Bosch twin dishwashers, and built-in Sub Zero refrigerator and freezer.  The formal and informal dining spaces are finished with specially designed tables and chairs manufactured and imported from Italy. The soaring, folding door system made of Merbeu Wood allows in copious amounts of natural lighting and opens across the back of the home, leading to the outdoor entertaining space's heated, negative edge pool, spa and an outdoor kitchen, overlooking the lake and featuring two fire bowls. The large outdoor patio offers ample deck space and comfortable Sunbrella seating complete with a grill and 55" flat screen meant to delight house guests.  You can find two offices and two half baths on the main floor, plus you can enjoy the conveniently located drop zone and elevator servicing all floors of this home. The custom 30-foot multi-ball glass chandelier makes a statement as it cascades down the Ipe wood stairwell complimented perfectly by stainless hand rails and frosted glass back-lit risers. On the second floor of this home, enjoy the in-home gym, two covered porches, a half bath, and a master bedroom with tray ceilings, a gas fireplace, attached expansive master bath with soaking tub, glass stand up shower with rainfall shower head, and private water closet. The master bath also offers two, walk-in his and her closets. An expansive guest suite with tray ceilings, full bath and walk in closet can also be found on the second floor; both bedrooms open up to one of the covered balconies. On this floor, you can also find a fully equipped Movie Room with wet bar and two rows of recliners for viewing the latest movie release. The third floor of this home leads you to a barn door, bunk room with full bath, vaulted ceilings and a large walk-in closet.  Two other guest suites can be found on this floor featuring cathedral ceilings and a full bath; one with a private porch that doubles as a sun deck to catch some rays. This home offers a Control 4 System and was built by Gulfview Construction. With a large driveway and a two car garage, parking should not be a concern. Laundry is located on the main and third floor of this home, also featuring a central vacuum system, as well as, a Guardian Air 'Clean Air System' on the first and second floors. Too many finishes to touch on here, so please see Documents tab for more details. Call The Beach Group to schedule a showing of this Watercolor home today!.
#769013

Santa Rosa Beach

107 Blackwater Street

5 Beds

5 Baths

6,442 Sq.Ft.

$4,495,000

MLS#: 769013
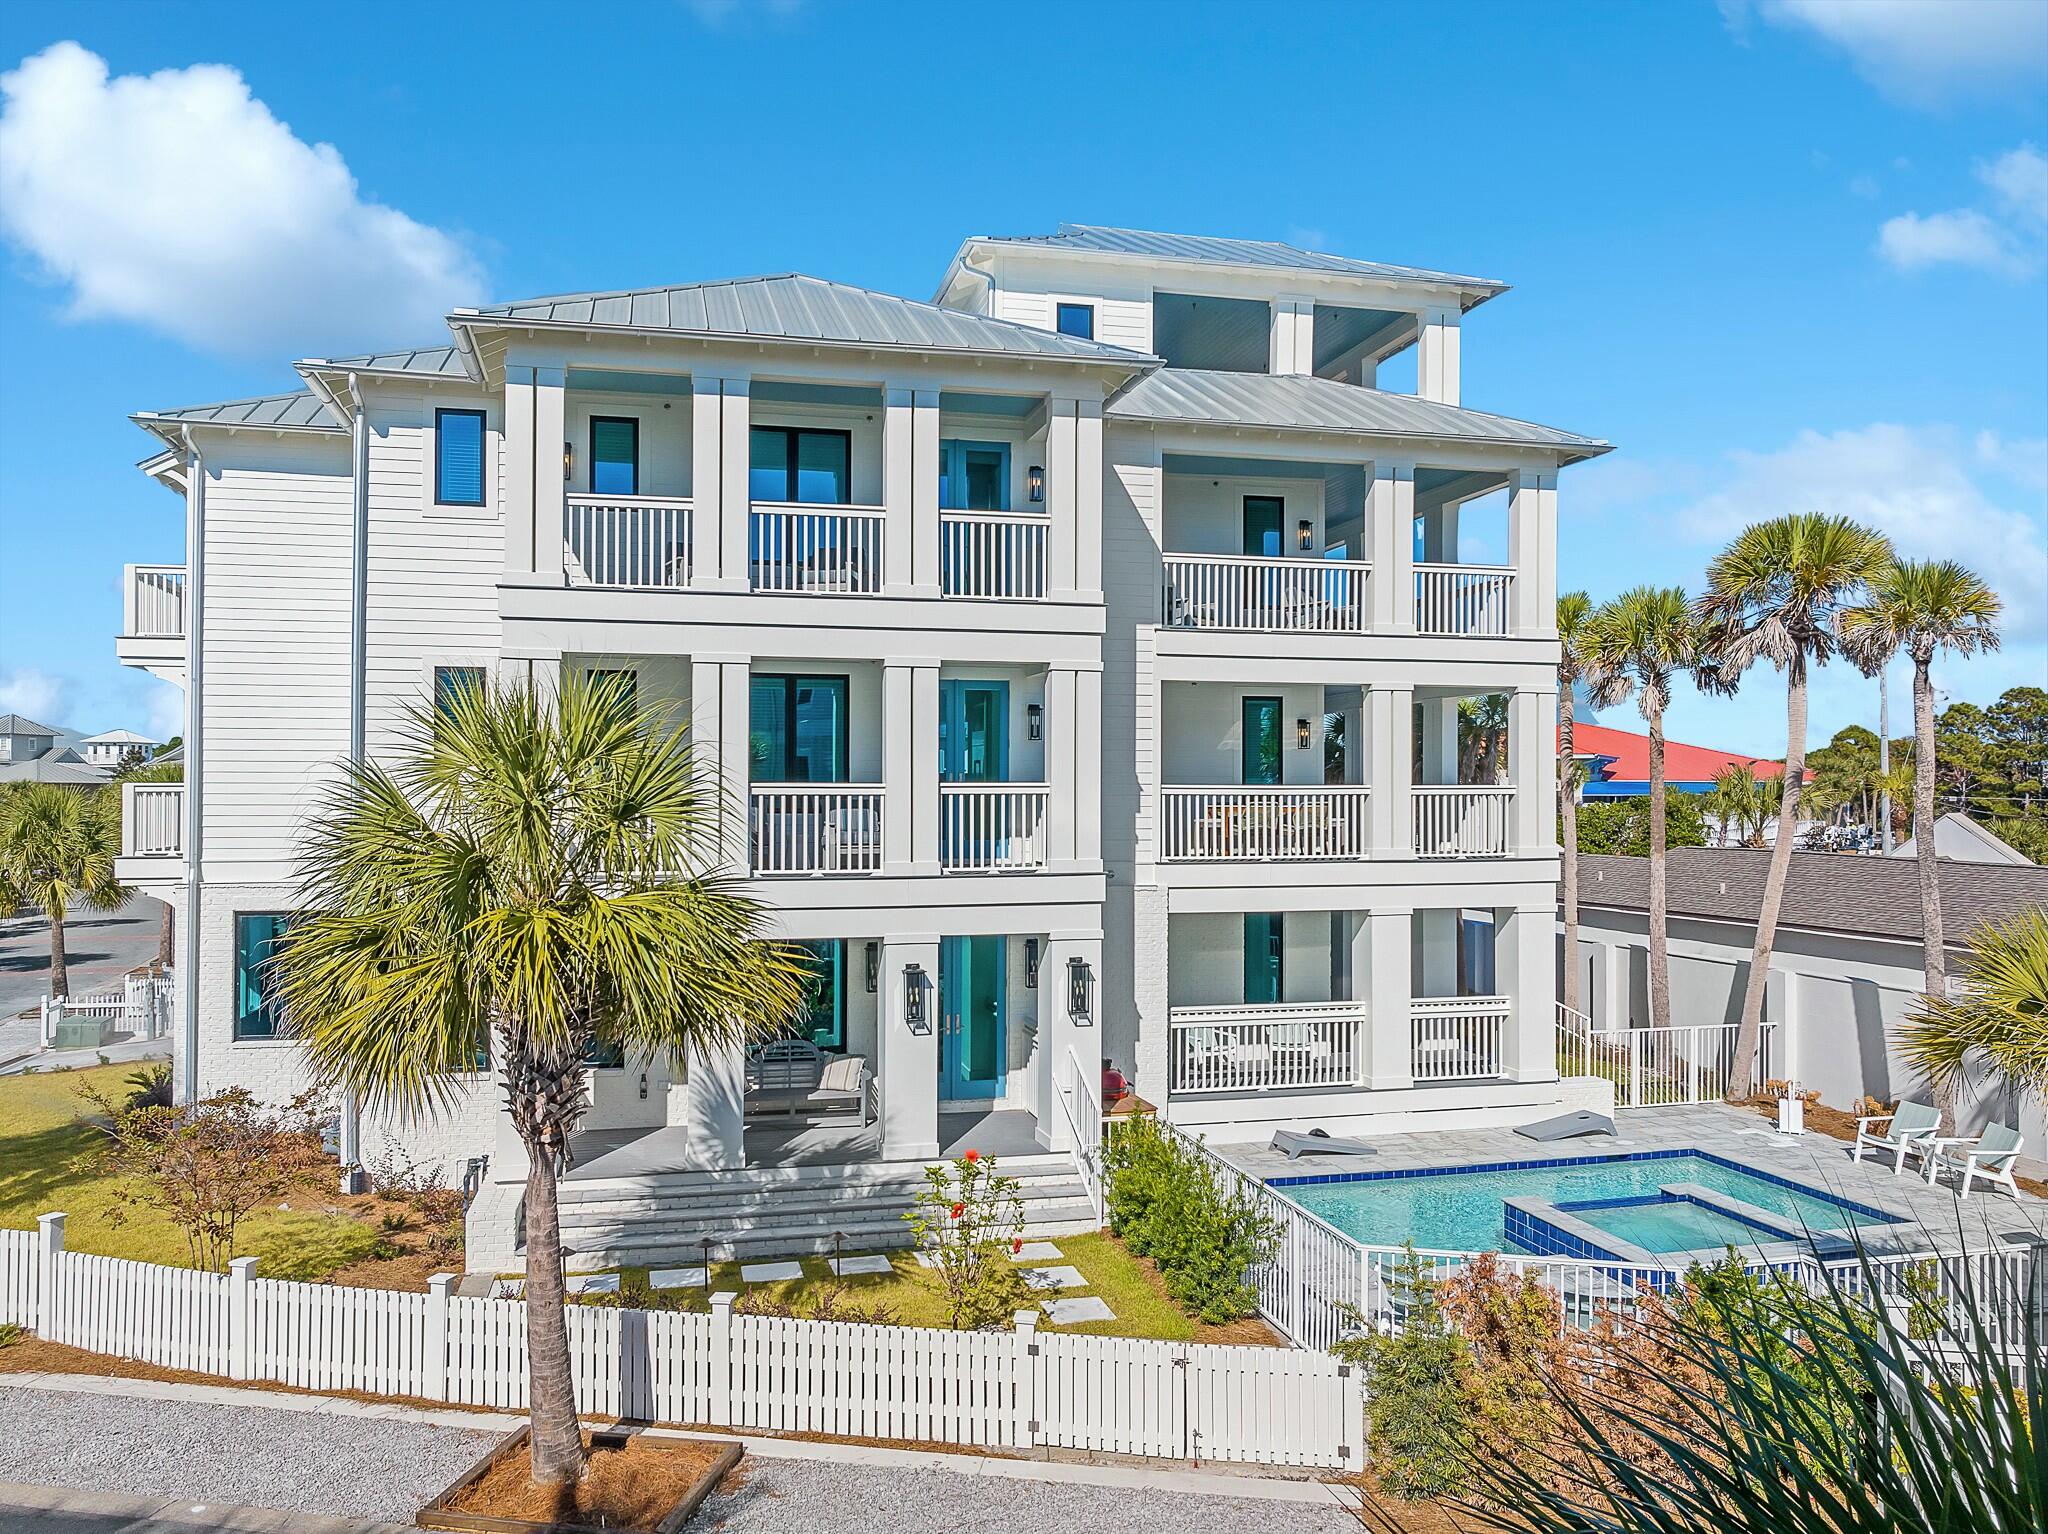
New Decor updates and furniture.  This Exceptional New Construction Luxury Home is one of a kind and must be the first on your list. This home features 6969 total sq. ft. with 4058 conditioned air, 2 car garage, 8 exterior decks, 5 Bedrooms, 5 full baths and 2 1/2 baths, 4 wet bars with a private pool and spa.  This house features a Rec Room and 1 bedroom on the first floor with entry to the pool and two different decks.  The second floor features the Kitchen, Dining area with a Island Bar, Living Room and 2 more bedrooms and baths as well as two more decks.  The third floor has a large bunk room and bath  and the master suite and bath along with a private deck with endless views of the Gulf along with a private balcony.  The fourth floor features a large deck and 1/2 bath and a wet bar.
#969989

Panama City Beach

515 Beachside

5 Beds

5 Baths

4,058 Sq.Ft.

$4,495,000

MLS#: 969989
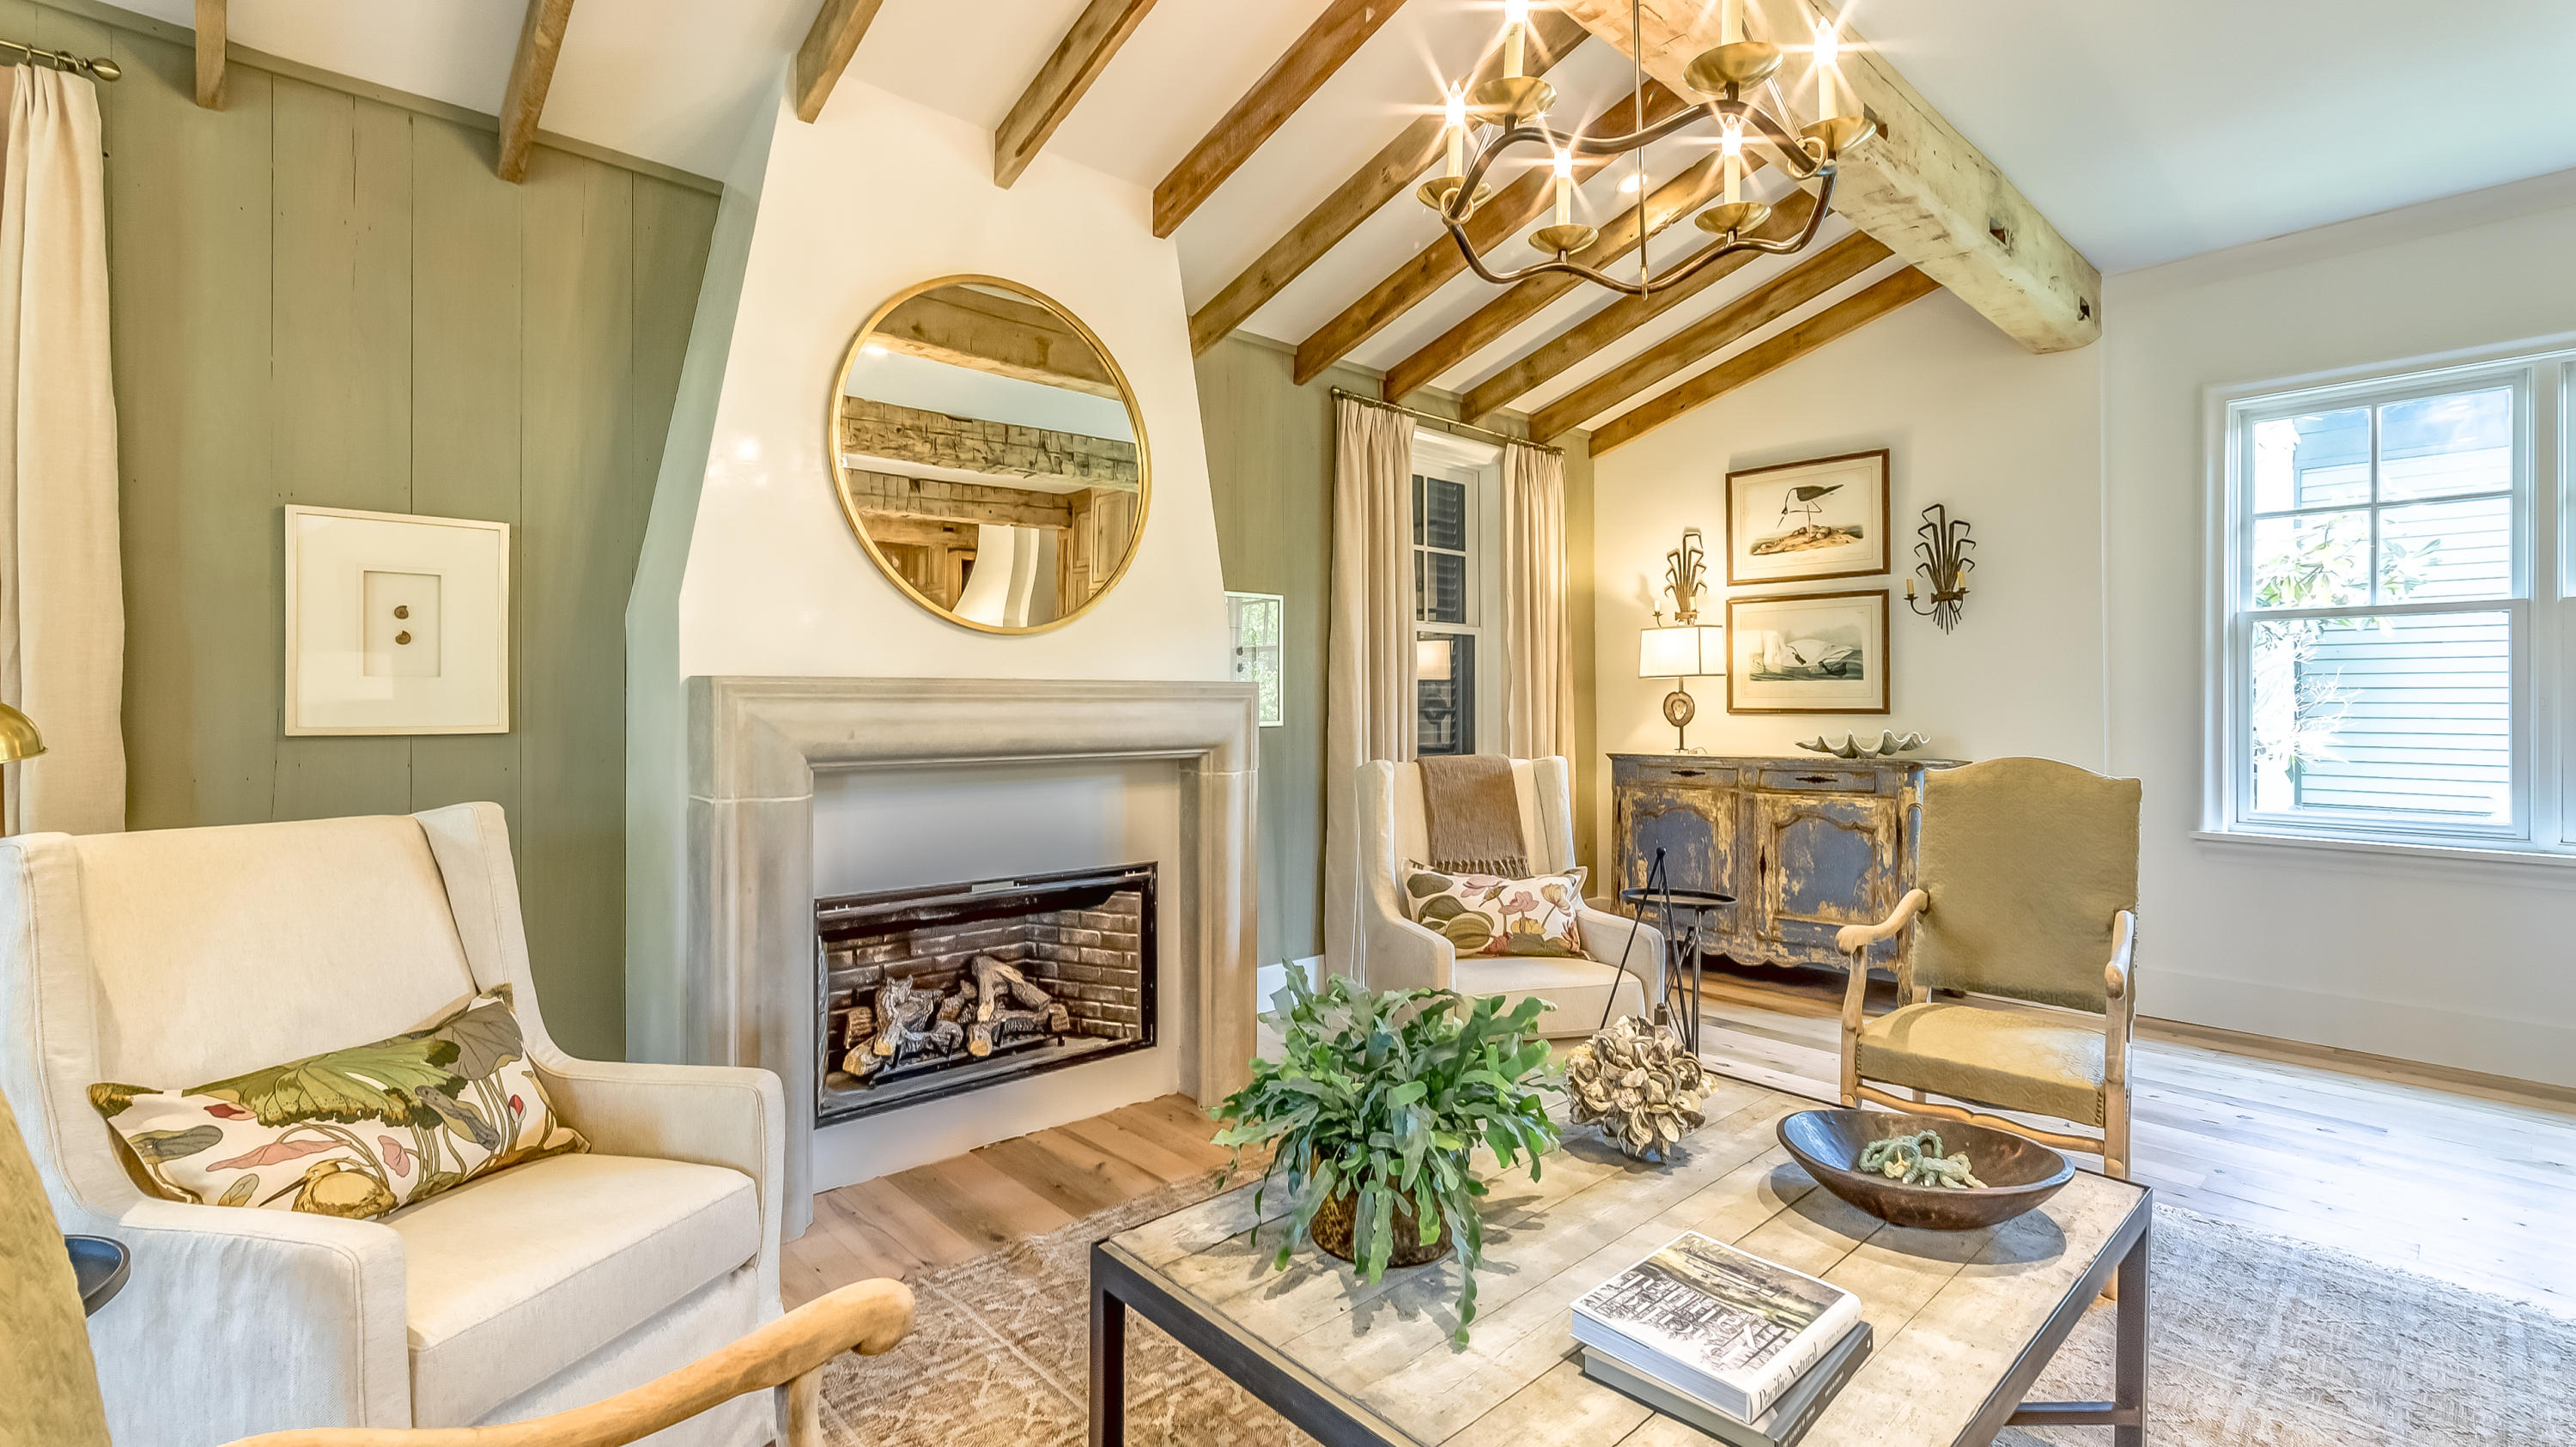
Stunning architectural detail with luxurious upgrades on one of the larger homes in Rosemary Beach. Renovated by master builder Matt Fuller, this rare home has all the warmth and character of other homes in the area but with a contemporary flair.
Each sun-drenched room invites you to linger, from the dramatic living room with open concept kitchen, to the stylish third-floor master suite. Special features include a reverse floor plan, master suite on each level, brand-new chef's kitchen, stone mantel fireplace, Venetian plaster accents throughout home and a garage & carriage house overlooking the pool. With its open floor plan and reclaimed antique oak throughout, the exquisite residence offers 7 bedrooms & 7.5 bathrooms in the heart of Rosemary Beach. Perfect for entertaining and comfortable living at its best. Upon entering the home, the first level 3 en-suite bedrooms including a 1st level master suite with walk-in closet and spa-like bath area can be found. Access to the new sparkling heated pool, garage, carriage house and laundry are also on the first floor.  

The second level showcases restored salvaged 8x10 beams from a Kentucky tobacco barn, custom kitchen cabinetry, soapstone counter tops and Calcutta gold marble center island. A suite of Wolfe & Subzero appliances completes the kitchen. In the large living area, the eye is drawn to the accent wall surrounding the Venetian clad fireplace which boasts of weathered grey deadhead Cypress walls, salvaged from the home of renowned architect Edward Vason Jones. 

The master bedroom and 2 additional bedrooms are on the upper levels of the residence, providing ample light and privacy for guests and family members. Each ensuite includes walnut cabinetry, Venetian plaster accents and brass plumbing features by Rohl. 

Suspended above the two-car garage sits a bi-level carriage house, with full kitchen, loft area and stackable washer and drawer. The exterior courtyard includes peacock pavers surround the heated pool, an outdoor kitchen and the home is completed with copper gas lanterns adding charm and lighting for long evenings on the sprawling porches.
#821043

Rosemary Beach

171 Round Road

7 Beds

7 Baths

4,100 Sq.Ft.

$4,495,000

MLS#: 821043
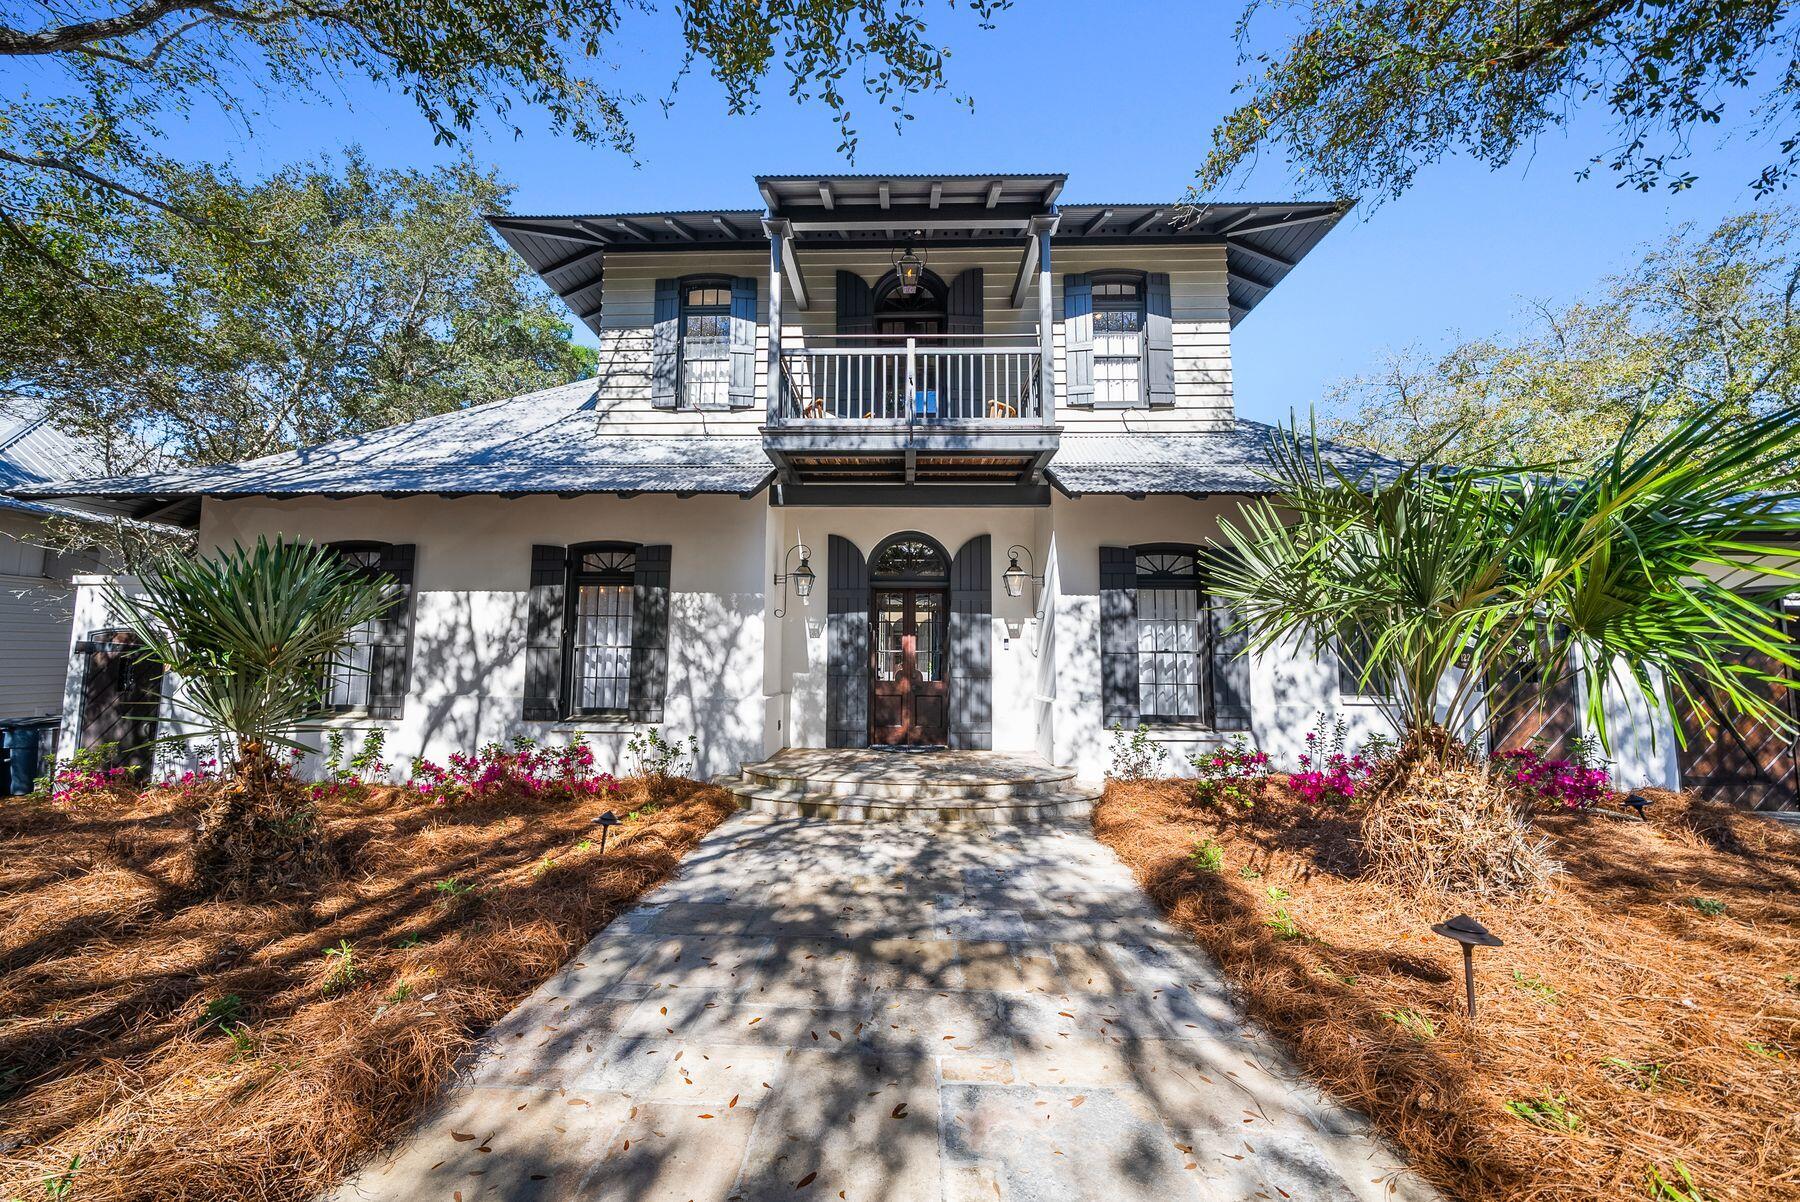
Tucked behind solid wood gates and backing onto lush green space, this stately estate home in Rosemary Beach offers a rare combination of privacy, sophistication and spacious living. Designed by Charrette Design Group, the residence is a masterpiece of architectural craftsmanship, featuring a main home with beautifully curated interiors and a separate three-story guest house that provides ample accommodations for extended family, guests or rental opportunities. The expansive property is one of the largest and most private in Rosemary Beach, with an enclosed courtyard that serves as the heart of the home, seamlessly connecting multiple entertainment spaces and providing direct views of the pool from nearly every room. Refined details elevate the interiors, from the grand foyer with soaring ceilings to the antique French limestone flooring that transitions into rich hardwoods. The open living area, framed by exposed beams, features an Isokern fireplace with a custom mantel, offering a warm and inviting atmosphere. A state-of-the-art kitchen is designed for both casual gatherings and gourmet meals, complete with a center island, breakfast bar and top-tier appliances. The formal dining room exudes historic charm, with dark wood accents and a medieval-style chandelier enhancing the character of the space. The primary suite, located in its own wing, serves as a private sanctuary with a sunlit sitting area, an elegant ensuite bath and a secluded balcony. The guest house mirrors the thoughtful design of the main home, featuring its own full kitchen, living space, laundry and a second-floor bedroom and bunk room accessed by a spiral staircase. Outside, the serene courtyard offers a stunning backdrop for entertaining, featuring an L-shaped black-bottom pool, a tranquil water feature and a gas/wood-burning fireplace. A wraparound porch provides an inviting space for al fresco dining and relaxation year-round. Located in the highly sought-after Rosemary Beach community, this home offers access to a private beach, multiple pools, a fitness center and a vibrant town center filled with upscale shopping and fine dining. Whether as a primary residence, a second home or an investment opportunity, this exceptional property captures the essence of luxury coastal living.
#971950

Rosemary Beach

122 W Kingston Road

7 Beds

5 Baths

4,584 Sq.Ft.

$4,495,000

MLS#: 971950
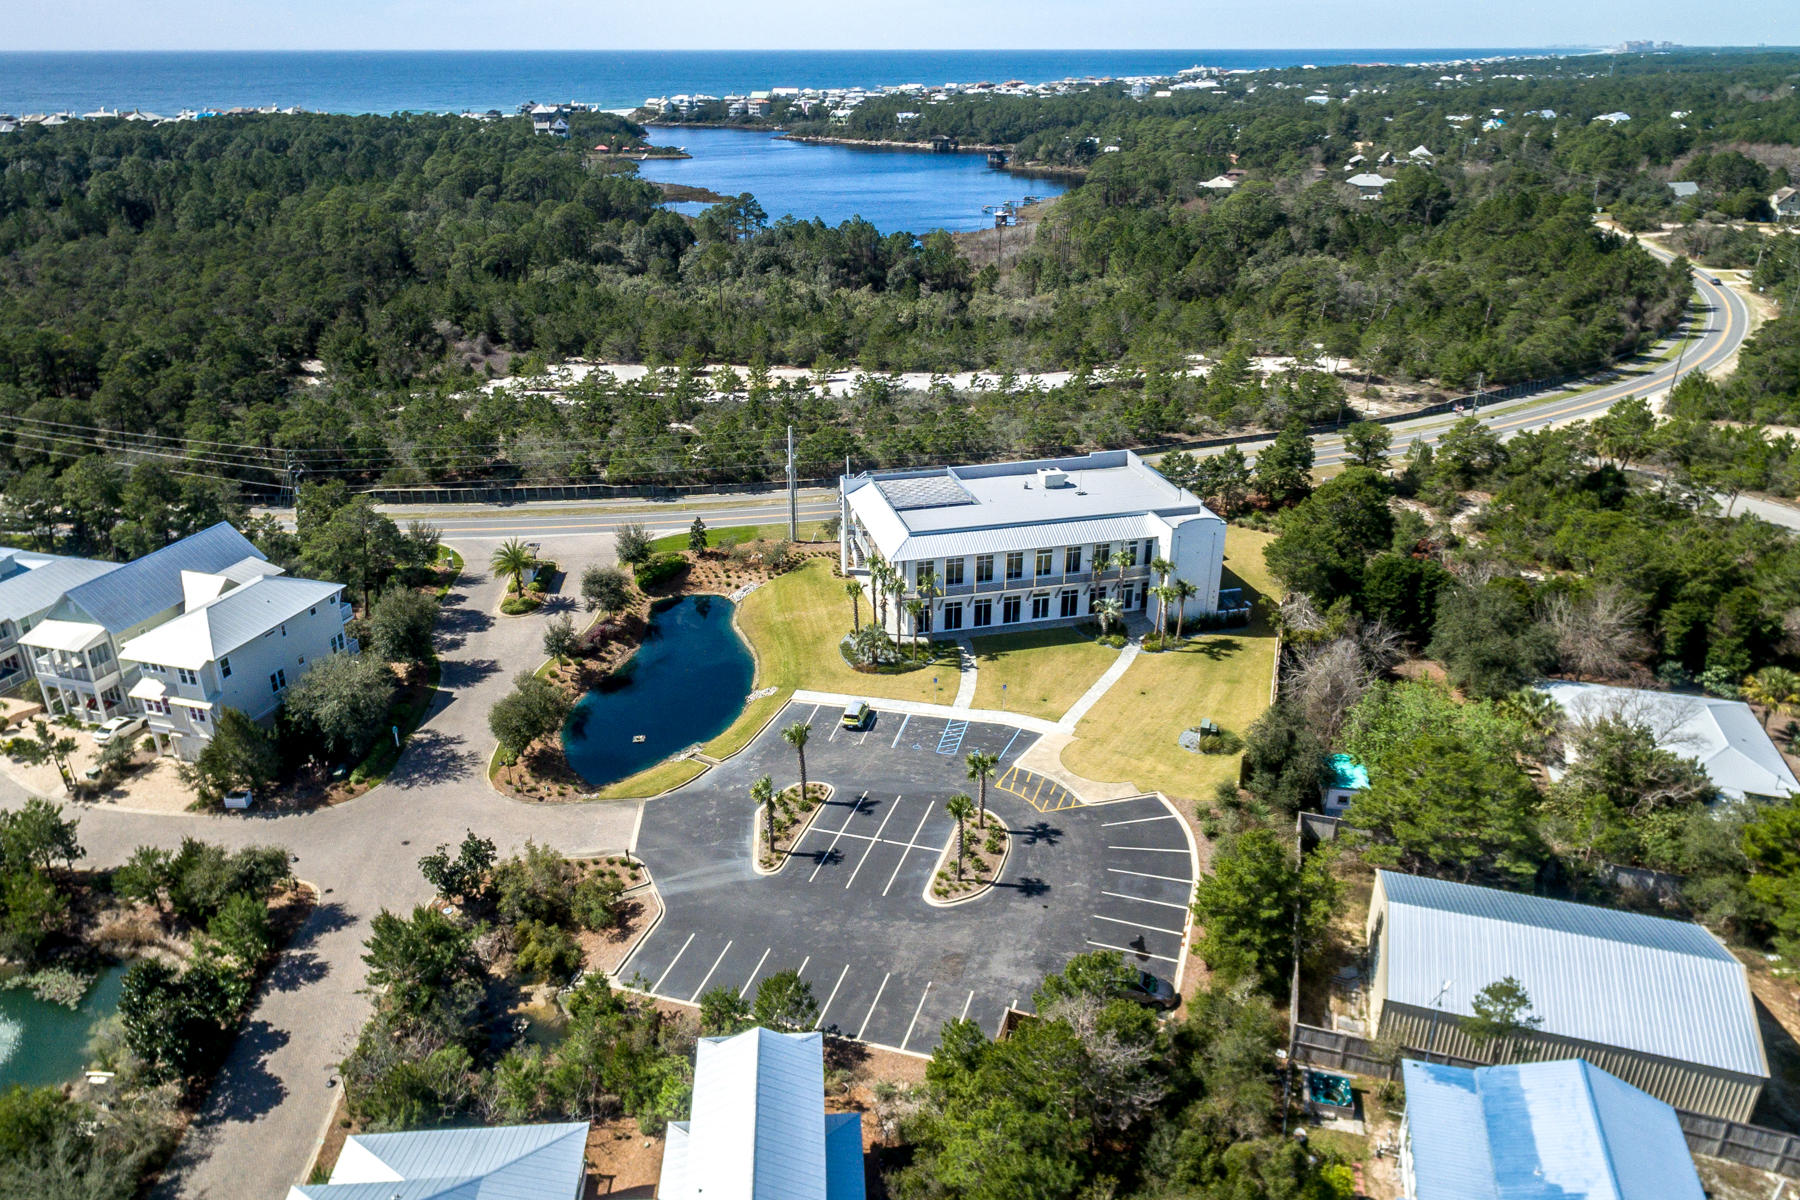
Solid block construction featuring fiber optics, efficient mechanical systems, and very nice finishes throughout!  Premier Class A professional office building on Scenic 30A of Blue Mountain Beach in South Walton County, Florida! The architecturally magnificent two-story building measures over 11,000 square feet and its site contains 31 parking spaces.  The landscape and its hardscaping is gorgeous!  Please inquire for further details.
#749838

Santa Rosa Beach

2930 W County Hwy 30A

None Beds

None Baths

N/A

$4,495,000

MLS#: 749838
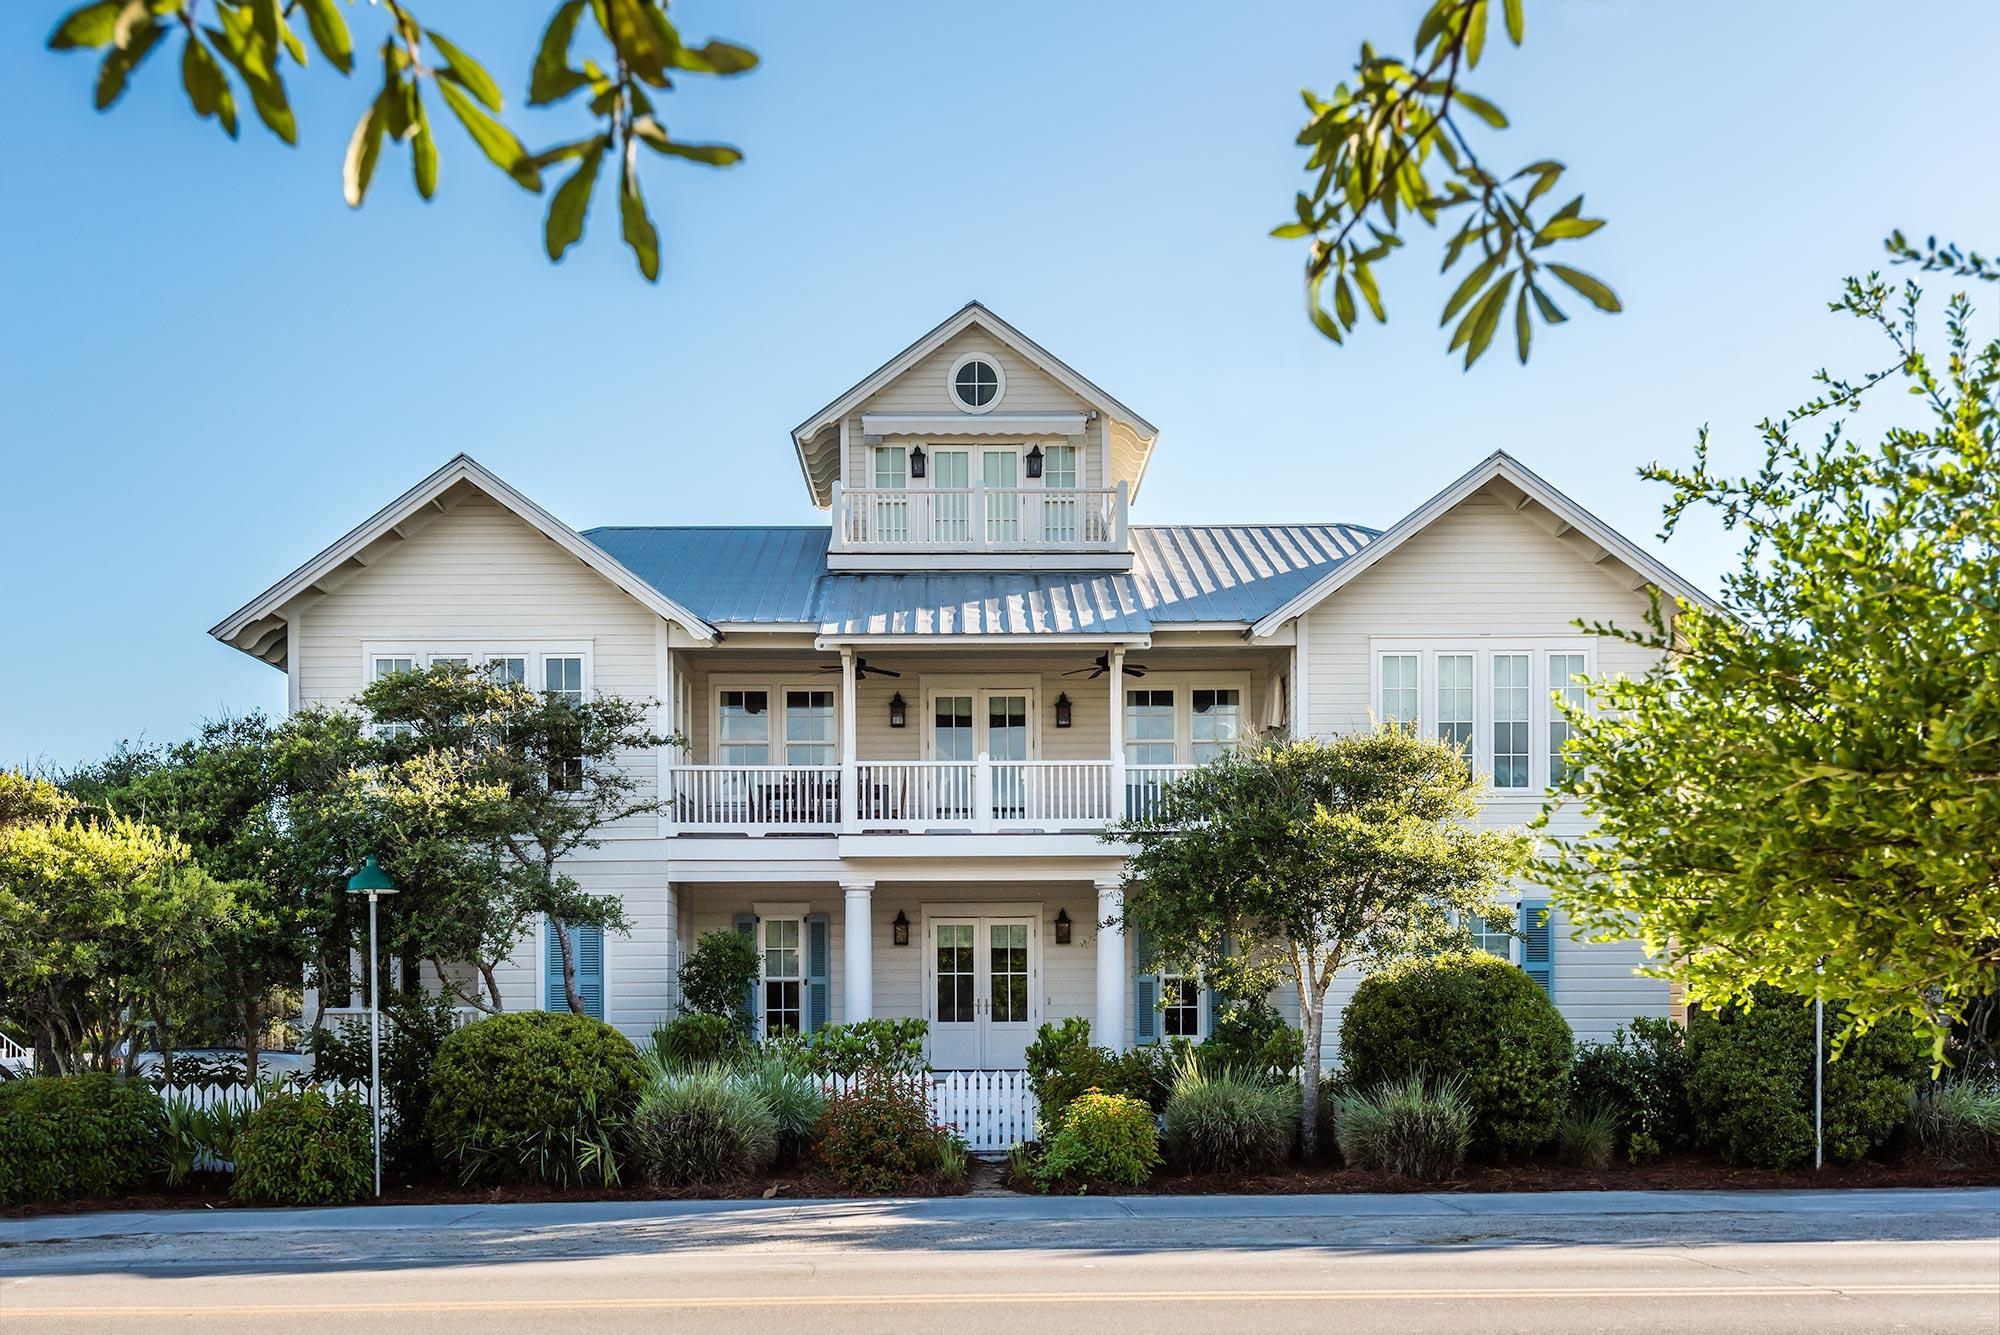
What makes a perfect family beach house? Walk into South Dock and you'll feel it instantly. This beach house is designed for everyday living for extended families. Lush native vegetation gives a bit of privacy to the deep-set covered front porch that wraps around the cottage. An outdoor shower is discreetly designed into the porch with saloon doors and features four showers heads with direct access to the laundry room to leave wet towels and bathing suits. The home is furnished in the epitome of the ''Seaside Style''. Wide plank wood walls painted white are complimented by the distressed look of the reclaimed pine floors used throughout the cottage and the effortlessly chic furnishings. The first of two living areas of this spacious family cottage is flanked on one side with a grand maste and two additional guest master suites are on the opposite side. Each bedroom has its own serine personality. All three private baths are finished in high style with marble used in showers, walls and floors. Ascend the staircase to the generous second level main living area, with laid back luxury and all the conveniences families require today. A set of French doors lead to a large porch with dining table and chairs for entertaining outdoors. The indoor dining room is surround with floor to ceiling windows to ensure plenty of natural light. The slate, metal and wood dining table seats twelve comfortably. The open kitchen is modern with all stainless steel appliances, four burner Wolf gas stove, Sub Zero refrigerator, Bosch dishwasher, glass tiles, glass front cabinetry, pantry and marble island seats four. Family chefs will enjoy taking turns preparing their favorite meals and/or picnics to take to the beach.  The fourth guest master suite and a bunk room for four, each with private bath are also located on this level. Continue upstairs to the enclosed tower with 360 degree views of Seaside rooftops and views of the Gulf of Mexico. Take a nap on the sectional sofa while listening to the sounds of the surf or sunbath on the open deck. Just steps from the beach, the close proximity to the gulf is a luxury. The cottage will exceed all your expectations for a family retreat. Tender Dock is a perfect guest house to South Dock. Adjacent to one another the guest cottage can be occupied along with the main cottage or as a standalone getaway for a couple. This one bedroom, one bath cottage is simple, elegant and romantic. The first floor bedroom and bath are luxuriously appointed. Head upstairs to the living room with kitchenette. A Juliet balcony provides unobstructed views of the garden and nighttime stargazing. Private parking on site.
#779970

Santa Rosa Beach

12 E Ruskin Street

6 Beds

6 Baths

4,073 Sq.Ft.

$4,495,000

MLS#: 779970
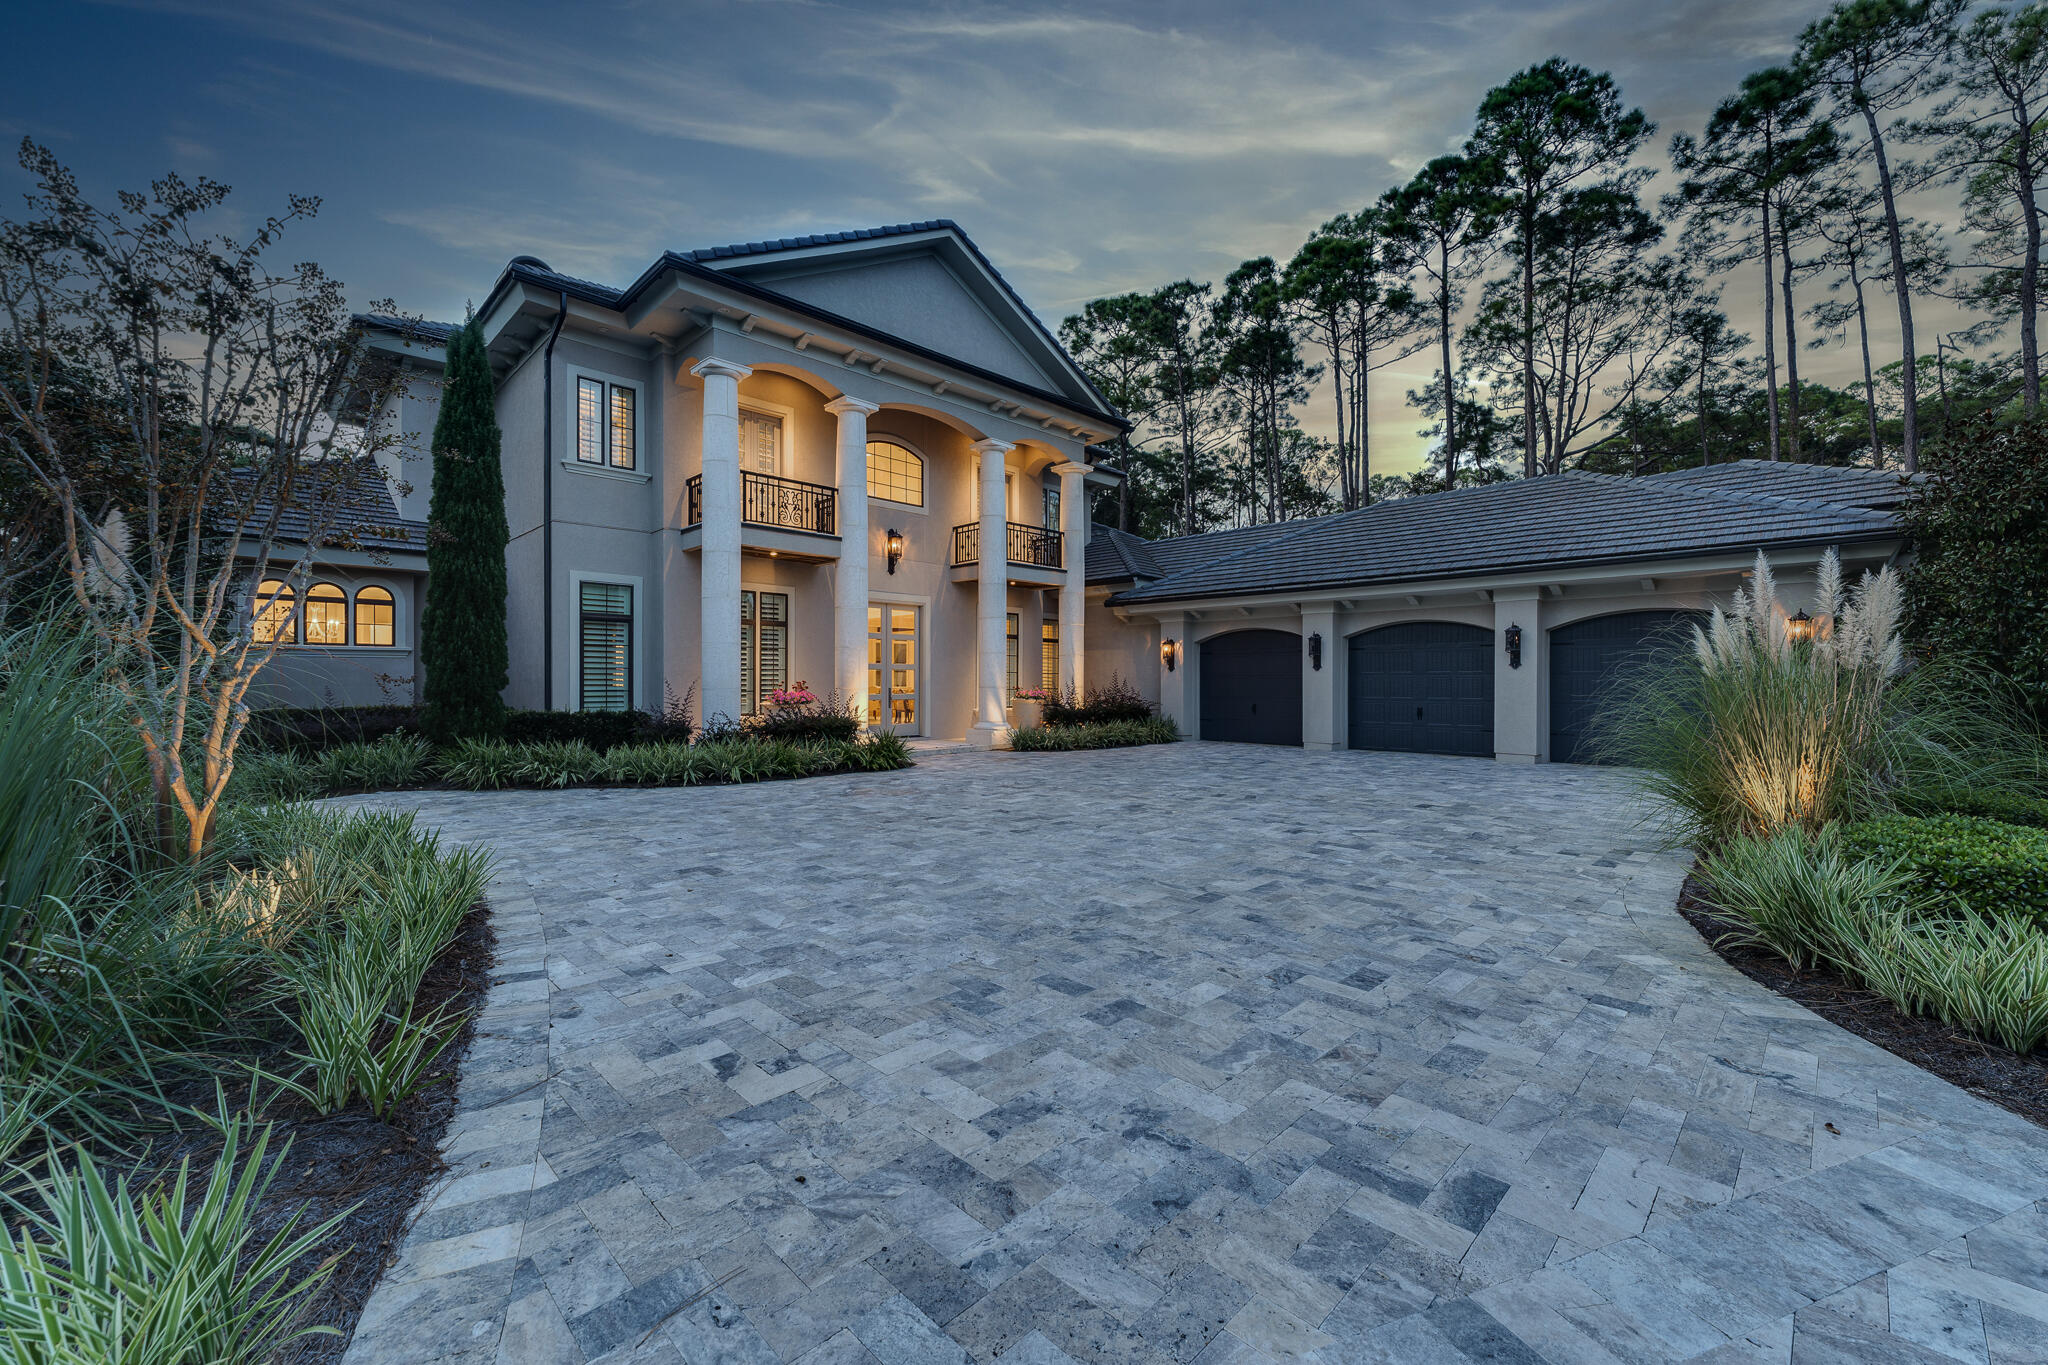
Exquisite Estate Home located within the Preserve at Burnt Pine. This remarkable residence features the highest quality construction and finest finishes available. The only one of its kind, perfectly situated on the 4th hole of the Burnt Pine Golf Course. Prepare to be impressed, enjoy scrolling through the photos, however you must see this one in person to truly appreciate the amazing attention to detail. You will not be disappointed, as this unique opportunity is being offered mostly furnished, professionally decorated. Being shown by private appointment only.
#884236

Miramar Beach

3570 Preserve Drive

5 Beds

7 Baths

6,982 Sq.Ft.

$4,495,000

MLS#: 884236
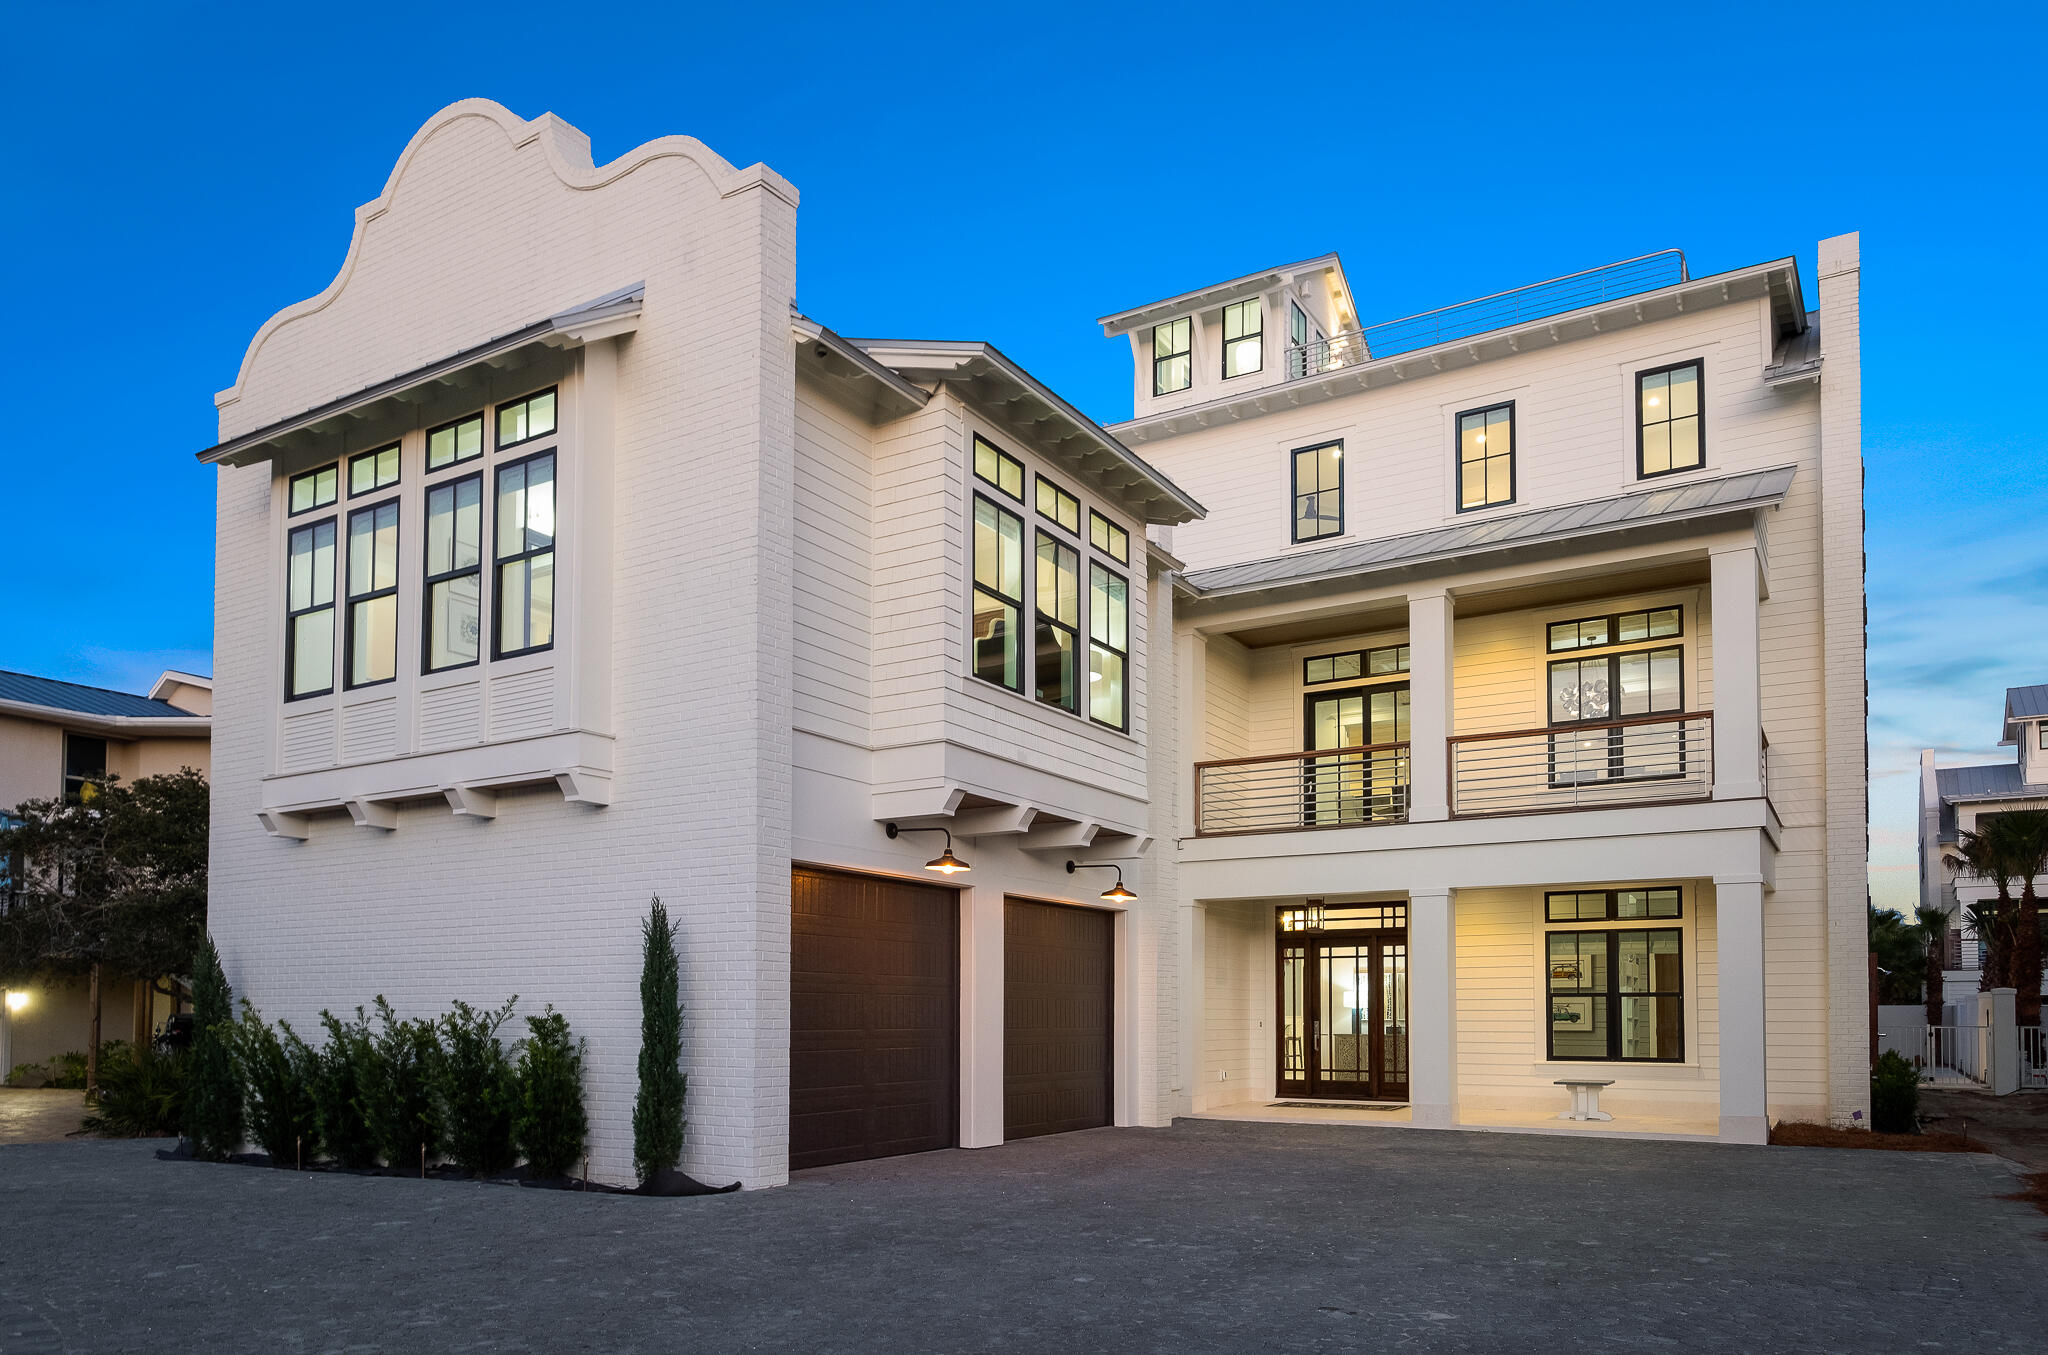
Entered for comp purposes.
#872593

Destin

83 Woodward Street

10 Beds

9 Baths

7,502 Sq.Ft.

$4,495,000

MLS#: 872593
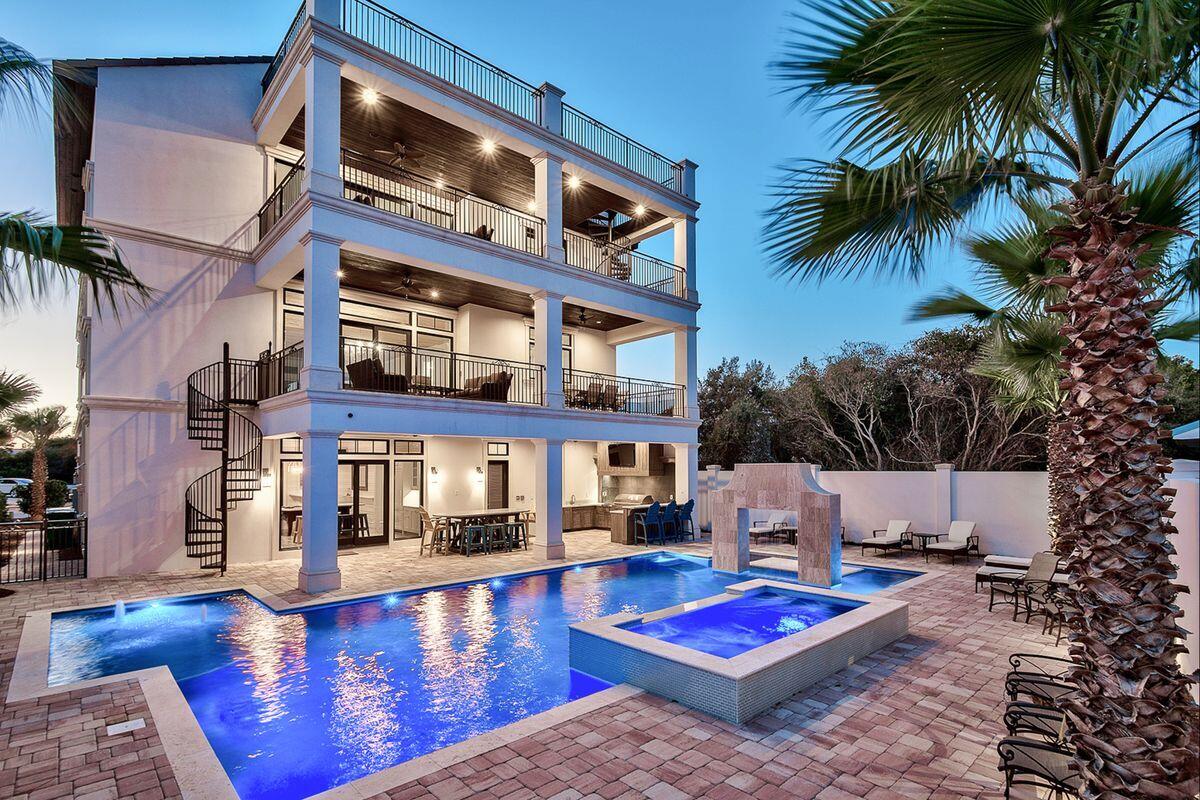
Sleek coastal contemporary design perfectly situated to capture gulf views & masterfully configured providing unparalleled amenities including a massive private resort style pool area complete with a stone waterfall feature & swim up bar as well as an adjoining spa and covered outdoor summer kitchen & living area. This is the ultimate beach house; a short-term rental machine with over $250,000 in gross annual rentals already on the books for 2022 and $380,000+ in gross projected annual rental income. This home was designed to maximize functionality and finely appointed with chic contemporary finishes while affording optimal comfort & living space. Notable features include multiple indoor and outdoor living areas, private commercial grade elevator, dual master suites with gulf views, built-in pinterest style bunk beds, indoor and outdoor surround sound system as well as security cameras for optimal privacy. The first floor layout boasts dual bunk rooms, a large bedroom with ensuite bath as well as an industrial style game room complete with a pool table & built in wet bar including a full size Sub-Zero fridge. The second floor is the focal point of indoor living space with a spacious living room featuring pecky cypress ceilings, floor to ceiling windows to soak in the beautiful gulf views, gas fireplace, built-in entertainment center and open to the massive dining area overlooking the rear amenities. The ample sized kitchen features floor-to-ceiling custom cabinetry, paneled Sub-Zero appliances and Wolf professional series gas range, walk-in pantry and large center island with gorgeous shell infused custom countertops. The second floor also features two full bedrooms with ensuite bathrooms & half bath as well as access to the second story outdoor dining area overlooking the lagoon style pool. The third floor features three full bedrooms including dual master suites with wrap around porches, laundry area as well as a fourth story viewing deck to maximize the incredible gulf and lake views that surround this prestigious home. Kokomo Kove owners enjoy deeded beach access steps from the home and centrally located near Destin's world class golfing, dining, shopping & entertainment.
#894054

Destin

55 Sunfish Street

8 Beds

7 Baths

5,465 Sq.Ft.

$4,495,000

MLS#: 894054

1 ... 188 189 190 191 192 ... 666
* Listings identified with the FMLS IDX logo come from FMLS and are held by brokerage firms other than the owner of this website. The listing brokerage is identified in any listing details. Information is deemed reliable but is not guaranteed. If you believe any FMLS listing contains material that infringes your copyrighted work please click here to review our DMCA policy and learn how to submit a takedown request. © 2024. First Multiple Listing Service, Inc.
 - property

Send a message

Message successfully sent.

Your message

What is 3 + 4 ?

Reason for contacting?

I agree to receive email communication and understand I can unsubscribe at any time.

I agree to be contacted by Kornelije Josić via call, email, and text for real estate services. To opt out, you can reply 'stop' at any time or reply 'help' for assistance. You can also click the unsubscribe link in the emails. Message and data rates may apply. Message frequency may vary. Privacy Policy

Sign Out

Virtual Assistant

Would you like to take the next step with this property? We can help you schedule a showing or virtual tour, or send you more details.

Yes, I would like more information.

Thank You for Your Reply, One of Our Agents will contact you as soon as possible

No, maybe later.

Thank you, you can always contact me via email, phone number or through the contact form.

Realhub AI

Lucy - Your AI-Powered Realtor

Update Your Temporary Password

Personalize your search

Enter your email and we'll notify you immediately when new listings match what you're looking for.

or enter email address

Already have an account ? Login here

Continue your home search

I agree to receive communications and understand I can unsubscribe at any time.

I agree to be contacted by Kornelije Josić via call, email, and text for real estate services. To opt out, you can reply 'stop' at any time or reply 'help' for assistance. You can also click the unsubscribe link in the emails. Message and data rates may apply. Message frequency may vary. Privacy Policy

Already have an account ? Login here

We use cookies

We use cookies primarily for analytics to enhance your experience. By accepting, you agree to our use of these cookies. You can manage your preferences or learn more about our cookies policy.
