REALHUB is on fire today

Properties

Browse or get in touch to schedule a walkthrough.

  • Nearby me
Price range

Popular Features

Community Features

Association

Property Features

Waterfront

View

Exterior Features

Interior Features

Style

10000 properties match your criteria

Updated 1 minute ago

E-Alert name
Welcome home to this beautifully updated 2-story in the sought-after Brookhill subdivision of Chesterfield! A dramatic two-story foyer with a graceful turned staircase sets the tone for the elegant yet comfortable living spaces throughout. Rich wood flooring spans the entire main level, while plantation shutters and three charming bay windows fill the home with warmth and natural light. Gather in the inviting family room featuring a gas fireplace with a raised hearth, flanked by custom built-in bookcases, and entertain with ease thanks to the convenient wet bar. This home flows effortlessly inside and out. The updated kitchen is a chef's delight with a center T shaped island, quartz counters, five-burner gas cooktop, tile backsplash, and newer KitchenAid wall oven and microwave with Air Fry and convection capability, offering style and functionality for everyday living. Step outside to enjoy a treelined, landscaped yard, the spacious deck, complete with a beautiful pergola and an adjoining patio—perfect for relaxing or hosting family and friends. Upstairs, the primary suite features a custom closet system, a spa-inspired bath with soaking tub, and an oversized shower with designer tile insets and built-in bench. The secondary bath offers a double-bowl vanity to easily accommodate busy mornings. Tastefully designed living space, exceptional updates, and timeless architectural details, this home offers the perfect blend of elegance, comfort, and everyday livability in one of Chesterfield's most desirable neighborhoods, on a very private and quiet culdesac lot. Inground sprinkler system, newer plush carpet, some new windows, and the custom front door will welcome you home for years to come.
#26043836

Chesterfield

14833 Straub Hill Lane

4 Beds

2 Baths

2,937 Sq.Ft.

$859,000

MLS#: 26043836

This home has many updates.  Large half acre lot with large 34x27 detached garage that includes heat and AC along with a bathroom rough in. If your hobby is working on cars, motorcycles or trucks, this is for you! A covered front porch with vinyl siding and enclosed soffits. You won't believe the inside. White six panel doors, new main floor laminate flooring, fresh paint, eat-in kitchen with a large center island and plenty of cabinet space. All kitchen appliances and the washer and dryer stay with the house!  Sliding door going out to the 15X16 sundeck. Roof is approximately 5 years old. Walk out basement with 18x10 sleeping room. Plenty of storage available in the house, the detached garage and the shed in the backyard.
#26042368

St Charles

47 Lillian Drive

3 Beds

2 Baths

1,836 Sq.Ft.

$330,000

MLS#: 26042368

None
#26044333

Worden

319 Fillmore Street

2 Beds

2 Baths

1,536 Sq.Ft.

$175,000

MLS#: 26044333

OPEN HOUSE CANCELLED Imagine entering your future home and being greeted by a vaulted great room featuring wood floors and a floor-to-ceiling wood-burning fireplace. 

As you continue, you'll find the kitchen with updated cabinets, which overlooks your park-like, level backyard that backs up to a wooded area. An added bonus is the option to locate the primary suite on either the first or second floor, with a loft overlooking the great room. The home also includes updated bathrooms and the potential for an office or nursery off the primary suite. 
This home shows pride of ownership with additional updates such as HVAC, fireplace was just inspected for listing, plus the seller installed a new chimney flue and chimney cap in 2022; Roof replaced in 2021, windows, siding, kitchen updated, bathrooms updated with newer toilets, vanity, sink and surround for showers.
Add 6 panel doors, and this becomes an amazing location and an exceptional value in this sought-after subdivision. The unfinished basement is ready for your personal touches, and the inclusion of a two-car garage adds to its appeal. This home truly is a gem!
#26036561

Manchester

1420 Mautenne Drive

4 Beds

2 Baths

1,943 Sq.Ft.

$380,000

MLS#: 26036561

You've earned a home that works for you - not the other way around. This beautifully maintained 2-bedroom, 2-bath condo in O'Fallon offers the space you want without the yard, the roof, or the to-do list.

Step inside and you'll immediately feel the care that's gone into this home. Warm hardwood floors, updated tile, and fresh carpet - all done within the last two years - give every room a clean, polished feel. The open layout makes daily living easy and comfortable, with room to host family when they visit.

The deck off the living room is a quiet spot to enjoy your morning coffee or an evening with a good book. Covered parking protects your car year-round without you lifting a finger. All major appliances -refrigerator, washer, dryer - are included, so the transition is as smooth as possible.

HOA handles exterior maintenance and grounds, so your time is truly your own. You're minutes from shopping, medical offices, restaurants, and parks - everything within easy reach in one of St. Charles County's most convenient communities.

Low-maintenance living at its best. Come see it for yourself - we think you'll feel right at home.
#26044330

O'Fallon

532 Bramblett Hills

2 Beds

2 Baths

1,139 Sq.Ft.

$194,900

MLS#: 26044330

Welcome to this charming two-story home in St. Jude subdivision. This home offers a functional layout with all 3 bedrooms and full bath upstairs. On the main level you will find a family room, kitchen, dining room, laundry, a half bath, and access to an attached 2 car garage with additional room for storage. Basement has a half bath, storage room, and a built-in bar. Let's not forget the large backyard that is perfect for entertaining! 

Professional interior and exterior photos 7/8, will be uploaded when available.
#26043361

Ste Genevieve

209 St. Jude Dr.

3 Beds

1 Baths

1,416 Sq.Ft.

$245,900

MLS#: 26043361

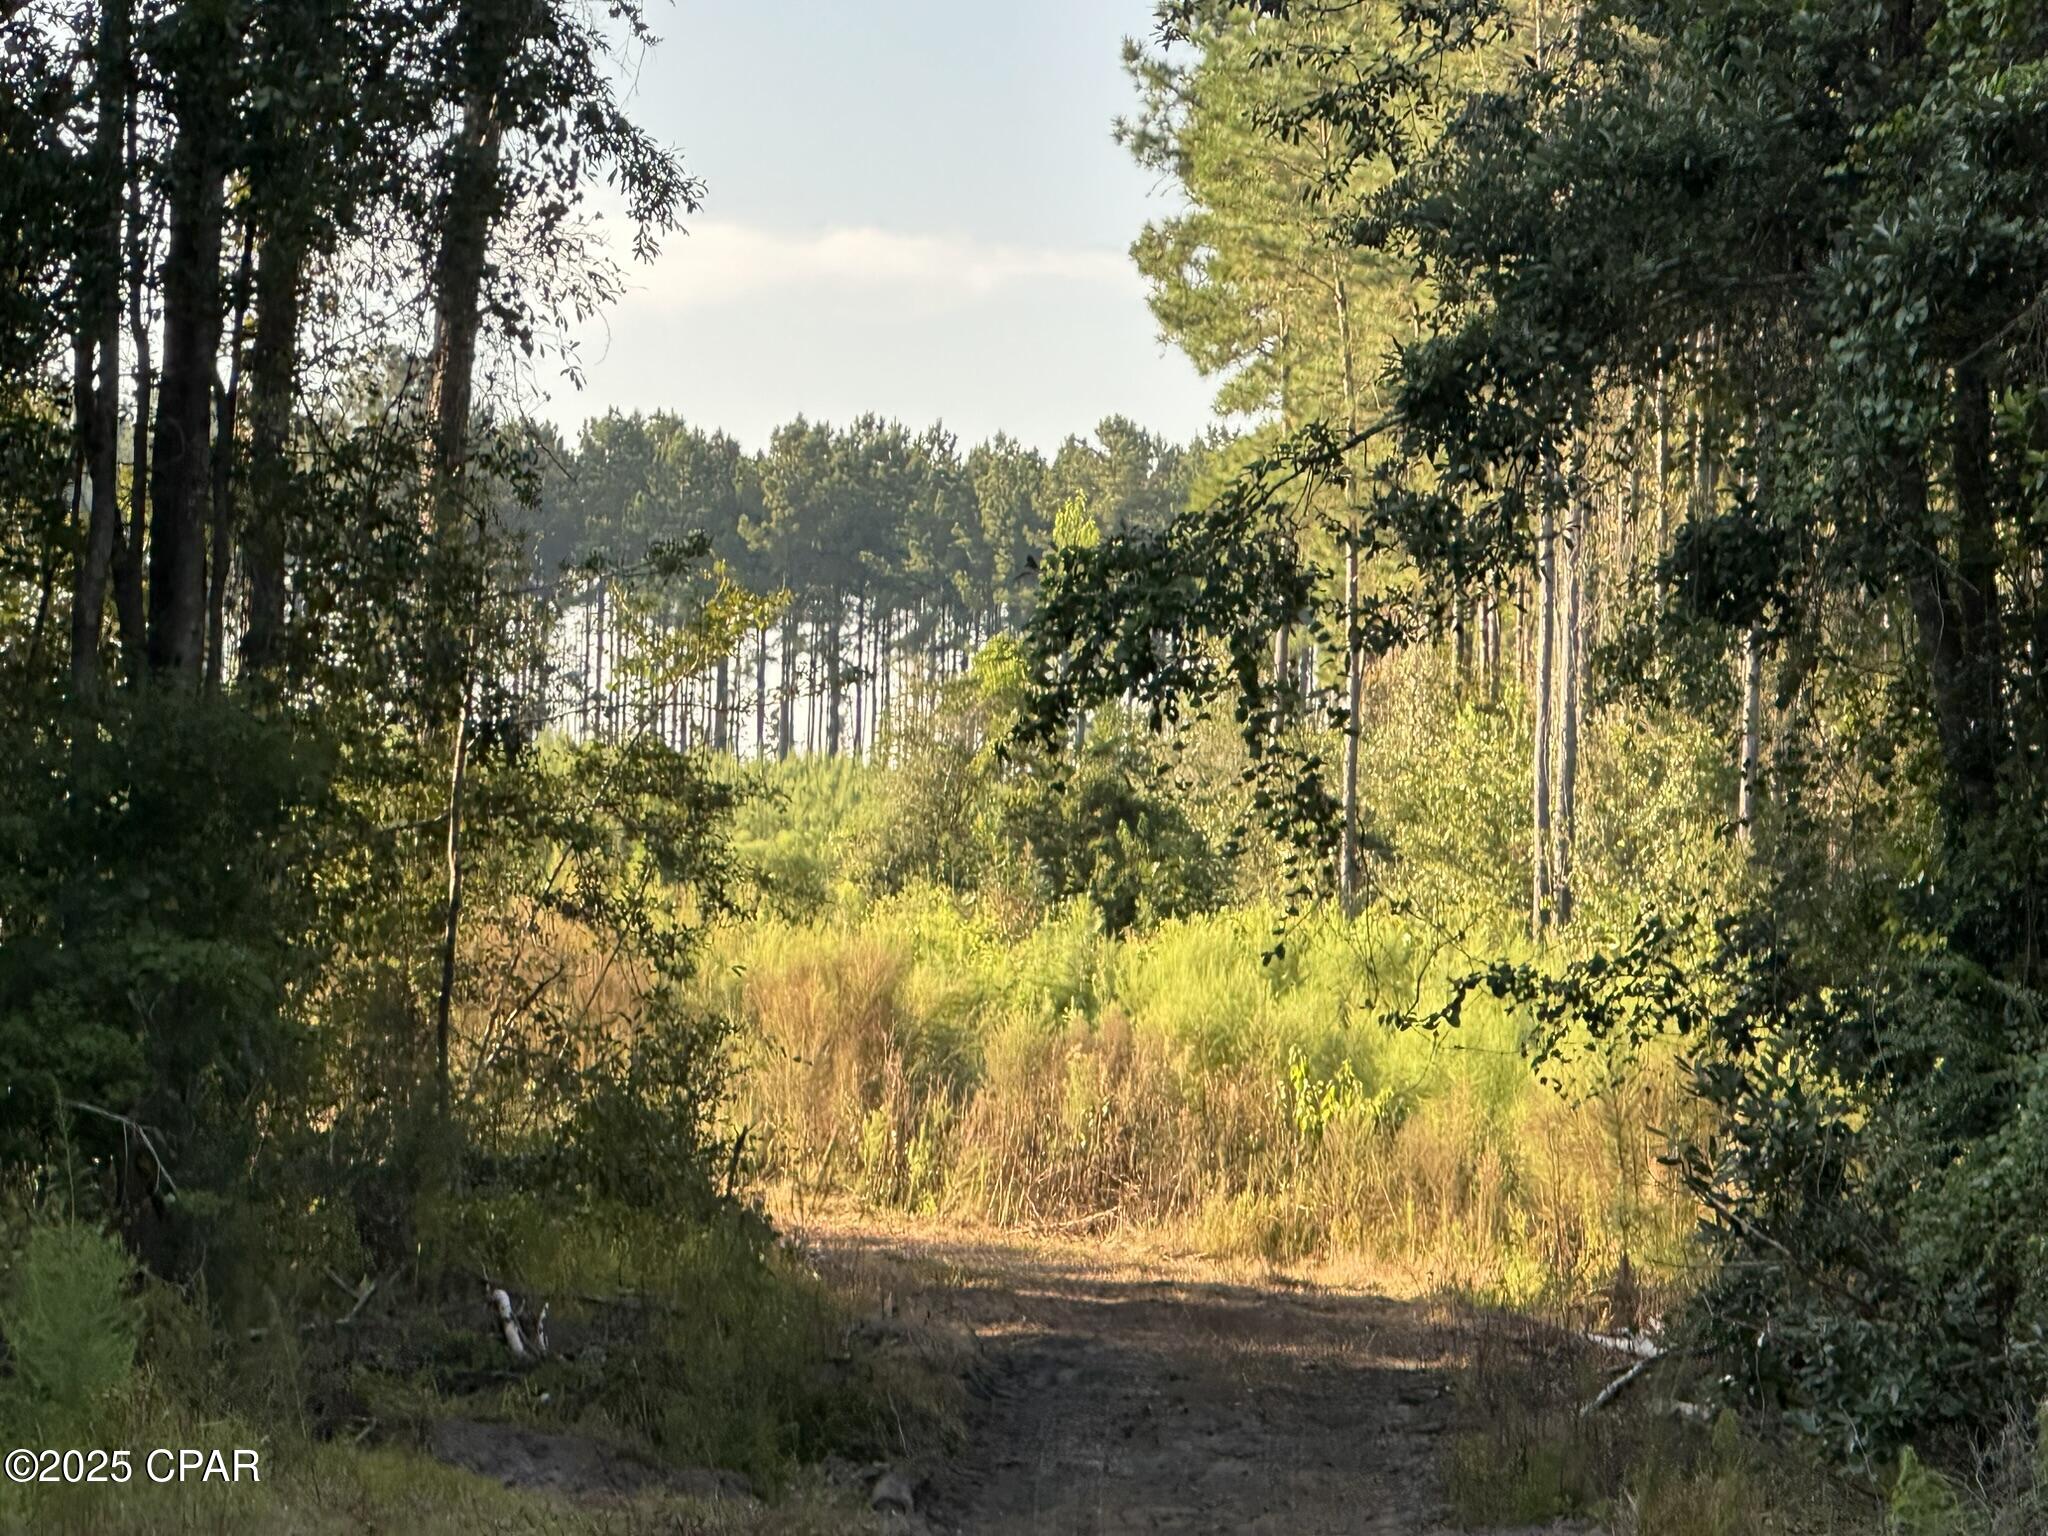
Homesteader's dream property! Take advantage of today's land pricing now and build your dream estate later on this stunning 75+ acre tract. Featuring cleared, level, and fully fenced terrain with FIVE ponds and convenient access to water and electric, it is the perfect canvas for future expansive pastures, crops, or a private retreat. Note: Property conveys with an active agricultural lease until Feb 2030. While there is no rental income, it offers the ultimate hassle-free perk: a local farmer manages, works, and keeps the massive acreage beautifully maintained at zero cost to you, preserving your coveted agricultural tax exemptions while you take your time planning, permitting, and prepping your future homestead!
#26040153

Eldridge

TBD Kansas Road

None Beds

None Baths

N/A

$400,000

MLS#: 26040153

Charming home, open living spaces and curb appeal. Features include a kitchen, generous bedrooms, and a private backyard, ideal for entertaining.  Conveniently located near schools, shops, and transit; don’t miss this one.
#26037163

Granite City

2133 Robert Avenue

3 Beds

1 Baths

1,075 Sq.Ft.

$80,000

MLS#: 26037163

None
#26042702

Cottage Hills

1359 11th Street

1 Beds

1 Baths

1,232 Sq.Ft.

$74,000

MLS#: 26042702

Exceptional leasing opportunity in the heart of Downtown O'Fallon! This approximately 2,400 sq. ft. commercial building offers an unbeatable location with 256 feet of frontage on Main Street, outstanding visibility, and excellent exposure to both vehicle and pedestrian traffic. Property features updated electrical and plumbing (2015) and a new roof (2024).

The large lot provides exceptional parking and outdoor display possibilities, making this property ideal for a variety of commercial uses. Flexible layout with excellent frontage and signage potential in one of O'Fallon's most highly visible commercial corridors.

October availability.   Also available for purchase. Tenant to verify permitted uses with the City of O'Fallon. Owner is a licensed broker in the State of Missouri.
#26044374

O'Fallon

1305 N Main

None Beds

None Baths

N/A

$6,500

MLS#: 26044374

Enjoy the perfect blend of historic charm and modern updates in this beautifully renovated 2-story home located in the highly sought-after Shaw neighborhood. Featuring 4 bedrooms and 3 full baths, this home offers character-filled living with today’s conveniences, including wood flooring, custom shutters, granite countertops, and beautifully updated bathrooms with marble and subway tile finishes. Relax on the covered front porch or unwind on the spacious upper-level deck just off the primary bedroom, the perfect spot to start your morning! The secluded fenced yard offers plenty of room for pets, outdoor entertaining, gardening, or simply unwinding in your own outdoor retreat. The 2-car garage provides ample parking, storage, and protection from the elements. If you're looking for extra space and functionality, this property delivers everything you need to feel right at home! It doesn't end with this gorgeous home though .. step outside and experience everything Shaw Living has to offer! Walk to local restaurants, bars, coffee shops, and food trucks, or spend Saturdays exploring the Tower Grove Farmers’ Market in nearby Tower Grove Park, just a short walk away. This home is also just 3 miles from Barnes-Jewish Hospital and Washington University, 1 mile from SLU Hospital and SSM, 5 miles from downtown STL, and steps away from the iconic Missouri Botanical Gardens making this location truly unbeatable!
#26044384

St Louis

4161 Flad Avenue

4 Beds

3 Baths

2,700 Sq.Ft.

$3,200

MLS#: 26044384

A rare offering of distinction, privacy and scale, this exceptional estate home is gracefully positioned on a secluded 1.3+ acre cul-de-sac lot adjoining beautiful Drace Park. Encompassing more than 4,800 square feet of thoughtfully designed living space, this stately brick residence showcases timeless architecture, superior craftsmanship, and an extraordinary resort-inspired outdoor setting. Constructed by renowned Pettis Homes, the home was built with enhanced double insulation, 9-foot ceilings throughout the main and upper levels, and an enduring commitment to quality. Significant recent improvements—including a newer roof, newer zoned HVAC systems, and a new 75-gallon water heater—provide peace of mind while preserving the home's classic elegance. A sweeping circular drive creates a grand first impression, leading to a dramatic two-story foyer where refined formal living and dining rooms are framed by rich millwork, crown molding, and sophisticated architectural detailing. Designed for both gracious entertaining and comfortable daily living, the expansive floor plan unfolds into a spacious chef’s kitchen featuring a center island, wet bar, generous dining area, and picturesque bay windows overlooking the estate grounds. The adjoining family room serves as a warm gathering space, anchored by a gas fireplace and surrounded by views of the private backyard sanctuary. Beyond the interior, the property transforms into a true private retreat. Surrounded by mature trees and lush landscaping, the resort-caliber outdoor environment offers an in-ground pool, charming gazebo, expansive patios, and multiple destinations for entertaining, dining, and relaxation. The combination of acreage, privacy, and proximity to the park creates a setting rarely found in today's market. The upper level is highlighted by a luxurious primary suite designed as a peaceful escape, complete with a spacious walk-in closet and a beautifully renovated spa-inspired bath. Three additional generously sized bedrooms and multiple updated baths provide exceptional comfort and flexibility for family and guests alike. In total, all six bathrooms throughout the residence have been thoughtfully updated with timeless finishes. The finished lower level further enhances the home's remarkable livability, featuring an expansive recreation and game room, kitchenette, full bath, and versatile spaces ideally suited for guests, a fitness studio, home office, media room, or multi-generational living arrangements. Combining over 4,800 square feet of living space, extensive capital improvements, six updated bathrooms, resort-style amenities, and one of the area's most coveted private settings, this extraordinary property represents a rare opportunity to experience estate-style living in an unmatched park-side location.
#26041162

Town and Country

12404 Cedar Moor Drive

4 Beds

5 Baths

4,754 Sq.Ft.

$1,495,000

MLS#: 26041162

Discover this beautifully updated 4-bedroom, 3-bath lakefront home showcasing breathtaking views of the Gravois Arm at the 7 MM. Whether you're searching for a full-time residence, weekend retreat, or a proven investment property, this home truly checks every box. The main level features a well-appointed kitchen with updated appliances, a spacious living room highlighted by a cozy electric fireplace, and a private primary en-suite. Two guest bedrooms, a second full bath, and a convenient laundry area complete this level. Step outside onto the upper deck and take in sweeping lake views - perfect for relaxing or entertaining. The lower level offers a private fourth bedroom with a sitting area, a third full bath, and its own separate entrance and another deck, making it ideal for guests or rental use. Outdoor enjoyment continues with a firepit area on the way to a 2-well dock with swim platform, and Wet Steps, ensuring effortless lake access and endless fun - deep water year-round. New HVAC in 2025. Nightly rentals are allowed, making this property an exceptional investment opportunity on the lake.
#3588689

Barnett

27420 Cross Lane Circle

4 Beds

3 Baths

1,500 Sq.Ft.

$475,000

MLS#: 3588689

Opportunity awaits with this impressive 13,000+ square foot commercial building located in the heart of Richland! Offering the potential to accommodate up to 6 separate businesses, this versatile property is ideal for investors or entrepreneurs looking to expand their portfolio. Even better, 3 units are already leased, providing immediate cash flow from day one. The remaining space offers endless possibilities… create a repair shop, boutique, specialty retail store, workshop, office space, showroom, fitness center, warehouse, or bring your own unique business vision to life. With its flexible layout, the opportunities are truly limitless. Centrally located between Lake of the Ozarks, Lebanon, and St. Robert/Fort Leonard Wood, this property is perfectly positioned to attract customers from surrounding communities and neighboring towns, making it an outstanding location for a wide variety of businesses. Whether you’re looking for a smart investment with existing income or the perfect place to establish your own business, this commercial property delivers exceptional potential in a highly desirable central location!
#3588682

Richland

107 W Camden Avenue

None Beds

None Baths

N/A

$174,500

MLS#: 3588682

Enjoy one of the best downtown views in Waynesville from this beautifully updated 2-bedroom, 2-bath home overlooking downtown. Inside you’ll find a bright, move-in ready interior featuring luxury vinyl plank flooring, an inviting living room with an electric fireplace, and an updated kitchen with quartz countertops, stainless steel appliances, tile backsplash, and plenty of cabinet space. Both bathrooms are spacious and feature beautiful stone countertops. Step outside to relax on the covered front porch, entertain on the rear deck, or take advantage of the detached outbuilding complete with an attached carport—perfect for storage, hobbies, or extra workspace. Conveniently located just minutes from shopping, dining, schools, and Fort Leonard Wood, this home offers the perfect combination of comfort, convenience, and scenic views. Available fully furnished if desired, just pack your suitcase!
#26044334

Waynesville

118 Bluff Circle

2 Beds

2 Baths

768 Sq.Ft.

$179,900

MLS#: 26044334

1 ... 188 189 190 191 192 ... 666
* Listings identified with the FMLS IDX logo come from FMLS and are held by brokerage firms other than the owner of this website. The listing brokerage is identified in any listing details. Information is deemed reliable but is not guaranteed. If you believe any FMLS listing contains material that infringes your copyrighted work please click here to review our DMCA policy and learn how to submit a takedown request. © 2024. First Multiple Listing Service, Inc.
 - property

Send a message

Message successfully sent.

Your message

What is 3 + 4 ?

Reason for contacting?

I agree to receive email communication and understand I can unsubscribe at any time.

I agree to be contacted by Kornelije Josić via call, email, and text for real estate services. To opt out, you can reply 'stop' at any time or reply 'help' for assistance. You can also click the unsubscribe link in the emails. Message and data rates may apply. Message frequency may vary. Privacy Policy

Sign Out

Virtual Assistant

Would you like to take the next step with this property? We can help you schedule a showing or virtual tour, or send you more details.

Yes, I would like more information.

Thank You for Your Reply, One of Our Agents will contact you as soon as possible

No, maybe later.

Thank you, you can always contact me via email, phone number or through the contact form.

Realhub AI

Lucy - Your AI-Powered Realtor

Update Your Temporary Password

Personalize your search

Enter your email and we'll notify you immediately when new listings match what you're looking for.

or enter email address

Already have an account ? Login here

Continue your home search

I agree to receive communications and understand I can unsubscribe at any time.

I agree to be contacted by Kornelije Josić via call, email, and text for real estate services. To opt out, you can reply 'stop' at any time or reply 'help' for assistance. You can also click the unsubscribe link in the emails. Message and data rates may apply. Message frequency may vary. Privacy Policy

Already have an account ? Login here

We use cookies

We use cookies primarily for analytics to enhance your experience. By accepting, you agree to our use of these cookies. You can manage your preferences or learn more about our cookies policy.