REALHUB is on fire today

Properties

Browse or get in touch to schedule a walkthrough.

  • Nearby me
Price range

Popular Features

Community Features

Association

Property Features

Waterfront

View

Exterior Features

Interior Features

Style

10000 properties match your criteria

Updated 1 minute ago

E-Alert name
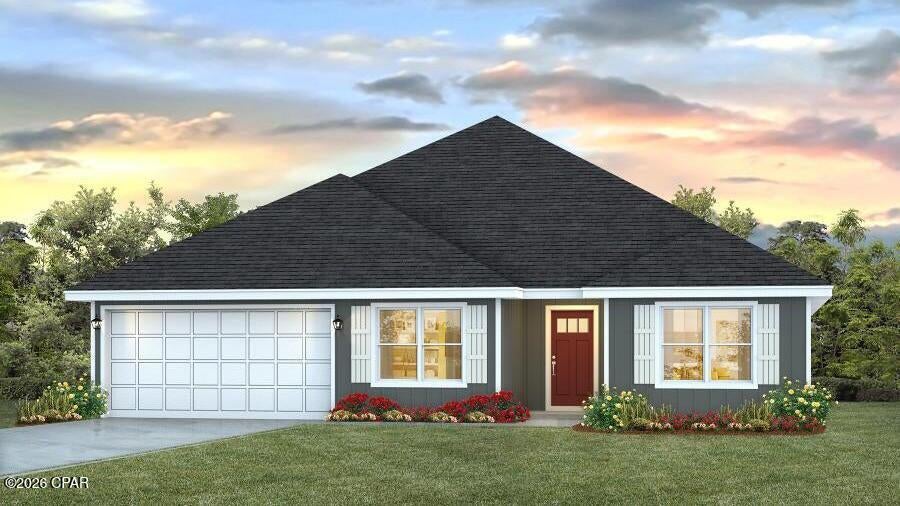
Welcome home! This spacious ranch style home is nestled on approximately 1.3 beautifully landscaped acres just outside the city limits. Surrounded by mature trees, this property offers the perfect blend of privacy with the convenience of town minutes away. The main level features 3 bedrooms, 2 full baths, a welcoming living room centered around a cozy fireplace, and a formal dining room just off the kitchen—ideal for everyday living or entertaining. Step outside to the large back deck, where you can enjoy the peaceful views while sipping your coffee. The walk-out lower level expands the home's possibilities with a second full kitchen, a spacious family room featuring a second fireplace, a full bath, and direct access to the backyard. Whether you're looking for guest quarters, multi-generational living, or additional entertaining space, this flexible layout has you covered.
Car enthusiasts, hobbyists, or those needing extra storage will appreciate the attached 2-car front-entry garage along with an additional 2-car drive-under garage and carport accessible from the rear of the home.
Outside, you'll love relaxing beneath the gazebo while taking in the beauty of the mature shade trees and a beautiful yard. Enjoy the peaceful setting of country living with the convenience of being just minutes from town, call today for your personal tour- won't last long!
#26043798

Farmington

545 Lindsey Lane

3 Beds

3 Baths

2,500 Sq.Ft.

$329,900

MLS#: 26043798

None
#26032653

Granite City

3308 Bluebird Lane

3 Beds

1 Baths

1,158 Sq.Ft.

$170,000

MLS#: 26032653

Well maintained 4-bed, 1 bath home with full finished dry basement (extra kitchen), detached garage, and a long backyard! Classic home built in 1949; perhaps could use some modern touches, but if you like the retro feel, this one checks the box! Water heater is 3 years old. The roof and furnace/ac are older but in good condition. If you want a reasonably priced, well-built and cared for home, check this one out!
#26044428

Chester

2432 State Street

4 Beds

1 Baths

1,480 Sq.Ft.

$130,000

MLS#: 26044428

Welcome to 720 W. 5th St. in Saint Jacob, IL! Nestled in a highly sought-after, family-friendly neighborhood, this stunning 5-bedroom, 3-bathroom home delivers the perfect balance of small-town charm and modern living space within the top-tier Triad (Troy) School District. The main floor features an inviting open-concept layout with vaulted ceilings, a cozy fireplace, a spacious kitchen, and a private master suite complete with a cathedral ceiling and a walk-in closet. The finished lower level features a secondary family room, a full bathroom, and two additional bedrooms, offering plenty of space to grow. Located just a short stroll from the local park and playground, this home is a commuter's dream with an easy drive to Scott Air Force Base and quick access to I-55/I-70. Enjoy the peace of a quiet community while remaining just minutes from shopping, dining, and entertainment. Complete with main-floor laundry, a great rear deck, and a cul-de-sac location, this turnkey property has everything you are looking for. The rear deck is perfect for entertaining, featuring a permanent gas line for your grill so you never run out of propane.
#26042815

St Jacob

720 W 5th Street

5 Beds

3 Baths

2,412 Sq.Ft.

$407,500

MLS#: 26042815

Charming 3-Bedroom Home on a Spacious .4-Acre Lot with Oversized 2-Car Garage
Step into this beautiful 3-bedroom, 2-bath home filled with timeless character and unique architectural details throughout. Enter through the inviting sunroom, which opens into a spacious formal living room and family room combination. Large bay windows provide abundant natural light and offer picturesque views of the beautifully landscaped yard.The formal dining room is perfect for entertaining, featuring elegant lighting that creates a warm and inviting atmosphere. The expansive kitchen offers an abundance of warm wood cabinetry, generous countertop space, and plenty of room for meal preparation. Just off the kitchen, a bright dining nook with a charming bay window provides the perfect spot for casual meals while overlooking the backyard.
A large mudroom located at the rear entrance adds everyday convenience and offers excellent potential for a pantry, hobby space, or additional storageUpstairs, you'll find three generously sized bedrooms, each offering ample closet space and storage, along with distinctive architectural touches that add character and charm.
Outside, enjoy a spacious patio overlooking the meticulously maintained .4-acre yard—ideal for relaxing, entertaining, or gardening. Completing the property is an oversized detached two-car garage with plenty of room for vehicles, tools, and additional storage.  Chair lifts have been added to the basement and upstairs for extra convenience. 
This exceptional home combines classic charm, spacious living, and beautiful outdoor space, making it a wonderful place to call home.
#26044301

Staunton

1030 W 6th Street

3 Beds

1 Baths

2,250 Sq.Ft.

$207,000

MLS#: 26044301

Lovingly cared for and meticulously maintained, this all-brick ranch is ready for its next owner! Offering a partially finished basement, one-car attached garage, and timeless charm throughout, this move-in ready home also provides the perfect opportunity to add your own personal updates and create your dream home. Step inside to a spacious living room featuring beautiful hardwood floors, crown molding, a large picture window that fills the space with natural light, and a convenient coat closet. Plantation shutters, installed in 2011, add classic style throughout much of the home. The formal dining room showcases attractive parquet wood flooring and is perfect for everyday meals or entertaining guests. The kitchen offers abundant cherry cabinetry, a breakfast bar, bay window, and a complete white appliance package including a gas range, dishwasher, microwave, and refrigerator. Three main-level bedrooms all feature hardwood flooring. The primary suite includes mirrored closet doors and a private bath with a walk-in shower, ceramic tile flooring, and medicine cabinet. Bedrooms two and three are generously sized with ample closet space. The lower level expands your living area with a spacious family room complete with a bar and beverage refrigerator, plus a versatile recreation room featuring built-in cabinetry and shelving. You'll also appreciate the abundance of unfinished storage space. An additional sink, stove, refrigerator, freezer, washer, and dryer all remain, providing exceptional convenience and easy hosting for family gatherings. Step outside to enjoy the beautifully designed brick paver patio with built-in seating, installed in 2015—an ideal space for relaxing or entertaining. The attached one-car garage includes a workbench, storage closet, and OH garage door opener replaced in 2013. For added peace of mind, Helitech professionally repaired the home's hairline foundation cracks using carbon fiber reinforcement, and the transferable warranty will be passed on to the new owner. A solid, well-maintained home with great bones, endless potential, and an unbeatable opportunity to make it your own!
#26043886

Belleville

409 Springdale Drive

3 Beds

2 Baths

1,922 Sq.Ft.

$187,500

MLS#: 26043886

Welcome home to this move-in-ready 3-bedroom, 2-bath home with a 1-car garage, ideally located in a desirable neighborhood near schools, parks, shopping, and popular dining establishments. Offering the perfect blend of comfort, style, and convenience, this inviting home features a bright, spacious floor plan with beautiful hardwood flooring throughout the main level. The eat-in kitchen provides ample cabinet space, stainless steel appliances, a gas range, and the refrigerator stays with the home. Charming architectural details, including arched doorways and glass block windows, add character, while the updated electrical panel and security system provide added peace of mind. The finished lower level expands your living space with a cozy stone-surround wood-burning fireplace, a full bath, and a laundry area complete with washer and dryer that will remain with the home. Major updates include a new roof/gutters (2024), repaved driveway (2026), and new sump pump (2026). Generously sized bedrooms and comfortable living areas make everyday living easy, while the gas fireplace with a marble mantel creates a warm focal point. Step outside to the large, fully fenced backyard—perfect for entertaining, relaxing, gardening, or enjoying outdoor activities with family and friends.
#26043913

St Louis

9846 Vasel Drive

3 Beds

2 Baths

2,164 Sq.Ft.

$250,000

MLS#: 26043913

Looking for an affordable way to enjoy the Lake, here's your answer! Grounds are maintained by the HOA so very little maintenance for you, a 10x24 slip in a community dock with a lift, a wonderful screened porch on the lakeside with shade to enjoy it with a seasonal view! Open deck on the side and part of the lakeside to sit and relax and make your cares go away! The home has 1 non-conforming bedroom (no closet), 1.5 bathrooms, kitchen with stove & refrigerator. The living area is great for multiple sofa beds to accommodate family and guests! Space is well designed. Owners have a cubbyhole box for each person to put their "stuff" in and not have it cluttering the place! Their is a community area beyond the community dock for a quiet, safe place for kids and adults to swim or float and has a flat platform to relax in the sun. The roadside deck has a picnic table to enjoy meals or just visit. The lot across the road from the house is just vacant land to enjoy the view and quiet. Doesn't get much easier than this! Put this on your list to view at the lake!
#3588691

Gravois Mills

29130 Sand Cedar Road

1 Beds

1 Baths

592 Sq.Ft.

$145,000

MLS#: 3588691

Affordable living with room to spread out! This 3-bedroom, 1-bath home offers a functional layout and sits on a spacious lot with plenty of outdoor space to enjoy. The chain link fenced backyard is perfect for pets, kids, or entertaining, while the attached carport provides convenient covered parking. Need extra storage or a place for hobbies? The 10x24 workshop/storage shed features a 4x6 lift door, making it ideal for tools, lawn equipment, motorcycles, or a small workshop. An additional driveway offers plenty of extra parking for guests, trailers, or recreational vehicles. Whether you're a first-time homebuyer, looking to downsize, or searching for an investment property, this home offers great potential at an affordable price. Conveniently located close to schools, shopping, dining, and everything Eldon has to offer. Schedule your showing today!
#3588688

Eldon

1004 Gayle Drive

3 Beds

1 Baths

1,248 Sq.Ft.

$210,000

MLS#: 3588688

This move in ready-home includes an open concept kitchen to the family room  with a large island great for  cooking and entertaining , bathrooms updated , all new flooring, baseboards, freshly painted throughout with Benjamin Moore.  Also a great loft area upstairs for either an additional work space or a possible 4th bedroom located in the desirable Chesterfield Estates subdivision. This  home offers the perfect combination of modern updates, functional living space, and outstanding outdoor amenities. Enjoy peace of mind knowing the roof, siding, and some guttering are only one year old.
Just off the kitchen, the inviting Three-season room provides additional living space that is perfect for relaxing , enjoying your morning coffee, or entertaining guests. Step outside to a large deck and a stamped concrete patio, creating the ideal setting for outdoor gatherings with family and friends or quiet evenings at home. This well-maintained home offers comfort, style, and space both inside and out. Unfinished basement with 9-foot pour ready to be finished and customized to your needs. Don't miss your opportunity to make this beautiful home yours—it truly is a must-see!
#26036500

Chesterfield

1418 Jenwick Ct.

3 Beds

2 Baths

3,058 Sq.Ft.

$855,000

MLS#: 26036500

You don’t want to miss this charming 3 bedroom, 3 bathroom ranch home with tons of amazing features! This home boasts beautiful hardwood floors, spacious sunroom, detached garage and carport, finished lower level, and more! Enter into the light & bright living room with wood flooring and bay window open to the dining room. The eat-in kitchen features custom cabinetry, pantry, and access to the large sunroom perfect for enjoying your morning coffee. The spacious, level, and fully fenced backyard boasts plenty of space for outdoor activities and a detached garage with carport for plenty of parking. The primary bedroom features wood flooring and a convenient en-suite half bathroom. 2 additional bedrooms and a full hall bathroom complete the main floor. You’ll love the additional living space in the partially finished lower level with spacious rec room and full bathroom in addition to lots of storage space. Great location just minutes from Lindbergh shopping and restaurants, and walking distance to St Louis County Library and Bangert Park with pool, playground, trails, and more. Come see this adorable ranch home today!
#26043566

Florissant

585 S Lafayette Street

3 Beds

2 Baths

1,749 Sq.Ft.

$179,900

MLS#: 26043566

Meticulously maintained 3 bedroom brick ranch in highly sought after location. Convenient to highways, shopping, transportation and Boeing. Walking distance to the elementary school. Tastefully landscaped and move-in ready. The real list tax information is NOT correct. This house is a 3 bedroom and 3 full bath home. The square footage of the spa room is not included on the records. Spa Room is approximately 220 square ft. It also does not include the square footage of the finished lower level. Taking that into consideration the house provides over 2100 square feet of living space. Gleaming wood floors in much of the first floor , new carpeting in the spa room and lower level, and new luxury plank flooring in the kitchen and lower level full bath. Another unique feature is 3 fireplaces. The two on the main floor are woodburning, the one on the lower level is gas. The level yard is fenced in the back, ideal for children or pets.

PRICE AGREED CONTRACT> Continue to show for back up only.
#26043471

Hazelwood

7548 Georgetown Drive

3 Beds

3 Baths

2,160 Sq.Ft.

$269,900

MLS#: 26043471

This uniquely designed 20th-century 1.5-story home blends modern updates with the character and charm of its original woodwork and trim. The main level features a spacious living room with a fireplace, a formal dining room, an office/den, an updated kitchen with a convenient laundry closet, one bedroom, and two updated bathrooms. The upper level offers two additional comfortable size bedrooms. Additional amenities include covered front porches with two separate stairways, a rear porch, central heating and air conditioning (currently not operational), and a detached two-car garage. Although some updates have been completed over the years, bring your HGTV skills and vision to transform this house into the home of your dreams! This property may qualify for seller Financing(vendee). ***Due to the condition, the property may have health/safety risk(s). Prior to entry / access, all parties must sign a Hold Harmless Agreement, and the property may only be shown by appointment”.
#26044371

White Hall

707 N Main Street

3 Beds

2 Baths

1,863 Sq.Ft.

$70,000

MLS#: 26044371

MOVE RIGHT INTO THIS CHARMING 2 BEDROOM PROPERTY FEATURING VERSATILE BONUS ROOM THAT COULD EASILY SERVE AS 3RD BEDROOM, OFFICE , OR GUEST SPACE. THE SPACIOUS KITCHEN OFFERS PLENTY OF KITCHEN CABINETS AND COUNTER SPACE MAKING MEAL PREP AND ENTERTAINING A BREEZE ALONG WITH CONVENIENT EAT IN AREA.  HARDWOOD FLOORS AND ARCHED DOORWAYS ADD CHARM AND STYLE, WHILE THE LARGE BACKYARD PROVIDES ROOM TO RELAX, ENTERTAIN, OR GARDEN.  A DETACHED 3 CAR GARAGE COMPLETES THE PROPERTY OFFERING EXCEPTIONAL SPACE FOR VEHICLES, STORAGE, OR HOBBIES.
A HOME WITH FLEXIBILITY, CHARM AND ROOM TO GROW
#26044328

Steeleville

105 E Main Street

2 Beds

2 Baths

1,128 Sq.Ft.

$138,000

MLS#: 26044328

Welcome home! This stunning ranch style home which has so much to offer starting with a new 3 wide driveway and front porch (2021).  New windows and appliances in 2020.  Added a 2nd hot water heater and primary bathroom remodel in 2016.  Privacy fence in 2023.  Hall bath remodel in 2021.  New laminate floors in bedroom in 2026 and all new interior doors on the main level in 2022.  Secondary electrical panel in garage which is wired out to the concrete pad for a hot tub in 2025.  With the list of updates you see that this home was cared for and is waiting for you!
#26044295

Granite City

3260 Willow Avenue

3 Beds

2 Baths

1,876 Sq.Ft.

$199,900

MLS#: 26044295

1 ... 189 190 191 192 193 ... 666
* Listings identified with the FMLS IDX logo come from FMLS and are held by brokerage firms other than the owner of this website. The listing brokerage is identified in any listing details. Information is deemed reliable but is not guaranteed. If you believe any FMLS listing contains material that infringes your copyrighted work please click here to review our DMCA policy and learn how to submit a takedown request. © 2024. First Multiple Listing Service, Inc.
 - property

Send a message

Message successfully sent.

Your message

What is 3 + 4 ?

Reason for contacting?

I agree to receive email communication and understand I can unsubscribe at any time.

I agree to be contacted by Kornelije Josić via call, email, and text for real estate services. To opt out, you can reply 'stop' at any time or reply 'help' for assistance. You can also click the unsubscribe link in the emails. Message and data rates may apply. Message frequency may vary. Privacy Policy

Sign Out

Virtual Assistant

Would you like to take the next step with this property? We can help you schedule a showing or virtual tour, or send you more details.

Yes, I would like more information.

Thank You for Your Reply, One of Our Agents will contact you as soon as possible

No, maybe later.

Thank you, you can always contact me via email, phone number or through the contact form.

Realhub AI

Lucy - Your AI-Powered Realtor

Update Your Temporary Password

Personalize your search

Enter your email and we'll notify you immediately when new listings match what you're looking for.

or enter email address

Already have an account ? Login here

Continue your home search

I agree to receive communications and understand I can unsubscribe at any time.

I agree to be contacted by Kornelije Josić via call, email, and text for real estate services. To opt out, you can reply 'stop' at any time or reply 'help' for assistance. You can also click the unsubscribe link in the emails. Message and data rates may apply. Message frequency may vary. Privacy Policy

Already have an account ? Login here

We use cookies

We use cookies primarily for analytics to enhance your experience. By accepting, you agree to our use of these cookies. You can manage your preferences or learn more about our cookies policy.