REALHUB is on fire today

Properties

Browse or get in touch to schedule a walkthrough.

  • Nearby me
Price range

Popular Features

Community Features

Association

Property Features

Waterfront

View

Exterior Features

Interior Features

Style

10000 properties match your criteria

Updated 1 minute ago

E-Alert name
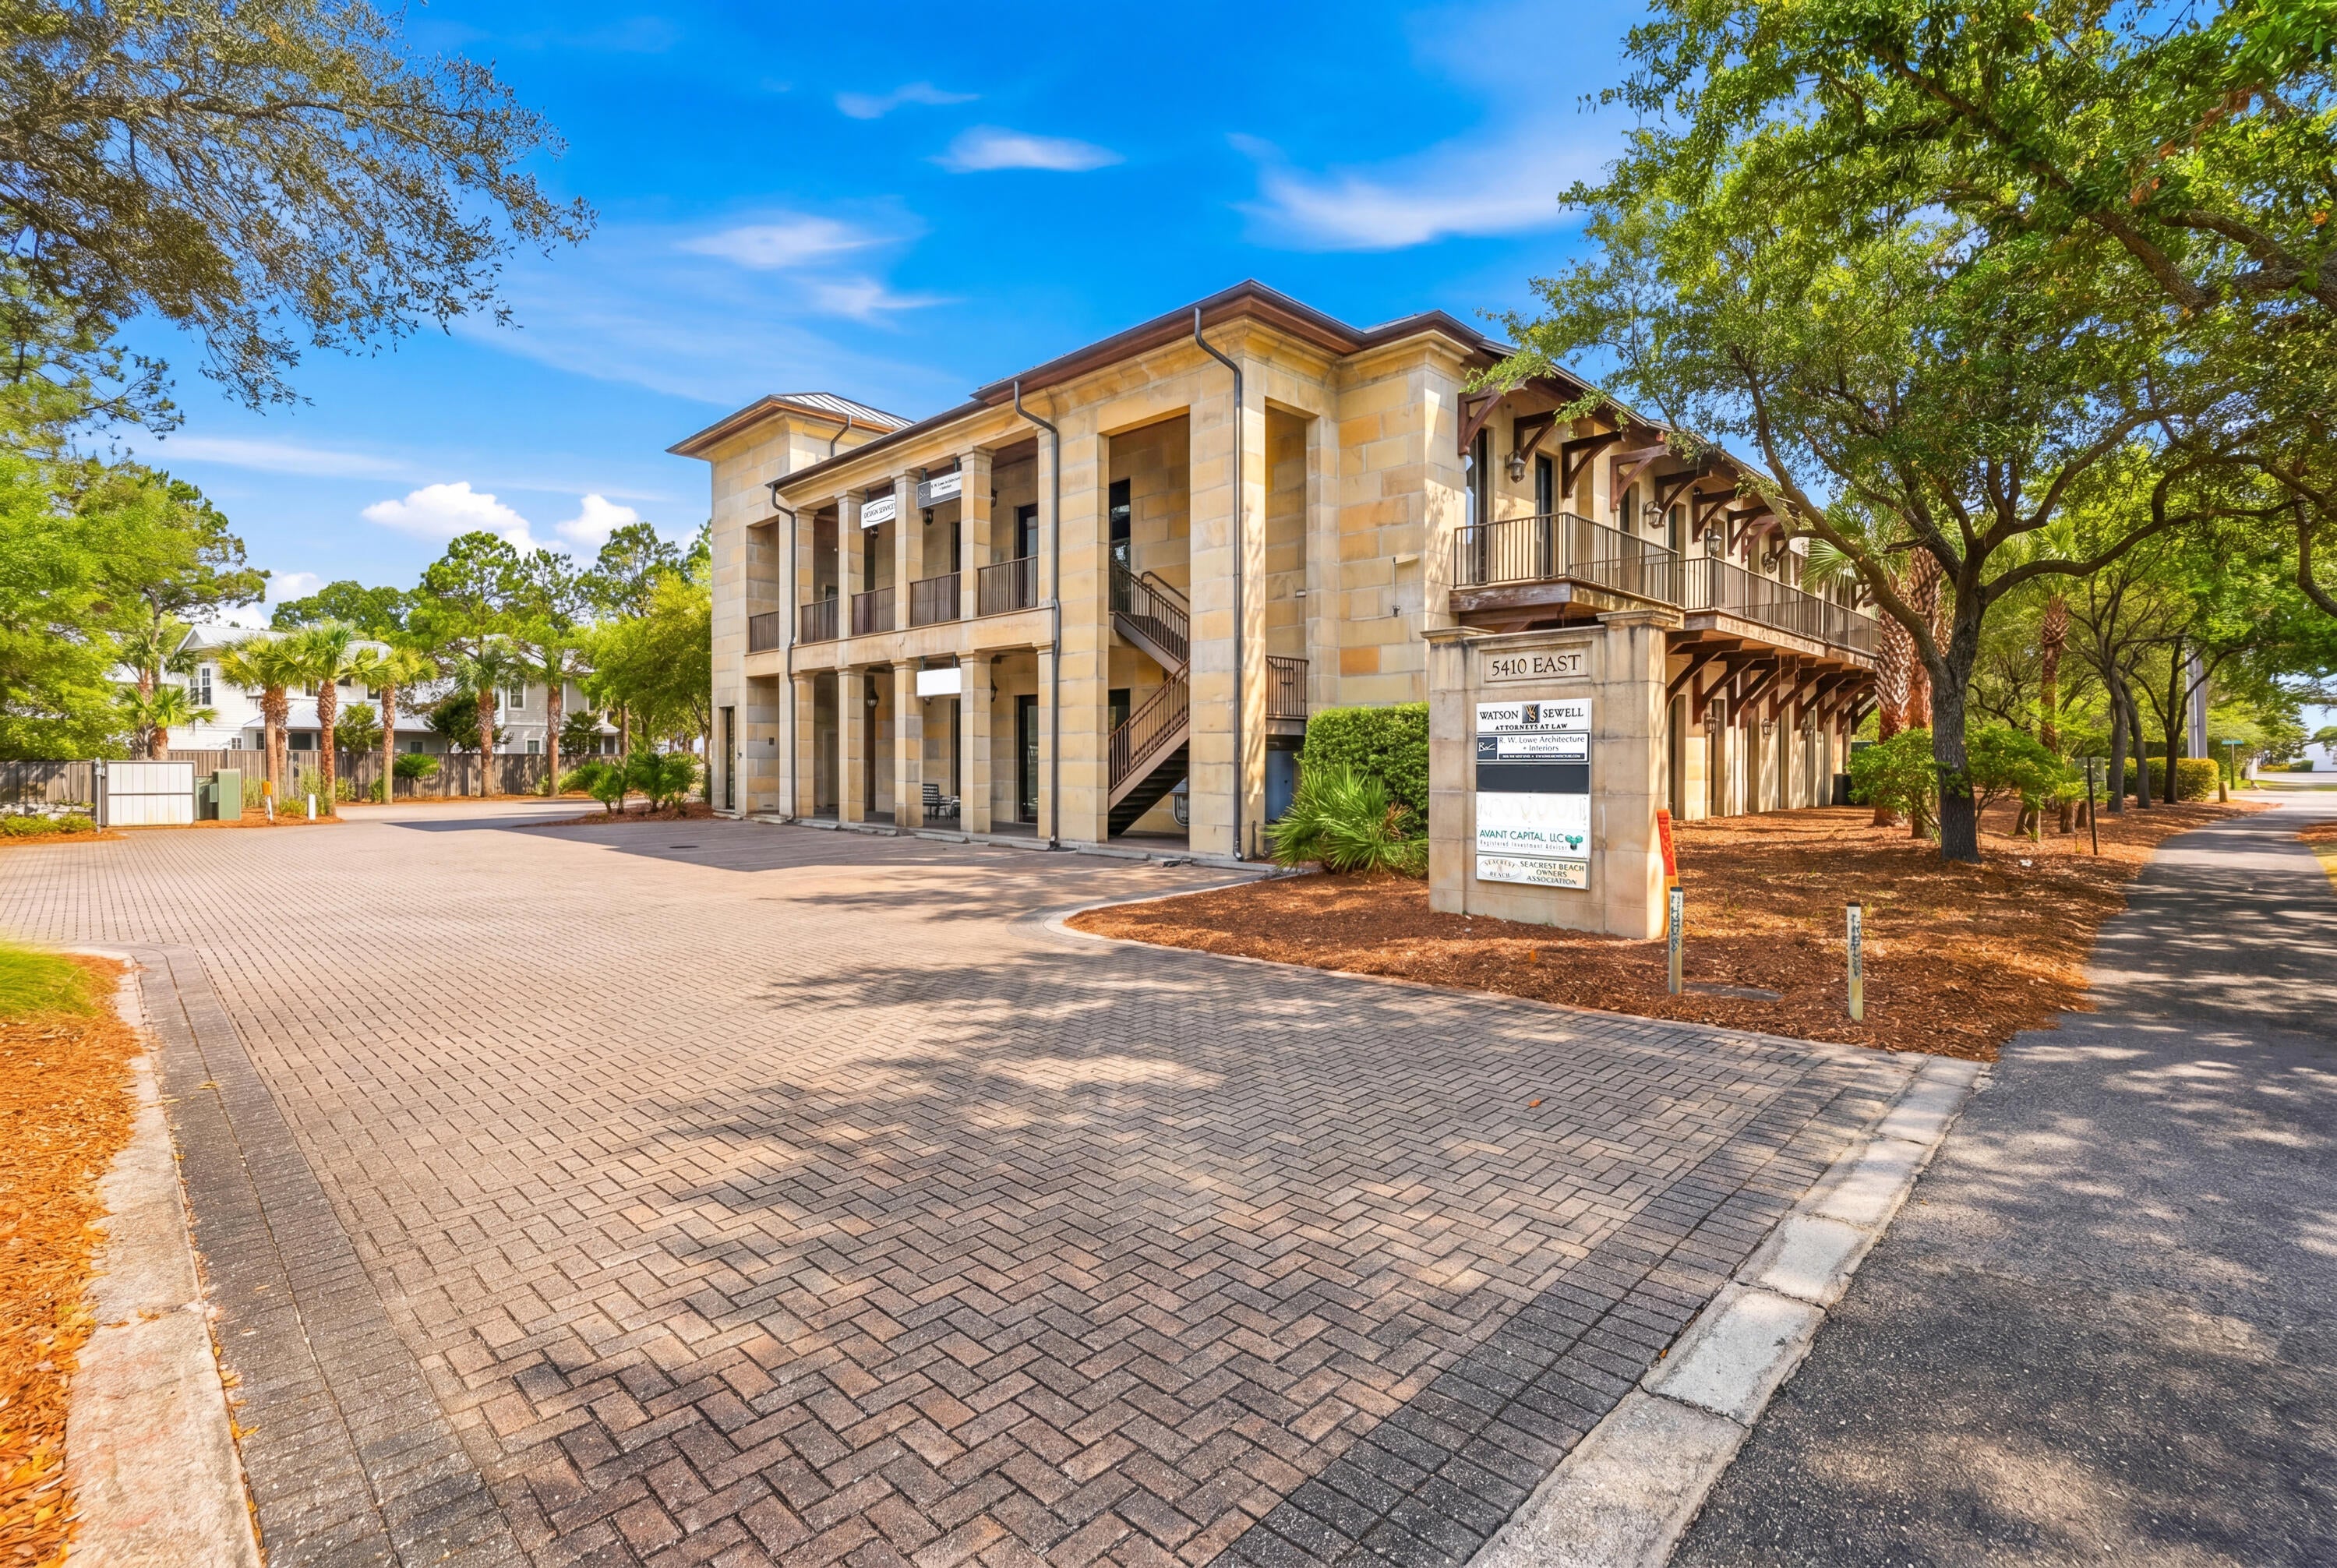
Don't miss this outstanding opportunity to own a well-maintained 4-unit apartment building in one of Alton's most convenient locations! Whether you're a first-time investor looking to house hack or a seasoned investor seeking a solid addition to your portfolio, this property checks all the boxes.
This 2,442-square-foot quadplex features four 1-bedroom, 1-bathroom apartments, each offering a spacious bedroom and functional floor plan that appeals to long-term tenants.
A major advantage is that one unit is currently vacant, allowing an owner-occupant to move in and significantly offset their housing expenses while building equity—or lease it immediately to maximize cash flow.
Property Highlights
• Quadplex with 4 total units
• Each unit: 1 bedroom, 1 bathroom
• 2,442 total square feet
• Large bedrooms in every apartment
• One vacant unit—ideal for owner-occupants or immediate leasing
• Excellent opportunity for both new and experienced investors
• Strong rental demand in a desirable location
Prime Location
Conveniently situated just:
• 1 mile from the SIU School of Dental Medicine, providing consistent rental demand from students, faculty, and staff.
• 1 block from Alton Memorial Hospital, making it an attractive option for healthcare professionals and hospital employees.
• Minutes from historic downtown Alton's shopping, dining, entertainment, and riverfront attractions.
Whether you're looking to expand your investment portfolio or take advantage of the benefits of house hacking, 1238 Brown St offers location, flexibility, and long-term income potential in one attractive package.
Schedule your private showing today and discover the possibilities this income-producing property has to offer!
#26043344

Alton

1238 Brown Street

None Beds

None Baths

2,442 Sq.Ft.

$165,000

MLS#: 26043344

Fantastic opportunity in desirable Talbridge — This expansive, 2-story home is ready for a new owner. Warm luxury vinyl floors flow through the main level. A room to the left of the foyer can be used as a private front office, music or sitting room. The room to the right is a formal dining room. The huge kitchen will be the focal point of this home. Perfect for entertaining, group cooking projects or just gathering at the 14-ft granite island. This Chef’s kitchen highlights: Bosch dishwasher, Jenn-Air wall oven, Jenn-Air 5-burner gas range, stainless appliances, hexagon tile backsplash, and six pendant lights. The adjoining great Room at the rear of the house features a wood-burning fireplace and bright breakfast nook. Main-floor laundry includes custom shelving and wall-hanging linen bags. Upstairs offers a family-room loft, four full bedrooms, and a hall bathroom. The primary suite features a vaulted ceiling, dual sinks, modern fixtures, subway tile, and an en-suite with a large walk-in closet. A heated 3-car garage includes a 240V outlet/sub-panel and EV charging readiness — perfect for tools for an electric vehicle. The unfinished basement has an egress window and bath rough-in for future expansion. A patio right off the great room, and a peaceful neighborhood complete the package — ideal for family living and entertaining. Don’t miss this one!
#26042624

St Charles

1290 Shorewinds Trail

4 Beds

2 Baths

2,864 Sq.Ft.

$550,000

MLS#: 26042624

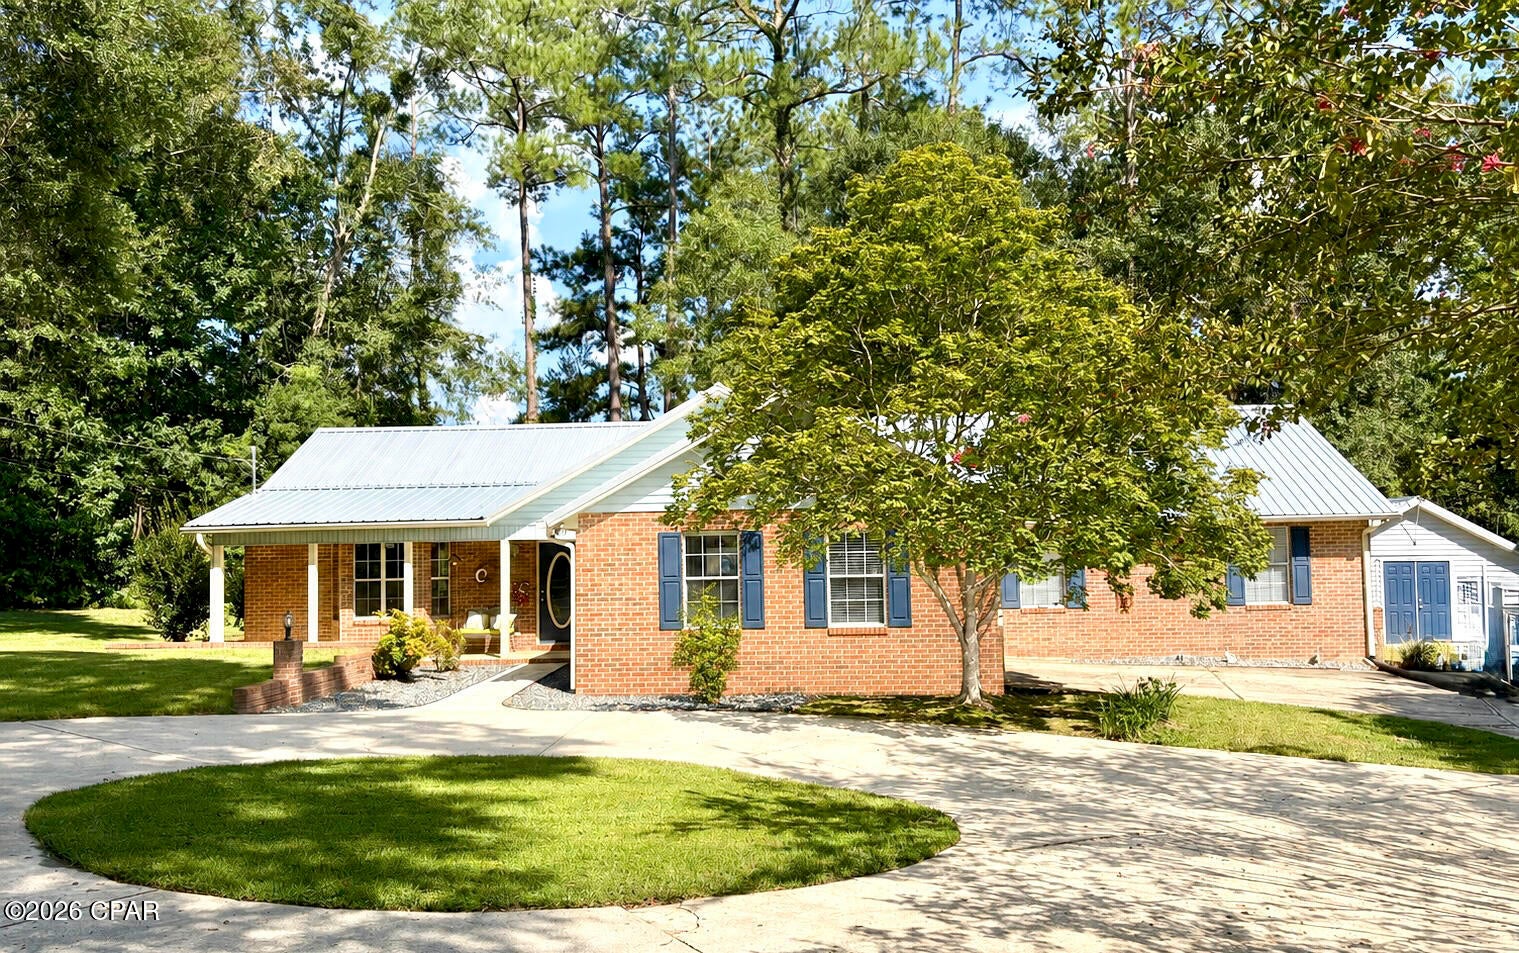
Welcome to this beautifully maintained 4 bedroom, 3 bathroom ranch home with a walkout basement, located in the desirable Taylor Hills subdivision! Step inside from the covered front porch to an inviting open floor plan featuring vaulted ceilings, luxury vinyl plank flooring, and a spacious living room that flows effortlessly into the kitchen and dining area. The kitchen offers an abundance of white cabinetry, black and stainless steel appliances, pantry, and plenty of counter space for meal prep and entertaining.

The spacious primary suite features a vaulted ceiling, walk-in closet, and a beautifully appointed en suite bathroom complete with a double vanity, freestanding soaking tub, separate shower with a rain shower head, and elegant chandelier. Two additional bedrooms and a full bathroom are also located on the main level, along with a convenient laundry room.

The finished walkout basement provides even more living space with a large family room, fourth bedroom, and third full bathroom. There is also an unfinished storage room/workshop featuring 240V outlets, heating and cooling, and a utility sink, making it an ideal space for projects, hobbies, or extra storage.

Step outside to enjoy the deck overlooking the privacy-fenced backyard, offering plenty of space for entertaining, pets, or outdoor activities. Additional features include a two-car attached garage, corner lot, and a convenient location just minutes from Fort Leonard Wood, shopping, dining, and schools. Don't miss your opportunity to make this move-in ready home yours. Schedule your private showing today!
#26039726

Waynesville

23600 Roulette Road

4 Beds

3 Baths

2,165 Sq.Ft.

$290,000

MLS#: 26039726

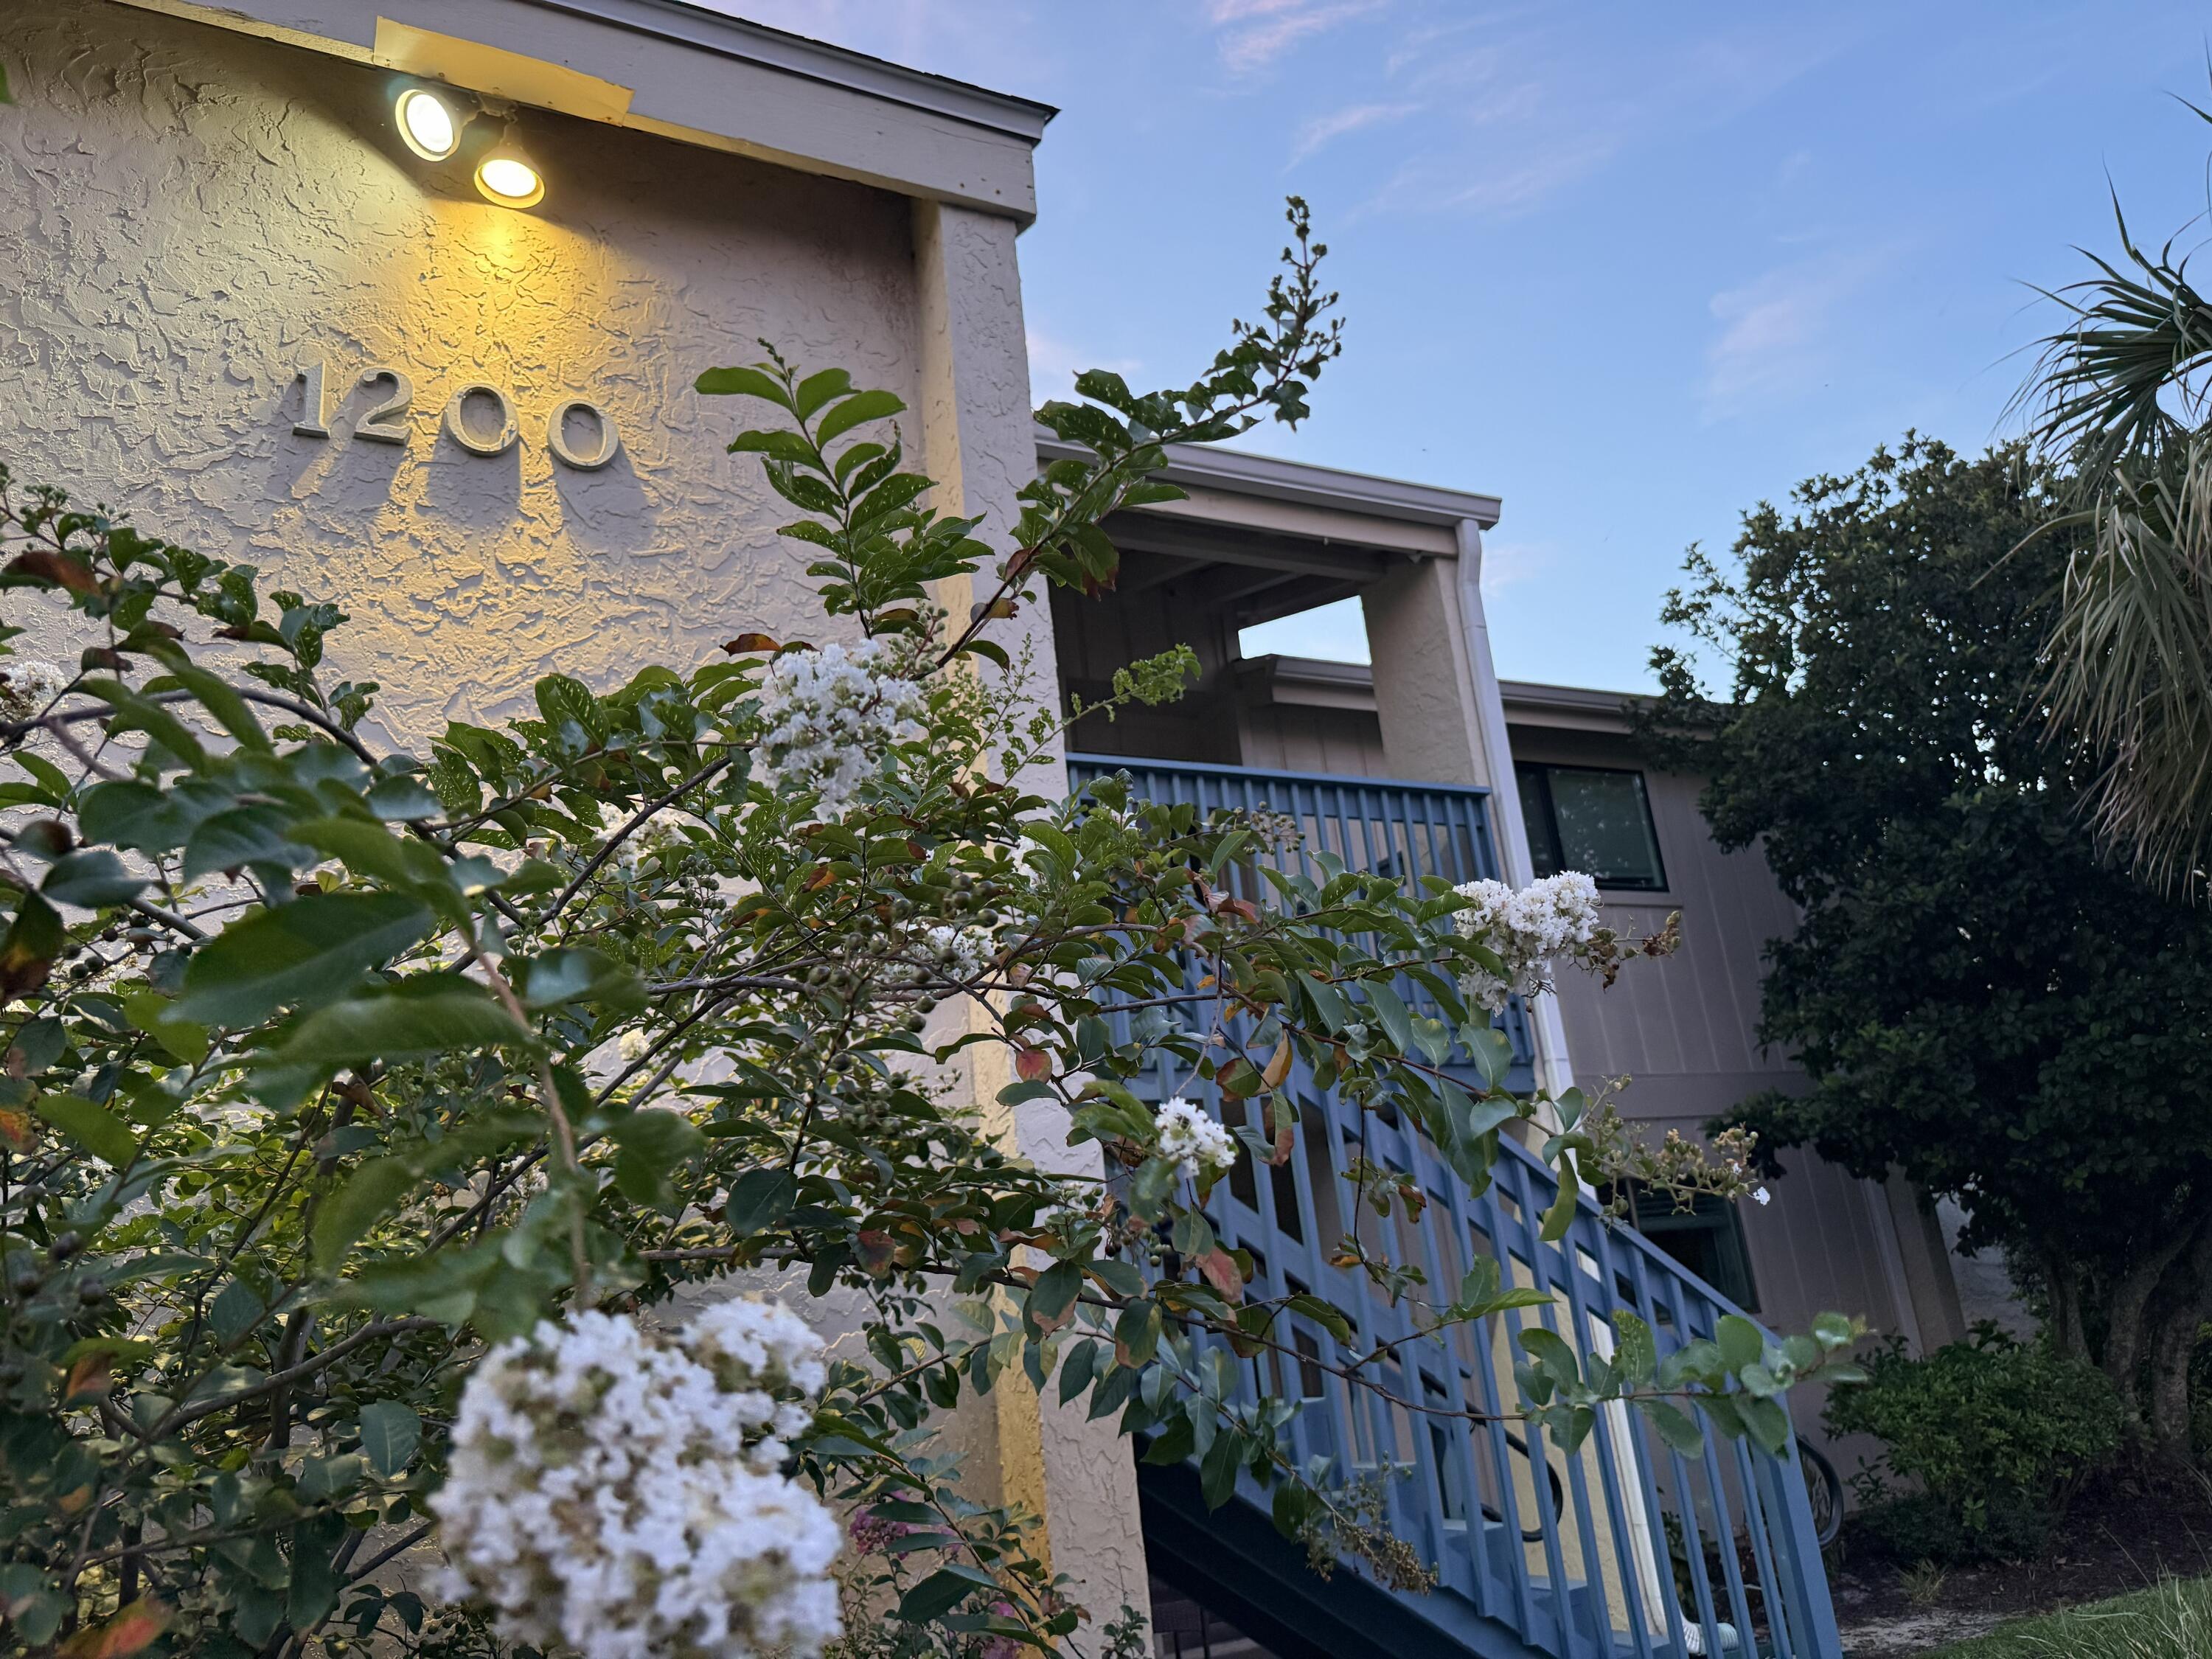
WELCOME to the Stunning Marquette building bringing luxury living and downtown together, boasting a Carerra marble lobby, a doorman that provides help with packages, guests & added security, concierge services, high-speed elevators, rooftop pool, sundeck, & an additional terrace for grilling & entertaining. This 1 bedroom, 1 full bath unit is ready for occupancy! Beautiful unit, very clean, neutral and cozy! New AC this year. The Arch, the stadium, Washington Ave & the Metro are all just a short walk away! This condo is the perfect quaint downtown home or your get away for baseball games! This fifth-floor location has an open floor plan with city views and easy access to the grilling terrace! This fully renovated building provides you with the finishes and features you would expect in a luxury building- open floor plan, in-unit laundry, granite countertops, stainless steel appliances, wood style floors, & beautiful slate tile in the Master Bathroom. Spectacular unit is ready to view! NO PETS.
#26044234

St Louis

314 N Broadway 502

1 Beds

1 Baths

553 Sq.Ft.

$995

MLS#: 26044234

If you've been searching for a real farm with a cozy farmhouse and plenty of room to work the land, this is it. Situated on approximately 78 acres, this property offers the privacy, functionality, and country charm that are becoming increasingly difficult to find.

The 2,229 square foot home features 4 bedrooms, 2.5 bathrooms, beautiful hardwood floors, a charming country kitchen, expansive living room windows overlooking the property, and a walkout basement with a cozy wood burning stove. A covered wrap around porch provides the perfect place to enjoy the peaceful surroundings and scenic countryside.

Currently used for hay production and crops, the land is well suited for cattle, horses, hobby farming, or those looking to embrace the homesteading lifestyle. Some perimeter fencing and fencing around the front pasture are already established. Enjoy a stocked pond with largemouth bass and bluegill, creek access, open pasture, and productive acreage that offers both recreation and agricultural opportunities.

**Be sure to checkout the video and the LIVE floorplan links!**

The property's outbuildings provide the infrastructure needed for country living, including a historic barn full of country charm and potential, machine storage, workshop space, covered equipment storage, and dedicated hay storage.

Whether you're looking to continue its agricultural use, start a homestead, or simply enjoy the peace and beauty of country living, this property offers the space, functionality, and character to make it your own.
**Be sure to checkout the video and interactive floorplan**
#26032505

Lonedell

2441 Old Mount Hope Road

4 Beds

3 Baths

2,229 Sq.Ft.

$1,089,000

MLS#: 26032505

Price reduced
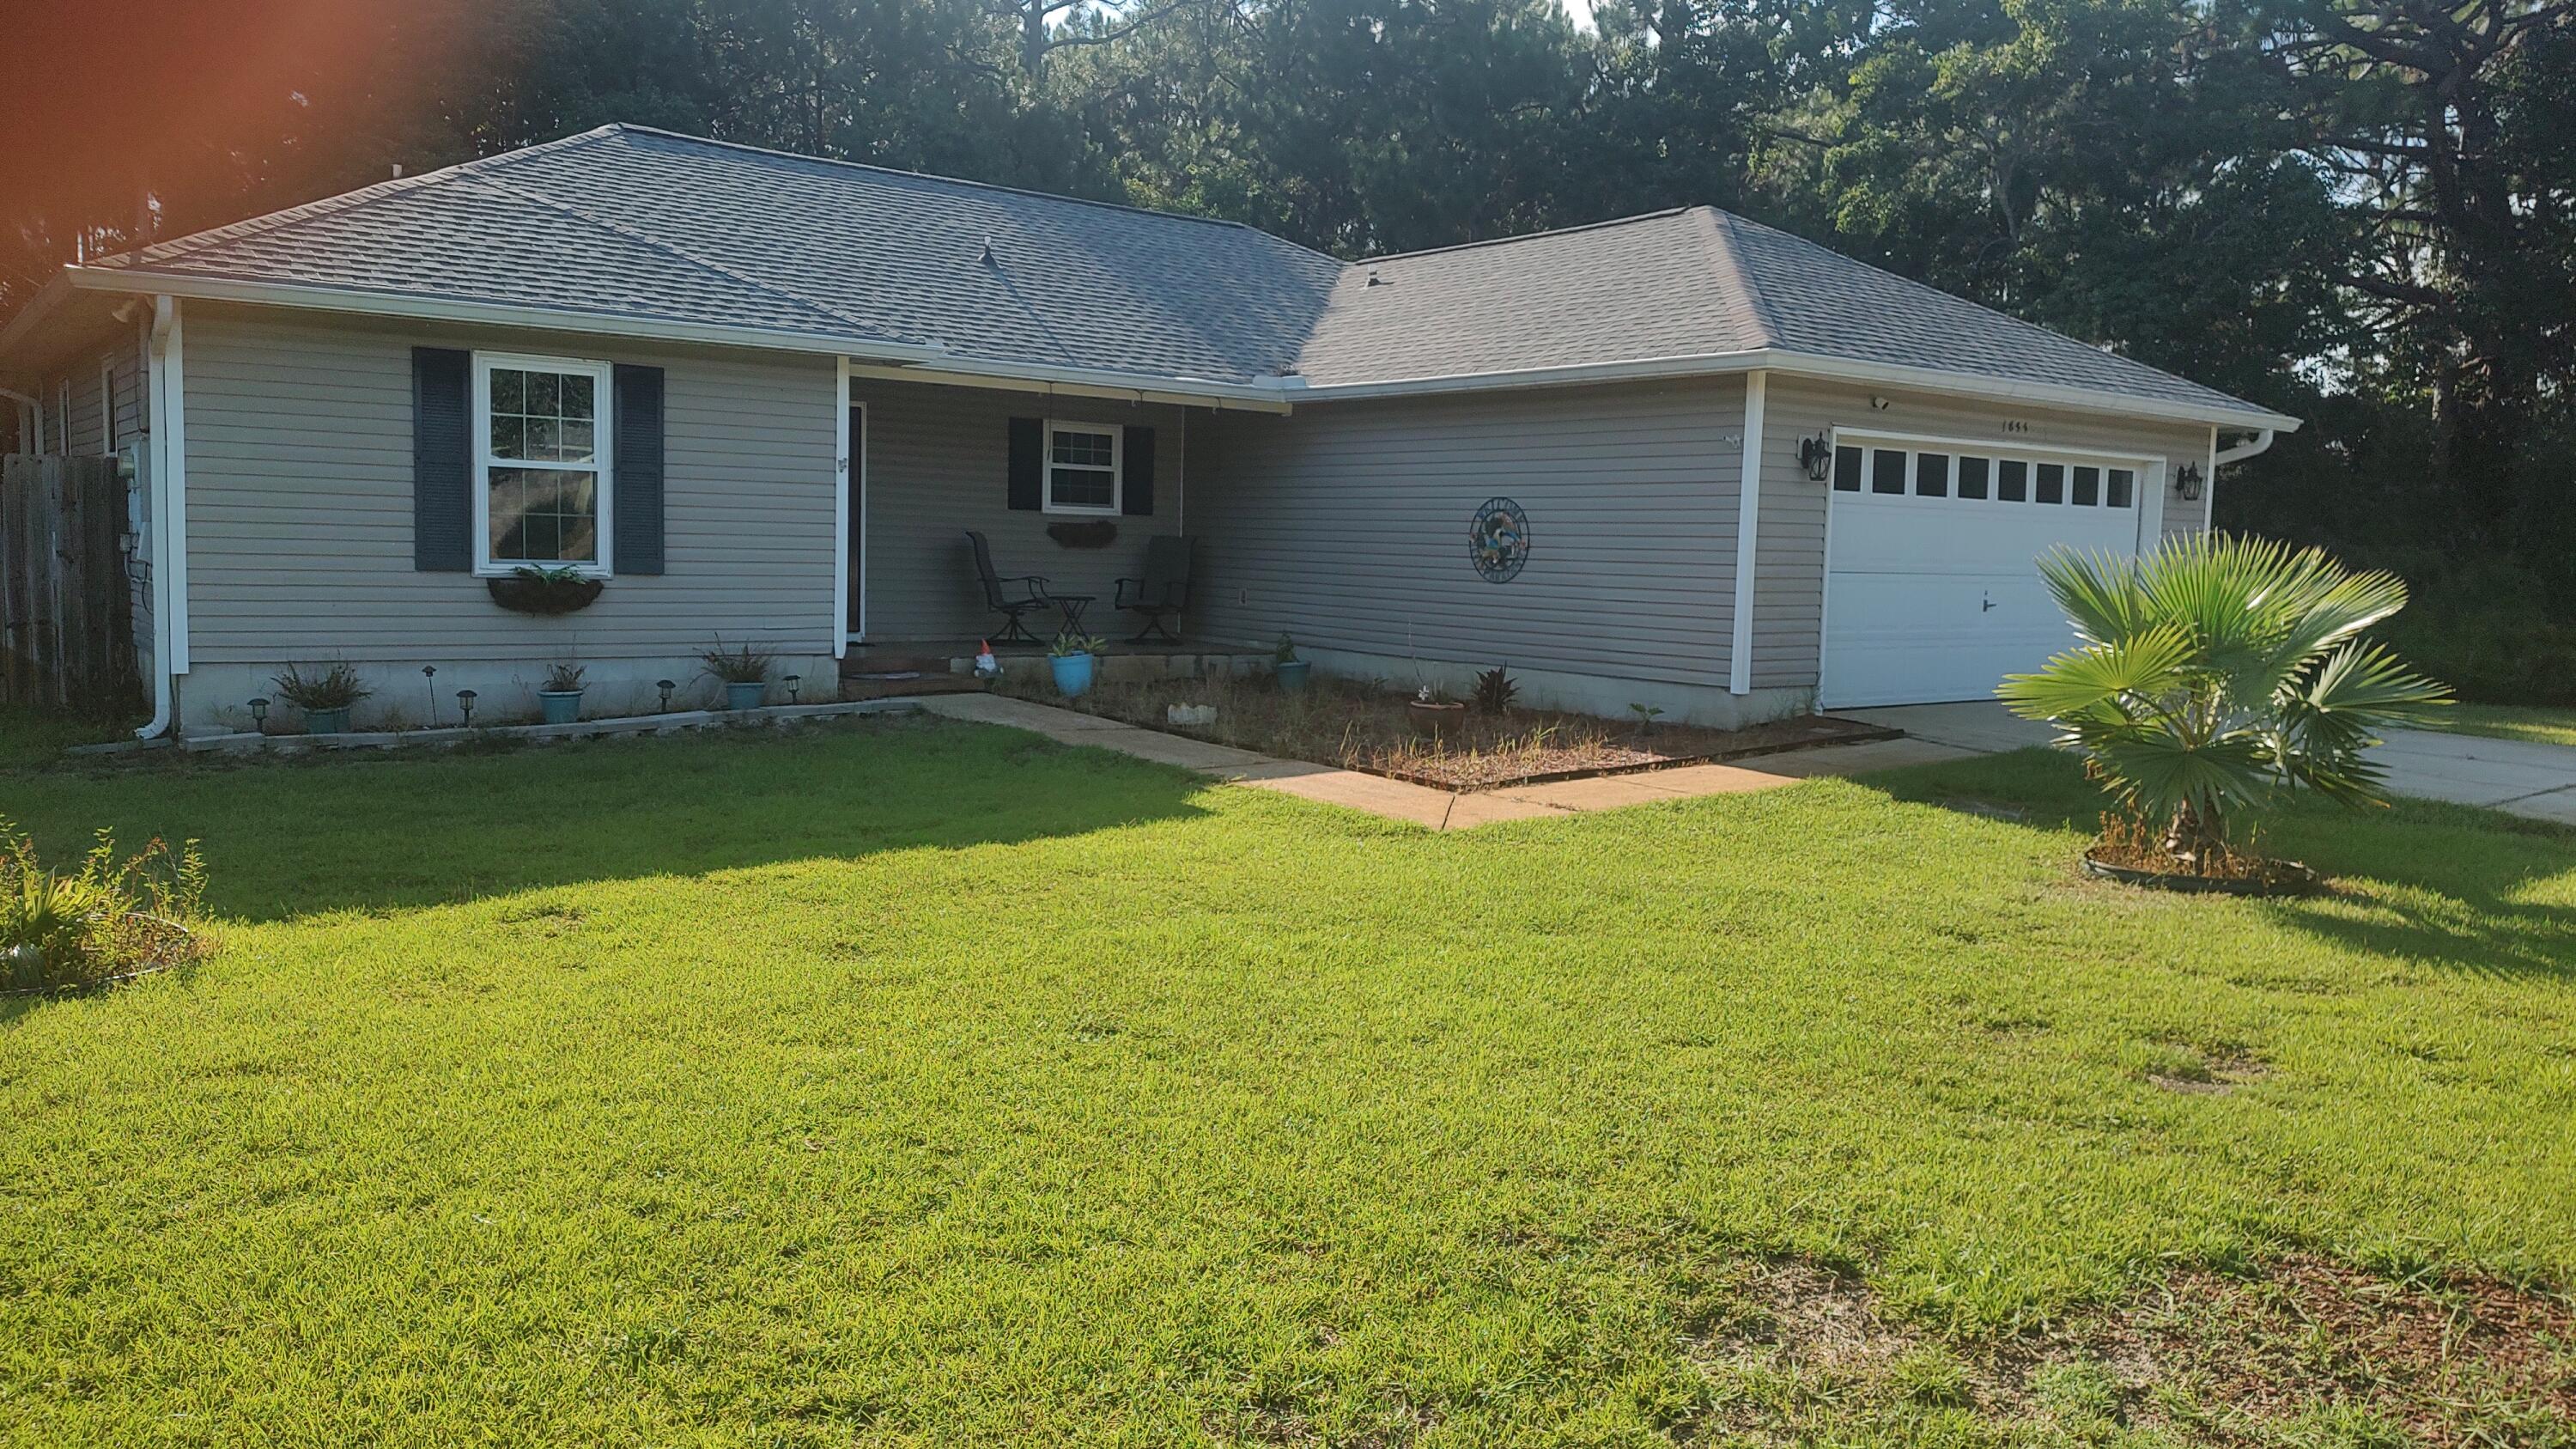
Welcome home to this well-maintained 2-bedroom, 1-bath home offering comfortable living and a functional layout. Enjoy the spacious backyard, perfect for relaxing or entertaining along with the convenience of a detached 2-car garage for parking and additional storage. Whether you're a first-time homebuyer, looking to downsize, or searching for an investment opportunity, this property offers plenty of potential.  Property is being sold AS IS. Seller will make no repairs or provide any repair credits.
#26044034

Granite City

2470 Center Street

2 Beds

1 Baths

922 Sq.Ft.

$85,000

MLS#: 26044034

Price reduced
Professional Photos Comming Soon! Showings Begin on Thursday, July 16, 2026

Beautifully Updated Home with Stylish Finishes & Inviting Outdoor Living
Step into this beautifully maintained and thoughtfully updated home, where modern upgrades meet timeless charm. The recently renovated kitchen is a true highlight, featuring stainless steel appliances, ample cabinetry, and a spacious breakfast room—perfect for everyday living and entertaining.
The main level showcases durable and stylish luxury vinyl plank flooring, complemented by elegant crown molding and plantation shutters in the living room & breakfast room, creating a warm and refined atmosphere. Fresh interior paint throughout gives the home a bright, move-in-ready feel.
Upstairs, you’ll find the convenience of a laundry area located right in the hallway, along with an updated primary bathroom and refreshed hall bath, offering both comfort and functionality.
The cozy family room centers around a gas fireplace, ideal for relaxing on cool evenings. The partially finished lower level provides additional versatile living space, including a recreation room and an office or possible sleeping area—perfect for guests, work-from-home needs, or hobbies.
Step outside to enjoy the stunning perennial garden in the fenced backyard, designed for year-round beauty. A covered stone patio offers a perfect setting for outdoor dining and relaxation, while a shed provides extra storage.
This home truly combines thoughtful updates, functional living space, and inviting indoor-outdoor flow—don’t miss your chance to make it yours!
#26039405

St Louis

12777 Hazenmore Drive

4 Beds

2 Baths

1,911 Sq.Ft.

$440,000

MLS#: 26039405

Price reduced
Welcome to 215 Waterford Crossing Drive - a lovely, well-maintained home with great curb appeal, located in a very warm and friendly neighborhood! Open floor plan with beautiful wood floors throughout the main level with tile flooring in the laundry room and guest bath. Main level has a welcoming entry, a formal living room (or a home office!) and a spacious light-filled family room with fireplace and large 5 window bay with view of stunning back yard! The gourmet kitchen has stainless appliances, granite countertops, a center island, pantry and breakfast/dining area with bayed door leading to the large covered patio and beautiful fenced yard.  The formal dining room is perfect for family gatherings or for entertaining friends and guests!  The upper level has 4 bedrooms and two full baths.  The spacious primary suite has two closets and a large bathroom with tile floor, oversized vanity, a soaking tub and separate shower.  Three additional bedrooms and another full bath complete the upper level!   Full basement can be finished if additional living/recreation space is needed!  Awesome outdoor space and a two car garage.  Convenient location and very welcoming neighborhood - close to top-rated schools, golf course, parks, shopping centers, walking trails, and recreational facilities!

Living Room/Study and Family Room are "Virtually Staged"

Street leading from Highway K into the neighborhood is currently under construction and may be blocked off as the road is repaired/replaced - May be necessary to enter the subdivision using the street to the south (Sports Park Drive) which leads to the soccer fields and golf course and to Waterford Crossing Drive! Navigation System may be helpful!
#26043709

Dardenne Prairie

215 Waterford Crossing Drive

4 Beds

2 Baths

1,912 Sq.Ft.

$415,000

MLS#: 26043709

Spring-Fed Lakefront Living at Its Finest!
Welcome to your private lakefront oasis in Potosi Lake Estates! Tucked away on a quiet, dead-end corner lot complete with a convenient 1-car carport, 2-bedroom, 2-bathroom home offers the perfect blend of tranquility and recreation, all just steps from the community beach and swimming area.
The main level features a bright living room that flows into a stunning all-season room, boasting panoramic, year-round views of the pristine, spring-fed lake. Step outside onto the expansive covered deck—the ultimate spot for morning coffee or evening entertaining overlooking your private dock. The finished, full walk-out basement doubles your living space, featuring a spacious family room equipped with a wet bar (sink and fridge), a dedicated sleeping area, a laundry room, and a full bath with a shower. Walk straight out the lower level to a covered patio, follow the path directly to your private dock, and cast a line into the deep water, perfect for both great fishing and swimming. Don't miss your chance to own this slice of lakefront paradise!
#26044358

Mineral Point

10150 Demick Drive

2 Beds

2 Baths

1,560 Sq.Ft.

$179,500

MLS#: 26044358

This beautiful home is being sold in current AS-IS condition. This is one of those gorgeous Bel-Nor homes just a stones throw from Normandy Golf Course and walking distance to UMSL. It has gleaming hardwood floors, arches, natural woodwork, beautiful crystal chandeliers, vitrolite tile in the eat in kitchen and all the architectural details you expect in a home of this style. Living room with fireplace. Formal dining. The upper level features a huge master bedroom and walk in closet. There are 2 other good sized bedrooms, one of which walks out to a covered porch and a art deco bath. There is also a family room with walk out porch above the 2 car rear entry garage. The basement is not finished. You will enjoy outdoor entertaining on the nicely landscaped double lot. Don't wait.
#26030075

Bel-nor

2910 Hatherly Drive

3 Beds

1 Baths

2,056 Sq.Ft.

$200,000

MLS#: 26030075

Lakefront Living at Its Best! Welcome to this beautifully maintained 4-bedroom, 2-bath lakefront home nestled in the highly desirable Linn Creek Cove. Situated on a private, level lot with approximately 75 feet of shoreline, this property offers the perfect combination of relaxation, recreation, and convenience. Designed to embrace the lake lifestyle, the spacious wraparound deck provides the ideal setting for morning coffee, outdoor dining, or simply taking in the peaceful waterfront views. Inside, you'll find a well-cared-for home featuring numerous updates and upgrades, making it move-in ready for full-time living or the perfect weekend retreat.  The gentle, level lot provides effortless access to the water, where you'll find a 2-well encapsulated foam dock designed for years of low-maintenance enjoyment. The dock features a 10' x 20' slip—perfect for accommodating a larger boat—and an additional 8' x 20' slip, providing plenty of space for multiple watercraft or visiting guests. A spacious 25' x 25' detached building provides excellent space for storing lake toys, tools, or creating the perfect workshop. Adding even more value, the property has a Letter of Map Amendment (LOMA) issued by FEMA, removing the home from the high-risk flood zone. This designation may reduce or eliminate the requirement for flood insurance for many buyers, providing valuable peace of mind and potential long-term savings. Located just minutes from The Fish & Co. and the Ozarks Amphitheater, you'll enjoy quick access to great dining, entertainment, and all the attractions the Lake of the Ozarks has to offer. Whether you're searching for a family getaway, an investment opportunity, or your forever lake home, this exceptional waterfront property checks all the boxes.
#26043970

Camdenton

3071 Possum Hollow Drive

4 Beds

2 Baths

2,146 Sq.Ft.

$539,900

MLS#: 26043970

Hard-to-find one-level lakefront living at the 49-mile marker! This well-maintained 4-bedroom, 3.5-bath home offers the ease and comfort of main-level living with everything you need conveniently located on one level. The open-concept living, dining, and kitchen area creates a welcoming space to relax, gather, and take in the beautiful lake views.

Two bedrooms feature lake views, and the peaceful setting offers calmer water, less boat traffic, and views that are hard to beat. Just a few steps down from the home, a sidewalk leads directly to the large 3-well dock, making lake access easy and enjoyable.

The property also features a newer detached 4-car garage/shop with HVAC and additional living space above, offering great flexibility for guests, hobbies, storage, or workspace. Two storage/garden sheds provide plenty of room for gardening or store the lake toys, lawn furniture, and outdoor gear, helping keep the garage clean and clutter-free.

With one-level living, incredible views, a spacious dock, generous storage, and a peaceful lakefront setting, this is the lake home dream that is so hard to find!
#3588643

Gravois Mills

159 Tweety Drive

4 Beds

3 Baths

1,965 Sq.Ft.

$720,000

MLS#: 3588643

Tucked away at the end of a cul-de-sac and lined by trees on a gorgeous 3 acre lot this lovely, private hideaway is calling you home to a welcoming 2 story gem, Woodworking Shop or She shed, Barn  and pasture.  Enter to ceramic tile entry, coat closet and powder room.  Grand staircase in entry with wood rails and wrought iron balusters.  Large L shaped great room with solid oak floors and wood stove.  Plenty of room for game table or library.  Kitchen has custom cabinets with solid Cherry wood doors and maple shelving cabinets.  Upgraded Austrian Hardware for soft close drawers.  Center island provides additional counter space, and storage.  Gorgeous breakfast nook with large windows allows view of the outside patio and back yard, while providing lots of light.  Freshly painted interior thru out entire home including lower level.  All windows are vinyl, triple paned insulated frame, Certainteed windows on main and 2nd level.   Separate dining for casual or formal get togethers.  Large primary suite with walk-in closet,  sitting room and new carpet.  Second large bedroom has new carpet and can be shared with defined spaces or close off to create additional 4th bedroom.  Partially finished lower level family room with walkout.  Nice sized sleeping room/office with new laminate flooring.  Second oversized wood stove for those chilly evenings.  Walk out to a covered deck from Great Room that overlooks backyard.  Wood working/She Shed building sits back on the lot with front and back decks and stone patio.  Oversized 2 car garage with room for storage or hobbies.   Fruit trees, black raspberry bushes, with area used for vegetable garden.  Stroll through the pasture which leads back to barn.   Property near to Busch wildlife and Weldon Spring Conservation area.  Beautiful place to make many memories.
#26042478

Defiance

44 Wilderness Lane

4 Beds

2 Baths

2,096 Sq.Ft.

$625,000

MLS#: 26042478

BACK ON MARKET- BUYER GOT COLD FEET. Their loss is your gain! Don't miss out on this meticulously maintained ranch located on a quiet street in Beacon Hill. You'll love the open floor plan & natural light throughout the home. The vaulted living room has a woodburning fireplace and adjoins the kitchen & separate dining room. The eat in kitchen has a breakfast bar and lots of cabinet space for extra storage. Did I mention the 4 seasons room off the kitchen? The primary bedroom has a large walk in closet and en suite bathroom. 2 more bedrooms, the 2nd full bathroom, and a main floor laundry room complete the main floor. There's plenty of room for entertaining outside from the screened in gazebo & deck that overlooks a fenced in, private backyard. The basement has a rough in bath and storage shelves. The driveway and sidewalk were replaced & expanded in 2023. The finished garage has epoxy flooring (2023) and extra storage. Siding, gutters, windows, & garage door were replaced in 2021 and the HVAC system has been regularly maintained. ALL appliances will stay with home including both refrigerators upstairs & downstairs and the washer/dryer.
#26042449

St Charles

3281 Principia Avenue

3 Beds

2 Baths

1,590 Sq.Ft.

$365,000

MLS#: 26042449

Price reduced
MOTIVATED SELLER! Excellent commercial opportunity with high visibility on a busy street.  This property is currently zoned commercial SR3, and the commercial potential and possibilities are endless.  This property was once used to manufacture dentures, but the current layout and setup is great for multiple offices, work live area, retail, car repair, or your own private entertainment space.  The pole barn/garage is well insulated with house wrap and spray foam insulation.  The garage has a concrete floor, heat, 200amp breaker box, and all storage cabinets stay.  The roof on the main building was installed October 2023.  The gutters and gutter guards on the main building and garage were installed approximately 6-7 years ago.  Air conditioning units in the main building do not work but the furnaces do.  This property sits in St Clair County not the city of Belleville.  The property is being sold as is so bring your ideas and imagination and come take a look.    All information to be verified by buyer and buyer's agent.
#26044049

Belleville

7100 Old Saint Louis Road

None Beds

None Baths

2,520 Sq.Ft.

$160,000

MLS#: 26044049

1 ... 193 194 195 196 197 ... 666
* Listings identified with the FMLS IDX logo come from FMLS and are held by brokerage firms other than the owner of this website. The listing brokerage is identified in any listing details. Information is deemed reliable but is not guaranteed. If you believe any FMLS listing contains material that infringes your copyrighted work please click here to review our DMCA policy and learn how to submit a takedown request. © 2024. First Multiple Listing Service, Inc.
 - property

Send a message

Message successfully sent.

Your message

What is 3 + 4 ?

Reason for contacting?

I agree to receive email communication and understand I can unsubscribe at any time.

I agree to be contacted by Kornelije Josić via call, email, and text for real estate services. To opt out, you can reply 'stop' at any time or reply 'help' for assistance. You can also click the unsubscribe link in the emails. Message and data rates may apply. Message frequency may vary. Privacy Policy

Sign Out

Virtual Assistant

Would you like to take the next step with this property? We can help you schedule a showing or virtual tour, or send you more details.

Yes, I would like more information.

Thank You for Your Reply, One of Our Agents will contact you as soon as possible

No, maybe later.

Thank you, you can always contact me via email, phone number or through the contact form.

Realhub AI

Lucy - Your AI-Powered Realtor

Update Your Temporary Password

Personalize your search

Enter your email and we'll notify you immediately when new listings match what you're looking for.

or enter email address

Already have an account ? Login here

Continue your home search

I agree to receive communications and understand I can unsubscribe at any time.

I agree to be contacted by Kornelije Josić via call, email, and text for real estate services. To opt out, you can reply 'stop' at any time or reply 'help' for assistance. You can also click the unsubscribe link in the emails. Message and data rates may apply. Message frequency may vary. Privacy Policy

Already have an account ? Login here

We use cookies

We use cookies primarily for analytics to enhance your experience. By accepting, you agree to our use of these cookies. You can manage your preferences or learn more about our cookies policy.