REALHUB is on fire today

Properties

Browse or get in touch to schedule a walkthrough.

  • Nearby me
Price range

Popular Features

Community Features

Association

Property Features

Waterfront

View

Exterior Features

Interior Features

Style

10000 properties match your criteria

Updated 1 minute ago

E-Alert name
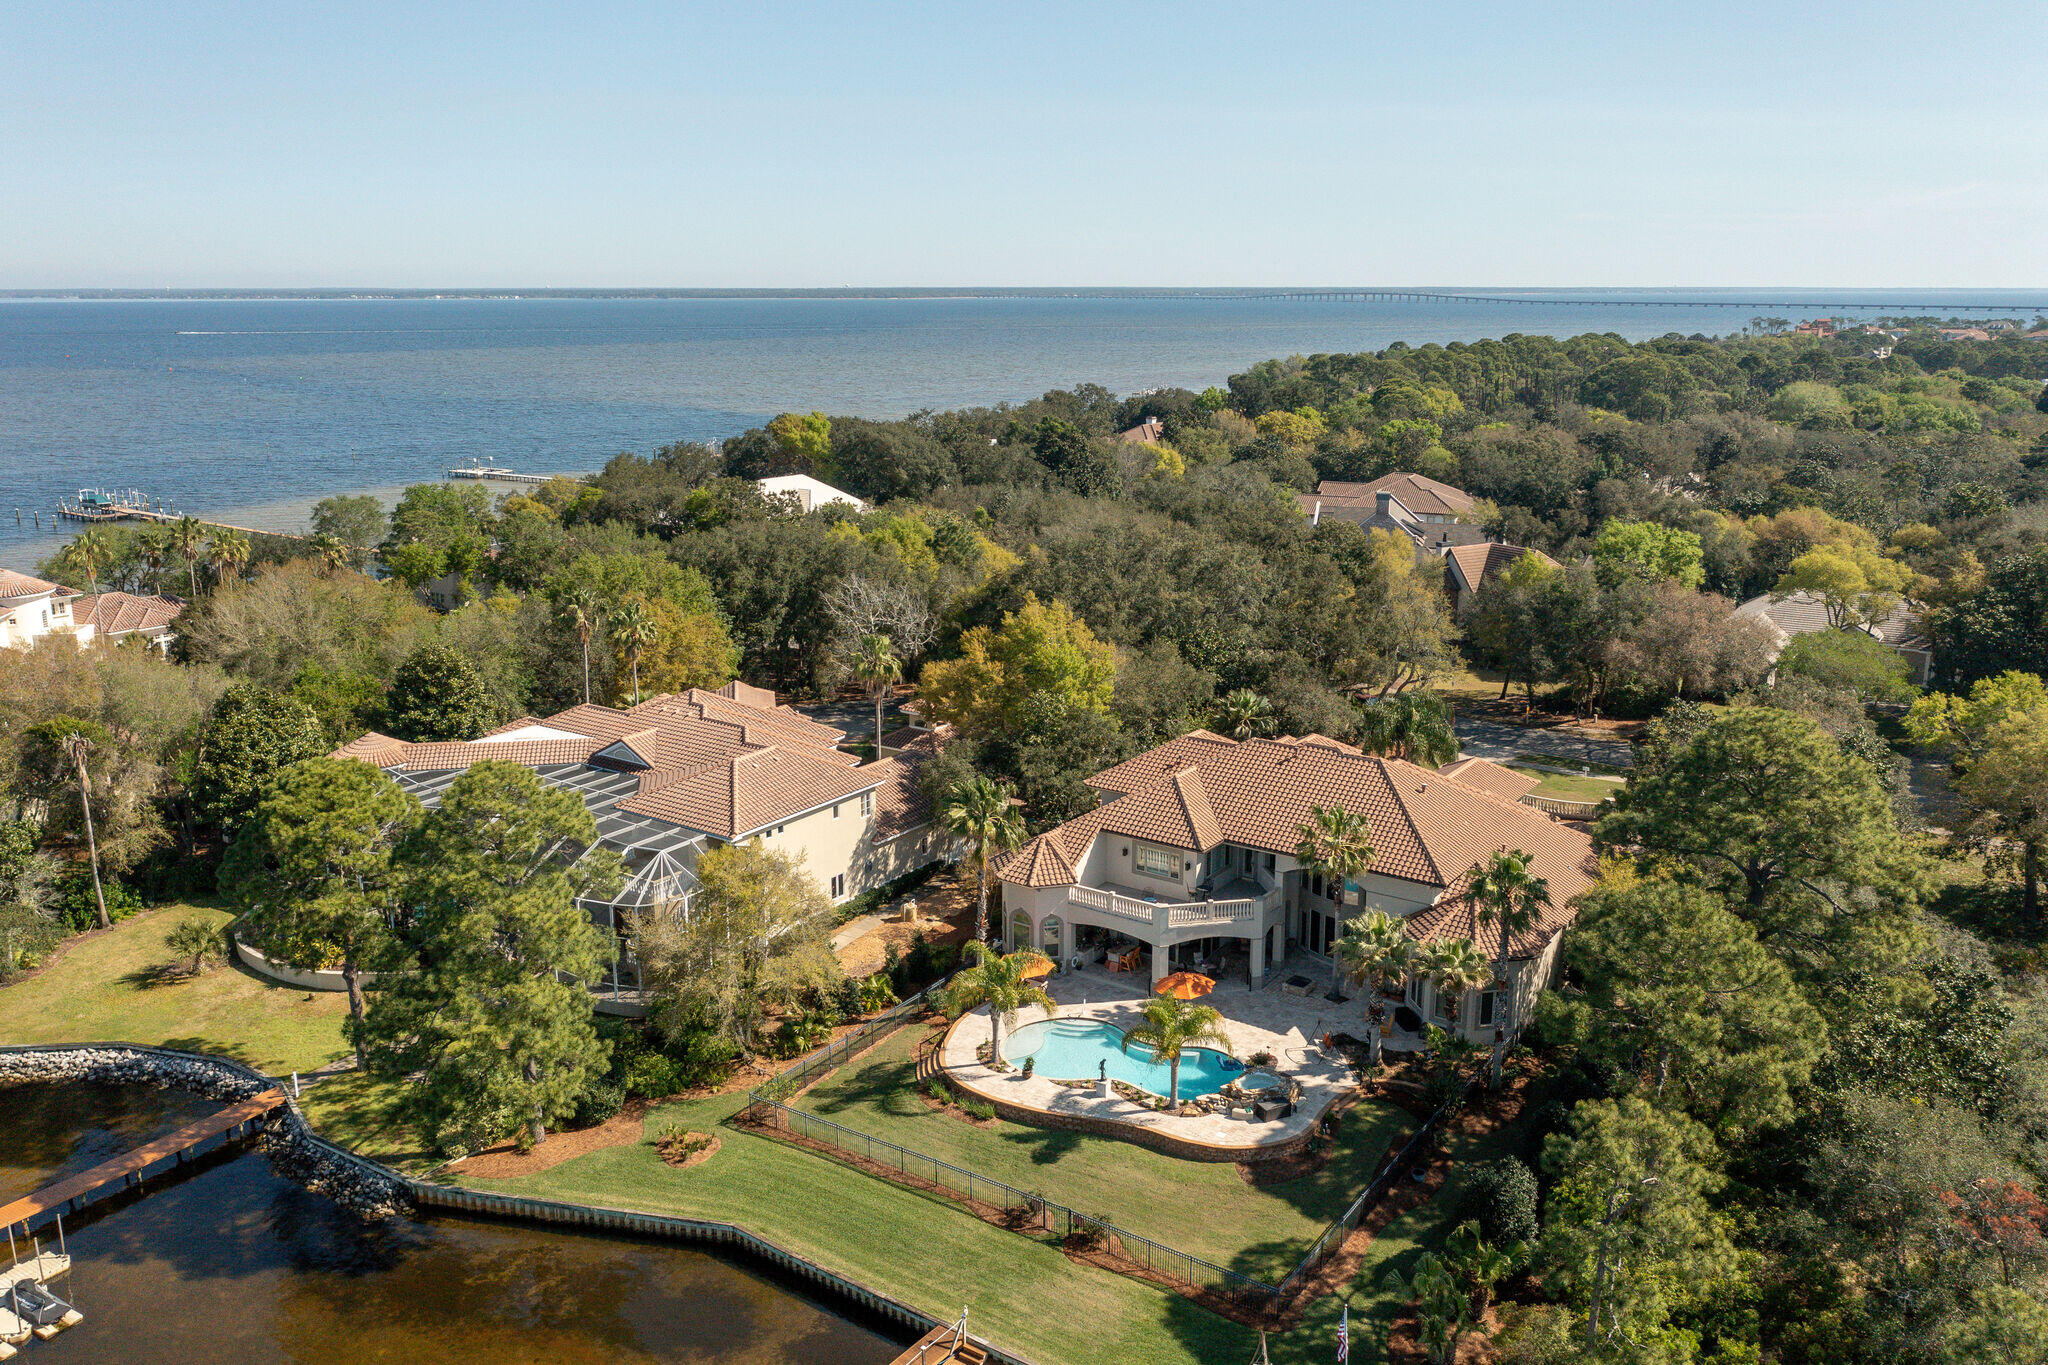
Experience true Lake of the Ozarks living at this exceptional waterfront retreat where every detail is designed for relaxation, entertaining, and effortless lake life. From the moment you step onto the property, it instantly feels like home with its inviting atmosphere, prime lakefront location, and spaces designed to bring people together. The massive entertainer’s dock is the showpiece of the property, featuring a large swim platform perfect for soaking up the sun and enjoying long summer days on the water. Boaters will appreciate the cruiser slip, while the tiki bar creates the ultimate gathering spot for sunset cocktails, weekend entertaining, and unforgettable evenings at the lake. The lakeside patio offers a peaceful setting for morning coffee, outdoor dining, or unwinding after a day on the water with panoramic lake views all around. A paved drive extends directly to the dock, providing easy access and adding to the convenience of everyday lake living. Whether you’re searching for a full-time residence, weekend escape, or investment opportunity, this prime waterfront property delivers the perfect blend of comfort, fun, and effortless lakeside living.
#3587257

Lake Ozark

56 Black Hawk Terrace

5 Beds

4 Baths

4,450 Sq.Ft.

$1,650,000

MLS#: 3587257

Welcome to 1228 Gooseberry Lane, where custom design, thoughtful upgrades, and everyday comfort come together in one exceptional Chesterfield home. Built in 2022 and set on a premium walkout lot, this ranch-style residence offers a rare blend of luxury, functionality, and effortless living. From the moment you step inside, the attention to detail is undeniable. Engineered hardwood flooring, oversized solid core doors, and curated lighting create a refined yet welcoming atmosphere. Every finish throughout the home, from the trim colors to the fireplace tile, backsplash, and bathroom tilework, was thoughtfully selected in collaboration with a professional designer, resulting in a cohesive, elevated aesthetic at every turn. The main level is designed to flow beautifully, offering a formal dining room, expansive great room, and a warm, inviting hearth room, all seamlessly connected to the heart of the home, a stunning chef’s kitchen. Featuring quartzite countertops, Jenn-Air professional appliances, a 156-bottle wine refrigerator, and extensive custom cabinetry throughout, including the kitchen, butler’s pantry, and beyond, this home offers exceptional storage without compromising style. Sonos speakers are thoughtfully integrated throughout the home, creating a seamless and elevated audio experience for both everyday living and effortless entertaining. The primary suite is a true retreat, privately positioned with direct access to the oversized deck. Inside, you will find a spa-inspired bathroom complete with heated floors, a luxurious two-person shower, soaking tub, dual vanities, and separate his-and-hers closets with custom organization systems. Every bedroom on the main level offers its own ensuite with zero-entry showers and designer finishes, creating comfort and accessibility without compromise, ideal for aging in place. The walkout lower level expands the home in a way that feels intentional and complete, offering an additional bedroom and full bath, multiple living and entertaining areas, a theatre room, gym, private office, wet bar, and even a four-season room with exterior ventilation. Whether hosting guests or enjoying a quiet night in, this level was designed to accommodate it all. Beyond the interior, the upgrades continue. An oversized deck with underdecking overlooks the enlarged patio and professionally enhanced outdoor space, complete with a jacuzzi, outdoor lighting, and invisible fence. Smart home features, including thermostats, lighting, security, irrigation, and more, provide convenience and control at your fingertips. Additional highlights include a heated, epoxy-finished garage with EV-ready outlets, upgraded 400-amp electrical service, enhanced insulation for energy efficiency, a new roof (2025), and extensive builder and post-construction upgrades. Beyond the home itself, you will find yourself immersed in the lifestyle of Fienup Farms, one of Chesterfield’s most sought-after communities. Designed with connection and recreation in mind, residents enjoy the large lake, scenic walking trails, pickleball courts, and playgrounds, all while benefiting from a low-maintenance lifestyle with landscaping (mowing, fertilizing, mulch, and trimming) and snow removal included, allowing you to spend more time enjoying your home and less time maintaining it. This is more than a home, it is a fully realized living experience, where every detail has been carefully considered and every space designed to elevate the way you live.
#26014256

Chesterfield

1228 Gooseberry Lane

4 Beds

4 Baths

5,266 Sq.Ft.

$1,650,000

MLS#: 26014256

Classic Ladue stunner on a charming private street adjacent to the MICDS campus that has the right balance of classic and cozy for today's buyer. A gracious entry foyer welcomes you into a home that has been painstakingly improved and loved well during the current family's ownership.Gleaming hardwood floors, professional painting, custom crown molding, and wainscotting improved and retain the original charm. This home has the formal living and dining spaces with easy flow between the every day spaces.The heart of the home is the kitchen and hearth room that overlook the stunning backyard patio and pool space,with quartizite counters and a custom butchers block insert. The first floor layout is versatile with another full bathroom,gym,office,den and laundry/utility rooms. The upstairs addition holds another 4 bedrooms with walk in closets, bathrooms and an additional family room.The backyard is breathtaking and anchored by the new pool, hot tub and patio spaces.Don't miss this gem~ Additional Rooms: Sun Room
#22030176

St Louis

10 Maryhill Drive

6 Beds

5 Baths

5,315 Sq.Ft.

$1,649,900

MLS#: 22030176

Claverach Park is what everybody is looking for: walkable to Clayton, Forest Park, award-winning schools & restaurants. The 2-story addition provides a family room, screened porch, expansive primary suite with a luxury bathroom and a new 2-car garage. Upon entry, exhale as you relax into your airy and open foyer with views of the massive living room with stunning built-ins. Newer gourmet kitchen complete with the stunning La Cornue range, a treat for both the palate and the eyes. A huge screened-in porch beckons indoor/outdoor entertainment, flowing into the dining room and great room. 2nd level with a gorgeous primary private suite, 3 more bedrooms and 2 more full baths. Don’t forget to tip the lemonade stands that pepper Claverach Park this summer, once you arrive you and your family will never want to leave. 2nd floor and LL laundry.
#24031084

Clayton

37 Ridgemoor Drive

4 Beds

3 Baths

3,826 Sq.Ft.

$1,649,900

MLS#: 24031084

Step into Frontenac history with this charming 100-year-old home blending modern comforts with eclectic French Country style. Enjoy the 1.41-acre lot in a private neighborhood. Ladue schools. The current owner blended designer updates with early 20th-century design—4,318 sq. ft. The main house offers 4 bedrooms, including a 1st-floor primary bedroom suite retreat created 4 years ago. This exceptional master bath area features a marble surround, heated floors, a free-standing tub, an elegant walk-in shower, and a large shared master closet. The WOW back-outdoor space uses reclaimed barn materials and covers a dining and lounging area. This unique space includes a limestone surround fireplace, built-in seating, and an island for grilling and food prep. A future pool design (attached) flows perfectly with the current spaces. The carriage house showcases a second-floor living space with an open plan, office, bedroom, bath, kitchen, and entertaining space—An oversized 3-car garage below.
#24018065

Frontenac

19 Clayton Terrace Drive

5 Beds

4 Baths

4,318 Sq.Ft.

$1,649,900

MLS#: 24018065

23 years young, stone & stucco, Claverach Park home. This 2-story home is ready for a new buyer to create lasting memories.  Hardwood floors, abundant windows, and an open floor plan make this a one-of-a-kind home. The grand entry flows into the vaulted living room & a sophisticated dining room. The chef's kitchen offers beautiful cabinetry, stainless appliances, and a walk-in pantry, seamlessly leading into the breakfast room & warm hearth room. The handsome wrought iron stairway takes you to the second floor and features a master bedroom with a cathedral-beamed ceiling, glorious closet space, and a newly updated bath. 
3 more sizeable bedrooms, 2 full baths & a laundry space complete the second floor. The walk-out lower level has a rec room with a unique concrete floor, half bath, exercise room, additional laundry space, and plenty of storage. The fully fenced backyard has a stone walking path, 2 story deck, a patio, and mature trees. Clayton is living at its finest. Additional Rooms: Mud Room
#23071273

St Louis

22 Crestwood Drive

4 Beds

3 Baths

4,226 Sq.Ft.

$1,649,900

MLS#: 23071273

Experience Luxury living on 5 acres in this new custom built home, by TR Hughes Homes which is now completed.  Blending classic architectural design with a striking stone & brick exterior, James Hardie siding, cedar accents, and Andersen windows. A circle drive leads to two separate 4 car garages with 8' tall garage doors, finished painted walls, concrete floor coating & a Porte Cochere connecting them, which any car enthusiast would love.  This home has a beautiful 8' tall arched glass double front door, 11' ceilings in the main living areas, an oversized fireplace with stone to the ceiling & stunning floors. The custom Kitchen is a chefs dream with designer finishes, including a large island with lots of seating, GE Cafe appliances including cooktop with cabinetry hood and double oven, Kohler sinks, pot filler, Quartz countertops & a Herringbone tiled backsplash. The large walk-in butlers pantry has built-in cabinetry with Cambria countertops, making for the perfect location for a coffee bar. The laundry room also includes built-in cabinetry, Cambria countertops and a laundry sink. Off of the Dining room, there is plenty of room to entertain under the grand 20' x 20' vaulted covered stamped concrete patio.  The Primary suite has a tray ceiling with crown molding & lighting, 2 separate walk-in closets with custom shelving, a luxury bath with a freestanding tub, separate tiled shower with seat, dual vanities, a private water closet, Cambria countertops & a linen closet.  There is an additional bedroom suite with it's own private bath & walk-in closet.  The other 2 bedrooms each have their own walk-in closet.  This home is also equipped with a security system that includes cameras and a technology package. Additional highlights include 12" x 24" tiled floors in all 4 bathrooms & laundry room, GAF HDZ Shingles, 8' tall doors, matte black levers, iron spindles, 5 1/4" painted wood door casing, 7 1/4" painted baseboards, a 22 kw whole home gas generator on a concrete pad, Irrigation system, ( 2 ) 50 gallon hot water heaters & so much more!  As a bonus, there is a vault room as well.  A total of 12 homesites at Twin Silos with only 7, five acre lots remaining.
#26008474

Orchard Farm

1050 Twin Silos Lane

4 Beds

3 Baths

2,735 Sq.Ft.

$1,649,900

MLS#: 26008474

There is a certain mystique to the jewel know as Clayton Gardens. Is it the allure of those tree-lined streets of beautiful homes, the wonder of realizing that everything you’ve ever wanted is a just a stroll away? Or simply knowing that this is your life, you’ve arrived. The perfect marriage of form and function awaits through the grand foyer. A chic open floor plan beckons through the breathtaking living area to the stunning kitchen, featured in STL Homes for its sophisticated style & design. The Master Suite and Spa Bath with terrace is an oasis worthy of the Ritz! Upstairs offers three more large bedroom suites and laundry room. Fabulously finished lower level includes huge steam shower bath, exercise room, game room, and 2nd laundry. Professional landscaping and French doors and windows throughout the first floor lend a meditation garden ambiance to your dream. Establishing yourself in one of the most idyllic communities imaginable - brilliant.
#20028809

Clayton

118 Crandon Drive

4 Beds

5 Baths

4,576 Sq.Ft.

$1,649,500

MLS#: 20028809

Welcome to this stunning, light-filled home offering an exceptional layout and stylish updates throughout! As you step inside, you’re greeted by an inviting foyer flanked by spacious formal living and dining rooms—perfect for entertaining. The heart of the home is the recently renovated, eat-in chef’s kitchen and the generously sized family room complete with a wet bar—ideal for gatherings and everyday living. Off the kitchen, you’ll find a well-designed utility room, mudroom, home office space, and convenient access to the attached two-car garage. Upstairs, the private primary bedroom boasts two walk-in closets and large ensuite bath. A second ensuite bedroom, along with two additional large bedrooms that share a hall bath, complete the upper level. The lower level continues the home’s sophisticated style, offering expansive recreation space and abundant storage. Step outside to enjoy the tiered deck overlooking a large backyard. Located in the award-winning Clayton School District, with close proximity to top-rated schools, popular restaurants, parks, and shopping.
#25063780

Richmond Heights

50 Lake Forest Drive

4 Beds

3 Baths

4,313 Sq.Ft.

$1,649,500

MLS#: 25063780

Step into this historic Webster Groves home boasting over 4,500 + sq ft, where timeless design meets modern amenities. You’ll be welcomed by a beautiful entry foyer, with dining and living rooms flanking either side, a sunroom and office. In addition you’ll find a spacious kitchen with island that opens to a hearth room with gas fireplace and breakfast room. The main floor plan is versatile for any style of living and also includes an elevator, front & back staircases, a mud room/pantry with sink, powder room, 10-foot ceilings and newer wood floors. 
Upstairs the primary suite is it’s own retreat, featuring walk in closets, stackable laundry, luxury bath and elevator access. It is joined by 3 more bedrooms, 2 add’l full baths, sunroom and 10’ ceilings. The 3rd floor boasts in size with a rec room with built ins, 5th bedroom, 4th full bath and 9’ ceilings. Enjoy your own private oasis with a heated in-ground pool, amazing gardens, brick patios and a covered veranda off the hearth room. All of this just steps away from shops, schools, restaurants, and energy of downtown Webster Groves, one of St. Louis's most beloved neighborhoods. 
*Features sheet will be downloaded along with sellers and pool disclosures. *No show until AOH 4/7/26.
#26014717

Webster Groves

156 Gray Avenue

5 Beds

4 Baths

4,596 Sq.Ft.

$1,649,000

MLS#: 26014717

Beautifully situated on .93 acre corner lot in desirable Williamsburg sub, move-in ready new const awaits. Step into a grand 2-story foyer boasting wide 4" white oak finished flrs that expand 1st fl. Gorgeously designed w/finest quality, gourmet eat-in kitchen w/Wolf & Subzero appliances, under cabinet lighting, fl to ceiling custom cabinetry, a LG double-thick granite ctr island for 4 & stunning wet bar w/SS bev ctr. The open fl concept flows into great rm w/black granite surround fireplace & tastefully stained boxwood beam ceiling. Black trimmed Pella windows bring an abundance of natural light. Impressive woodwork, arched entries, & crown molding. 1st fl laundry w/built-in cubbies, 10'&12' main fl ceilings, wainscoted dining rm, study/office, & luxurious main fl master ste. Handcrafted iron stair railing leads to 2nd fl w/over-sized bonus space, 2nd fl laundry, 2 spacious bedrms w/jack-n-jill, & lg In-Law suite. Dup 20041883 Additional Rooms: Mud Room
#20041882

Creve Coeur

48 Williamsburg Road

4 Beds

3 Baths

4,900 Sq.Ft.

$1,649,000

MLS#: 20041882

Incredible property in the heart of Old Town totally blends the charm & character of the original home with the addition of stylish spaces for how we live today. More than 5400 sq ft on 3 levels balances cozy rooms with expansive spaces. The primary suite is an oasis of serene, calming colors & finishes, along with the 2nd suite upstairs with fabulous bath, office w/ leaded glass windows & laundry. Great room features custom cabinetry, stunning fireplace & French doors that open to a 2-level terrace with private yard, as well as the smashing center-island kitchen with vaulted ceiling & skylights. Hardwood floors & extensive millwork throughout the main floor. Main level includes a living, dining, sitting room, bedroom with full bath, great room with casual dining area. LL has private entry, heated stained concrete floors, family room, 2 beds, fitness area, full bath & 3 car garage. All baths have heated floors. This Higginbotham renovated home exemplifies the finest quality and detail.
#24017006

University City

150 Linden Avenue

5 Beds

4 Baths

4,033 Sq.Ft.

$1,649,000

MLS#: 24017006

JUST COMPLETED. Offered by Kennerly Custom Homes on 1 acre lot. Custom design inside and out by Amie Corley Interiors. Huge 3 car side entry garage. Marvin windows. Crown & casement moldings throughout the house. Commercial grade appliances. Huge kitchen island with marble tops. 44X10 Veranda on front of the home. Flagstone Porch. His and hers walk in closet & luxury bath. Job-finished hardwood throughout home including bedrooms and closets. Family foyer/mud room with powder room, cubbies and cabinets. Upstairs features a play-room, 3 huge bedrooms with private baths & walk in closets. 3-zone HVAC. Full landscaping, sod, & sprinklers. Stereo and Alarm. Home contains custom designed furniture and accessories from Amie Corley Interiors available for additional purchase with home. NOT STAGING FURNITURE. Loaded with energy efficient features. Additional Rooms: Mud Room
#17015229

St Louis

6 Middlebrook Lane

4 Beds

4 Baths

4,446 Sq.Ft.

$1,649,000

MLS#: 17015229

With casual elegance, this 1.5 story Ladue home has all of today’s sought-after indoor & outdoor spaces plus more. Working with architect Chuck Shagrin the current owners made key renovations to make this home feel like a Nantucket vacation home year-round! Light-filled 1st floor with master bedroom suite, gourmet eat-in kitchen w/ Wolf & Subzero, wet bar, adjacent laundry & dining room, huge family room with gas fireplace & charming living room with built-ins & gas fireplace w/ custom surround. Upstairs are 3 bedrooms, an office or 4th bedroom & 2 full baths. Finished downstairs has exercise & rec rooms, office, full bath & additional laundry/storage. Step outside to stunning outdoor living w/ spectacular details! Covered patio/porches w/ beautiful stonework, lofted wood ceilings, built-in gas heaters, an outdoor kitchen w/ granite countertops, heated pool and built-in fire pit w/ outdoor projector screen! The list goes on! On ¾ of an acre in Picardy. Walk to schools & downtown Ladue!
#21013948

Ladue

21 Picardy Lane

5 Beds

4 Baths

4,552 Sq.Ft.

$1,649,000

MLS#: 21013948

Extraordinary living at The Chase! An exceptional opportunity awaits you to own a spectacular penthouse condo on the 23rd floor with incredible views overlooking The Central West End, Downtown, The Gateway Arch, Forest Park, and the Clayton skyline and beyond. Imagine entertaining on your approx. 800 sq ft terrace, watching fireworks on the Fourth, the balloon race in the fall, and all the sights and sounds that city living has to offer. With exposures to the East, South, and West, each direction is an amazing sight at any time of the day or night. Plus, with all the amenities that the building has to offer including valet parking, a fitness facility, luxury outdoor pool, outdoor pet relief area, an outdoor grilling area, and more, it can't get any better—luxury living at its finest. Enjoy the best in urban living. Come and explore The Chase. You will be glad you did. Location: City, Corner Location, End Unit, Upper Level
#20058068

St Louis

232 N Kingshighway Boulevard 2301

2 Beds

2 Baths

2,368 Sq.Ft.

$1,649,000

MLS#: 20058068

1 ... 197 198 199 200 201 ... 666
* Listings identified with the FMLS IDX logo come from FMLS and are held by brokerage firms other than the owner of this website. The listing brokerage is identified in any listing details. Information is deemed reliable but is not guaranteed. If you believe any FMLS listing contains material that infringes your copyrighted work please click here to review our DMCA policy and learn how to submit a takedown request. © 2024. First Multiple Listing Service, Inc.
 - property

Send a message

Message successfully sent.

Your message

What is 3 + 4 ?

Reason for contacting?

I agree to receive email communication and understand I can unsubscribe at any time.

I agree to be contacted by Kornelije Josić via call, email, and text for real estate services. To opt out, you can reply 'stop' at any time or reply 'help' for assistance. You can also click the unsubscribe link in the emails. Message and data rates may apply. Message frequency may vary. Privacy Policy

Sign Out

Virtual Assistant

Would you like to take the next step with this property? We can help you schedule a showing or virtual tour, or send you more details.

Yes, I would like more information.

Thank You for Your Reply, One of Our Agents will contact you as soon as possible

No, maybe later.

Thank you, you can always contact me via email, phone number or through the contact form.

Realhub AI

Lucy - Your AI-Powered Realtor

Update Your Temporary Password

Personalize your search

Enter your email and we'll notify you immediately when new listings match what you're looking for.

or enter email address

Already have an account ? Login here

Continue your home search

I agree to receive communications and understand I can unsubscribe at any time.

I agree to be contacted by Kornelije Josić via call, email, and text for real estate services. To opt out, you can reply 'stop' at any time or reply 'help' for assistance. You can also click the unsubscribe link in the emails. Message and data rates may apply. Message frequency may vary. Privacy Policy

Already have an account ? Login here

We use cookies

We use cookies primarily for analytics to enhance your experience. By accepting, you agree to our use of these cookies. You can manage your preferences or learn more about our cookies policy.