REALHUB is on fire today

Properties

Browse or get in touch to schedule a walkthrough.

  • Nearby me
Price range

Popular Features

Community Features

Association

Property Features

Waterfront

View

Exterior Features

Interior Features

Style

10000 properties match your criteria

Updated 1 minute ago

E-Alert name
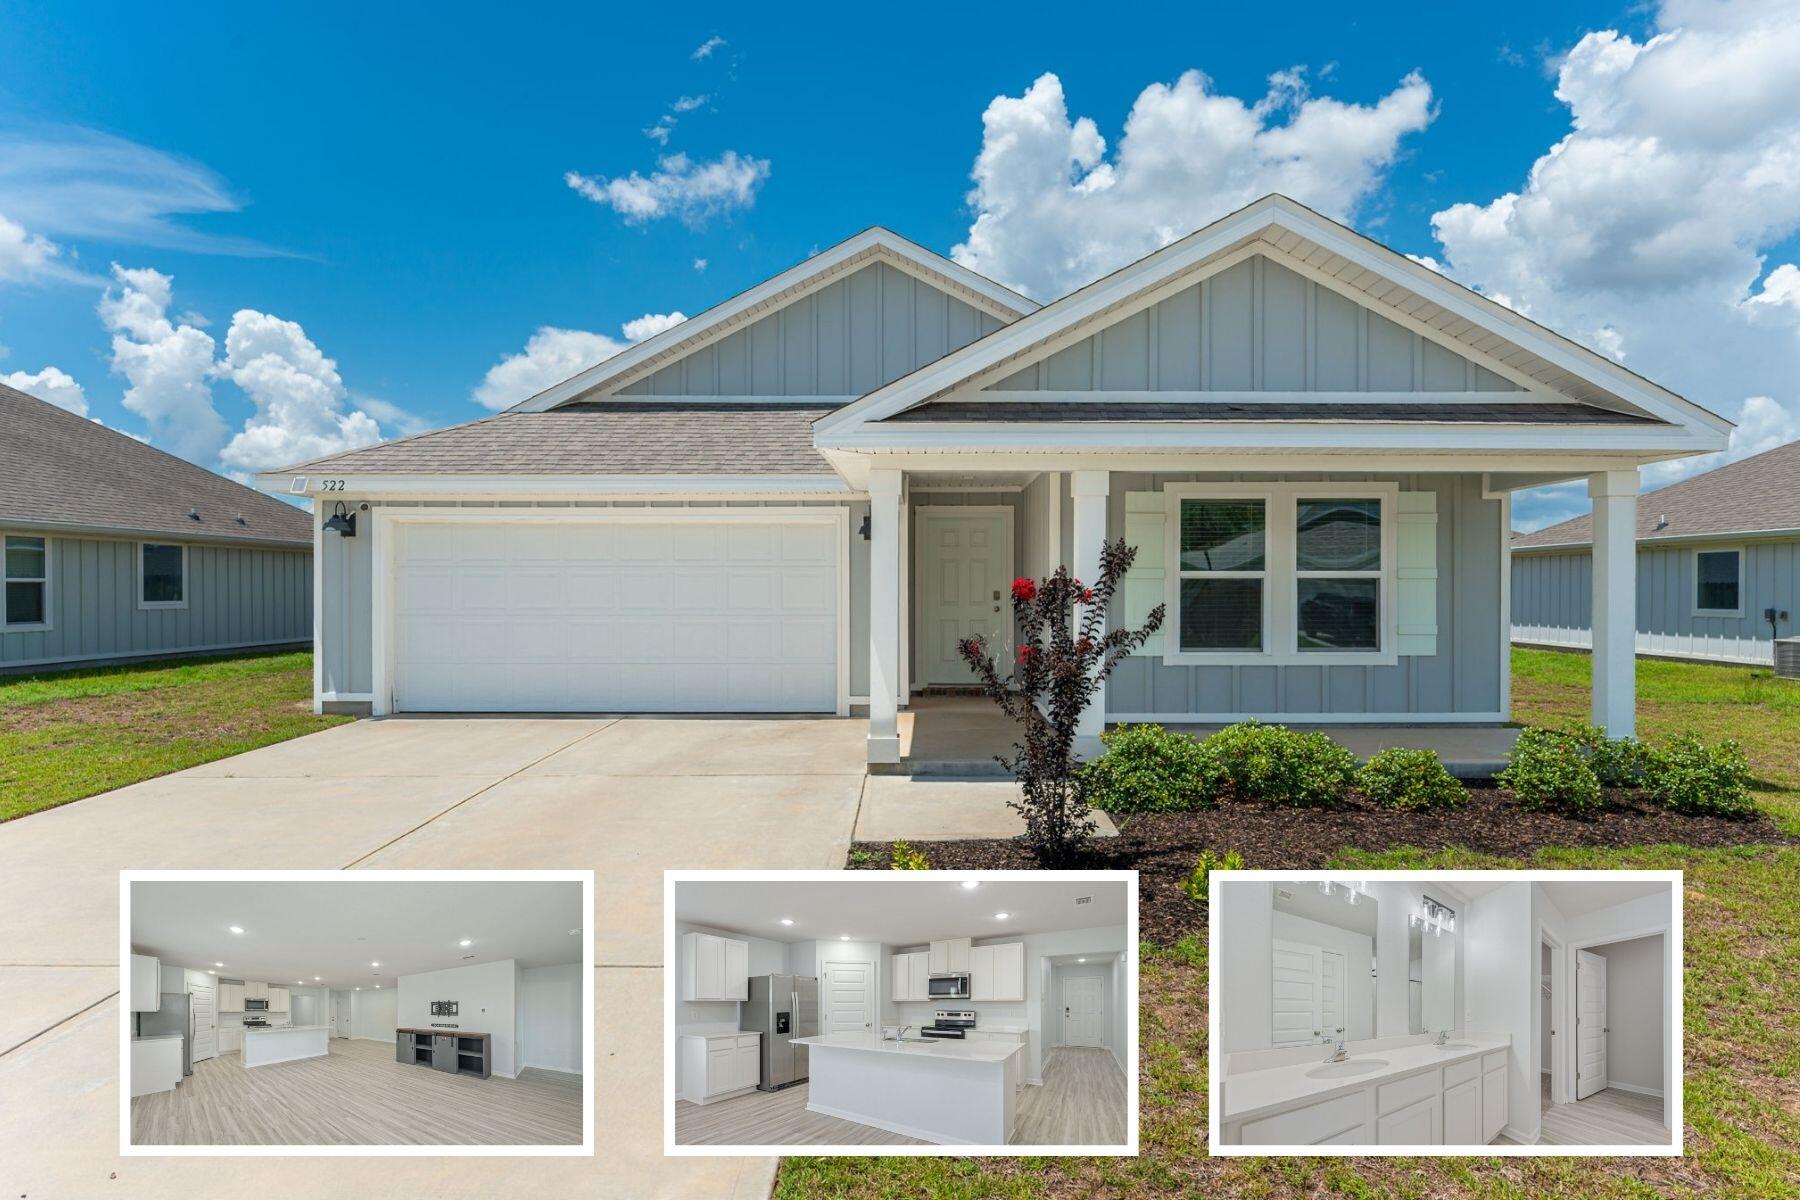
Tucked away on a quiet dead-end street near the Cape Girardeau Country Club, this well-kept 3-bedroom, 1-bath home shows clear pride of ownership throughout. The inviting interior features a convenient walk-in shower, while the full unfinished walk-up basement offers excellent storage and exciting potential for future living space, a workshop, or recreation area. Major updates include a water heater approximately 2 years old, plus windows, roof, and added insulation completed around 12 years ago. For added peace of mind, a home generator was installed in 2024 and powers everything except the stove and central air conditioning. Neat, clean, and lovingly maintained, this home is ready for its next owner to move in and make it their own. Schedule your showing today!
#26044211

Cape Girardeau

238 Marlin Street

3 Beds

1 Baths

1,040 Sq.Ft.

$134,900

MLS#: 26044211

Welcome home to this charming 2-bedroom, 1-bath bungalow in the heart of Edwardsville! Offering 1,007 square feet of character-filled living space, this home perfectly blends timeless charm with thoughtful updates. Original hardwood floors, a stunning built-in feature in the kitchen, generously sized bedrooms, and a spacious bathroom create a warm and inviting feel throughout.

Enjoy your morning coffee in the bright sunroom, relax on the welcoming front porch, or entertain in the newly fenced backyard featuring a brand-new deck. Major updates include a new roof (2024) and water heater (2021), giving you added peace of mind.

Located just a short walk from Downtown Edwardsville, you'll love having local restaurants, coffee shops, boutiques, parks, and community events right at your fingertips. A garage-like structure at the back of the drive is currently used as a shed and is being sold as-is. The home also features a full unfinished basement, providing plenty of space for storage, hobbies, or a workshop.

If you've been searching for a home full of charm in one of Edwardsville's most desirable locations, this is one you won't want to miss!
#26042968

Edwardsville

911 Highland Street

2 Beds

1 Baths

973 Sq.Ft.

$188,500

MLS#: 26042968

Welcome home to this beautifully maintained 3-bedroom, 2-bath ranch in East Belleville, where comfort, functionality, and outdoor living come together. From the inviting covered front porch to the attached 2-car garage, ample off-street parking, and attractive curb appeal, this home makes a great first impression. Step outside to your own backyard retreat featuring a level, fenced yard with mature trees and landscaping, a charming koi pond, and a spacious 10' x 16' covered deck accented with decorative lighting - perfect for relaxing evenings or entertaining family and friends. Inside, you'll appreciate the flexible floor plan designed to accommodate a variety of lifestyles. The kitchen features custom cabinetry, while additional built-in cabinetry in the home adds both character and practical storage. A complete kitchen appliance package, including the washer and dryer, is included, making this home truly move-in ready. To top it off, the interior has been recently painted throughout and professionally cleaned, allowing the next owner to settle in with confidence.
#26042890

Belleville

312 El Paso Drive

3 Beds

1 Baths

1,135 Sq.Ft.

$179,900

MLS#: 26042890

Welcome to this beautifully maintained 4-bedroom, 2.5-bath 2-story where thoughtful design, generous living spaces, and exceptional upgrades come together to create the perfect place to call home. Step inside to a bright, sun-filled entry that welcomes you while leading into the spacious living room and dining area—ideal for hosting family gatherings or entertaining friends. At the heart of the home, the chef-inspired kitchen is sure to impress, featuring stainless steel appliances, granite countertops, farm house style sink, rich cherry cabinetry with convenient rollout drawers, a large center island, and a peninsula with additional storage, breakfast bar, and seating. The adjoining family room offers a warm and inviting atmosphere centered around a cozy gas fireplace, while the adjoining three-season room provides the perfect retreat to enjoy your morning coffee, relax with a good book, or take in peaceful evening sunsets. Upstairs, you'll find room for everyone. The spacious primary suite is a true retreat, complete with a private en-suite bath featuring a heated bidet and an oversized bonus/sitting room—perfect as a home office, nursery, fitness area, or private lounge. Three additional generously sized bedrooms share a full bath, also equipped with a heated bidet for added comfort. Need even more space? The unfinished basement offers endless possibilities for future expansion while already providing a dedicated laundry area with utility sink, included washer and dryer, abundant storage, and room for a future recreation room, home gym, or workshop. Step outside and enjoy your own backyard oasis featuring fruit trees, beautiful patios, a paved walkway, and a 10' x 12' storage shed with electricity.  Additional highlights include a whole-house natural gas generator for year-round peace of mind, a 2-car attached garage, and an Orlo security system. With a Mascoutah occupancy permit provided and countless features that blend comfort, convenience, and quality, this move-in-ready home truly has it all. Don't miss your opportunity to make it yours!
#26043408

Mascoutah

320 Adam Court

4 Beds

2 Baths

2,529 Sq.Ft.

$379,500

MLS#: 26043408

If you have been searching for the perfect balance of layout, space, updates, and location, this 4 bedroom ranch in the heart of Glen Carbon will feel like home. From the peaceful setting with mature trees and quiet street, you will instantly be at ease. Charming foyer leads to open concept living and dining filled with great natural light and the space to entertain. Living room is anchored by stone wood burning fireplace and beautiful hearth, vaulted ceilings and views of the peaceful backyard. The kitchen is the heart of the home with custom cabinetry, ample workspace, large center island, and additional counter space and open shelving added for beverage center and great storage. Breakfast nook is perfect for everyday and entertaining. Additionally, the main level features primary suite with hardwood floors, spa like bath with dual vanity, tub and shower, and walk in closet.  Two additional bedrooms with hardwood floors and full bath round out the main level. Lower level is spacious with large family room with egress window, bedroom, office, laundry room with full bath, and ample storage. Step outside to enjoy quiet mornings with coffee or bar-b-ques with water views from your porch and patio. Take a walk to the water to fish or just enjoy the view. Set in the heart of Glen Carbon close to shopping, schools, interstates, and restaurants, this is a must see. Schedule your private showing today.
#26037987

Glen Carbon

28 S Meadow Lane

4 Beds

3 Baths

2,690 Sq.Ft.

$345,000

MLS#: 26037987

Welcome to this beautifully maintained two story home in the highly sought after Fox Hollow subdivision, offering over 2,900 square feet of finished living space, timeless curb appeal, and a floor plan designed for both everyday living and entertaining. Inside, you'll find a spacious family room with custom built in bookcases, and elegant French doors that open to the patio and private backyard. The updated kitchen is both beautiful and functional, featuring quartz countertops, a premium Blanco quartz composite sink, stainless steel appliances, a pantry, and a bright bayed breakfast room filled with natural light. The main level also includes a formal dining room and a charming powder room accented by a unique stained glass window.

Upstairs, the spacious primary suite offers a walk in closet, an updated ensuite bath with a double vanity, oversized tub, and a private balcony, creating the perfect place to enjoy your morning coffee or unwind at the end of the day. Two additional bedrooms share an updated full bath.

The finished lower level provides even more flexible living space with a large recreation room, a custom home office with ample storage, and a separate sleeping area that's perfect for guests, hobbies, or a home gym. 

Outside, enjoy an enclosed backyard by a 6 foot vinyl privacy fence, complete with a gated driveway, rear entry two car garage, and a newer patio that extends your living space outdoors.

Noticeable improvements include a newer roof, hardwood floors, quartz countertops, updated lighting and fixtures, a new dishwasher, refreshed half bath, resealed driveway, refinished primary tub, and numerous additional updates throughout. The home also features a radon mitigation system, Ring doorbell, a spacious pantry, and has received regular preventative pest treatments and professional lawn care, reflecting the pride of ownership throughout.

Located within the award winning Rockwood School District, this home is just a short walk to multiple schools and five nearby parks, with easy access to Castlewood State Park, walking and biking trails, shopping, restaurants, and major highways. Fox Hollow is known for its welcoming community atmosphere, neighborhood events, and convenient location, making this an exceptional place to call home.
#26040976

Ballwin

303 Fox Briar Lane

3 Beds

2 Baths

1,965 Sq.Ft.

$425,000

MLS#: 26040976

Don't miss your opportunity to own this beautifully maintained 3-bedroom, 3-bath home in a desirable location! The inviting open-concept living and dining area offers plenty of space for entertaining and opens to a covered deck, perfect for relaxing or enjoying your morning coffee.

The spacious eat-in kitchen includes all kitchen appliances, making this home truly move-in ready. The main level features three comfortable bedrooms, including a generous primary suite with a private full bath, as well as the convenience of main-floor laundry.

The finished walkout lower level offers a large family room, an additional full bath, and a versatile bonus room ideal for a home office, hobby room, or extra storage. Step outside to the fenced backyard, perfect for children, pets, or outdoor gatherings.

Additional highlights include a 2-car attached garage and beautifully landscaped grounds that add to the home's curb appeal. This well-cared-for home has so much to offer—schedule your private showing today before it's gone!
#26043723

Herculaneum

1353 Westchester Drive

3 Beds

3 Baths

2,200 Sq.Ft.

$275,000

MLS#: 26043723

This 2 bedroom ranch home in the Mehlville School District sits on a nice large lot and is loaded with potential.  Hardwood flooring in the main living area and bedrooms. Large eat in kitchen features a ton of cabinetry. Sunroom off the kitchen walks out to a deck overlooking the backyard. The full walkout lower level is waiting for your finishing touches. One unique feature this home offers is the large safe room/storm shelter in the basement. The possibilities are endless. Don't forget about the attached oversized garage as well. Home is being sold "as is". Seller has never occupied the home, therefore, there are no disclosures. Inspections are for buyers informational purposes. Seller will not provide any inspections or warranties.
#26043062

St Louis

3740 Park Crest Drive

2 Beds

1 Baths

1,040 Sq.Ft.

$169,900

MLS#: 26043062

Some homes are built on a golf course. This one was designed around it. From the moment you step through the front door, your eyes are drawn through the soaring great room to sweeping views of the golf course beyond. Every major living space was thoughtfully positioned to maximize the scenery, creating a home where the landscape becomes part of the architecture itself. Perfectly situated to overlook three fairways with no future homes to interrupt the view, this extraordinary custom residence offers a rare combination of privacy, luxury, and timeless design. Outside, walls of windows give way to a backyard designed for entertaining, where a heated in-ground pool, composite deck, professionally landscaped grounds with tiered stone retaining walls and landscape lighting, and an oversized four-car rear-entry garage create a setting that feels more like a private resort than a golf course home.

Offering over 6,100 square feet across three finished levels, this home was thoughtfully designed for both everyday living and effortless entertaining. A dramatic two-story foyer welcomes you into the impressive great room with soaring ceilings and expansive windows. The main level also features a formal dining room with a coffered ceiling, a dedicated office with impressive 12-foot ceilings, a warm hearth room with one of two gas fireplaces, a bright sunroom, and a spacious breakfast area overlooking the backyard.

The beautifully updated kitchen combines elegance with functionality, featuring custom cabinetry, new quartz countertops, all new KitchenAid appliances, a trash compactor, generous center island, abundant workspace, and a walk-in pantry. Privately located on the main level, the primary suite offers a hallway connecting separate his and hers walk-in closets before leading into the luxurious ensuite bath with heated tile floors, dual vanities, a soaking tub, and a tiled walk-in shower. The adjoining main-level laundry room offers abundant cabinetry, built-in storage, and a utility sink, making everyday living as functional as it is beautiful.

Brazilian cherry hardwood floors, extensive crown molding, quality millwork, coffered and vaulted ceilings, and 9-foot ceilings throughout the main and lower levels showcase the exceptional craftsmanship found throughout the home.

Upstairs, generously sized bedrooms with walk-in closets are complemented by a spacious loft overlooking the great room and an oversized bonus room offering endless flexibility as a media room, playroom, fitness space, or additional living area. The second level provides privacy for family and guests while remaining connected to the heart of the home below.

The finished walkout lower level was designed with entertaining in mind and features a spacious family room, custom wet bar, finished golf and pool room, additional bedroom with an adjoining full bath, a second full bath with convenient pool access, a reinforced storm shelter, and generous unfinished storage for golf clubs, pool equipment, seasonal items, and more. Whether hosting game day, welcoming overnight guests, or simply enjoying time with family, this level offers exceptional flexibility.

Meticulously maintained, this home has been extensively updated with James Hardie siding with a transferable warranty, newer windows throughout, four additional great room windows scheduled for installation, a newer roof, upstairs HVAC system, French patio doors, garage doors, heated pool equipment, updated irrigation, zoned heating and cooling for all three levels, central vacuum, water softener, and numerous additional mechanical and exterior improvements that reflect exceptional pride of ownership.

From its intentional design and exceptional craftsmanship to its resort-style outdoor living and panoramic golf course views, this is more than a beautiful home. It is a home that was thoughtfully designed to be experienced.
#26043365

Farmington

107 Bogey Creek Drive

4 Beds

3 Baths

6,106 Sq.Ft.

$925,000

MLS#: 26043365

Welcome to 737 Hinder Dr. Only 7 years young and anything but your typical split-level! This 4 bed, 3 bath home offers over 2,100 sq ft of thoughtfully designed living space with a layout that just makes sense. The open main level features hardwood floors, granite countertops, stainless steel appliances, a center island perfect for gathering, and plenty of natural light. The private primary suite is tucked away on one side of the home, complete with a spa-like en suite featuring a separate tub and shower, walk-in closet, and the privacy you've been looking for. Two additional spacious bedrooms and a full bath are located on the opposite side of the main level. Downstairs, you'll find a fourth bedroom and full bath—ideal for guests, older kids craving their own space, or even multi-generational living. Need a place to work from home? The dedicated office comes complete with built-in cabinetry that stays with the home. There's also an additional flex space perfect for a playroom, media room, home gym, or whatever fits your lifestyle. Step outside to enjoy the large composite deck with a pergola overlooking the fully fenced backyard—perfect for summer BBQs, morning coffee, or relaxing evenings. Add in the attached two-car garage, modern finishes throughout, and an unbeatable floor plan, and you've found a home that's as functional as it is inviting. Showings begin 7/10!
#26042217

St Louis

737 Hinder Drive

4 Beds

3 Baths

2,100 Sq.Ft.

$415,000

MLS#: 26042217

From the stunning two-story entry and updated kitchen to the inviting screened porch and finished lower level, this beautifully maintained Arbor Oaks home offers the ideal blend of timeless charm and modern updates on a cul-de-sac lot in one of Ballwin's most sought-after neighborhoods. A spacious 4-bedroom, 3.5-bath home designed for both everyday living and entertaining. Rich hardwood floors, abundant natural light, and thoughtful finishes create a warm and welcoming atmosphere throughout. The family room features custom built-ins and a striking floor-to-ceiling brick fireplace, while the updated kitchen showcases white cabinetry, solid surface countertops, stainless steel appliances, and a large center island that serves as the heart of the home. The impressive primary suite offers a beautifully renovated bath with dual adult height vanities, soaking tub, oversized shower, and generous closet space. The finished lower level provides additional living and recreation space great for gatherings, game nights, work-from-home needs, or a fitness area. Relax year-round in the screened porch overlooking the level backyard, ideal for outdoor enjoyment. Residents of Arbor Oaks enjoy neighborhood amenities including a community pool and scenic lake. Located in the award-winning Parkway School District with Oakbrook Elementary and Parkway South High School, this home combines an exceptional location, desirable amenities, and move-in-ready appeal. Don't miss this opportunity to own a truly special home in the heart of Ballwin.
#26042398

Ballwin

645 Arbor Haven Drive

4 Beds

3 Baths

3,549 Sq.Ft.

$600,000

MLS#: 26042398

The seller has received multiple offers and has established an offer deadline of 8:00 AM on Monday, July 13, 2026 with a response time of 10:00 am. Completely updated and designed for effortless one level living, this exceptional Chesterfield ranch pairs sophisticated interior updates with one of the most impressive backyards you'll find in all of Chesterfield. The heart of the home is a beautifully renovated kitchen featuring stylish finishes, quality cabinetry, stainless steel appliances, and an open concept design. Expansive, oversized windows flood the home with natural light, enhancing the bright, airy feel throughout while framing views of the private backyard. The luxurious primary suite is equally impressive, highlighted by a stunning, fully remodeled spa inspired bathroom. Thoughtfully updated with newer major mechanical systems, this home offers the peace of mind today's buyers are looking for. Then you step outside.
Situated on a rare corner lot just under half an acre, the backyard feels like a private resort. The jaw dropping custom in ground pool is surrounded by striking stonework that creates an unforgettable focal point, while the mature tree line behind the property provides an exceptional level of privacy rarely found in a neighborhood setting. Unlike many homes with pools, there's still an abundance of level yard remaining—perfect for kids, pets, lawn games, or future outdoor additions. It's a backyard designed for everything from quiet evenings to unforgettable summer gatherings.
The finished lower level provides exceptional flexibility with space for a media room, recreation area, home gym, or guest retreat. Ideally located just steps from Four Seasons Country Club, you'll enjoy easy access to championship golf, tennis, swimming, dining, and one of Chesterfield's premier private club lifestyles. You're also just two blocks from Parkway Central High School and minutes from shopping, dining, and everything that makes Chesterfield one of the region's most sought-after communities. This is a rare opportunity to own a truly move in ready home where luxury, privacy, and an unbeatable location come together.
#26043246

Chesterfield

45 Orange Hills Drive

4 Beds

3 Baths

2,106 Sq.Ft.

$565,000

MLS#: 26043246

Circa 1830 and predating the founding of New Athens itself, this extraordinary and unapologetically unique property offers a rare opportunity to own a piece of local history while creating something entirely your own. Public historical records associate the home with the earliest days of the village and with Narcisse Pensoneau, founder of New Athens and one of the area's early river transportation entrepreneurs. With more than 4,434 square feet, this is not a home for someone seeking ordinary. This is a property for visionaries, preservation enthusiasts, creatives, investors, entrepreneurs, and buyers who understand that some homes are projects worth pursuing. Over nearly two centuries, the property has evolved through multiple additions and chapters, resulting in a fascinating floorplan that offers flexibility rarely found in today's market. A former physician's office addition has been converted into an entirely separate living area featuring two bedrooms, a living room, a kitchen and 1.5 baths, creating exceptional possibilities for multi-generational living, private guest accommodations, in-law quarters, caregiver housing, independent living space for an adult child, home business use, or income-producing opportunities. The original residence and subsequent additions combine to create spaces that simply do not exist in newer construction. The upstairs features what was once a ballroom, a remarkable reminder of the home's rich past and an incredible blank canvas for its future. Adjacent to the ballroom is an unfinished bonus space awaiting renovation and ready to become whatever the next steward of this home imagines: studio, office, theater room, additional bedrooms, creative workspace, game room, or retreat. Four fireplaces provide warmth, charm, and architectural interest throughout the home.
Original wood flooring, historic millwork, and countless character details remain, blending old-world craftsmanship with modern improvements already completed by current ownership. Major systems have received significant investment, including four-zoned heating and cooling systems for comfort and efficiency throughout this expansive residence, as well as a tankless water heater. The oversized two-car garage provides generous storage space for vehicles, equipment, hobbies, workshop needs, or future projects. A considerable amount of renovation work has already been completed, allowing the next owner to focus less on stabilization and more on personalization. Yet perhaps the greatest feature of all is what remains possible. Airbnb or short-term rental venture, subject to local zoning and approvals. The possibilities are genuinely limited only by imagination, vision, and budget. Properties like this rarely fit neatly into a box, and they are not meant to. This is not a turnkey property or a cookie-cutter floorplan. This extraordinary home is not for every buyer. But for the buyer who appreciates history, character, architectural evolution, and the opportunity to continue the story of a home that has stood for nearly two centuries, opportunities like this rarely come along. Bring your ideas, your vision, your contractor, and your imagination. The next chapter of this remarkable property is waiting to be written. Financing options may make this once-in-a-generation opportunity more attainable than buyers realize. Buyers may be eligible for 100% USDA financing with no down payment, allowing funds for future improvements and personalization. Incorporate renovations into your initial mortgage loan, with FHA's 203(k) Loan or conventional programs such as, Fannie Mae HomeStyle Renovation or Freddie Mac CHOICERenovation loans. Illinois also offers IHDA DPA programs that reduce upfront costs with very little money out of pocket. Income and program guidelines apply. Consult an approved lender regarding eligibility. MLS Photos are digitally enhanced for presentation purposes. Copy & paste the link to review original photos: http://bit.ly/4p6JoqF
#26042625

New Athens

1000 Belsha Street

5 Beds

3 Baths

4,432 Sq.Ft.

$200,000

MLS#: 26042625

OPEN HOUSE SATURDAY 7/11 FROM 1:30 TO 3:00!  Spacious one-story home in a prime location directly across from Wilson Park.  This well designed home offers generous living space with two oversized main level bedrooms, a formal dining room, and an open living and dining area perfect for entertaining.  Kitchen offers an abundance of cabinet space.  Enjoy cozy evenings by the stunning see-through fireplace that connects the main living room and family room.  Convenient main floor laundry adds to the homes functionality.  The finished lower level provides even more flexible living space with a family room, laundry room and three bonus rooms ideal for home office, hobby room, gym or guest space.  Outside you will appreciate the beautifully landscaped backyard creating a peaceful garden-like setting.  The fenced backyard offers privacy and includes a shed for lawn and garden essentials.  A two car attached garage with convenient rear home entry completes this exceptional property.  With this spacious layout, abundant flexible space and desirable location this home is ready to welcome its next owners.   Additional photos coming 7/10.  Appliances. tv lower level and family room tv stand stays.  Roof new in 2023.  Water heater new in 2021.    Buyer to verify all information provided as it is gathered from various sources.
#26042112

Granite City

2710 State Street

2 Beds

2 Baths

3,668 Sq.Ft.

$255,000

MLS#: 26042112

Three bedroom home features 2 car garage, fenced backyard, large gally kitchen, and formal dining room. Located on a quiet cul-de-sac.
#26044292

Rolla

1325 Eastwood Drive

3 Beds

1 Baths

1,740 Sq.Ft.

$135,000

MLS#: 26044292

1 ... 197 198 199 200 201 ... 666
* Listings identified with the FMLS IDX logo come from FMLS and are held by brokerage firms other than the owner of this website. The listing brokerage is identified in any listing details. Information is deemed reliable but is not guaranteed. If you believe any FMLS listing contains material that infringes your copyrighted work please click here to review our DMCA policy and learn how to submit a takedown request. © 2024. First Multiple Listing Service, Inc.
 - property

Send a message

Message successfully sent.

Your message

What is 3 + 4 ?

Reason for contacting?

I agree to receive email communication and understand I can unsubscribe at any time.

I agree to be contacted by Kornelije Josić via call, email, and text for real estate services. To opt out, you can reply 'stop' at any time or reply 'help' for assistance. You can also click the unsubscribe link in the emails. Message and data rates may apply. Message frequency may vary. Privacy Policy

Sign Out

Virtual Assistant

Would you like to take the next step with this property? We can help you schedule a showing or virtual tour, or send you more details.

Yes, I would like more information.

Thank You for Your Reply, One of Our Agents will contact you as soon as possible

No, maybe later.

Thank you, you can always contact me via email, phone number or through the contact form.

Realhub AI

Lucy - Your AI-Powered Realtor

Update Your Temporary Password

Personalize your search

Enter your email and we'll notify you immediately when new listings match what you're looking for.

or enter email address

Already have an account ? Login here

Continue your home search

I agree to receive communications and understand I can unsubscribe at any time.

I agree to be contacted by Kornelije Josić via call, email, and text for real estate services. To opt out, you can reply 'stop' at any time or reply 'help' for assistance. You can also click the unsubscribe link in the emails. Message and data rates may apply. Message frequency may vary. Privacy Policy

Already have an account ? Login here

We use cookies

We use cookies primarily for analytics to enhance your experience. By accepting, you agree to our use of these cookies. You can manage your preferences or learn more about our cookies policy.