REALHUB is on fire today

Properties

Browse or get in touch to schedule a walkthrough.

  • Nearby me
Price range

Popular features

Community features

Association

Property features

Waterfront

View

Exterior Features

Interior Features

Style

10000 properties match your criteria

Updated 1 minute ago

E-Alert name
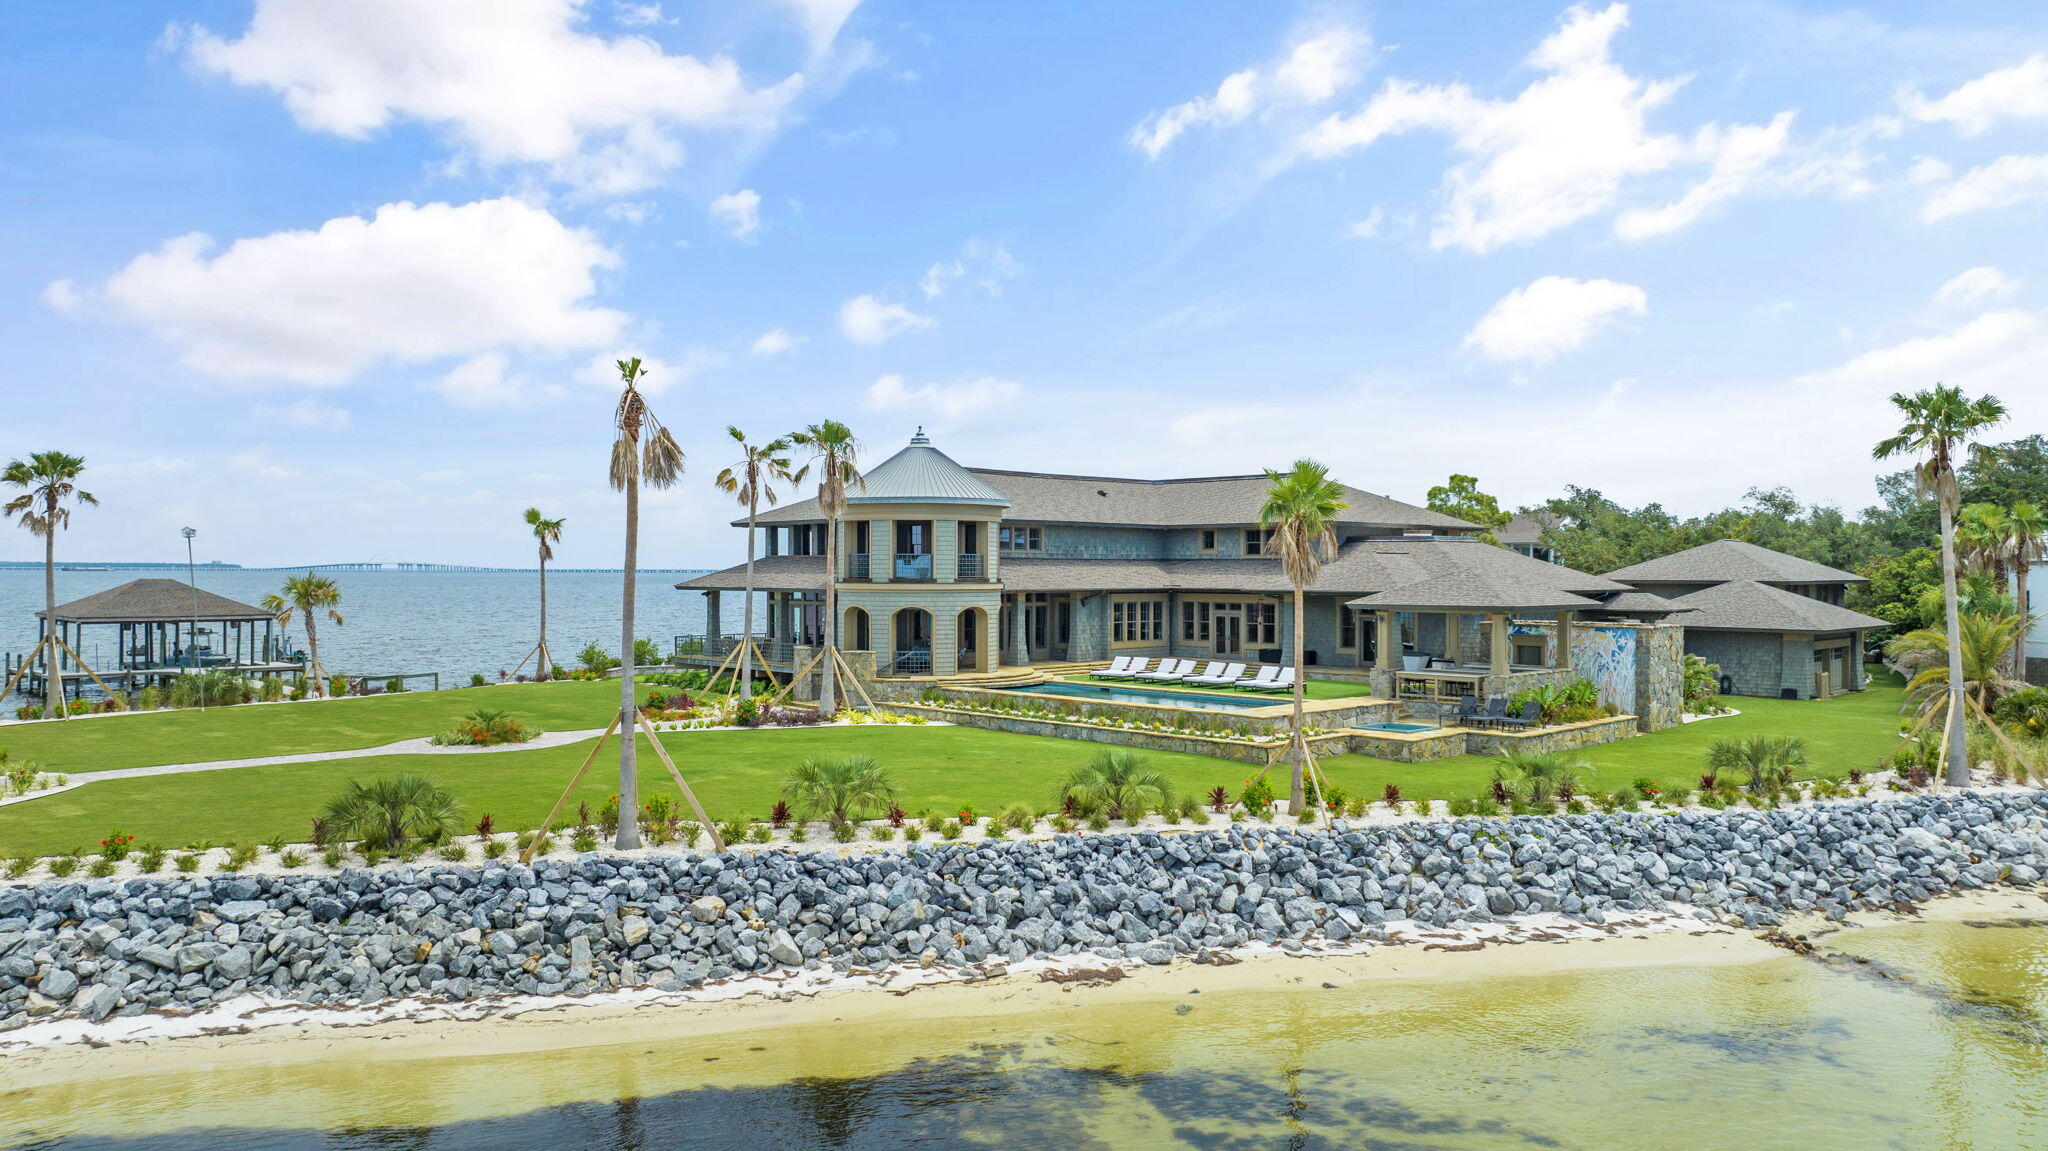
Nestled within the prestigious gated enclave of Eleven Arches Estates, this exquisite Soloway Designs home epitomizes luxury desert living at its finest. Boasting meticulous landscaping adorned with flourishing fig and citrus trees, the grounds offer a serene retreat while requiring minimal maintenance, allowing you to indulge in the quintessential Tucson lifestyle. Step inside the main residence to discover a space designed for both relaxation and entertainment. The airy and inviting great room, complete with a cozy fireplace and soaring ceilings, provides an unparalleled backdrop for gatherings, offering sweeping vistas of city lights, breathtaking sunsets, and majestic mountain ranges that stretch as far as the eye can see. 
The gourmet kitchen is a culinary enthusiast's
#22502524

Tucson

5261 N Corte Casa Del Sol

6 Beds

4 Baths

4,766 Sq.Ft.

$2,895,000

MLS#: 22502524

Beautiful Sunset and Mountain Views await you in this Brand New custom residence at The Residences at The Ritz Carlton, Dove Mountain.
#22426688

Marana

6154 W Seven Saguaros Circle

4 Beds

4 Baths

3,514 Sq.Ft.

$2,895,000

MLS#: 22426688

Stunning & dramatic soft contemporary designed by renowned Tucson architect Kevin Howard provides seclusion & sweeping Catalina views across 11th fairway of world-class Stone Canyon golf course. Floor-to-ceiling windows, Limestone floors & high-end finishes all infused with warmth via stone accents to create an inviting yet dramatic luxury residence. Main house (4,343 SF) has fabulous Great Room w/metal clad Fpl, Wetbar w/Wine Ref, Luxury Kitchen, Powder Rm, gorgeous Primary, Guest Suite, large Den & Loft Office w/large deck & views to Tucson. Guest House (542 SF) includes 2nd Guest Suite w/sep Living Area & Kitchenette. Enchanting yard w/negative edge Pool/Spa, misting system. Covered outdoor kitchen w/Fpl offers multiple entertainment areas and mesmerizing views. Club Membership req'd.
#22402388

Oro Valley

14435 N Travertine Place

3 Beds

3 Baths

4,885 Sq.Ft.

$2,895,000

MLS#: 22402388

This brand-new, 3,421 sq. ft home is more than a style. Contemporary desert vernacular is an architectural language grounded in place, according to local architectural historian R. Brooks Jeffery, respecting the delicate Sonoran Desert environment, and incorporating time-honored design principles with contemporary interpretations that reflect the cultural characteristics unique to Tucson. Situated on .88 acres at the end of a quiet cul-de-sac in the gated Quintana in the Catalina Foothills, this residence offers unmatched city and mountain views and a level of construction quality rarely seen in today's new builds.

Designed by renowned architect Michael Franks and brought to life by La Quinta Building Company, this 3-bedroom, 3 ½-bath home was built to endure, featuring masonry construction with mortar-washed brick details along with steel casement windows and doors with dual-glazed high-efficiency glass.

Inside, the spacious great room showcases walls of glass, a beamed ceiling, and a carved limestone fireplace, seamlessly blending indoor living with the surrounding desert landscape. Scored, integral-color concrete floors flow throughout the home, complemented by custom alder wood and glass cabinetry and 8-foot solid wood interior doors, every detail carefully chosen to elevate the home beyond standard finishes.

The gourmet kitchen features a generous center island, natural quartzite countertops, and a premium appliance suite including Sub-Zero, Wolf, and Cove.

This home offers two primary suites, each with spa-like en-suites featuring quartzite tub decks, custom limestone tile and glass shower enclosures, and custom-designed walk-in closets with built-in organization.

Additional features include a fully integrated audio, visual, and security system, state-of-the-art mechanical systems and motorized shades in private areas.

Outdoors, a brick driveway and courtyard entry, hand-forged wrought iron gates and railings, and professionally designed hardscape and landscape create a striking first impression. The expansive rear porch captures panoramic views of sparkling city lights and the surrounding mountain ranges.

This single-level home exemplifies architectural integrity and enduring quality, as an extension of its natural surroundings creating harmony between architecture and nature. Located just minutes from premier golf courses, country clubs, and world-class dining and shopping.
#22429246

Tucson

5200 N Camino Antonio Lot 6

3 Beds

3 Baths

3,421 Sq.Ft.

$2,894,000

MLS#: 22429246

The Campbell Estate- Modern Spanish Colonial estate in the heart of the Catalina Foothills, situated on a classic 1.21 acre masonry homesite. Experience bespoke luxury at every level in this sophisticated 6,700 sq. ft. compound, known as The Campbell Estate, where you can be the second owner of this meticulously redesigned masterpiece.
Nestled at the end of a private enclave of only seven custom homes and protected by two automatic gates, this estate combines privacy with elegance. From the moment you arrive, the extraordinary paved entry courtyard, tranquil spillway fountain, and lush, mature landscaping set the stage for the refined lifestyle within. Tall doors and high ceilings create a seamless flow throughout the interior, while strategically placed windows capture stunning city lights and mountain vistas.

The gourmet kitchen is a showpiece, featuring a 10' oversized quartz double-waterfall island, custom knotty alder cabinetry, dual electric ovens, dual dishwashers, dual sinks, two refrigerators, a full wine fridge, a 6-burner gas cooktop, and a full-size butler's pantry with a desk area. Each of the six ensuite bedrooms offers walk-in closets. The primary suite boasts a fireplace, sitting area, private office, French doors opening to an inner courtyard and pool/spa, and a luxurious bath with a soaking tub framed by floor-to-ceiling windows, plus double rain showers.
Car enthusiasts will love the 6-car garage with two electric car jacks, while guests can enjoy the flex quarters with a mini-kitchen, ideal as spa/exercise space or additional lodging. Outdoors, a resort-style pool and spa oasis awaits, surrounded by travertine pavers, fountains, a full high-end kitchen, generous turf area, fire pit and a rooftop deck offering jaw-dropping panoramic views.

Every detail has been thoughtfully updated: travertine and wide-plank wood floors, 3 HVAC systems, roof, drywall and insulation, modern light fixtures, high-tech CCTV, and fully permitted inspections.
Perfectly located near La Encantada, St. Philip's Plaza, downtown Tucson, golf, hiking, and the University of Arizona, with highly sought-after District 16 schools, this estate offers the ultimate combination of privacy, luxury, and convenience
#22532243

Tucson

5775 N Campbell Avenue

6 Beds

6 Baths

6,735 Sq.Ft.

$2,890,000

MLS#: 22532243

This exceptional +/-545 acre property surrounded by Ironwood Forest National Monument showcases the breathtaking beauty of the Sonoran Desert, featuring vibrant floral landscapes, majestic Ironwood and mesquite trees, abundant saguaros, and native grasses. Bordering and surrounded by protected government land, including the Ironwood Forest, it offers a peaceful and private retreat. Just 45 minutes from downtown Tucson and 30 minutes from shopping, this off-grid property provides both seclusion and convenience. Additional acreage is available, with the option to buy up to 445 acres or purchase smaller parcels of 105 or 220 acres. Seller financing is available. 2 parcel codes included in the sale. 208-38-019D and 208-38-019C. Contact the broker for a detailed marketing brochure
#22509682

Marana

545acres W Manville Road

None Beds

None Baths

545.0 acres

$2,886,750

MLS#: 22509682

Spectacularly stunning modern contemporary new built home in guard gated Canyon Pass at Dove Mtn. 2024 completed construction-never lived in. Home boasts 5 fireplace locations-3 interior, 2 exterior, floor to ceiling high end Fleetwood Windows which bring in panoramic viewing from every room. Grand gourmet kitchen w/the highest end appliances & modern sleek cabinetry, along with a full wall showpiece wet bar! A one-of-a kind dramatic entry door, 8'x10' pivot style. Backyard oasis paradise w/endless views, sleek long pool w/negative edge spa, grotto waterfall, city lights, numerous mountain views. Cul-de-sac street. Pool lighting is spectacular! Kitchen is spectacular Entire house is breathtaking!  Want modern contemporary w/no steps? -this is your home! Seller Open to Consider ALL Offers.
#22500008

Marana

4427 W Cayton House Court

3 Beds

3 Baths

4,256 Sq.Ft.

$2,885,000

MLS#: 22500008

An exceptional Marc Soloway designed residence in Tucson's Stone Canyon Club, the premier, private, guard-gated golf community in So. Arizona. Featuring elevated, non-obstructed, fully protected, 360-degree views of the Catalina mountains, Tucson city lights, and Tortolita mountains. 3907 sq ft interior living space finished with the finest choices. Featured in Luxe lnteriors and Design Arizona Spring '23 magazine for First-Place ASID award-winning residential outdoor living space design (Deluxe Designs of Arizona.) Built in 2020 and in immaculate like-new condition. 12-foot ceilings, over-sized Italian porcelain flooring throughout with luxurious Fabrica carpet in the bedrooms. See the attached Features & Description PDF for the extensive list of amenities or contact agent for more info. Features and Detailed Description - 14572 N. Shaded Stone Place

This is one of the exceptional pieces of property in Tucson's Stone Canyon Club, with elevated, non-obstructed, fully protected, 360-degree views to the Santa Catalina mountains, downtown Tucson, the Tortolita mountains, and more. The home perches on top of a hill in a quiet neighborhood within the larger community.

Stone Canyon Club is the premier, private, 24-hour guard-gated golf community in southern Arizona and sits in the foothills of the Tortolita Mountains in Oro Valley, Arizona. It offers the Jay Moorish Signature Design championship golf course, a luxurious health and fitness facility, a gourmet restaurant and bar, as well as leagues, clubs, and amenities for all ages.

Designed by prominent Arizona architect Marc Soloway, this beautiful home offers:

Just over 3,900 square feet of interior living and more than 2,000 square feet of exterior living, everything finished with the finest choices.

The primary living spaces have the highly desired eastern exposure, with breathtaking views of the Santa Catalina Mountain range, downtown Tucson and many of Tucson's surrounding mountain ranges.

The property is adjacent to 33 acres of conservancy land, protecting the entire northern exposure from future development.

The home is three years new, with very light occupancy.

The home was featured in Luxe lnteriors and Design Arizona Spring '23 magazine for First-Place ASID award-winning residential outdoor living space design (Deluxe Designs of Arizona)

lnterior highlights:

Living areas feature 12-foot ceiling heights with Western Windows sliding doors and windows to take in gorgeous views. All doors and windows are custom-tinted and have powered Hunter-Douglas custom coverings. ln addition, nearly every window has a Tucson Rolling Shutter mechanized solar screen on the exterior for additional sun protection.

The home offers a beautifully designed, well-appointed gourmet kitchen with inset-style maple cabinetry finished with cast brass hardware from Top Knobs artisan collection. A cook's kitchen, the home has some of Wolf's latest appliances, a Sub-Zero refrigerator / freezer, a Bosch dishwasher, and a custom-designed pantry with over 300 linear feet of storage. The center of the kitchen is a gorgeous K-2 granite waterfall island with plenty of seating. The striking backsplash is designed and hand made at Tabarka of Scottsdale.

Adjacent to the kitchen is a dining room with a stunning Los Angelas artisan Cisco Pinedo salon-glass canopy pendant light, a wall of windows overlooking the Tortolita mountains, and a 10-foot-long wet bar with a Sub-Zero wine refrigerator, U-Line beverage center, Fisher-Paykel dishwasher, and a prep sink with garbage disposal.  Above the K-2 granite countertop is another custom-designed, hand-painted backsplash by Tabarka.

The great room features a fabulous Montigo Distinction fireplace with multi-color LED uplighting, ceramic glass and a driftwood log insert. The fireplace and cool wall are accented on both sides by glass display shelves and hand-hewn wood parquet accent walls by Tabarka.

Flooring throughout the home is an over-sized, easy-to-maintain, neutral Italian porcelain tile, with neutral, luxurious Fabrica carpet in the bedrooms.

There are solid Alder doors throughout the interior, as well as the front door and side-lights which were custom made by Krausch.

The beautiful master suite offers wall-to-wall sliding glass doors that allow you to take in the sunrise over the Catalinas every morning. The master bath features a beautiful peninsula with custom cabinetry and a natural white quartz countertop. The focal point is a large custom mirror designed by Lori Carroll and built by Extreme Metalworks, set off by Juliska crystal light fixtures. The bathroom also has a built-in linen cabinet, a large two-person shower, and a Victoria and Albert soaking tub from which to enjoy the beautiful view out the bathroom's wall-to-wall windows.

The master closet is spacious, designed with all the storage features one could want, as well as a second full-size washer and dryer set.

The family room is generously sized, offering plenty of room for entertainment as well as an exercise space. There is a large storage closet off this room.

The highlight of the beautiful powder bath is a custom-designed vanity built with the extremely rare mystic pearl granite, set off with two more Cisco Pinedo pendant lights, a turquoise glass vessel sink, and gorgeous Kallista rose gold fixtures.

The home offers a 40-foot-long gallery hallway to display artwork, which leads to a separate guest wing.

The guest wing features two separate ensuite bedroom / bathrooms with custom-designed walk-in closets. The bathrooms throughout the home all have porcelain Toto toilets and sinks, Tabarka backsplashes, Brizo fixtures and designer lighting.  A Tara Shaw original plaster-cast mirror hangs in one of the guest baths. Adjacent to the guest bedrooms, there is a private guest / hostess bar with another Sub-Zero refrigerator. Guests also have their own exterior door that leads to a private patio facing the Catalinas.

The generously sized, beautifully finished laundry room offers more custom cabinetry with endless storage, K-2 granite counters, and another artisan backsplash from Tabarka. 

The counter electrical around the kitchen, along the wet bar, and in the laundry is the under-cabinet LeGrand system, providing power, lighting and other useful features while not interrupting the custom artisan backsplashes.

A Control 4 smart system controls the lighting, climate, window shades, water leak detection and whole-house shutoff, exterior camera, and security system. The home is fully wired for home entertainment.

Other features include a whole-house osmosis water system and water re-circulator; dual-zone HVAC with an additional cooling unit in the garage; and soundproofing sheetrock around all bedrooms.

Exterior highlights:

This home offers over 2,500 square feet of fully-enclosed travertine patio spaces, giving you and your guests numerous choices to relax and enjoy the breathtaking desert southwest views.

A private front courtyard gives you a front row seat to the beautiful foothills of the Tortolita mountains and breathtaking sunsets. And after a good monsoon, you can watch your own waterfall on the mountainside in front of you.

The back of the home has multiple seating areas. The covered patio space offers an expansive seating and dining option, and also has an additional sunscreen allowing a partially screened-in patio when desired.

Enjoy elevated lounging areas on either side of the beautiful, turquoise-glass tiled 15-jet spa / pool with copper scuppers. Or sit and warm yourself in front of the long, curved fire pit filled with decorative ceramic fireballs. Guests can also enjoy their own private patio. The mountains, the downtown lights and a nighttime sky of stars in this dark sky neighborhood are all visible from anywhere around this home.

Play a round or two on your own custom-built putting green or fix a delicious dinner at your outdoor grill and pizza oven kitchen covered with Westerner Alumawood pergola.

There is an easy-to-set-up / take-down 500 square foot shade sail for additional sun protection on the patio during warmer months.

The property boasts beautiful drought-tolerant landscaping with feature plantings set off with custom-made metal accents, spotlighting the most magnificent specimens of the Sonoran Desert.

Other exterior features include an extra-large (3,100 square foot) Belgard paver driveway with two separate parking areas; custom iron metalwork, fencing and gates that surround the home; 250 running feet of javelina and snake protection fencing; a fully enclosed side garden with pet-friendly turf; and a four-zone irrigation system.

Most exterior and interior furnishings are available for sale if there is interest.
#22321561

Oro Valley

14572 N Shaded Stone Place

3 Beds

3 Baths

3,907 Sq.Ft.

$2,875,000

MLS#: 22321561

VIEWS! VIEWS! VIEWS! Soaring views in all directions! This Robinette-designed big view home with Catalina, City Lights and Santa  Ritas to the South Situated on a knoll within Moonlight Canyon in exclusive, gated Saguaro Ranch, this home will be a magnificent private retreat and place for gracious entertaining. Cobble-brick pavers in the drive and entry. The Great Room features a fireplace and floor-to-ceiling glass, with wrap-around patios that overlook the Tucson valley and surrounding mountain ranges. Kitchen has stainless steel Wolf appliances with 48'' gas range, built-in microwave, dishwasher and Sub-Zero refrigerator. Secluded Master suite & fireplace. Separate wing with Guest suites and Office.  Interiors by Lori Carroll with Miramonte Homes craftmanship!
Clubhouse Optional
#22031239

Tucson

3775 W Conrads Way 01

3 Beds

3 Baths

3,246 Sq.Ft.

$2,873,980

MLS#: 22031239

Rare opportunity to purchase newer construction within 3 blocks of UofA around a 8.8% Cap rate! This newer building integrates metal roofing with block and stucco finishes for a really neat modern look that the students love. 4-plex, with 8bds/3.5bths per unit. Large units with huge common areas, all tile throughout, hardwood cabinets, corian counters, and ample appliances. Floorplan designed by and for students. Pool, Large Parking lot, basketball hoops, and fully enclosed yard and common area.Fully leased through July 2018. Full package available.
#21801663

Tucson

50 N Mountain Avenue

None Beds

None Baths

9,598 Sq.Ft.

$2,850,000

MLS#: 21801663

Come feast your eyes on the pinnacle of modernist architectural design in Canyon Pass, overlooking the 5th fairway of the Gallery North Course.This newly-built home, designed by Serghei Sari Terzi combines luxury living, comfort, & cutting edge design. The craftsmanship, custom finishes, cantilevering patios & living areas are a must see. Masonry construction w/exposed architectural block detail, large format porcelain tile thru-out, including outdoor living areas. Fleetwood thermally broken, insulated, low E windows & doors w/fully pocketing patio sliding doors. Integrated appliances w/ wine storage, grain-matched, quarter-sawn walnut cabinetry, doors & closets. Rocas Azul limestone baths & outdoor shower. Detached guest house w/morning kitchen. Three oversized outdoor living areas create
#22414566

Marana

14338 N Dove Canyon Pass

3 Beds

2 Baths

3,218 Sq.Ft.

$2,850,000

MLS#: 22414566

Located in Northeast Tucson at 2751 N. Soldier Trail, this 10.5-acre property offers a rare opportunity to acquire a purpose-built campus well suited for outdoor education, experiential learning, retreat use, or mission-driven institutional ownership. Formerly operated as a national outdoor education facility, the property combines functional improvements with a private desert setting ideal for group programming and training.The site is zoned Suburban Ranch (SR) and features multiple improvements totaling over 7,000 square feet, including two residential-style buildings, a large open-air ramada constructed in a barn-style architectural form, and additional support structures.
#22602483

Tucson

2751 N Soldier Trail

None Beds

None Baths

12,162 Sq.Ft.

$2,850,000

MLS#: 22602483

Unmatched Tucson elegance in a prestigious, gated community — The Estates at Starr Pass — high above the city in the Tucson Mountains. Set at the base of Saguaro National Park, this exceptional 4,995 sq. ft. luxury residence sits on 3.3 acres of pristine, saguaro-studded desert, offering unparalleled privacy and sweeping views of Tucson's skyline and mountain ranges.  Blending modern Southwest design with elegant contemporary functionality, this home exudes warmth, sophistication, and comfort.  Step inside to discover soaring ceilings, expansive living spaces, walls of glass, and an open floor plan ideal for entertaining. The dramatic foyer is the center of the home. Just off the foyer, the spacious living room features a formal dining area, and a coffee bar/wet bar combo, providing inviting spaces to relax or host with style. The comfortable family room, open to the kitchen, offers a cantera fireplace, numerous built-ins, and a light & bright breakfast area. The gourmet chef's kitchen is the heart of the home, featuring custom cabinetry, granite countertops, a large island with a prep sink, and top-tier stainless steel appliances including a professional-grade range with a pot filler and double dishwashers. The split floor plan ensures privacy, offering four spacious bedrooms, each with its own en-suite bath.  The primary suite is a serene retreat with stunning views, a fireplace, access to a private covered patio with a hot tub, a spa-inspired bathroom with dual vanities, and a generous walk-in closet. The office features custom cabinetry, and the adjacent den/office could be a 5th bedroom.  Upstairs, an impressive guest suite offers a private balcony with panoramic views, perfect for visitors or extended family.  Step outdoors to your resort-style backyard, complete with covered patios, extensive use of flagstone pavers, a sparkling pool, and a built-in BBQ, all framed by Tucson's spectacular sunrises & sunsets.  Every luxury detail has been considered, including fully owned solar, whole-home water softener, reverse osmosis system, automatic window coverings, and gas fireplaces throughout. The three-car garage provides ample room for vehicles and storage, including a mud room.  Located just minutes from downtown Tucson, you'll enjoy quick access to fine dining, shopping, and entertainment. Hiking trails begin just beyond your doorstep, and Starr Pass Golf Club is a short golf cart ride away.  Experience the perfect balance of secluded desert living and urban convenience in this truly extraordinary home.  Schedule your private tour today and discover the best of Tucson luxury living!
#22528681

Tucson

260 N Resort Hills Place

5 Beds

4 Baths

4,920 Sq.Ft.

$2,850,000

MLS#: 22528681

3490 E Camino A Los Vientos offers a completely custom living experience, in which every detail has been thoughtfully curated by architect Matthew Hodeaux to achieve a resort-like lifestyle, infused with amenities specifically focused on its residents. This extraordinary estate home is situated on 1.48 acres and sited on a North/South axis, creating a strong spatial connection between the home and the surrounding landscape. Upon arrival, an air of grandeur pervades this incomparable residence, located in the highly desirable and privately gated Eleven Arches community, adding to the feel of this sophisticated estate. Upon entry, you are greeted by a foyer with soaring ceiling heights, establishing the main connection point of the home, which opens onto the Great Room, comprised of a formal living room, dining and a chef's kitchen, with a large butler's pantry. Complementing this perfectly executed floor plan are walls of floor to ceiling glass that stretch out over to the city and valley lights below. 

Located on the primary level and West end of the property is the sumptuously appointed owner's suite, with a private walkout patio, capturing 180 degree city and valley views, a large dual dressing closet, luxuriously finished master bath, with top end fit and finish. One additional bedroom/office is located on the west wing of the property, with the balance of secondary bedrooms sequestered on the East wing of the residence, each with direct access to an adjoining bath, perfect for families and guests alike. 

Entertaining continues on the lower level, designed to substantial scale and comfort, allowing for versatility in its use to reflect the activities enjoyed by its owner. The lower level includes an expansive home theater, complete with tiered level seating and theater quality projection and sound. A second activity and living room with full kitchen, as well as a covered walk out patio, with an endless swim pool, a private guest suite and additional 2 car garage.

Seamless indoor-outdoor entertaining, offers al fresco dining on an elevated veranda, connecting the shared living spaces, with a series of doors coordinated to tie the interior rooms to the spacious outdoor living environments, resulting in a juxtaposition of private and social spaces. Layers of elevated patios create the framework for the pool, acting as the centerpiece of the backyard. The vast scale and pristine grounds feel like a boutique resort, with travertine pavers that flow through the space connecting the social spaces, which include a barbeque station, firepit with seating and pool with swim up bar and cascading water feature.

Ultra-privacy meets convenient proximity to all of life's necessities. From this central Foothills location, one is just moments away from hiking and biking trails, Hacienda Del Sol Resort, La Paloma Country Club and La Encantada's shops and restaurants.
#22118313

Tucson

3490 E Camino A Los Vientos

5 Beds

6 Baths

8,491 Sq.Ft.

$2,850,000

MLS#: 22118313

Live where others can only dream.

Tucked beyond the iconic tunnel at Saguaro Ranch, this rare offering blends award-winning design, mountain-sculpted privacy, and a lifestyle reserved for the few. Gaze out over the Tortolitas and Catalinas from a residence seamlessly carved into the desert. Enjoy curated touches like a dramatic wine cellar built directly into the rock — a bold fusion of nature and luxury.

Set in one of Arizona's most secure and prestigious gated communities, this move-in-ready home is your key to the best-kept secret in the Southwest. Whether you're entertaining in style or retreating in peace, this is more than a home — it's an experience.
#22517499

Marana

14300 N Moon Gaze Drive

4 Beds

4 Baths

2,934 Sq.Ft.

$2,850,000

MLS#: 22517499

1 ... 18 19 20 21 22 ... 666
* Listings identified with the FMLS IDX logo come from FMLS and are held by brokerage firms other than the owner of this website. The listing brokerage is identified in any listing details. Information is deemed reliable but is not guaranteed. If you believe any FMLS listing contains material that infringes your copyrighted work please click here to review our DMCA policy and learn how to submit a takedown request. © 2024. First Multiple Listing Service, Inc.
 - property

Send a message

Message successfully sent.

Your message

What is 3 + 4 ?

Reason for contacting?

I agree to receive email communication and understand I can unsubscribe at any time.

I agree to be contacted by Kornelije Josić via call, email, and text for real estate services. To opt out, you can reply 'stop' at any time or reply 'help' for assistance. You can also click the unsubscribe link in the emails. Message and data rates may apply. Message frequency may vary. Privacy Policy

Sign Out

Virtual Assistant

Would you like to take the next step with this property? We can help you schedule a showing or virtual tour, or send you more details.

Yes, I would like more information.

Thank You for Your Reply, One of Our Agents will contact you as soon as possible

No, maybe later.

Thank you, you can always contact me via email, phone number or through the contact form.

Realhub AI

Lucy - Your AI-Powered Realtor

Update Your Temporary Password

Personalize your search

Enter your email and we'll notify you immediately when new listings match what you're looking for.

or enter email address

Already have an account ? Login here

Continue your home search

I agree to receive communications and understand I can unsubscribe at any time.

I agree to be contacted by Kornelije Josić via call, email, and text for real estate services. To opt out, you can reply 'stop' at any time or reply 'help' for assistance. You can also click the unsubscribe link in the emails. Message and data rates may apply. Message frequency may vary. Privacy Policy

Already have an account ? Login here

We use cookies

We use cookies primarily for analytics to enhance your experience. By accepting, you agree to our use of these cookies. You can manage your preferences or learn more about our cookies policy.