REALHUB is on fire today

Properties

Browse or get in touch to schedule a walkthrough.

  • Nearby me
Price range

Popular Features

Community Features

Association

Property Features

Waterfront

View

Exterior Features

Interior Features

Style

10000 properties match your criteria

Updated 1 minute ago

E-Alert name
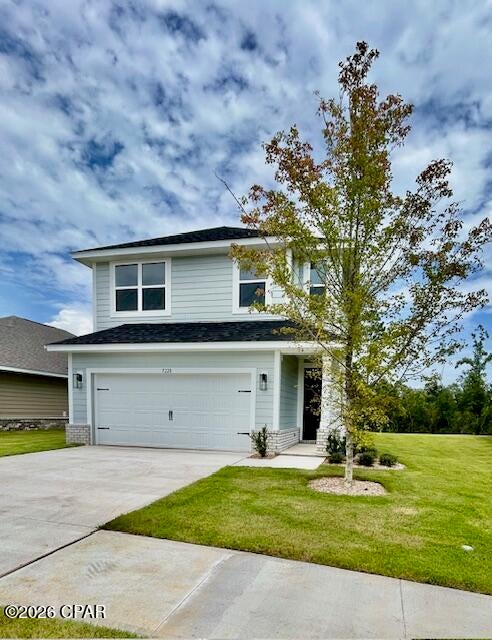
Awesome Villa w/finished walk out lower level, in desirable Bear Creek Golf Community backs to woods & golf course, with the lowest monthly association fees you will find in the area! You will love the many recent upgrades in this vi with vaulted ceilings & hardwood floors through most of the main level, skylight and window wall w/newly replaced double pane picture windows giving so much natural light plus awesome screened in porch to enjoy your coffee or an evening glass of wine, enjoying the privacy of the trees, as well as the golf course view! Two fireplaces, one in the great room & one in the lower level family room! You will LOVE the beautifully updated kitchen (2025) with gorgeous quartz countertops, subway tile backsplash, sink, faucet, champagne hardware and walk in pantry! Plus Bosch dishwasher, and refrigerator that will stay with the home! Breakfast area has bay window and walk out to screened in porch, with gas line for your grill! Spacious primary bedroom w/bay window, beautiful coffered ceiling, great walk in closet & bath w/double sinks, new cultured marble oversized soaking tub (2025), separate shower & plantation shutters! Second bedroom on the main level offers new carpet/pad (2025) & plantation shutters, and a second full bath on the main level. Main floor laundry has new large capacity LG washer & dryer, which will stay! Lower level has so much additional living area with a spacious family rm w/2nd fireplace & media/display shelving built ins, recreation area, perfect for a card table, wet bar & huge walk in closet for all your extra clothes! Plus large 3rd bedroom w/closet & full bath! Walk out the lower to your 2nd deck with steps to your flat, private yard! You will appreciate the storage shelves in unfinished area! New garage door and opener (2025) and storage closet & workbench in drywalled & finished garage! Roof & Siding are 2 yrs old! Sprinkler system, high efficiency HVAC system! 5 ceiling fans throughout home plus new wood blinds 2025! Enjoy golfing with your friends, and walk to subdivision pool! Plus all the shopping and restaurants you need and easy access to highways! Don't delay!
#26042489

Wentzville

1627 Polar Drive

3 Beds

3 Baths

2,288 Sq.Ft.

$399,900

MLS#: 26042489

Turnkey Entertainer’s Dream on a Quiet Cul-de-Sac! Located in the award-winning Fort Zumwalt School District, this stunning 2-story home offers a private backyard oasis featuring a 13k-gal fiberglass pool, composite deck, and concrete patio. Inside, an elegant foyer with LVP flooring leads to a home office and formal dining room. The main floor boasts a gourmet kitchen with a center island and a family room with a cozy wood-burning fireplace. Upstairs features a spacious primary retreat with a walk-in closet and en suite (double vanity, separate tub/shower), plus 3 additional large bedrooms. The finished lower level adds incredible value with 2 sleeping rooms and a massive flex/game room. Top it off with a spacious 3-car garage! Unbeatable location close to I-70, shopping, dining, and walking distance to CarShield Field, Ozzie Smith Sports Complex, and Westhoff Park. Make sure you review the premium updates list—this one won’t last!
#26040316

O'Fallon

13 Lord Edward Court

4 Beds

2 Baths

2,991 Sq.Ft.

$449,000

MLS#: 26040316

Welcome home to this move-in ready 2-story in the desirable Seckman Estates community! Offering over 2,600 square feet of living space, this newer construction home features 4 bedrooms, 2.5 bathrooms, and a functional layout designed for everyday living.

The main level includes a spacious living room and an eat-in kitchen, both overlooking the peaceful wooded common ground, creating a private, scenic backdrop. The kitchen offers stainless steel appliances, abundant cabinetry, and an adjoining formal dining room for additional entertaining space. An additional flex space offers a main floor home office, playroom, or formal sitting room.  A convenient main-floor laundry room and half bath complete the first level.

Upstairs, you’ll find all four bedrooms, including a generous primary suite with a spacious ensuite bath. The additional bedrooms provide plenty of room for family, guests, or a home office.

Step outside to enjoy the deck overlooking the woods and common ground—a perfect place to relax with your morning coffee or unwind in the evening. Additional updates include a new roof installed in 2025.

Seckman Estates offers wonderful neighborhood amenities, including a community pool, lake and pond for fishing, and is ideally located just minutes from the scenic trails and natural beauty of Mastodon State Historic Site. This home combines space, privacy, and convenience in one exceptional package!
#26042528

Imperial

5355 Driftwood Drive

4 Beds

2 Baths

2,663 Sq.Ft.

$425,000

MLS#: 26042528

This delightful property is in the heart of “the Forest” very close to the Clubhouse and 2 pools.  Tennis as well.  And, lakeside walking trails !!  Yet, because it is at the end of Peacock Lane, you have a beautifully private location.  No traffic driving through.  Note the good size covered patio shaded by trees in the front.  And, being a first floor unit speaks for itself. Easy convenience !!  Many think that all buildings in Brentwood Forest were constructed in the 1960’s.  This notion has been fueled further with the recently corrected issues with some of the older buildings.  However, one of the last built in the subdivision, this building was constructed in 1982 and is in perfect condition.  Knowing there are many available properties for sale currently, please note, this is a 2 bedroom, 2 full bathroom unit.  At last check, this is one of three.  The other 2 are second floor units.  So, this is a situation where people do not have to share their bathrooms.  A nice open layout for the kitchen, dining and living spaces.  Granite tops in the kitchen.  Fridge included.  This recently remodeled large floor plan is a specialty.  Wide plank flooring.  Enjoy the large wood burning fireplace.  The real McCoy !!  Fireplace service records included.  The laundry area is spacious with full sized washer and dryer included. Thanks in advance for coming by this wonderful home.
#26041223

St Louis

9158 Robin Court

2 Beds

2 Baths

1,116 Sq.Ft.

$222,000

MLS#: 26041223

Welcome home to this beautifully updated 5-bedroom (2-bedroom of lower level), 3 full-bath ranch offering the perfect blend of comfort, style, and convenience! Featuring a desirable open floor plan, this brick and vinyl-sided home boasts a spacious living area with a cozy fireplace, main-floor laundry, and an abundance of natural light throughout. The updated interior includes newer flooring, refreshed bathrooms, fresh paint, modern light fixtures, and many additional improvements that make this home truly move-in ready. The finished walk-out basement provides extra living and entertaining space, while the deck overlooks a fully fenced backyard with low-maintenance vinyl fencing. A 2-car attached garage adds convenience and storage. Located in the highly sought-after Troy School District, this home offers easy access to Highways 70 and 47 and is just minutes from shopping, dining, parks, and everyday amenities. Don't miss this exceptional opportunity to own a beautifully updated home in a prime location!
#26042705

Troy

224 Carrington Boulevard

5 Beds

3 Baths

2,351 Sq.Ft.

$339,000

MLS#: 26042705

Welcome to 3846 Jeff Drive! This is a home that gives that true warm feeling. Step into the updated kitchen and walk straight out to the deck. Sip on your morning coffee with a view of the big beautiful backyard that’s perfect for the dogs to run, entertainment and kids to play. Luxury laminate plank flooring stretches across the main floor living and dining areas, giving the open layout a bright, elevated feel that flows from room to room. Retreat to the primary suite, complete with a full bathroom and a stunning patterned tile accent wall that adds a designer touch. Downstairs offers the perfect work from home space, a spot to watch sports or have movie nights with comfort. The backyard is ready to become your favorite gathering spot, complete with a hot tub hookup for unforgettable evenings under the stars. Schedule a showing today and experience your next chapter!
#26042364

St Charles

3846 Jeff Drive

3 Beds

2 Baths

1,522 Sq.Ft.

$279,900

MLS#: 26042364

Welcome to this beautiful move-in ready 3-bedroom, 2.5-bath home in the sought-after Southern Heights subdivision! Situated on a spacious .28-acre corner lot, this 1,600 sq. ft. home offers fantastic curb appeal with its attractive stone veneer front, new landscaping, and inviting covered front porch. Step inside to discover a bright, open, and functional floor plan featuring generous living spaces, a well-appointed kitchen and breakfast space, and a separate dining area that's perfect for everyday living and entertaining alike. Upstairs, you'll find three spacious bedrooms, including a private primary suite complete with its own en-suite bath.
Outside, the newly installed paver patio creates the perfect space for grilling, relaxing, or gathering with family and friends while enjoying the large backyard. Additional highlights include a 2-car attached garage, updated exterior features, and a peaceful neighborhood setting. Built in 2003, this move-in ready home offers the perfect combination of comfort, style, and convenience, with easy access to shopping, dining, schools, and I-55.
#26041932

Pevely

8546 Stone Mountain Court

3 Beds

2 Baths

1,600 Sq.Ft.

$272,000

MLS#: 26041932

OPEN HOUSE SUNDAY, JULY 12 2026

 Don't miss the opportunity to be among the first to tour this exceptional property. Schedule your showing today!


Beautifully renovated and ready for its new owner! Rare opportunity to own a versatile property with room for everyone! This spacious 3-bedroom, 2-bath home sits on over an acre of beautifully usable property. It includes a 3-car garage and a large barn/shed, an in-ground pool ready for your vision and updates, and offers the perfect blend of comfort, recreation, and functionality.

A standout feature is the connected private living quarters, complete with a bedroom, bathroom, kitchen, dining area, and an expansive living room. Whether you're accommodating multi-generational living, welcoming long-term guests, creating a private retreat for older teens, or looking for flexible living space, this setup offers endless possibilities.

With abundant indoor and outdoor living space, this one-of-a-kind property is ideal for entertaining, relaxing, and creating lasting memories. Don't miss your chance to make this exceptional property your new home!
#26043228

Florissant

13 Castle Drive

3 Beds

2 Baths

2,370 Sq.Ft.

$380,000

MLS#: 26043228

Welcome home to this beautifully maintained, move in ready ranch offering the perfect combination of comfort, style, and functionality! Step inside to an inviting open floor plan with vaulted ceilings, abundant natural light, and luxury vinyl plank flooring that flows throughout the main living areas. The spacious living room opens seamlessly to the kitchen and dining area, making everyday living and entertaining effortless.

The kitchen features stainless steel appliances, ample cabinet and counter space, and an adjoining dining area with plenty of room for guests The primary suite offers a spacious retreat with generous closet space, while two additional main floor bedrooms and a full bath.

The finished lower level significantly expands your living space with a large recreation room, a second full bathroom, and a bonus sleeping area or office, giving you endless possibilities for entertaining, working from home, a playroom, home gym, or media room. There's also plenty of unfinished storage space.

Step outside to enjoy the large, level, fully fenced backyard with room for kids, pets, gardening, or summer barbecues. An attached garage and low-maintenance exterior complete the package.

Conveniently located this home truly checks all the boxes. Don't miss your opportunity to own this move in ready home schedule your private showing today!
#26042269

Troy

814 Trojan Circle

3 Beds

2 Baths

1,688 Sq.Ft.

$254,900

MLS#: 26042269

Welcome home to this beautifully updated Chesterfield gem! Step inside to an inviting open foyer that leads to a bright, freshly painted interior with stylish updates throughout. The modern white kitchen features sleek stainless-steel appliances, ample cabinetry, and a functional layout perfect for everyday living and entertaining. Luxury vinyl floors add to the remarkable main floor along with updated lighting throughout. Convenient main-floor laundry adds ease to your daily routine.  A recently refreshed deck extends your living space outdoors, allowing for seamless indoor/outdoor living and entertaining, with a private backyard space.
Upstairs, you’ll find a spacious primary suite complete with a private en-suite bath, creating the perfect retreat. To complete the second level, you will find a spacious secondary bedroom and full bathroom.  The finished basement offers additional living space and includes a convenient half bath, making it ideal for a family room, home office, or recreation area. An attached one-car garage provides additional storage and convenience with epoxy coated garage floor.
Ideally located just minutes from grocery shopping, restaurants, parks, and with quick access to Highway 40/64, this home offers exceptional convenience. Situated in one of Chesterfield’s most exciting growth areas, you’ll also enjoy the long-term benefits of the transformative new Chesterfield development, making this an outstanding opportunity to own in a location with an exciting future. Don’t miss your chance to call this beautiful property home!
Added features:  Roof 2025, association pool in walking distance, the HOA will be completing siding repairs.
#26042094

Chesterfield

16180 Lea Oak Court

2 Beds

2 Baths

1,880 Sq.Ft.

$340,000

MLS#: 26042094

Turn-Key Perfection with Premium Upgrades and Ultimate Storage! Welcome to your dream home in the highly desirable Taylor Hills Neighborhood, offering 2,860 SqFt of beautifully maintained, and thoughtfully updated living space with 4 bedrooms, 3 full bathrooms, and a large family room in the basement. This move-in-ready gem delivers ultimate peace of mind with all major mechanical updates already complete; including a 2- year old HVAC, 2-year-old water heater, brand-new 2025 kitchen appliances, and a brand new washer and dryer - all seamlessly tied into an app-based smart home technology for effortless control of your climate, appliances, and front door. 

The exterior is a true hobbyist's paradise, featuring a spacious 2-car basement garage with lots of storage, a large backyard fully wrapped with a privacy fence, inside you'll find raised garden beds and a double lofted 20x10 storage shed - and a gate to pull in vehicles!

 At night time, you'll be able to light up your home to any holiday, event, or celebration with permanent  Govee exterior lighting, custom fit to wrap the entire home. Best of all, this property boasts flexibility with additional parking for boats, side by sides, or guests! Combining Modern convenience, major saving costs, and unmatched outdoor functionality - this standout home in the Taylor Hills neighborhood won't last long.
#26044120

Waynesville

23198 Rhema Lane

4 Beds

3 Baths

2,860 Sq.Ft.

$290,000

MLS#: 26044120

Zoned RC-2 and comprising 2,580 square feet, this high-visibility, two-story asset offers a flexible live-work or pure commercial opportunity on a prominent half-acre corner lot with approximately 140 feet of State Highway frontage. The property showcases 10-foot ceilings, Victorian-era millwork, pocket doors, and modernized systems, delivering historic character with operational efficiency. An updated kitchen with custom cabinetry and countertops adjoins a breakfast area overlooking a deep backyard, suitable for staff break space or light customer use. The second floor provides four large rooms plus an updated bath with custom cabinetry and spa-like finishes—ideal for private offices, treatment rooms, or executive suite conversion. Site improvements include a wraparound covered porch for customer greeting, a private deck, stamped concrete patio, and a black wrought-iron perimeter fence supporting curb appeal and controlled access. Additional features—zoned HVAC, main-floor laundry/utility, and professional landscaping—enhance comfort and brand presentation. With RC-2 zoning enabling select commercial uses and outstanding traffic exposure, the property is well-suited for professional services, boutique retail, studio, or other customer-facing concepts, as well as residential or hybrid live-work configurations.
#26044122

Warrenton

602 S State Highway 47

None Beds

None Baths

2,580 Sq.Ft.

$330,000

MLS#: 26044122

Located in South Greene County, just before the Joe Page Bridge in Hardin, IL.. FLEXIBLE zoning allows for so many uses at this location. From commercial to camping. What are you needing a level, usable tract of land for? Come see if this location will work for you. Plat map and legal description available. This location is in the flood plain, any building that is permanent will need Greene County flood plain approval. Ameren electric is on site, water available and a new holding tank is on site. Buyer to verify school district.
#26043784

Eldred

1059 State Route 16

None Beds

None Baths

2.5 acres

$27,000

MLS#: 26043784

None
#26044312

Bonne Terre

0 W Mont Carmel Street

None Beds

None Baths

0.3903 acres

$6,200

MLS#: 26044312

Beautiful 1.5 story home located in the desirable Eversman Place subdivision in Fairview Heights! This spacious home offers 3 bedrooms, 2 full bathrooms, and over 2,100 square feet of living space situated on a large .61 acre lot. Features include a NEW ROOF, fresh paint, oversized attached 2 car garage, full unfinished basement, and a cozy wood burning fireplace in the family room. The spacious eat-in kitchen and multiple living areas provide plenty of room for entertaining and everyday living. Conveniently located close to shopping, restaurants, St. Clair Square Mall, schools, and interstate access while still offering a peaceful residential setting. Don’t miss this opportunity to own a well maintained home with space, updates, and a great location!
#26030863

Fairview Heights

9119 Wedgewood Drive

3 Beds

2 Baths

2,122 Sq.Ft.

$249,900

MLS#: 26030863

1 ... 201 202 203 204 205 ... 666
* Listings identified with the FMLS IDX logo come from FMLS and are held by brokerage firms other than the owner of this website. The listing brokerage is identified in any listing details. Information is deemed reliable but is not guaranteed. If you believe any FMLS listing contains material that infringes your copyrighted work please click here to review our DMCA policy and learn how to submit a takedown request. © 2024. First Multiple Listing Service, Inc.
 - property

Send a message

Message successfully sent.

Your message

What is 3 + 4 ?

Reason for contacting?

I agree to receive email communication and understand I can unsubscribe at any time.

I agree to be contacted by Kornelije Josić via call, email, and text for real estate services. To opt out, you can reply 'stop' at any time or reply 'help' for assistance. You can also click the unsubscribe link in the emails. Message and data rates may apply. Message frequency may vary. Privacy Policy

Sign Out

Virtual Assistant

Would you like to take the next step with this property? We can help you schedule a showing or virtual tour, or send you more details.

Yes, I would like more information.

Thank You for Your Reply, One of Our Agents will contact you as soon as possible

No, maybe later.

Thank you, you can always contact me via email, phone number or through the contact form.

Realhub AI

Lucy - Your AI-Powered Realtor

Update Your Temporary Password

Personalize your search

Enter your email and we'll notify you immediately when new listings match what you're looking for.

or enter email address

Already have an account ? Login here

Continue your home search

I agree to receive communications and understand I can unsubscribe at any time.

I agree to be contacted by Kornelije Josić via call, email, and text for real estate services. To opt out, you can reply 'stop' at any time or reply 'help' for assistance. You can also click the unsubscribe link in the emails. Message and data rates may apply. Message frequency may vary. Privacy Policy

Already have an account ? Login here

We use cookies

We use cookies primarily for analytics to enhance your experience. By accepting, you agree to our use of these cookies. You can manage your preferences or learn more about our cookies policy.