REALHUB is on fire today

Properties

Browse or get in touch to schedule a walkthrough.

  • Nearby me
Price range

Popular Features

Community Features

Association

Property Features

Waterfront

View

Exterior Features

Interior Features

Style

10000 properties match your criteria

Updated 1 minute ago

E-Alert name
Discover this beautifully renovated 3-bedroom, 2-bath home that's truly move-in ready! The functional floor plan features a bright living room with large windows, a cozy family room with a fireplace, a spacious eat-in kitchen with new cabinetry, and a versatile den/bonus room perfect for a home office, playroom, or second living area. The primary suite offers a walk-in closet and dual vanities, while the two additional bedrooms provide generous space with built-in cabinets. A convenient utility room adds to the home's practicality.
Nearly every major component has been updated, including a brand-new roof, gutters, soffits, vinyl siding, windows, driveway, deck, front porch, plumbing, water heater, HVAC, energy-efficient mini-split in the den/bonus room, and electrical service panel. Luxury vinyl plank flooring runs throughout the home. Both crawl spaces have been professionally waterproofed with liners and a new sump pump for added protection. The septic system has been extensively updated with all new components except for the existing tank. Offering exceptional curb appeal, modern finishes, and extensive upgrades inside and out, this home is ready for its next owner.
#26041494

Belleville

3021 Carlyle Avenue

3 Beds

2 Baths

1,750 Sq.Ft.

$295,000

MLS#: 26041494

Welcome home to this beautifully maintained bungalow in the heart of highly desirable Kirkwood! A rare find in the area, this true 3-bedroom, 2-bath home offers the perfect blend of timeless charm, thoughtful updates, and an unbeatable location. The open floor plan creates an inviting space for both everyday living and entertaining, while the custom kitchen features 42-inch cabinetry, granite countertops, stainless steel appliances, a gas range, and a built-in microwave. The finished lower level adds exceptional living space with a spacious recreation room, a true third bedroom with an egress window, and a full bathroom—ideal for guests, a private home office, or a comfortable family room. You'll appreciate the many major updates already completed, including a newer roof, HVAC system, and water heater, offering peace of mind for years to come. Outside, enjoy a level, fully fenced backyard surrounded by mature trees and lush landscaping, along with an oversized patio that's perfect for relaxing or entertaining. The oversized detached one-car garage, built in 2021, is another rare bonus, offering ample room for parking, storage, hobbies, or a workshop. The location is simply hard to beat. Just a short walk to Kirkwood Park, you'll also be minutes from the Kirkwood Aquatic Center, The Magic House, the Kirkwood Performing Arts Center, downtown Kirkwood's charming shops and boutiques, and some of the area's most popular restaurants and local favorites. This move-in-ready home offers the space, updates, and lifestyle buyers are looking for—don't miss your opportunity to make it yours!
#26041690

St Louis

304 Caroline Avenue

3 Beds

2 Baths

1,263 Sq.Ft.

$339,900

MLS#: 26041690

Discover affordable lake living at its best! Nestled in a peaceful neighborhood at the 76 MM, this 2-bedroom, 1-bath home is packed with potential and perfect for anglers, weekenders, or anyone looking to enjoy the Lake of the Ozarks lifestyle. Take in the expansive lake views from the spacious four-seasons room or launch your boat with ease from the community boat ramp directly across the street. Multiple outbuildings and a large detached garage provide ample space for boats, fishing gear, tools, and lake toys. Just a few doors away, you'll find a convenient bait shop, making early morning fishing trips a breeze. Residents also enjoy access to a lakefront community pavilion, ideal for family gatherings and celebrations. This home is a true diamond in the rough, offering the chance to add your personal touch and build equity. Whether you're searching for a full-time residence, weekend getaway, or investment opportunity, this property delivers exceptional value. Being sold AS-IS.
#3588663

Edwards

30560 Pecan Drive

3 Beds

1 Baths

930 Sq.Ft.

$100,000

MLS#: 3588663

Set on 112+ acres of lush, fully fenced countryside, this distinguished brick estate offers an exceptional blend of refined interior living and expansive outdoor opportunity. Thoughtfully designed with both elegance and functionality in mind, the home welcomes you with impressive 12-foot ceilings and beautifully appointed gathering spaces throughout. The formal dining room showcases marble flooring, creating a sophisticated setting ideal for hosting. At the heart of the home, the kitchen features a large center island, granite countertops, a Jenn-Aire stove, and a designated breakfast area with hardwood flooring, providing both everyday comfort and elevated entertaining space. Just beyond, the family room with an electric fireplace offers a warm and inviting retreat, while the formal double-sided sitting room adds timeless character and versatility. The spacious primary suite includes his and her closets and a luxurious ensuite bath complete with double vanity, jetted tub, separate shower, and an elegant crystal chandelier-a true private sanctuary. Additional highlights include an oversized laundry room with sink and extra storage, hardwired smoke detectors throughout the home, and enhances wall insulation for comfort and efficiency. Practical upgrades continue beneath the home with a 4-foot lighted crawlspace, and peace of mind comes with a brand new roof just recently installed within the last month. The surrounding acreage-fertilized just last year-offers beautiful, productive land ideal for livestock, recreation, or simply enjoying the serenity of wide open views. A rare opportunity to own a refined country estate with acreage, privacy, and thoughtful upgrades throughout. Call us to schedule your showing today to see if this could be YOUR next home!
#26044179

Dixon

11447 Highway D

3 Beds

2 Baths

3,872 Sq.Ft.

$1,799,999

MLS#: 26044179

Welcome home to this move-in ready Ballwin ranch that's packed with updates and charm! From the attractive brick and vinyl exterior to the huge, level fenced backyard, this home is ready for summer BBQs, pets, play, or simply relaxing outdoors. Inside, you'll love the open-concept layout featuring durable LVP flooring throughout most of the living areas and bedrooms, recessed lighting, fresh neutral paint, and an updated kitchen and bath. The light-filled kitchen and dining area flow seamlessly into the inviting living space, making entertaining a breeze. Three spacious bedrooms offer generous closet space, while the convenient main-floor laundry adds everyday ease. Major updates provide peace of mind, including a furnace, A/C, and water heater that are just one year old, plus updated electrical. Located in the award-winning Rockwood School District and close to Ballwin favorites like The Point at Ballwin Commons, North Pointe Aquatic Center, parks, trails, and the city golf course, this home truly checks all the boxes. Come see why this one feels like home!
#26043046

Ballwin

918 Crestland Drive

3 Beds

1 Baths

1,073 Sq.Ft.

$289,000

MLS#: 26043046

Entertainer’s dream home in the award-winning Fort Zumwalt School District! This stunning 2-story cul-de-sac residence is within walking distance of Westhoff Park, the Ozzie Smith Sports Complex, and CarShield Field, offering fast access to I-70 and premium shopping. The private backyard oasis steals the show, featuring a gorgeous 13k-gallon fiberglass kidney-shaped pool and expansive concrete patios. Inside, upgraded LVP flooring flows seamlessly through the foyer, a dedicated home office, and a formal dining room. The gourmet kitchen boasts a trendy backsplash, crown molding, and a center island, opening directly to a cozy family room anchored by a beautiful bay window and wood-burning fireplace. Upstairs, you'll find 4 spacious bedrooms, including a luxury primary suite complete with a walk-in closet, double vanity, separate soaking tub, and shower. The professionally finished  basement adds incredible value with complete in-law quarters, featuring a full kitchenette, living and dining areas, a legal bedroom with a walk-in closet, and a full bath. To top it all off, the home features a spacious 3-car garage. With extensive updates throughout, this move-in-ready gem truly has it all!
#26040582

O'Fallon

15 Lord Edward Court

5 Beds

3 Baths

3,006 Sq.Ft.

$485,900

MLS#: 26040582

Welcome to 2126 England Town Rd! Located in a family-friendly neighborhood just down the street from Cliff Cave Park, this fashionably updated 3-bedroom, 3-bath home has so much to offer!

The main floor features a bright, functional layout with spacious living areas, modern accents, and wood flooring. The updated kitchen maximizes space and opens to a cozy family room with a wood-burning fireplace. Through the French doors, there is a bright sunroom that can serve as a breakfast area, office, playroom, or additional living space.

The standout walkout basement includes two bonus rooms, a recreation room, a laundry area, and a full bathroom—ideal for guests, older children, or extra entertaining space.

The backyard serves as a private oasis, completely fenced and equipped with a covered bar and full electricity, raised garden beds, and a fire pit for those cooler evenings.  
The property also includes a 2-car garage with two additional parking spots out front.  Additionally, the surrounding community offers access to a pool, basketball court, sand volleyball, and playgrounds.

So call your favorite Realtor and make sure not to miss this one.
#26043059

Oakville

2126 England Town Road

3 Beds

3 Baths

2,802 Sq.Ft.

$394,900

MLS#: 26043059

Some homes simply make it easier to slow down, savor the moment & enjoy the little things. Nestled in the Holiday Shores lake community within the Edwardsville School District, this beautifully maintained 3BR, 2BA home offers warm bamboo flooring, crisp white crown moulding & abundant natural light throughout. Gather around the wall-mounted electric fireplace or enjoy the beautifully updated eat-in kitchen featuring stainless appliances, quartz counters, subway tile backsplash (2024) & pantry. The cheerful dining area opens to a spacious fenced backyard where a stamped concrete patio invites summer cookouts, peaceful mornings & evenings under the stars. Harvest fresh apples, pears, blackberries & grapes from your own backyard for homemade cobblers, charcuterie boards or farm-to-table meals enjoyed on the patio. A negotiable hot tub & charming garden shed complete this outdoor retreat. The generous owner's suite offers a walk-in closet, custom built-in desk for a comfortable work-from-home space & a bright ensuite with jetted soaking tub, perfect for unwinding at day's end. Major updates include roof & gutters (2020), water heater (2020), front & rear patios (2020), furnace & A/C (2023) & kitchen updates (2024). Enjoy boating, fishing, swimming, floating, pickleball, tennis, sand volleyball, playgrounds, clubhouse dining with lake views & an easy drive to downtown Edwardsville.
#26043720

Edwardsville

1092 Barbados Drive

3 Beds

2 Baths

1,380 Sq.Ft.

$265,000

MLS#: 26043720

Welcome to effortless, low-maintenance living in this rare ranch-style end-unit villa featuring 4 bedrooms and 3 full baths. 2 bedrooms, 2 full baths, and an attached 2-car garage on the main level! .
The sun-filled main level offers an open floor plan with soaring vaulted ceilings, abundant natural light, and a spacious great room with a cozy wood-burning fireplace and access to a private deck—perfect for morning coffee or relaxing evenings. The bright eat-in kitchen features a charming bay window, newer appliances, a gas range, and plenty of cabinet and counter space.
The spacious primary suite includes a walk-in closet, private deck access, and a standing shower. A second bedroom and full bath complete the main level.
The finished walk-out lower level nearly doubles your living space with a large recreation room, two additional bedrooms, a third full bath, generous storage, and an unfinished area ideal for a workshop. Move-in ready with new flooring, neutral-colored paint, some new fixtures, recessed lighting, and an updated master bathroom.
Enjoy maintenance-free living and outstanding community amenities, including a clubhouse, swimming pool, fitness center, and party room.
Rare end-unit location with ground-level access. No sign in front. Schedule your private showing today!
#26042131

Ballwin

1768 Highview Circle Court

4 Beds

3 Baths

1,800 Sq.Ft.

$350,000

MLS#: 26042131

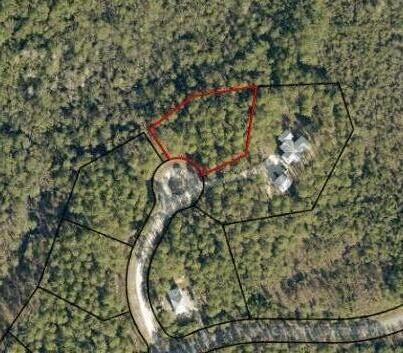
Finding the perfect lakefront lot just got easier! If you've been searching for the ideal place to build your dream lake home, this property checks the boxes buyers struggle to find—great location, excellent topography, protected cove setting, & a price point that makes sense. Offering 85 feet of lakefront w/a generous dock envelope, this homesite provides the opportunity to design the lakefront lifestyle you've been waiting for. The cove location creates a more peaceful setting while still allowing you to enjoy everything Lake of the Ozarks has to offer. The favorable terrain is a huge advantage when building, helping maximize design options & outdoor living potential. Imagine walls of windows overlooking the water, outdoor entertaining spaces, & your custom dock just steps away. Whether you're planning a full-time residence, weekend getaway, or future investment, quality lakefront lots w/this combination of shoreline, usability, location, & value are getting harder to find. Don't settle for a difficult build site when you can start w/a property that already offers the features buyers want most. Bring your builder, your vision, and create the lakefront home you've always wanted.
#3588637

Sunrise Beach

Lot 10 Asbury Lane

None Beds

None Baths

0.14 acres

$170,000

MLS#: 3588637

Come on in and get ready to fall in love! As you step through the door, you'll be welcomed into a large entryway that creates an open and inviting impression! Continuing into the living room, the gas fireplace is the perfect centerpiece for relaxing evenings at home. Just beyond the living room is a spacious dining area that flows seamlessly into the kitchen. The kitchen is the heart of the home, featuring a large center island, abundant cabinetry and new appliances; Refrigerator (2025), Oven (2023), Microwave (2026). Time to retreat to your primary bedroom. You will be delighted to find your very own full bathroom, uniquely designed and fit for royalty! The second bedroom is located across the hall near the home's second full bathroom. The fully fenced backyard is ready to become one of your favorite places! Complete with a covered porch and brand new storage shed (2025), this space is perfect for pets, entertaining or simply enjoying some fresh air! Additional peace of mind included; new furnace (2022), new water heater (2022), new flooring in living and dining space (2021). Your NextHome awaits, schedule your showing today!
#26040871

Belleville

1905 Foster Drive

2 Beds

2 Baths

1,181 Sq.Ft.

$169,000

MLS#: 26040871

Situated on a cul-de-sac in the heart of Ballwin, this 3-bedroom, 3.5-bath home offers over 2,000 square feet of living space, a finished lower level, and an updated kitchen all in a community known for its charm, convenience, and sense of home. The vaulted living room creates an open and inviting atmosphere filled with natural light and centered around a cozy wood-burning fireplace. The updated kitchen features modern finishes, generous cabinet space, and a functional layout that flows seamlessly into the breakfast and dining area. Upstairs, the expansive primary suite offers a private retreat complete with a custom walk-in closet system designed for maximum organization and storage, along with an ensuite bath. Two large additional bedrooms and a full bathroom provide plenty of space for family, guests, or a home office. The finished lower level expands your living space with a large recreation area, full bathroom, and flexible space perfect for entertaining, working from home, or a media room. Step outside to enjoy the oversized deck overlooking the backyard, complete with a storage shed and plenty of room for outdoor activities. A finished basement, updated kitchen, and desirable cul-de-sac location make this home a standout opportunity in the heart of Ballwin, close to parks, shopping, dining, and top-rated schools.
#26041745

Ballwin

1554 Morning Sun Drive

3 Beds

3 Baths

2,024 Sq.Ft.

$330,000

MLS#: 26041745

OPEN HOUSE 7/11 from 1-3PM. Welcome home to this beautifully remodeled tri-level offering 3 bedrooms, 2 full bathrooms, and just under 2,000 sq. ft. of stylish living space, all situated on a level lot of over half an acre in unincorporated St. Charles County! This move-in-ready home combines modern updates, thoughtful design, and plenty of room to spread out.

Step inside to an inviting open floor plan featuring luxury plank vinyl flooring, contemporary recessed lighting, elegant crown molding, and abundant natural light throughout. The stunning kitchen is a true centerpiece with custom cabinetry, gorgeous quartz countertops, tile backsplash, farmhouse sink, and brand-new stainless steel appliances. The refrigerator stays, making your move even easier!

The spacious primary suite offers plenty of room for a king-size bed and features a beautifully updated ensuite with a custom tiled walk-in shower. Both bathrooms have been completely renovated with custom tile surrounds, updated vanities, modern fixtures, and quality finishes. A convenient linen closet provides additional storage.

The professionally finished lower level adds valuable living space with a large family room, plus a bonus sleeping area or flex space perfect for guests, a home office, or hobby room.

Major exterior improvements include maintenance-free siding, energy-efficient windows, a high-efficiency top-of-the-line HVAC system, a 7-month-old architectural shingle roof, and a sewer liner installed by the previous owner for added peace of mind. The oversized 2-car garage offers ample storage and workspace.

Outside, enjoy your own private retreat featuring a pergola, mature pear trees, Dutch storm doors, and a privacy fence with a gated entrance along the front of the property. AT&T Fiber internet is available, providing fast, reliable connectivity for work or entertainment.

Offering modern updates, generous living space, and a fantastic location close to shopping, dining, and major highways, this home truly checks all the boxes. Schedule your private showing today—this one is sure to impress!
#26042409

St Peters

9 Linda Lane

3 Beds

2 Baths

1,920 Sq.Ft.

$375,000

MLS#: 26042409

Wake up to breathtaking lake views, spend your afternoons lounging poolside just steps from your door, and end the day with dinner and live entertainment at some of Lake of the Ozarks' most popular waterfront destinations, all just minutes away. Whether you're searching for the perfect weekend escape, a full-time lake home, or an investment property with rental potential, this condo offers an incredible opportunity to experience everything lake life has to offer. Located in one of the most desirable buildings in the complex, this lakefront condo boasts some of the best panoramic views available while offering unmatched convenience with the pool right next door. Inside, the floor plan is ready for your personal style and vision. The interior presents the perfect opportunity to renovate and create the lake retreat you've always wanted, without paying a premium for someone else's design choices. You'll be just minutes from the lake's best restaurants, entertainment, shopping, golf courses, and year-round attractions. Prime location, spectacular views, endless potential, and investment opportunity—this is your chance to make your mark on one of the lake's most sought-after locations.
#3588460

Lake Ozark

395 Barba Le Lane 3B

2 Beds

2 Baths

904 Sq.Ft.

$249,000

MLS#: 3588460

SWEET BUNGALOW ON CORNER LOT. FULLY FENCED YARD IS BEAUTIFULLY LANDSCAPED.  SMALL COURTYARD ON THE SIDE OF THE HOME HAS A CALMING EFFECT. WHILE-AWAY TIME ON THE FULL FRONT PORCH. ENTRY HAS ORIGINAL ARCHED STORM AND FRONT DOOR, WHICH LEADS TO LIVING ROOM AND DINING ROOM. ORIGINAL WOOD FLOORS IN LIVING ROOM, FORMAL DINING ROOM AND 2 BEDROOMS. DINING ROOM HAS AWESOME CRYSTAL CHANDELIER. MAIN FLOOR BATH IS UPDATED AND HAS CERAMIC TILE FLOOR. EAT-IN KITCHEN HAS NEW LVP FLOORING. SS GAS STOVE WITH SS HOOD AND SS FRIDGE WILL STAY. ENCLOSED PORCH/SUNROOM OFF THE KITCHEN. LOWER LEVEL HAS HUGE LAUNDRY AREA, SLEEPING ROOM AND FAMILY ROOM. HUGE WALK-IN CLOSET/STORAGE ROOM. HANDY HALF BATH IN LOWER LEVEL. BASEMENT HAS BEEN WATERPROOFED AND HAS SUMP PUMP.  OFF STREET PARKING IN BACK YARD. DETACHED GARAGE FOR STORAGE. HOME IS BEING SOLD AS-IS INCLUDING CITY OCCUPANCY INSPECTION. NEED 24 HOUR NOTICE FOR SHOWINGS. NO SIGN. ASK AGENT ABOUT PERSONAL PROPERTY INCLUSIONS AND EXCLUSIONS.
#26044027

Washington Park

1401 N 54th Street

3 Beds

1 Baths

1,976 Sq.Ft.

$76,000

MLS#: 26044027

1 ... 204 205 206 207 208 ... 666
* Listings identified with the FMLS IDX logo come from FMLS and are held by brokerage firms other than the owner of this website. The listing brokerage is identified in any listing details. Information is deemed reliable but is not guaranteed. If you believe any FMLS listing contains material that infringes your copyrighted work please click here to review our DMCA policy and learn how to submit a takedown request. © 2024. First Multiple Listing Service, Inc.
 - property

Send a message

Message successfully sent.

Your message

What is 3 + 4 ?

Reason for contacting?

I agree to receive email communication and understand I can unsubscribe at any time.

I agree to be contacted by Kornelije Josić via call, email, and text for real estate services. To opt out, you can reply 'stop' at any time or reply 'help' for assistance. You can also click the unsubscribe link in the emails. Message and data rates may apply. Message frequency may vary. Privacy Policy

Sign Out

Virtual Assistant

Would you like to take the next step with this property? We can help you schedule a showing or virtual tour, or send you more details.

Yes, I would like more information.

Thank You for Your Reply, One of Our Agents will contact you as soon as possible

No, maybe later.

Thank you, you can always contact me via email, phone number or through the contact form.

Realhub AI

Lucy - Your AI-Powered Realtor

Update Your Temporary Password

Personalize your search

Enter your email and we'll notify you immediately when new listings match what you're looking for.

or enter email address

Already have an account ? Login here

Continue your home search

I agree to receive communications and understand I can unsubscribe at any time.

I agree to be contacted by Kornelije Josić via call, email, and text for real estate services. To opt out, you can reply 'stop' at any time or reply 'help' for assistance. You can also click the unsubscribe link in the emails. Message and data rates may apply. Message frequency may vary. Privacy Policy

Already have an account ? Login here

We use cookies

We use cookies primarily for analytics to enhance your experience. By accepting, you agree to our use of these cookies. You can manage your preferences or learn more about our cookies policy.