REALHUB is on fire today

Properties

Browse or get in touch to schedule a walkthrough.

  • Nearby me
Price range

Popular Features

Community Features

Association

Property Features

Waterfront

View

Exterior Features

Interior Features

Style

10000 properties match your criteria

Updated 1 minute ago

E-Alert name
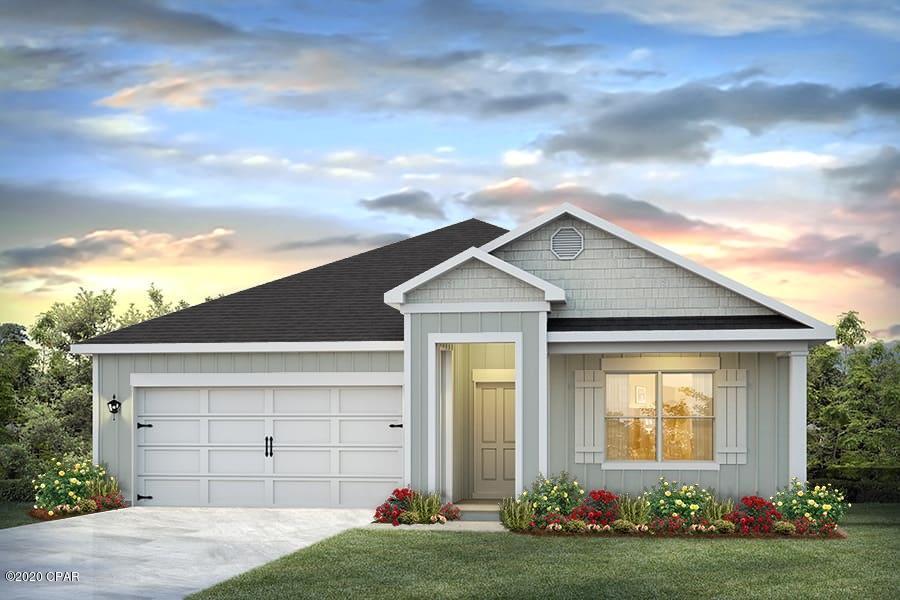
OPEN HOUSE TODAY 10:00 - 12:00!! You will love all the updates to this charming 3 BD, 2BA  home with a 2-car detached garage! Nice open living room/dining room combo. Nice wood-burning fireplace with built-in shelving on either side in the living room.  Updated baths. Some newer flooring '08. Roof new in '07. Most of the siding has been replaced. The main floor laundry room has also been updated. There is also one room finished in the basement. Beautiful vinyl fencing to give privacy to the backyard with a nice brick patio. The seller has already completed a Wood River occupancy inspection. This home is very well maintained and ready for you! Great location and curb appeal!
#22018570

Wood River

519 George Street

3 Beds

1 Baths

1,880 Sq.Ft.

$165,000

MLS#: 22018570

Prime 5.97± Acre Development Opportunity | Dardenne Prairie, MO

Rare opportunity to acquire 5.97± acres of flat, level ground in the highly desirable Dardenne Prairie submarket. The property offers approximately 265 feet of road frontage and access to public utilities, including sewer, water, electric, and natural gas, providing a strong foundation for future development.

Currently zoned residential, the site presents excellent potential for redevelopment, including single family residential or other uses, subject to rezoning. Located within FEMA Flood Zone X, the property is considered outside of high-risk flood areas, enhancing its overall development appeal.

Positioned with convenient access to major corridors including Highway 364, I-64/40, and I-70, the property benefits from strong regional connectivity and proximity to established residential communities, retail, and continued area growth.

The site offers a highly usable footprint, allowing flexibility in planning and layout. Buyers are encouraged to perform their own due diligence regarding zoning, density, and development feasibility.
#26023838

O'Fallon

1670 Stump Road

None Beds

None Baths

5.97 acres

$1,100,000

MLS#: 26023838

Let this historic home takes its place in your Christmas plans this year. Create your very own HALLMARK like holiday. Classic features, ornate trim, a crackling fire in nearly every room. The kitchen if fully equipped with top of the line commercial appliances. This home is charming and offers the potential for a great business or just enjoying the the home for yourself. The Inn St Gemme Beauvais is "reportedly" the oldest Bed and Breakfast in Missouri now in a National Historical Park. Complete renovation 2008-2009 plumbing,wiring,including $1.5 million to return to historical character from fire. It's In Architectural Digest 25 Best Small Towns In America, December 2019. Beautiful 3 Story brick colonial mansion. Elegant dining room w/original wood floors, fireplace & 19th century crystal chandelier. Recently Updated Commercial Style Kitchen, Brand new carpet throughout. Office. 2 guest suite on the main level. 4 guest suites on the 2nd level. 2 guest suites on the 3rd level. Basement has a family/game room w/fireplace, laundry room, & storage. There are a total of 8 fireplaces in the Inn. . There is a carriage house out back consists of a bed,fireplace, kitchen area, full bath. As a turnkey property (operation) it includes most furnishings
#26026225

Ste Genevieve

78 MAIN

None Beds

None Baths

N/A

$920,000

MLS#: 26026225

Presenting a magnificent gated full brick colonial estate set across 7 +/- acres of private, manicured grounds—an extraordinary expression of timeless architecture, grand scale, and uncompromising luxury. Spanning over 21,000 square feet, this residence stands as a true legacy property, with reconstruction valuations exceeding $10,000,000, underscoring the caliber of craftsmanship and materials throughout. From the moment of arrival, the estate conveys a sense of permanence and prestige. Inside, the home unfolds with remarkable intention, offering 7 lavish bedroom suites, 7 full baths, and 3 half baths, each space curated to balance opulence with livability. The main level is adorned with rich hardwood flooring and elevated by exquisite detailing, including Ralph Lauren wall coverings, Schonbek crystal chandeliers and finely carved Enkeboll moldings, evoking the elegance of a classic American manor. A series of grand yet inviting living spaces create an effortless flow for both intimate gatherings and large-scale entertaining. The formal dining room, complemented by a butler’s pantry, transitions seamlessly into the heart of the home—a chef’s kitchen outfitted with Viking appliances, 14' center island, custom buff cabinetry, granite surfaces, and extensive prep and service areas. Multiple auxiliary kitchens and bar spaces, each with integrated wine coolers and supported by a dedicated wine cellar, elevate the home’s entertaining capabilities to an exceptional level. The owner’s suite is a private retreat of rare distinction, featuring a fireside sitting room, a spa-quality bath with a soaking tub, towel warming drawer, and expansive dual dressing closets. A discreet private staircase leads to an exclusive executive enclave, complete with two offices, a den, and a private bar—offering a refined and secluded environment for work and relaxation alike. Architectural sophistication meets modern convenience with features such as a multi-level elevator, multiple staircases ensuring seamless circulation, a generously sized bonus and exercise suite with private garage access, and a fortified safe room for peace of mind. Beyond the interiors, the estate transforms into a resort-caliber sanctuary. A striking gunite pool with elegant fountains anchors the outdoor experience, accompanied by an exceptional pool house fully equipped with a complete kitchen, family room, dining area, two bedrooms, and two full baths, creating an ideal setting for guest accommodations or extended entertaining. Expansive covered verandas at both the front and rear invite year-round enjoyment, blending indoor refinement with the natural beauty of the surrounding landscape. This is not simply a residence—it is a statement of legacy and distinction, where classical design, masterful craftsmanship, and modern luxury converge on a truly extraordinary scale.
#26010598

Lebanon

345 Coach Road

8 Beds

8 Baths

21,000 Sq.Ft.

$2,895,000

MLS#: 26010598

Prime Downtown Belleville Commercial Space – Turnkey Opportunity! Located in the vibrant heart of Downtown Belleville, this stunning early 20th-century commercial building offers 3,400 square feet of versatile space—ideal for your next restaurant, bar, retail concept, or creative business venture. Enjoy high visibility with approx. 1,550 daily passersby and a built-in customer base surrounded by retail shops, offices, and second-story condos/apartments. Just a half-block off Main Street and one block from Belleville City Hall and the St. Clair County Courthouse, this location puts you at the center of year-round downtown events and foot traffic. Previously home to a restaurant/bar, the space comfortably seats 60+ guests and features: Two full-service bars (main floor & second floor), His & hers restrooms on both floors, Commercial kitchen area, and a charming outdoor patio—perfect for warm-weather dining or entertainment. This is a rare opportunity to own or lease a well-positioned commercial space in one of Belleville’s most walkable, lively districts. Make your mark downtown—schedule a showing today!
#25033245

Belleville

7 S High Street

None Beds

None Baths

3,400 Sq.Ft.

$290,000

MLS#: 25033245

The Blake model is a 1,634 sq ft ranch with a divided bedroom floor plan and 3 car garage. When you walk through the front door you will notice the spacious family room with ceiling fan which is open to the chef's kitchen with an oversize island and granite counter tops. There are two spacious bedrooms both with ceiling fans and a bathroom just off the family room. The massive owner's suite features a large walk in closet, ceiling fan, and bathroom with a double bowl vanity, separate shower with glass shower door, and tub. There is a main floor laundry and a separate mud room. You will notice can lights throughout and all appliance packages come with a refrigerator. Downstairs you will notice a full rough in for your future expansion and a walkout with a sliding glass door and two windows, if the lot allows. Front and side yards will be sodded. All homes come with a 1 yr builder warranty and 2-10 year warranty for yrs 2-4. Come by and pick your lot and make your home your own!
#25035682

Foristell

10705 Trenton Lane TBB

3 Beds

2 Baths

1,634 Sq.Ft.

$377,900

MLS#: 25035682

The Blake model is a 1,634 sq ft ranch with a divided bedroom floor plan and 3 car garage. When you walk through the front door you will notice the spacious family room with ceiling fan which is open to the chef's kitchen with an oversize island and granite counter tops. There are two spacious bedrooms both with ceiling fans and a bathroom just off the family room. The massive owner's suite features a large walk in closet, ceiling fan, and bathroom with a double bowl vanity, separate shower with glass shower door, and tub. There is a main floor laundry and a separate mud room. You will notice can lights throughout and all appliance packages come with a refrigerator. Downstairs you will notice a full rough in for your future expansion and a walkout with a sliding glass door and two windows, if the lot allows. Front and side yards will be sodded. All homes come with a 1 yr builder warranty and 2-10 year warranty for yrs 2-4. Come by and pick your lot and make your home your own!
#25035085

Foristell

10715 Trenton Lane TBB

3 Beds

2 Baths

1,634 Sq.Ft.

$382,900

MLS#: 25035085

The Blake model is a 1,634 sq ft ranch with a divided bedroom floor plan and 3 car garage. When you walk through the front door you will notice the spacious family room with ceiling fan which is open to the chef's kitchen with an oversize island and granite counter tops. There are two spacious bedrooms both with ceiling fans and a bathroom just off the family room. The massive owner's suite features a large walk in closet, ceiling fan, and bathroom with a double bowl vanity, separate shower with glass shower door, and tub. There is a main floor laundry and a separate mud room. You will notice can lights throughout and all appliance packages come with a refrigerator. Downstairs you will notice a full rough in for your future expansion and a walkout with a sliding glass door and two windows, if the lot allows. Front and side yards will be sodded. All homes come with a 1 yr builder warranty and 2-10 year warranty for yrs 2-4. Come by and pick your lot and make your home your own!
#25035090

Foristell

10713 Trenton Lane TBB

3 Beds

2 Baths

1,634 Sq.Ft.

$362,900

MLS#: 25035090

The Blake model is a 1,634 sq ft ranch with a divided bedroom floor plan and 3 car garage. When you walk through the front door you will notice the spacious family room with ceiling fan which is open to the chef's kitchen with an oversize island and granite counter tops. There are two spacious bedrooms both with ceiling fans and a bathroom just off the family room. The massive owner's suite features a large walk in closet, ceiling fan, and bathroom with a double bowl vanity, separate shower with glass shower door, and tub. There is a main floor laundry and a separate mud room. You will notice can lights throughout and all appliance packages come with a refrigerator. Downstairs you will notice a full rough in for your future expansion and a walkout with a sliding glass door and two windows, if the lot allows. Front and side yards will be sodded. All homes come with a 1 yr builder warranty and 2-10 year warranty for yrs 2-4. Come by and pick your lot and make your home your own!
#25035075

Foristell

10719 Trenton Lane TBB

3 Beds

2 Baths

1,634 Sq.Ft.

$382,900

MLS#: 25035075

The Blake model is a 1,634 sq ft ranch with a divided bedroom floor plan and 3 car garage. When you walk through the front door you will notice the spacious family room with ceiling fan which is open to the chef's kitchen with an oversize island and granite counter tops. There are two spacious bedrooms both with ceiling fans and a bathroom just off the family room. The massive owner's suite features a large walk in closet, ceiling fan, and bathroom with a double bowl vanity, separate shower with glass shower door, and tub. There is a main floor laundry and a separate mud room. You will notice can lights throughout and all appliance packages come with a refrigerator. Downstairs you will notice a full rough in for your future expansion and a walkout with a sliding glass door and two windows, if the lot allows. Front and side yards will be sodded. All homes come with a 1 yr builder warranty and 2-10 year warranty for yrs 2-4. Come by and pick your lot and make your home your own!
#25035055

Foristell

10721 Trenton Lane TBB

3 Beds

2 Baths

1,634 Sq.Ft.

$382,900

MLS#: 25035055

The Blake model is a 1,634 sq ft ranch with a divided bedroom floor plan and 3 car garage.  When you walk through the front door you will notice the spacious family room with ceiling fan which is open to the chef's kitchen with an oversize island and granite counter tops.  There are two spacious bedrooms both with ceiling fans and a bathroom just off the family room.  The massive owner's suite features a large walk in closet, ceiling fan, and bathroom with a double bowl vanity, separate shower with glass shower door, and tub.  There is a main floor laundry and a separate mud room.  You will notice can lights throughout and all appliance packages come with a refrigerator.  Downstairs you will notice a full rough in for your future expansion and a walkout with a sliding glass door and two windows, if the lot allows.  Front and side yards will be sodded.  All homes come with a 1 yr builder warranty and 2-10 year warranty for yrs 2-4. Come by and pick your lot and make your home your own!
#25028604

Foristell

0 Trenton Ln- Providence Estates

3 Beds

2 Baths

1,634 Sq.Ft.

$362,900

MLS#: 25028604

The Blake model is a 1,634 sq ft ranch with a divided bedroom floor plan and 3 car garage. When you walk through the front door you will notice the spacious family room with ceiling fan which is open to the chef's kitchen with an oversize island and granite counter tops. There are two spacious bedrooms both with ceiling fans and a bathroom just off the family room. The massive owner's suite features a large walk in closet, ceiling fan, and bathroom with a double bowl vanity, separate shower with glass shower door, and tub. There is a main floor laundry and a separate mud room. You will notice can lights throughout and all appliance packages come with a refrigerator. Downstairs you will notice a full rough in for your future expansion and a walkout with a sliding glass door and two windows, if the lot allows. Front and side yards will be sodded. All homes come with a 1 yr builder warranty and 2-10 year warranty for yrs 2-4. Come by and pick your lot and make your home your own!
#25034558

Foristell

10710 Trenton Lane TBB

3 Beds

2 Baths

1,634 Sq.Ft.

$377,900

MLS#: 25034558

The Blake model is a 1,634 sq ft ranch with a divided bedroom floor plan and 3 car garage. When you walk through the front door you will notice the spacious family room with ceiling fan which is open to the chef's kitchen with an oversize island and granite counter tops. There are two spacious bedrooms both with ceiling fans and a bathroom just off the family room. The massive owner's suite features a large walk in closet, ceiling fan, and bathroom with a double bowl vanity, separate shower with glass shower door, and tub. There is a main floor laundry and a separate mud room. You will notice can lights throughout and all appliance packages come with a refrigerator. Downstairs you will notice a full rough in for your future expansion and a walkout with a sliding glass door and two windows, if the lot allows. Front and side yards will be sodded. All homes come with a 1 yr builder warranty and 2-10 year warranty for yrs 2-4. Come by and pick your lot and make your home your own!
#25034298

Foristell

10704 Trenton Lane TBB

3 Beds

2 Baths

1,634 Sq.Ft.

$382,900

MLS#: 25034298

The Blake model is a 1,634 sq ft ranch with a divided bedroom floor plan and 3 car garage. When you walk through the front door you will notice the spacious family room with ceiling fan which is open to the chef's kitchen with an oversize island and granite counter tops. There are two spacious bedrooms both with ceiling fans and a bathroom just off the family room. The massive owner's suite features a large walk in closet, ceiling fan, and bathroom with a double bowl vanity, separate shower with glass shower door, and tub. There is a main floor laundry and a separate mud room. You will notice can lights throughout and all appliance packages come with a refrigerator. Downstairs you will notice a full rough in for your future expansion and a walkout with a sliding glass door and two windows, if the lot allows. Front and side yards will be sodded. All homes come with a 1 yr builder warranty and 2-10 year warranty for yrs 2-4. Come by and pick your lot and make your home your own!
#25034334

Foristell

10708 Trenton Lane TBB

3 Beds

2 Baths

1,634 Sq.Ft.

$385,400

MLS#: 25034334

Built in 1904 this two story historic home has been updated with contemporary conveniences while keeping  its historic charm and architectural integrity intact! Luxury LVT, newer carpeting, pristinely tiled kitchen and baths, freshly painted surfaces throughout plus beautiful kitchen and bathroom updates! This move in ready home offers tons of living and storage space on two city lots in Belleville Illinois! Main floor primary bedroom with abundant double closet space and more bedrooms upstairs. You have flexible choices on room classifications, formal dining room or den/library, main floor primary or home office! Tons of green lawn/garden opportunities with two large lots! A huge side yard patio plus a covered back porch presents alfresco dining, relaxing and entertaining space!  An added bonus are the solar panels that help keep utility bills at a minimum and a full lower level basement for laundry, storage and more HGTV finished living space projects! Don't miss this fabulous updated contemporary victorian!! Call your favorite realtor today for a private tour!
#26023633

Belleville

1528 N Church Street

4 Beds

2 Baths

1,896 Sq.Ft.

$229,900

MLS#: 26023633

1 ... 207 208 209 210 211 ... 666
* Listings identified with the FMLS IDX logo come from FMLS and are held by brokerage firms other than the owner of this website. The listing brokerage is identified in any listing details. Information is deemed reliable but is not guaranteed. If you believe any FMLS listing contains material that infringes your copyrighted work please click here to review our DMCA policy and learn how to submit a takedown request. © 2024. First Multiple Listing Service, Inc.
 - property

Send a message

Message successfully sent.

Your message

What is 3 + 4 ?

Reason for contacting?

I agree to receive email communication and understand I can unsubscribe at any time.

I agree to be contacted by Kornelije Josić via call, email, and text for real estate services. To opt out, you can reply 'stop' at any time or reply 'help' for assistance. You can also click the unsubscribe link in the emails. Message and data rates may apply. Message frequency may vary. Privacy Policy

Sign Out

Virtual Assistant

Would you like to take the next step with this property? We can help you schedule a showing or virtual tour, or send you more details.

Yes, I would like more information.

Thank You for Your Reply, One of Our Agents will contact you as soon as possible

No, maybe later.

Thank you, you can always contact me via email, phone number or through the contact form.

Realhub AI

Lucy - Your AI-Powered Realtor

Update Your Temporary Password

Personalize your search

Enter your email and we'll notify you immediately when new listings match what you're looking for.

or enter email address

Already have an account ? Login here

Continue your home search

I agree to receive communications and understand I can unsubscribe at any time.

I agree to be contacted by Kornelije Josić via call, email, and text for real estate services. To opt out, you can reply 'stop' at any time or reply 'help' for assistance. You can also click the unsubscribe link in the emails. Message and data rates may apply. Message frequency may vary. Privacy Policy

Already have an account ? Login here

We use cookies

We use cookies primarily for analytics to enhance your experience. By accepting, you agree to our use of these cookies. You can manage your preferences or learn more about our cookies policy.