REALHUB is on fire today

Properties

Browse or get in touch to schedule a walkthrough.

  • Nearby me
Price range

Popular Features

Community Features

Association

Property Features

Waterfront

View

Exterior Features

Interior Features

Style

10000 properties match your criteria

Updated 1 minute ago

E-Alert name
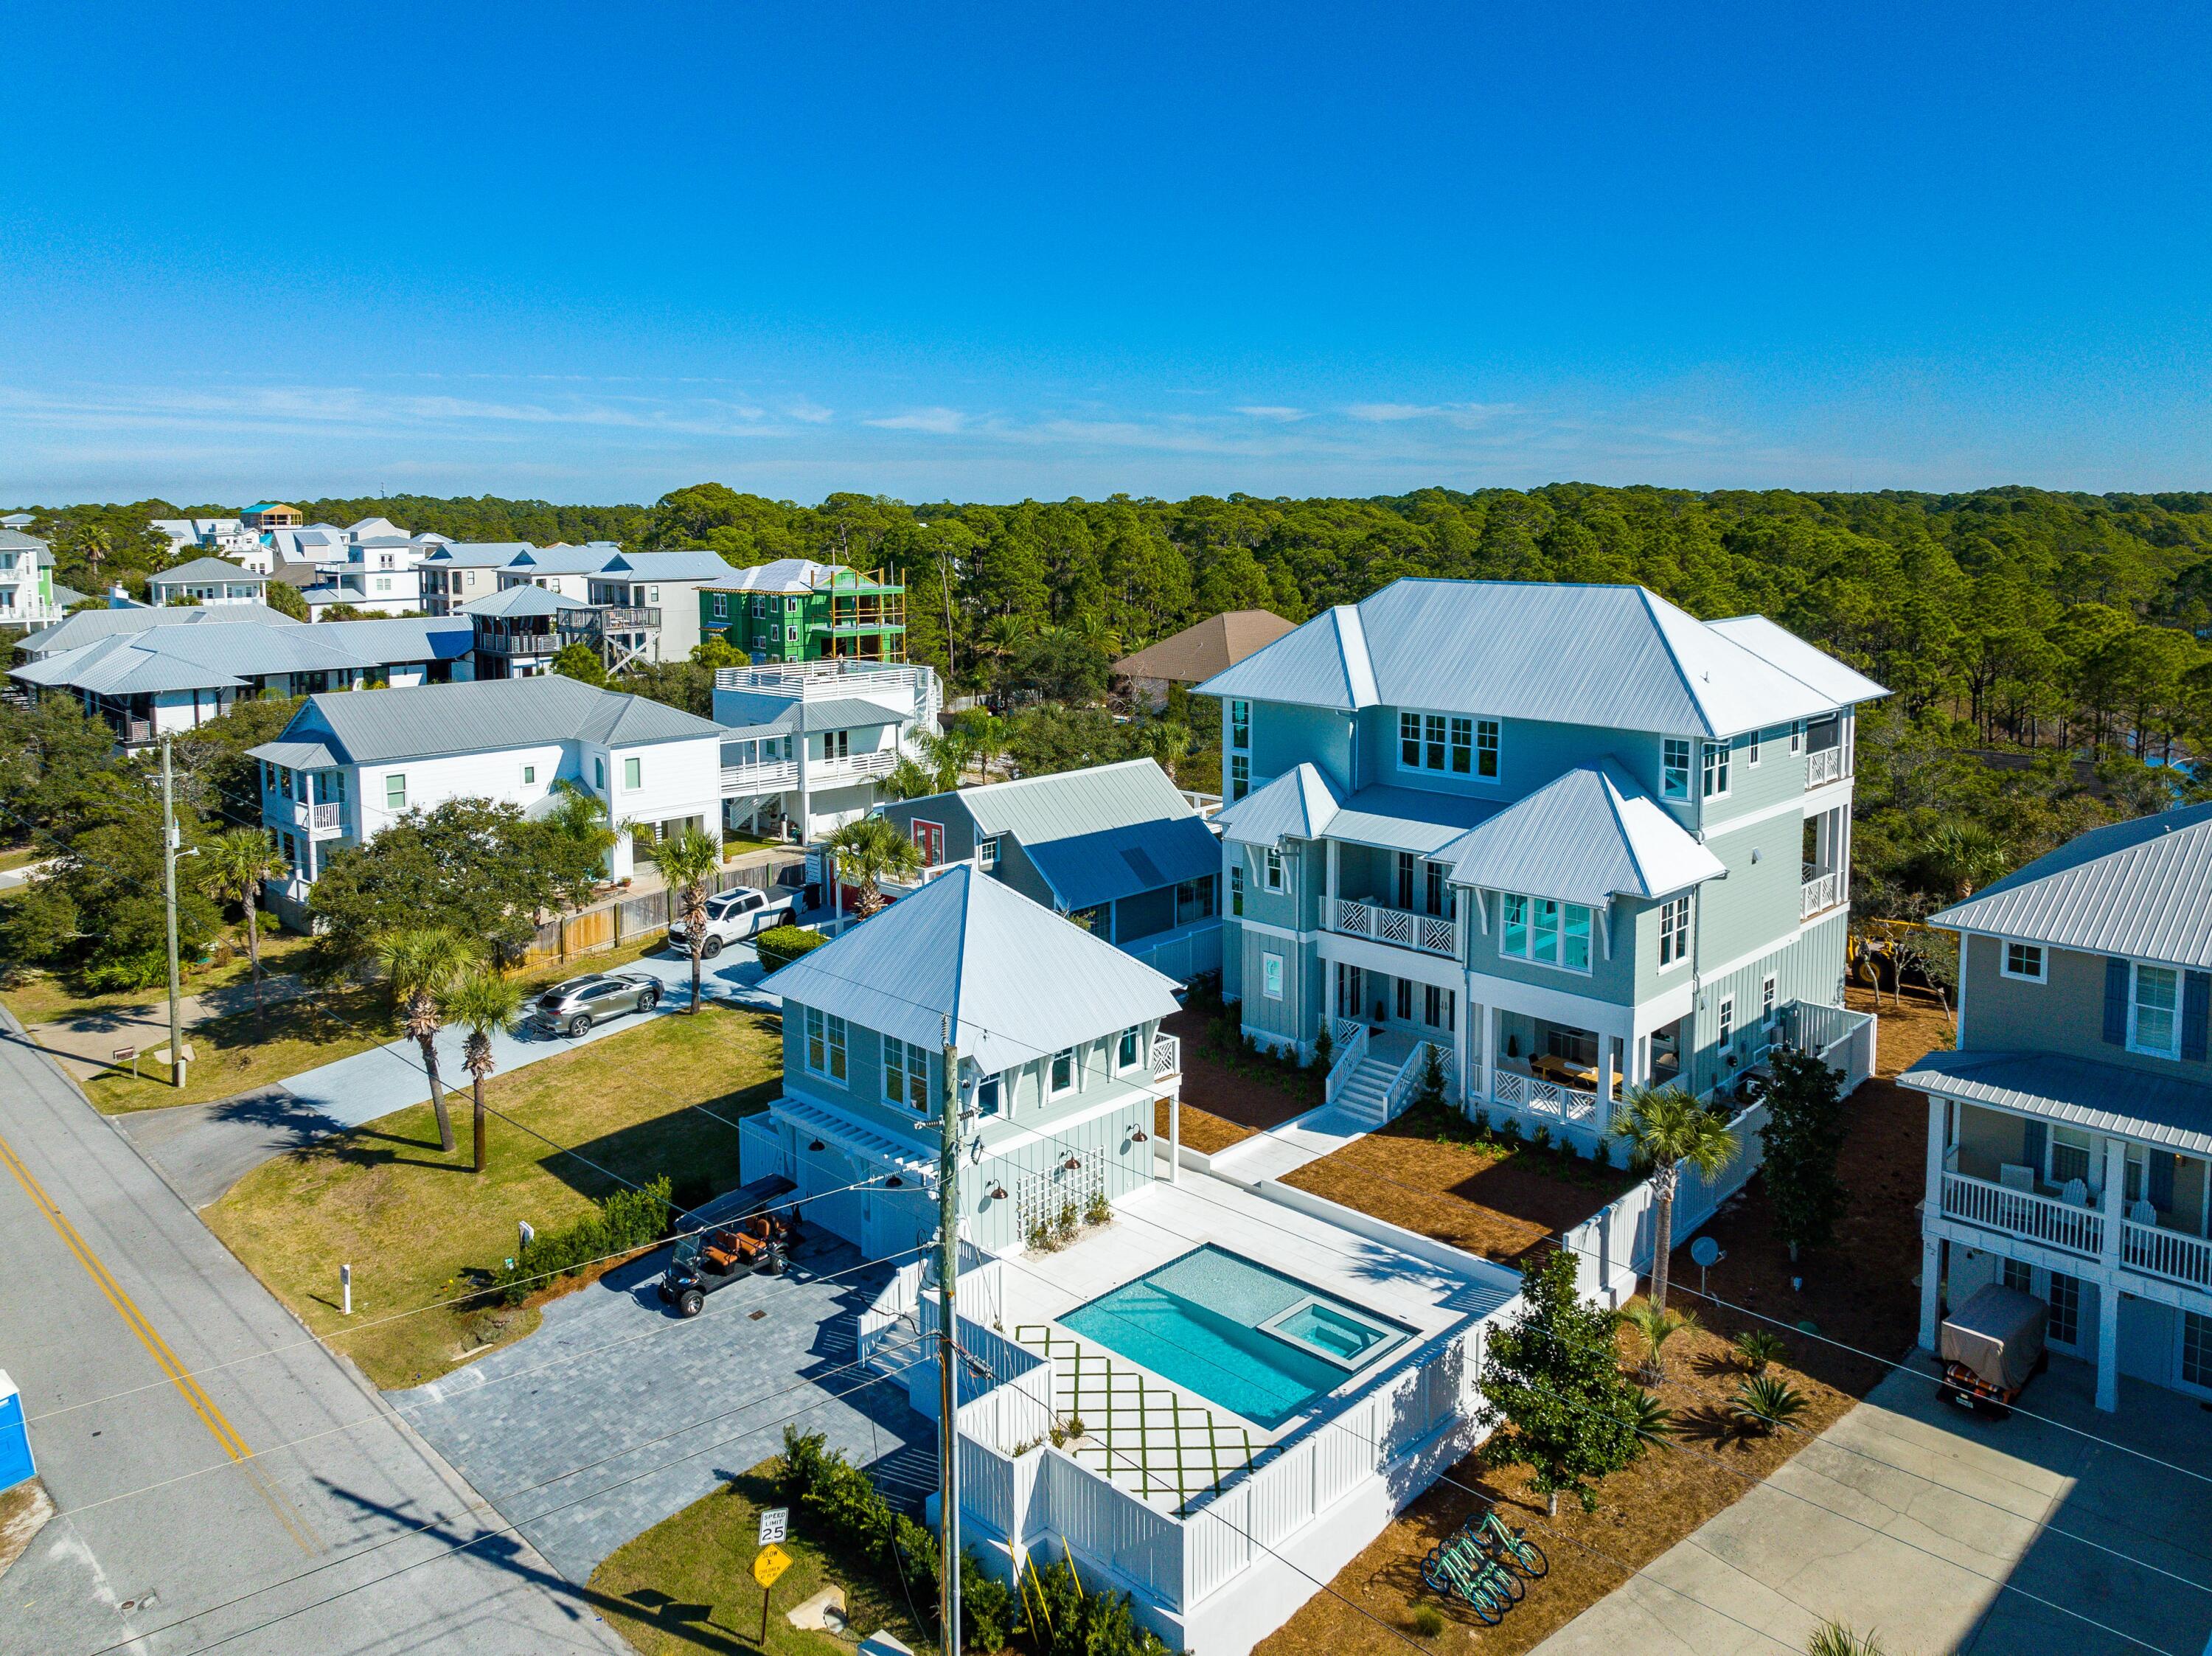
The Upcoming Townhomes of Clayton, Located in Old Towne Clayton With Walkability to the Best Of The Neighborhood's Dining and Attractions, Promise the Pinnacle in Comfortable, High-End Living. Each Residence Will Have 10' Ceilings on Main Level, 3 Bedrooms and 3.5 Bathrooms with Your Own Private Elevator and 2 Deeded Garage Parking Spaces. Each Building Houses 5 Townhomes for a Classic Row House Feel, Featuring Open Concept Living and Dining Area with Chic Kitchen & Hearth Room w/ Fireplace. Upstairs is Your Spacious Master Bedroom and En Suite Amenities. Each Secondary Bedroom Has Its Own Private Bath. 3rd Floor Recreation Room Opens to an Exclusive Rooftop Terrace w/ Outdoor Kitchen and Fireplace. This Additional 278 Square Feet of Outdoor Living Affords Every Residence the Perfect, Private Getaway with Outstanding Views of Downtown Clayton!
#20035050

Clayton

132 Gay Avenue

3 Beds

3 Baths

3,082 Sq.Ft.

$1,599,900

MLS#: 20035050

Impeccably maintained & updated, this classic Arts & Crafts inspired home was built in 1918.  Conveniently located near the BJC Med Complex, just 3 blocks to Euclid Ave. and directly across the street from Forest Park what more could you ask for in a location.  This era of home showcases the great importance of functional aesthetic beauty and the artistry of the craftsman. Elegant entry foyer with a significant architectural staircase leading to 2nd flr. with large leaded glass window. Gracious formal living & dining rooms, large, south facing sunroom, informal dining room/butler's pantry.  Updated kitchen w/ Gaggenau, Miele, Viking & Sub-Zero appliances + walk-in pantry. Spacious primary suite w/ attached sitting room, 3 add'l bdrms + 2 full baths complete 2nd Flr. 3rd floor features palatial studio/5th bdrm w/ 2 walk-in closets, luxurious marble bath complete with steam shower.  Very private back yard w/English formal garden, multiple seating areas + large koi pond w/ water feature. Additional Rooms: Mud Room, Sun Room
#22062942

St Louis

5257 Lindell Boulevard

5 Beds

4 Baths

7,223 Sq.Ft.

$1,599,900

MLS#: 22062942

WOW Setting! New Construction! Sitting on over 1/2 an acre, this new construction Modern Farmhouse-Reverse 1.5 Story has it all! Private setting backs off the street and leading down a long driveway to this fabulous residence. Overlooking the beautiful Porto Cima Golf Hole #13 w/ beautiful fairway/lake views, this house features 6 beds/5 bath w/ airy open walls of glass on the main floor to bring the views! Screened porch, covered porches-allowing to end the day w/ a quiet and beautiful setting. The pantry is perfect for all storage and prep work for any gathering. Spacious primary suite w/sliding door off to its own deck! Primary bath connects spacious closet w/ built in and quickly connects to laundry room/mudroom area. Secondary bedroom/office on main floor. The finished lower level is flooded w/ natural light-overlooking the golf course features LL Back Bar along with 4 bed/3 bath for lake fun! 3 car garage up and suspended garage below perfect for golf cart storage and cart path leading up to driveway. Gorgeous landscape details have been scheduled to complete. Prime location for quick access to all services and a golf cart ride to all Porto Cima Golf-Club Community Amenities!
#3587548

Sunrise Beach

325 Las Campanas Court

6 Beds

5 Baths

4,344 Sq.Ft.

$1,599,900

MLS#: 3587548

Fabulous one of a kind equestrian estate or car buff with the indoor riding arena and barn on 12+/- acres. Property includes a 60' x 115' indoor riding arena w/5-stall barn, tack area, & 3 pastures. Two stalls are 12'x12.5', two are 10'x12.5', and one is 12.5'x14'. Sit by the outdoor stone fireplace and take in the spectacular views of the valley. Come inside to find an exquisitely updated kitchen designed for the ultimate gourmet chef with 2 custom islands, granite counter tops, sub-zero refrigerator, dual dishwashers, industrial propane range, and tile floors. Upstairs master suite w/beautifully updated bath w/steam shower, heated floors, and heated towel bars. This outstanding home has been completely renovated and professionally decorated. A totally renovated guest house with 2 baths and a 2 car garage that sits adjacent to the main house and is equipped with a whole house generator that supplies emergency electric to the guest house and barn. Truly a unique property! Must see!
#21016174

Wildwood

18689 Wild Horse Creek Road

4 Beds

2 Baths

4,330 Sq.Ft.

$1,599,900

MLS#: 21016174

McKelvey’s Elegant Turnberry model available on .77 acre homesite in central location of Des Peres.  All the extras included in this 4148 sq ft 1.5 sty home, main floor owner’s suite. 16 X 14 Covered Patio, walk-out lower level & extensive landscaping. Features include Hardie Board siding, Optional Study with Double glass door, 8’ doors throughout the 1st floor, Oversized 3 car side entry garage. Expanded kitchen plan, Butler’s pantry, huge Walk-in pantry, Built-in appliances w/ Wood hood, 6 burner gas cooktop, double ovens w/ dutch doors, microwave drawer, and beverage fridge. Oversized laundry room w/ Built-in cubbies. 11’ high Great Room w/ transom windows that will make your jaw drop! Owner’s bedroom w/ tray ceiling and bath includes vaulted ceiling, free-standing bathtub, large walk-in closet. 2nd floor includes 3 large w/ large walk-in closets,  steps up to a Bonus Room with dry bar & beverage fridge for movie nights/slumber parties/game room or homework! End of April completion!
#23070198

St Louis

908 Oge Avenue

4 Beds

3 Baths

4,149 Sq.Ft.

$1,599,899

MLS#: 23070198

Escape to Your Private 21.5 +/- Acre Oasis in Wright City Missouri

Experience the perfect blend of modern luxury and rustic tranquility in this stunning 2,398 square foot renovated farmhouse. Situated on over 21.5 +/- sprawling acres set behind a secure, solar-powered 18ft gated entrance, this 3-bedroom, 2.5-bath estate offers unparalleled privacy on over 21.5+/- sprawling acres. This property offers ultimate privacy without sacrificing a single high-end amenity. Step inside to a freshly renovated interior featuring farmhouse charm with contemporary finishes that provide a bright, move-in-ready living experience. The freshly renovated interior boasts all new hardwood floors, new fresh paint, new base trim, new modern lighting fixtures, new recessed can lights, and new fans throughout. Every detail has been addressed, including new windows, new HVAC system, new architectural roof, new water heater, and a water softener system. The chef-inspired kitchen is a true standout, featuring a coffee bar, new custom cabinetry and elegant granite countertops, new dark stainless-steel appliances, including a flattop stove and double oven, new deep-basin sink and new stylish tile backsplash. 

The Exterior & Luxury Backyard of your dreams:
Why go on vacation when your backyard rivals a five-star resort? The outdoor entertainment complex is truly unmatched, a must see, boasting all new concrete through the whole complex. Enjoy the outdoors from one of three new composite porches finished with sleek black aluminum railing. A 30 x 50 massive heated in-ground pool features a custom grotto waterfall, spraying water features, and a swim-up bar complete with in-pool seating. For ultimate relaxation, enjoy the integrated tanning ledge with in-pool fiberglass chairs.

The Gourmet Outdoor Kitchen: A chef’s dream equipped with two cooktop grills, a flat-top grill, icemaker, refrigerator and a microwave. Stay cozy by the outdoor firepit area or under the integrated overhead heaters during cooler evenings. Host the big game with two flatscreen TVs and sophisticated under-bar lighting that sets the mood for nighttime gatherings. You can show off your putting skills on the putting green, play some Bocce Ball or Pickle Ball on the professional courts that are surrounded by all new landscaping and outdoor lighting.

Property Highlights:
21.5 +/- Private Acres – Perfect for horses, hobbies, or simply peace and quiet.
20 X 44 Garage capable of parking 4 vehicles along with another single door garage making room for 5 covered parking spaces.
Chef’s Outdoor Kitchen – Fully loaded for large-scale entertaining.
Heated Resort-Style Pool – Featuring a grotto waterfall, swim-up bar stools, shallow kids' area and in-pool fiberglass lounge chairs.
Turn-Key Interior – Renovated with high-end modern touches.
This is more than a home; it’s a lifestyle. This is a MUST SEE. Schedule your private tour today to witness this Wright City Oasis.
#26028912

Wright City

28345 State Highway F

3 Beds

2 Baths

3,446 Sq.Ft.

$1,599,500

MLS#: 26028912

Step into timeless elegance on one of Clayton’s most coveted streets. This stunning 5-bedroom, 3 full and 2 half-bath home offers over 5,000 square feet of luxurious living space, perfect for a growing family. Nestled in the sought-after Clayton School District, this architectural gem is just minutes from Forest Park and all that Clayton has to offer. Outside, a beautifully landscaped yard invites children to play, while a separate pool area offers a private oasis for relaxation and fun. This is more than a home—it’s a legacy. For years to come, it will be a place of comfort, growth, and cherished memories. Don’t miss this opportunity—schedule your private tour today!
#26011589

Clayton

6435 Cecil Avenue

5 Beds

3 Baths

5,190 Sq.Ft.

$1,599,000

MLS#: 26011589

This stately home built in 2006, boasts 4 bedrooms and 5 full baths and is conveniently located within walking distance to downtown Clayton. The exterior showcases a brick and stone facade adorned with gas lanterns and shutters. Inside, the foyer has a grand two story staircase with wrought iron railings and opens to a gorgeous formal living and dining area. The thoughtfully laid out chef’s kitchen features island seating, tons of storage, several work stations, and opens to the breakfast room area. The family room has a large gas fireplace and opens to the backyard. A guest suite, laundry room, and full bath complete this level. Upstairs you will find the primary suite that has a private deck and a luxurious bathroom featuring a large shower, oversized soaker tub, and generous walk-in closet. Additionally there are two en-suite bedrooms on this level. The lower level features a recreation room, full bath, sauna, and 3 car tandem garage. The inviting backyard has a private screened-in porch, deck, generous sized patio and is fully fenced. Don’t miss this one!
#26019460

University City

8116 Teasdale Avenue

4 Beds

5 Baths

4,880 Sq.Ft.

$1,599,000

MLS#: 26019460

Spectacular 5 Bdm, 5.5 Bath, custom built home on the grounds of Forest Hills Country Club backing to the 13th & 14th hole of the golf course. This private 2.2-acre retreat is tucked away on quiet cul-de-sac, has been updated & freshly painted throughout (2020-2021), by its’ current owner, making this home truly move-in ready. Highlights: totally updated (2020) gourmet chef’s Kitchen with beautiful Cambria Quartz (Fairborne) countertops, large center island w/ breakfast bar, custom cabinetry, and top of the line ss appliances; Great Rm w/ custom stone gas fireplace, custom built-in cabinets, & custom wetbar with Sub-Zero beverage center, spacious Master Retreat with a gorgeous luxury Bath, with custom cabinetry, granite counters, stand-alone walk-in shower; incredible professionally finished, walk out Lower Level. Perfect home for entertaining! Fully fenced backyard boasts a gorgeous in-ground pool, outdoor kitchen & gas fireplace, bar area! Additional Rooms: Wine Cellar
#21076540

Chesterfield

35 Crown Manor Drive

5 Beds

5 Baths

6,423 Sq.Ft.

$1,599,000

MLS#: 21076540

This beautiful 1.5 story custom built home can be yours today! Construction is complete and this home is move in ready now! Why build when you can own today? This home offers 3000+ Sq Ft on the main level. Features include a gorgeous main floor master suite with luxury bath & walk in closet. Grand hall w/18 ft vaulted beam ceiling w/full masonry fireplace. Open kitchen area with wet bar can be configured to your liking. White oak flooring on main level. Mud room off garage w/custom shelving & desk. Separate laundry area & wash sink. Hearth room with custom mantle and shelving. Luxury kitchen with marble counters and high end appliances. Flex office space or guest suite with private bath could be converted to formal dining room. The second floor offers 3 large bedrooms w/private baths & walk in closets, large rec room & second laundry. Superior quality construction includes wood mold brick veneer & bevel siding, solid mahogany front door and second basement entry through garage. Additional Rooms: Mud Room
#19001329

St Louis

1819 Camberly Road

5 Beds

5 Baths

4,772 Sq.Ft.

$1,599,000

MLS#: 19001329

Look no further! Must see attached interior/exterior improvements list, unlike any other in contention! A pristine 1+ acre lot in the Frontenac gated community of Manderleigh Est, this home has been modernized for today's discerning buyer, offering a main floor primary suite plus 3 bdrm suites on the upper, accessed by front floating staircase and back hearth staircase. Addt'l 5th bedroom, full bath and rec room in lower plus an opportunity to finish an addt'l 2,200+ sqft of walk-out lower level space already outfitted with rough-ed in fireplace, plumbing, etc. Loads of natural light bring an energetic and happy vibe to the once formal spaces of the home that so graciously connect to the casual spaces for simple, everyday living and entertaining. Whole-house generator powerful enough to awaken a home twice its size, a true testament to the quality and thoughtfulness put into each and every improvement. These polished homes don't come around very often! Seller prefers an August closing.
#21035105

Frontenac

17 Manderleigh Estates

5 Beds

4 Baths

7,216 Sq.Ft.

$1,599,000

MLS#: 21035105

Exceptional English Country Estate, complemented by its soaring ceilings and remarkable millwork offers 6900 total sq. ft. of living space on a lush landscaped 1-acre lot. The main flr features a breathtaking 2-sty foyer w a dramatic sweeping staircase, elegant dining rm, paneled study w/ floor-to-ceiling brick/stone fireplace, great rm with 2-sty bow window and built-in bookcases. Stunning designer kitchen with stainless steel  appliances opens to breakfast rm with French doors leading to the outdoor veranda w a fireplace. Lovely main flr master suite complete with marble bath, steam shower, freestanding tub, & two walk in closets. Second floor features an add'l 3 bedrooms, 1 w/ an ensuite and 2 w/Jack & Jill bath, plus a quaint loft sitting area. Beautifully finished lower level features recreation rm w/ wet bar, game room, workout rm, 5th bedroom, full bath and wine cellar. Stamped concrete patio, 4-car garage & sprinkler system; neighborhood pool & tennis. A must see!
#18084266

Town and Country

12960 Thornhill Drive

5 Beds

4 Baths

6,934 Sq.Ft.

$1,599,000

MLS#: 18084266

Welcome home to this ONE-year-old custom McKelvey build in beautiful St. Albans! Reap the benefits of a custom-built new construction home without going through the headaches & uncertainty of building. This home flaunts it's Indiana limestone & stucco façade, complemented by black Pella windows/doors. Upon entering you’re immediately enthralled by the custom 12’ ceiling w/ wood beam accents throughout the main living area. The custom kitchen w/ Beck Allen cabinetry & Charme Quartzite countertops is flanked by a convenient wet bar w/ Belmont stone accents to match living room fireplace. French oak hardwood flooring runs throughout the home. Main floor laundry room connecting to the primary closet is ideal. Primary bedroom & den/lounge have direct access to covered patio boasting retractable screens & built-in heaters in ceiling. Big, flat backyard perfect for a pool. Lower level is partially finished with 3rd bedroom & en-suite, & plenty of additional sq footage waiting to be finished. Additional Rooms: Mud Room
#24000923

St Albans

586 Deer Valley Court

3 Beds

3 Baths

3,725 Sq.Ft.

$1,599,000

MLS#: 24000923

Wonderful opportunity to make this home in the sought after Dromara Road neighborhood your forever home. 13 Dromara (which includes 13A Dromara for a total of 1.38 acres) has been lovingly maintained and is ready for your personal touches.  The kitchen is open into a hearth room, and the formal living room, dining room and dedicated office allow for plenty of main level gathering space. On the second level, you will find an expansive primary suite with a fireplace and two ensuite bedrooms. An additional bedroom is located on the third level and this space includes an additional bathroom. Outside, relax on the stone patio or lounge by the pool which was last opened in 2023. The expansive lot provides privacy and plenty of space to enjoy your quiet corner on this established lane.
#24065026

Ladue

13 Dromara Road

4 Beds

3 Baths

3,975 Sq.Ft.

$1,599,000

MLS#: 24065026

A lavish Wildwood estate sprawling 3.8 acres. As you drive up the long, winding driveway surfaced in stone pavers, you realize that you are in for a treat. Dramatic foyer with a sweeping staircase that leads you to a 2-story living room with vaulted ceiling & fireplace. Formal dining room with tray ceiling. The kitchen features granite counters, gas stove, dual ovens & adjoining sunroom. A lanai offers casual dining & looks out onto the patio of your dreams, equipped with a fireplace, pizza oven, grill & smoker. Large office with fireplace. Main floor primary suite with expansive walk-in closet & master bath with dual vanities, jacuzzi tub & marble shower. 2nd level with 3 bedrooms & 2 full baths. The lower level has a billiards room, wet bar, cigar lounge, gym, recreation rooms, full bath with steam shower & tons of storage. The star of the show is the resort-style pool area equipped with a waterfall, hot tub & gas torches. Putting green. 3-car garage. Main floor laundry.
#20028570

Wildwood

18040 Panorama Drive

4 Beds

4 Baths

7,722 Sq.Ft.

$1,599,000

MLS#: 20028570

1 ... 208 209 210 211 212 ... 666
* Listings identified with the FMLS IDX logo come from FMLS and are held by brokerage firms other than the owner of this website. The listing brokerage is identified in any listing details. Information is deemed reliable but is not guaranteed. If you believe any FMLS listing contains material that infringes your copyrighted work please click here to review our DMCA policy and learn how to submit a takedown request. © 2024. First Multiple Listing Service, Inc.
 - property

Send a message

Message successfully sent.

Your message

What is 3 + 4 ?

Reason for contacting?

I agree to receive email communication and understand I can unsubscribe at any time.

I agree to be contacted by Kornelije Josić via call, email, and text for real estate services. To opt out, you can reply 'stop' at any time or reply 'help' for assistance. You can also click the unsubscribe link in the emails. Message and data rates may apply. Message frequency may vary. Privacy Policy

Sign Out

Virtual Assistant

Would you like to take the next step with this property? We can help you schedule a showing or virtual tour, or send you more details.

Yes, I would like more information.

Thank You for Your Reply, One of Our Agents will contact you as soon as possible

No, maybe later.

Thank you, you can always contact me via email, phone number or through the contact form.

Realhub AI

Lucy - Your AI-Powered Realtor

Update Your Temporary Password

Personalize your search

Enter your email and we'll notify you immediately when new listings match what you're looking for.

or enter email address

Already have an account ? Login here

Continue your home search

I agree to receive communications and understand I can unsubscribe at any time.

I agree to be contacted by Kornelije Josić via call, email, and text for real estate services. To opt out, you can reply 'stop' at any time or reply 'help' for assistance. You can also click the unsubscribe link in the emails. Message and data rates may apply. Message frequency may vary. Privacy Policy

Already have an account ? Login here

We use cookies

We use cookies primarily for analytics to enhance your experience. By accepting, you agree to our use of these cookies. You can manage your preferences or learn more about our cookies policy.