REALHUB is on fire today

Properties

Browse or get in touch to schedule a walkthrough.

  • Nearby me
Price range

Popular Features

Community Features

Association

Property Features

Waterfront

View

Exterior Features

Interior Features

Style

10000 properties match your criteria

Updated 1 minute ago

E-Alert name
You have been looking for a truly OFF GRID property.  This is 20 acres more or less with a brand new 30x30 shed with 17 foot overhang on 2 sides.  Solar powered, new well, new septic, fenced all around with gates, a beautiful pond, AND..... 2100 short leaf pine trees planted a little over a year ago.  Have your own pine forest paradise.  Not far from Climax Springs.  Some equipment is available.  Call and make plans to preview this property now!
#3588680

Climax Springs

2161 Flippin Road

None Beds

None Baths

19.39 acres

$325,000

MLS#: 3588680

Life at Lake of the Ozarks is calling with this Gorgeous Condo with Magnificent Main Channel views! 3 bedroom, 3 bathroom, completely turn-key with garage and 16'x35' boat slip. NO STEPS to the front door & garage right behind you-NO STEPS! Take the elevator to Dock 3 slip 31- NO STEPS! Two lakefront bedroom ensuites with unbelievable lake views.  Fantastic kitchen with all kinds of room for cooking, entertaining, or just gathering. Convenient wet bar serve area. Third Bedroom has its own private deck making that bedroom super special for your guests. Spacious living room and of course, the star of the show, the 180 degree view off the deck! THE VIEW GOES ON FOR MILES. Great amenities include point pool, playground, upper pool and deck, designated dog area, the second pool is closer for these bluff condos. The closest pool setting includes a gazebo, bathrooms and decks over looking the lake.    Relax and sit back with this Lake of the Ozarks condo.  It is ready and waiting for you!
#3588556

Lake Ozark

138 Falls Point Drive 3A

3 Beds

3 Baths

1,636 Sq.Ft.

$367,500

MLS#: 3588556

Opportunity awaits with this 2-bedroom, 1-bath cottage situated on a desirable corner lot on Church Street in Bonne Terre! Featuring a spacious living area, dedicated dining room, dedicated laundry/mudroom, and a detached 2-car garage, this home offers plenty of potential for its next owner. Just a short walk to Bonne Terre City Park, baseball and soccer fields, and other local amenities, the location is hard to beat. Whether you're a first-time homebuyer looking to build equity or an investor searching for your next project, this property is full of possibilities. Don't miss your chance to make it your own!
#26044038

Bonne Terre

207 Church Street

2 Beds

1 Baths

824 Sq.Ft.

$109,900

MLS#: 26044038

Welcome to 6418 W. Park Ave. in the heart of Dogtown! This beautifully updated home blends classic St. Louis charm with modern improvements, making it truly move-in ready. Recent updates include a new roof (2026), refinished hardwood floors, fresh interior paint, recessed lighting, new electrical panel, new carpeting in the bedroom, remodeled bathroom, and newer windows throughout. The updated kitchen is designed for both style and function, featuring granite countertops, a newer gas range/oven, dishwasher, and microwave. The versatile rear room offers the flexibility to serve as a second bedroom, home office, or bonus living space to fit your needs. Outside, you'll appreciate the rear 2-car parking pad, providing convenient off-street parking. Located in the heart of highly sought-after Dogtown, you'll enjoy easy access to Forest Park, neighborhood restaurants, shops, entertainment, hospitals, and major highways. This is an outstanding opportunity to own a beautifully updated home in one of St. Louis' most desirable neighborhoods. Welcome Home
#26042382

St Louis

6418 W Park Avenue

2 Beds

1 Baths

990 Sq.Ft.

$199,900

MLS#: 26042382

Welcome home to this beautifully updated 3-bedroom, 2-bath brick-front ranch where modern finishes, thoughtful upgrades, and a peaceful setting come together. Filled with natural light from the impressive 12-foot French sliding door, the open floor plan features luxury vinyl plank flooring throughout, updated light fixtures, a spacious great room with a cathedral ceiling, and main-floor laundry for everyday convenience. The stunning kitchen is designed to impress with granite countertops, 42-inch custom cabinets that extend to the ceiling, built-in LED cabinet lighting with adjustable colors, a large pantry, and an open layout that's perfect for gathering with family and friends. Retreat to the primary suite featuring a beautiful bay window, then step outside to the covered deck with a ceiling fan overlooking a private, low-maintenance backyard that backs to mature trees, where deer are frequent visitors and the setting feels peaceful year-round. Additional highlights include a 3-car garage, in-ground sprinkler system, newer roof, gutters, and quality finishes throughout. Located in a highly desirable neighborhood, you'll enjoy exceptional amenities including a community pool, clubhouse, playground, and a basketball court, along with nearby walking trails and fishing. This home offers the perfect balance of comfort, convenience, and outdoor recreation.
#26040719

Herculaneum

1312 Farnman Drive

3 Beds

2 Baths

1,400 Sq.Ft.

$349,999

MLS#: 26040719

Some places are seen. Others are experienced. Ten private acres. One extraordinary estate. Rare 10-Acre Classic American Estate in the Heart of Wildwood - offering unparalleled privacy, acreage, lake views, room for multigenerational living, and an exceptional lifestyle. Welcome to this beautifully updated estate nestled on 10 private acres in one of St. Louis County's most prestigious estate corridors. A sweeping approach and grand columned entrance create an unforgettable first impression, complemented by manicured grounds and timeless curb appeal. Thoughtfully updated with exceptional craftsmanship and designed on a grand scale, this all-brick residence offers over 7,300 square feet of total living space. Highlights include a dramatic two-story foyer with a sweeping staircase, a formal living room with a fireplace and a wall of windows, an elegant dining room, a richly paneled executive office offering work-from-home flexibility, six bedrooms, six full bathrooms, a five-car garage with room for car collectors, workshop space, and endless outdoor recreation opportunities. The chef's kitchen is both functional and inviting, featuring a large center island, peninsula seating, custom white cabinetry, natural stone countertops and backsplash, and stainless-steel appliances. Adjacent to the kitchen are a planning desk, a convenient back staircase providing direct access to the primary suite, and a sun-filled breakfast room overlooking the grounds. Step outside to the spacious screened porch and adjoining patio, where peaceful views of the private wooded setting create the perfect backdrop for relaxing or entertaining. The main level also features an expansive family and game room with custom built-ins and a wet bar, a private guest bedroom adjacent to a main-floor full bathroom, a mirrored fitness room with an adjoining full bath, and a generously sized laundry room. The luxurious primary suite serves as a private retreat with a coffered ceiling, a sitting area, two French doors that walk out to a large terrace with sweeping views of the property, an oversized walk-in closet, and a stunning, fully renovated, spa-inspired bath featuring dual vanities, an oversized walk-in shower with dual shower heads and a rain shower, a separate soaking tub, an upstairs laundry, and abundant natural light. Additional amenities include a partially finished walk-out lower level offering endless possibilities for recreation or additional living space. Rarely does a property combine this level of acreage, privacy, timeless architecture, and refined estate living in the heart of Wildwood in the Rockwood School District. Private enough to escape, close enough for everyday life. Some homes are built—this one is remembered.
#26030335

Wildwood

19348 Deer Pointe Estates Drive

6 Beds

6 Baths

7,730 Sq.Ft.

$1,700,000

MLS#: 26030335

Cozy Ranch in Convenient Pacific Location! This 3 Bedroom, 1 Bath Home Features a Spacious Family Room with Upgraded Wood Laminate Flooring, Inviting Kitchen/Breakfast Area with Updated Oak Cabinets and Access to the Main Floor Laundry, 3 Generously Sized Bedrooms and Full Bath Complete the Main Level. Additional Updates and Features Include: Newer Central Electric Furnace and AC, Fenced Level Yard, Metal Roof, Ample Off-Street Parking to Accommodate a Boat or RV. Home to be Sold AS IS. Seller to make no repairs or provide any occupancy/fire permits.
#26044276

Pacific

981 Westridge Drive

3 Beds

1 Baths

984 Sq.Ft.

$174,900

MLS#: 26044276

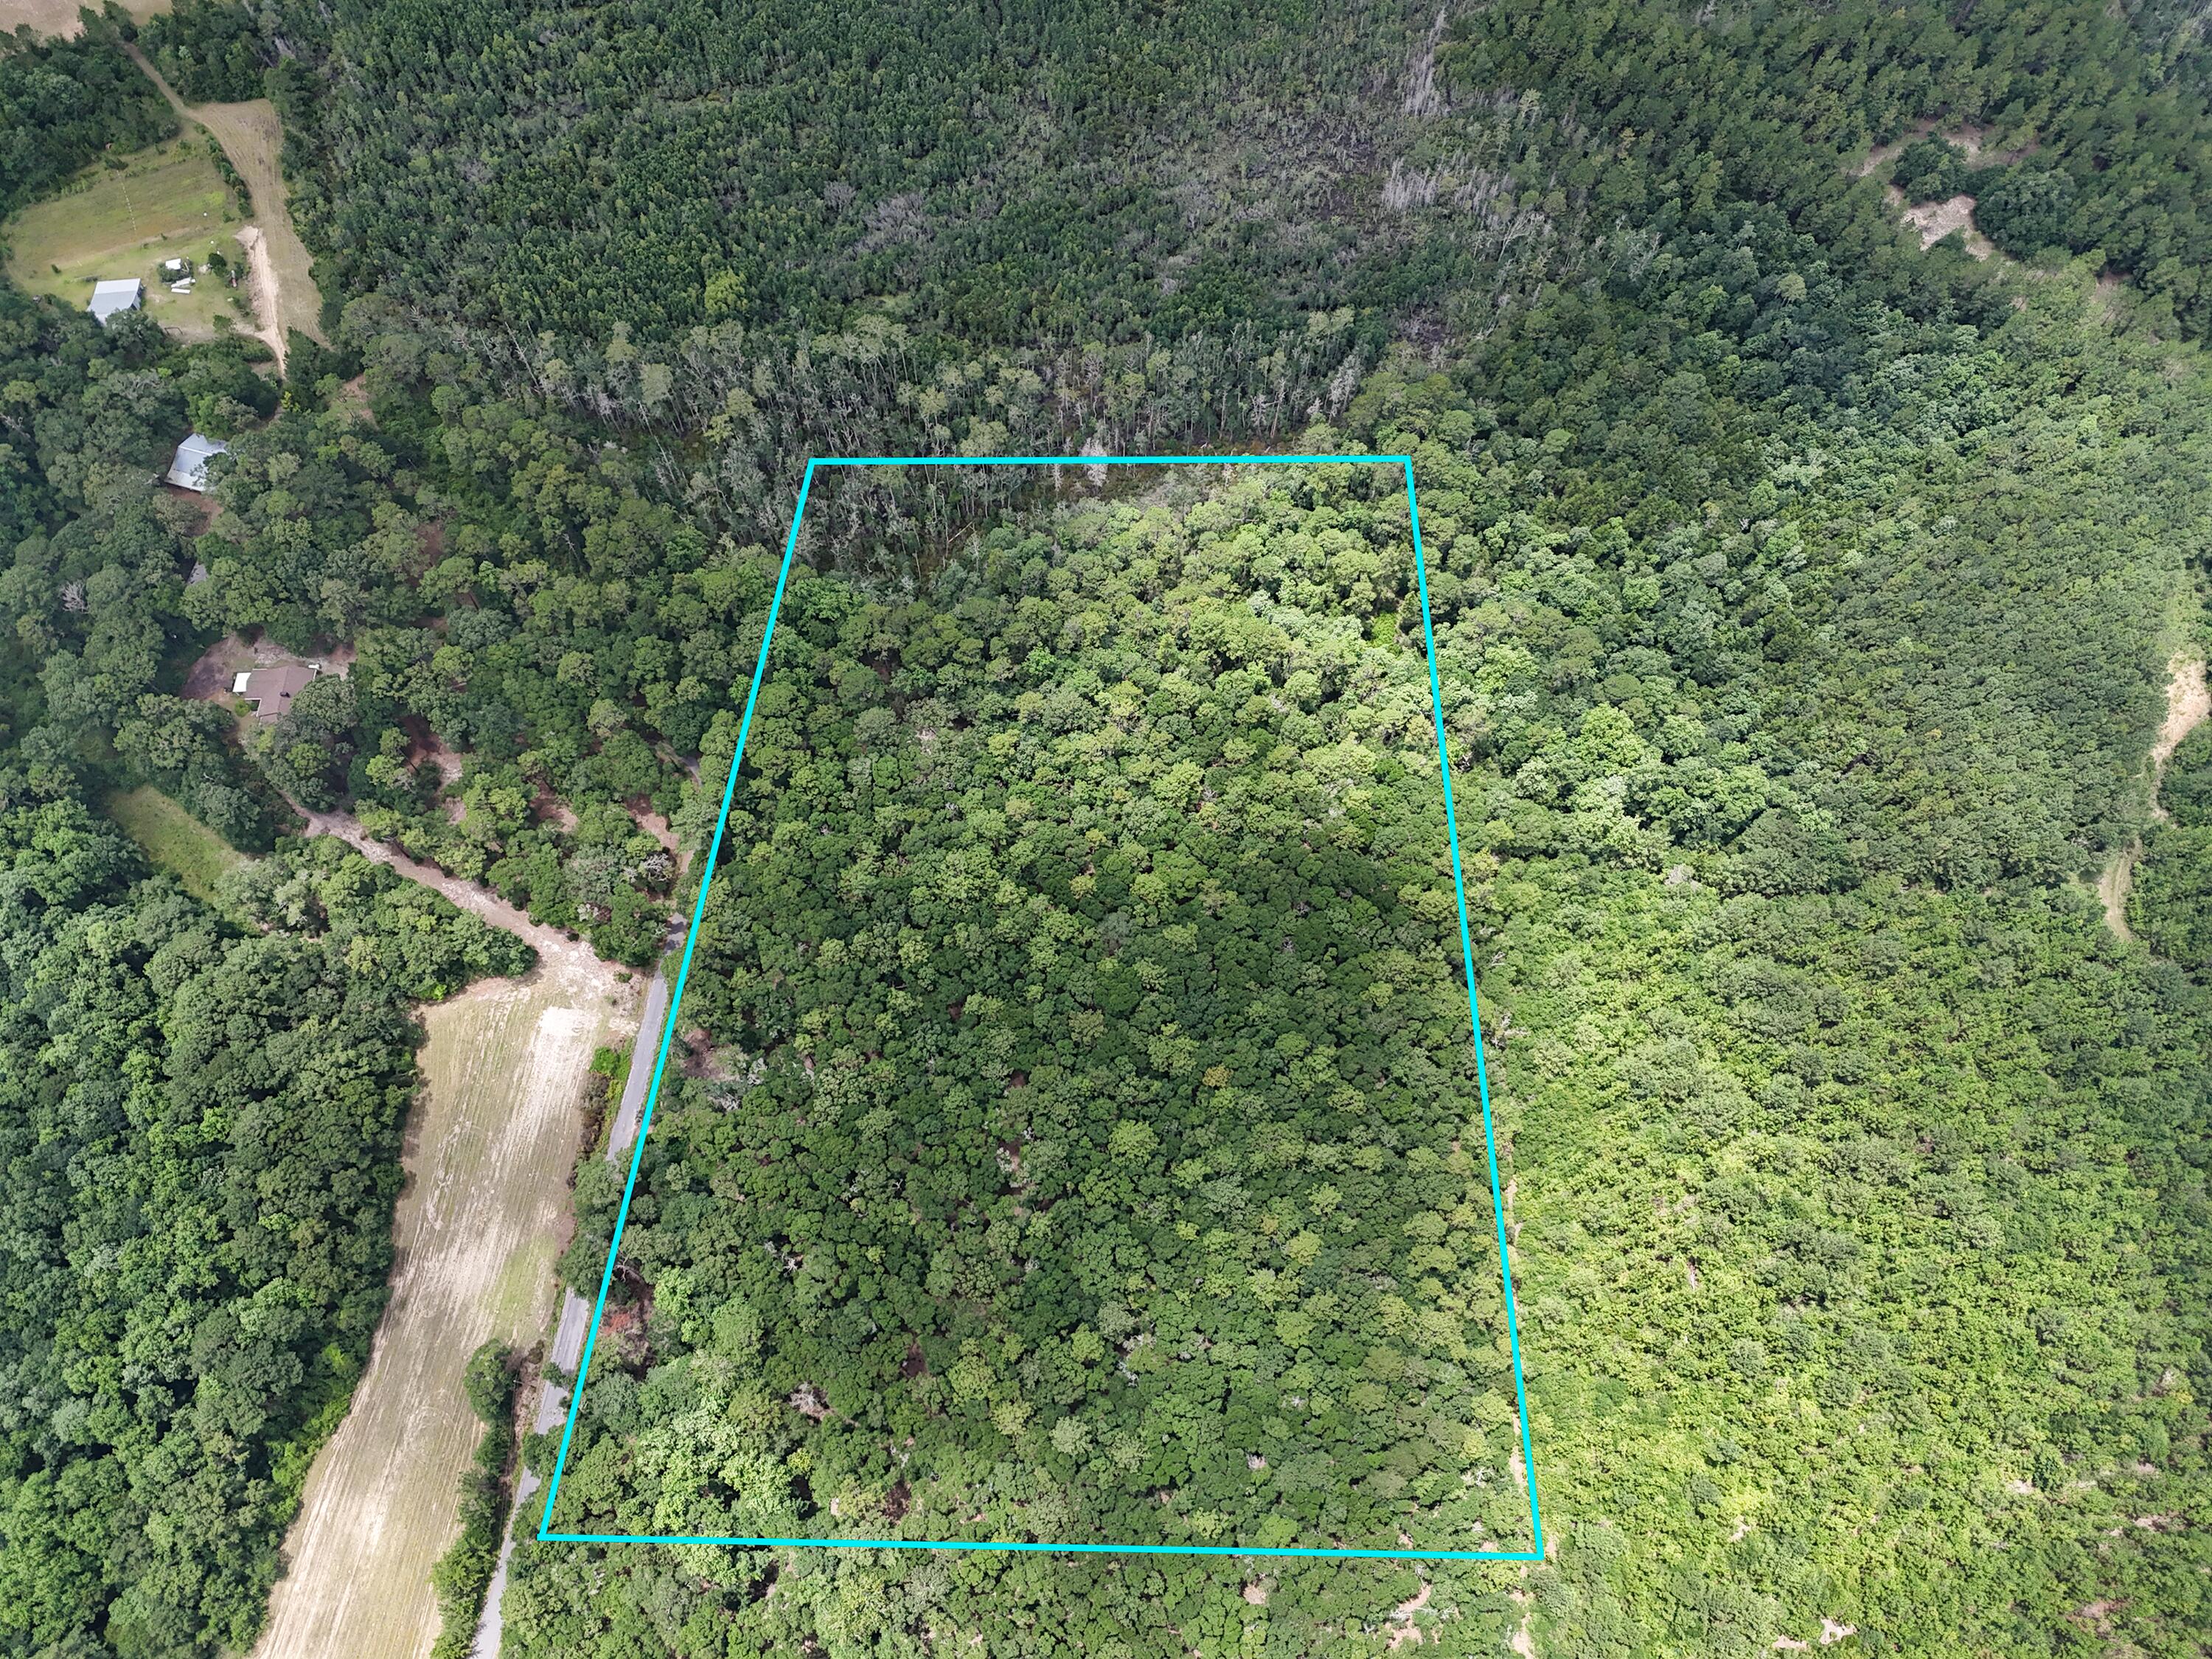
Escape to your own private retreat with this cabin situated on 19.59± wooded acres offering endless possibilities. Whether you're searching for a hunting property, weekend getaway, or a place to build your forever home, this property is ready for your vision. The existing cabin measures approximately 12' x 24' and is currently utilized as a one-room living space, with the opportunity to finish the remaining portion for additional living area. It is equipped with electric service, a window air conditioning unit, and a propane wall heater. Much of the groundwork has already been completed. The property features a 16' x 80' concrete pad ready for a manufactured home, a drilled well, and electric already on-site. A septic system has been installed it just needs to be completed and connected, making this an excellent opportunity for someone looking to finish the project to their needs.
The acreage is primarily wooded with a small area of open ground, providing privacy, abundant wildlife, and excellent recreational opportunities. With no restrictions, you'll have the freedom to make it your own. Enjoy the peace and seclusion of country living while remaining conveniently located just 20–30 minutes from Fredericktown, Farmington, and Perryville.
#26043005

Perryville

456 PCR 740

None Beds

None Baths

N/A

$150,000

MLS#: 26043005

None
#26043669

Cape Girardeau

709 Albert Street

4 Beds

1 Baths

2,350 Sq.Ft.

$139,900

MLS#: 26043669

Welcome to this exceptional luxury ranch offering over 2850 square feet of beautifully designed living space on more than 1 acre of wooded ground backing to a stocked lake. This impressive 4 bedroom, 3 full bath home features hardwood flooring, vaulted and coffered ceilings, and an open floor plan filled with natural light. The entry foyer opens to the office, living room and dining room. The office features a bay window, while the living room showcases a wall of windows with breathtaking views of the mature trees and lake. The dining room offers hardwood flooring, crown molding, transom window and arched openings. The kitchen boasts 42 inch cabinets with crown molding, granite countertops, tile backsplash, breakfast bar and ceramic tile flooring. Main floor laundry includes a utility sink and additional storage. The private primary suite features a coffered ceiling, ceiling fan, atrium door leading to a private deck overlooking the lake, and a luxurious en suite bath with double vanities, jetted soaking tub and step in shower. Bedroom 2 includes hardwood flooring, ceiling fan and deck access. The partially finished walk out lower level offers a spacious family room with LVP flooring, 2 additional bedrooms, a full bath with step in shower and access to the covered deck and concrete patio, both overlooking the stocked lake. Enjoy outstanding community amenities including an in ground pool, clubhouse, pickleball court, playground and scenic trails. Surrounded by mature trees and offering incredible outdoor living spaces, this remarkable home combines luxury, comfort and breathtaking waterfront views in an unforgettable setting.
#26042507

Augusta

4396 Augusta Shores Drive

4 Beds

3 Baths

2,858 Sq.Ft.

$614,000

MLS#: 26042507

Some homes simply have a story to tell. At 4438 Arco, that story begins in 1896 and continues today with a stunning top-to-bottom renovation in 2019 that beautifully preserves the timeless character of this historic home while embracing the comforts of modern living. Offering more than 2,200 square feet, this 3-bedroom, 2.5-bath residence welcomes you with rich architectural details, abundant natural light, and thoughtfully updated spaces designed for the way you live today.

The heart of the home is a beautifully reimagined kitchen featuring quartz countertops, a generous breakfast bar, stainless steel appliances, and effortless flow for gathering with family and friends. Throughout the home, extensive improvements—including wood flooring, windows, roof, plumbing, electrical, carpeting, and beautifully renovated baths—provide peace of mind without sacrificing the warmth and craftsmanship that make century homes so special. Upstairs, the spacious primary suite offers a private retreat, complemented by two stylishly updated full baths.

Outside, the detached two-car garage, newly constructed in 2021, is a rare city luxury, providing exceptional convenience, storage, and off-street parking.

Life at 4438 Arco extends well beyond the front door. Just two blocks from The Grove, one of St. Louis' most dynamic dining and entertainment districts, you'll enjoy award-winning restaurants, coffee shops, breweries, and nightlife just moments away. Forest Park is within easy biking or running distance via nearby pedestrian access, making it effortless to balance the energy of city living with the beauty of one of the nation's premier urban parks.

Historic character. Modern comfort. An unbeatable location. This is city living at its very best.
#26041680

St Louis

4438 Arco Avenue

3 Beds

2 Baths

2,200 Sq.Ft.

$450,000

MLS#: 26041680

Discover true luxury living in this impeccably designed high-end home, featuring 4 main-floor bedrooms, a private office, and a beautifully finished lower level—perfect for the way today’s buyers actually live.

Set on a premium homesite that backs to mature trees, this home offers the privacy and peaceful backdrop everyone wants but rarely finds. Inside, the open layout flows effortlessly, highlighted by upscale finishes, soaring ceilings, and oversized windows that capture those wooded views. The main floor includes four generous bedrooms, including a standout primary suite, plus a dedicated office ideal for remote work or a quiet retreat.

Head downstairs to a finished lower level built for entertaining—rec room, guest space, storage, and more. Every inch feels intentional, comfortable, and elevated.

And if you’re thinking about making a move, Washington, Missouri makes the decision even easier. Families are drawn to the award-winning schools, strong local programs, and supportive environment that lets kids thrive from kindergarten through graduation. Adults love the friendly small-town feel paired with big-town amenities—walkable downtown shops and restaurants, scenic riverfront trails, vibrant festivals, and a community that genuinely looks out for each other.

Washington is the place people move to when they’re ready for a better quality of life—safe neighborhoods, great schools, and a community that pulls you in and makes you feel at home. If you’re done compromising and ready for a home and town that finally match your expectations, this one delivers.
Northern Star Homes is your hometown builder in Washington, where you'll find so much to do including parks, walking trails, shopping and a thriving downtown and riverfront area.
Northern Star Homes is your hometown builder in WashMO. 
Plan on staying!
#26042181

Washington

203 Timber Creek Drive 203 STB

5 Beds

3 Baths

3,300 Sq.Ft.

$715,000

MLS#: 26042181

Welcome to this meticulously maintained (receipts in home!), updated 3-bedroom, 2-bath ranch where nearly every major improvement has been completed in 2021 or later! From the newer roof, HVAC system, deck, fence, and sliding glass door with built-in blinds, this home offers peace of mind and modern comfort. The spacious primary suite features a walk-in closet and a private bath with both a separate soaking tub and shower. Enjoy the convenience of main-floor laundry and a flexible floor plan with a separate dining room that can easily serve as a home office, playroom, or formal dining space. The breakfast area opens to the inviting living room, complete with a cozy wood-burning fireplace—perfect for gathering with family and friends. Downstairs, the semi-finished basement with a bathroom rough-in provides endless possibilities for additional living space, a recreation room, home gym, or future guest suite. Located 1.5 miles or less from top-rated schools, restaurants/coffee, medical/pharmacies, a gym, ATM, gas, and a golf course/country club. Less than 3 miles from parks (& dog park!), groceries, plus 66 restaurants rated four-star or better within 5 miles. The saying, "LOCATION, LOCATION, LOCATION!" is so fitting for this home!
#26042420

St Charles

1018 Harvest Home Circle

3 Beds

2 Baths

1,730 Sq.Ft.

$360,000

MLS#: 26042420

Rare opportunity to own this one-of-a-kind property situated on 4.7 picturesque acres! The property starts off with a beautiful front pasture which features a small creek, creating a peaceful setting to enjoy nature. There are fenced areas and abundant wildlife to add to this property's charm. The spacious home offers 5 bedrooms and 2 bathrooms with 2600 sq.ft of living space and an attached 2-car garage.  The main floor features a cozy fireplace in the living room. There is another spacious family room and an office on the main level,  plus an additional living room and office on the upstairs level, providing flexible living and work space for everyone. Outside, the possibilities continue  with a 1921 sq.ft barn/utility building attached to a 3078 Sq.ft spacious, metal building , complete with an office, kitchen, bathroom, workshop, hobby space, plenty of additional storage upstairs and both buildings have concrete floors throughout, all electric, and several garage doors and bays. This unique property offers the perfect blend of country living, functionality, and endless potential. Schedule your private showing today!
#26043424

St Clair

559 Brush Creek Road

5 Beds

2 Baths

2,604 Sq.Ft.

$399,000

MLS#: 26043424

Welcome to this beautifully updated townhome offering nearly 1,500 square feet of stylish living space in the highly desirable Sugarwood subdivision within the Francis Howell North School District. This move in ready home features 2 bedrooms, 2 full baths, 2 half baths, and a 1 car garage with numerous updates throughout. The dramatic two story living room showcases wood flooring, professionally painted walls, and an open layout that flows seamlessly into the kitchen and breakfast room, creating the perfect space for everyday living and entertaining. The updated kitchen features 42 inch cabinetry, stainless steel appliances, ceramic tile backsplash, wood flooring, and a sliding glass door that opens to a spacious composite deck. The laundry room is conveniently located on the main level, along with an updated half bath featuring an adult height vanity, modern lighting, updated fixtures, and wood flooring. Upstairs, both generously sized bedrooms offer LVP flooring, ceiling fans with lights, and private en suite baths, providing comfort and convenience. The partially finished walk out lower level expands your living space with a spacious family room featuring LVP flooring, an office located just off the family room, and an additional half bath. Enjoy low maintenance living with outstanding community amenities including an inground swimming pool and clubhouse. Conveniently located near shopping, dining, parks, and major highways, this exceptional townhome combines tasteful updates, modern finishes, and an unbeatable location in one of the area's most sought after communities.
#26042925

St Peters

763 Sugar Glen Drive 4

2 Beds

2 Baths

1,496 Sq.Ft.

$230,000

MLS#: 26042925

1 ... 213 214 215 216 217 ... 666
* Listings identified with the FMLS IDX logo come from FMLS and are held by brokerage firms other than the owner of this website. The listing brokerage is identified in any listing details. Information is deemed reliable but is not guaranteed. If you believe any FMLS listing contains material that infringes your copyrighted work please click here to review our DMCA policy and learn how to submit a takedown request. © 2024. First Multiple Listing Service, Inc.
 - property

Send a message

Message successfully sent.

Your message

What is 3 + 4 ?

Reason for contacting?

I agree to receive email communication and understand I can unsubscribe at any time.

I agree to be contacted by Kornelije Josić via call, email, and text for real estate services. To opt out, you can reply 'stop' at any time or reply 'help' for assistance. You can also click the unsubscribe link in the emails. Message and data rates may apply. Message frequency may vary. Privacy Policy

Sign Out

Virtual Assistant

Would you like to take the next step with this property? We can help you schedule a showing or virtual tour, or send you more details.

Yes, I would like more information.

Thank You for Your Reply, One of Our Agents will contact you as soon as possible

No, maybe later.

Thank you, you can always contact me via email, phone number or through the contact form.

Realhub AI

Lucy - Your AI-Powered Realtor

Update Your Temporary Password

Personalize your search

Enter your email and we'll notify you immediately when new listings match what you're looking for.

or enter email address

Already have an account ? Login here

Continue your home search

I agree to receive communications and understand I can unsubscribe at any time.

I agree to be contacted by Kornelije Josić via call, email, and text for real estate services. To opt out, you can reply 'stop' at any time or reply 'help' for assistance. You can also click the unsubscribe link in the emails. Message and data rates may apply. Message frequency may vary. Privacy Policy

Already have an account ? Login here

We use cookies

We use cookies primarily for analytics to enhance your experience. By accepting, you agree to our use of these cookies. You can manage your preferences or learn more about our cookies policy.