REALHUB is on fire today

Properties

Browse or get in touch to schedule a walkthrough.

  • Nearby me
Price range

Popular Features

Community Features

Association

Property Features

Waterfront

View

Exterior Features

Interior Features

Style

10000 properties match your criteria

Updated 1 minute ago

E-Alert name
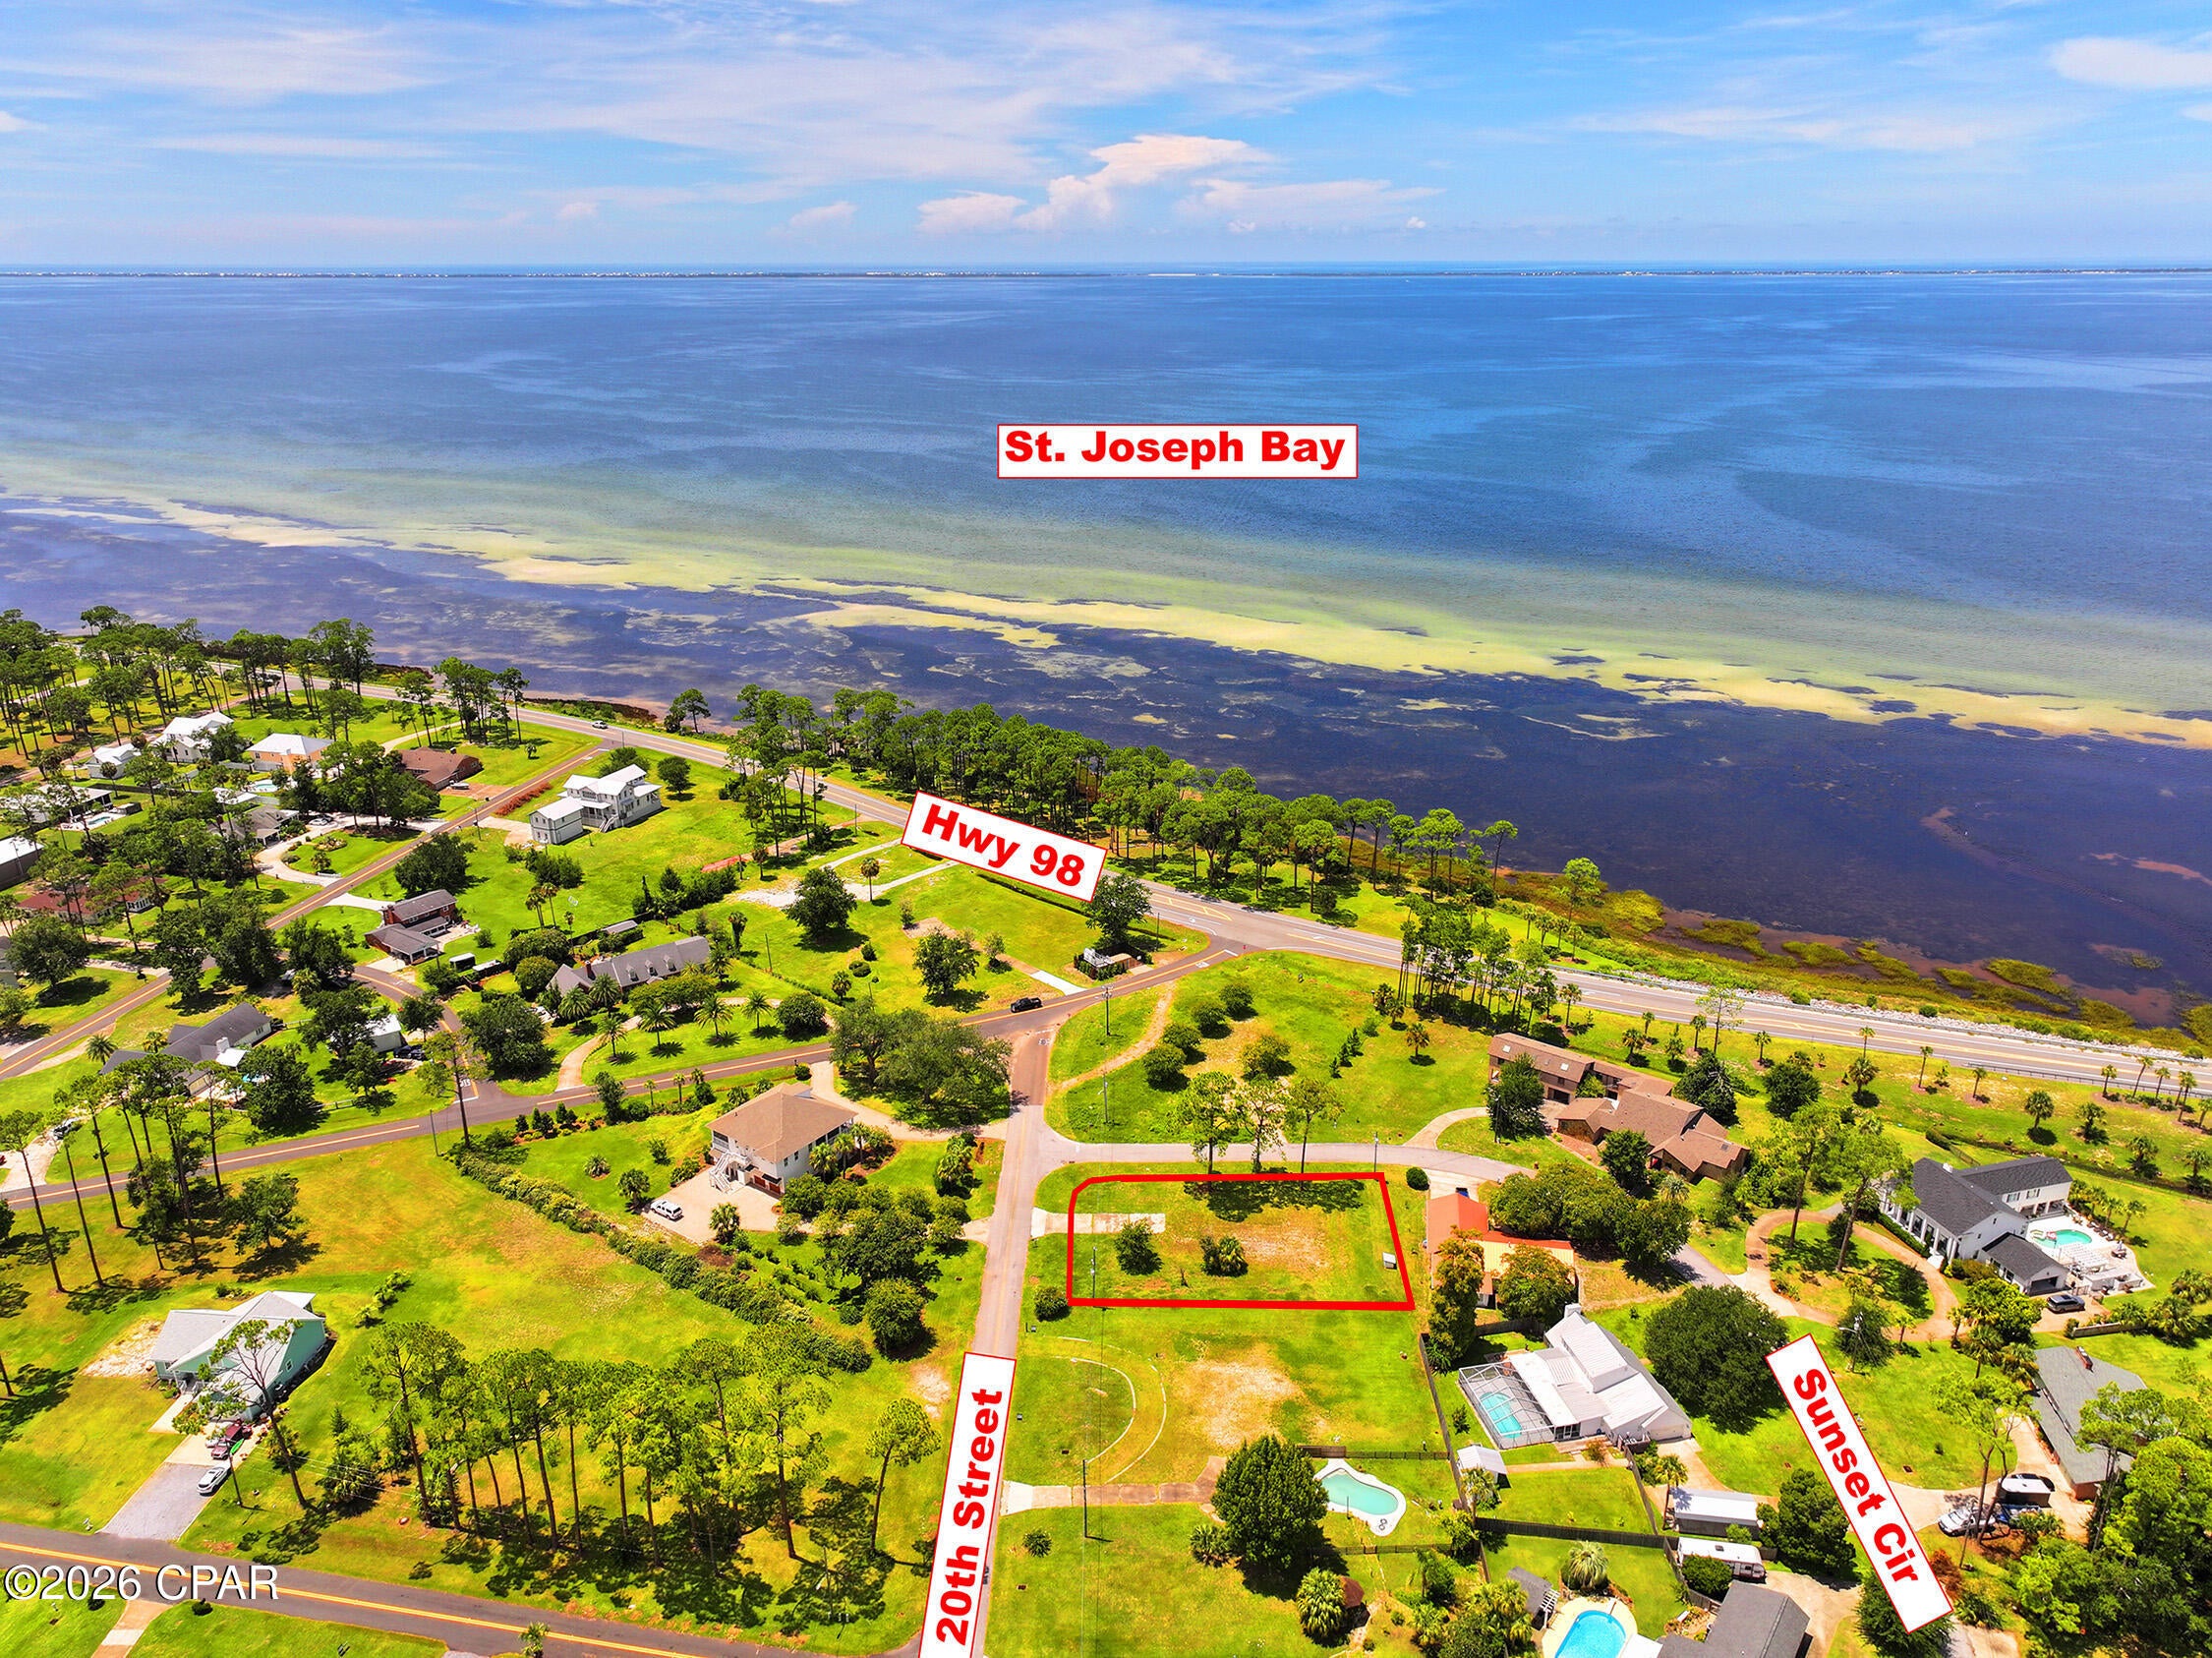
Welcome home to this beautifully maintained ranch offering incredible curb appeal, an inviting covered front porch, an attached two-car garage, and an exposed aggregate concrete driveway. Inside, you'll find hardwood flooring throughout the main level and a spacious, open floor plan designed for both everyday living and entertaining.

The kitchen features new countertops, abundant cabinetry, and opens seamlessly to the dining area and adjoining family room. Just off the kitchen, the cozy den with a wood-burning fireplace offers the perfect place to relax and features French doors leading to the beautifully landscaped, fully fenced backyard with an expansive paver patio—ideal for summer BBQs, morning coffee, or entertaining family and friends.

The main level offers three bedrooms and two full bathrooms, including a private primary suite with an ensuite bath and custom closet organization systems.

Downstairs, the finished lower level offers a spacious recreation area with endless possibilities—whether you envision a media room, playroom, home office, or additional family room. A separate dedicated gym, convenient half bath, laundry area, and plenty of storage complete the lower level.

The home has already passed the City of Hazelwood occupancy inspection, offering added peace of mind for its next owner.
This well-maintained home offers a functional floor plan, generous living space, and inviting outdoor living all in an established neighborhood just minutes from the elementary school, shopping, and major highways. Ready for its next owner to move in and enjoy!
#26021487

Hazelwood

731 Carriage Lane

3 Beds

2 Baths

1,337 Sq.Ft.

$239,000

MLS#: 26021487

WOW! Don't miss this beautifully maintained, move-in ready home offering 2 bedrooms, 1.5 bathrooms, and approximately 1,010 square feet of comfortable one-level living. The spacious kitchen features abundant cabinetry and opens to the dining area, creating a functional layout for everyday living and entertaining. A large laundry room provides additional storage and convenience.
Situated on a gorgeous park-like 2 lots, the outdoor space is just as impressive with a covered front porch, back deck, gazebo, and a 40' x 23' shop with concrete floor and a wood stove—perfect for hobbies, storage, or a workshop. 
Located in a growing community known for excellent employment opportunities and a highly regarded school district. This property combines small-town charm with modern convenience. Schedule your private showing today!
#3588639

Eldon

609 4th Street

2 Beds

1 Baths

1,010 Sq.Ft.

$224,900

MLS#: 3588639

Adorable and move-in ready, this charming home is perfectly situated in a prime St. Charles location, just minutes from the Muegge Road, Highway 364, and Highway 94 interchange, making commuting and everyday errands a breeze. Step into an inviting, open floor plan with vaulted ceilings that create a bright and spacious feel. The living room is filled with natural light and features a cozy gas fireplace, perfect for relaxing evenings. The eat-in kitchen opens through a sliding glass door to a covered deck complete with two ceiling fans, overlooking a fully fenced, private backyard. Garden enthusiasts will appreciate the two raised garden beds, ready for planting. The spacious primary suite offers double closets and a private ensuite bath with a double vanity. The lower level includes a versatile bonus room, ideal for a home office, fitness studio, or craft room. The oversized garage provides ample space for storage, hobbies, or a workshop, making this home as functional as it is inviting.
#26043224

St Charles

2286 Graystone Drive

3 Beds

2 Baths

1,535 Sq.Ft.

$329,000

MLS#: 26043224

Welcome to this beautifully maintained 1.5-story home offering the perfect blend of style, comfort, and functionality. From the moment you step inside, you'll appreciate the soaring vaulted ceilings, abundant natural light, and thoughtfully designed floor plan.
The heart of the home is the upgraded kitchen featuring double ovens, ample cabinetry, generous counter space, and an open layout that's perfect for everyday living and entertaining. The main level also offers a dedicated home office, formal dining room, spacious living room, convenient laundry room, and a luxurious owner's suite complete with a spa-inspired en suite bath and an oversized walk-in closet.

Upstairs, you'll find a versatile loft, providing the perfect space for a second family room, play area, or home workspace. The upper level also includes 3 generously sized bedrooms. 

The finished lower level expands your living space with a large recreation room, wet bar, additional bedroom, an enormous walk-in closet, and plenty of storage—ideal for guests, multi-generational living, or entertaining.

Located in a desirable neighborhood close to parks, shopping, and dining, this move-in ready home offers exceptional space and amenities for today's lifestyle. Don't miss your opportunity to make 222 Grayleaf your next home!
#26024169

Wentzville

222 Grayleaf Court

5 Beds

3 Baths

4,500 Sq.Ft.

$599,900

MLS#: 26024169

Looking for a 4 bedroom, 2.5 bathroom ranch with just under 1,900 SqFt? 11 Windswept Drive is sure to blow you away!

Tucked away on a quiet street, 11 Windswept Drive offers the perfect blend of peaceful surroundings, beautiful views, and thoughtfully updated living spaces. Whether you’re enjoying your morning coffee or winding down after a long day, the back deck provides an incredible view that makes it easy to slow down and take it all in.

Inside, you’ll find a warm and welcoming layout with fresh paint throughout the main level, new carpet in the bedrooms, updated lighting, and a kitchen featuring all-new stainless steel appliances, a filtered water system, and a garbage disposal. The finished lower level has been reimagined as the ultimate entertainment space, complete with a theater room, pool room, and an additional private room that offers endless possibilities for guests, a home office, or hobbies.

Additional updates include refreshed landscaping, new blinds in the living room, and new ceiling fans in the dining room and guest bedroom, giving you peace of mind and allowing you to move right in.

If you’ve been searching for a home that combines a quiet location, incredible views, and spaces designed for both everyday living and entertaining, 11 Windswept Drive will SWEEP you off your feet!
#26042992

Arnold

11 Windswept Drive

4 Beds

2 Baths

1,881 Sq.Ft.

$287,500

MLS#: 26042992

Stunning home sitting on a 3 acre lot with an outbuilding located in the sought after subdivision of Hickory Hill Farm in O Fallon! This home boasts 4 bedrooms, 2.5 bathrooms, over 2,300 square feet of living space. 

The 18 x 24 foot outbuilding is insulated and features 1 garage door, AC, central vacuum, 3 speed exhaust fan, storage in attic above with multiple ceiling access panels which open to the storage area, attached storage shed, and a she shed with AC, transom windows, and electric. 

The front door opens to the bright & airy living room with a vaulted ceiling and half inch engineered hardwood floors that flow throughout the main level. The living room opens to the formal dining room with a sliding glass door to the back deck. 

The updated kitchen boasts granite countertops, travertine tile backsplash, staggered cabinetry with crown molding, stainless steel appliances, new dishwasher (2026), newer stove with built-in air fryer, reverse osmosis with UV water filter, pantry, and dining area. 

The second level features the primary bedroom with a sliding glass door to the back deck, his and hers closets, Brazilian Tigerwood hardwood floors, and a barn door which opens to the updated primary bathroom (2024). Three additional bedrooms and a full hall bathroom with a newer vanity complete the second level. 

The lower level boasts a spacious family room with a wood burning fireplace and 2 sliding glass doors which open to the side patio. The bathroom with a new vanity (2026), office with a storage closet, and laundry room complete the lower level. 

Other highlights include: oversized 2 car garage with storage in the attic above and a work bench, newer carpeting, water softener, air humidifier, professional landscaping, drip irrigation to gardens, insulated attic, and a new roof (2024), new siding (2024), new gutters (2024), and new insulated garage doors (2024). 

Relax on the side patio or back deck and enjoy the private backyard! The flagstone patio features a SunSetter retractable awning. The 2 tier back deck boasts an attached cantilever umbrella and a hot tub which is included.

Enjoy the peaceful feel of country living without sacrificing the convenience of being in the heart of O'Fallon. Tucked away in a serene setting, you'll feel miles from the hustle and bustle while remaining just minutes from shopping, restaurants, parks, schools, and major highways!
#26040906

O'Fallon

12 Hickory Hill Drive

4 Beds

2 Baths

2,363 Sq.Ft.

$500,000

MLS#: 26040906

Welcome home to this beautifully maintained 3-bedroom, 2.5-bath ranch in the coveted Claymont Subdivision and award-winning Parkway West School District. Featuring an attractive predominantly brick exterior, this home offers timeless curb appeal along with an open floor plan, hardwood floors throughout the main level, soaring vaulted ceilings, and abundant natural light. The living room showcases a vaulted ceiling and large triple window and flows seamlessly into the main living areas, creating an ideal space for everyday living and entertaining.
The spacious breakfast room/dining room is open to the living room, family room, and kitchen and features a large triple window and chandelier. The vaulted family room offers a gas fireplace flanked by built-in bookshelves, recessed lighting, and a sliding glass door leading to the backyard patio. The kitchen is appointed with 42" cabinets, granite countertops, stainless steel appliances, a built-in wine rack, recessed lighting, and a large window overlooking the backyard.
The primary suite features a ceiling fan with light, a large double window, and an updated ensuite bath with tile flooring and a double adult-height vanity. Two additional bedrooms offer large windows and ceiling fans with lights. The updated hall bath includes tile flooring and a tub/shower combination.
The finished lower level provides outstanding additional living space, including a huge family/recreation room with LVP flooring and recessed lighting, a private office, half bath, and a spacious walk-in closet. An unfinished area offers plenty of room for storage and laundry.
Step outside to a backyard that's perfect for kids, pets, family gatherings, and outdoor entertaining. Conveniently located near shopping, dining, parks, and major highways, this move-in-ready home is a must-see!
#26042743

Ballwin

357 Sudbury Lane

3 Beds

2 Baths

2,500 Sq.Ft.

$389,800

MLS#: 26042743

Experience timeless elegance in this exceptional 2 story estate offering over 4570 square feet of luxury living on a private 1.19 acre wooded lot in prestigious Dunleith subdivision within the highly sought after Ladue School District. This impressive home features 3 bedrooms, 3.5 baths, an oversized rear entry 2 car garage with EV charging, smart home automation with integrated control of lighting, window shades, door locks, security cameras, exhaust fans, water leak detection and irrigation system, plus an extraordinary outdoor retreat designed for both entertaining and everyday living. The entry foyer opens to beautifully appointed living spaces with rich wood flooring, crown molding, and fireplaces in both the living room and great room. The great room features a beamed ceiling, custom built in bookcases, wet bar, and opens to the vaulted sunroom surrounded by sliding glass doors overlooking the spectacular backyard. The chef's kitchen is equipped with granite countertops, breakfast bar, built in pantry, Wolf Professional dual fuel range, Viking Professional refrigerator, Sub Zero refrigerator drawers, Reverse Osmosis water system, and opens to the breakfast room with beverage refrigerator, ice maker, and access to the composite deck. The elegant dining room is enhanced with a bay window, crown molding, and wainscoting. The luxurious primary suite offers LVP flooring, 2 walk in closets with custom organizers, including a dressing area with vanity, and a beautifully updated bath with heated tile floors, double vanities, and an oversized walk in shower with dual shower heads. 2 additional bedrooms feature LVP flooring and custom closet organizers, while the spacious laundry room with built in cabinetry and utility sink was originally designed as a fourth bedroom, providing future flexibility. The finished lower level includes a family room, office or fitness room, full bath, and recreation room with electric fireplace, granite bar, custom cabinetry, wine refrigerator, and built in wine rack. Step outside to your own private resort featuring a heated 26,000 gallon salt water pool, composite deck, outdoor fireplace with built in gas grill, pizza oven, professional landscaping, and mature trees that create exceptional privacy. Combining exquisite craftsmanship, modern technology, luxurious finishes, and an unbeatable location, this remarkable property offers an extraordinary lifestyle in one of the area's most desirable neighborhoods.
#26042007

St Louis

14 Dunleith Drive

3 Beds

3 Baths

4,570 Sq.Ft.

$1,450,000

MLS#: 26042007

Welcome home to this charming 3-bedroom, 1-bath home with a 2-car garage offers an inviting open floor plan designed for comfortable everyday living. The spacious living area features vaulted ceilings and beautiful hardwood floors, creating a bright and airy atmosphere throughout. The kitchen is equipped with stainless steel appliances, a center island perfect for meal prep or casual dining, and plenty of storage to keep everything organized. The finished recreation room in the basement provides flexible living space and can easily serve as a fourth bedroom, home office, fitness room, or entertainment area. Step outside onto the back deck and take in the peaceful wooded views. The backyard offers the perfect setting for entertaining, summer barbecues, gardening, or simply relaxing in your own outdoor retreat. Conveniently located and full of versatile living space, this home is ready for its next owner. Schedule your private showing today!
#26042667

Pevely

1984 Magnolia Way

3 Beds

1 Baths

1,212 Sq.Ft.

$239,900

MLS#: 26042667

Enjoy the privacy of 31.78 mostly fenced acres just off P Road in Gravois Mills, offering peaceful country living just minutes from Lake of the Ozarks. This 2,247 sq. ft., 3-bedroom, 2-bath home features a spacious primary suite with a walk-in shower and walk-in tub, a covered front porch, large back deck, attached 2-car garage, and a large storage shed. The deck previously surrounded an above-ground pool and offers plenty of space for entertaining or a future pool setup.

The acreage includes established trails throughout the property, multiple deer stands, a wet-weather creek, a fenced garden area, and abundant wildlife, making it ideal for hunting, recreation, or simply enjoying your own private retreat.

Recent improvements include new siding and a new roof within the last 2–3 years, providing added peace of mind. Whether you're looking for a full-time residence, hunting property, or weekend getaway, this property offers the space, privacy, and convenience that's hard to find.
#3588675

Gravois Mills

29585 Adkinsvillage Road

3 Beds

2 Baths

2,247 Sq.Ft.

$470,000

MLS#: 3588675

Designed in 1954 by noted St. Louis architect Ralph Fournier, this exceptional Mid-Century Modern residence is more than a home—it's a piece of architectural history. Set on nearly an acre in one of Webster Groves' most desirable locations, the home embodies Fournier's philosophy of bringing the outdoors in through clean lines, expansive walls of glass, abundant natural light, and a seamless connection to the surrounding landscape. His work, influenced by the ideals of Frank Lloyd Wright and now recognized as "Suburban Modernism," helped define an important chapter of St. Louis residential architecture.

From the moment you arrive, the experience is unlike a traditional home. Sunlight pours through a wall of windows, framing peaceful views in every direction while creating an ever-changing backdrop throughout the day. The open floor plan flows effortlessly from one living space to the next, making the home equally suited for quiet evenings or entertaining friends.

Thoughtfully updated while preserving its architectural integrity, the remodeled kitchen opens naturally into the living and dining spaces where timeless design and modern comforts coexist beautifully. Three bedrooms, two full baths, and a separate detached studio provide exceptional flexibility—whether envisioned as a yoga or fitness studio, art space, private office, creative retreat, or additional storage.

Outside, the lifestyle is every bit as compelling. Nearly an acre of private grounds surrounds the home, creating a retreat rarely found in central Webster Groves. Spend summer afternoons beside the iconic circular pool, entertain under the stars, or simply relax while the mature landscape becomes an extension of the home's living space.

Architecturally significant yet remarkably livable, this is a rare opportunity to own one of Webster Groves' most distinctive Mid-Century Modern homes—where timeless design, natural beauty, and everyday living come together in a way that feels just as inspiring today as it did more than seventy years ago.
#26036001

Webster Groves

424 Belleview Avenue

3 Beds

2 Baths

1,710 Sq.Ft.

$699,000

MLS#: 26036001

Continue to show for back up offers  ....Nestled in the heart of Chesterfield this 2800 plus sq ft 2 story will wow you with the updates and flow in this light and open floor plan that feeds into Parkway Central Schools!  The primary bath is like a mini spa with a soaking tub, spacious shower, two sinks and top of the line finishes AND a professionally organized walk in closet!!  Spacious 2nd fl bedrooms look like a display home and also offer organizational systems professionally installed!!  The main level laundry/utility room has been renovated, the 1/2 guest bath also renovated, the patio has been expanded and the custom playset in the backyard stays with the home!!  Roof is 2 yrs old ... HWH 6 yrs old... newer light fixtures... new front door...sprinkler system.. amazing space in the screened in porch and a finished rec room and 2 bonus rooms in the LL!!  The eat in  kitchen [kitchen fridge to stay!] offers great space to gather and cook... big walk in pantry and great storage throughout!  Plantation shutters in the family  room bay window,  gas fireplace flanked by built in shelves , custom window treatments in the bedrooms all stay!  This floor plan is so interactive and the natural light connect the spaces so well!  Outstanding opportunity you will not want to miss!  Washer/dryer and LL beverage fridge are excluded.
#26038707

Chesterfield

346 Stablestone Drive

4 Beds

2 Baths

2,822 Sq.Ft.

$645,000

MLS#: 26038707

Yoo-hoo! Welcome to the ultimate party pad in historic Maplewood, where the fun never stops and the food coma is real! You'll be the host with the most, smack dab in the middle of everything awesome! This cutie has curb appeal for days, a covered front porch for sippin' coffee (or mimosas, we won't judge), and a living room that's begging for a dance party. The dining area will host your soon-to-be legendary dinner parties! The kitchen is where the magic happens, folks! Think Julia Child, minus the fancy accent. Newer white cabinets, SS appliances, and subway tile - it's a culinary dream come true! And don't even get us started on the fam jam room (aka family room) with its bayed window wall and access to the back porch. It's like one big happy party! The primary bedroom is the ultimate retreat, complete with an attached full bathroom and a walk-in closet that's basically a small apartment. And, yes, there's more! A guest bedroom, guest bathroom, and a basement that's just waiting to be transformed into a home gym (or secret dance studio). The backyard is Fido-approved, and the covered porch is perfect for alfresco dining (or more mimosas). Updates galore: newer roof, windows, electric, plumbing, and fixtures - this baby's been fully loaded! So, what are you waiting for? Come on down to Gerhard and get this party started!
#26041737

Maplewood

2514 Gerhard Avenue

2 Beds

2 Baths

1,344 Sq.Ft.

$329,900

MLS#: 26041737

You don't want to miss this, it hasn't hit the market for 37 years! Welcome home to this spacious 3 bedroom, 3 full bath home situated on a little over 3.5 acres of beautiful, usable land. If you’ve been looking for a home that offers space, privacy, and a peaceful setting without being too far from everyday conveniences, this is it. Inside, you’ll find an open floor plan as soon as you step in the door, windows creating abundant lighting a separate formal living/dining room and a family room at the rear of the home. The kitchen on the main level offers abundant cabinet space including a large island with additional sink, buffet counter space perfect for gatherings and a snack bar! Enjoy the charming bay window overlooking the backyard and surrounding woods. It opens directly to the family room, where a wood-burning fireplace creates the perfect place to gather and unwind. Step outside onto the large deck and enjoy the quiet surroundings and scenic views. The backyard offers a wonderful mix of open, usable space and mature trees, with plenty of room for children, pets, gardening, outdoor entertaining, or simply enjoying nature. With acres of woods behind the home, wildlife and peaceful views become part of your everyday surroundings. The fully finished walk-out lower level adds even more room to spread out. It features a second kitchen with appliances, a full bathroom, additional sleeping rooms or office spaces, plenty of storage, and direct access to the backyard patio and built-in fire pit. Whether you need space for extended family, overnight guests, working from home, hobbies, or a recreation area, this level offers plenty of flexibility. Additional features include a spacious garage, an extra-wide driveway for plenty of parking, two raised garden beds, a functional wood-burning furnace, and a new roof installed in Spring 2026. Come home, slow down, and enjoy the space, privacy, and peaceful backyard this property has to offer. Schedule your tour today!
#26043755

Imperial

3529 Antonia Woods Drive

3 Beds

3 Baths

3,130 Sq.Ft.

$395,000

MLS#: 26043755

Welcome home to this beautifully updated ranch tucked away on a quiet cul-de-sac! Offering 4 bedrooms, 2 full baths, and an attached 2-car garage, this move-in ready home combines modern updates with comfortable everyday living. Step inside to an open, light-filled floor plan where large windows, fresh finishes, and stylish flooring create a bright, welcoming atmosphere. The beautifully updated kitchen is the heart of the home, featuring granite countertops, stainless steel appliances, abundant cabinetry, a center island with seating, pantry, and an inviting breakfast area that's perfect for casual meals or entertaining. The spacious primary suite offers a private ensuite bath, while three additional main-level bedrooms provide flexibility for family, guests, or a home office. The finished lower level expands your living space with brand-new carpet and endless possibilities for a recreation room, media space, fitness area, hobby room, or additional sleeping quarters. Outside, enjoy the oversized, park-like backyard with plenty of room to entertain, garden, play, or simply relax, plus a covered patio, storage shed, and low-maintenance brick and vinyl exterior. Recent improvements include updated windows, front door, smart locks, interior paint, flooring, carpet, light fixtures, and interior doors, giving buyers peace of mind and modern style throughout. Even better, the transferable Choice Home Warranty Ultimate Plan with approximately three years remaining offers added value. Conveniently located near shopping, dining, parks, and major highways, this exceptional home is the complete package. Schedule your private showing today before it's gone!
#26043231

Florissant

5 Filly Court

4 Beds

2 Baths

2,434 Sq.Ft.

$275,000

MLS#: 26043231

1 ... 214 215 216 217 218 ... 666
* Listings identified with the FMLS IDX logo come from FMLS and are held by brokerage firms other than the owner of this website. The listing brokerage is identified in any listing details. Information is deemed reliable but is not guaranteed. If you believe any FMLS listing contains material that infringes your copyrighted work please click here to review our DMCA policy and learn how to submit a takedown request. © 2024. First Multiple Listing Service, Inc.
 - property

Send a message

Message successfully sent.

Your message

What is 3 + 4 ?

Reason for contacting?

I agree to receive email communication and understand I can unsubscribe at any time.

I agree to be contacted by Kornelije Josić via call, email, and text for real estate services. To opt out, you can reply 'stop' at any time or reply 'help' for assistance. You can also click the unsubscribe link in the emails. Message and data rates may apply. Message frequency may vary. Privacy Policy

Sign Out

Virtual Assistant

Would you like to take the next step with this property? We can help you schedule a showing or virtual tour, or send you more details.

Yes, I would like more information.

Thank You for Your Reply, One of Our Agents will contact you as soon as possible

No, maybe later.

Thank you, you can always contact me via email, phone number or through the contact form.

Realhub AI

Lucy - Your AI-Powered Realtor

Update Your Temporary Password

Personalize your search

Enter your email and we'll notify you immediately when new listings match what you're looking for.

or enter email address

Already have an account ? Login here

Continue your home search

I agree to receive communications and understand I can unsubscribe at any time.

I agree to be contacted by Kornelije Josić via call, email, and text for real estate services. To opt out, you can reply 'stop' at any time or reply 'help' for assistance. You can also click the unsubscribe link in the emails. Message and data rates may apply. Message frequency may vary. Privacy Policy

Already have an account ? Login here

We use cookies

We use cookies primarily for analytics to enhance your experience. By accepting, you agree to our use of these cookies. You can manage your preferences or learn more about our cookies policy.