REALHUB is on fire today

Properties

Browse or get in touch to schedule a walkthrough.

  • Nearby me
Price range

Popular Features

Community Features

Association

Property Features

Waterfront

View

Exterior Features

Interior Features

Style

10000 properties match your criteria

Updated 1 minute ago

E-Alert name
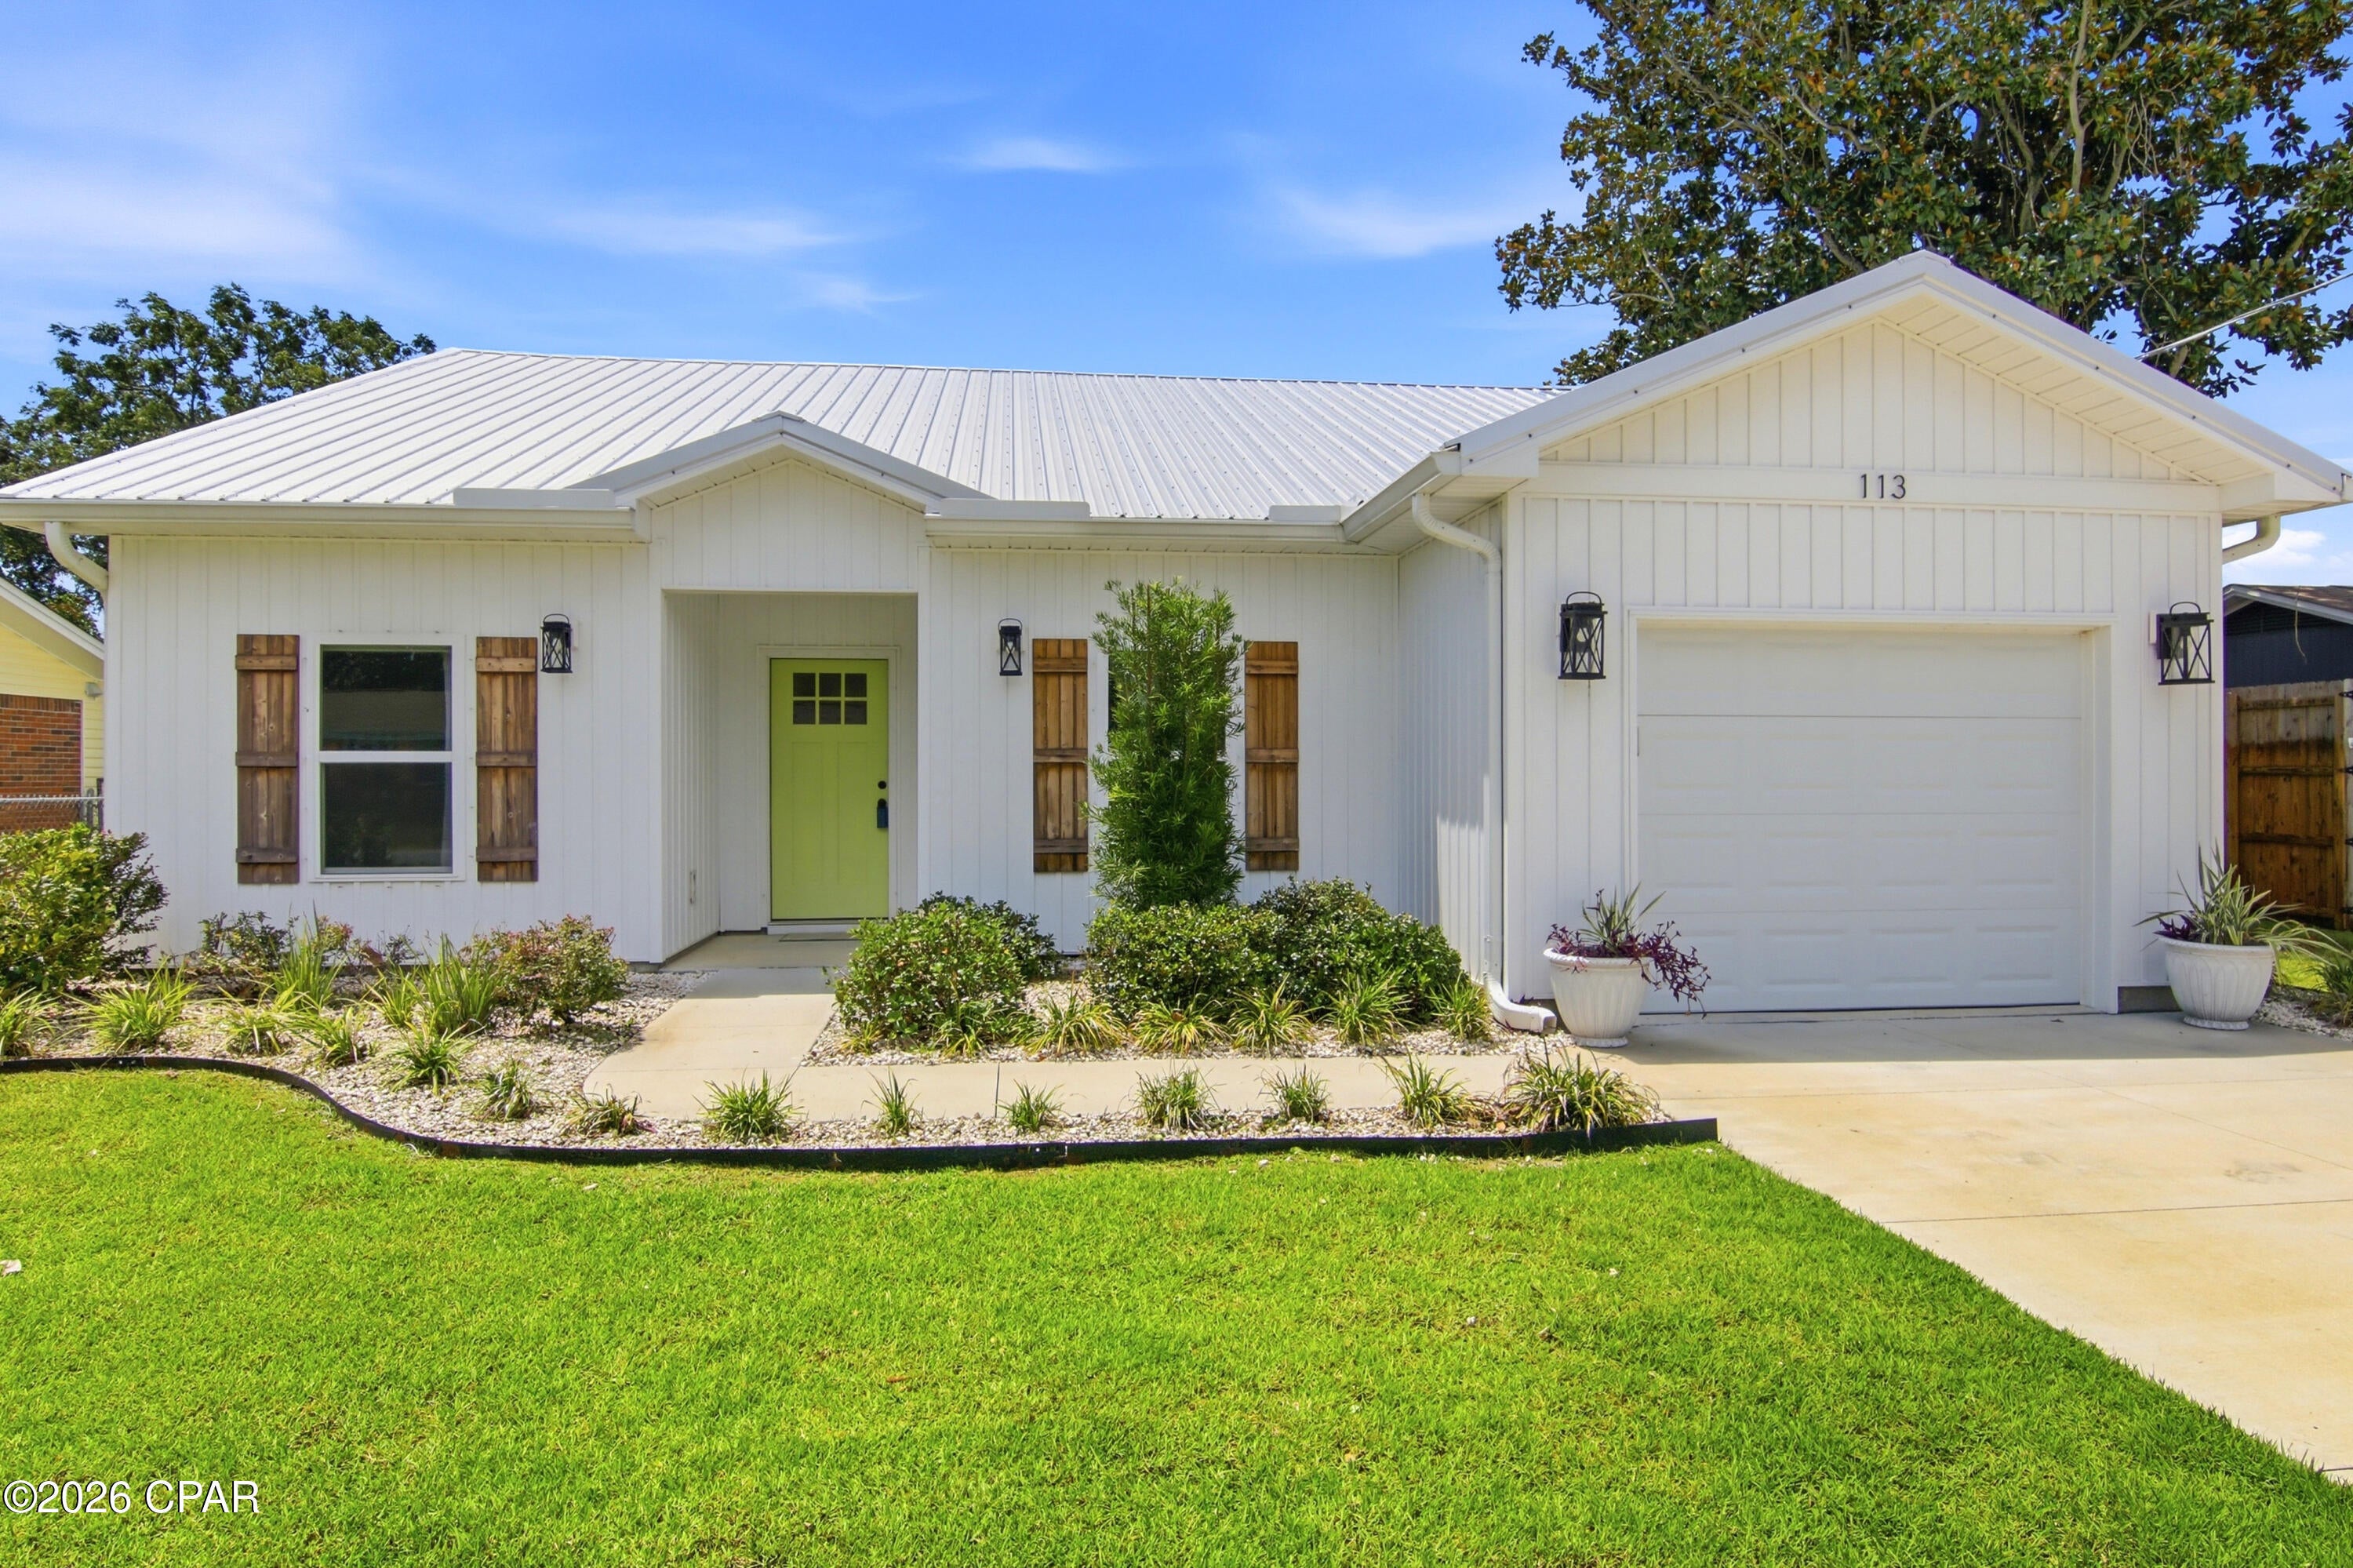
Welcome home to this adorable, budget-friendly gem in the charming Anna Meadows neighborhood! Built in 2014, this move-in ready home offers 3 bedrooms, 2.5 bathrooms, and a functional layout that's perfect for everyday living. The bright kitchen features beautiful wood-tone cabinetry, granite countertops, stainless steel appliances, and a spacious dining area for gathering with family and friends. Just off the kitchen, the inviting living room is highlighted by a stunning black shiplap electric fireplace that adds the perfect modern touch. The primary suite includes a private ensuite bathroom with an oversized shower, while two additional bedrooms share a full bathroom with a tub/shower combination. Downstairs, you'll love the finished lower level offering a second living space or rec room, plus a convenient half bath, laundry area, and plenty of storage. Outside, the oversized two-car tuck-under garage provides extra room for vehicles and storage, while the huge backyard backs to trees, offering privacy and endless potential for a future deck, fence, or outdoor entertaining space. Located with quick access to Highway 40/64, this home combines small-town charm with an easy commute. If you've been searching for an affordable home that checks all the boxes, this is one you won't want to miss!
#26042066

Moscow Mills

217 September Street

3 Beds

2 Baths

1,432 Sq.Ft.

$290,000

MLS#: 26042066

WELCOME HOME to this charming 2-bedroom, 1.5-bath Affton bungalow offering the perfect blend of comfort, character, and convenience. Filled with natural light and inviting living spaces, this home provides a warm, welcoming atmosphere from the moment you walk through the door. Whether you're hosting friends or enjoying a quiet night in, this space is perfect for comfortable everyday living.  Step outside to a spacious backyard and deck, perfect for morning coffee, summer barbecues, gardening, pets, or simply unwinding at the end of the day. The walk-out lower level adds valuable flex space and storage.  Ideally located near shopping, dining, parks, schools, and major commuter routes, you'll love the convenience of having everything you need just minutes away. This bungalow is just waiting to meet its new owner!  Recent updates: new flooring in the kitchen & main bathroom, tin roof over the back deck, and painting of the deck. All kitchen appliances are included.  Schedule your showing today!
#26041958

Affton

7258 Mackenzie Road

2 Beds

1 Baths

1,026 Sq.Ft.

$265,000

MLS#: 26041958

This traditional 1939 two-story home balances historical character with functional, modern living. All brick 2 story home in Hazelwood offers 4 bedrooms, 2 1/2 baths. On the main level is a large living room with a wood burning fireplace, formal dining room and a sunroom off the family room. The breezeway/bonus room between the garage and the kitchen is a full sized room that has it's own fireplace and can be used in many ways. Up the beautiful staircase you find 4 bedrooms and updated bathroom. There's even a balcony you can step out onto & enjoy the fresh air from one of the bedrooma s The lower level is partially finished offering a recreation room & full bath. It also offers amazing storage. With your own 1/2 acre lot & inground pool you can enjoy the outdoors in so many ways and enjoy the privacy of your own personal park like yard.  You can also walk just down the street to walking trails, a fishing pond and pavilions in Truman Park. With mature trees & this beautiful lot you can have your own private oasis & yet be just minutes from the highway.
#26042578

Florissant

1705 Janria Drive

4 Beds

2 Baths

1,890 Sq.Ft.

$320,000

MLS#: 26042578

Welcome to 459 Wellington—a stunning custom-built home where quality craftsmanship, peaceful surroundings, and timeless design come together on 3.3 beautiful acres.
From the moment you arrive, you'll appreciate the attention to detail and the feeling of space that only a property like this can offer. Whether you're entertaining family and friends or enjoying a quiet evening at home, this is a place designed to be lived in and loved. If you've been searching for a home that offers privacy, character, and room to breathe—all just minutes from everything Jackson has to offer—this may be the one you've been waiting for.
#26043612

Jackson

459 Wellington Drive

2 Beds

3 Baths

3,110 Sq.Ft.

$524,900

MLS#: 26043612

Price reduced
Welcome home to this beautifully updated main level condo in the heart of St. Charles! Freshly painted throughout with brand new carpet and a new kitchen backsplash, this move in ready home is perfect for first time buyers, downsizers, or anyone looking for low maintenance living.

You'll love the spacious eat-in kitchen with plenty of room for a dining table, plus a large living room that walks right out to your private patio. The oversized bedroom easily accommodates a king-size bed and features a huge walk-in closet for all your storage needs. A large full bathroom and separate laundry room add even more convenience.

Located on the first floor with no stairs to access the unit, this condo offers easy, accessible living. Enjoy the community pool, your own private covered parking space, and an unbeatable location off Harvester Road with quick access to highway 364 and everything St. Charles has to offer.

If you've been searching for an affordable, move-in-ready home in an incredible location, this is one you won't want to miss!
#26032659

St Charles

1423 Summergate Parkway H

1 Beds

1 Baths

692 Sq.Ft.

$119,000

MLS#: 26032659

Experience sophisticated urban living at Nine North, one of the premier luxury condominium residences in the Central West End. Perfectly positioned overlooking the beautifully landscaped private courtyard, this exceptional one-bedroom, 1.5-bath residence offers a peaceful retreat with views of the swimming pool, grilling stations, and outdoor lounge areas—all while being just steps from the neighborhood's vibrant dining, shopping, and entertainment scene. Designed for both comfort and entertaining, the open-concept floor plan features a stunning kitchen with an oversized breakfast bar, granite countertops, matching granite backsplash, upgraded stainless steel appliances, and premium Grohe fixtures. Soaring 10-foot ceilings and dramatic floor-to-ceiling windows fill the home with natural light and create a seamless connection to the private terrace overlooking the urban garden below. Additional features include a spacious primary suite, convenient guest powder room, garage parking, and dedicated storage. Residents enjoy an unbeatable location just one block from Forest Park, BJC Medical Center, Washington University Medical Campus, MetroLink access, and some of St. Louis' finest restaurants and boutiques. Luxury, convenience, and exceptional amenities come together in one of the Central West End's most sought-after buildings.
#26042611

St Louis

9 N Euclid Avenue 608

1 Beds

1 Baths

1,036 Sq.Ft.

$375,000

MLS#: 26042611

A rare one-owner ranch in O’Fallon with the space, setting, and floor plan buyers love. This open floor plan home offers 2,450 sq ft of finished living space, including a vaulted great room with gas fireplace, kitchen and dining area with easy flow, main-floor laundry with built-in cabinetry, 3 main-floor bedrooms, including a spacious primary suite with walk-in closet and updated vanity area with double sinks. The finished walk-out lower level adds a large rec room, full bath, natural light, and excellent unfinished storage/workshop space. Outside, enjoy a beautiful tree-lined lot, park-like backyard, Trex deck with awning, and a quiet cul-de-sac setting that feels tucked away while still being close to shopping, schools, and golf. Competitively priced for today’s market and lovingly maintained over the years, this home is a wonderful opportunity in a desirable O’Fallon location. Kitchen refrigerator, washer, and dryer can stay. Great layout, beautiful setting, and ready for its next chapter.
#26043871

O'Fallon

522 Winter Park Drive

3 Beds

3 Baths

2,450 Sq.Ft.

$389,900

MLS#: 26043871

Price reduced
Unlock the potential of this well-maintained 3,303-square-foot commercial building, ideally suited for a variety of professional and business uses. Previously occupied as a bank and later converted for medical office use, the property offers a functional layout that can easily accommodate medical, professional office, financial services, retail, or other commercial operations.

The building features an established floor plan with flexible spaces that can be customized to fit your business needs. Its professional appearance, excellent visibility, and adaptable design make it an outstanding opportunity for owner-users, investors, or growing businesses seeking a prime commercial location.
Whether you’re expanding your practice, opening a retail storefront, establishing corporate offices, or creating a customer-focused service center, this property provides the flexibility and infrastructure to support your vision. Don’t miss the chance to lease a move-in-ready commercial building with endless possibilities.
#26044068

Hazelwood

6944 N Hanley Road

None Beds

None Baths

N/A

$5,000

MLS#: 26044068

Just over an hour from downtown St. Louis, discover an extraordinary opportunity to own your own private family retreat, recreational getaway, or legacy property! Offering an exceptional combination of comfort, recreation, and functionality, this one-of-a-kind estate is designed for making memories that will last for generations. At the heart of the property is a beautifully restored log cabin, thoughtfully renovated while preserving its rustic character. Featuring hardwood floors, a wood-burning stove, kitchen, full bath, and bedroom, it's the perfect place to unwind after a day spent outdoors. The impressive family hall (lodge) was built for bringing people together. Complete with a spacious gathering room, full kitchen, and full bath, it's ideal for family reunions, holidays, retreats, celebrations, or hosting large groups. Also included is an earth contact home featuring a kitchen with a Quartz island, wood-burning stove, dining area, three bedrooms, two baths, an attached garage, and workshop area. While the home is ready for updating, it provides an excellent opportunity to renovate into a comfortable full-time residence or guest home. The property's additional improvements include a 30x40 detached outbuilding with 2 garage doors, concrete floors, electric, and shelving, a charming greenhouse perfect for the master gardener, and a barn offering additional storage for equipment, tractors, ATVs, or recreational gear. Step outside and experience everything this remarkable property has to offer. Trails throughout the property invite peaceful walks, or ATV adventures. Spend your afternoons fishing in the beautiful, stocked lake or simply taking in the tranquil views and 2 additional ponds. An extensive irrigation system supplied directly from the lake supports the landscape and adds tremendous value to the property. Whether you're dreaming of a private family retreat, hunting and recreational property, hobby farm, or peaceful country escape, this exceptional estate offers endless possibilities in a convenient location just a short drive from St. Louis. Properties that offer this level of versatility, privacy, and recreation rarely become available. Come experience everything this incredible property has to offer! Showings begin Friday, July 10th at 9:00 a.m.
#26041883

Leslie

6948 Highway CC

4 Beds

3 Baths

4,076 Sq.Ft.

$799,000

MLS#: 26041883

Discover peace and tranquility in this stunning lakefront home, nestled on a gorgeous 1.62-acre lot at the 3MM in Rocky Mount within Jackson Branch Cove at Ozark Shores. Abundant wildlife & a beautiful, serene creek frame this 4-bedroom (2 nonconforming), 2-bathroom sanctuary. Step inside the expansive 1,465 sqft open floor plan, where a wall of windows floods the interior w/natural sunlight. Meticulous attention to detail defines the exquisite remodel, showcasing vaulted ceilings, luxury vinyl plank (LVP) flooring, newer drywall, and newer windows. Cozy up by the kitchen's inviting gas fireplace, complete w/KitchenAid appliances, or unwind on the fully screened-in porch. The upper level features an office nook overlooking the living room, a second bedroom, & a primary bedroom served by a full bath with a sleek seamless glass walk-in shower. Outside, enjoy multiple decks, a newer driveway, newer septic, & a relaxing 2022 Bullfrog hot tub. Your private waterfront haven includes newer rip rap & an exceptional dock featuring a 10'x30' boat slip, 2023 boat lift, drive-on PWC lift, & a newer dock roof. Prime location near local hot spots, so hop in your boat & explore today!
#26015336

Rocky Mount

31 Cove Road

4 Beds

2 Baths

1,465 Sq.Ft.

$525,000

MLS#: 26015336

From the moment you open the front door...this is it! Welcome to Fox Park, where you can step outside and enjoy an award-winning restaurant experience at Little Fox! This handsome brick home across from the park is the perfect blend of historic charm and modern finishes. You'll enter into an expansive, stunning open floor plan filled with eye-catching details like original hardwood floors, exposed brick, and soaring ceilings. The tasteful balance of modern updates and original character is exactly what you've been waiting for! The inviting living room, anchored by painted exposed brick, feels designer-meets-organic-modern and flows effortlessly into the oversized dining room. Just beyond, the bright, spacious kitchen features a center island, walk-in pantry, and plenty of room near the back entry for a mudroom-style space, plus a convenient half bath. The charm follows you upstairs, where you'll find more incredible details in the custom cabinetry, eclectic fixtures, and a peaceful primary suite with a double vanity and dual closets — it's the definition of vibes! The layout is fantastic, the closet space is impressive, and you'll love having second-floor laundry. Even the walkout basement feels bright and usable thanks to new glass block windows that flood the space with natural light. Outside, you'll find a large back patio, 2-car carport, privacy fence, and a pretty sweet  lawn space, a perfect spot for your hammock! Hop on your bike to the Farmer's Market at Tower Grove Park or head over to Benton Park, Cherokee Street, or Lafayette Square. This one brings all the good energy in Fox Park, one of St. Louis' most vibrant historic neighborhoods. Come see!
#26041576

St Louis

2715 Shenandoah Avenue

3 Beds

2 Baths

2,200 Sq.Ft.

$449,900

MLS#: 26041576

Perched right off the banks of the majestic Mississippi River, this stunning estate offers a rare blend of grand scale, modern peace of mind, and unparalleled natural beauty. The property features actual river frontage, with the acreage touching right into the water. Situated on 7 acres that blend open space with neighboring properties, you get the perfect balance of a community feel alongside plenty of room to roam, garden, or head down to the water’s edge. 
Inside, you'll find a spacious and inviting floor plan with generous living areas designed for both everyday comfort and entertaining. The home's layout flows naturally from room to room before opening into its true showpiece. Spanning the back of the home, an incredible river room is surrounded by a stunning wall of windows that captures panoramic views of the Mississippi River from nearly every angle. Filled with natural light, this extraordinary space is perfect for gathering with family, hosting friends, or simply enjoying the peaceful beauty of the river throughout every season.

The entire home is designed to showcase the majestic river scenery, with large windows throughout the main living area, the dining area and the master suite framing amazing, elevated water views. For outdoor enjoyment, two decks offer the perfect vantage points of the natural beauty to enjoy for morning coffee, sunsets, or hosting gatherings against the backdrop of the rolling river.

The layout provides incredible utility and space, featuring a separated garage for everyday vehicles, plus a massive basement area beneath the home that includes a garage large enough for a vehicle, a large storage space and a dedicated workshop space. Whether you are looking for a unique waterfront retreat or a spacious forever home, this magnificent property must be experienced in person. Schedule your private tour today to see everything this estate has to offer.
#26032719

Portage Des Sioux

1850 Main Street

4 Beds

1 Baths

3,722 Sq.Ft.

$565,000

MLS#: 26032719

Adorable UPDATED 1.5-story with 4 bedrooms, 2 full baths, and part-finished lower level - just one block to Old Town Florissant. Charming historic CURB APPEAL with front porch, dormers, landscaping and low-maintenance vinyl siding. Bright living room with triple window, RECESSED LIGHTS, water-resistant LUXURY VINYL PLANK flooring and display built-ins. Stunning eat-in kitchen with white cabinets, crown molding, corner turntable storage, STAINLESS APPLIANCES, gas griddle range with front controls, microwave hood and dishwasher. Step out to OVERSIZED COVERED PATIO - ideal for entertaining. 2 bedrooms on main level share renovated hall bath with tiled tub/shower combo. Upstairs another 2 bedrooms with WALK-IN CLOSETS and sloped ceilings/nooks, plus 2nd hall bath with tiled tub/shower combo. Downstairs flexible family room with decorative fireplace and brick hearth. GENEROUS STORAGE and laundry hookups. Lovely FENCED BACKYARD with raised garden beds, shade trees and STORAGE SHED for tools/toys. Off-street parking for 3 vehicles or space for RV. Walkable location near quaint shops and restaurants, and 13-acre BANGERT PARK (pool, playgrounds, sports & more). Easy access to Highways 270/170/67 with most daily errands within a mile.
#26043820

Florissant

280 S Lafayette Street

4 Beds

2 Baths

1,318 Sq.Ft.

$245,000

MLS#: 26043820

Historic character. Modern comfort. An unbeatable Central West End lifestyle. This beautifully updated condo blends timeless architecture with today's conveniences in one of St. Louis' most iconic neighborhoods. Rich hardwood floors, soaring ceilings, oversized windows, intricate millwork, original built-ins, and a stunning wood-burning fireplace create a home filled with warmth, charm, and undeniable character.

The updated kitchen is designed for gathering, featuring granite countertops, abundant cabinetry, center island seating, and an effortless flow into the spacious family room with striking coffered ceilings. Just beyond, the inviting den/library offers custom built-ins, a second fireplace, and direct access to a private terrace overlooking the picturesque, tree-lined streets below—perfect for morning coffee or unwinding at the end of the day.

The thoughtfully designed floor plan offers two generously sized bedrooms tucked away for privacy, along with two beautifully updated baths, in-unit laundry, and dedicated parking for everyday convenience.

Step outside and enjoy everything that makes the Central West End one of St. Louis' most beloved destinations. Forest Park, Barnes-Jewish Hospital, Washington University Medical Center, Children's Hospital, award-winning restaurants, charming cafés, boutique shopping, galleries, and Metro Link are all just moments from your front door. Classic architecture, thoughtful updates, and a neighborhood that never goes out of style!

OPEN HOUSES SAT AND SUN 1-3PM - JULY 11 AND JULY 12
#26044040

St Louis

19 N Taylor Avenue 2N

2 Beds

2 Baths

1,560 Sq.Ft.

$342,500

MLS#: 26044040

Luxury New Construction in the Heart of Brentwood!

Experience exceptional craftsmanship and modern luxury in this stunning new construction home offering over 3,200 square feet of thoughtfully designed living space. Featuring 5 spacious bedrooms, 3 full baths, and 1 half bath, this home seamlessly blends timeless elegance with today's most desirable amenities.

The impressive open-concept floor plan showcases soaring 9-foot ceilings, gorgeous white oak hardwood flooring, custom 3-panel doors, richly stained ceiling beams, and elegant iron staircase railings. The designer kitchen is the centerpiece of the home, offering premium finishes, abundant cabinetry, and an oversized island that flows effortlessly into the dining area and spacious family room—perfect for entertaining. Step outside to the expansive party deck overlooking one of Brentwood's larger, level backyards.

The luxurious primary suite offers a true private retreat with a beautiful coffered ceiling, custom-designed walk-in closet, spa-inspired bath featuring dual vanities, a soaking tub, oversized walk-in shower, and a vaulted ceiling.

The finished walkout lower level is filled with natural light thanks to the tall foundation pour, soaring ceilings and ample windows. Complete with an additional bedroom and full bath, it creates the perfect private guest suite, in-law quarters, home office, or recreation space.

Additional premium features include:

Zoned high-efficiency HVAC for year-round comfort
Spacious mudroom with oversized walk-in pantry
Convenient second-floor laundry
Large level walkout backyard measuring approximately 50 x 160 feet, deeper than most Brentwood homesites

The location is equally remarkable. Enjoy beautiful views of the neighborhood's private pond directly across the street, while the entrance to 6 miles of paved walking and biking trails is located at the end of the street, providing easy access to parks, playgrounds, the Brentwood Park amenities, and the Deer Creek Greenway.

Luxury, energy efficiency, exceptional design, and one of Brentwood's most desirable locations combine to create a home that is truly one of a kind. This is a rare opportunity to own a brand-new luxury residence offering the perfect balance of sophisticated living, outdoor recreation, and everyday convenience.

Ideally situated just south of Clayton, this exceptional home offers quick access to downtown Clayton's premier restaurants, boutiques, business district, and entertainment while providing the charm and tranquility of a quiet Brentwood neighborhood. Shopping, dining, major highways, top medical centers, and everything the central corridor has to offer are just minutes away, making this one of the area's most convenient and sought after locations.
#26036505

Brentwood

2632 Salem

5 Beds

3 Baths

3,200 Sq.Ft.

$999,900

MLS#: 26036505

1 ... 218 219 220 221 222 ... 666
* Listings identified with the FMLS IDX logo come from FMLS and are held by brokerage firms other than the owner of this website. The listing brokerage is identified in any listing details. Information is deemed reliable but is not guaranteed. If you believe any FMLS listing contains material that infringes your copyrighted work please click here to review our DMCA policy and learn how to submit a takedown request. © 2024. First Multiple Listing Service, Inc.
 - property

Send a message

Message successfully sent.

Your message

What is 3 + 4 ?

Reason for contacting?

I agree to receive email communication and understand I can unsubscribe at any time.

I agree to be contacted by Kornelije Josić via call, email, and text for real estate services. To opt out, you can reply 'stop' at any time or reply 'help' for assistance. You can also click the unsubscribe link in the emails. Message and data rates may apply. Message frequency may vary. Privacy Policy

Sign Out

Virtual Assistant

Would you like to take the next step with this property? We can help you schedule a showing or virtual tour, or send you more details.

Yes, I would like more information.

Thank You for Your Reply, One of Our Agents will contact you as soon as possible

No, maybe later.

Thank you, you can always contact me via email, phone number or through the contact form.

Realhub AI

Lucy - Your AI-Powered Realtor

Update Your Temporary Password

Personalize your search

Enter your email and we'll notify you immediately when new listings match what you're looking for.

or enter email address

Already have an account ? Login here

Continue your home search

I agree to receive communications and understand I can unsubscribe at any time.

I agree to be contacted by Kornelije Josić via call, email, and text for real estate services. To opt out, you can reply 'stop' at any time or reply 'help' for assistance. You can also click the unsubscribe link in the emails. Message and data rates may apply. Message frequency may vary. Privacy Policy

Already have an account ? Login here

We use cookies

We use cookies primarily for analytics to enhance your experience. By accepting, you agree to our use of these cookies. You can manage your preferences or learn more about our cookies policy.